
720 MOUNTAIN BROW Road W, Burlington, Ontario L7P 5A3

$2,959,000.00
- 4 bedrooms
- 5 bathrooms
- 2,646 Square Feet
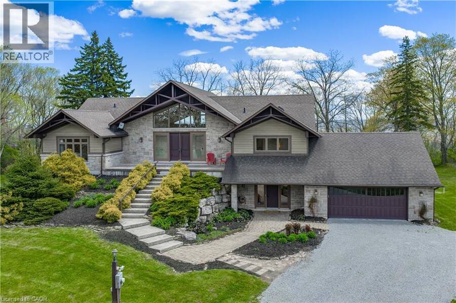
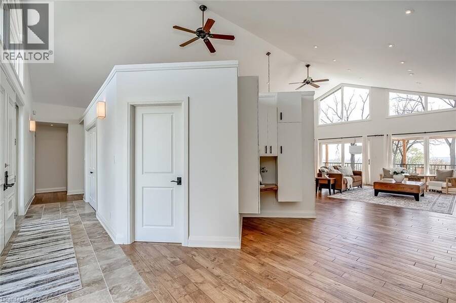
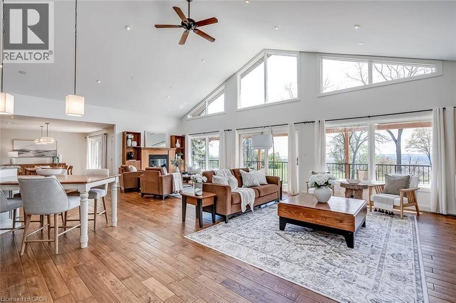
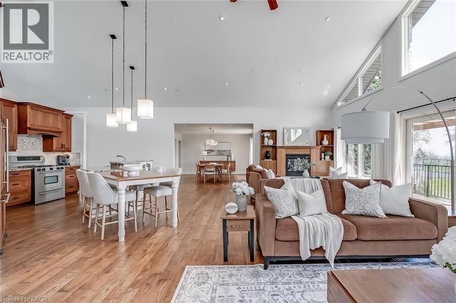
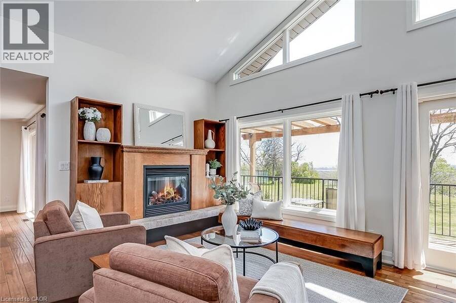
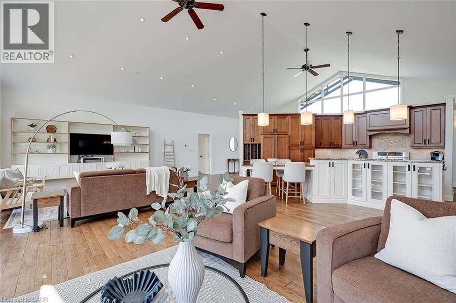
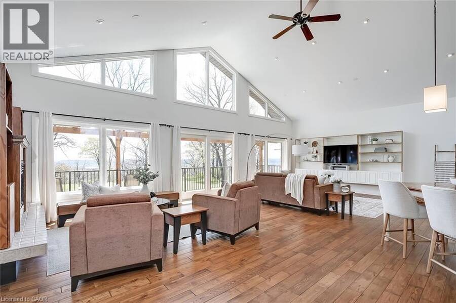
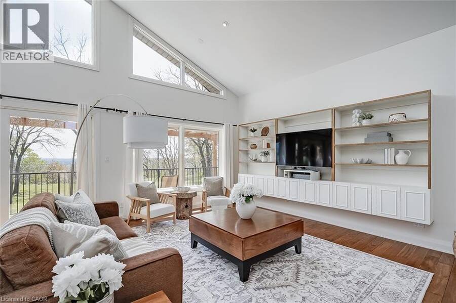
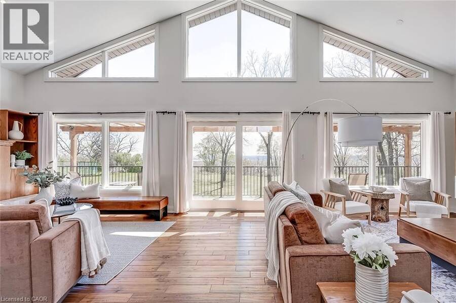
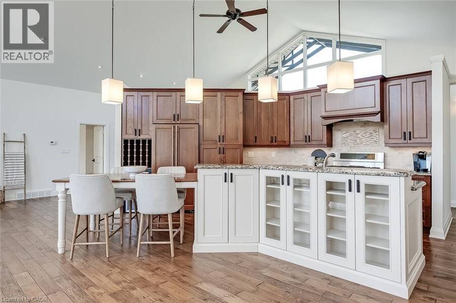
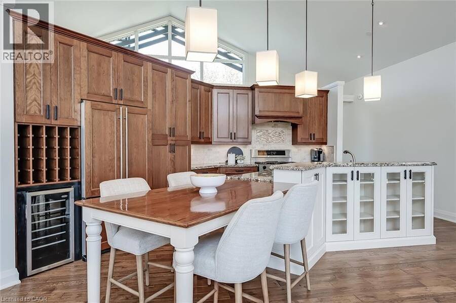
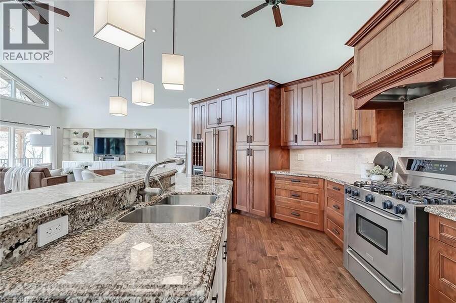
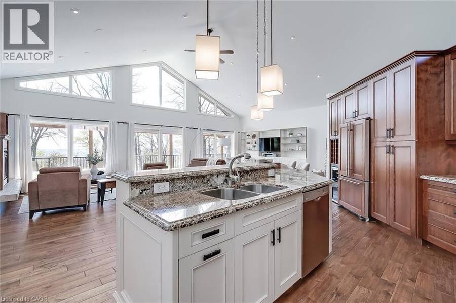
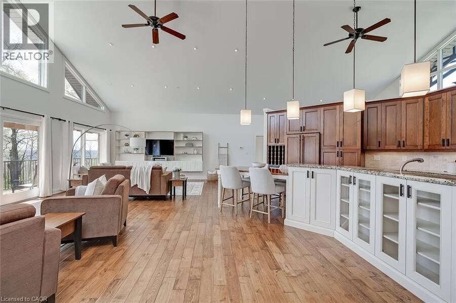
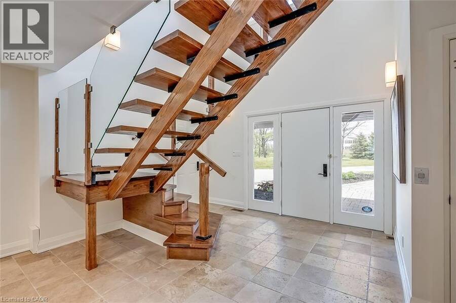
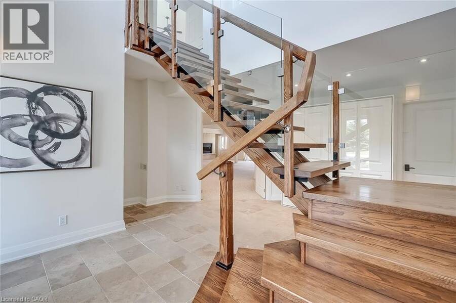
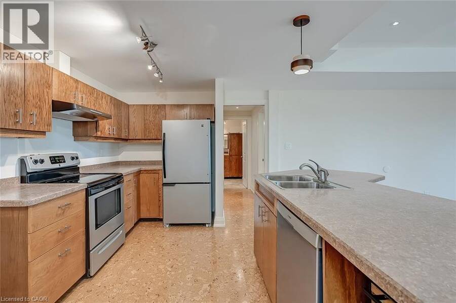
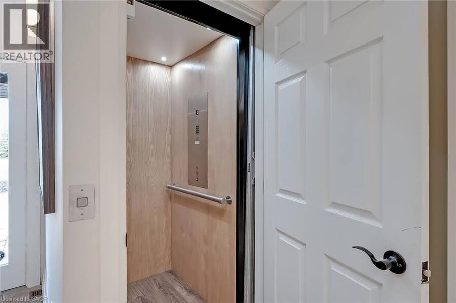
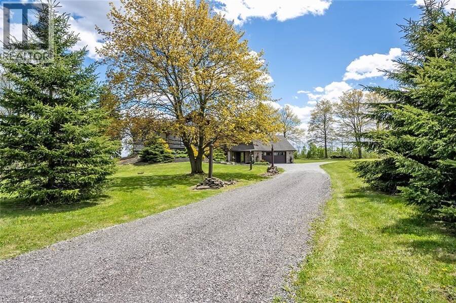
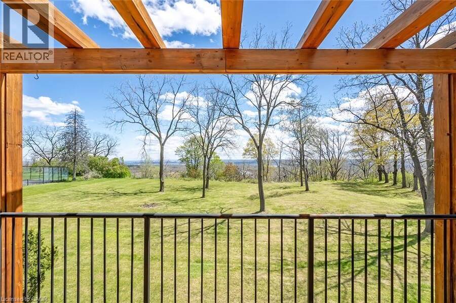
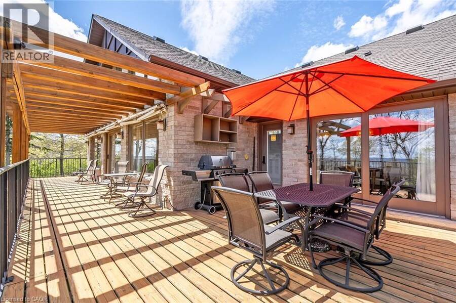
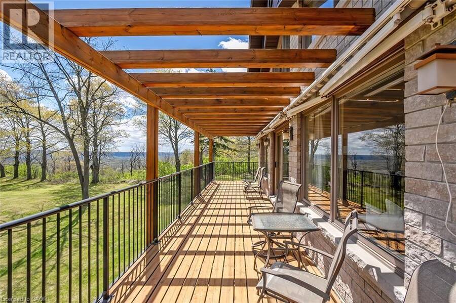
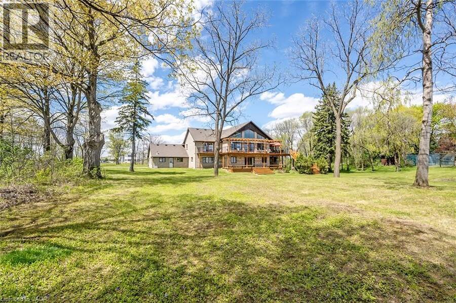
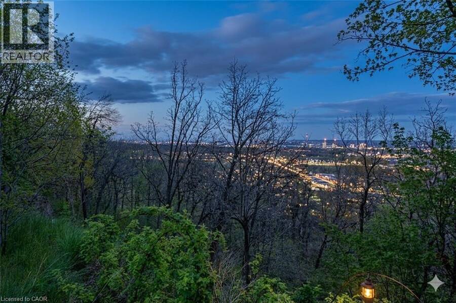
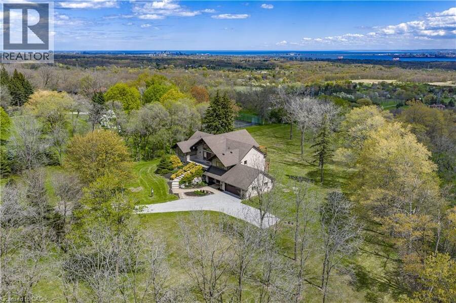
Experience the perfect blend of comfort and character in this custom-built home, offering breathtaking views of Burlington and Lake Ontario. A grand front entrance with double doors and soaring windows welcomes you into a thoughtfully designed main level featuring hardwood flooring, an elevator, and a stunning great room with vaulted ceilings, a gas fireplace with built-ins, and a wall of windows with walkout to the expansive upper deck. The inviting kitchen features custom cabinetry, granite countertops, a large island with breakfast seating, paneled appliances, a gas stove, wine storage, and seamless flow into the dining and living spaces—ideal ... read more
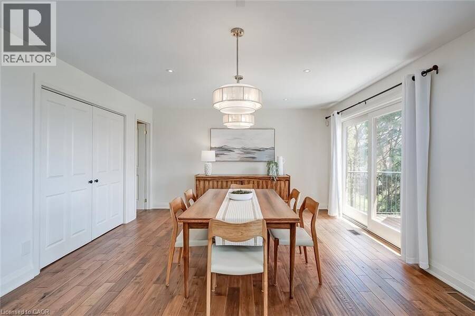
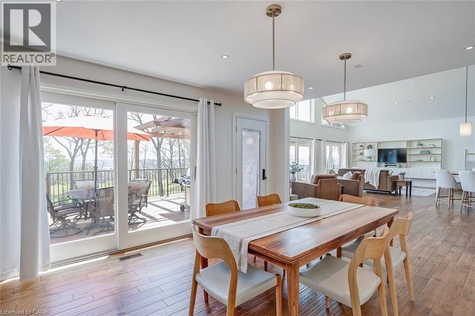
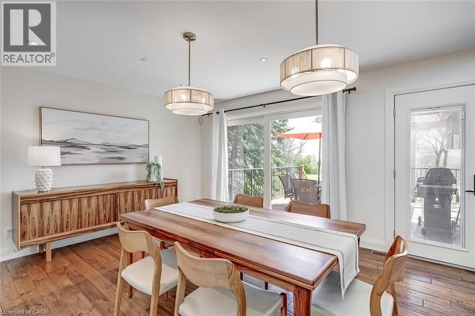
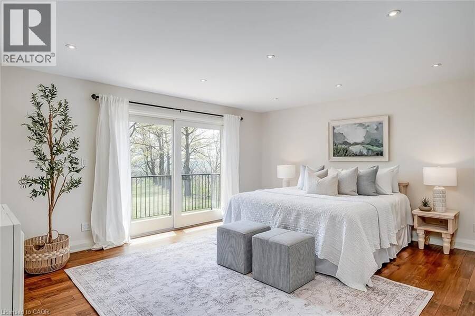
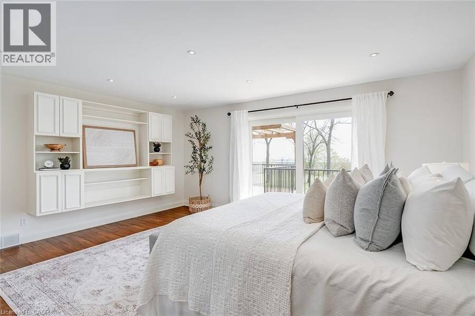
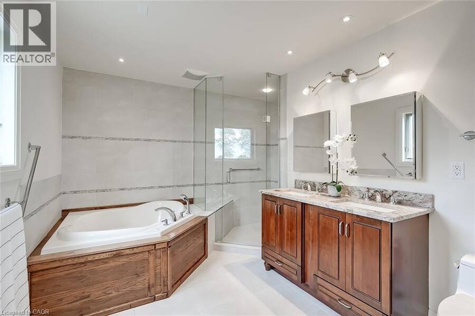
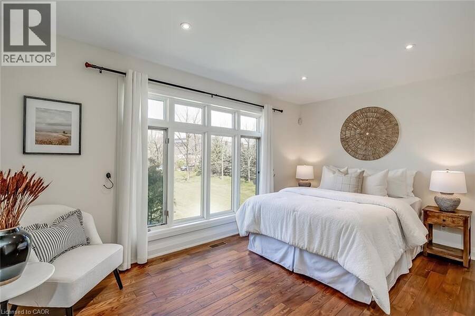
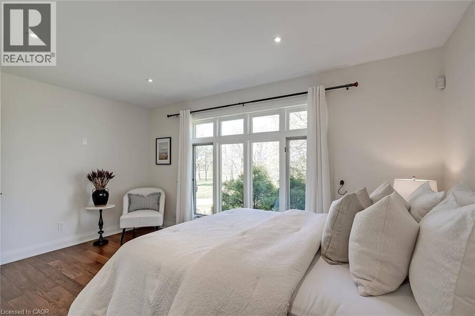
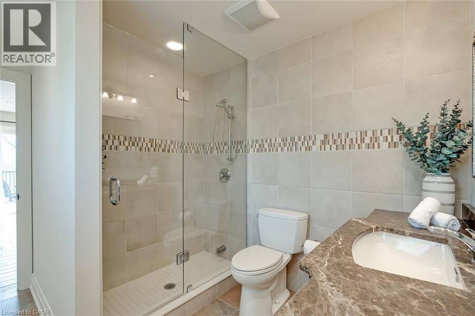
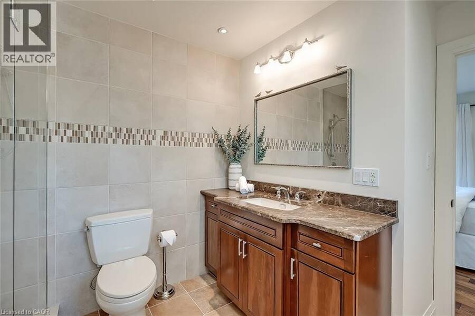
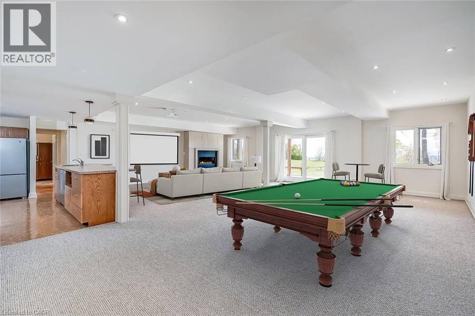
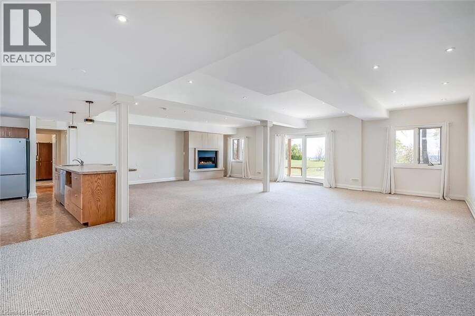
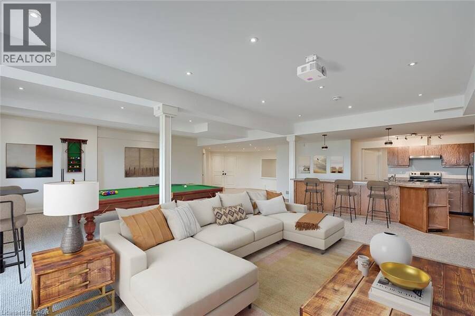
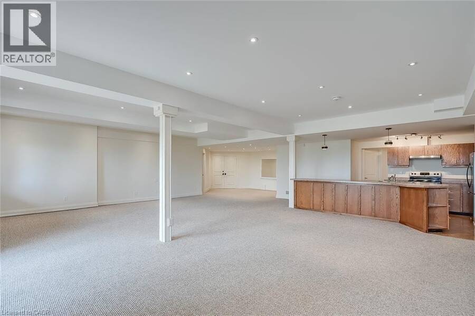
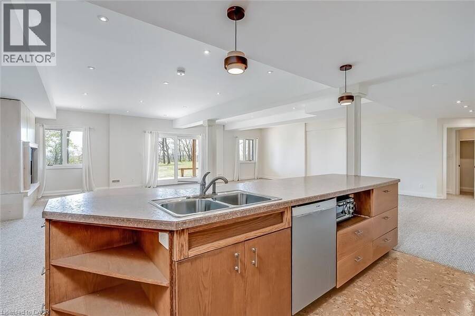
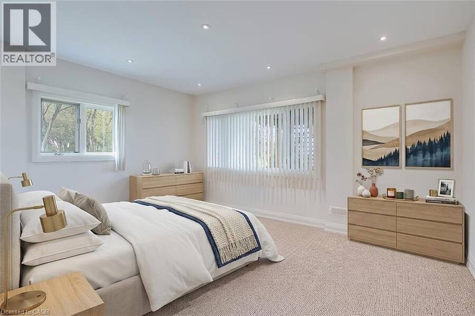
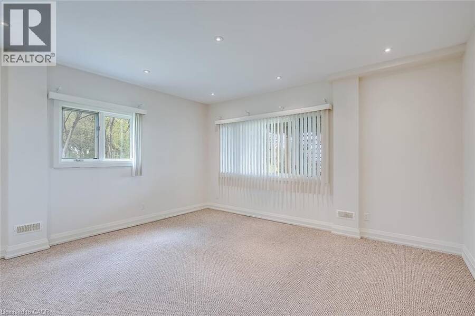
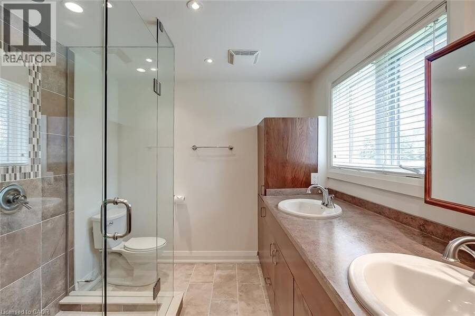
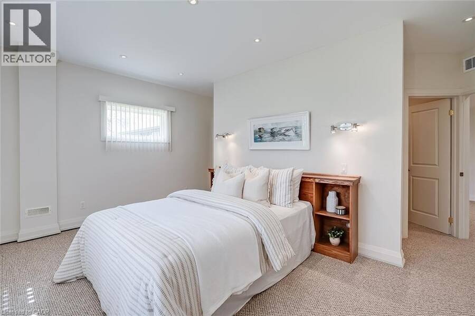
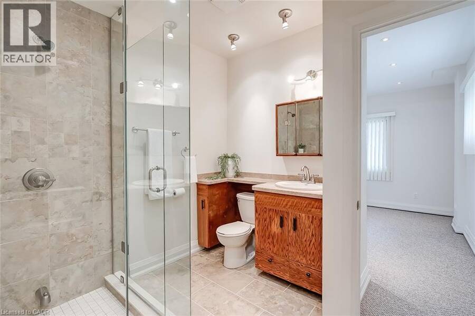
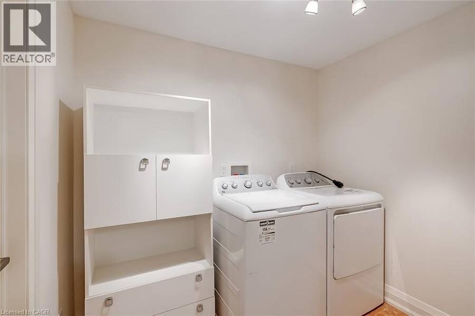
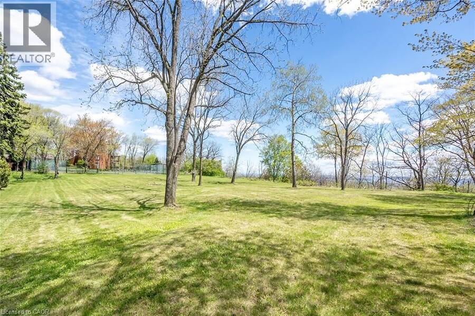
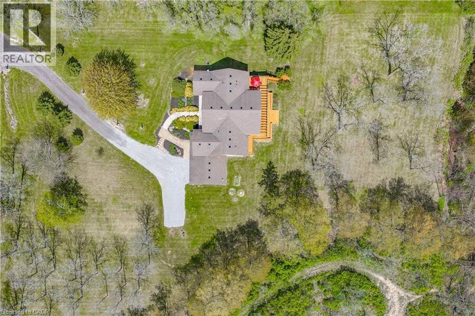
Experience the perfect blend of comfort and character in this custom-built home, offering breathtaking views of Burlington and Lake Ontario. A grand front entrance with double doors and soaring windows welcomes you into a thoughtfully designed main level featuring hardwood flooring, an elevator, and a stunning great room with vaulted ceilings, a gas fireplace with built-ins, and a wall of windows with walkout to the expansive upper deck. The inviting kitchen features custom cabinetry, granite countertops, a large island with breakfast seating, paneled appliances, a gas stove, wine storage, and seamless flow into the dining and living spaces—ideal for gathering and entertaining. The versatile dining room can easily serve as a fifth bedroom, complete with patio doors, closets, and semi-ensuite access. The spacious primary retreat offers deck access, built-ins, a walk-through walk-in closet, and a five-piece ensuite with soaker tub and glass shower. The fully finished lower level features a separate entrance, large recreation room with fireplace, second kitchen, additional bedrooms, multiple bathrooms, and a second laundry—perfect for extended family or in-law potential. Set on a picturesque property with mature trees, armour stone landscaping, winding driveway, and multiple outdoor living spaces including upper and lower decks, this freshly painted home captures a relaxed, cottage-inspired feel with the convenience of city living, just minutes to highways and amenities. (id:25417)
- Listing ID: 40828667
- Property Type: Single Family
- Year Built: 2010
| Property | |
|---|---|
| Style: | Raised Bungalow |
| Ownership: | Freehold |
| Land Size: | 2.7 Ac (2 - 4.99 Acres) |
| Parking: | Attached Garage 6 Spaces |
| Building | |
|---|---|
| Type: | Single Family House |
| Appliances: | Dishwasher, Dryer, Garage Door Opener, Gas Stove(s), Refrigerator, Washer and Central Vacuum |
| HVAC: | Central Air Conditioning, Fireplace and Forced Air Natural Gas |
| Exterior: | Stone and Wood Wood Frame (Construction Material) |
| Basement: | Full (Finished) |
| Utilities: | Septic System |
| Location | |
|---|---|
| City: | Burlington |
| Province: | Ontario |
| Community Features: | Quiet Area |
| Rooms | Level | Dimensions |
|---|---|---|
| Storage | Lower level | 14'7'' x 12'8'' |
| Cold room | Lower level | 31'2'' x 9'2'' |
| 4pc Bathroom | Lower level | Measurements not available |
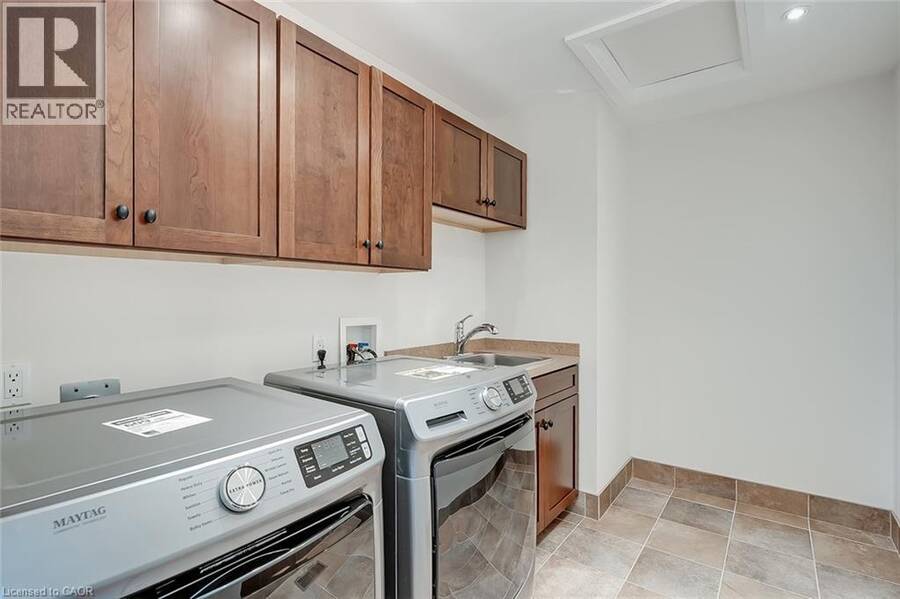
| Laundry room | Lower level | 7'10'' x 6'9'' |
| 3pc Bathroom | Lower level | Measurements not available |
| Bedroom | Lower level | 17'3'' x 11'9'' |
| Bedroom | Lower level | 15'3'' x 13'10'' |
| Recreation room | Lower level | 32'8'' x 31'10'' |
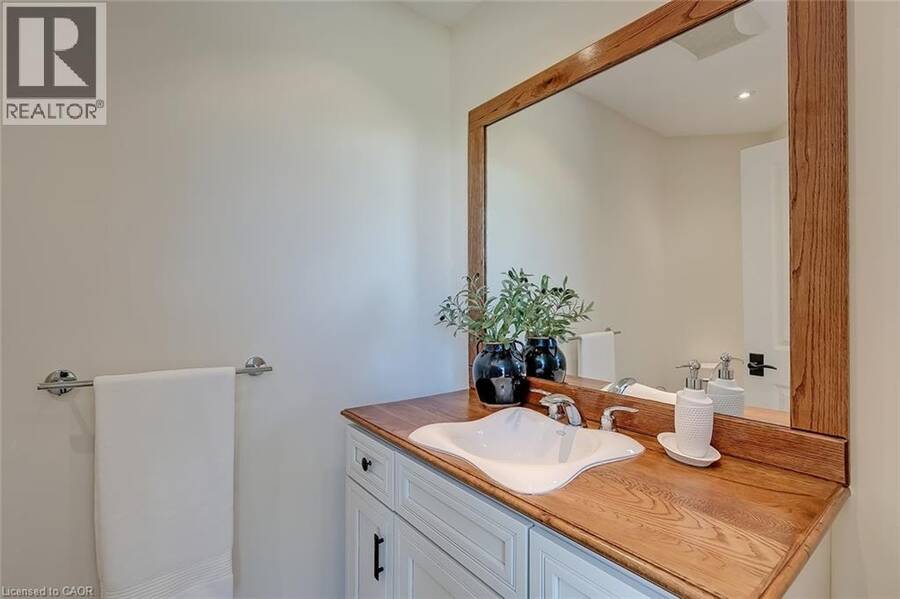
| 2pc Bathroom | Main level | Measurements not available |
| Laundry room | Main level | 10'7'' x 6'9'' |
| 3pc Bathroom | Main level | Measurements not available |
| Bedroom | Main level | 15'0'' x 10'7'' |
| 5pc Ensuite bath | Main level | Measurements not available |
| Primary Bedroom | Main level | 17'4'' x 15'8'' |
| Dining room | Main level | 15'6'' x 14'0'' |
| Kitchen | Main level | 31'1'' x 30'6'' |
Book a showing to see this MOUNTAIN BROW Road West Home in Burlington
This property has so much to offer. Book a private showing now, as you do not want to miss out on 720 MOUNTAIN BROW Road W in Burlington, Ontario!
Private Showing Request
Send a request to book a private showing for
.
Please Note: Information you supply in the contact form will be kept fully confidential.
Is this home the right property for you? Start a conversation to find out.
Get Directions to this Property
Not sure where this property is? Get directions to this MOUNTAIN BROW Road West Home in Burlington.


Provided by Royal LePage Burloak Real Estate Services. MLS®, REALTOR®, and the associated logos are trademarks of the Canadian Real Estate Association.

This REALTOR.ca listing content is owned and licensed by REALTOR® members of the Canadian Real Estate Association.
Have questions or need more information about this home? Don't know where to begin? Then, let us connect you with the best real estate agent to guide you.

Inquiries submitted through this website will be responded to by a local sales representative from Royal LePage®.
Start a Conversation by Text
Provide your full name, phone and email to start a conversation by text message.
Please Note: Information you supply in the contact form will be kept fully confidential.
Start a Conversation by Email
Provide your full name and email to start a conversation by email.
Please Note: Information you supply in the contact form will be kept fully confidential.