
712 CATALINA Crescent, Burlington, Ontario L7L 5B8

$1,179,900.00
- 3 bedrooms
- 3 bathrooms
- 2,152 Square Feet
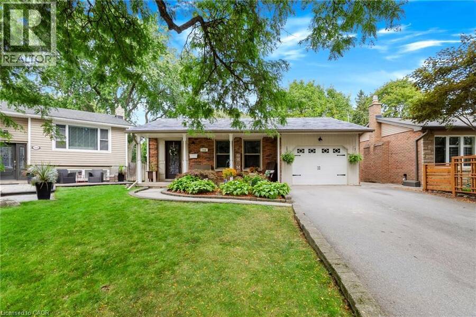
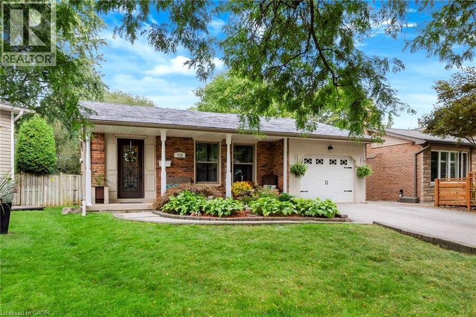
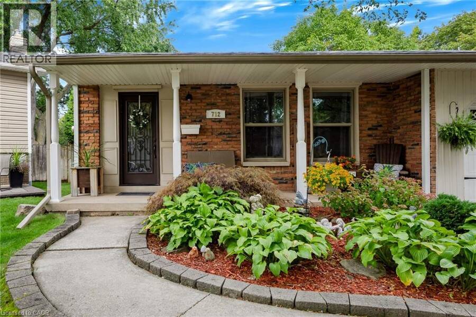
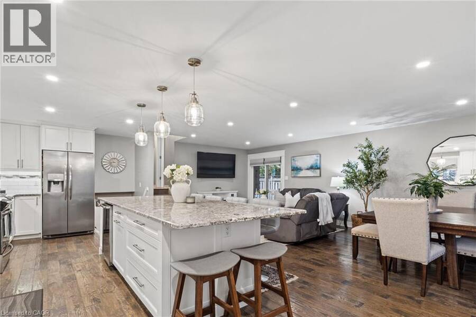
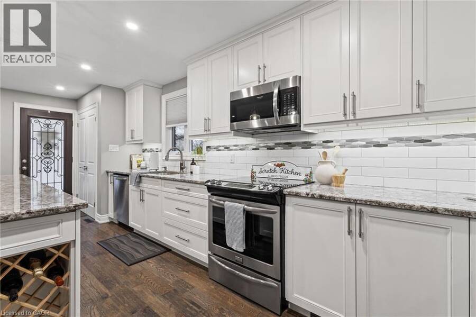
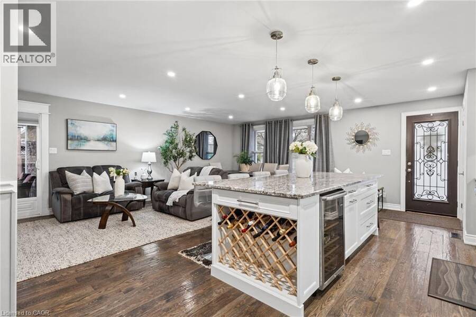
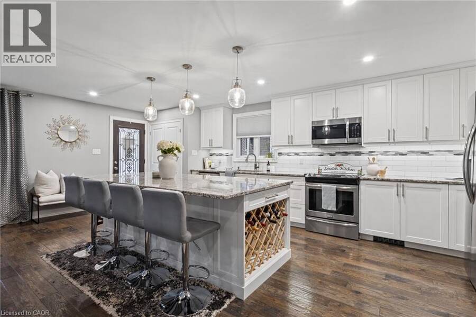
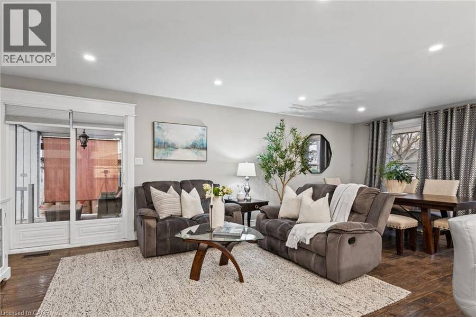
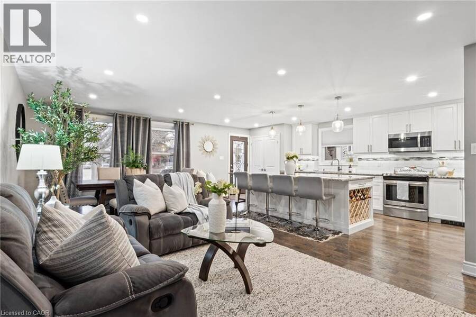
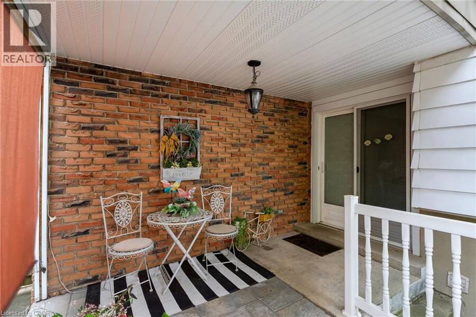
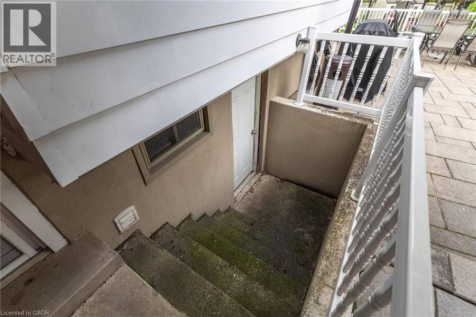
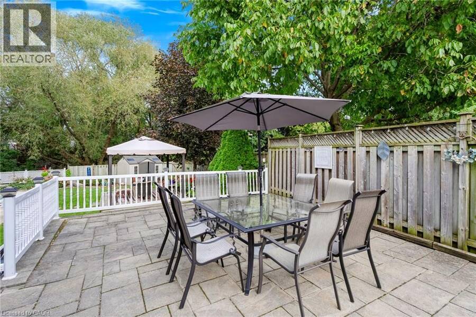
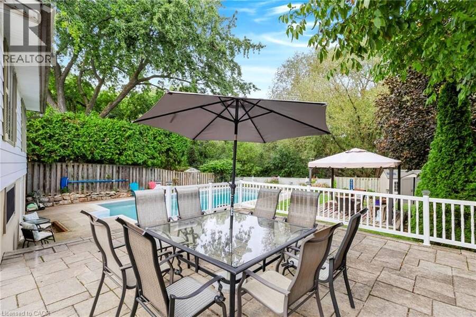
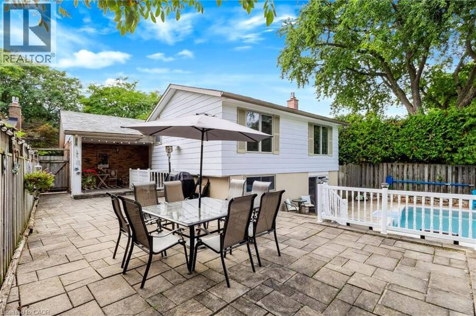
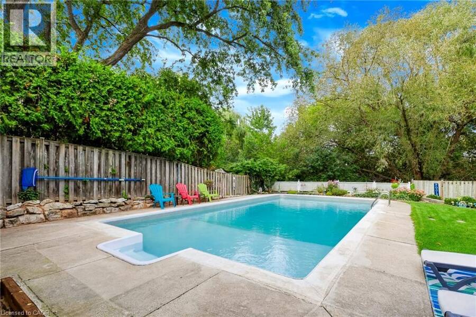
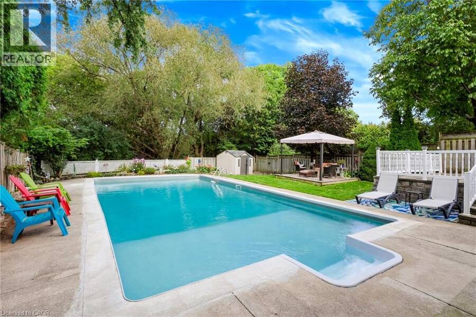
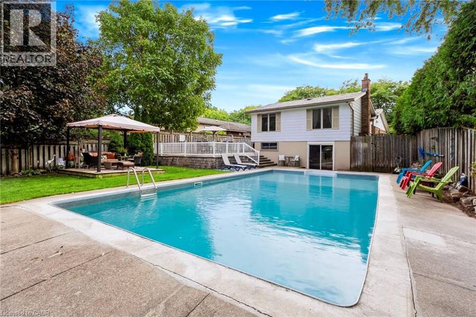
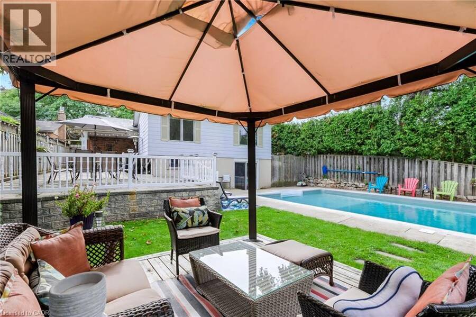
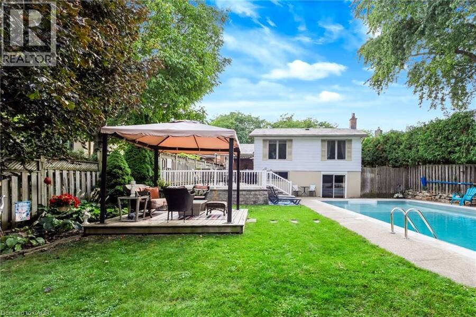
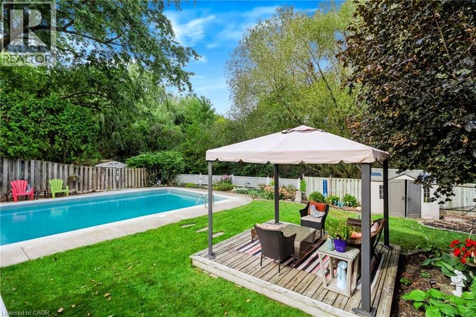
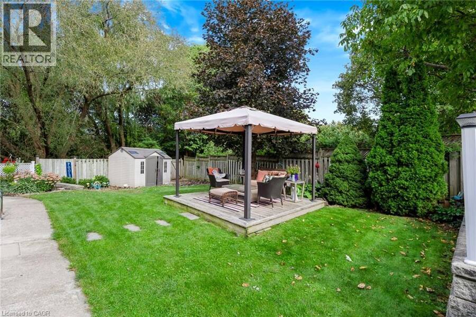
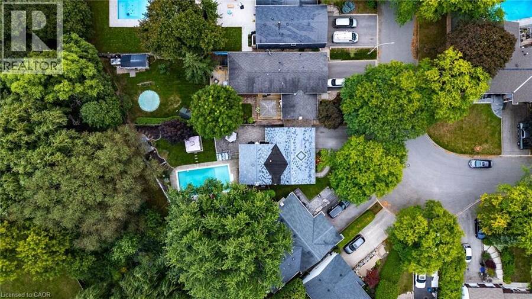
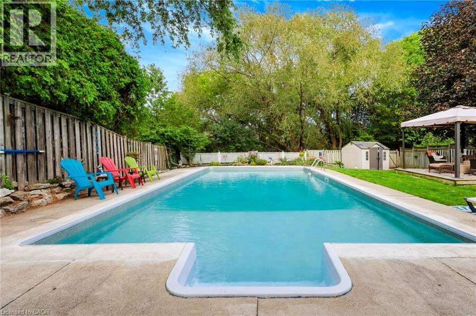
Welcome to 712 Catalina Crescent in the highly sought-after Longmoor neighbourhood in Burlington. Nestled on a quiet, family-friendly crescent, backing onto greenspace / Shoreacres Creek, this beautifully updated 3-bedroom plus den/office, 2.5-bathroom detached home offers timeless style, modern comfort & everyday convenience. Complete with a single-car garage & double driveway with parking for 4 additional vehicles & private backyard with heated in-ground pool. The main floor was professionally renovated in 2017 creating an open concept design with engineered hardwood flooring featuring a stunning custom kitchen with elegant cabinetry, oversized ... read more
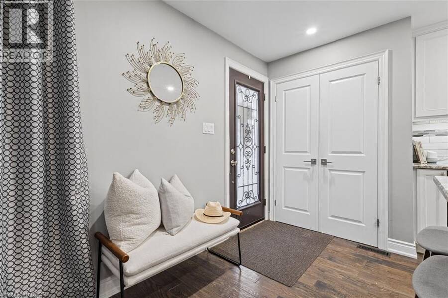
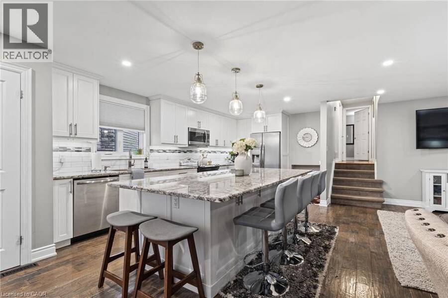
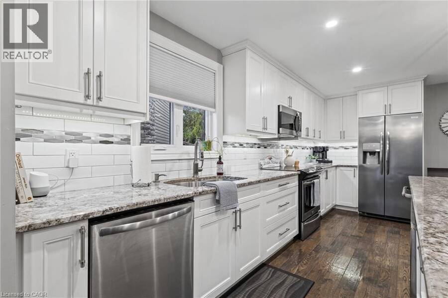
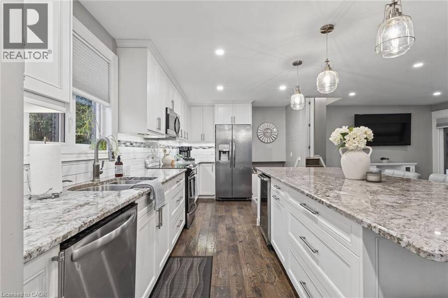
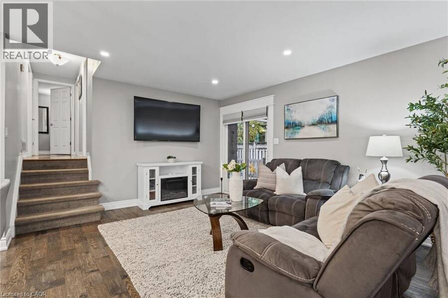
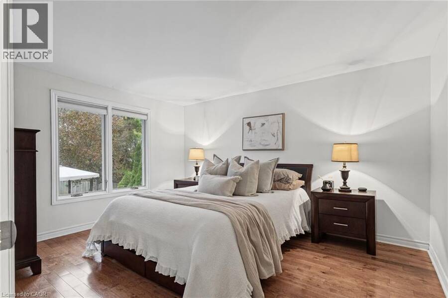
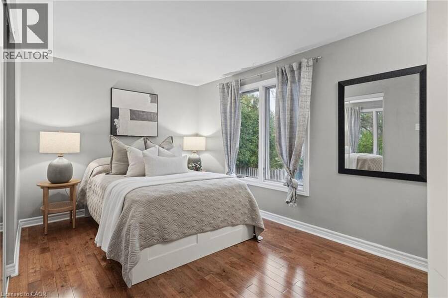
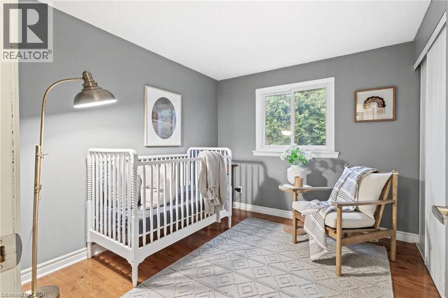
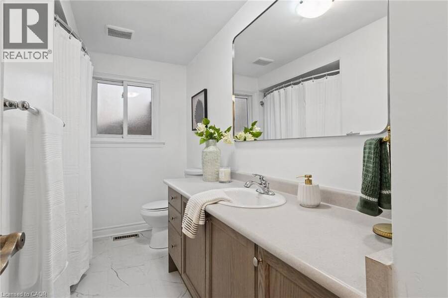
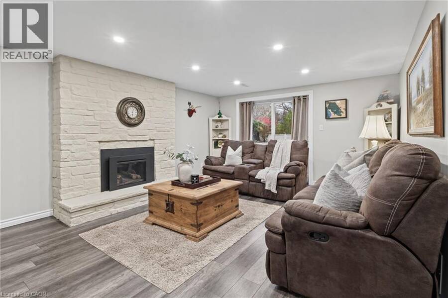
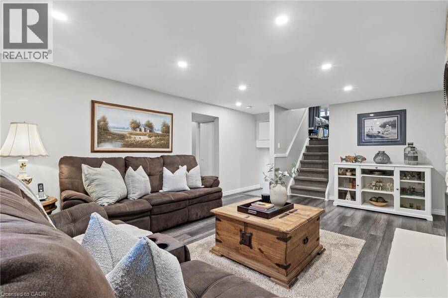
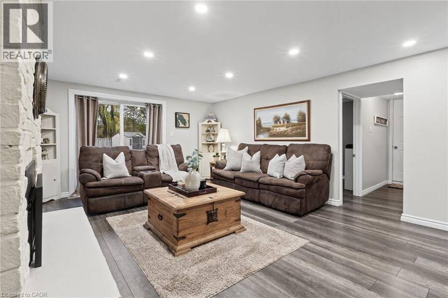
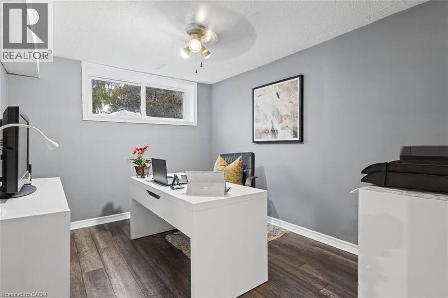
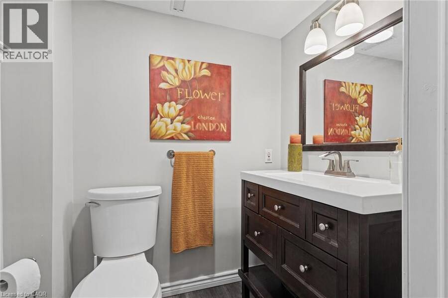
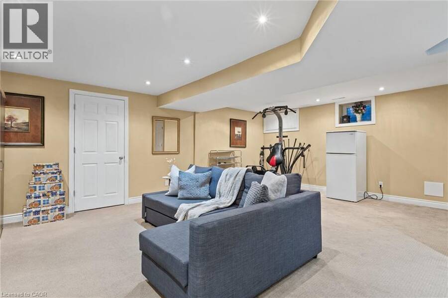
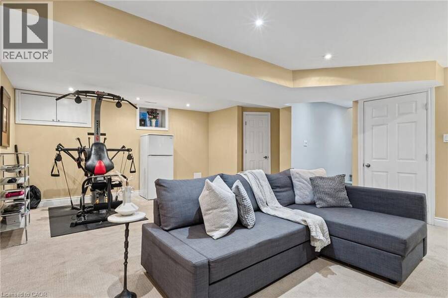
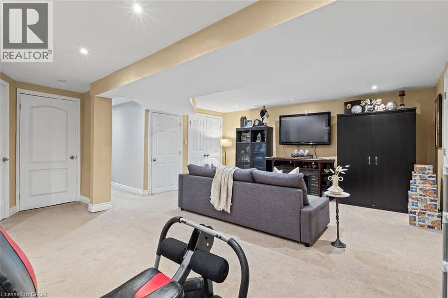
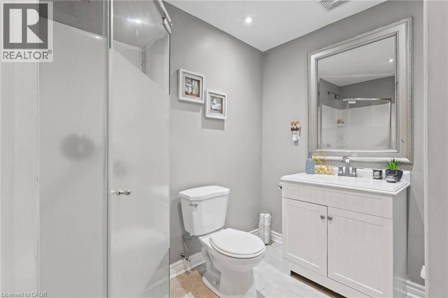
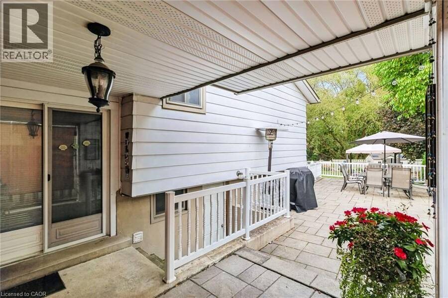
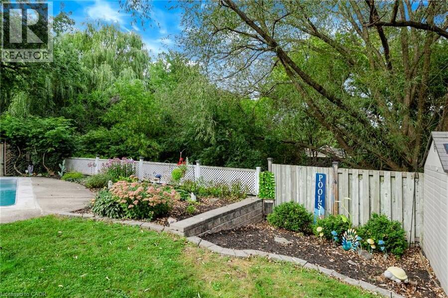
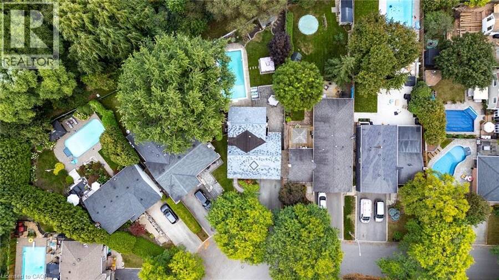
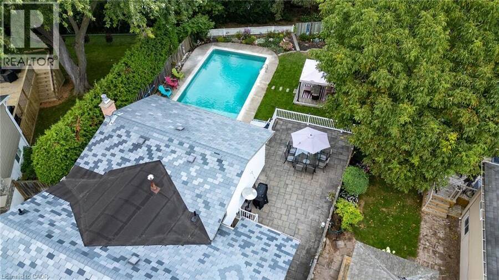
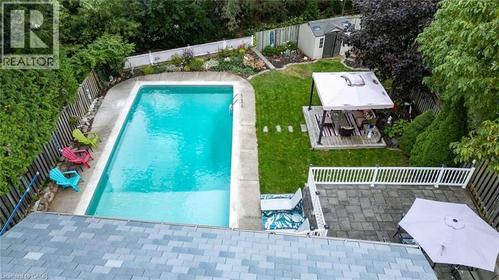
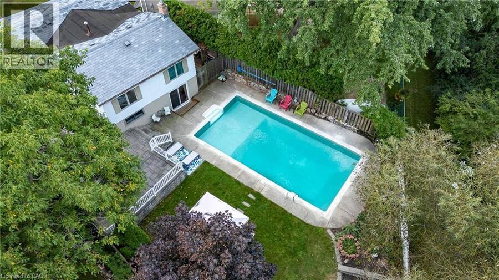
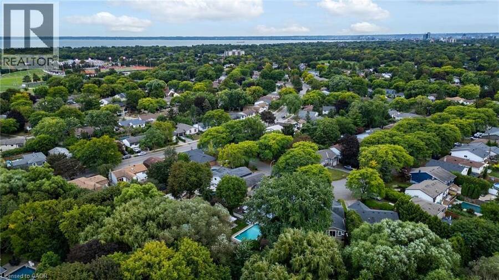
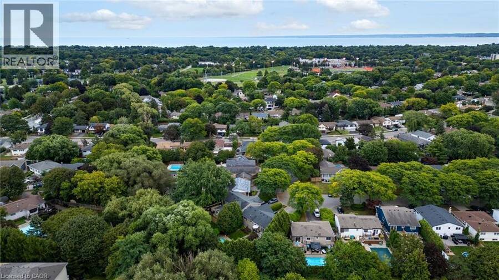
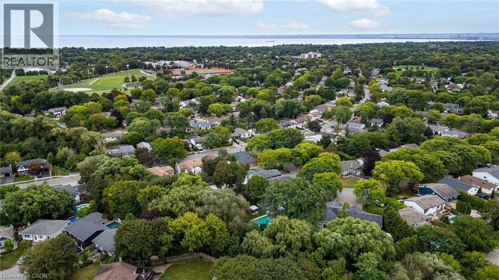
Welcome to 712 Catalina Crescent in the highly sought-after Longmoor neighbourhood in Burlington. Nestled on a quiet, family-friendly crescent, backing onto greenspace / Shoreacres Creek, this beautifully updated 3-bedroom plus den/office, 2.5-bathroom detached home offers timeless style, modern comfort & everyday convenience. Complete with a single-car garage & double driveway with parking for 4 additional vehicles & private backyard with heated in-ground pool. The main floor was professionally renovated in 2017 creating an open concept design with engineered hardwood flooring featuring a stunning custom kitchen with elegant cabinetry, oversized island with plenty of seating for everyday living & entertaining, abundant storage, quality granite countertops, stainless steel appliances, tile backsplash & pot lighting, open to the spacious living room & dining room with sliding glass doors to the patio & rear yard. The second floor showcases three spacious bedrooms with hardwood flooring & an updated 4-piece bathroom. The sprawling 4-level layout offers additional living space on the lower-level, featuring a large family room with gas fireplace & sliding glass doors to the private rear yard & pool area, sunny office/den, 2-piece powder room & separate side entrance (in-law opportunity). The fully finished basement showcases an oversized rec room with flexible space, 3-piece bathroom, laundry & ample storage. Updates since 2010 include: windows, central air, pool liner & landscaping. The pie-shaped rear yard backs onto greenspace / Shoreacres Creek & is surrounded by mature trees providing privacy to enjoy the heated inground pool, gardens, pergola & various patios / outdoor seating areas. Located in a desired school district, walking distance to schools & parks, close to shops, restaurants & amenities with easy access to the Lake, highways & the Appleby GO station. (id:25417)
- Listing ID: 40878490
- Property Type: Single Family
| Property | |
|---|---|
| Style: | Other |
| Ownership: | Freehold |
| Lot Size: | Under 1/2 Acre Landscaped |
| Parking: | Attached Garage 5 Spaces |
| Pool: | Inground Pool |
| Building | |
|---|---|
| Type: | Single Family House |
| Appliances: | Dryer, Garage Door Opener, Microwave Built-in, Refrigerator, Washer, Window Coverings and Dishwasher |
| HVAC: | Central Air Conditioning, Fireplace and Forced Air Natural Gas |
| Exterior: | Aluminum Siding and Brick Veneer |
| Basement: | Full (Finished) |
| Utilities: | Electricity, Natural Gas, Municipal Water and Municipal Sewage System |
| Location | |
|---|---|
| City: | Burlington |
| Province: | Ontario |
| Nearby Amenities: | Park, Public Transit, Schools and Shopping |
| Community Features: | Community Centre |
| Rooms | Level | Dimensions |
|---|---|---|
| 4pc Bathroom | Second level | 10'6'' x 4'5'' |
| Bedroom | Second level | 9'10'' x 8'9'' |
| Bedroom | Second level | 13'4'' x 8'11'' |
| Primary Bedroom | Second level | 13'0'' x 10'6'' |
| Laundry room | Basement | 5'10'' x 5'6'' |
| 3pc Bathroom | Basement | 7'4'' x 5'6'' |
| 2pc Bathroom | Lower level | 5'7'' x 4'4'' |
| Office | Lower level | 11'2'' x 8'9'' |
| Family room | Lower level | 19'0'' x 12'9'' |
| Living room/Dining room | Main level | 22'8'' x 12'6'' |
| Kitchen | Main level | 22'8'' x 9'11'' |
Book a showing to see this CATALINA Crescent Home in Burlington
This property has so much to offer. Book a private showing now, as you do not want to miss out on 712 CATALINA Crescent in Burlington, Ontario!
Private Showing Request
Send a request to book a private showing for
.
Please Note: Information you supply in the contact form will be kept fully confidential.
Is this home the right property for you? Start a conversation to find out.
Get Directions to this Property
Not sure where this property is? Get directions to this CATALINA Crescent Home in Burlington.


Provided by Sutton Group Summit Realty Inc.. MLS®, REALTOR®, and the associated logos are trademarks of the Canadian Real Estate Association.

This REALTOR.ca listing content is owned and licensed by REALTOR® members of the Canadian Real Estate Association.
Have questions or need more information about this home? Don't know where to begin? Then, let us connect you with the best real estate agent to guide you.

Inquiries submitted through this website will be responded to by a local sales representative from Royal LePage®.
Start a Conversation by Text
Provide your full name, phone and email to start a conversation by text message.
Please Note: Information you supply in the contact form will be kept fully confidential.
Start a Conversation by Email
Provide your full name and email to start a conversation by email.
Please Note: Information you supply in the contact form will be kept fully confidential.