
659 WOODVIEW Road, Burlington, Ontario L7N 3A4

$1,055,000.00
- 4 bedrooms
- 2 bathrooms
- 2,020 Square Feet
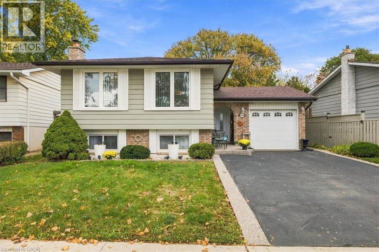
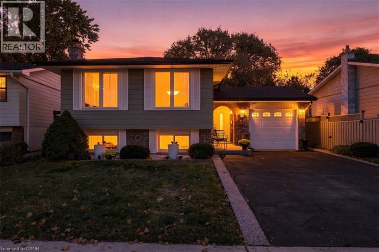
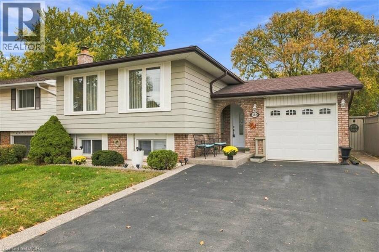
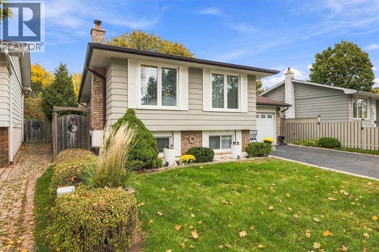
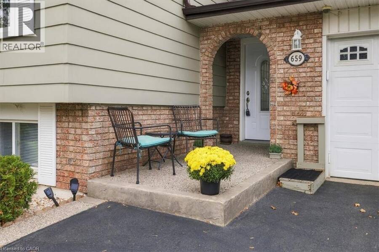
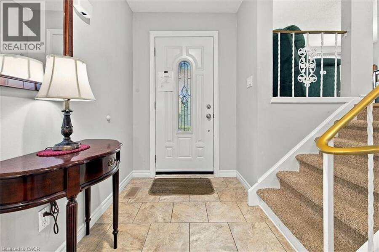
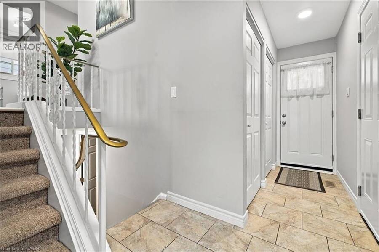
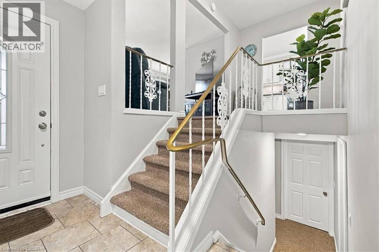
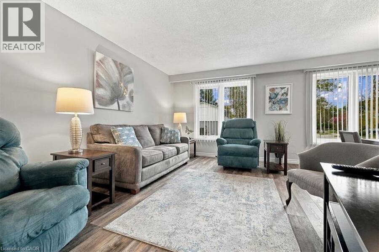
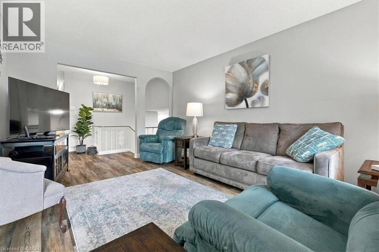
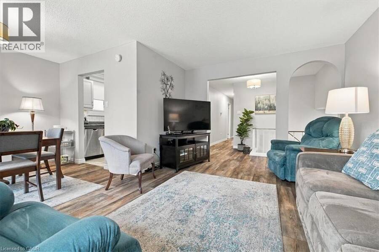
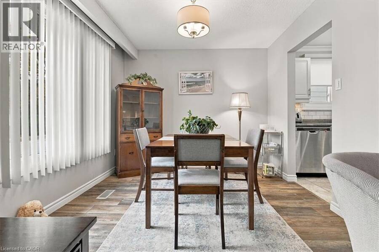
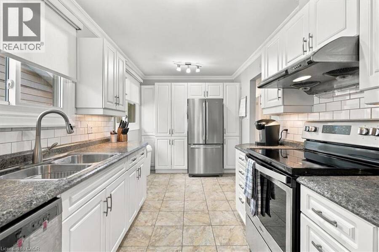
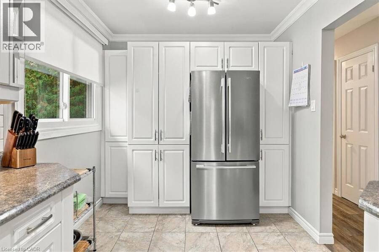
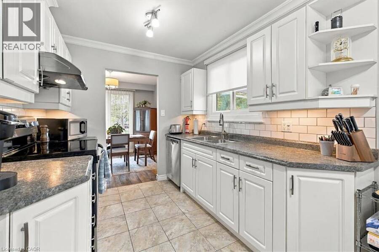
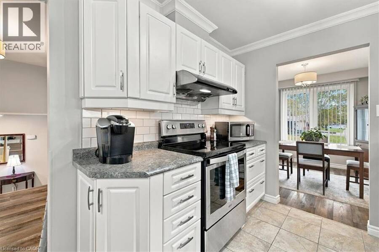
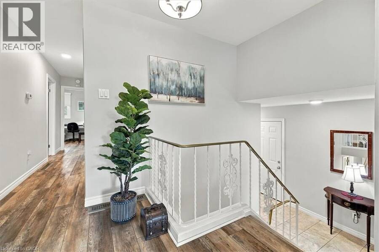
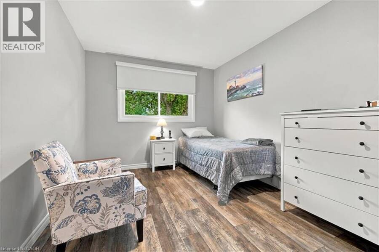
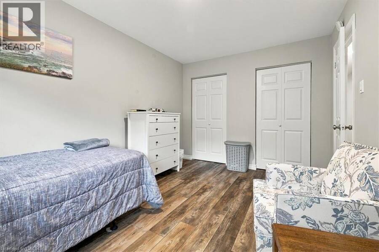
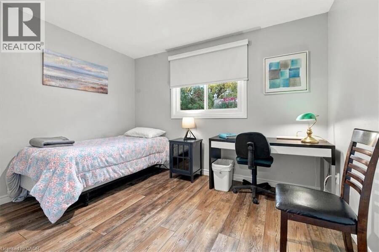
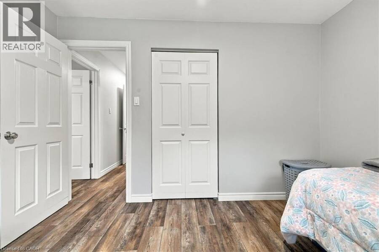
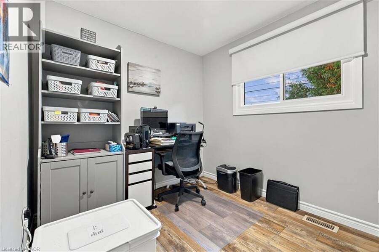
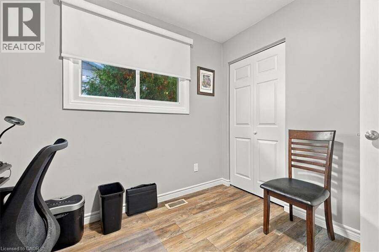
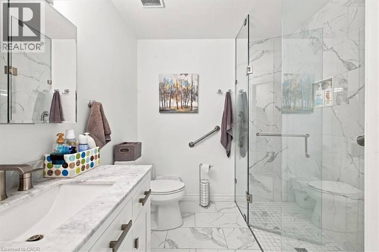
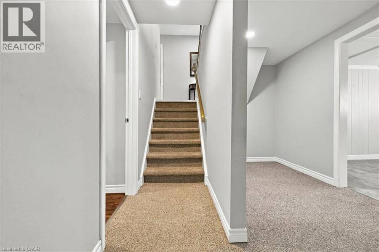
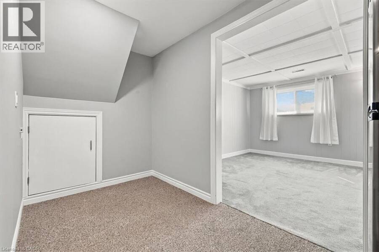
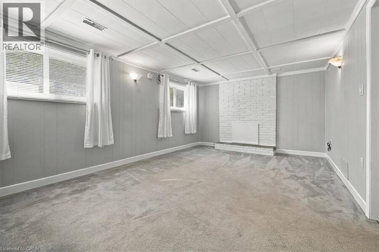
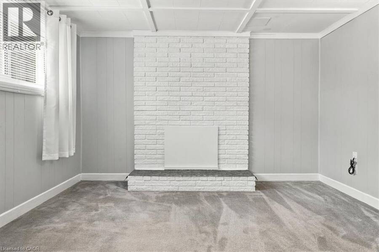
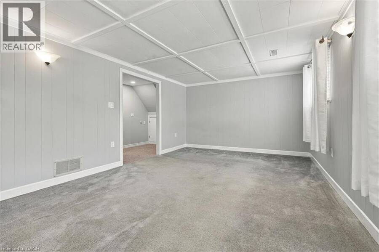
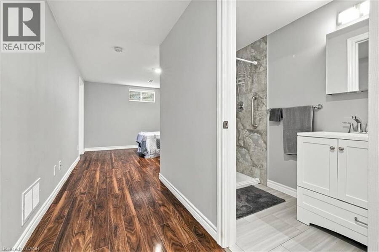
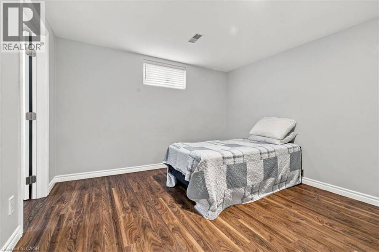
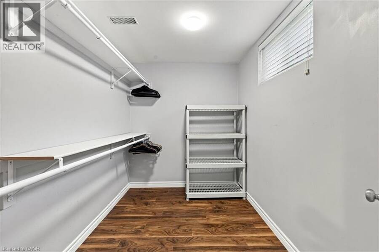
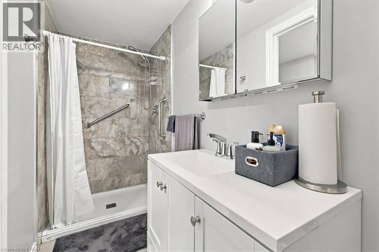
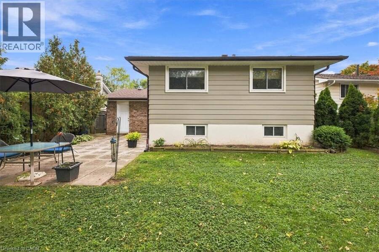
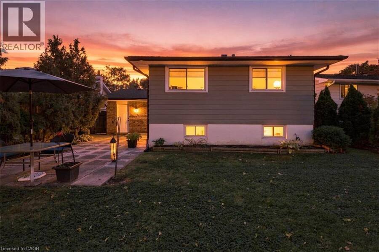
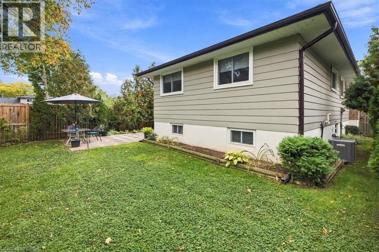
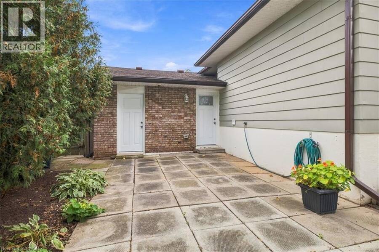
Well maintained 3+1 Bedroom raised bungalow in sought after South Burlington location. This home offers bright and inviting updated living spaces. The main level offers a sun filled living/dining area a large updated kitchen with wall to wall pantry cupboard and counter lighting, soft close drawers and doors. 3 spacious bedrooms with lots of cupboard space and an updated bathroom with ceramic tile flooring and surround and custom glass enclosure and door. The spacious lower level is also very bright and cheery as all the windows are above grade. The Rec. Room features a wood burning fireplace. There is also a large 4th with walk-in closet and access ... read more
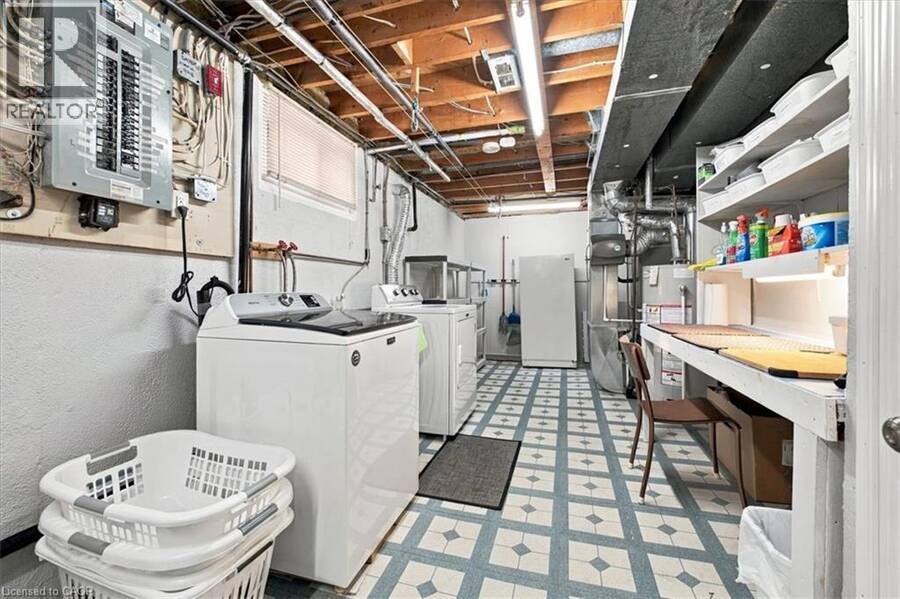
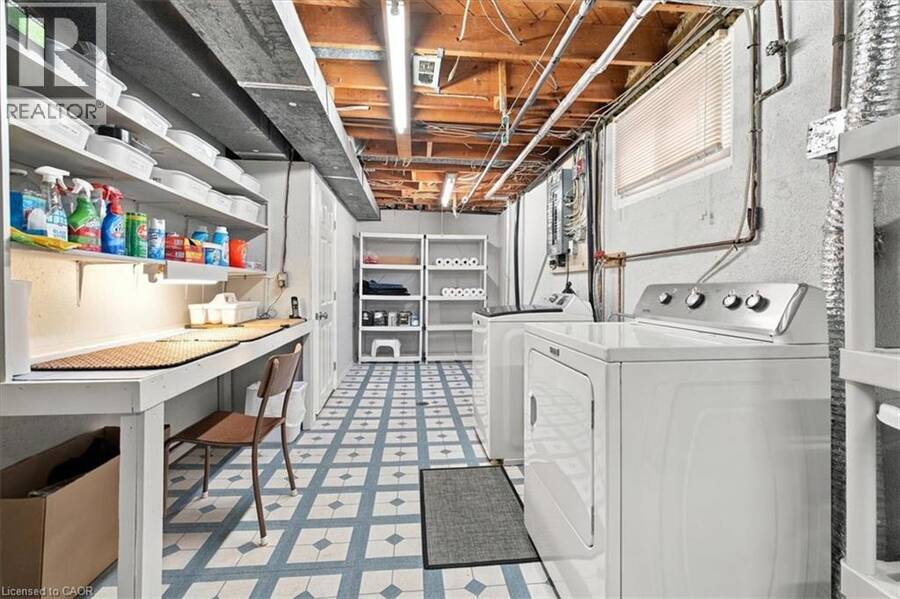
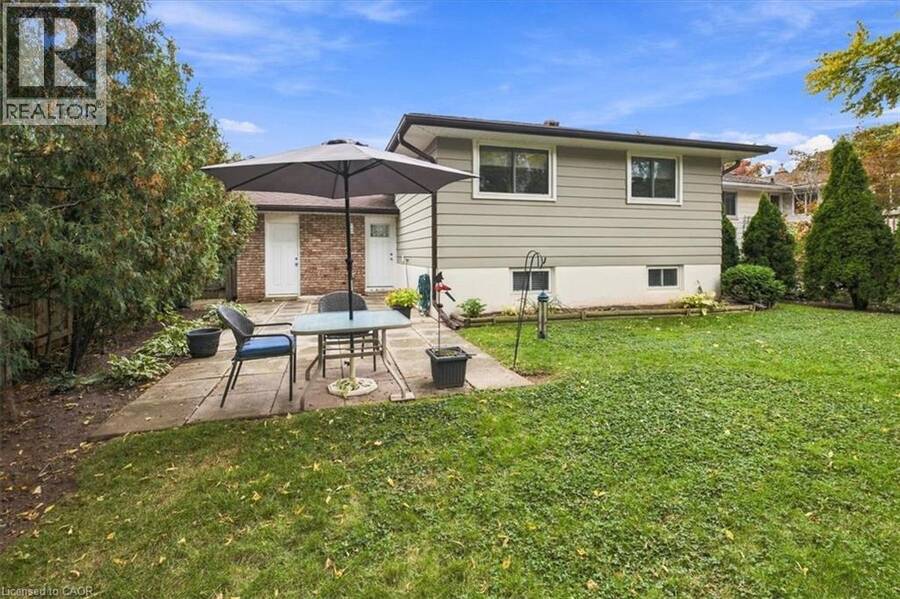
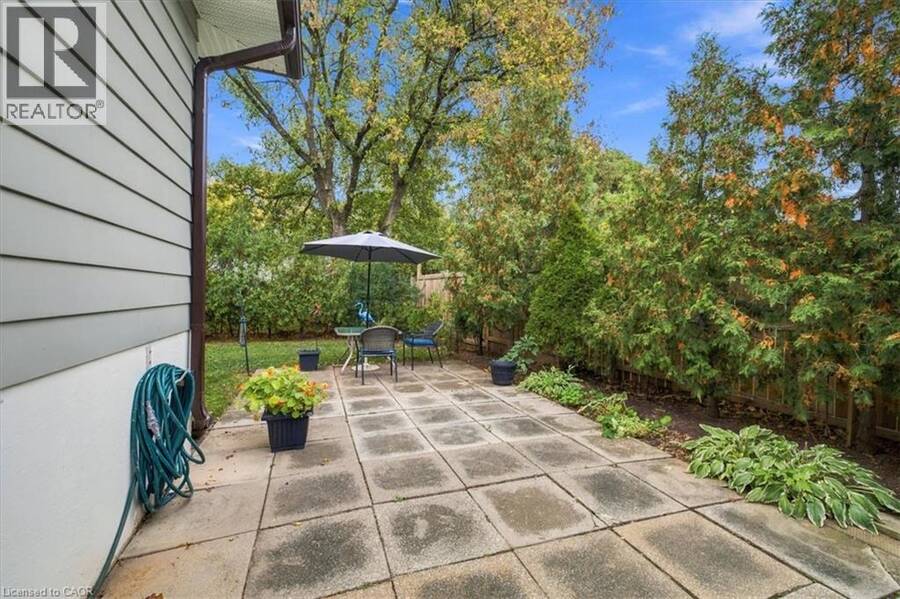
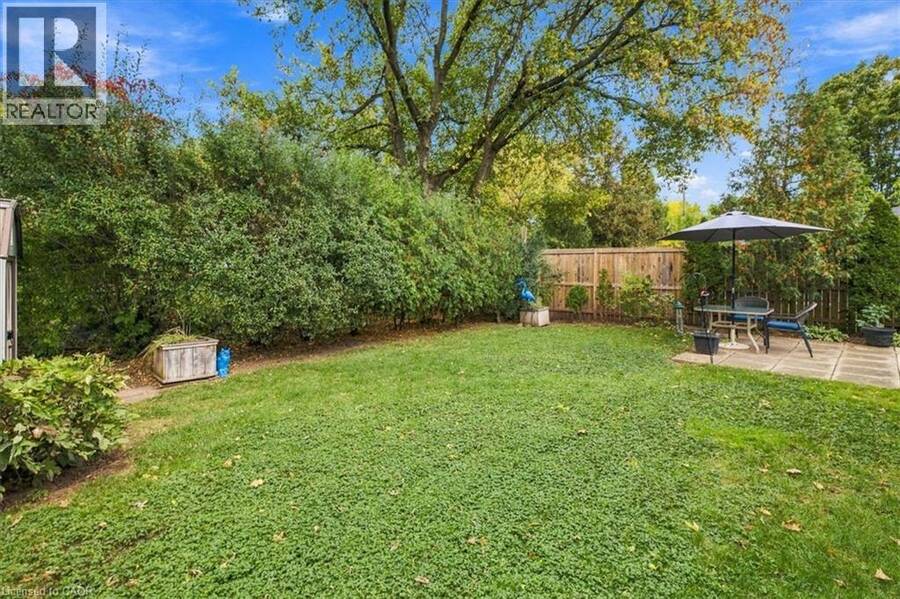
Well maintained 3+1 Bedroom raised bungalow in sought after South Burlington location. This home offers bright and inviting updated living spaces. The main level offers a sun filled living/dining area a large updated kitchen with wall to wall pantry cupboard and counter lighting, soft close drawers and doors. 3 spacious bedrooms with lots of cupboard space and an updated bathroom with ceramic tile flooring and surround and custom glass enclosure and door. The spacious lower level is also very bright and cheery as all the windows are above grade. The Rec. Room features a wood burning fireplace. There is also a large 4th with walk-in closet and access to a three piece bathroom which could be an ideal Nanny or In-Law suite. The laundry/workshop/hobby room offers a built-in workbench/hobby desk with shelving and loads of storage space. There is also additional storage under the front foyer. Updates include the windows, roof shingles, appliances, furnace and A/C, Luxury Vinyl Plank flooring thru-out most of the main living space, updated entry doors and much more. (SEE LIST OF MAINTENANCE AND UPDATES IN ATTACHMENTS). The private fenced rear yard features a large patio area and a tool shed. This home is conveniently located just steps from shopping, schools and transportation being just minutes from the GO Train and Q.E.W. Walk to excellent schools, parks, rec. centre, and Burlington Mall with its weekly Farmer's Market. The nearby trail/bike path offers a scenic route to Downtown Burlington and its restaurants, shops, stunning waterfront park, Art Centre and the Burlington Beach Strip. This is a lovingly cared for home in a great location and is move in ready. (id:25417)
- Listing ID: 40873812
- Property Type: Single Family
- Year Built: 1972
| Property | |
|---|---|
| Style: | Raised Bungalow |
| Ownership: | Freehold |
| Lot Size: | Under 1/2 Acre |
| Parking: | Attached Garage 4 Spaces |
| Building | |
|---|---|
| Type: | Single Family House |
| Appliances: | Dryer, Freezer, Garage Door Opener, Hood Fan, Refrigerator, Washer, Window Coverings and Dishwasher |
| HVAC: | Central Air Conditioning, Fireplace and Forced Air Natural Gas |
| Exterior: | Brick Veneer and Metal |
| Basement: | Full (Finished) |
| Utilities: | Municipal Sewage System |
| Location | |
|---|---|
| City: | Burlington |
| Province: | Ontario |
| Nearby Amenities: | Park, Place Of Worship, Public Transit, Schools and Shopping |
| Community Features: | Community Centre |
| Rooms | Level | Dimensions |
|---|---|---|
| Laundry room | Lower level | 26'0'' x 9'2'' |
| 3pc Bathroom | Lower level | 11'6'' x 4'0'' |
| Bedroom | Lower level | 11'2'' x 11'1'' |
| Recreation room | Lower level | 18'8'' x 11'10'' |
| Foyer | Main level | 9'0'' x 5'0'' |
| 3pc Bathroom | Main level | 8'0'' x 7'5'' |
| Bedroom | Main level | 9'7'' x 8'1'' |
| Bedroom | Main level | 11'8'' x 9'3'' |
| Primary Bedroom | Main level | 13'8'' x 9'7'' |
| Kitchen | Main level | 15'0'' x 8'0'' |
| Dining room | Main level | 9'9'' x 8'5'' |
| Living room | Main level | 15'10'' x 11'0'' |
Book a showing to see this WOODVIEW Road Home in Burlington
This property has so much to offer. Book a private showing now, as you do not want to miss out on 659 WOODVIEW Road in Burlington, Ontario!
Private Showing Request
Send a request to book a private showing for
.
Please Note: Information you supply in the contact form will be kept fully confidential.
Is this home the right property for you? Start a conversation to find out.
Get Directions to this Property
Not sure where this property is? Get directions to this WOODVIEW Road Home in Burlington.


Provided by Royal LePage Burloak Real Estate Services. MLS®, REALTOR®, and the associated logos are trademarks of the Canadian Real Estate Association.

This REALTOR.ca listing content is owned and licensed by REALTOR® members of the Canadian Real Estate Association.
Have questions or need more information about this home? Don't know where to begin? Then, let us connect you with the best real estate agent to guide you.

Inquiries submitted through this website will be responded to by a local sales representative from Royal LePage®.
Start a Conversation by Text
Provide your full name, phone and email to start a conversation by text message.
Please Note: Information you supply in the contact form will be kept fully confidential.
Start a Conversation by Email
Provide your full name and email to start a conversation by email.
Please Note: Information you supply in the contact form will be kept fully confidential.