
649 GENEVA PARK DRIVE, Burlington, Ontario L7N 3C2


$1,249,900.00
- 3 bedrooms
- 2 bathrooms
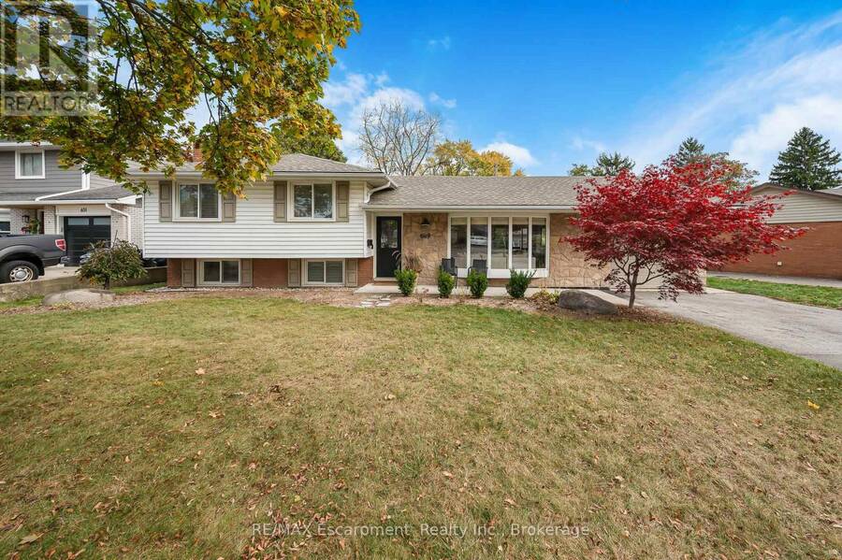
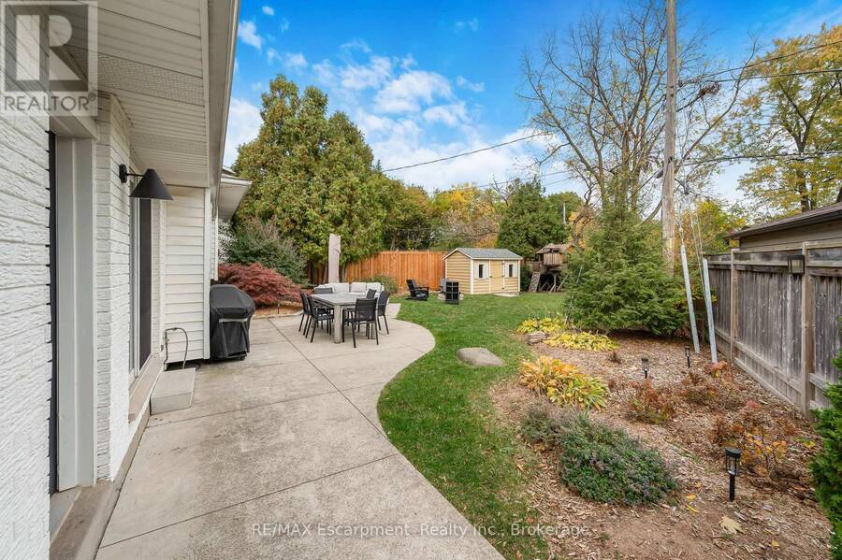
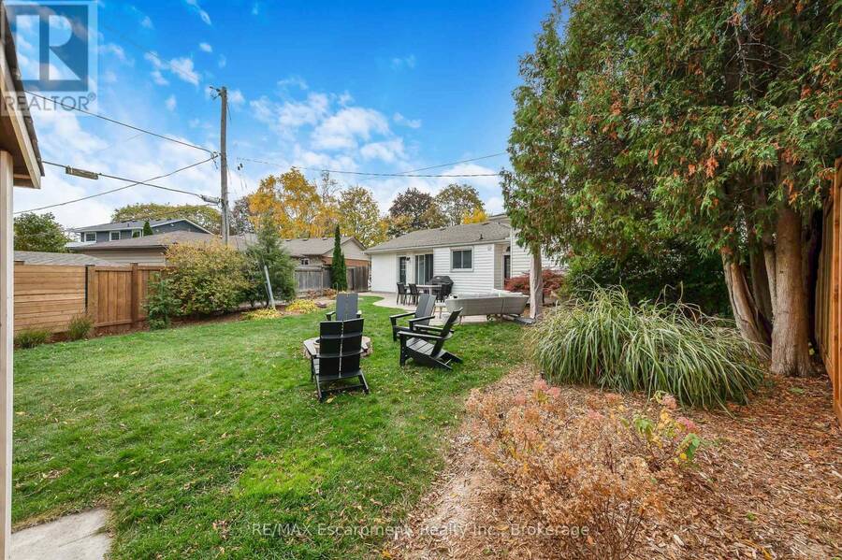
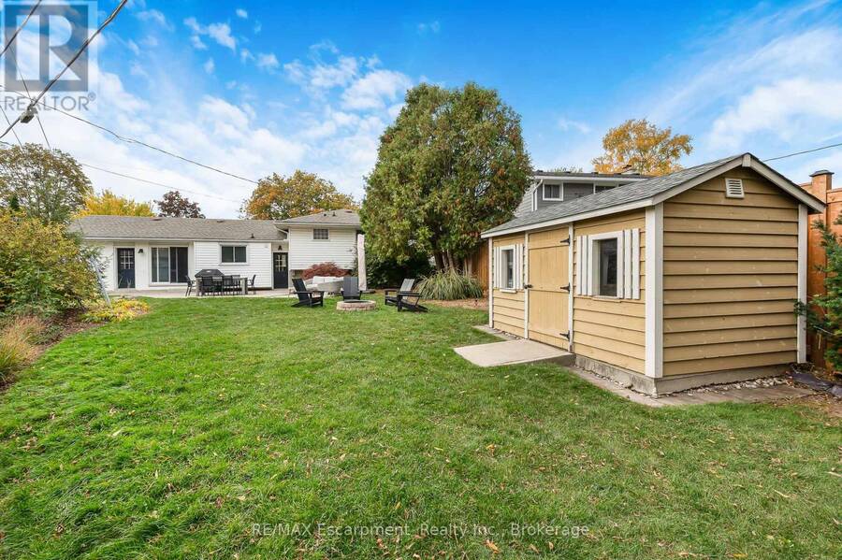
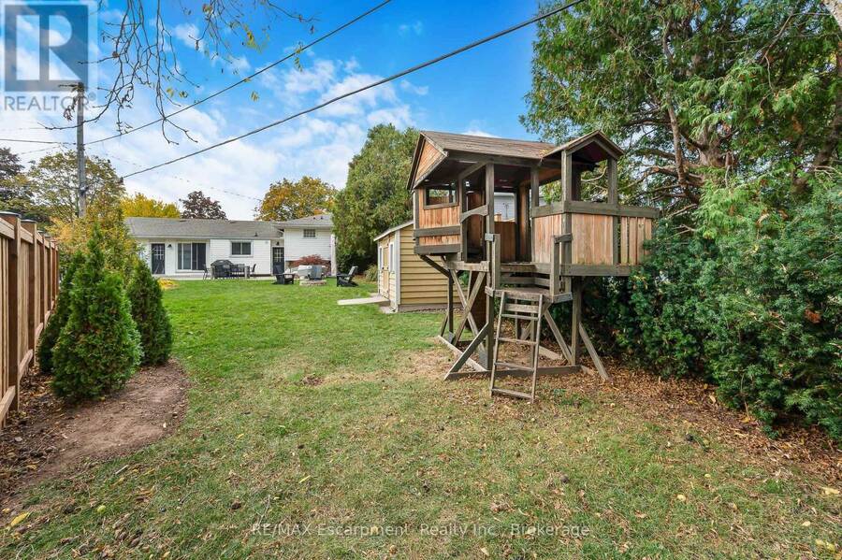
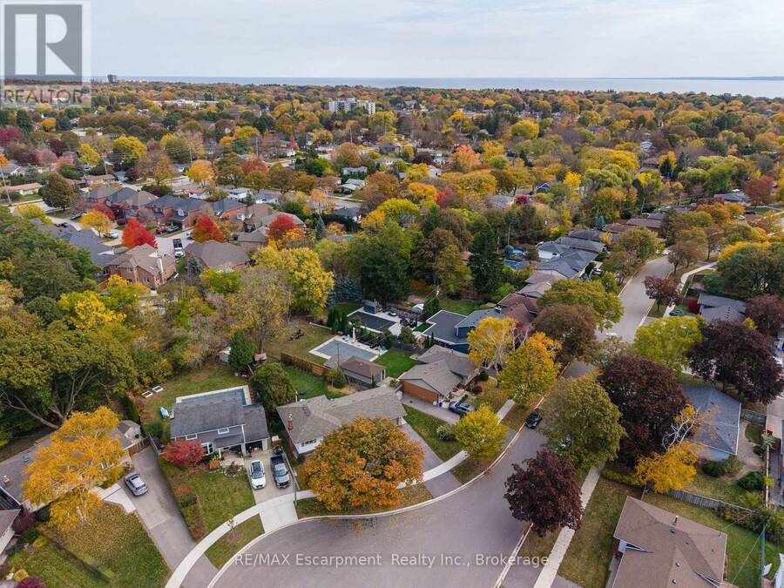
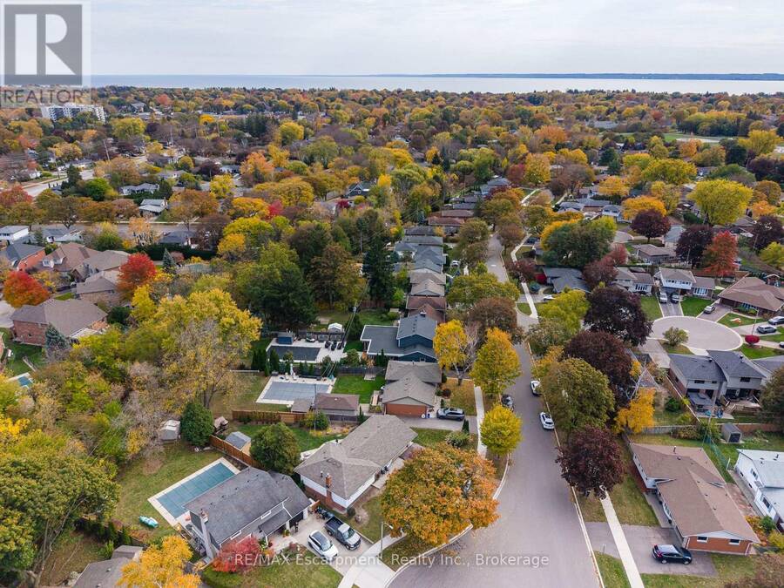
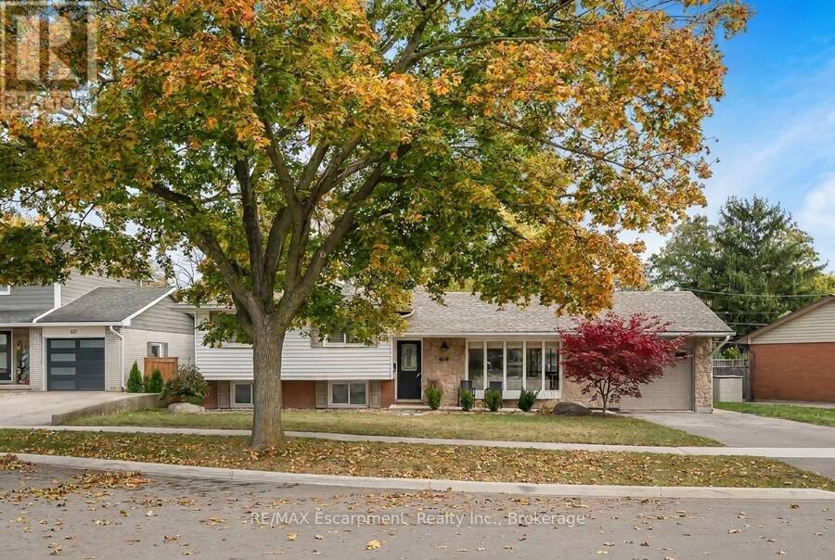
Welcome to 649 Geneva Park Drive, where quiet crescent living, a beautifully landscaped backyard and a location that makes everyday life easy all come together in Burlington's sought-after south neighbourhood. This 3-bedroom, 2-bathroom sidesplit offers comfortable, inviting living spaces inside and an outdoor setting you'll want to enjoy from the moment you move in. The backyard is a standout, at ~0.2 acres, backing onto Tuck Creek and thoughtfully designed with professional landscaping, new wood fencing on both sides and plenty of space to entertain, unwind or simply enjoy being home. From summer dinners on the patio to morning coffee in the lounge ... read more
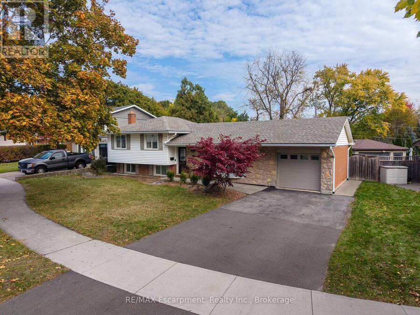
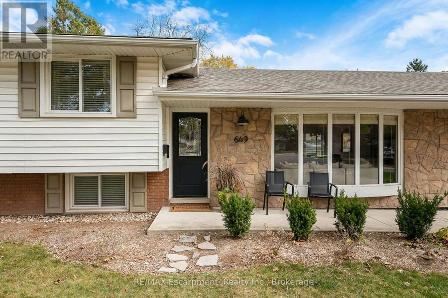
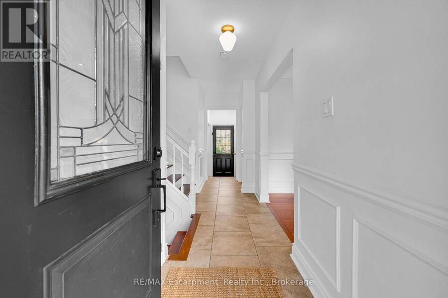
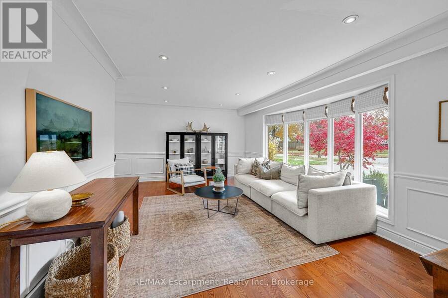
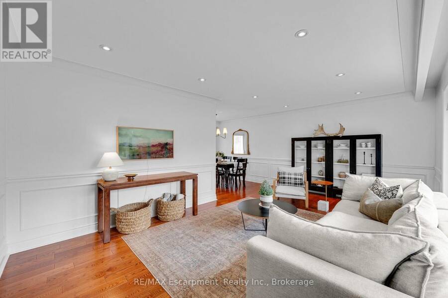
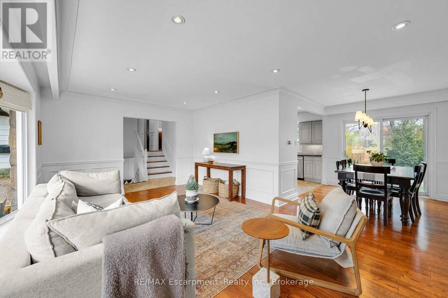
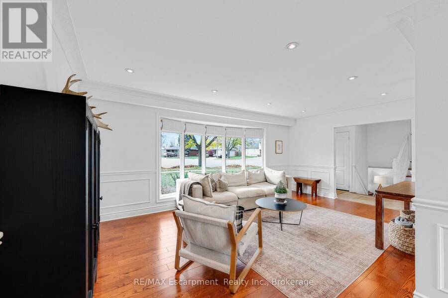
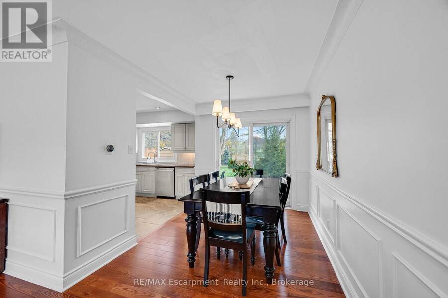
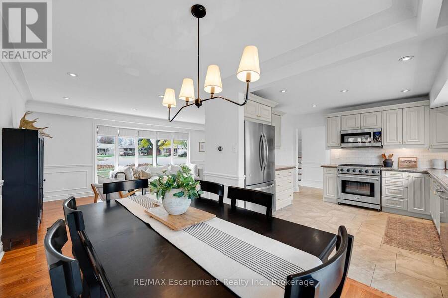
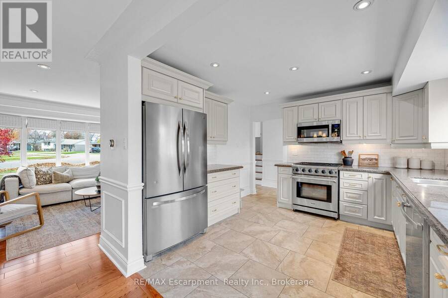
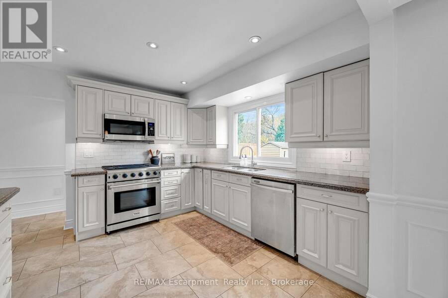
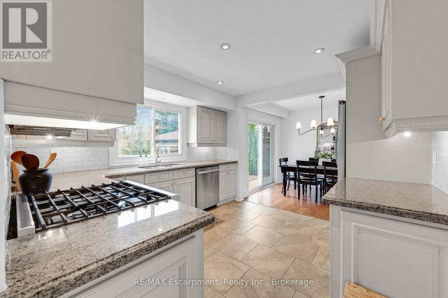
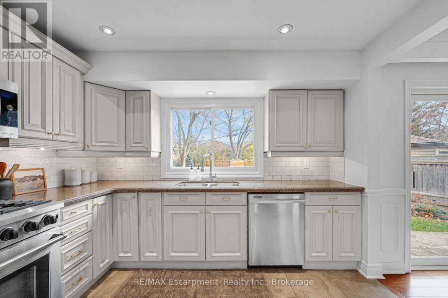
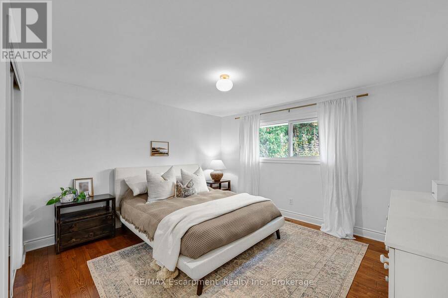
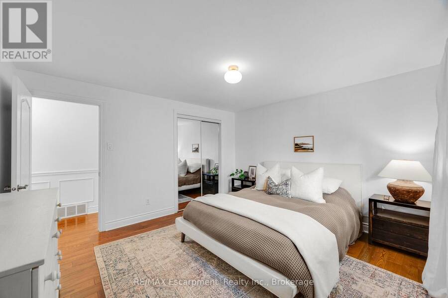
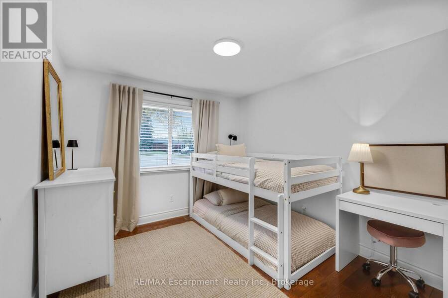
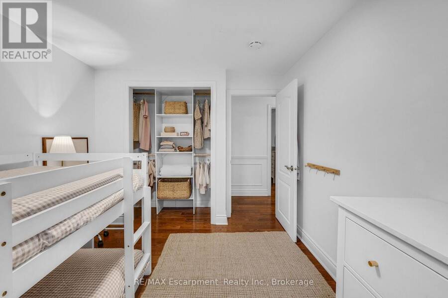
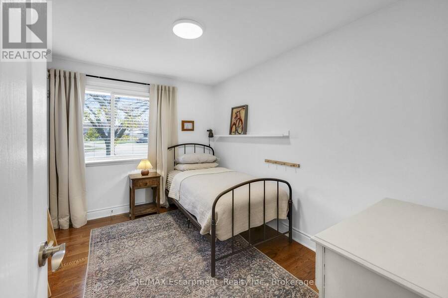
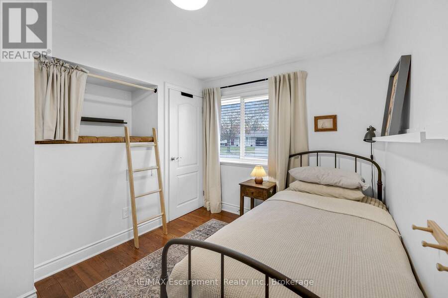
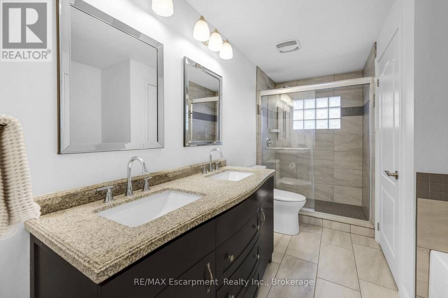
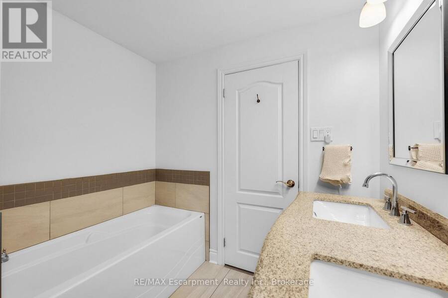
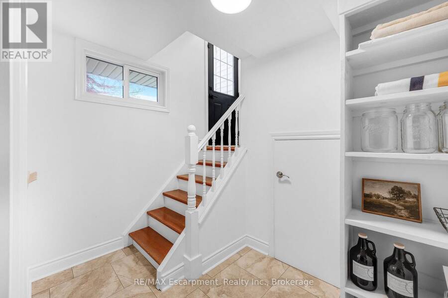
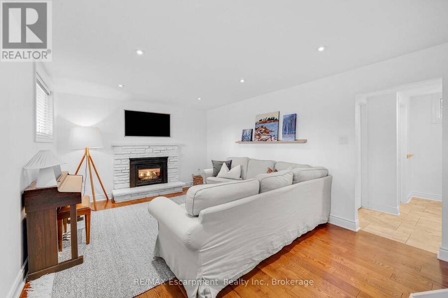
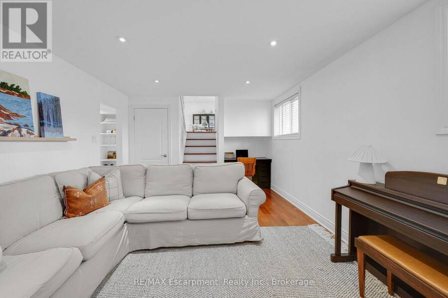
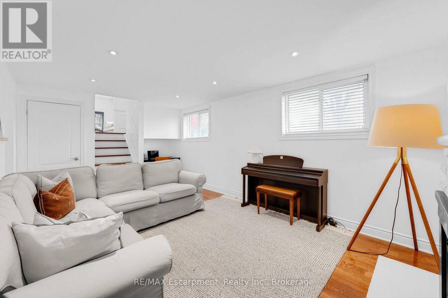
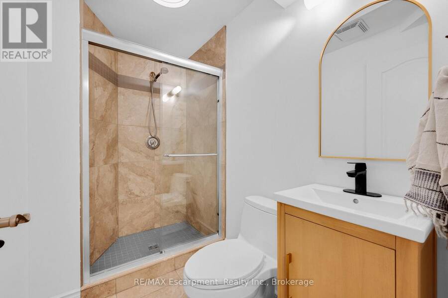
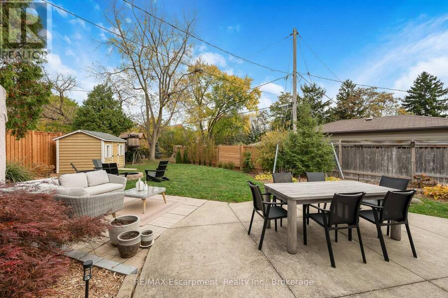
Welcome to 649 Geneva Park Drive, where quiet crescent living, a beautifully landscaped backyard and a location that makes everyday life easy all come together in Burlington's sought-after south neighbourhood. This 3-bedroom, 2-bathroom sidesplit offers comfortable, inviting living spaces inside and an outdoor setting you'll want to enjoy from the moment you move in. The backyard is a standout, at ~0.2 acres, backing onto Tuck Creek and thoughtfully designed with professional landscaping, new wood fencing on both sides and plenty of space to entertain, unwind or simply enjoy being home. From summer dinners on the patio to morning coffee in the lounge area and evenings gathered around the fire pit, this is a backyard made for making memories. Inside, natural light pours through the oversized front window into a welcoming living room featuring hardwood floors and pot lights. The adjoining dining room brings a touch of character with wainscotting and crown moulding, while the refreshed kitchen offers updated cabinetry, new hardware, a stylish backsplash and a Thor gas range that's sure to impress anyone who loves to cook. Upstairs, you'll find three comfortable bedrooms and a 5-piece bathroom. The lower-level family room adds another inviting space to relax or entertain, complete with a cozy gas fireplace, perfect for movie nights, watching the game or spending time with family. An updated full bathroom and dedicated laundry room complete the lower level. An attached garage and parking for four additional vehicles add everyday convenience, while the location puts you close to everything that makes Burlington such a great place to call home. Schools, parks, shopping, groceries, Appleby GO and easy QEW access are all within reach. A beautifully maintained home, an incredible backyard and a neighbourhood you'll love coming home to. Welcome to your next chapter at 649 Geneva Park Drive. (id:25417)
- Listing ID: W14193212
- Property Type: Single Family
| Property | |
|---|---|
| Ownership: | Freehold |
| Lot Size: | 97 by 165.1 FT Fenced Yard and Landscaped |
| Parking: | Attached Garage 5 Spaces |
| Building | |
|---|---|
| Type: | Single Family House |
| Appliances: | Central Vacuum, Dishwasher, Dryer, Garage Door Opener, Microwave, Oven, Range, Refrigerator, Washer, Window Coverings and Garage Door Opener Remote(s) |
| HVAC: | Central Air Conditioning, Fireplace and Forced Air Natural Gas |
| Exterior: | Brick and Vinyl Siding |
| Basement: | Crawl Space (Finished) |
| Utilities: | Sanitary Sewer |
| Location | |
|---|---|
| City: | Burlington |
| Province: | Ontario |
| Nearby Amenities: | Park, Public Transit and Schools |
| Rooms | Level | Dimensions |
|---|---|---|
| Primary Bedroom | Second level | 3.91 m x 3.66 m |
| Bedroom 2 | Second level | 2.9 m x 3.4 m |
| Bedroom 3 | Second level | 2.54 m x 3.4 m |
| Family room | Lower level | 6.12 m x 3.53 m |
| Laundry room | Lower level | 3.73 m x 2.9 m |
| Living room | Main level | 5.74 m x 3.63 m |
| Dining room | Main level | 2.51 m x 2.97 m |
| Kitchen | Main level | 3.36 m x 3.43 m |
Book a showing to see this Geneva Park Drive Home in Burlington
This property has so much to offer. Book a private showing now, as you do not want to miss out on 649 GENEVA PARK DRIVE in Burlington, Ontario!
Private Showing Request
Send a request to book a private showing for
.
Please Note: Information you supply in the contact form will be kept fully confidential.
Is this home the right property for you? Start a conversation to find out.
Get Directions to this Property
Not sure where this property is? Get directions to this Geneva Park Drive Home in Burlington.


Provided by RE/MAX Escarpment Realty Inc., Brokerage. MLS®, REALTOR®, and the associated logos are trademarks of the Canadian Real Estate Association.

This REALTOR.ca listing content is owned and licensed by REALTOR® members of the Canadian Real Estate Association.
Have questions or need more information about this home? Don't know where to begin? Then, let us connect you with the best real estate agent to guide you.

Inquiries submitted through this website will be responded to by a local sales representative from Royal LePage®.
Start a Conversation by Text
Provide your full name, phone and email to start a conversation by text message.
Please Note: Information you supply in the contact form will be kept fully confidential.
Start a Conversation by Email
Provide your full name and email to start a conversation by email.
Please Note: Information you supply in the contact form will be kept fully confidential.