
6115 GUELPH Line, Burlington, Ontario L7P 0A6

$2,349,000.00
- 4 bedrooms
- 4 bathrooms
- 5,456 Square Feet
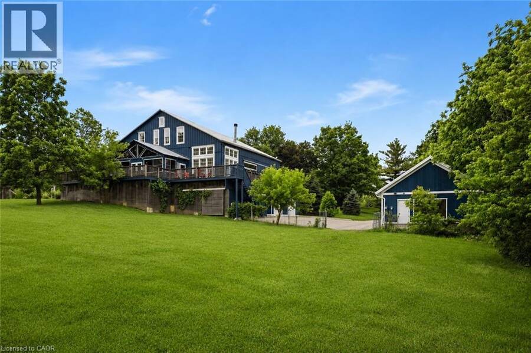
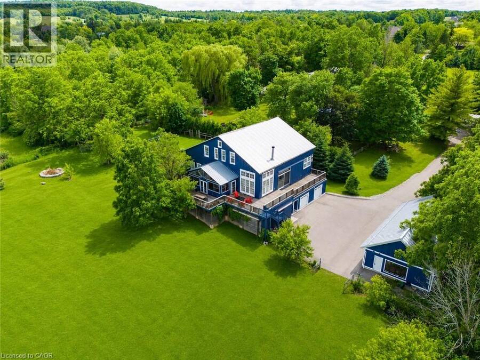
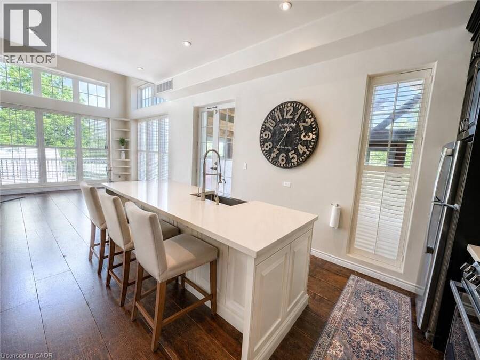
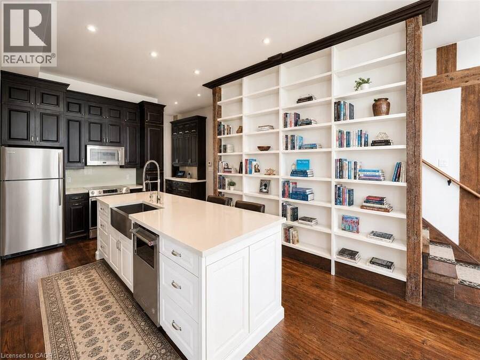
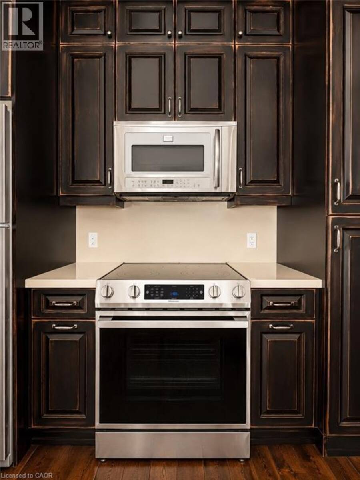
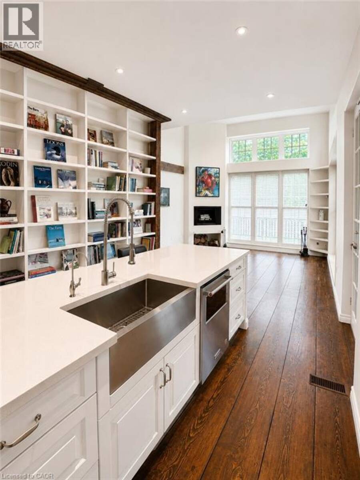
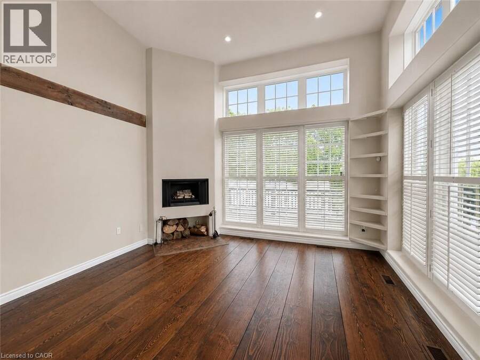
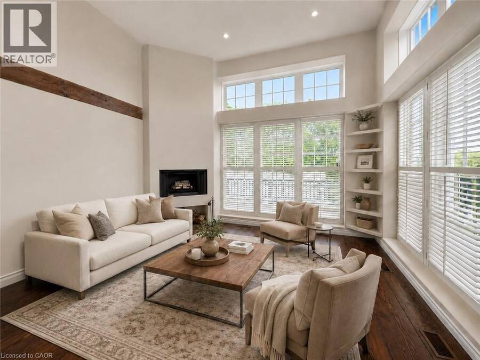
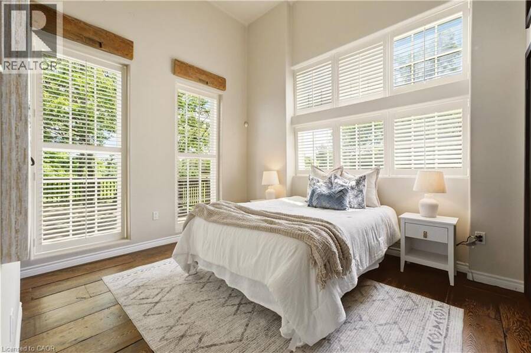
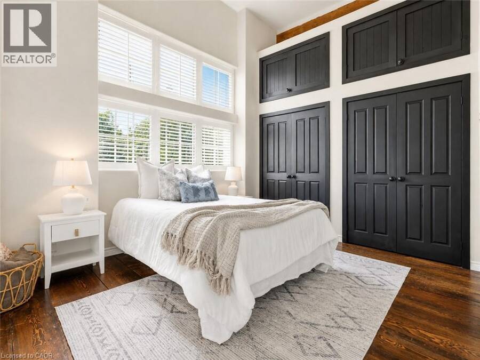
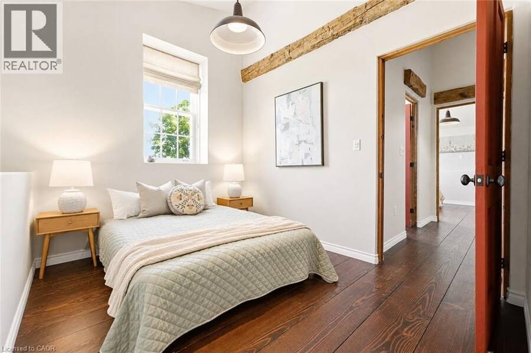
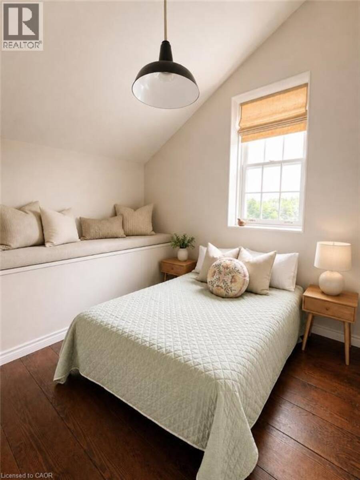
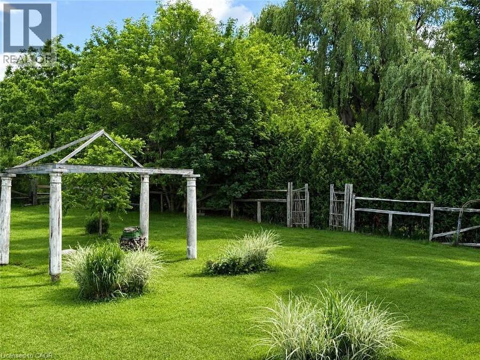
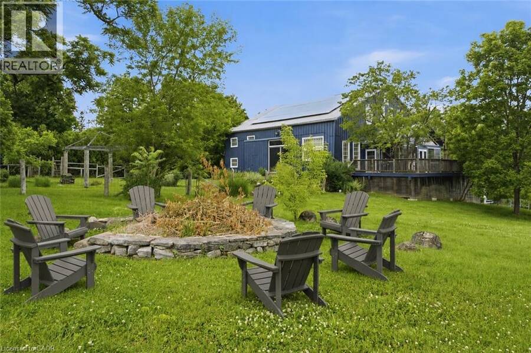
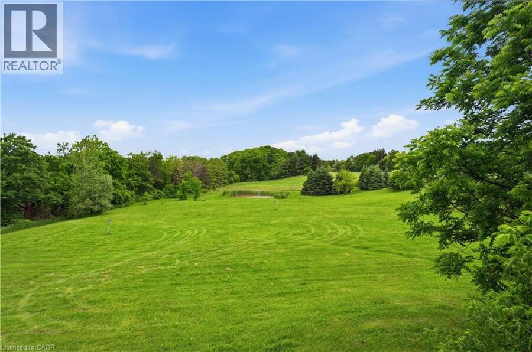
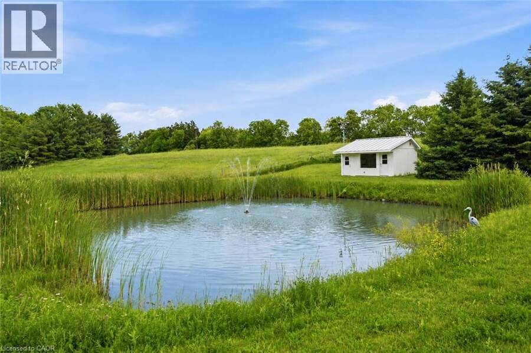
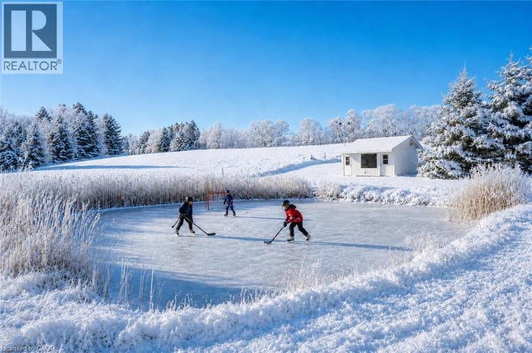
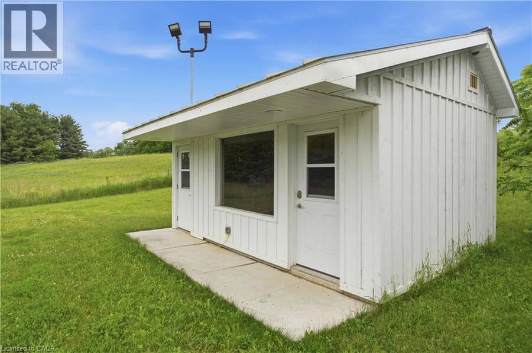
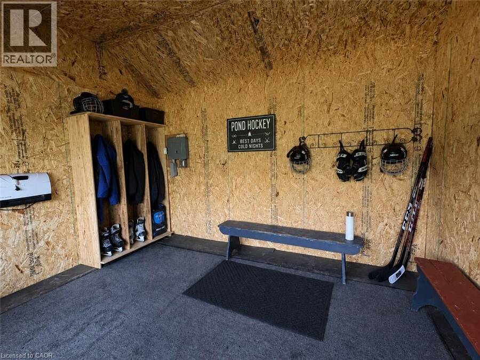
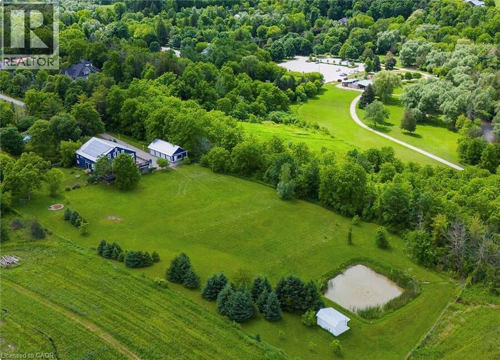
Welcome to 6115 Guelph Line, an incredible lifestyle property set on 4 lush acres in the historic settlement ?of Lowville. Escape to the slower pace of acreage living, where privacy, time, and space create room to pursue hobbies, garden, tinker in the workshop, and enjoy the pond. Originally an 1860 Mennonite-built barn, this one-of-a-kind residence was fully transformed with the expertise of ?renowned Toronto architecture firm Altius. In 2006, one third of the barn was thoughtfully converted into ?a charming 3 bed, 3 bath family home featuring an open-concept living and kitchen area. In 2012, the remaining two thirds of the barn was transformed into ... read more
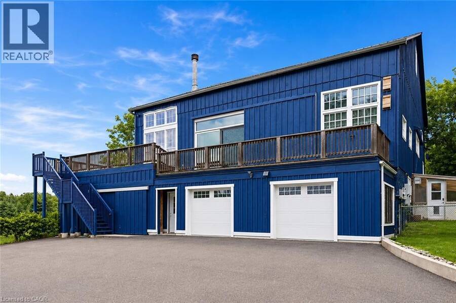
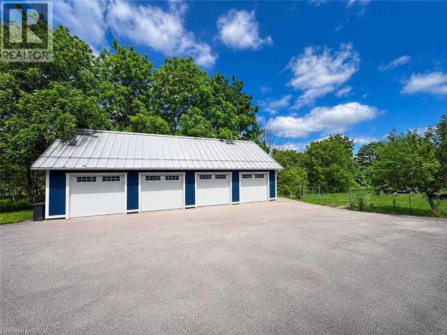
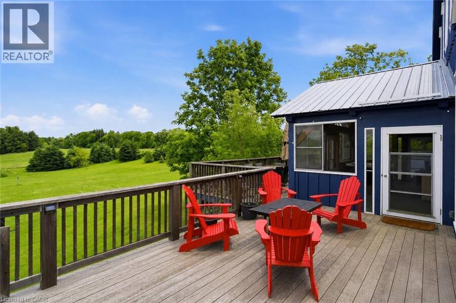
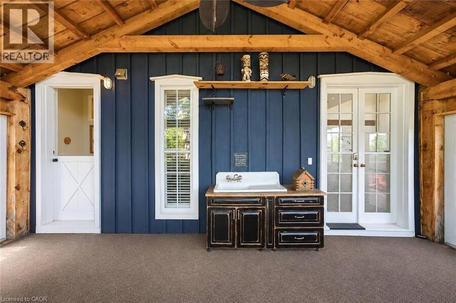
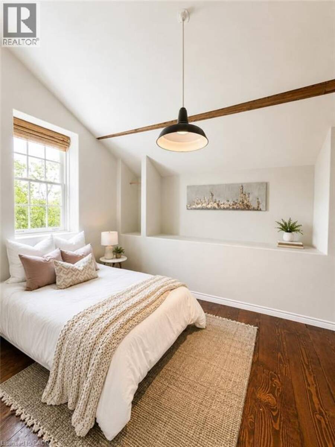
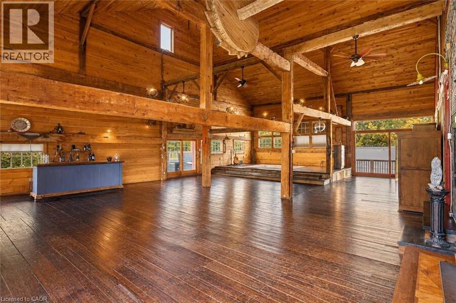
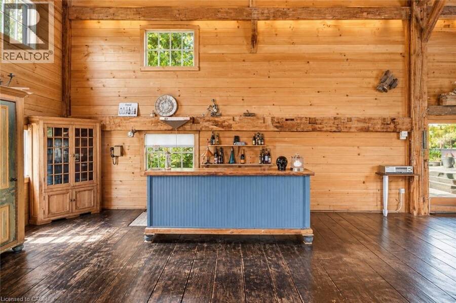
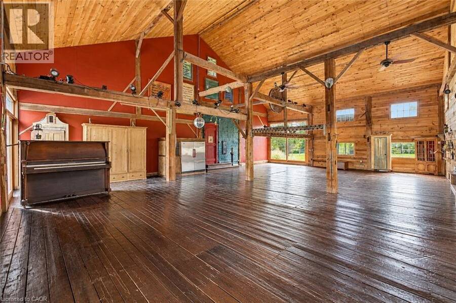
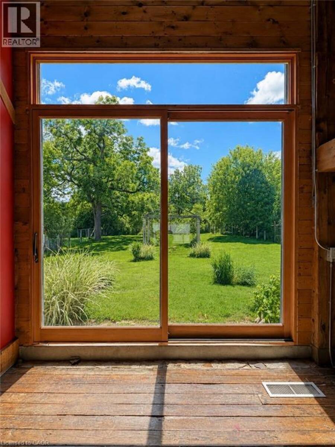
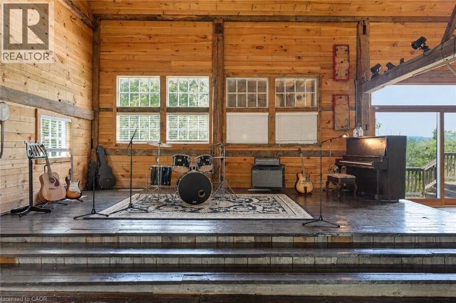
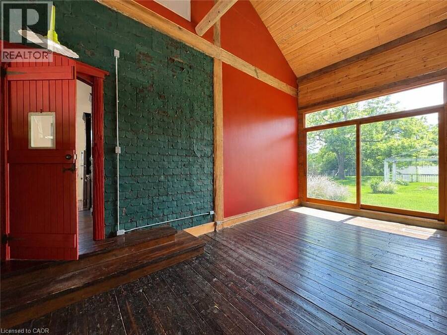
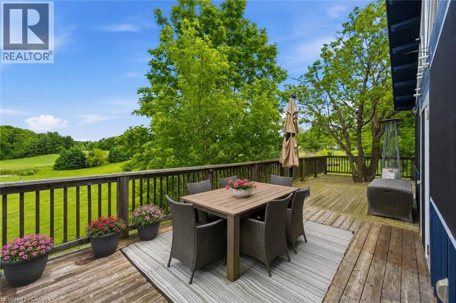
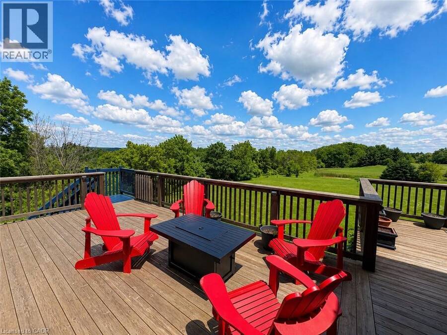
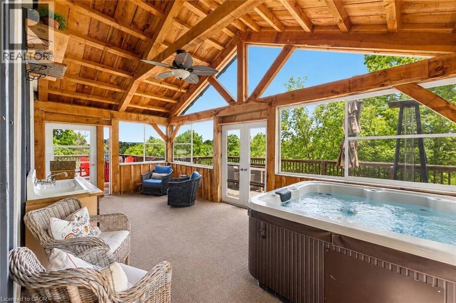
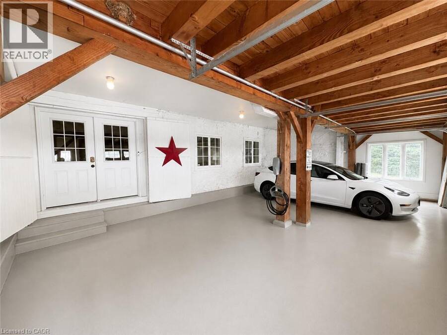
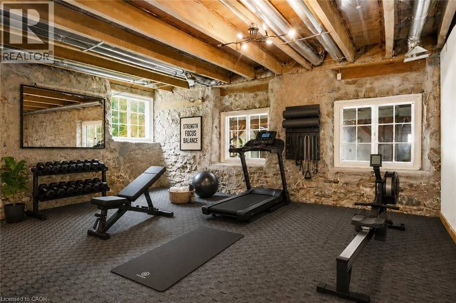
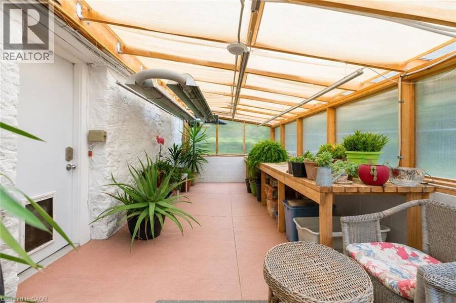
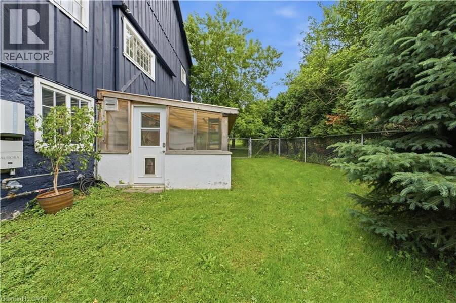
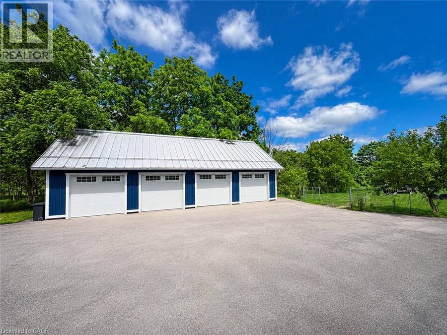
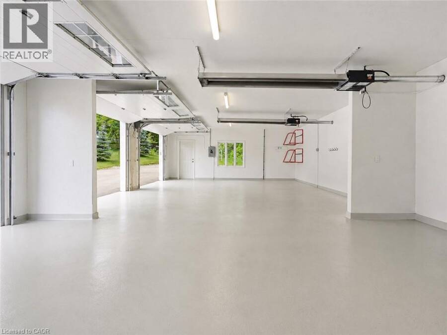
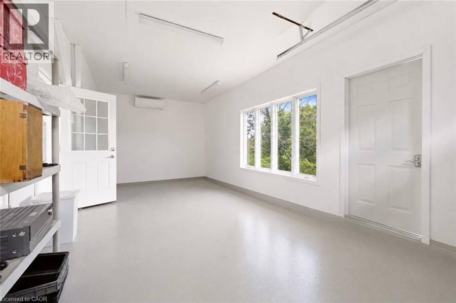
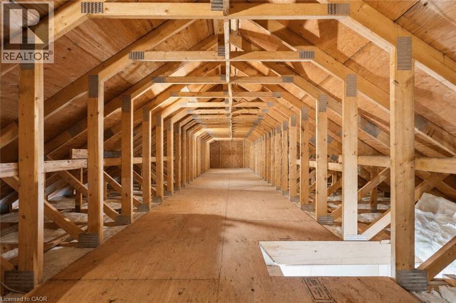
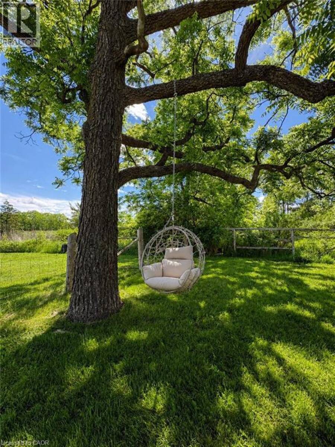
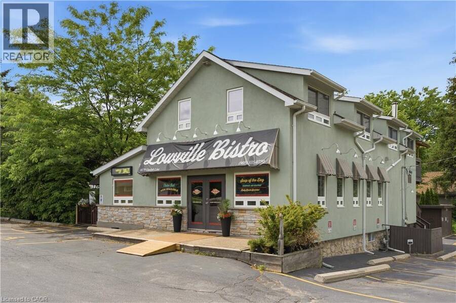
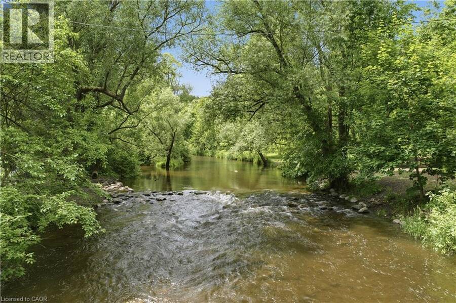
Welcome to 6115 Guelph Line, an incredible lifestyle property set on 4 lush acres in the historic settlement ?of Lowville. Escape to the slower pace of acreage living, where privacy, time, and space create room to pursue hobbies, garden, tinker in the workshop, and enjoy the pond. Originally an 1860 Mennonite-built barn, this one-of-a-kind residence was fully transformed with the expertise of ?renowned Toronto architecture firm Altius. In 2006, one third of the barn was thoughtfully converted into ?a charming 3 bed, 3 bath family home featuring an open-concept living and kitchen area. In 2012, the remaining two thirds of the barn was transformed into a spectacular great room & fully insulated with heating and air conditioning. This impressive year-round space offers endless potential, with possible uses including expanded living space, a yoga/art/music studio, or entertaining area. The lower level features a recreation room, bathroom, laundry, 4th bedroom or office, greenhouse, and built-in double-car garage with Tesla charger. A heated, 4 car 1,317 sq. ft. accessory garage was added, in 2019, bringing the total garage parking to 6 vehicles plus storage above. Outfitted with an 11 kW solar panel system through the MicroFIT program, the property earns approximately $1,000 per month, with approx. 7 years remaining in the program. The property was also previously permitted in 2012 for an additional home. Outdoors, the property is equally special. A private pond with Koi fish doubles as a winter skating rink, complete with a 2021-built shed featuring light, heat, and rooftop night lighting. Wraparound cedar decks capture beautiful views of the property and provide an exceptional setting for entertaining, while the three-season sunroom with hot tub offers another inviting space. Walk to Lowville Bistro restaurant and enjoy nearby Lowville Park just moments away. A rare offering just minutes from Burlington's amenities, major highways, and everyday conveniences (id:25417)
- Listing ID: 40839930
- Property Type: Single Family
- Year Built: 1860
| Property | |
|---|---|
| Ownership: | Freehold |
| Land Size: | 4.04 Ac (2 - 4.99 Acres) Partially Fenced |
| Parking: | Attached Garage 14 Spaces |
| Building | |
|---|---|
| Type: | Single Family House |
| Appliances: | Dishwasher, Dryer, Garage Door Opener, Hot Tub, Microwave, Refrigerator, Stove, Washer, Water Purifier, Water Softener, Window Coverings and Central Vacuum |
| HVAC: | Central Air Conditioning, Fireplace and Forced Air Natural Gas (Fireplace is Wood) |
| Basement: | Full (Partially Finished) |
| Utilities: | Electricity, Natural Gas and Septic System |
| Location | |
|---|---|
| City: | Burlington |
| Province: | Ontario |
| Nearby Amenities: | Park, Playground, School Bus and Schools |
| Rooms | Level | Dimensions |
|---|---|---|
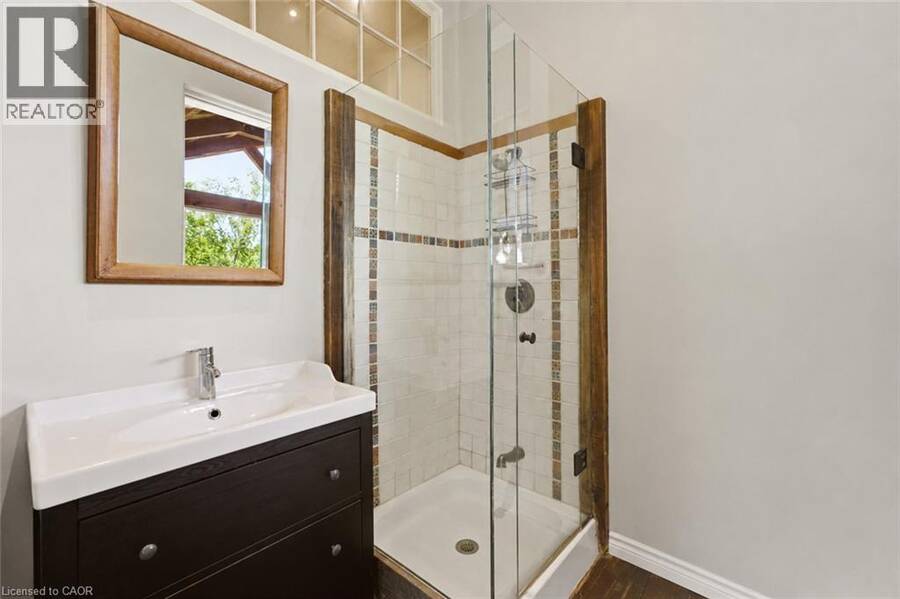
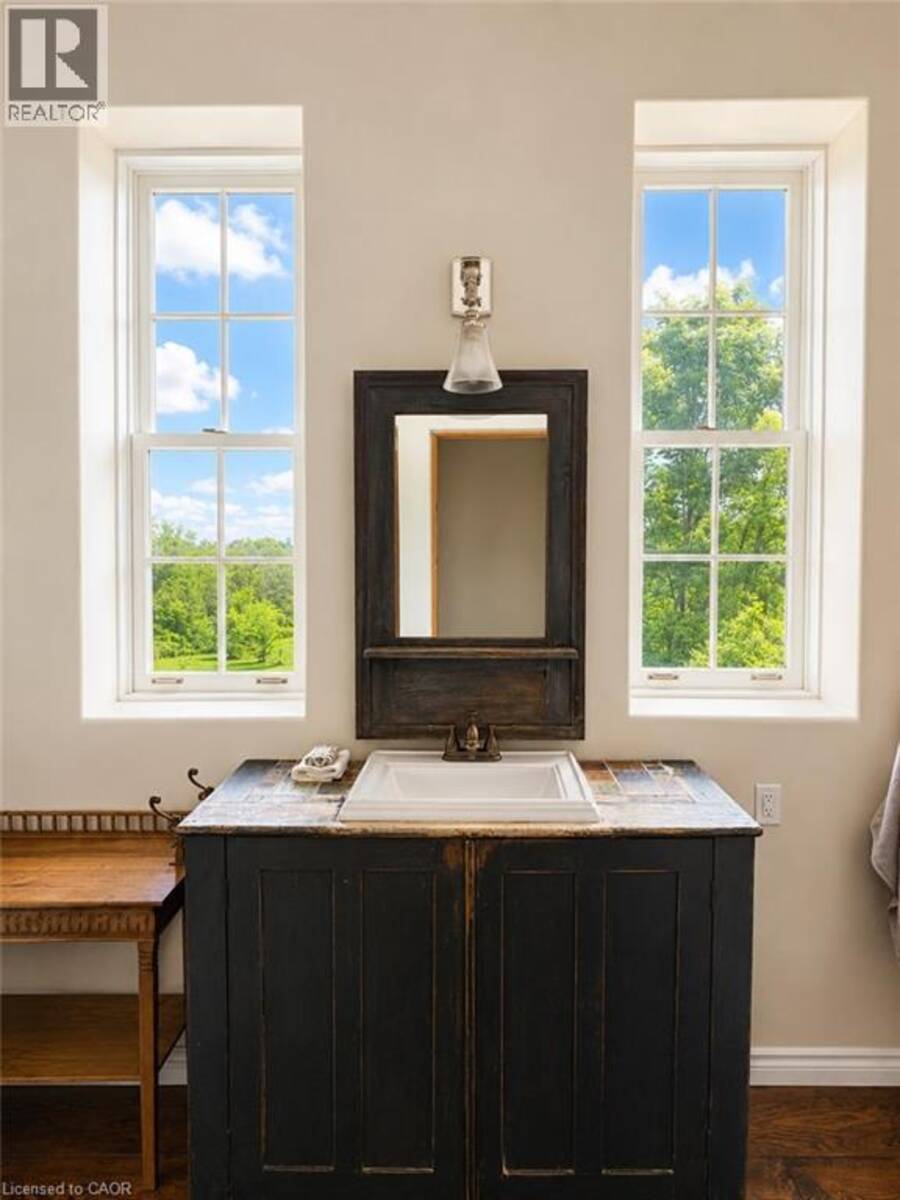
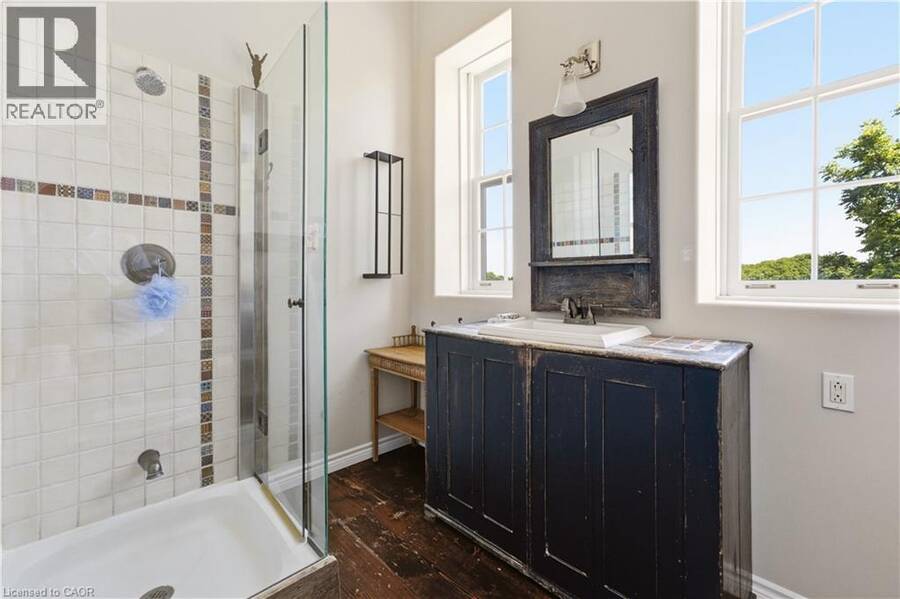
| 3pc Bathroom | Second level | 8'11'' x 7'2'' |
| Bedroom | Second level | 14'7'' x 8'3'' |
| Bedroom | Second level | 14'7'' x 9'3'' |
| Storage | Lower level | 8'10'' x 4'10'' |
| Storage | Lower level | 13'9'' x 10'3'' |
| Utility room | Lower level | 11'9'' x 7'5'' |
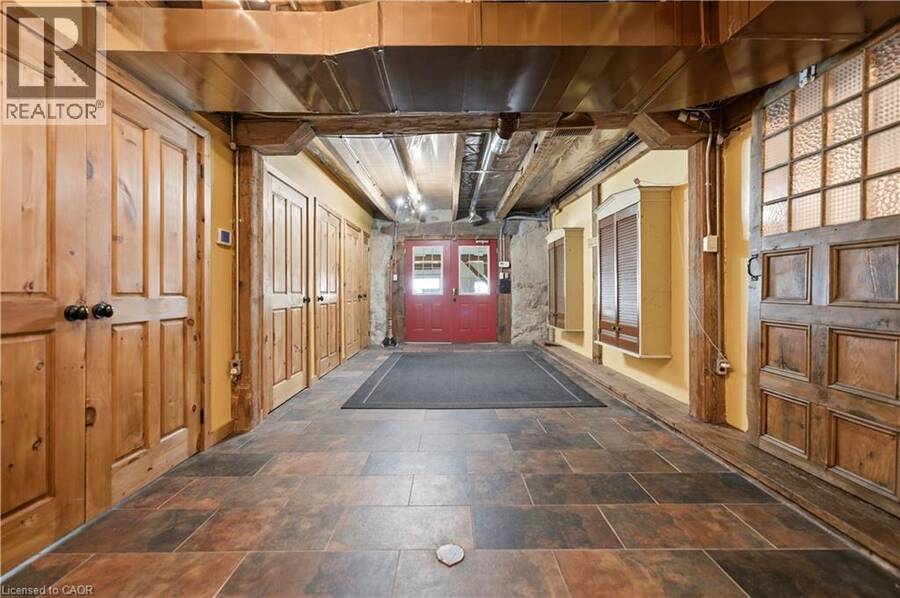
| Foyer | Lower level | 26'6'' x 11'2'' |
| Bedroom | Lower level | 20'8'' x 10'3'' |
| Exercise room | Lower level | 22'8'' x 25'4'' |
| 3pc Bathroom | Lower level | 12'9'' x 8'9'' |
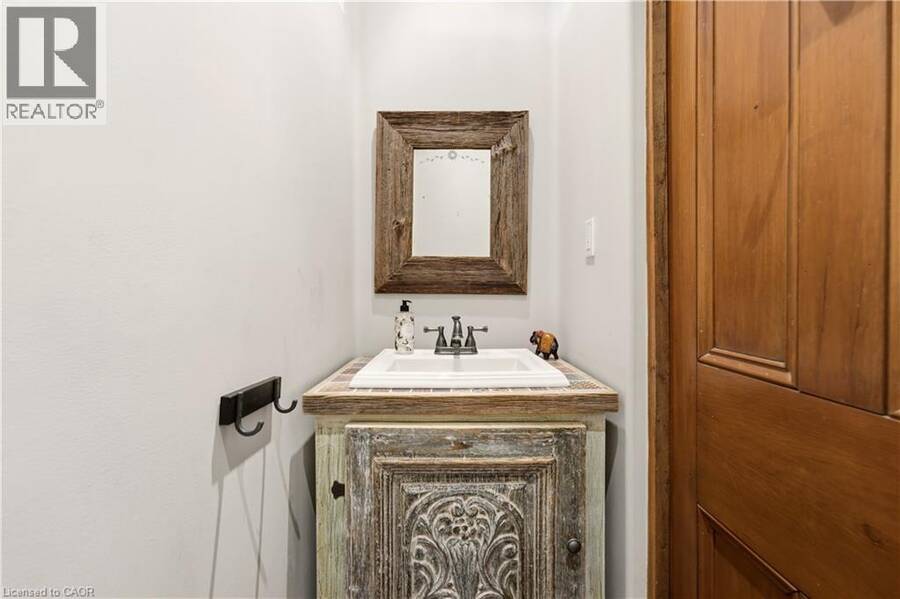
| 2pc Bathroom | Main level | 6'' x 11'6'' |
| Sunroom | Main level | 23'7'' x 11'7'' |
| Great room | Main level | 51'6'' x 34'1'' |
| Primary Bedroom | Main level | 12'5'' x 10'6'' |
| 2pc Bathroom | Main level | 6'7'' x 2'9'' |
| Living room | Main level | 14'7'' x 13'7'' |
| Kitchen | Main level | 17'3'' x 14'7'' |
Book a showing to see this GUELPH Line Home in Burlington
This property has so much to offer. Book a private showing now, as you do not want to miss out on 6115 GUELPH Line in Burlington, Ontario!
Private Showing Request
Send a request to book a private showing for
.
Please Note: Information you supply in the contact form will be kept fully confidential.
Is this home the right property for you? Start a conversation to find out.
Get Directions to this Property
Not sure where this property is? Get directions to this GUELPH Line Home in Burlington.


Provided by Chestnut Park Real Estate Ltd.. MLS®, REALTOR®, and the associated logos are trademarks of the Canadian Real Estate Association.

This REALTOR.ca listing content is owned and licensed by REALTOR® members of the Canadian Real Estate Association.
Have questions or need more information about this home? Don't know where to begin? Then, let us connect you with the best real estate agent to guide you.

Inquiries submitted through this website will be responded to by a local sales representative from Royal LePage®.
Start a Conversation by Text
Provide your full name, phone and email to start a conversation by text message.
Please Note: Information you supply in the contact form will be kept fully confidential.
Start a Conversation by Email
Provide your full name and email to start a conversation by email.
Please Note: Information you supply in the contact form will be kept fully confidential.