
607 WALKERS Line, Burlington, Ontario L7N 2E6

$819,000.00
- 4 bedrooms
- 2 bathrooms
- 1,584 Square Feet
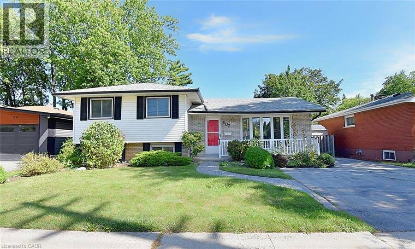
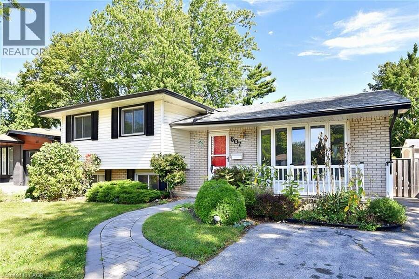
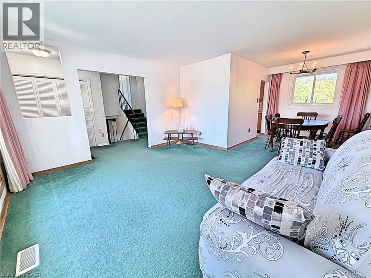
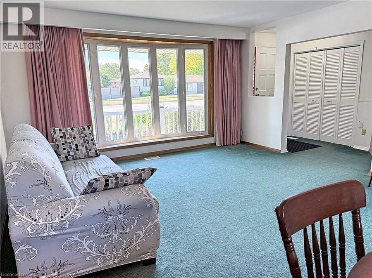
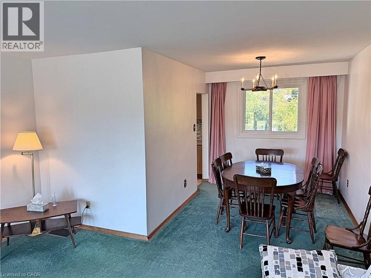
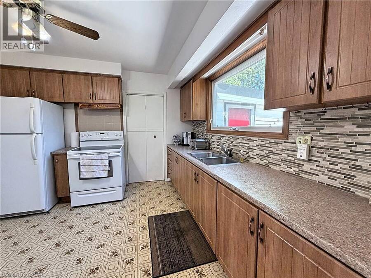
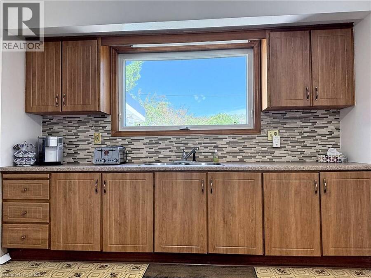
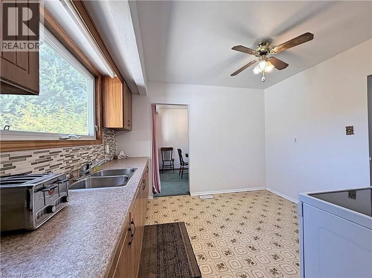
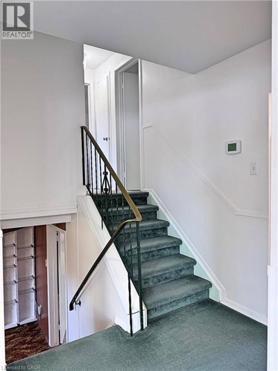
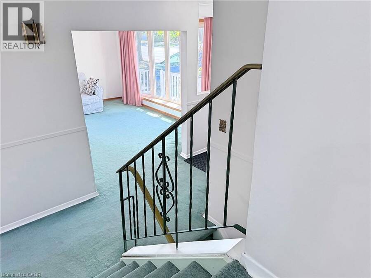
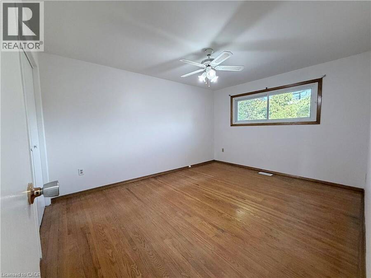
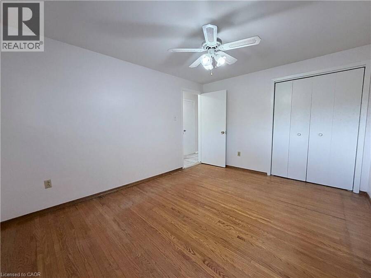
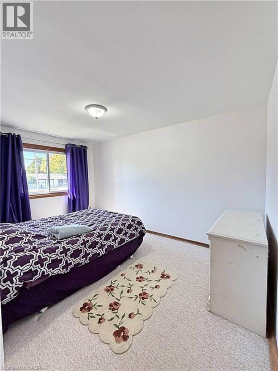
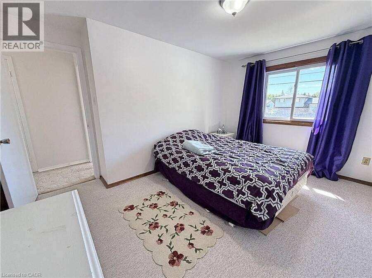
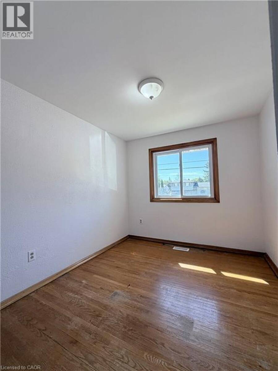
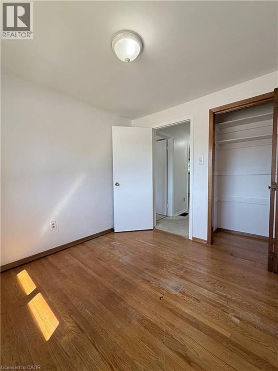
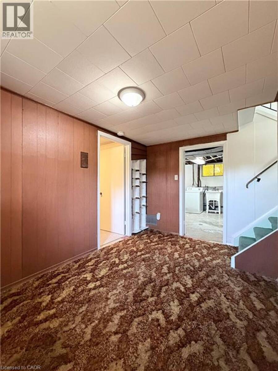
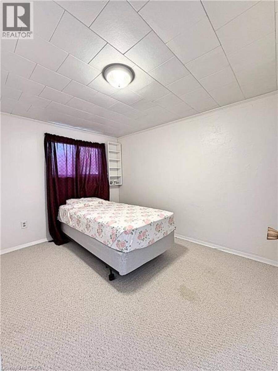
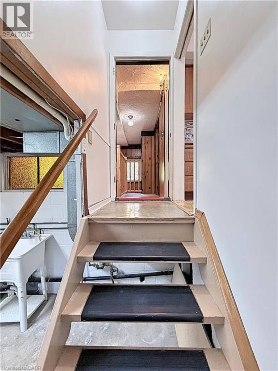
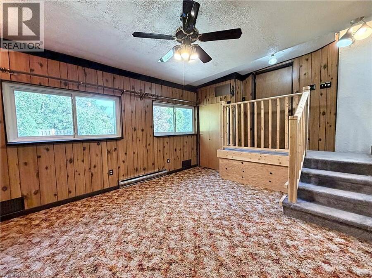
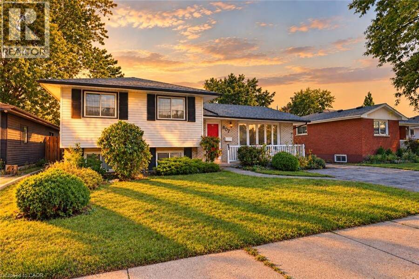
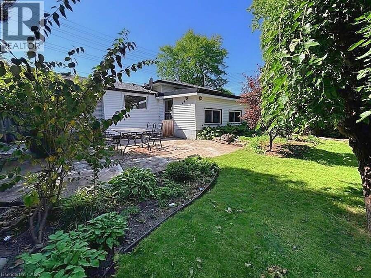
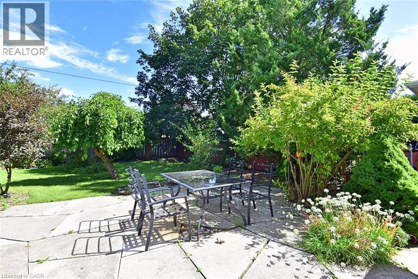
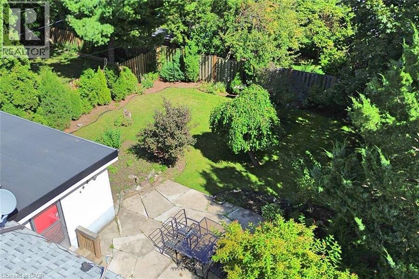
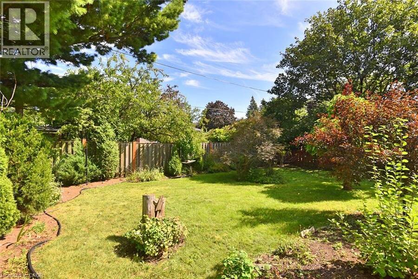
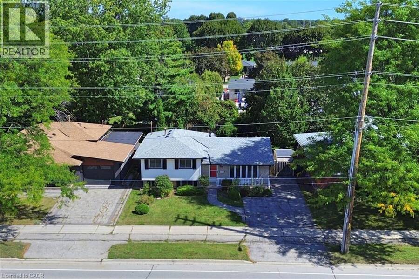
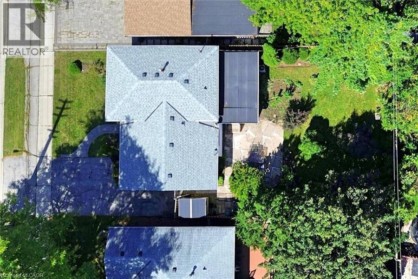
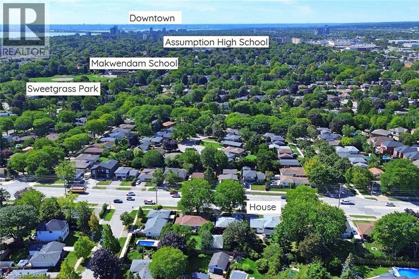
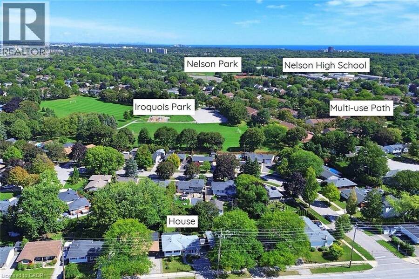
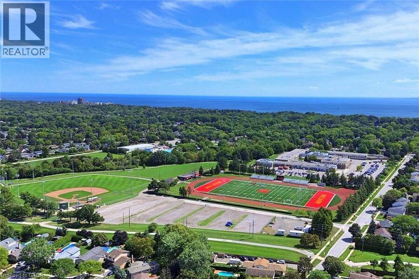
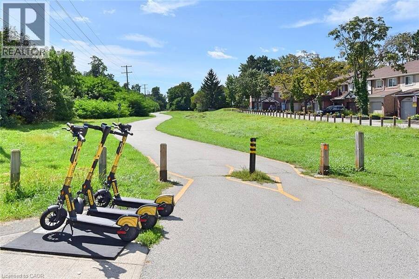
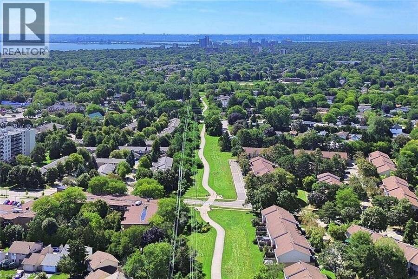
Now this one’s a little different from what you are used to seeing. This affordable, unique 4-level sidesplit gives you way more space than you’d expect, with extra room to use however you want — family hangout, games room, entertainment space, kids’ playroom, home office, you name it. The home feels bright, fresh, and full of natural light. You’ve got 3+1 bedrooms, giving you lots of flexibility for family, guests, or extra workspace. Out back, enjoy your own private little oasis — perfect for relaxing, BBQs, or just kicking back after a long day. Location is a big win too. You’re just a short walk to 3 parks and a walking trail, and ... read more
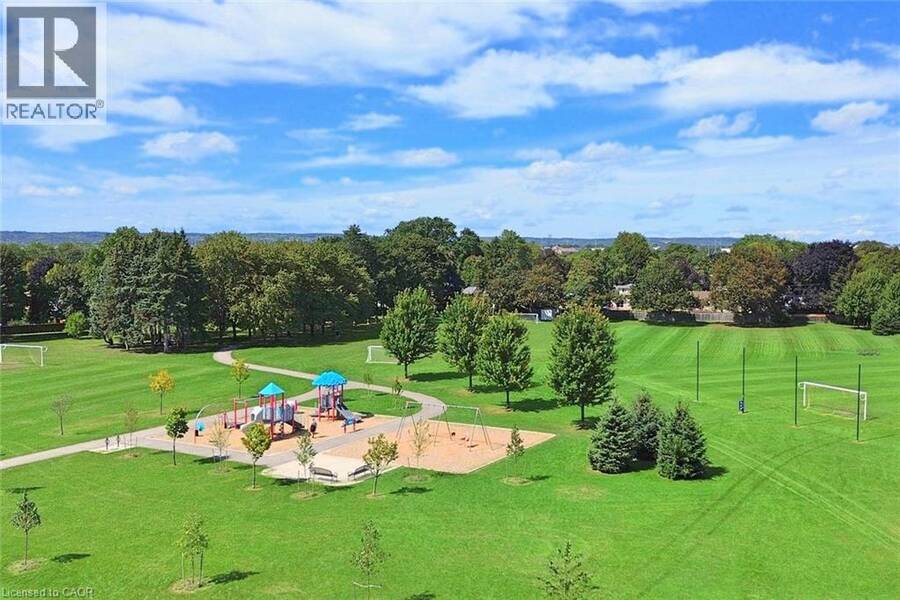
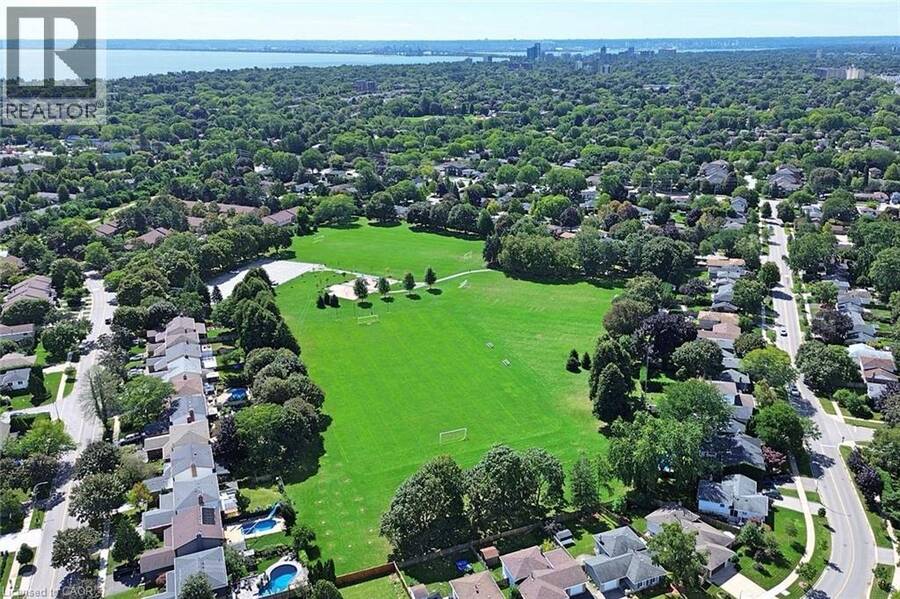
Now this one’s a little different from what you are used to seeing. This affordable, unique 4-level sidesplit gives you way more space than you’d expect, with extra room to use however you want — family hangout, games room, entertainment space, kids’ playroom, home office, you name it. The home feels bright, fresh, and full of natural light. You’ve got 3+1 bedrooms, giving you lots of flexibility for family, guests, or extra workspace. Out back, enjoy your own private little oasis — perfect for relaxing, BBQs, or just kicking back after a long day. Location is a big win too. You’re just a short walk to 3 parks and a walking trail, and you’ve got quick access to the QEW toward Toronto or Hamilton, plus Appleby GO Station nearby. That means less time commuting and more time living. (id:25417)
- Listing ID: 40867042
- Property Type: Single Family
- Year Built: 1967
| Property | |
|---|---|
| Style: | Multi-level |
| Ownership: | Freehold |
| Lot Size: | Under 1/2 Acre |
| Parking: | 3 Spaces |
| Building | |
|---|---|
| Type: | Single Family House |
| Appliances: | Freezer, Refrigerator, Stove, Washer, Window Coverings and Dryer |
| HVAC: | Central Air Conditioning, Fireplace and Forced Air Natural Gas |
| Exterior: | Brick and Vinyl Siding |
| Basement: | Partial (Partially Finished) |
| Utilities: | Municipal Sewage System |
| Location | |
|---|---|
| City: | Burlington |
| Province: | Ontario |
| Nearby Amenities: | Park, Playground, Public Transit, Schools and Shopping |
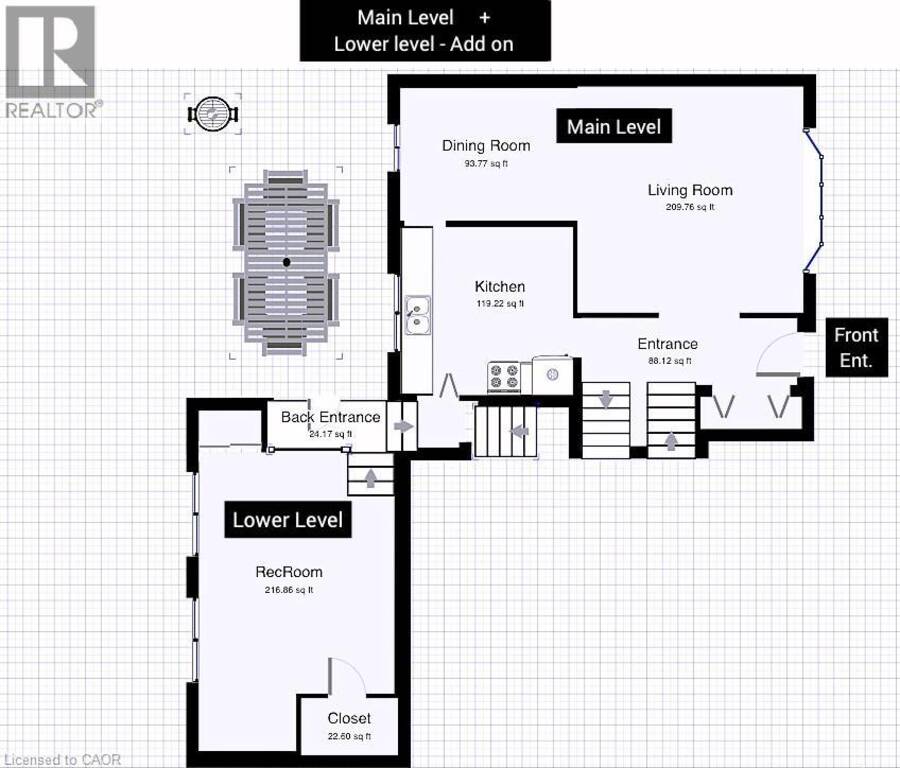
| Rooms | Level | Dimensions |
|---|---|---|
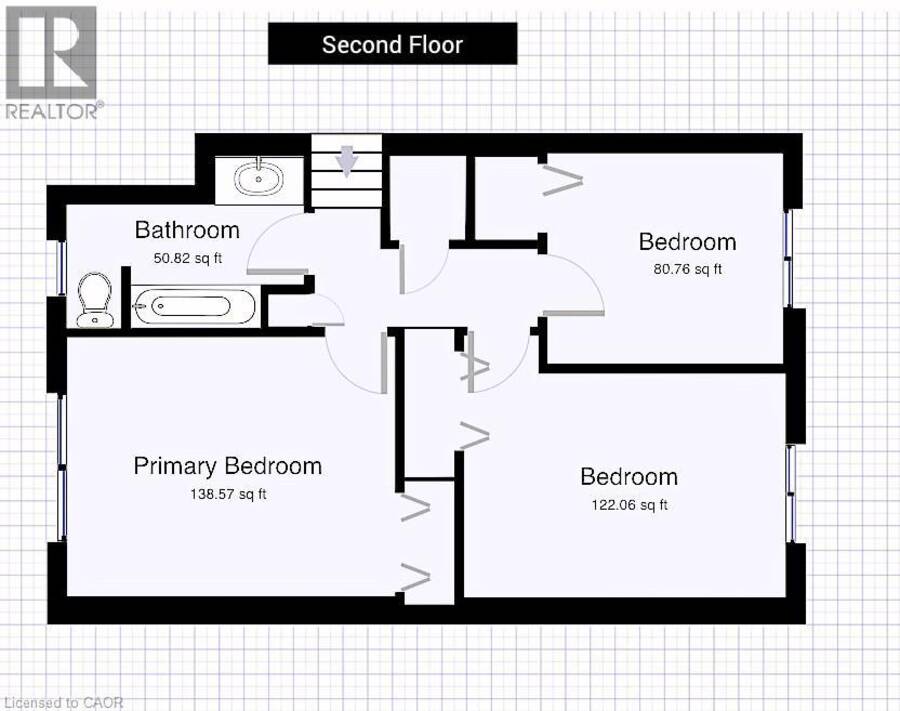
| Bedroom | Second level | 9'6'' x 8'6'' |
| Bedroom | Second level | 13'0'' x 9'0'' |
| Primary Bedroom | Second level | 13'3'' x 10'5'' |
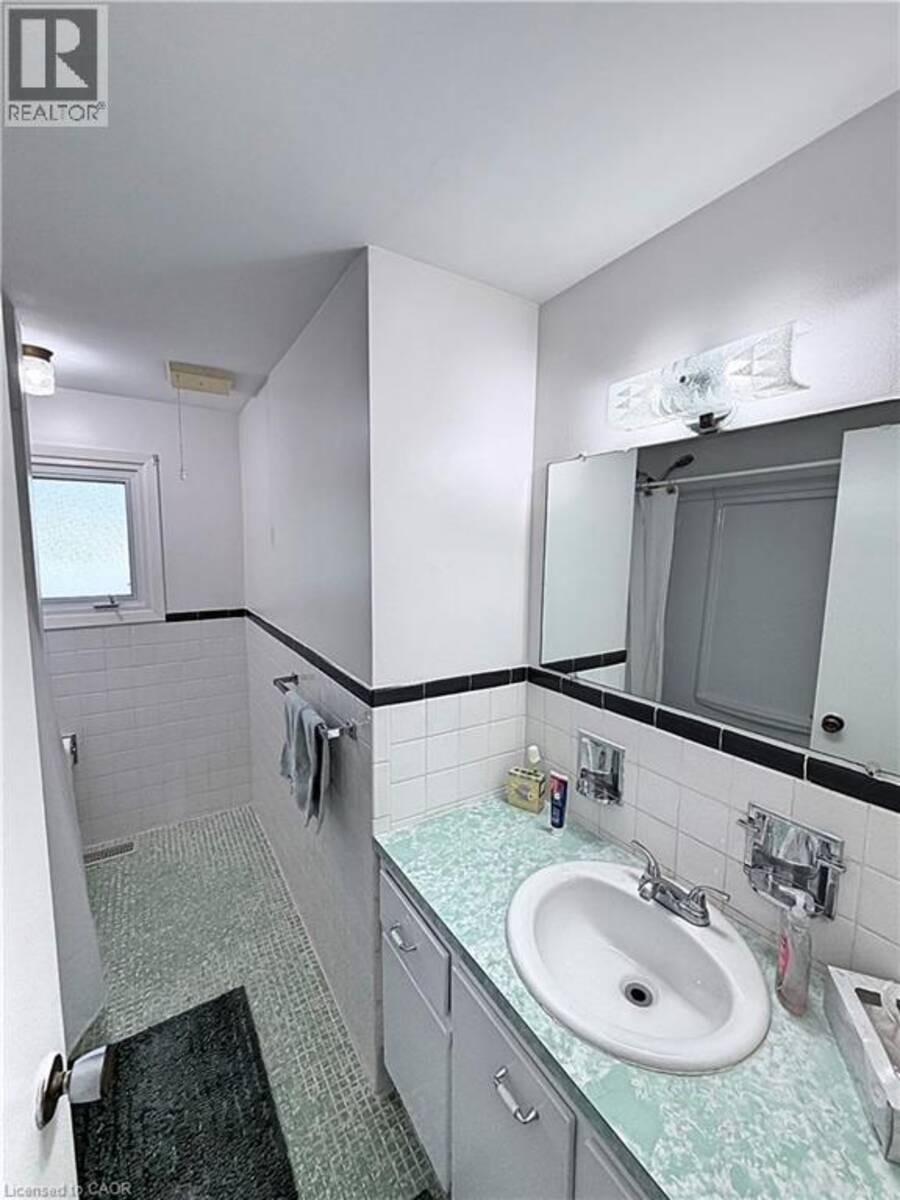
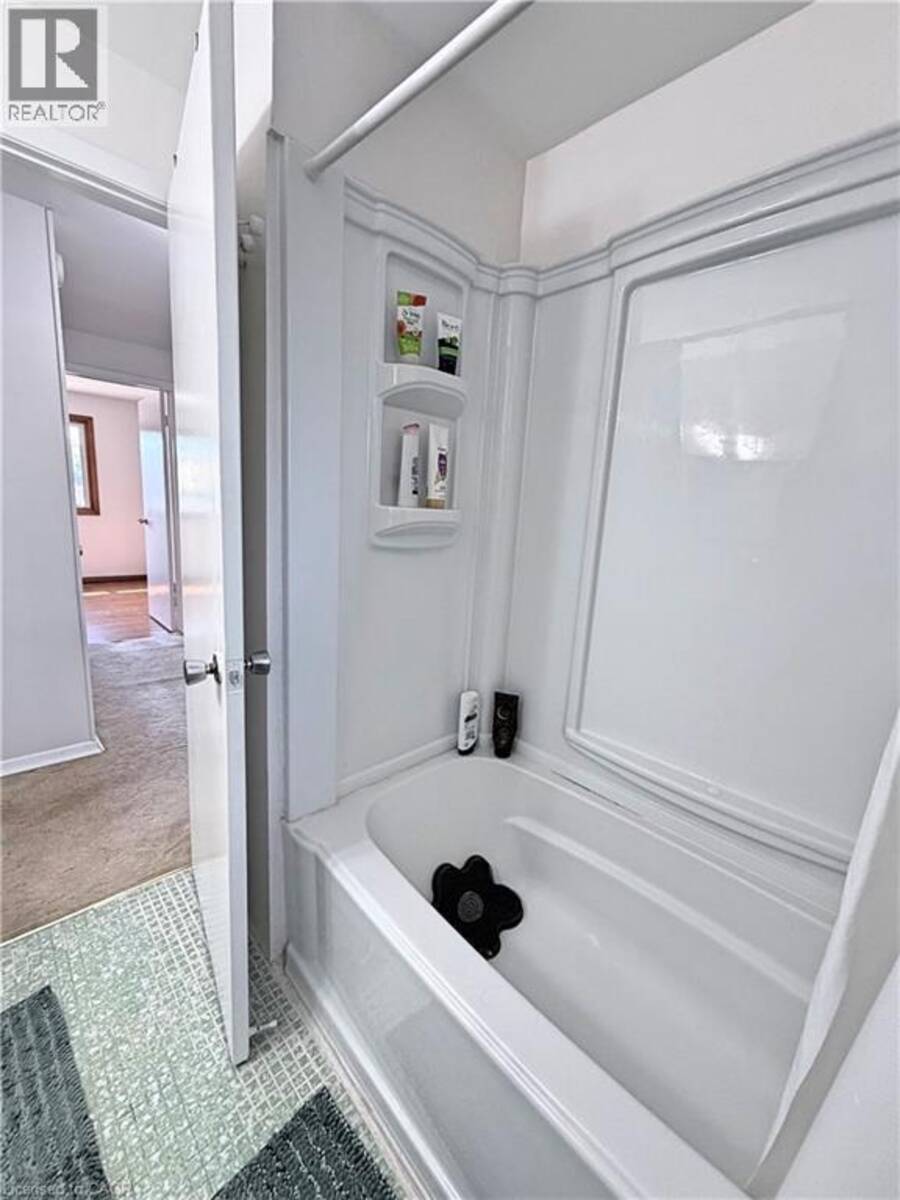
| 4pc Bathroom | Second level | 9'7'' x 5'3'' |
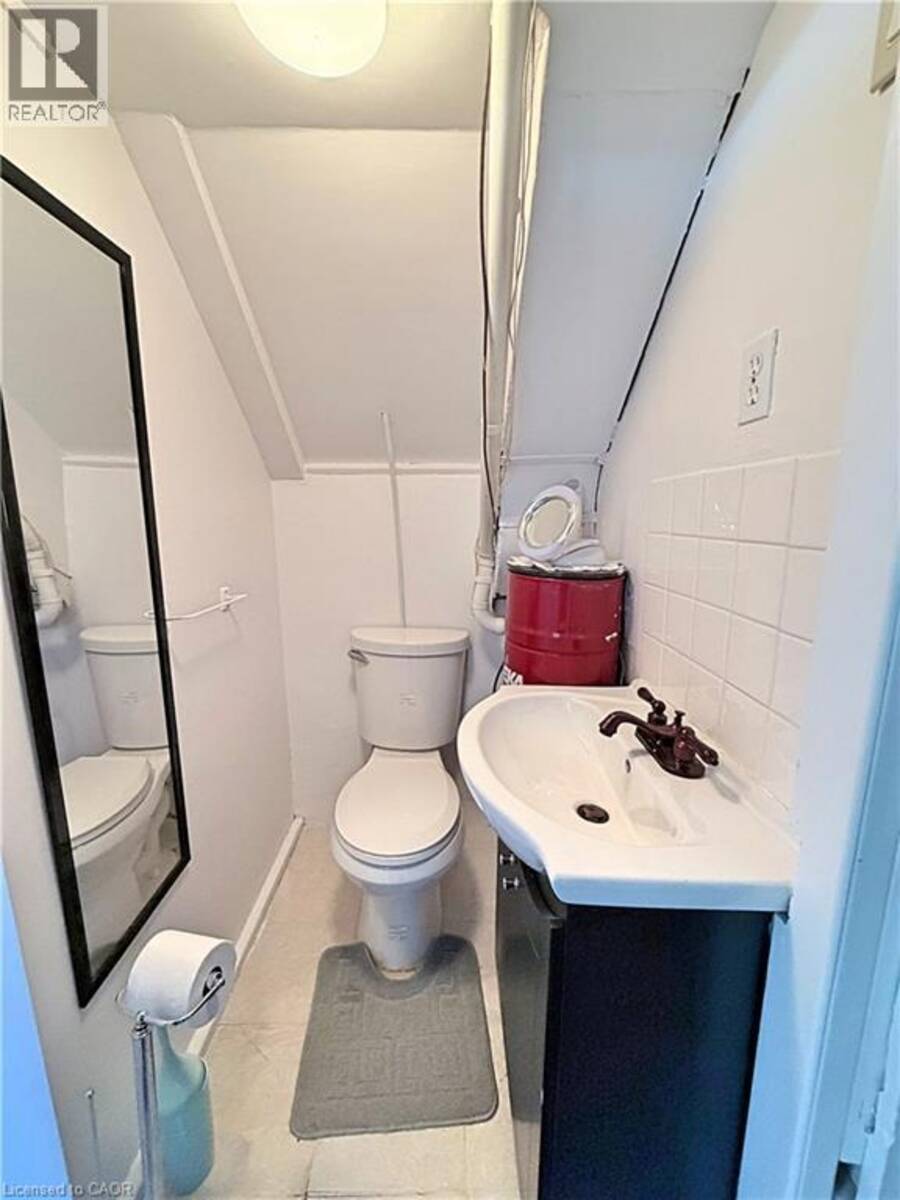
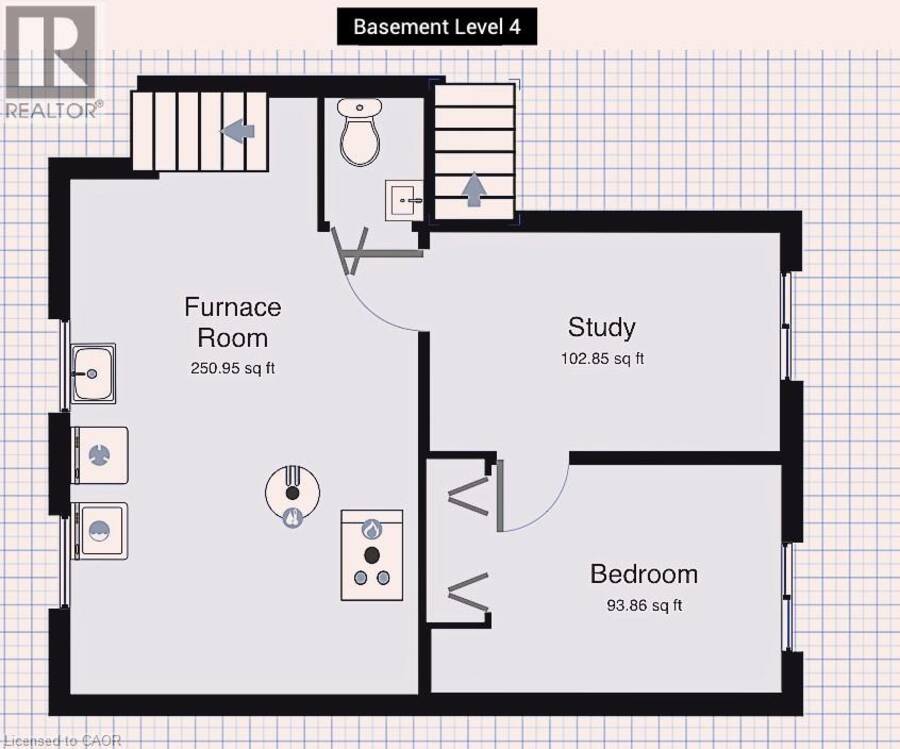
| 2pc Bathroom | Basement | Measurements not available |
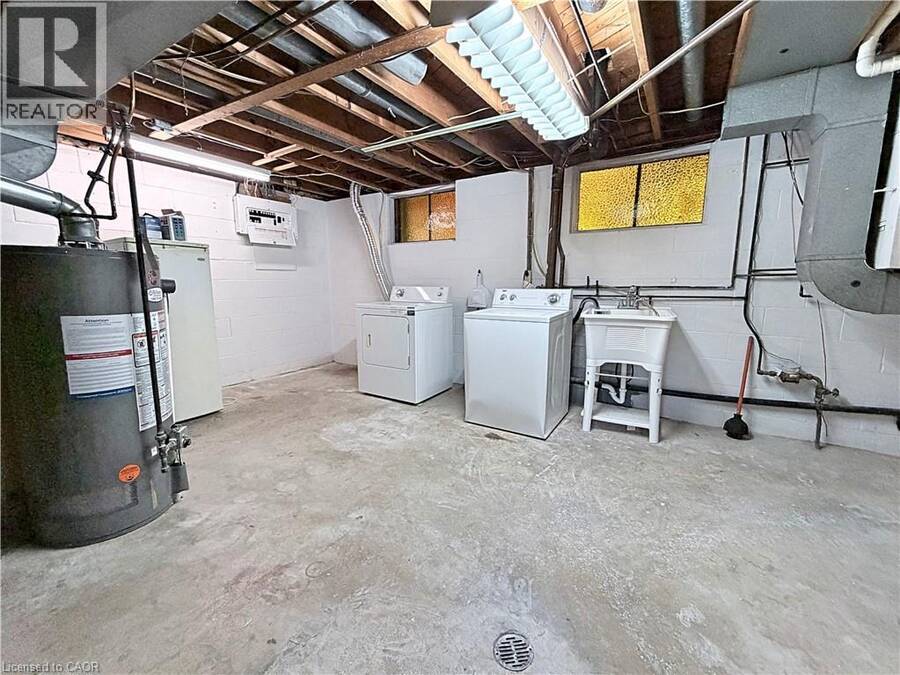
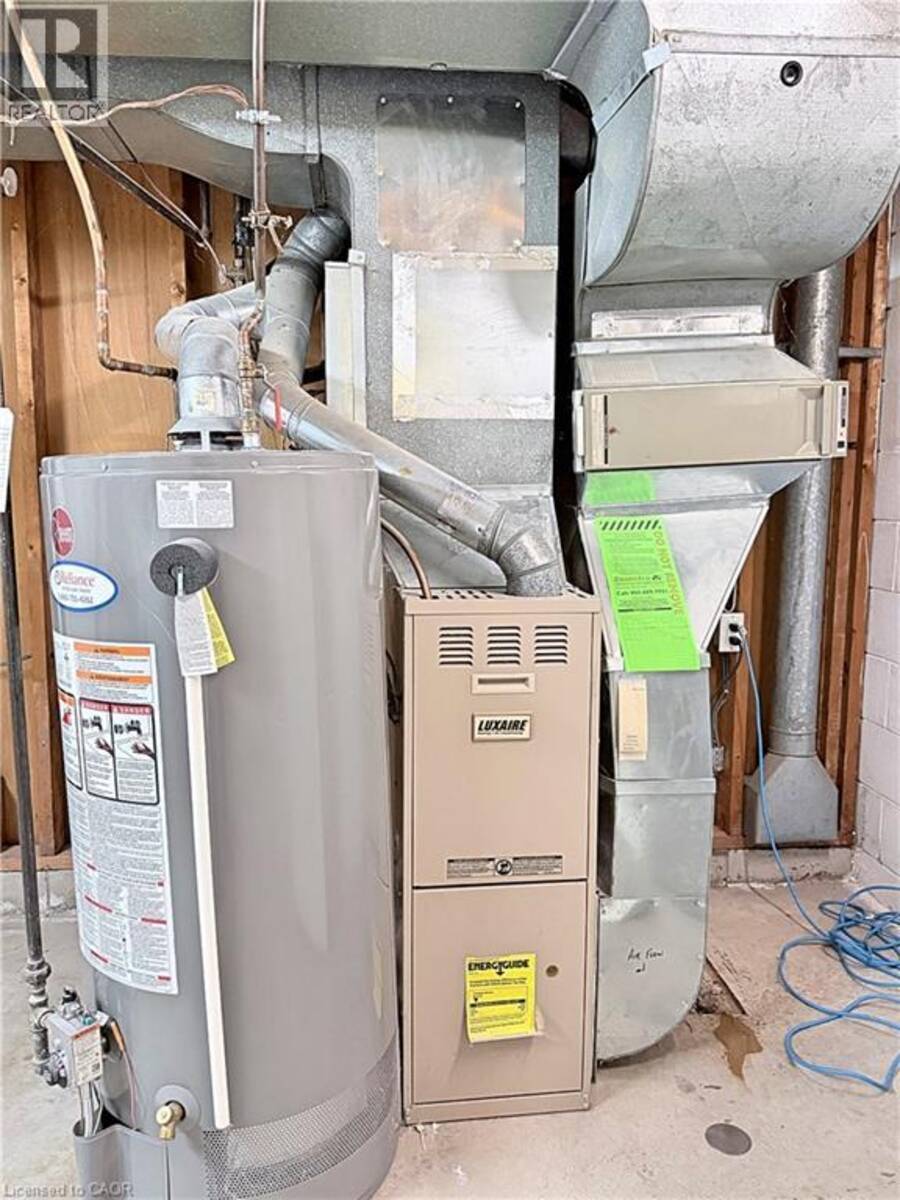
| Utility room | Basement | 19'0'' x 12'10'' |
| Office | Basement | 12'9'' x 8'0'' |
| Bedroom | Basement | 12'9'' x 8'4'' |
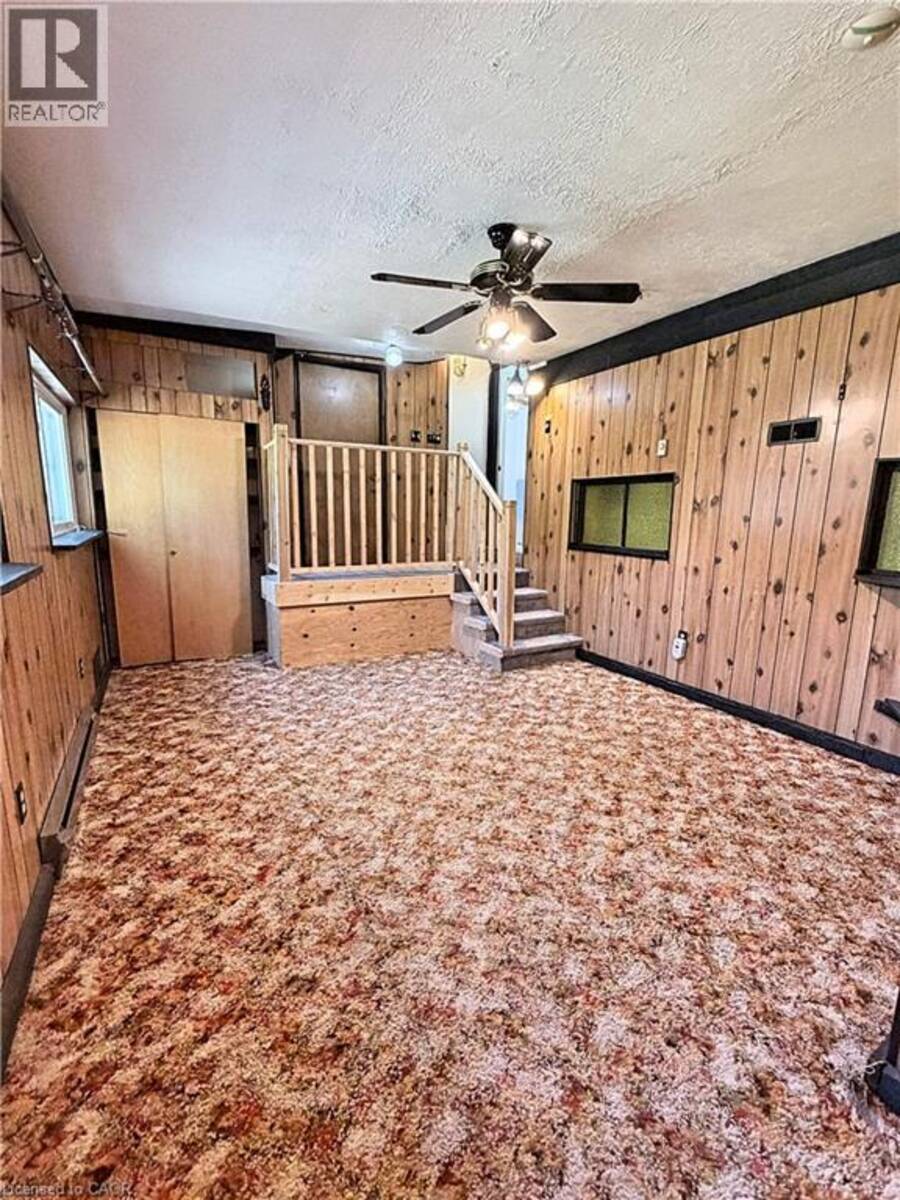
| Family room | Lower level | 17'2'' x 12'0'' |
| Kitchen | Main level | 11'0'' x 10'9'' |
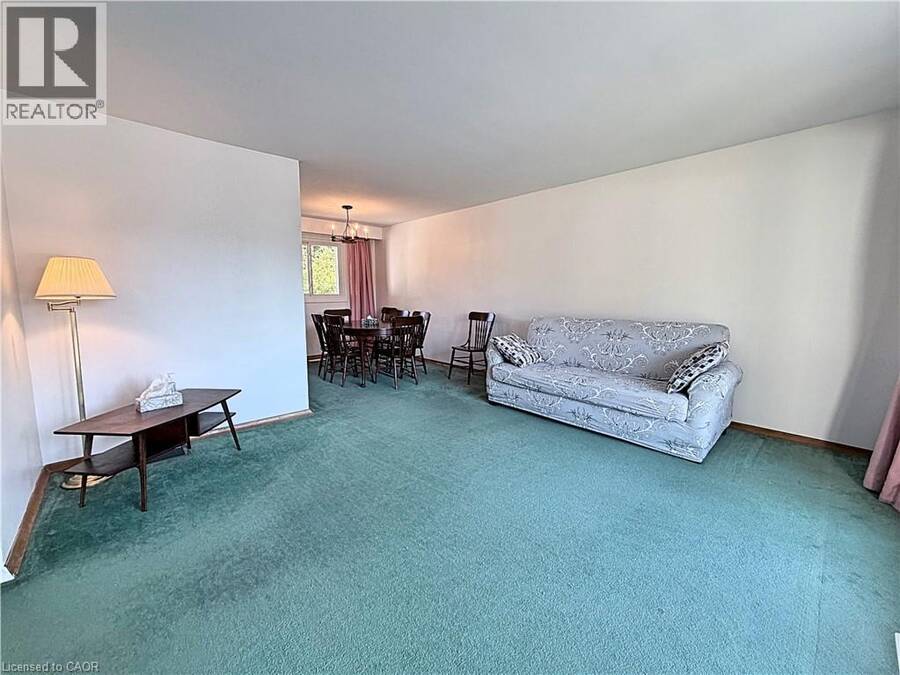
| Dining room | Main level | 9'8'' x 8'6'' |
| Living room | Main level | 13'5'' x 14'6'' |
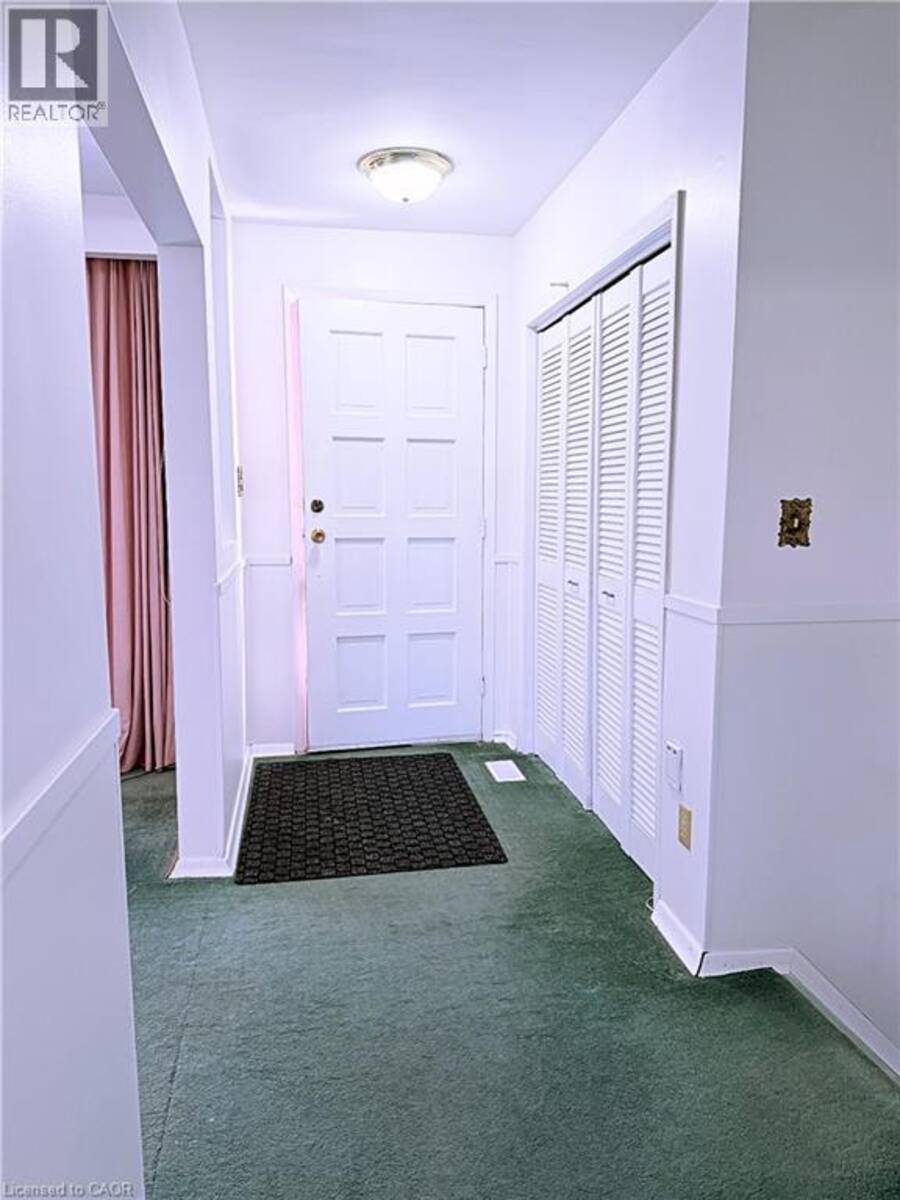
| Foyer | Main level | 13'10'' x 4'3'' |
Book a showing to see this WALKERS Line Home in Burlington
This property has so much to offer. Book a private showing now, as you do not want to miss out on 607 WALKERS Line in Burlington, Ontario!
Private Showing Request
Send a request to book a private showing for
.
Please Note: Information you supply in the contact form will be kept fully confidential.
Is this home the right property for you? Start a conversation to find out.
Get Directions to this Property
Not sure where this property is? Get directions to this WALKERS Line Home in Burlington.


Provided by Royal LePage Macro Realty. MLS®, REALTOR®, and the associated logos are trademarks of the Canadian Real Estate Association.

This REALTOR.ca listing content is owned and licensed by REALTOR® members of the Canadian Real Estate Association.
Have questions or need more information about this home? Don't know where to begin? Then, let us connect you with the best real estate agent to guide you.

Inquiries submitted through this website will be responded to by a local sales representative from Royal LePage®.
Start a Conversation by Text
Provide your full name, phone and email to start a conversation by text message.
Please Note: Information you supply in the contact form will be kept fully confidential.
Start a Conversation by Email
Provide your full name and email to start a conversation by email.
Please Note: Information you supply in the contact form will be kept fully confidential.