
6 - 1275 STEPHENSON DRIVE, Burlington, Ontario L7S 2M2

$1,250,000.00
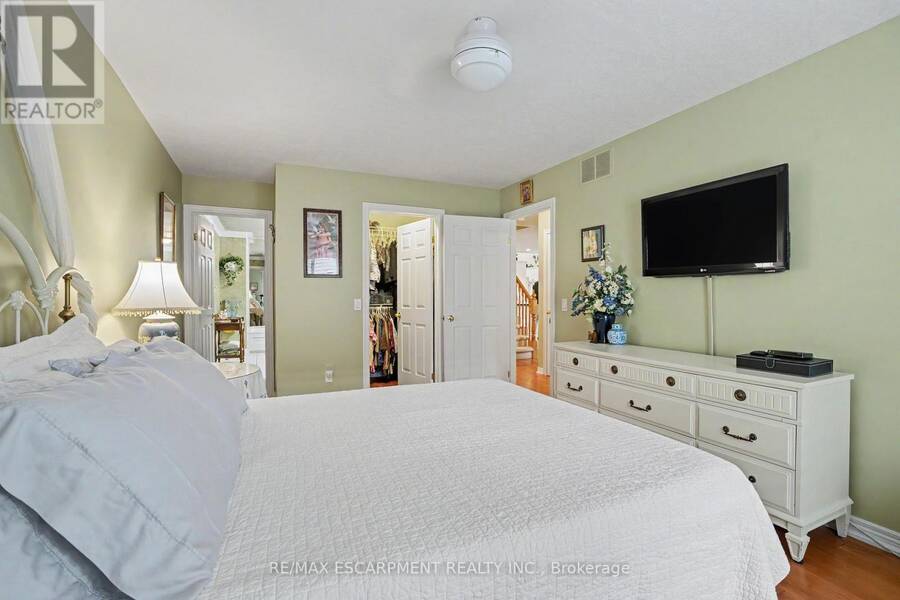
- 2 bedrooms
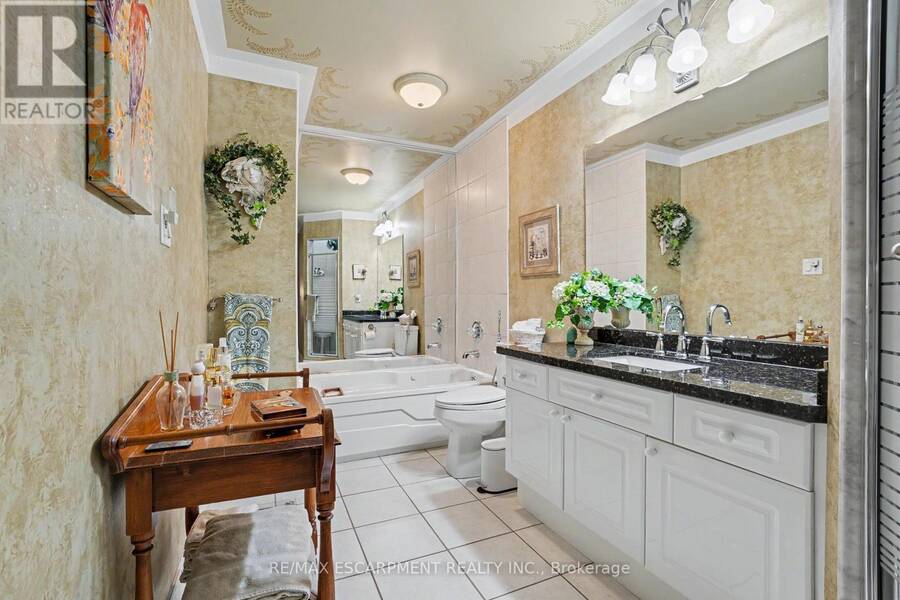
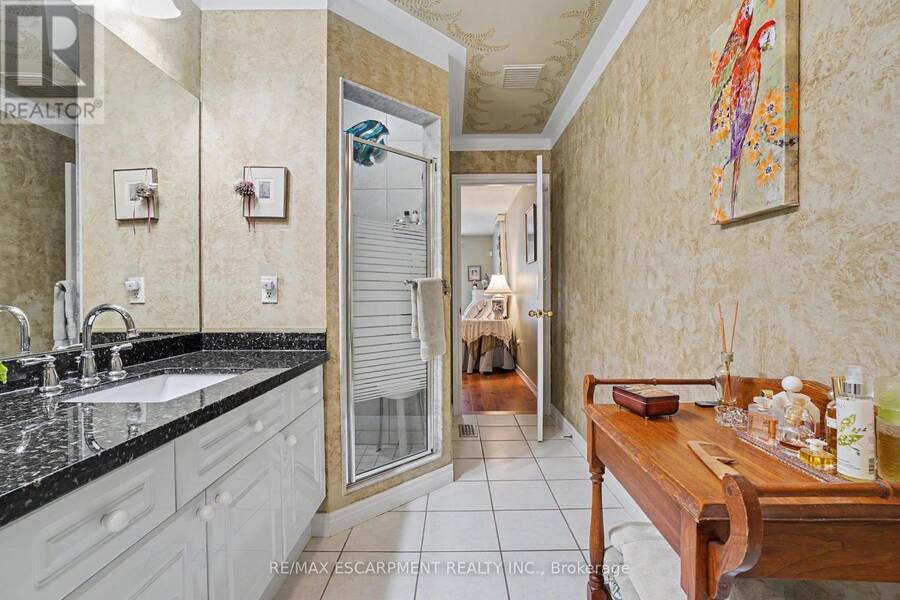
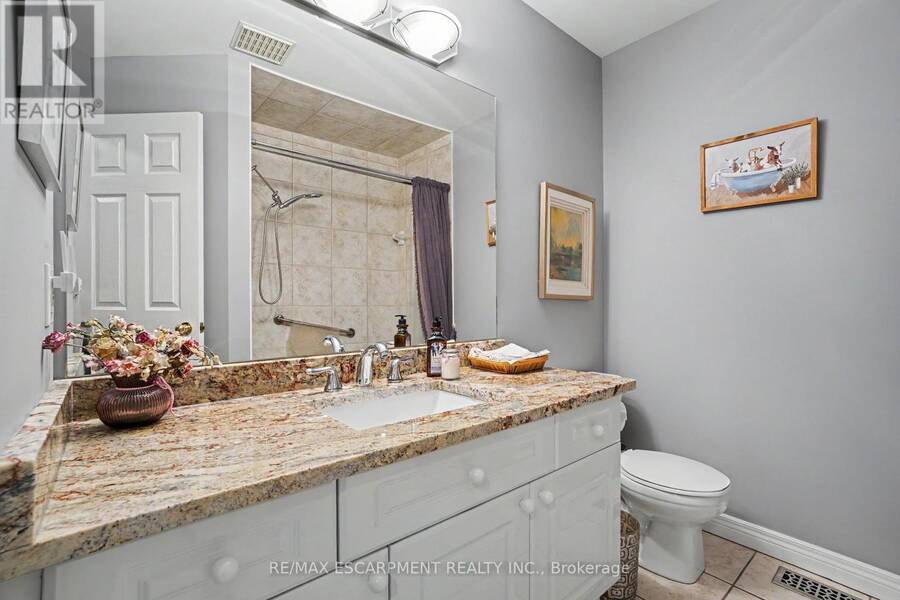
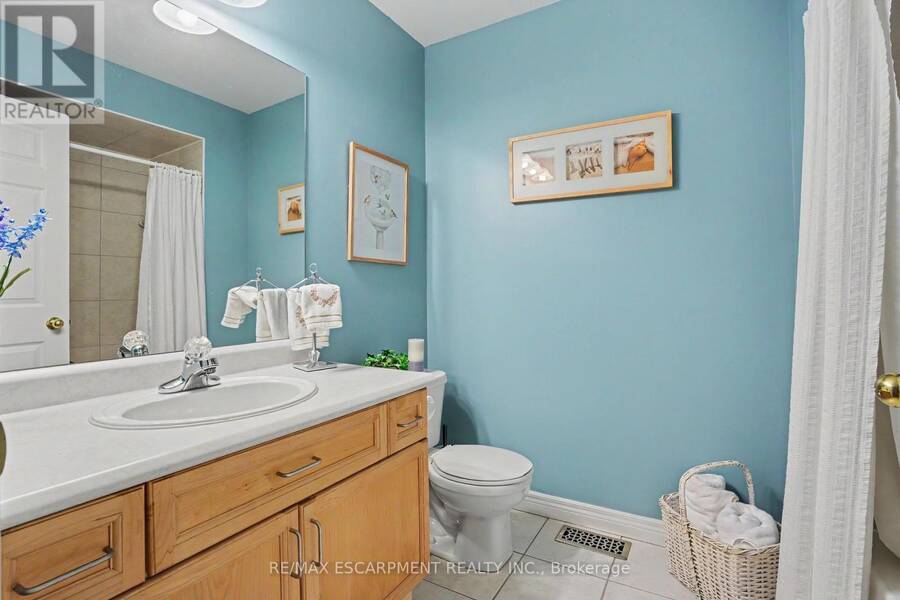
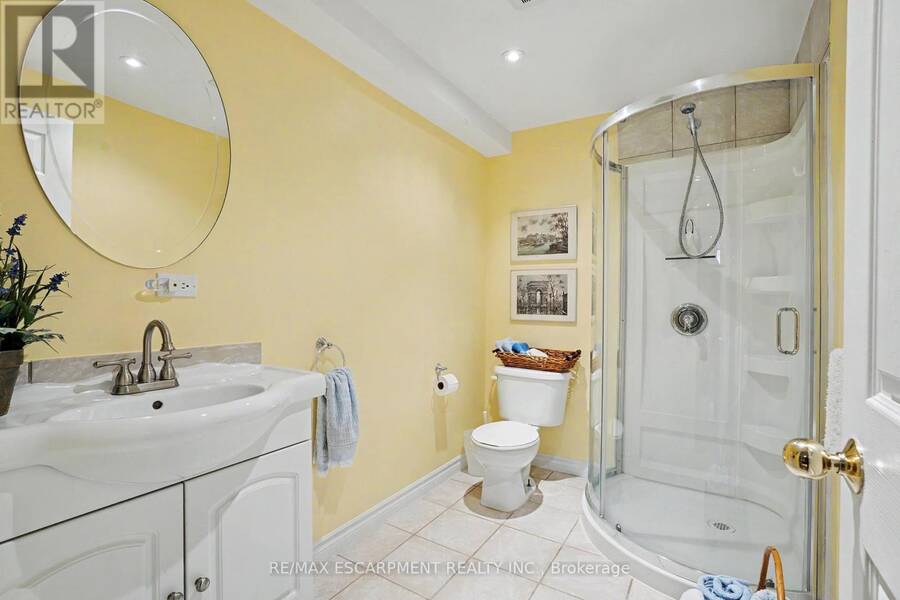
- 4 bathrooms
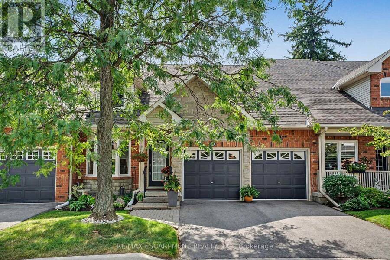
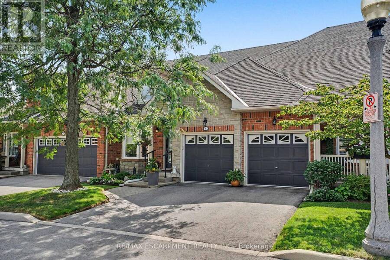
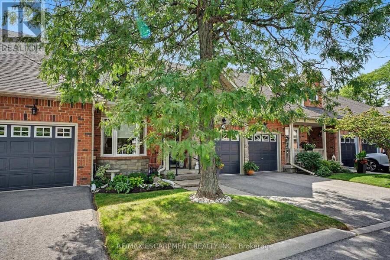
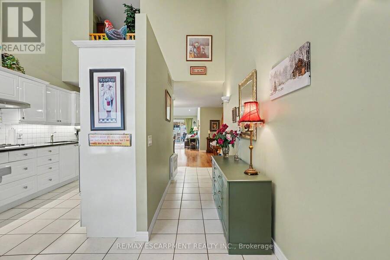
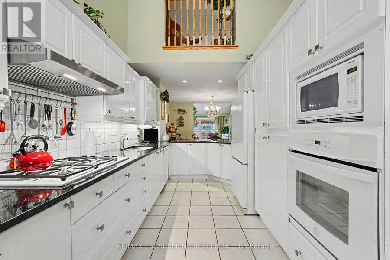
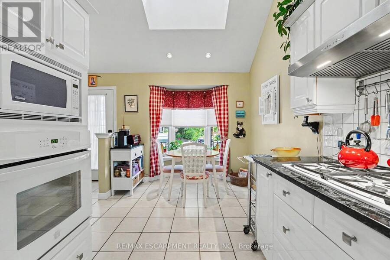
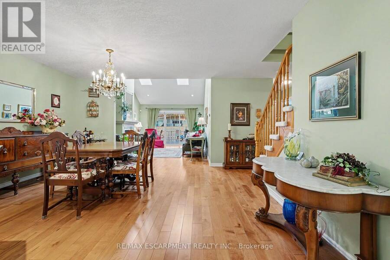
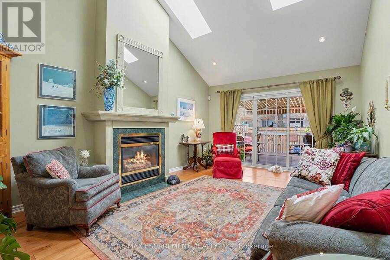
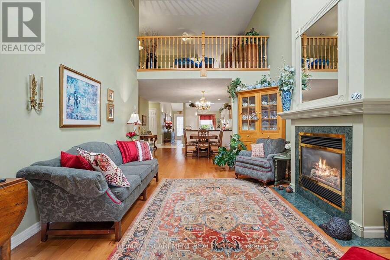
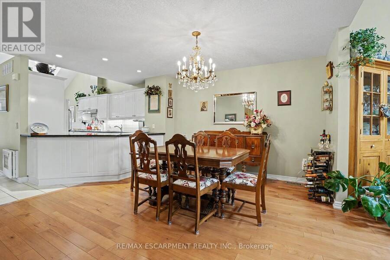
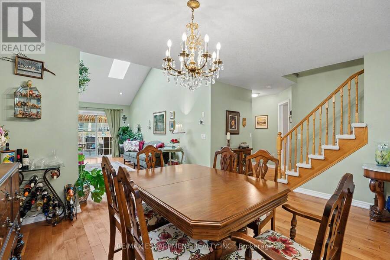
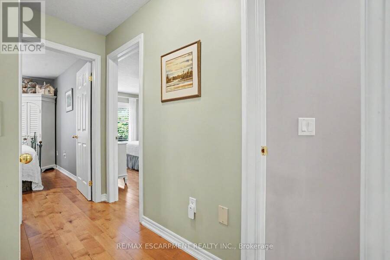
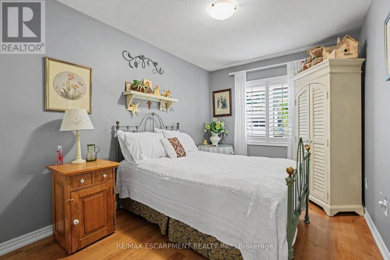
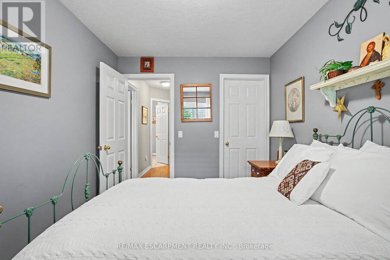
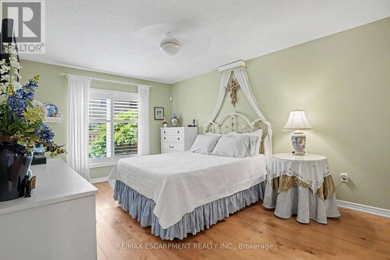
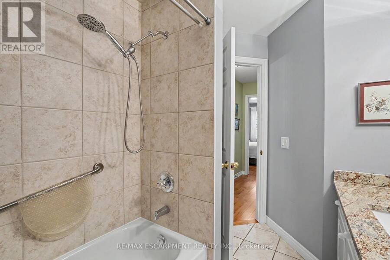
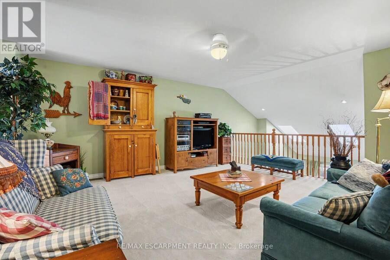
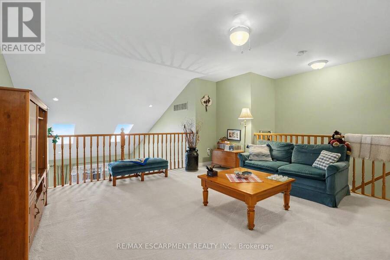
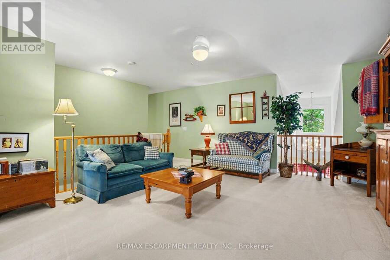
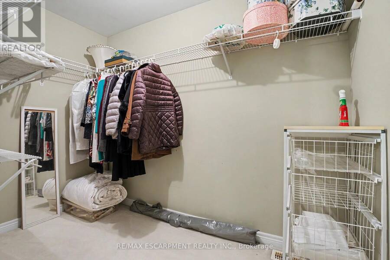
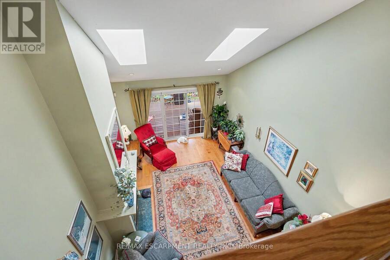
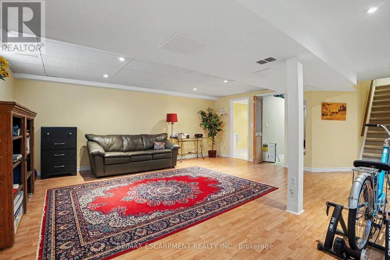
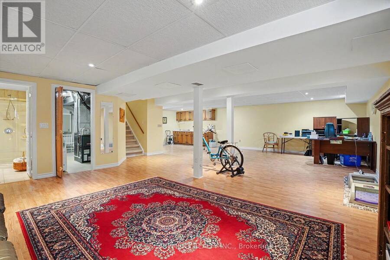
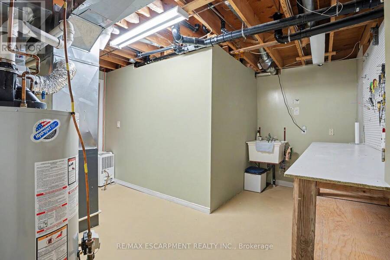
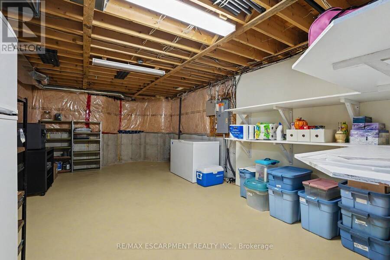
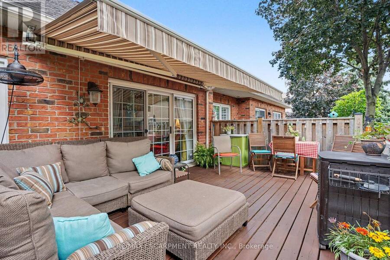
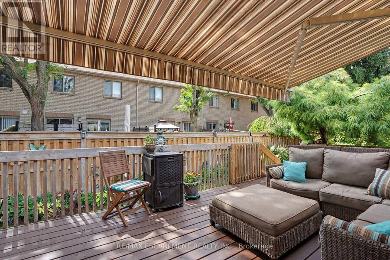
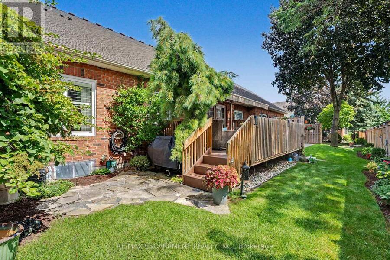
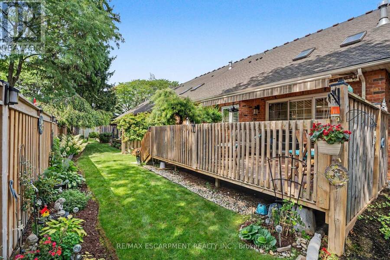
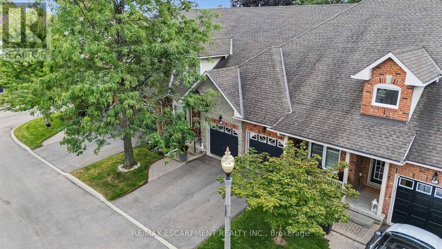
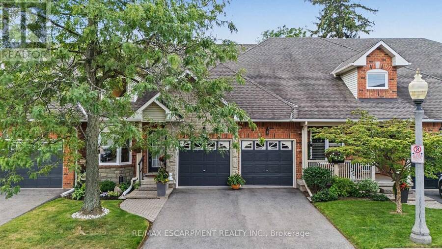
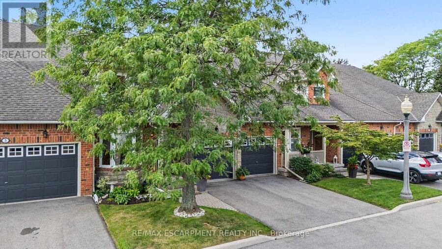
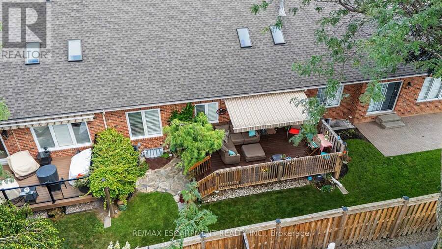
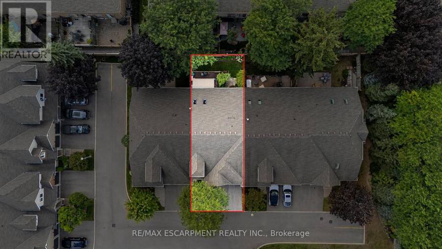
Tucked away in an impressive and quiet enclave of executive townhomes, this spacious bungaloft offers a rare combination of size, lifestyle and location in the heart of Burlington. With close to 2,000 sq. ft. of living space above grade, a full basement and a double car garage, this is an exceptional alternative for buyers looking to simplify without sacrificing the space and functionality of a detached home. The bungaloft design offers the flexibility and convenience so many buyers are searching for, with additional living space upstairs and plenty of room below for storage, hobbies or future possibilities. What truly sets this location apart is how ... read more
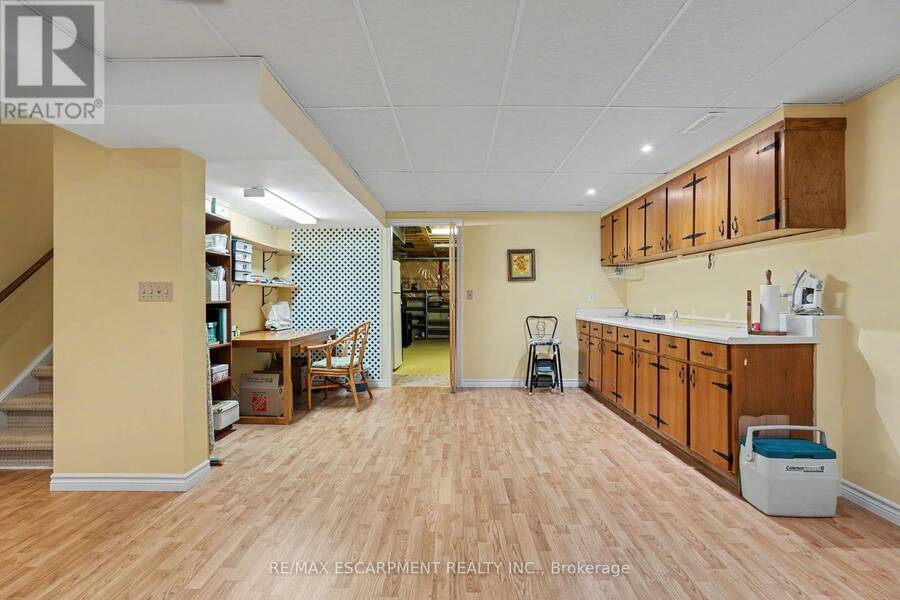
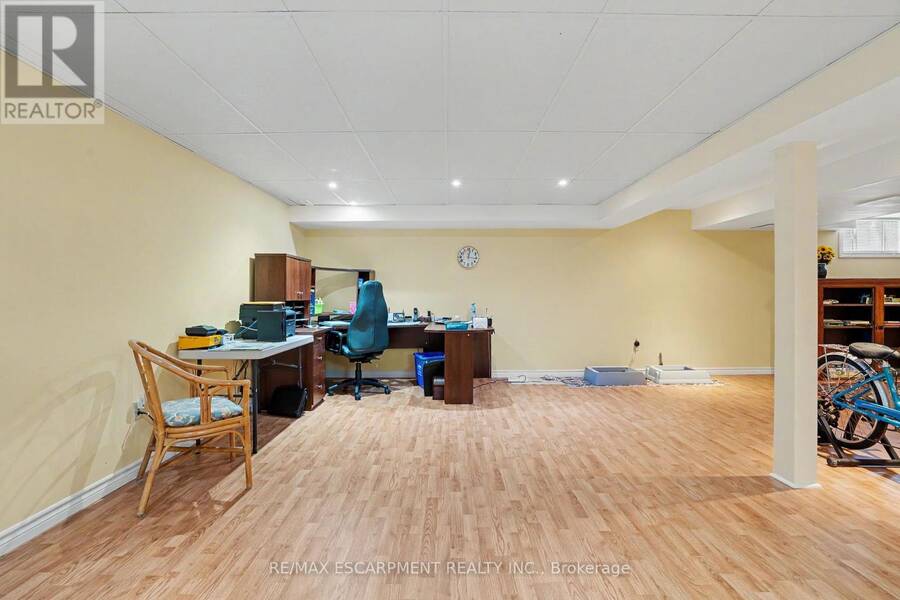
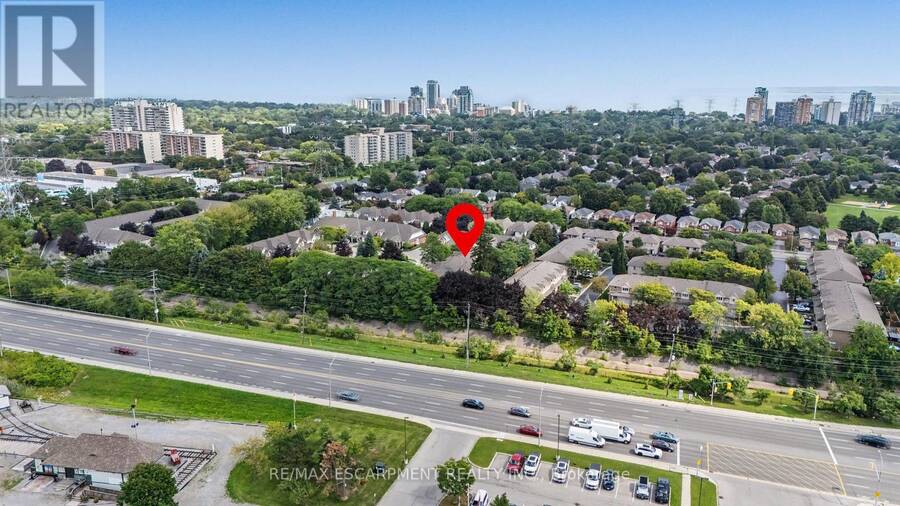
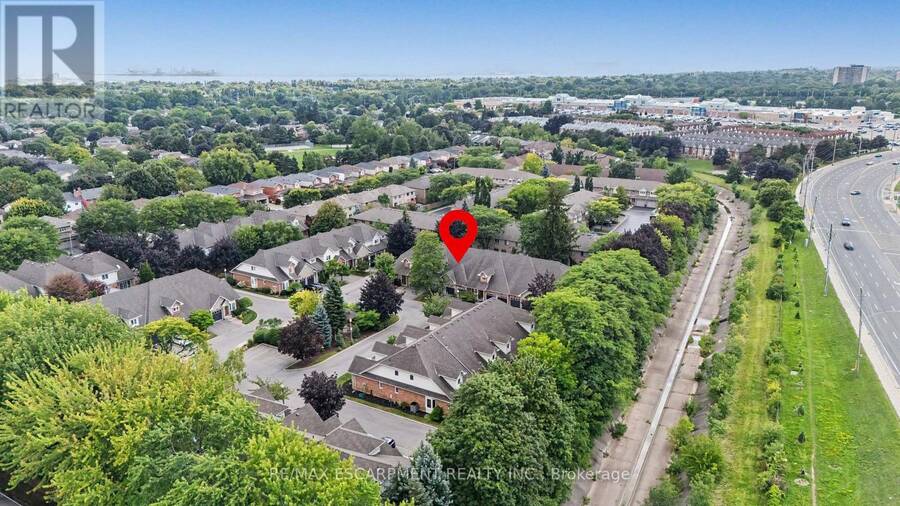
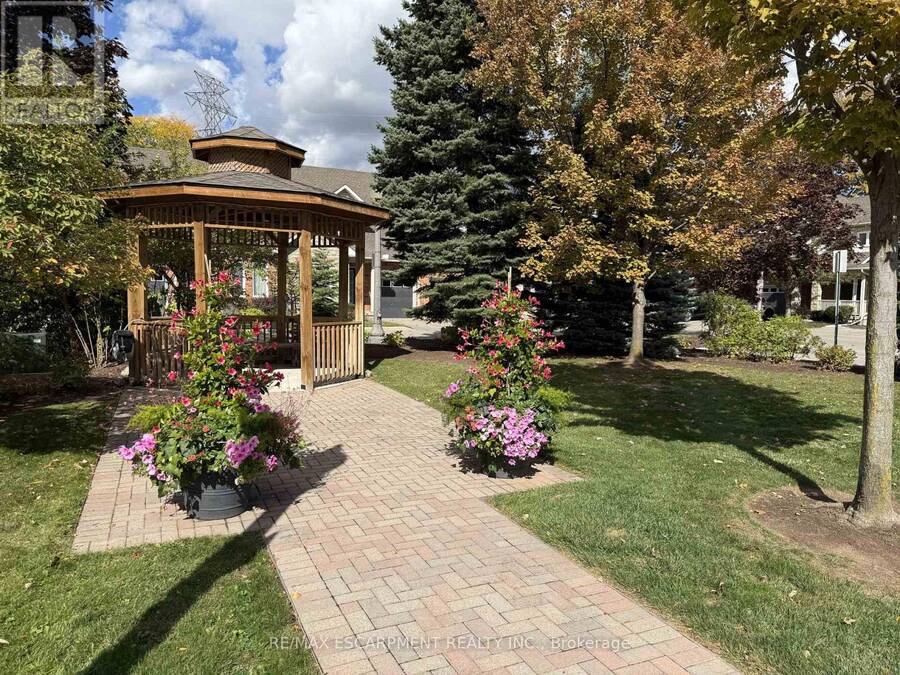
Tucked away in an impressive and quiet enclave of executive townhomes, this spacious bungaloft offers a rare combination of size, lifestyle and location in the heart of Burlington. With close to 2,000 sq. ft. of living space above grade, a full basement and a double car garage, this is an exceptional alternative for buyers looking to simplify without sacrificing the space and functionality of a detached home. The bungaloft design offers the flexibility and convenience so many buyers are searching for, with additional living space upstairs and plenty of room below for storage, hobbies or future possibilities. What truly sets this location apart is how much is within easy reach. Walk to Longo's for groceries, Mapleview Shopping Centre, restaurants, shops and everyday amenities, while Burlington GO Station, downtown Burlington, Spencer Smith Park and the waterfront are all nearby. For commuters, quick access to the QEW and Highway 403 makes travelling throughout the GTA or toward Hamilton effortless. Quietly positioned yet incredibly connected, this is a unique opportunity to enjoy low-maintenance living without giving up space, parking or location. (id:25417)
- Listing ID: W13755212
- Property Type: Single Family
| Property | |
|---|---|
| Ownership: | Condo Corporation $693.50 / Monthly |
| Parking: | Attached Garage 4 Spaces |
| Building | |
|---|---|
| Type: | Single Family Row / Townhouse |
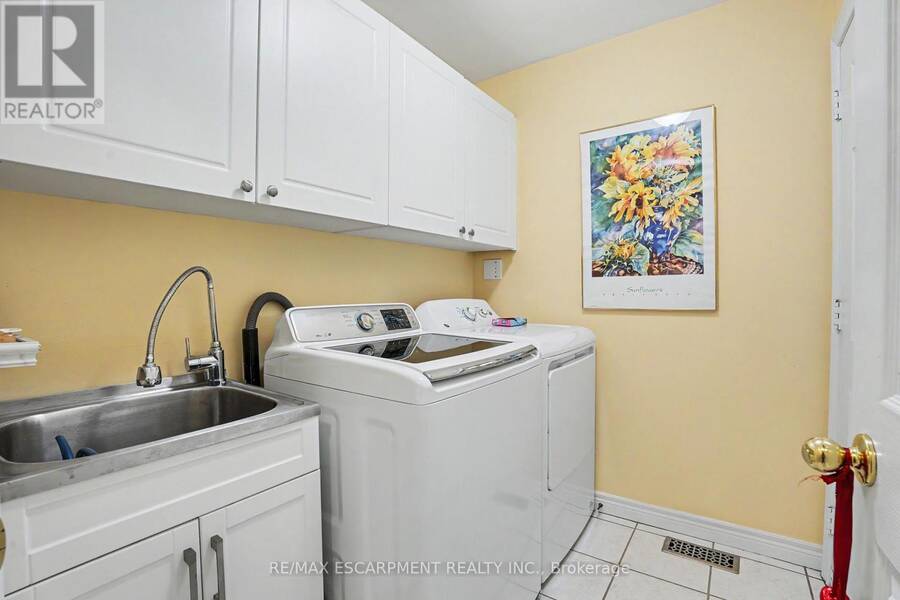
| Appliances: | Refrigerator, Stove, Washer and Dryer |
| HVAC: | Central Air Conditioning, Fireplace and Forced Air Natural Gas |
| Exterior: | Brick Facing |
| Basement: | Full (Finished) |
| Location | |
|---|---|
| City: | Burlington |
| Province: | Ontario |
| Community Features: | Pets Allowed With Restrictions |
| Rooms | Level | Dimensions |
|---|---|---|
| Bedroom | Second level | 7.39 m x 5 m |
| Utility room | Basement | 5.72 m x 4.34 m |
| Other | Basement | 3.94 m x 6.5 m |
| Recreational, Games room | Basement | 9.63 m x 9.37 m |
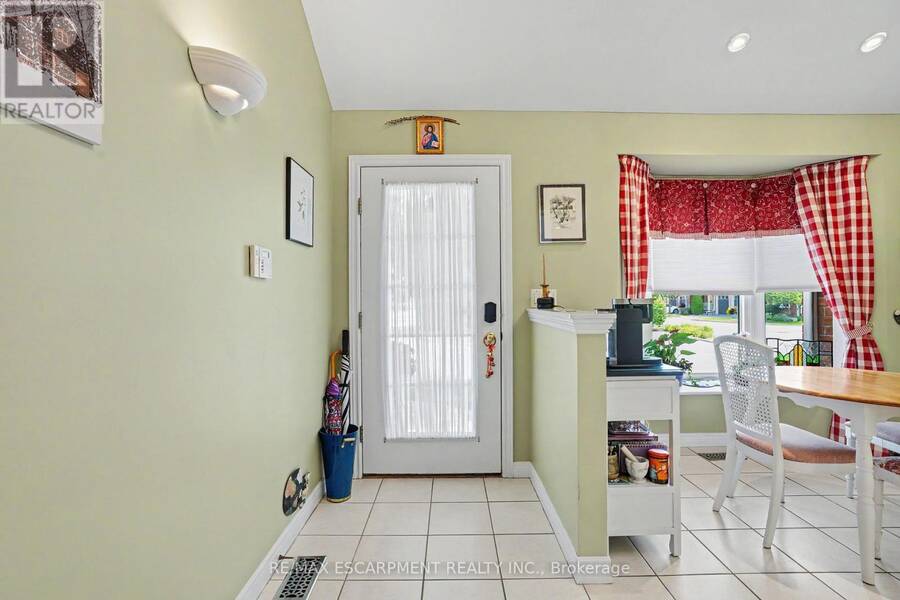
| Foyer | Main level | 1.45 m x 5.08 m |
| Kitchen | Main level | 2.69 m x 2.44 m |
| Eating area | Main level | 2.69 m x 2.44 m |
| Dining room | Main level | 4.72 m x 5.13 m |
| Living room | Main level | 3.73 m x 5.56 m |
| Primary Bedroom | Main level | 3.23 m x 5.69 m |
| Bedroom | Main level | 2.67 m x 3.63 m |
| Laundry room | Main level | 2.16 m x 1.68 m |
Book a showing to see this Stephenson Drive Condo in Burlington
This property has so much to offer. Book a private showing now, as you do not want to miss out on 6 - 1275 STEPHENSON DRIVE in Burlington, Ontario!
Private Showing Request
Send a request to book a private showing for
.
Please Note: Information you supply in the contact form will be kept fully confidential.
Is this condo the right property for you? Start a conversation to find out.
Get Directions to this Property
Not sure where this property is? Get directions to this Stephenson Drive Condo in Burlington.


Provided by RE/MAX ESCARPMENT REALTY INC.. MLS®, REALTOR®, and the associated logos are trademarks of the Canadian Real Estate Association.

This REALTOR.ca listing content is owned and licensed by REALTOR® members of the Canadian Real Estate Association.
Have questions or need more information about this condo? Don't know where to begin? Then, let us connect you with the best real estate agent to guide you.

Inquiries submitted through this website will be responded to by a local sales representative from Royal LePage®.
Start a Conversation by Text
Provide your full name, phone and email to start a conversation by text message.
Please Note: Information you supply in the contact form will be kept fully confidential.
Start a Conversation by Email
Provide your full name and email to start a conversation by email.
Please Note: Information you supply in the contact form will be kept fully confidential.