
581 GALWAY DRIVE, Burlington, Ontario L7L 2S6




$929,000.00
- 3 bedrooms
- 2 bathrooms
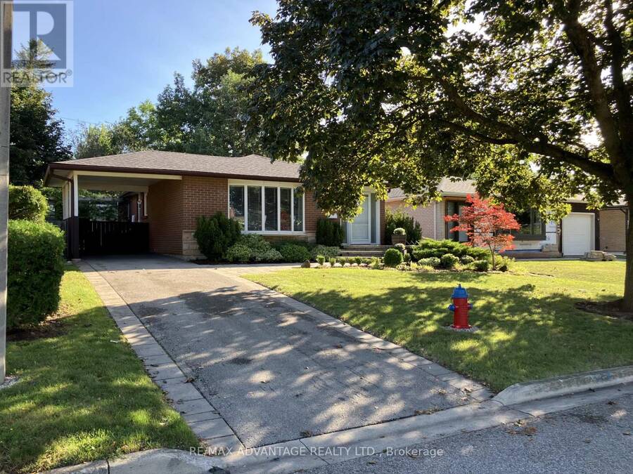
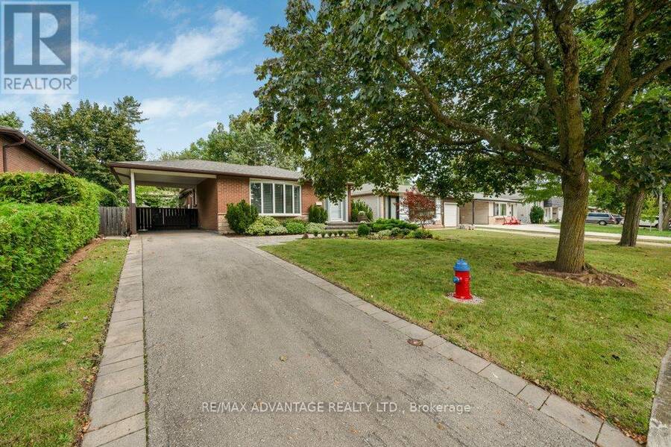
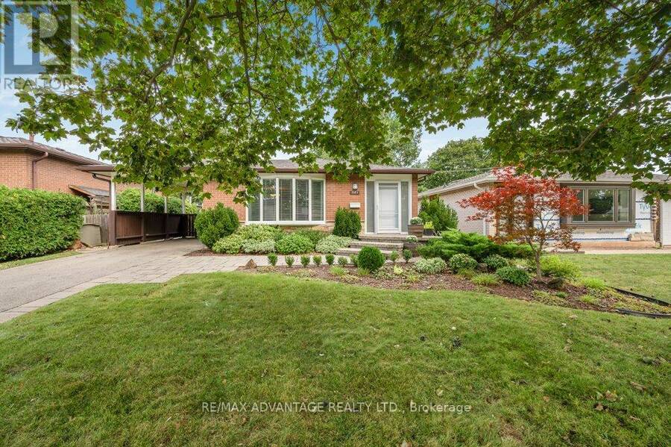
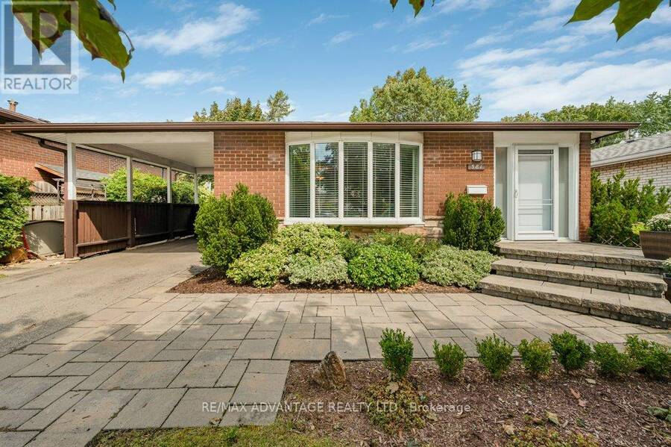
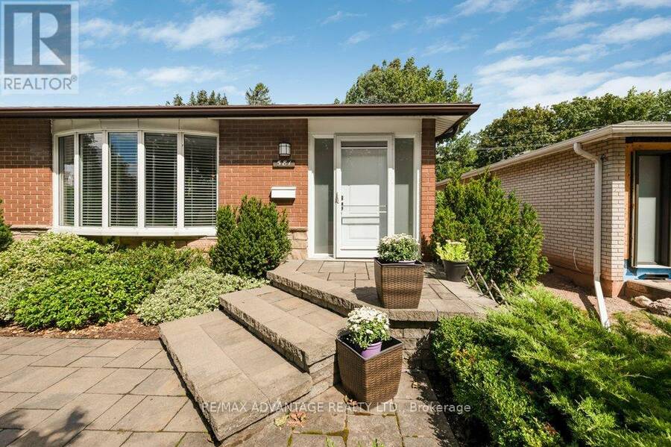
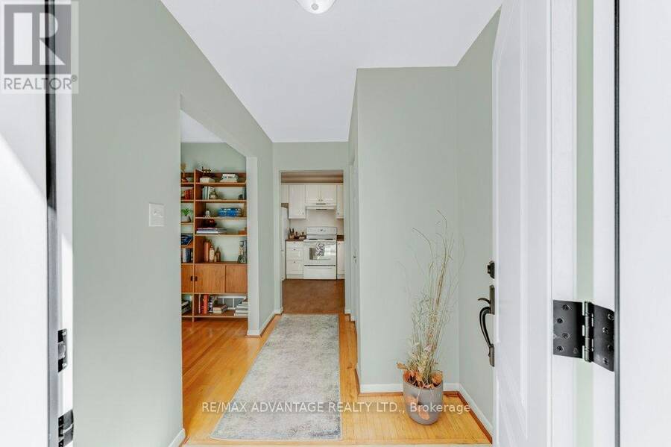
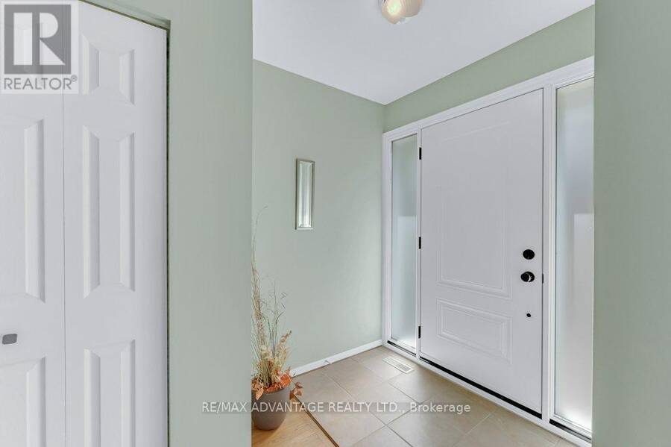
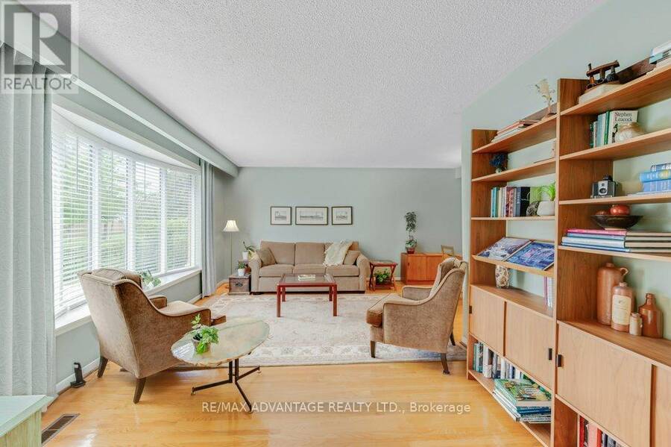
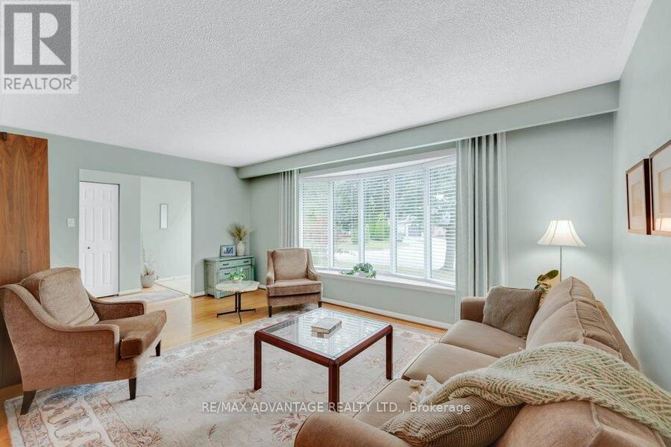
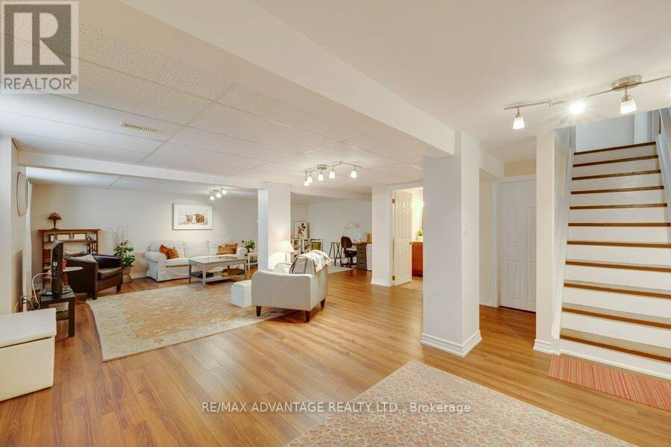
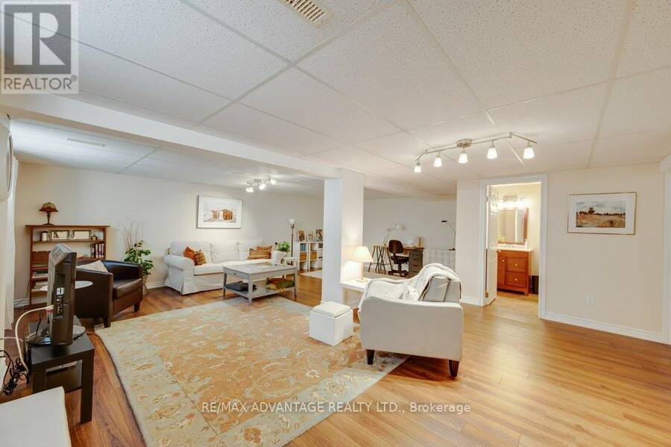
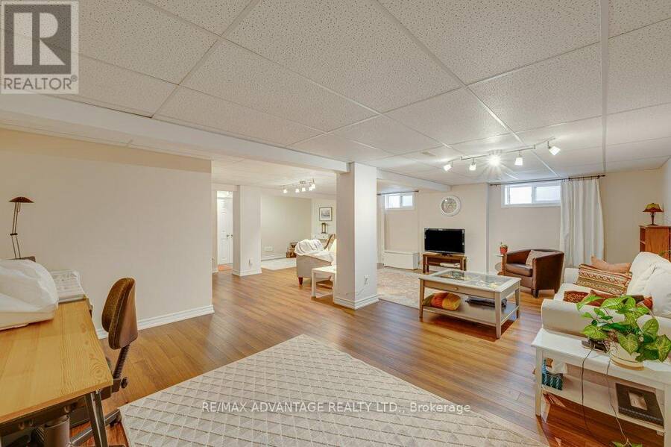
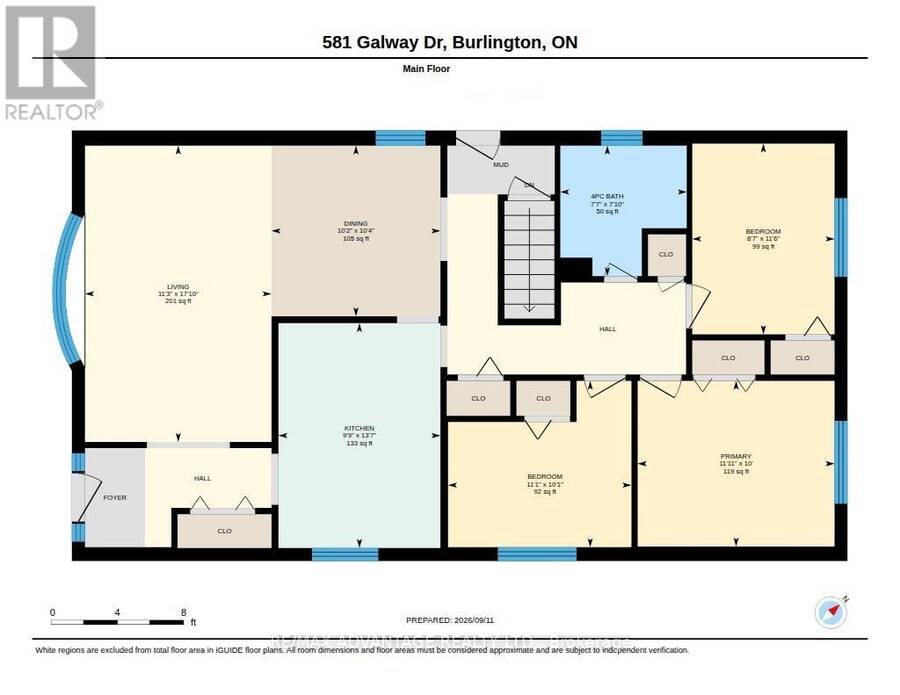
Welcome to 581 Galway Drive! Nestled in a quiet, mature neighbourhood, this charming 3-bedroom, 2-bathroom bungalow is ready to welcome you home. From the moment you arrive, the stunning curb appeal catches your eye, with beautifully landscaped front gardens and an inviting interlocking stone walkway. Step inside and you're greeted by an oversized bay window that fills the home with an abundance of natural light. Original oak hardwood flooring runs throughout the main level, adding warmth and timeless character to the space. Head downstairs to the finished basement, where you'll find a comfortable recreation room - the perfect spot to escape the ... read more
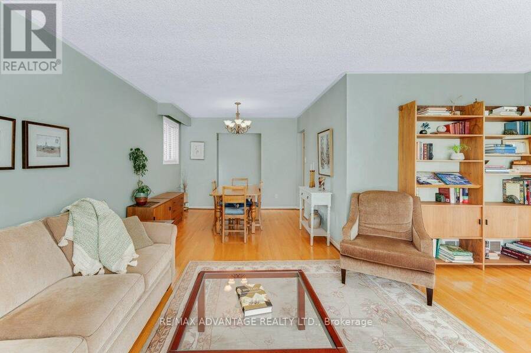
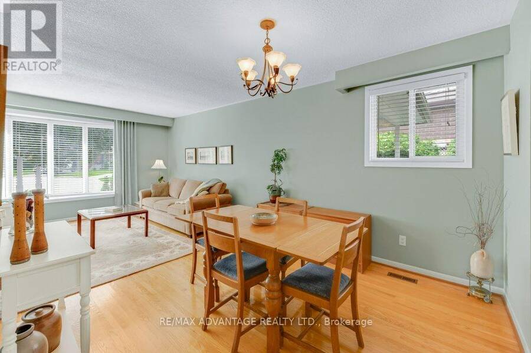
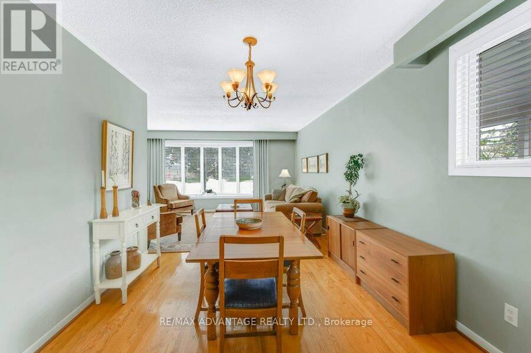
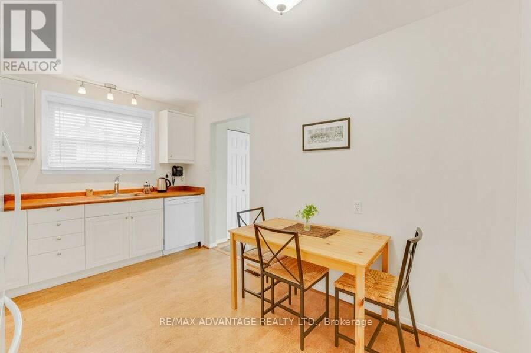
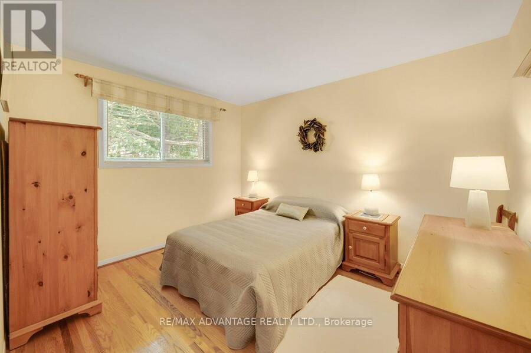
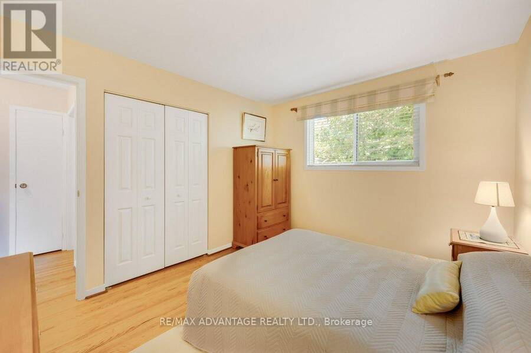
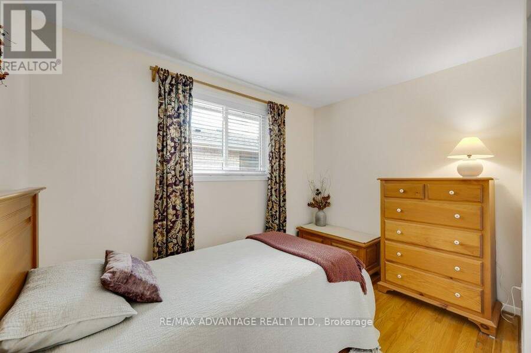
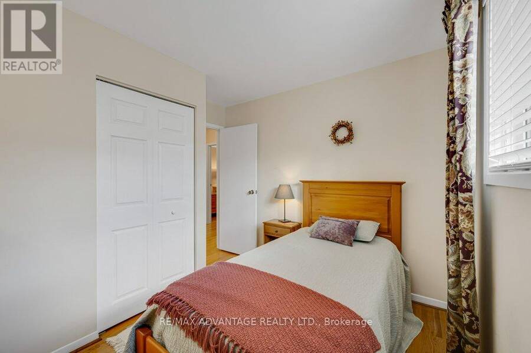
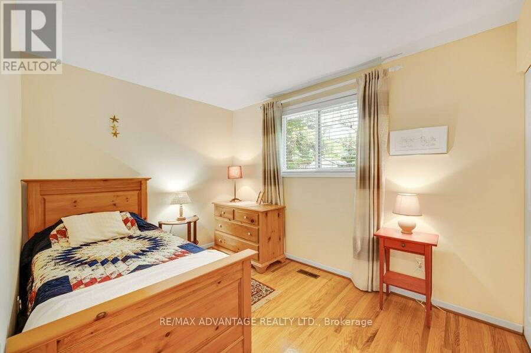
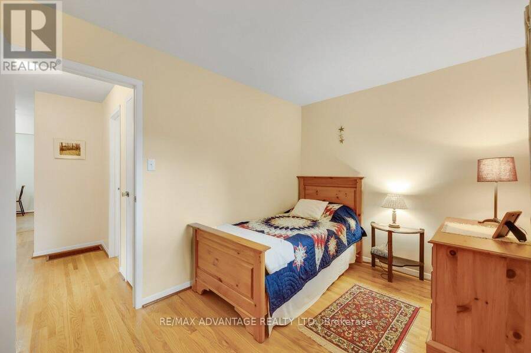
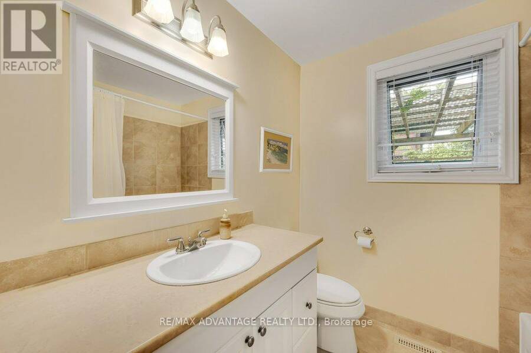
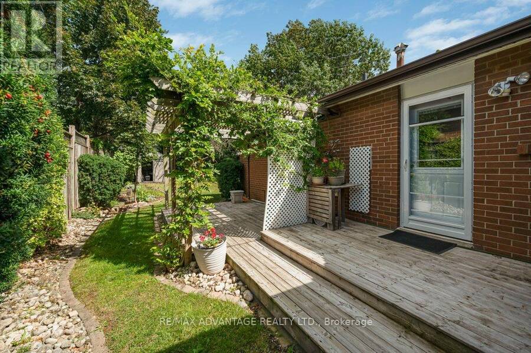
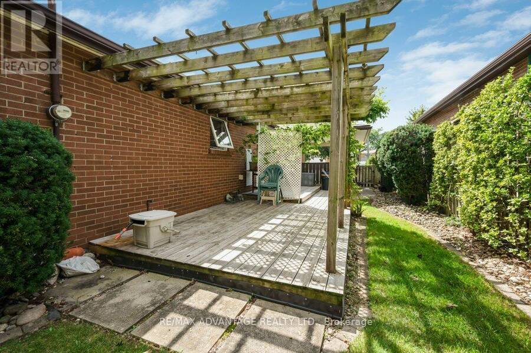
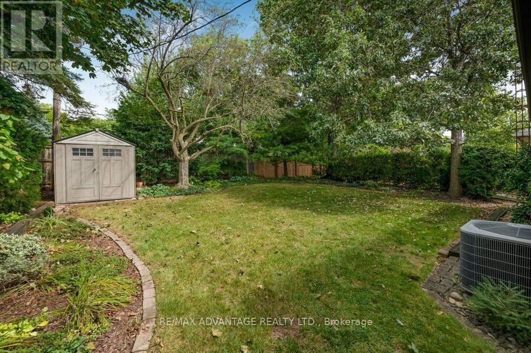
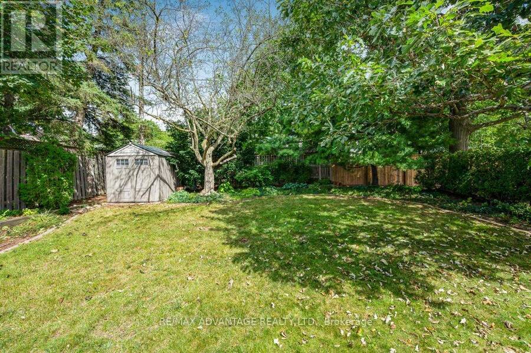
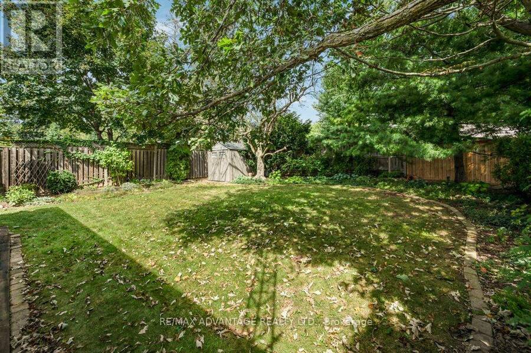
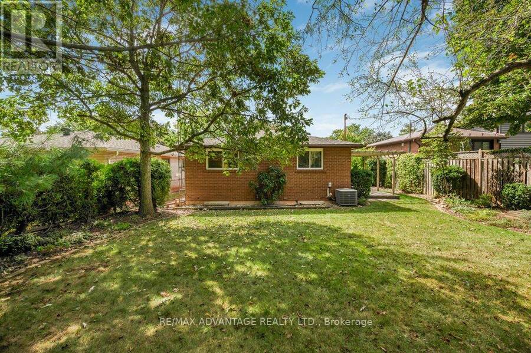
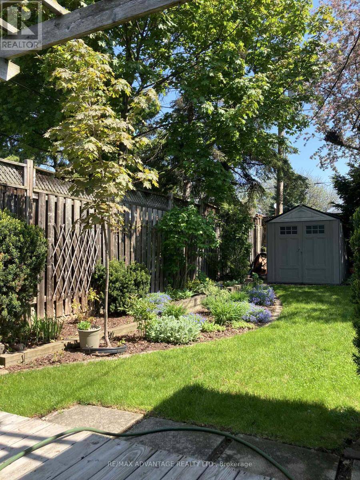
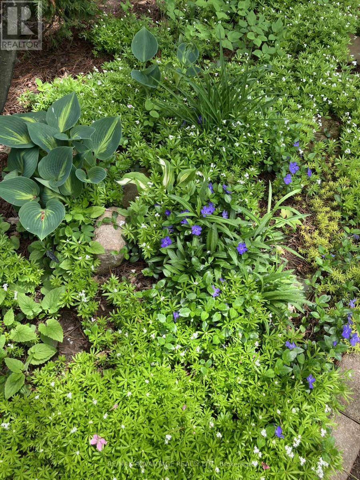
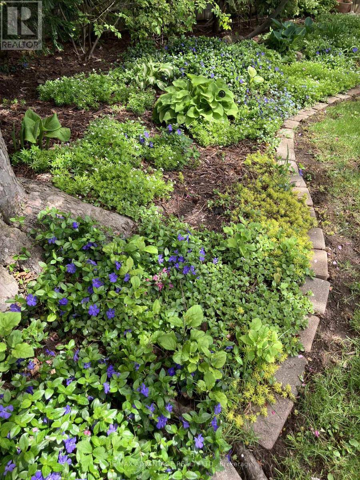
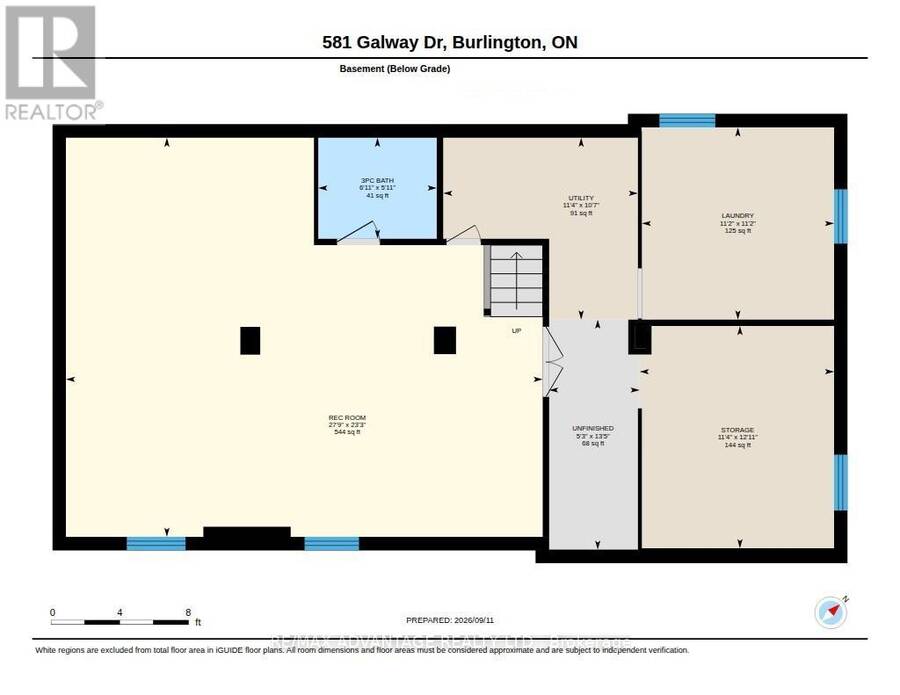
Welcome to 581 Galway Drive! Nestled in a quiet, mature neighbourhood, this charming 3-bedroom, 2-bathroom bungalow is ready to welcome you home. From the moment you arrive, the stunning curb appeal catches your eye, with beautifully landscaped front gardens and an inviting interlocking stone walkway. Step inside and you're greeted by an oversized bay window that fills the home with an abundance of natural light. Original oak hardwood flooring runs throughout the main level, adding warmth and timeless character to the space. Head downstairs to the finished basement, where you'll find a comfortable recreation room - the perfect spot to escape the summer heat or cozy up during the cold winter months. Outside, discover your own garden paradise! Relax on the deck and enjoy the privacy while taking in the beautifully landscaped gardens. The spacious backyard offers a large lot with plenty of room to play, entertain, garden, or simply enjoy the outdoors. Thoughtful updates, including the roof, doors, windows, electrical panel, furnace, and A/C, provide added peace of mind for the next homeowner. And the location truly goes above and beyond. Situated close to parks, bike trails, schools, shopping, the GO Train, and major commuter routes, this home offers both a peaceful neighbourhood setting and convenient access to everyday amenities. This is a rare opportunity to own a home in a desirable location, perfectly suited for first-time homebuyers looking for room to start a family, or those ready to scale down and enjoy retirement. Welcome home! (id:25417)
- Listing ID: W13795486
- Property Type: Single Family
| Property | |
|---|---|
| Style: | Bungalow |
| Ownership: | Freehold |
| Lot Size: | 50 by 113 FT Fenced Yard and Landscaped |
| Parking: | Carport 3 Spaces |
| Building | |
|---|---|
| Type: | Single Family House |
| Appliances: | Dishwasher, Dryer, Refrigerator, Stove, Washer and Blinds |
| HVAC: | Central Air Conditioning, Fireplace and Forced Air Natural Gas |
| Exterior: | Brick |
| Basement: | N/A (Partially Finished) |
| Utilities: | Sanitary Sewer |
| Location | |
|---|---|
| City: | Burlington |
| Province: | Ontario |
| Nearby Amenities: | Public Transit and Schools |
| Rooms | Level | Dimensions |
|---|---|---|
| Utility room | Basement | 3.23 m x 3.45 m |
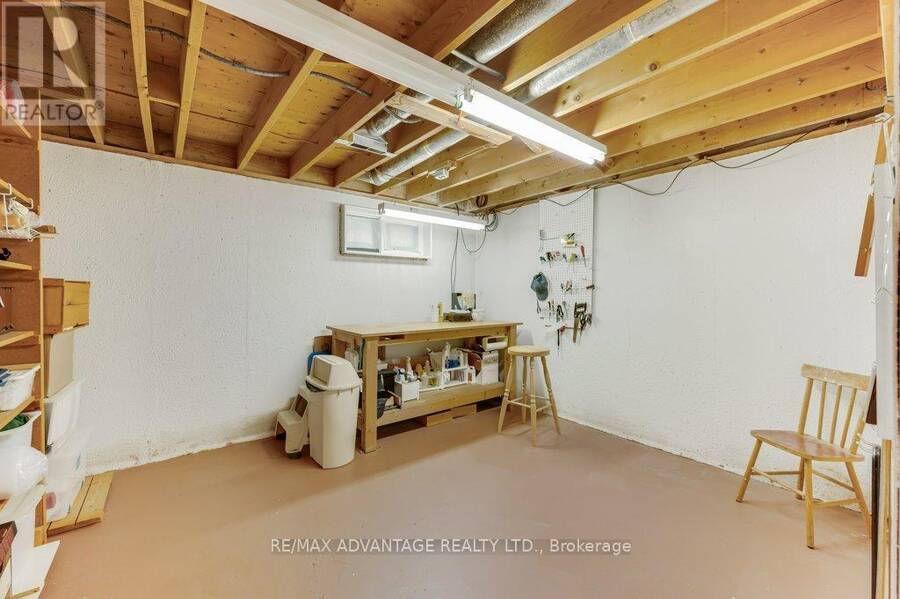
| Workshop | Basement | 3.94 m x 3.45 m |
| Recreational, Games room | Basement | 7.08 m x 8.46 m |
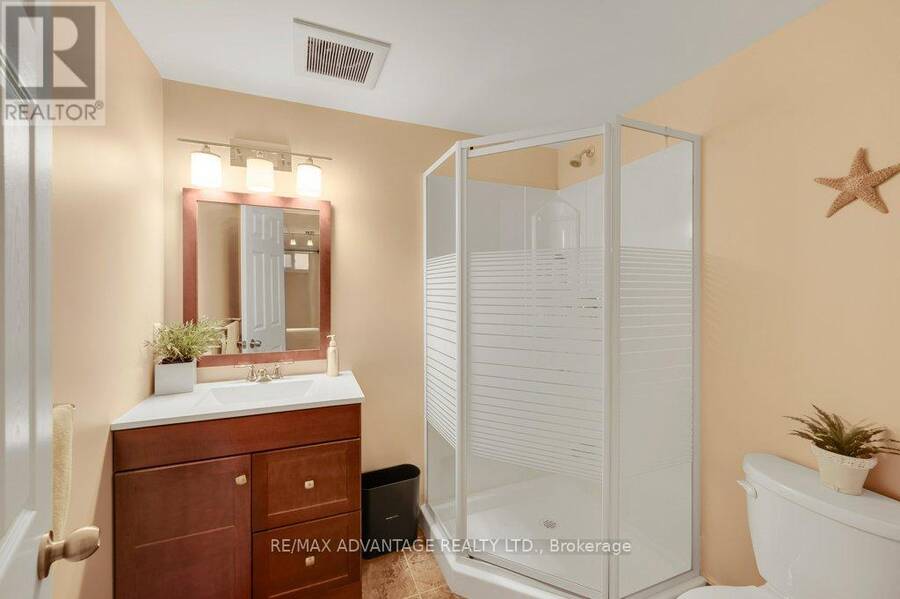
| Bathroom | Basement | 1.79 m x 2.1 m |
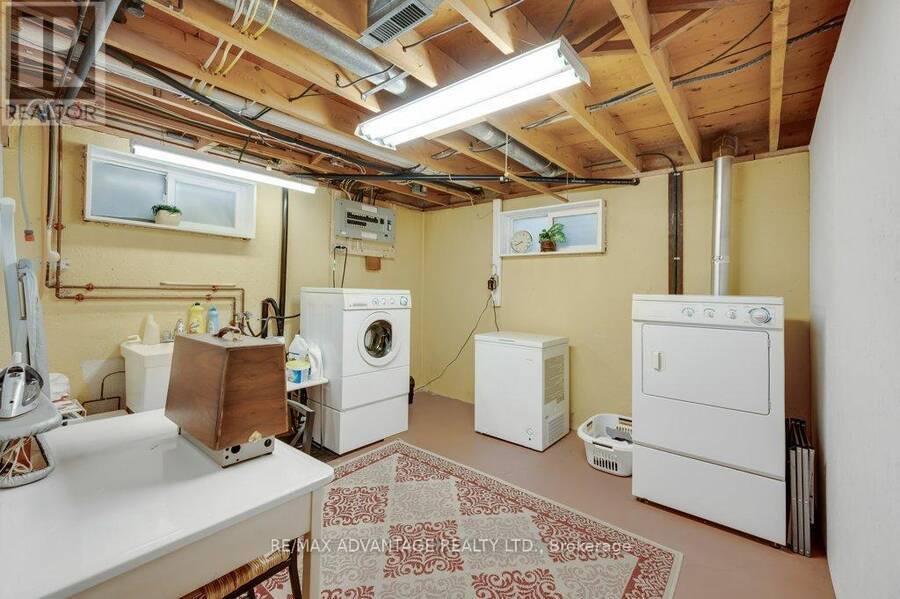
| Laundry room | Basement | 3.41 m x 3.41 m |
| Family room | Main level | 5.45 m x 3.43 m |
| Dining room | Main level | 3.14 m x 3.11 m |
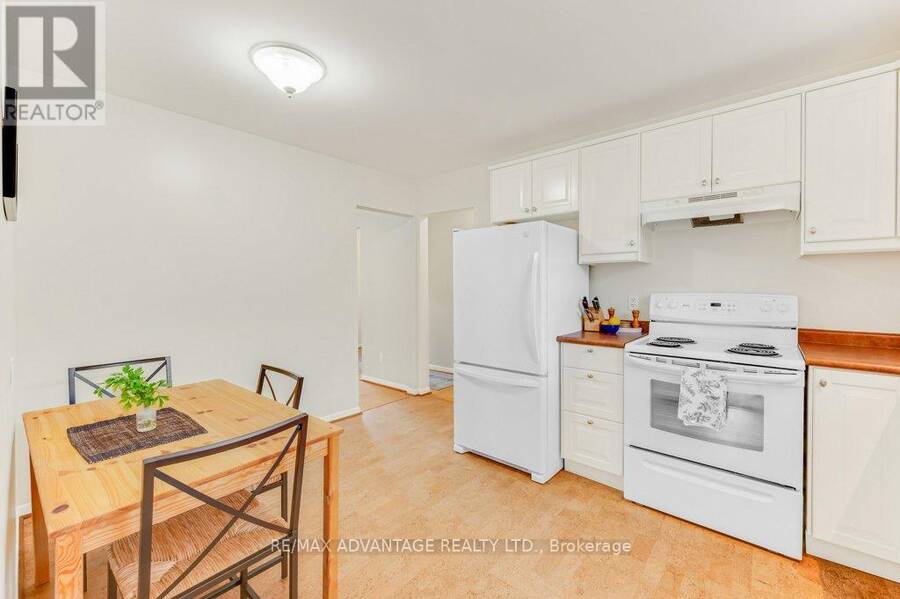
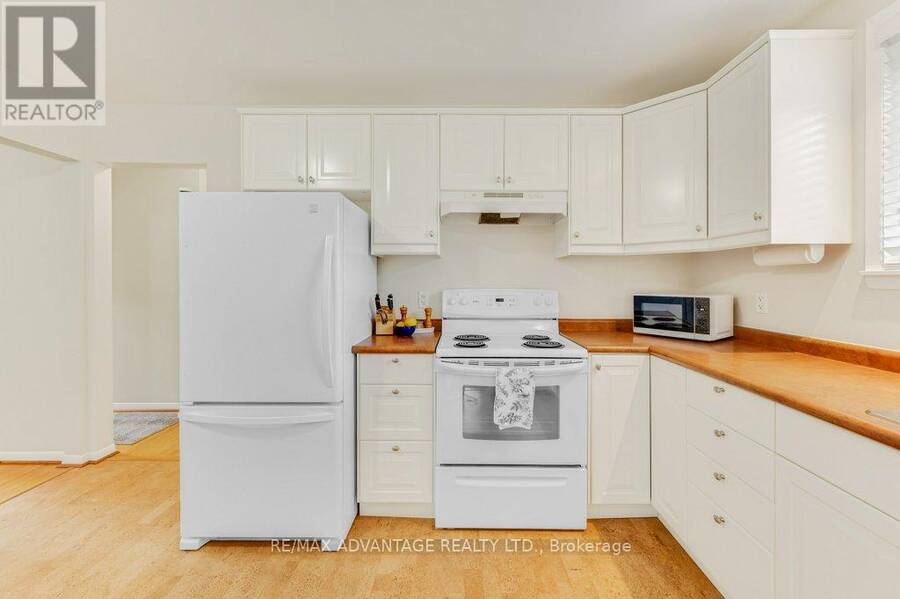
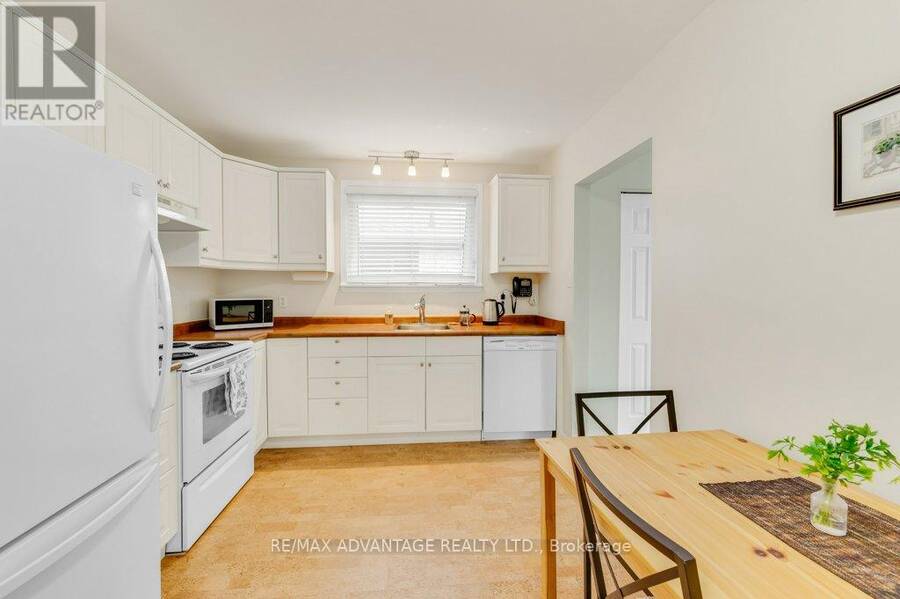
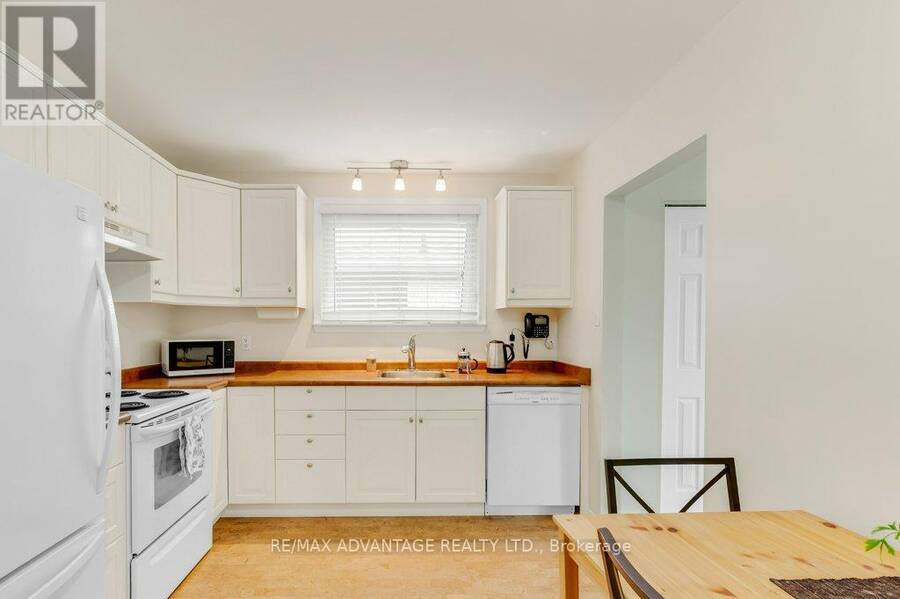
| Kitchen | Main level | 4.13 m x 2.98 m |
| Primary Bedroom | Main level | 3.05 m x 3.62 m |
| Bedroom | Main level | 3.51 m x 2.62 m |
| Bedroom 2 | Main level | 3.06 m x 3.37 m |
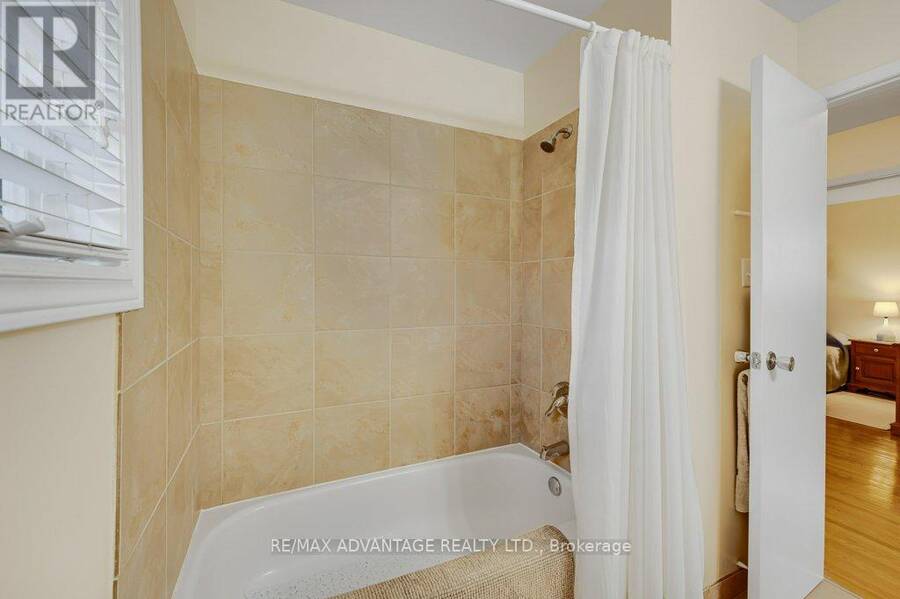
| Bathroom | Main level | 2.4 m x 2.32 m |
Book a showing to see this Galway Drive Home in Burlington
This property has so much to offer. Book a private showing now, as you do not want to miss out on 581 GALWAY DRIVE in Burlington, Ontario!
Private Showing Request
Send a request to book a private showing for
.
Please Note: Information you supply in the contact form will be kept fully confidential.
Is this home the right property for you? Start a conversation to find out.
Get Directions to this Property
Not sure where this property is? Get directions to this Galway Drive Home in Burlington.


Provided by RE/MAX ADVANTAGE REALTY LTD.. MLS®, REALTOR®, and the associated logos are trademarks of the Canadian Real Estate Association.

This REALTOR.ca listing content is owned and licensed by REALTOR® members of the Canadian Real Estate Association.
Have questions or need more information about this home? Don't know where to begin? Then, let us connect you with the best real estate agent to guide you.

Inquiries submitted through this website will be responded to by a local sales representative from Royal LePage®.
Start a Conversation by Text
Provide your full name, phone and email to start a conversation by text message.
Please Note: Information you supply in the contact form will be kept fully confidential.
Start a Conversation by Email
Provide your full name and email to start a conversation by email.
Please Note: Information you supply in the contact form will be kept fully confidential.