
5432 RANDOLPH Crescent, Burlington, Ontario L7L 3C5

$1,050,000.00
- 3 bedrooms
- 2 bathrooms
- 1,865 Square Feet
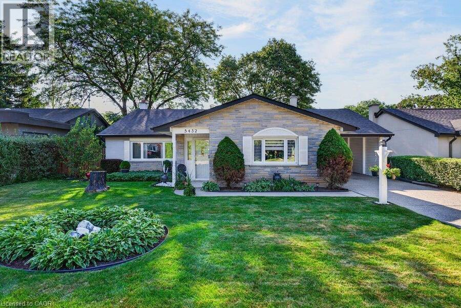
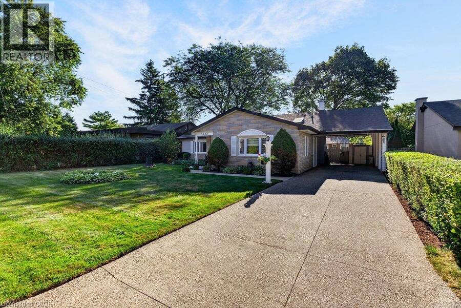
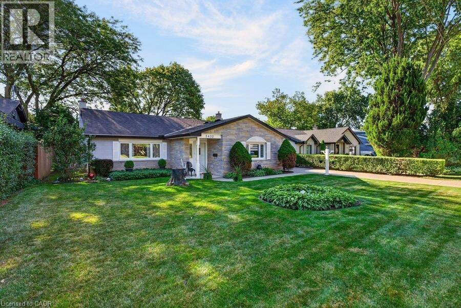
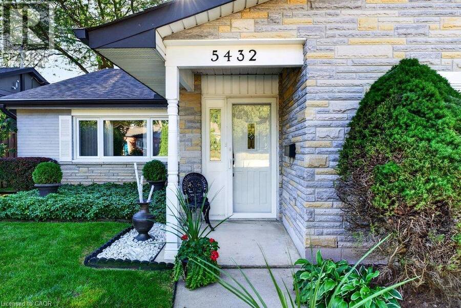
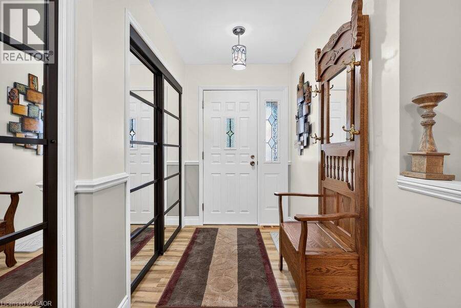
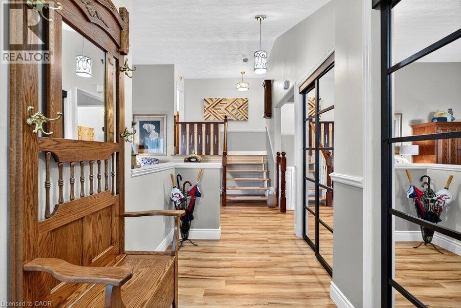
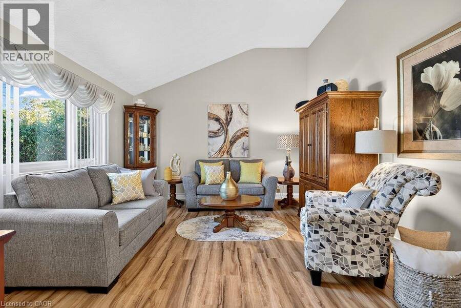
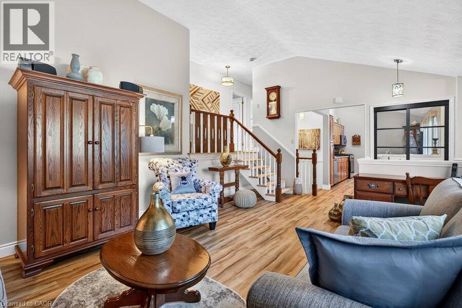
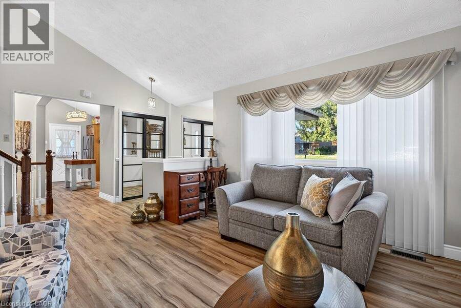
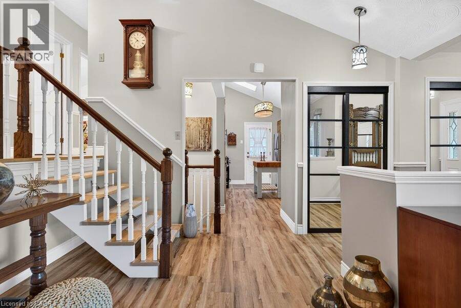
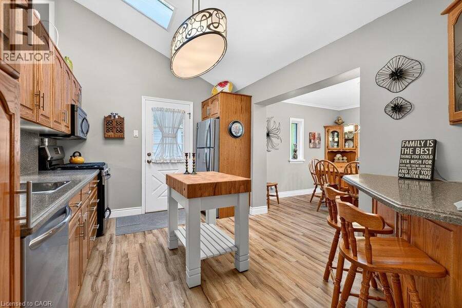
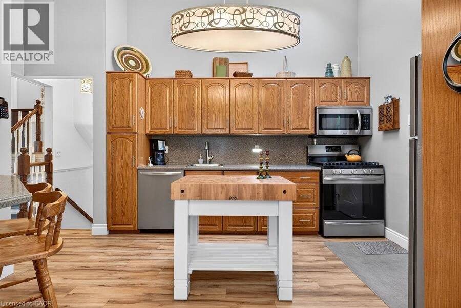
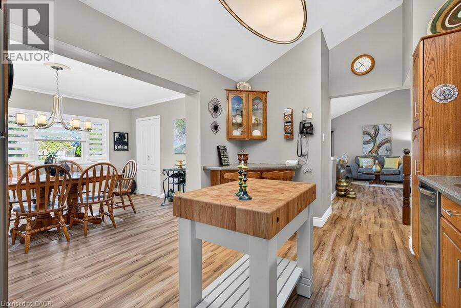
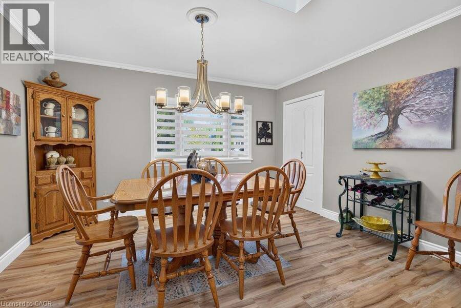
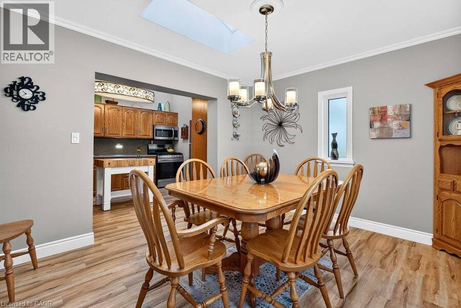
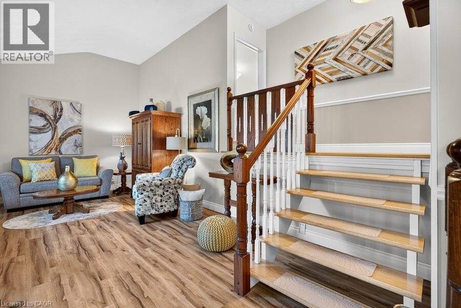
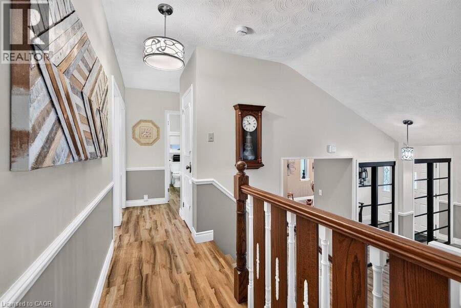
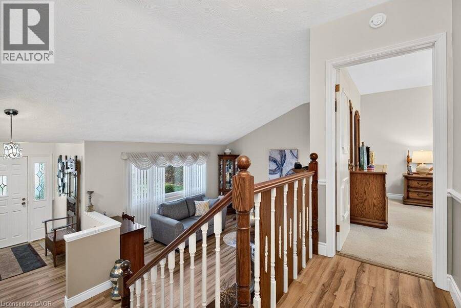
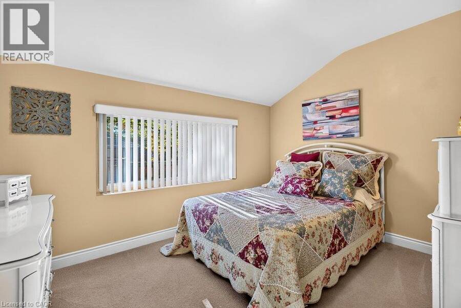
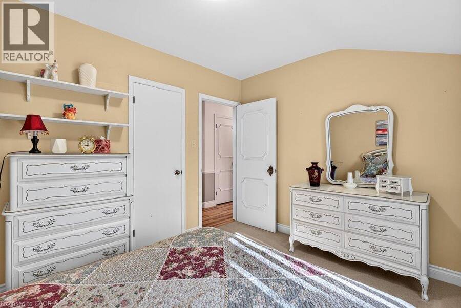
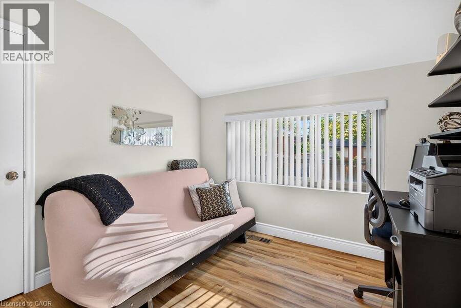
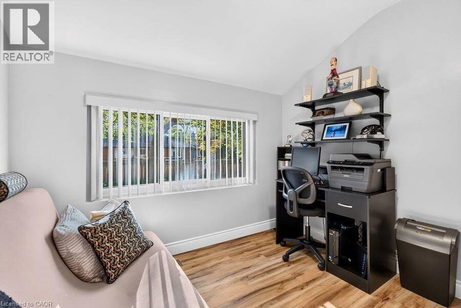
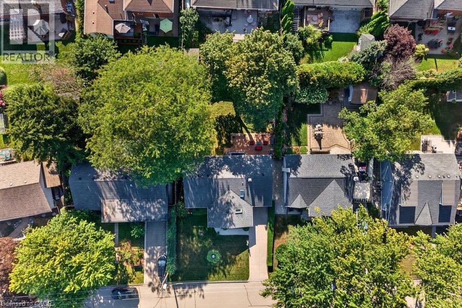
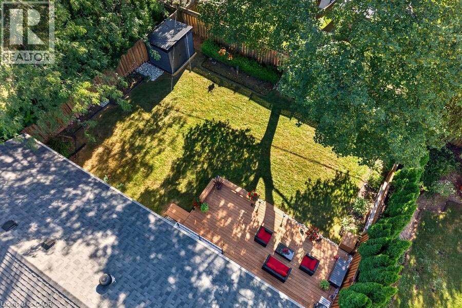
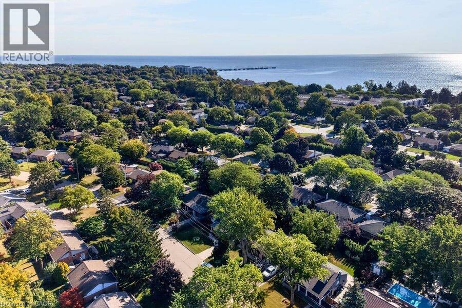
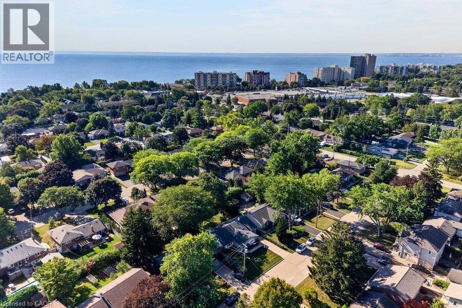
Welcome to 5432 Randolph Crescent! Tucked away in Burlington's desirable Elizabeth Gardens neighbourhood, this charming and beautifully updated 3-bedroom, 2-bathroom backsplit offers a wonderful balance of comfort, style, and functionality. Step inside to a bright and inviting main level featuring luxury vinyl flooring, large windows, and an open layout that connects the living, dining, and kitchen areas. The renovated kitchen features stainless steel appliances, a butcher block island, and a skylight that brings in plenty of natural light. The spacious, extended dining area features its own skylight and provides a lovely setting for family dinners, ... read more
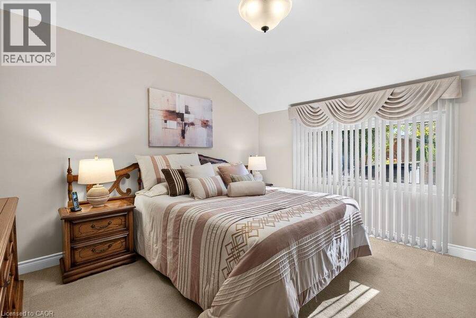
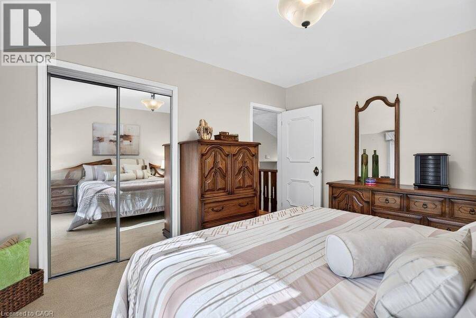
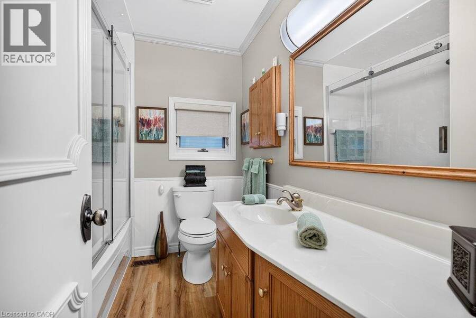
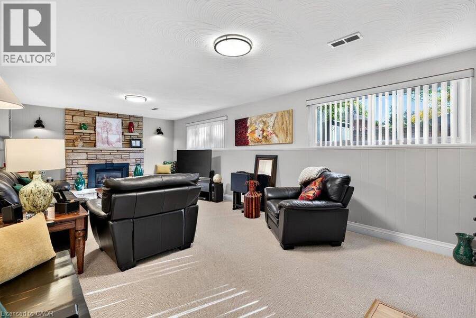
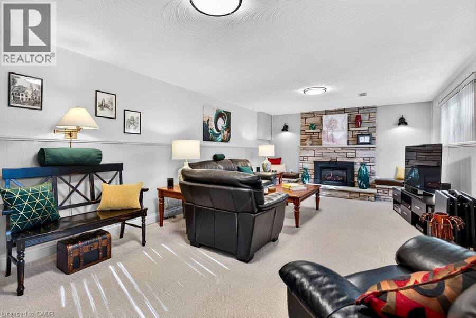
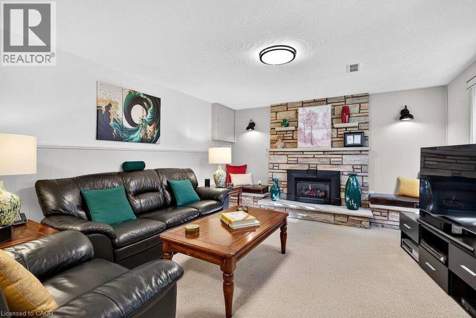
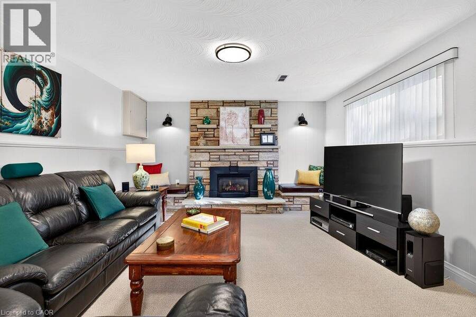
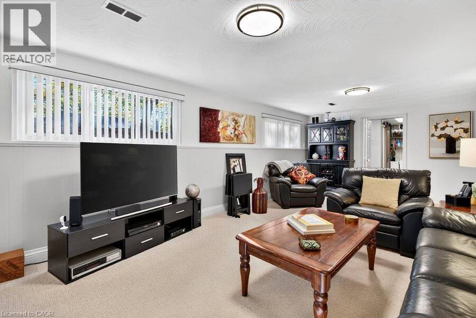
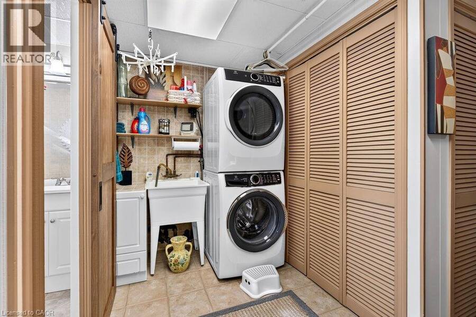
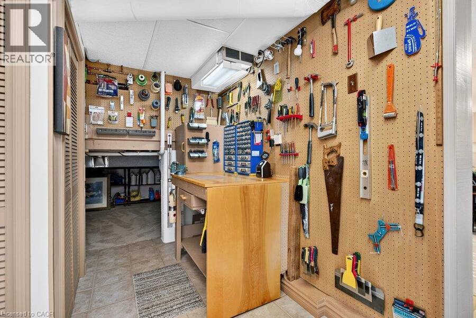
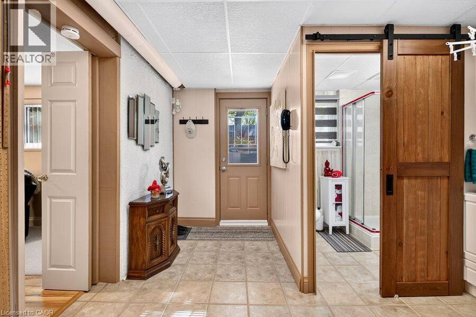
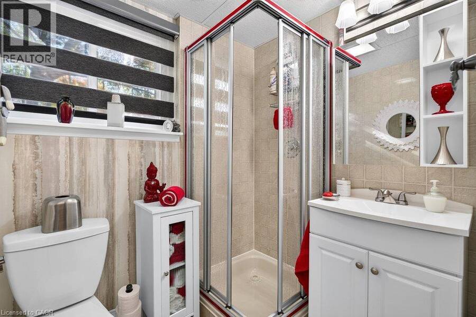
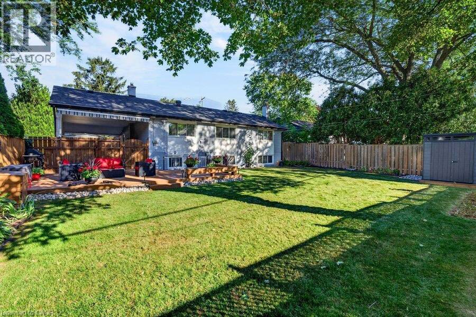
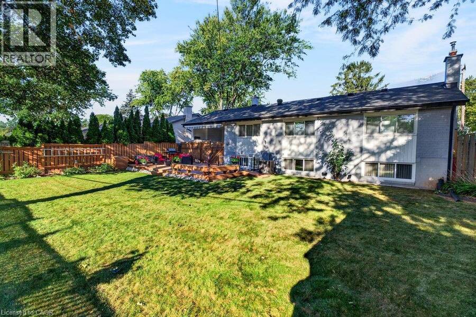
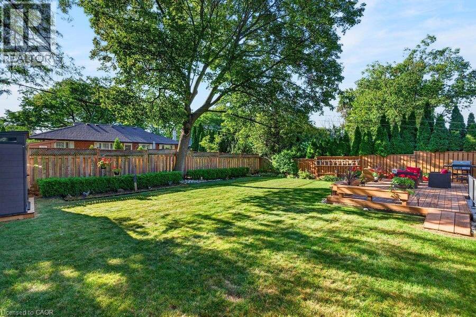
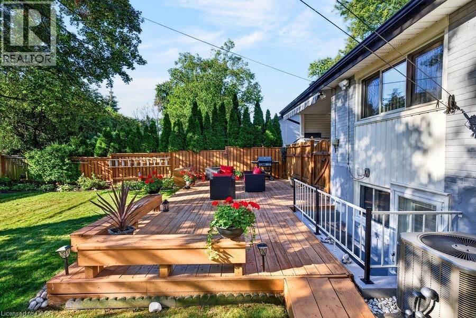
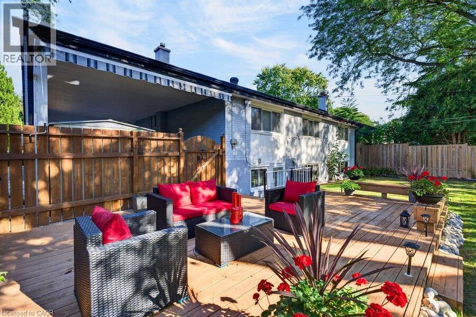
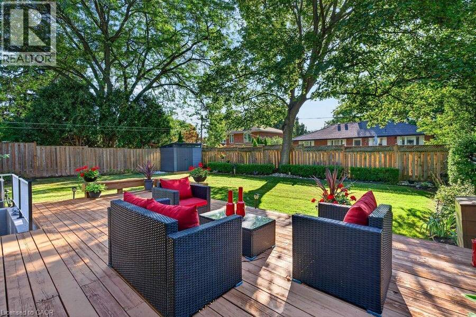
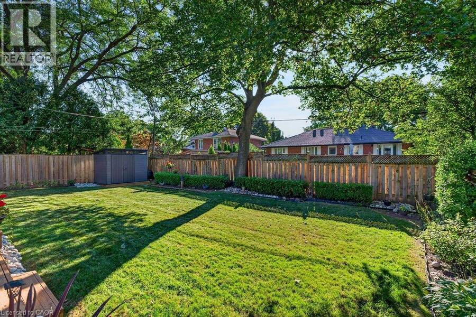
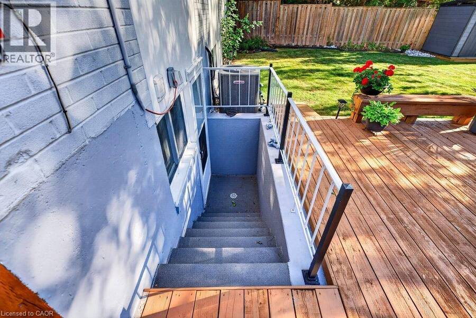
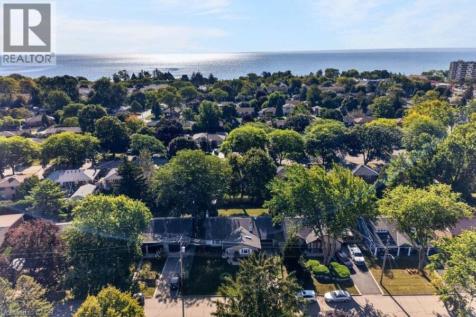
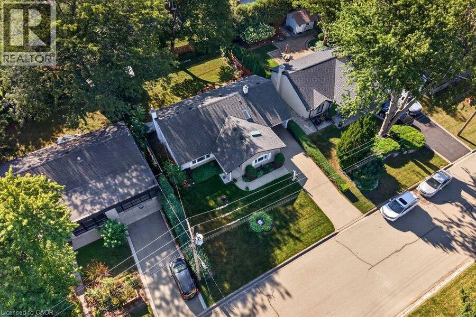
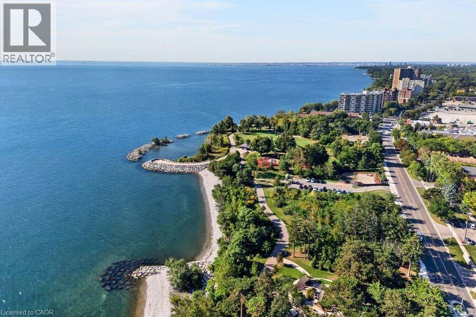
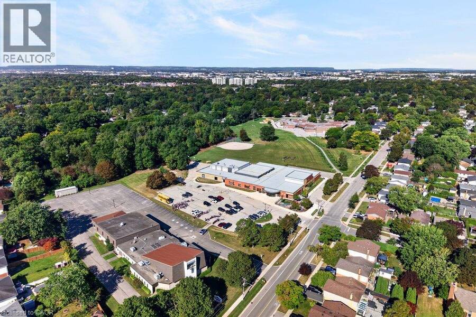
Welcome to 5432 Randolph Crescent! Tucked away in Burlington's desirable Elizabeth Gardens neighbourhood, this charming and beautifully updated 3-bedroom, 2-bathroom backsplit offers a wonderful balance of comfort, style, and functionality. Step inside to a bright and inviting main level featuring luxury vinyl flooring, large windows, and an open layout that connects the living, dining, and kitchen areas. The renovated kitchen features stainless steel appliances, a butcher block island, and a skylight that brings in plenty of natural light. The spacious, extended dining area features its own skylight and provides a lovely setting for family dinners, entertaining, or simply enjoying your morning coffee. Upstairs, you'll find three comfortable bedrooms and a 4-piece bathroom. A standout feature of the home is the bright and spacious lower-level family room, complete with a cozy gas fireplace and oversized above-grade windows that flood the space with natural light. A separate walkup entrance offers direct access to the backyard, while a 3-piece bathroom, dedicated laundry area, built-in workshop, and ample crawl space storage add functionality and versatility. Enjoy added peace of mind with a newer furnace and A/C, along with the convenience of an owned hot water tank. Experience the best of South Burlington living, with beautiful parks, scenic walking trails along Lake Ontario, nearby schools, and convenient shopping and dining at Appleby Village. Commuters will appreciate easy access to Appleby GO Station, the QEW, and major routes, all while enjoying the charm of a quiet, established neighbourhood. Whether you're buying your first home, looking for room to grow, or ready to downsize, this is a place where you can truly feel at home. (id:25417)
- Listing ID: 40870240
- Property Type: Single Family
- Year Built: 1958
| Property | |
|---|---|
| Style: | Other |
| Ownership: | Freehold |
| Lot Size: | Under 1/2 Acre Fence |
| Parking: | 4 Spaces |
| Building | |
|---|---|
| Type: | Single Family House |
| Appliances: | Dishwasher, Dryer, Gas Stove(s), Microwave, Refrigerator, Washer, Window Coverings and Central Vacuum |
| HVAC: | Central Air Conditioning, Fireplace and Forced Air Natural Gas |
| Exterior: | Brick and Stone |
| Basement: | Full (Finished) |
| Utilities: | Municipal Sewage System |
| Location | |
|---|---|
| City: | Burlington |
| Province: | Ontario |
| Nearby Amenities: | Park, Playground, Public Transit, Schools and Shopping |
| Community Features: | Community Centre and Quiet Area |
| Rooms | Level | Dimensions |
|---|---|---|
| 3pc Bathroom | Basement | Measurements not available |
| Utility room | Lower level | 6'1'' x 5'1'' |
| Laundry room | Lower level | 6'4'' x 5'5'' |
| Workshop | Lower level | 16'1'' x 5'2'' |
| Family room | Lower level | 23'8'' x 12'8'' |
| Foyer | Main level | 11'4'' x 5'3'' |
| Kitchen | Main level | 12'10'' x 9'8'' |
| Dining room | Main level | 12'9'' x 10'10'' |
| Living room | Main level | 16'5'' x 13'2'' |
| Primary Bedroom | Main level | 12'10'' x 11'6'' |
| Bedroom | Main level | 11'8'' x 9'3'' |
| Bedroom | Main level | 9'5'' x 9'3'' |
| 4pc Bathroom | Main level | Measurements not available |
Book a showing to see this RANDOLPH Crescent Home in Burlington
This property has so much to offer. Book a private showing now, as you do not want to miss out on 5432 RANDOLPH Crescent in Burlington, Ontario!
Private Showing Request
Send a request to book a private showing for
.
Please Note: Information you supply in the contact form will be kept fully confidential.
Is this home the right property for you? Start a conversation to find out.
Get Directions to this Property
Not sure where this property is? Get directions to this RANDOLPH Crescent Home in Burlington.


Provided by Royal LePage Burloak Real Estate Services. MLS®, REALTOR®, and the associated logos are trademarks of the Canadian Real Estate Association.

This REALTOR.ca listing content is owned and licensed by REALTOR® members of the Canadian Real Estate Association.
Have questions or need more information about this home? Don't know where to begin? Then, let us connect you with the best real estate agent to guide you.

Inquiries submitted through this website will be responded to by a local sales representative from Royal LePage®.
Start a Conversation by Text
Provide your full name, phone and email to start a conversation by text message.
Please Note: Information you supply in the contact form will be kept fully confidential.
Start a Conversation by Email
Provide your full name and email to start a conversation by email.
Please Note: Information you supply in the contact form will be kept fully confidential.