
54 - 4055 FOREST RUN AVENUE S, Burlington, Ontario L7M 5B8

$948,800.00
- 3 bedrooms
- 3 bathrooms
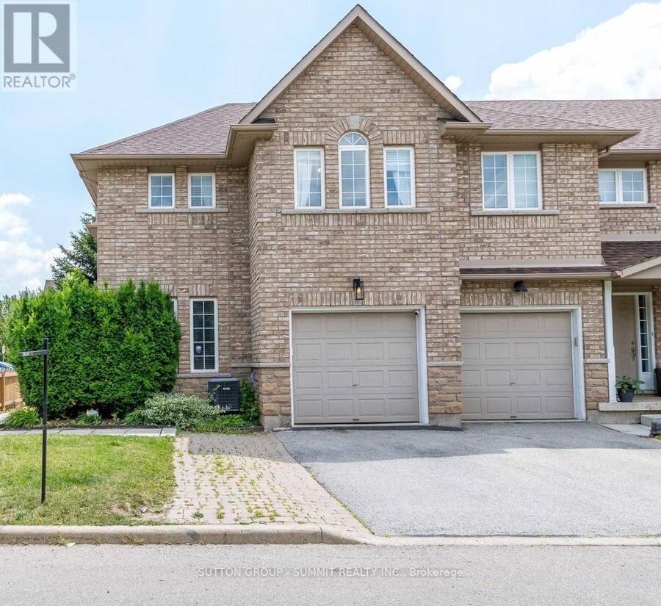
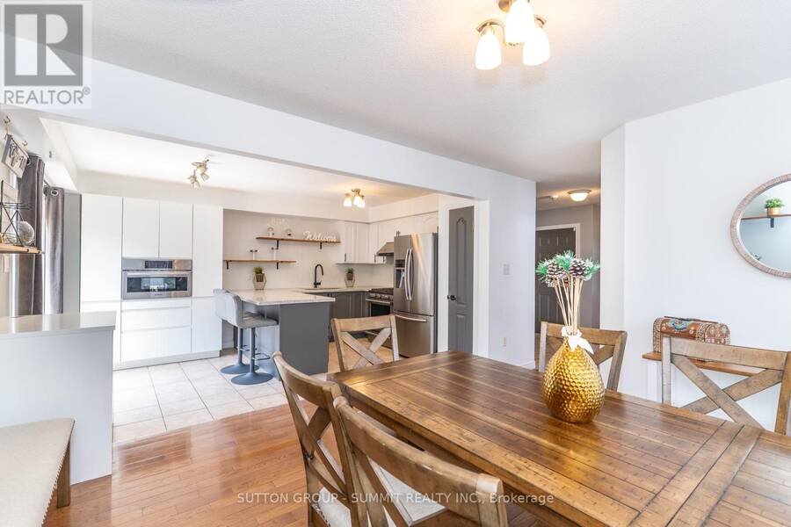
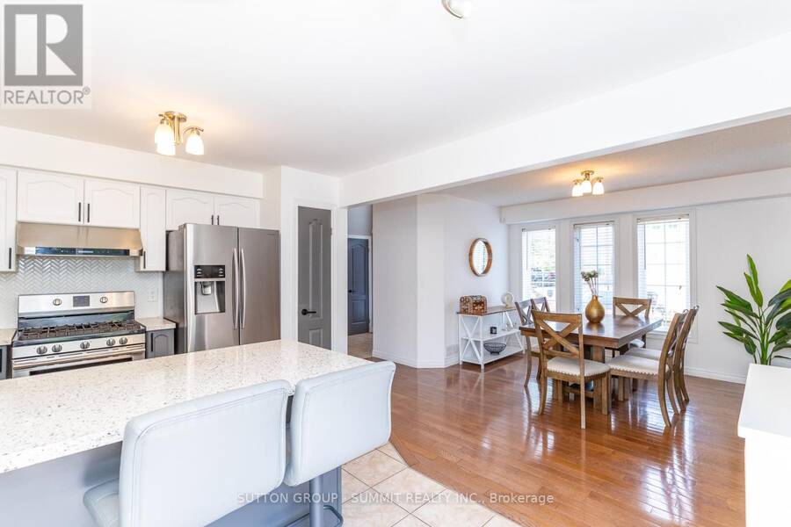
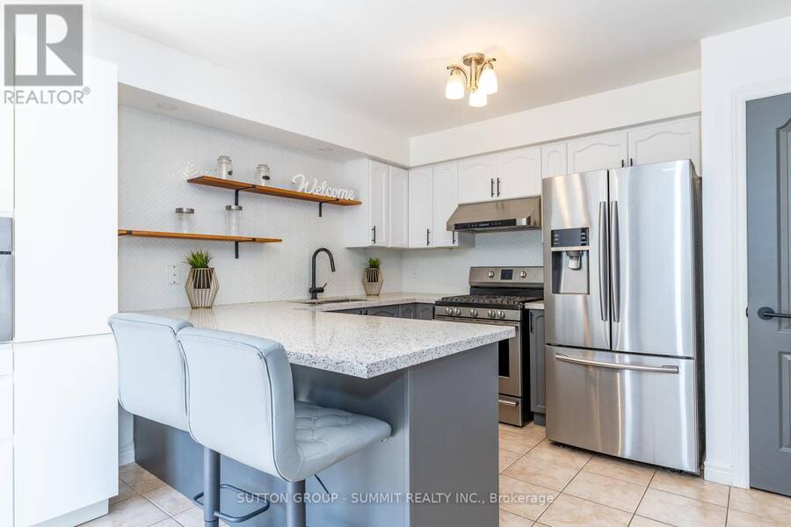
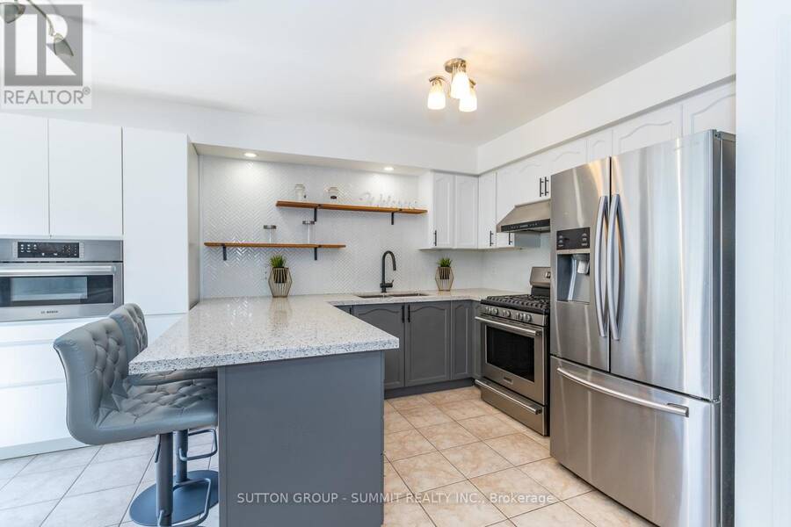
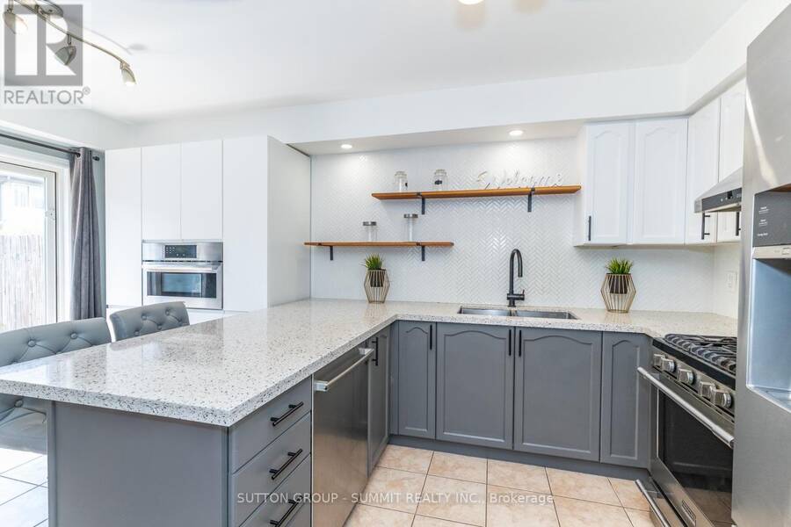
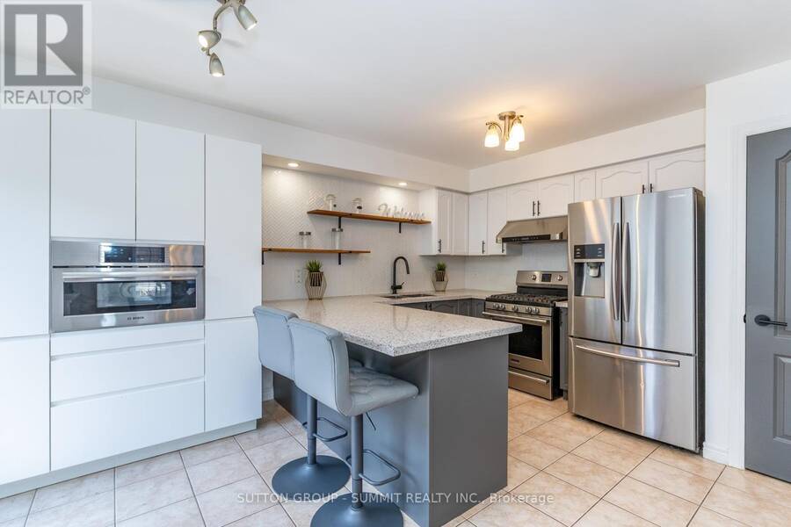
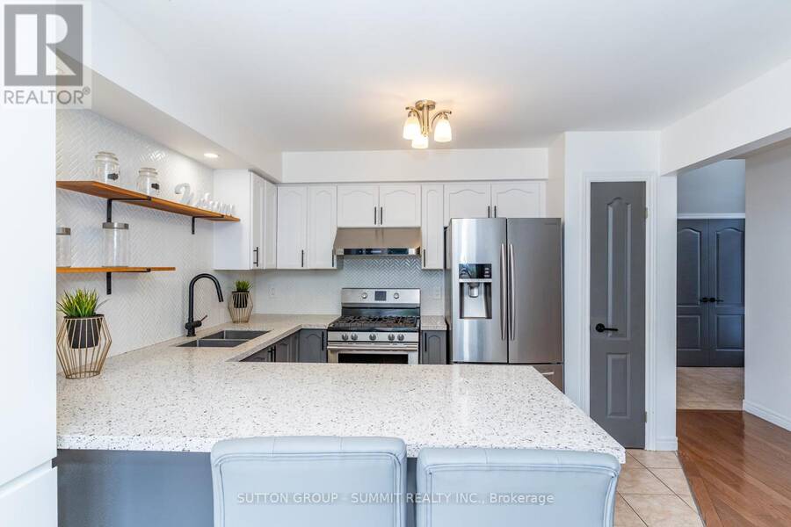
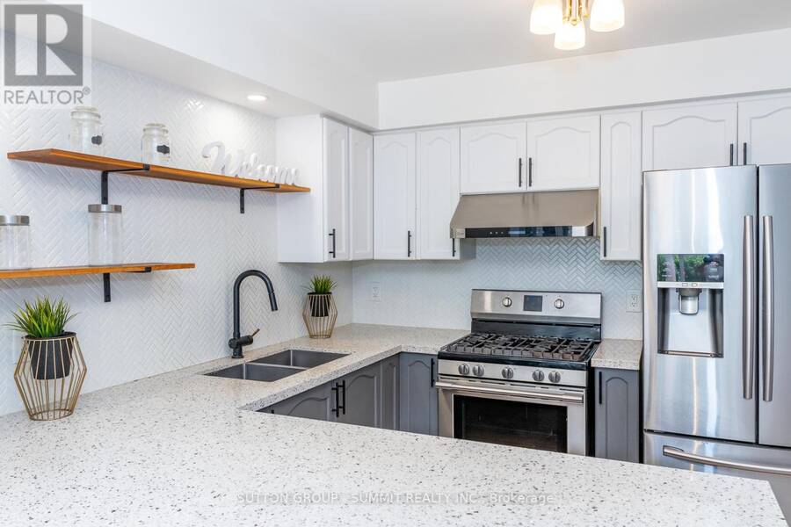
Beautifully well-maintained, spacious end-unit townhome in the highly sought-after Tansley Woods community, one of Burlington's most desirable family-friendly neighbourhoods. Offering freehold ownership with POTL fees of just $107.45 per month, this exceptional home combines modern elegance, quality finishes, and everyday functionality.Step inside to a bright, open-concept layout with hardwood flooring, contemporary finishes, and abundant natural light. The stunning entertainer's kitchen is the heart of the home, featuring premium appliances, quartz countertops, ample cabinetry, and generous prep space. A walkout to the private deck extends your ... read more
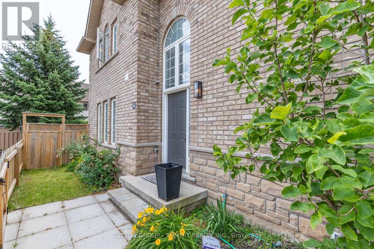
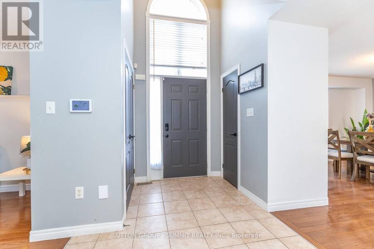
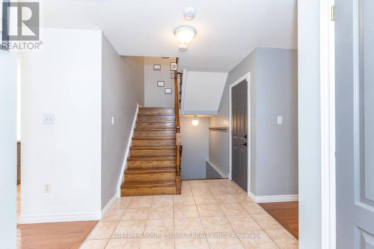
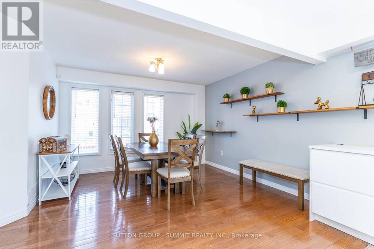
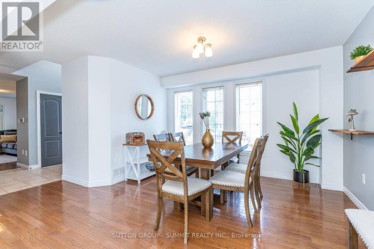
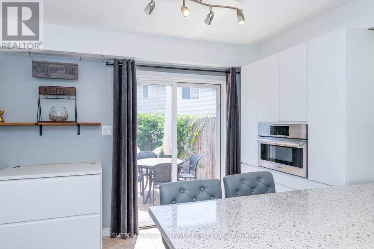
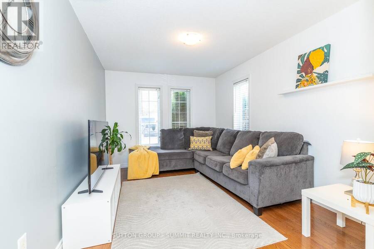
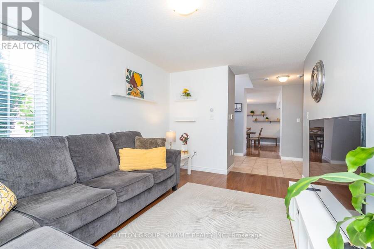
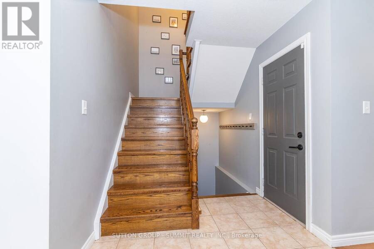
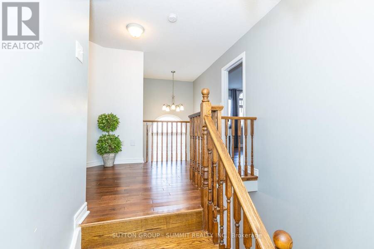
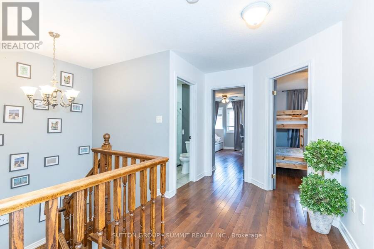
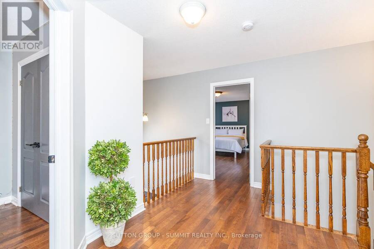
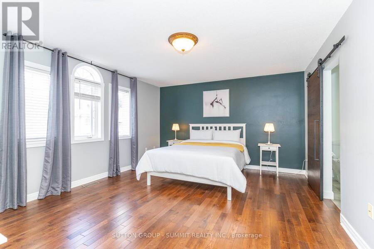
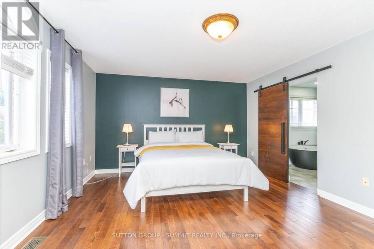
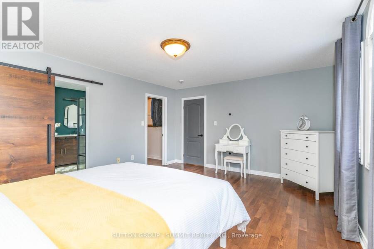
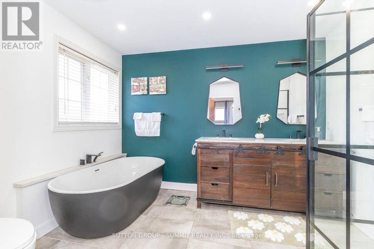
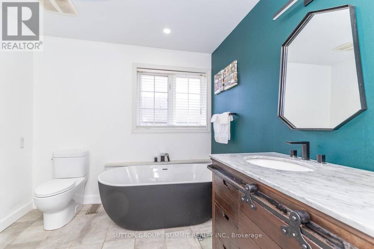
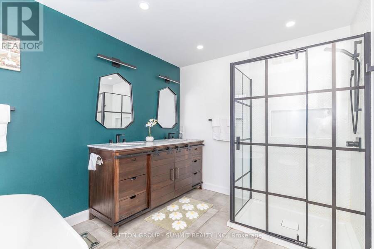
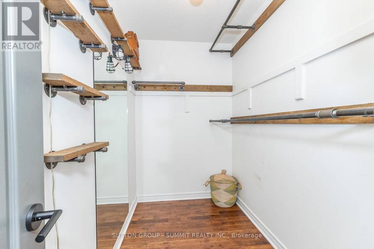
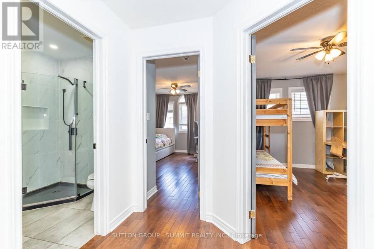
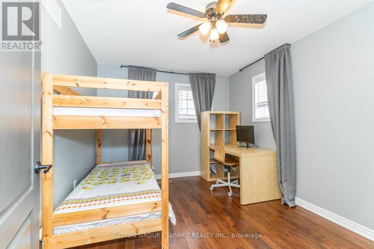
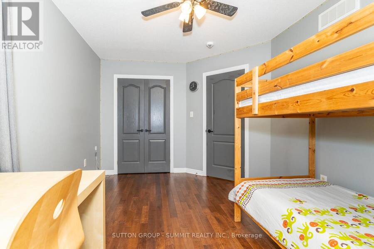
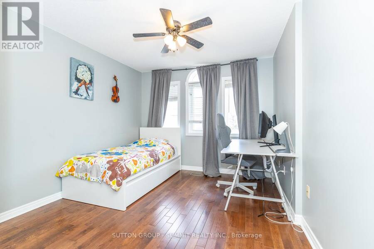
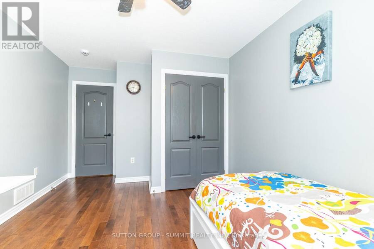
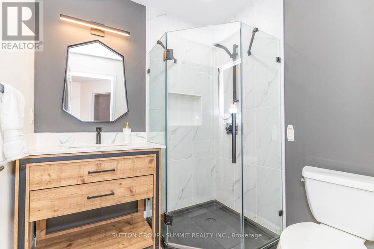
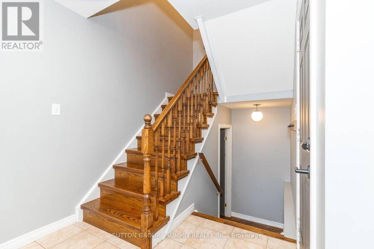
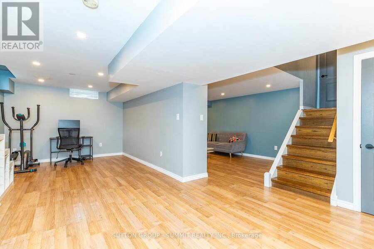
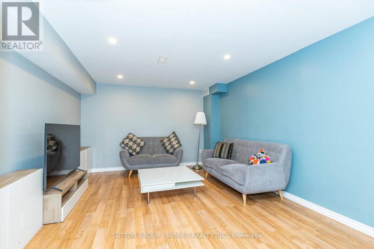
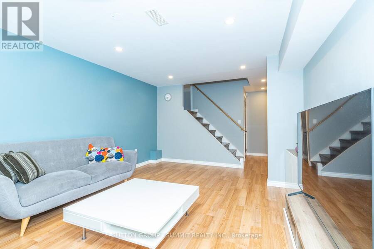
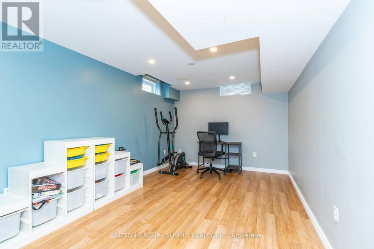
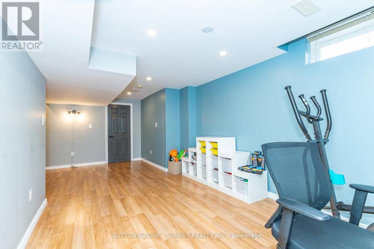
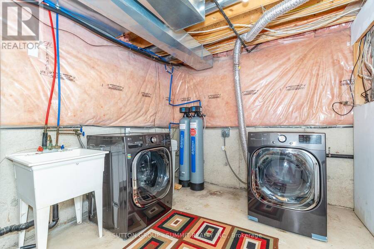
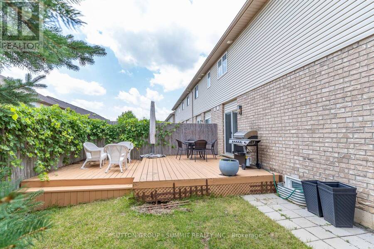
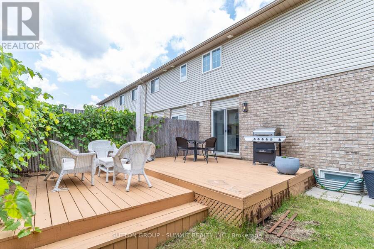
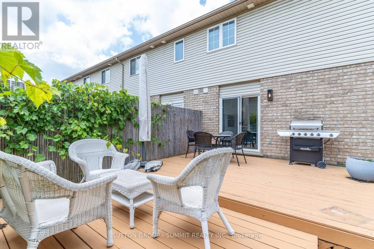
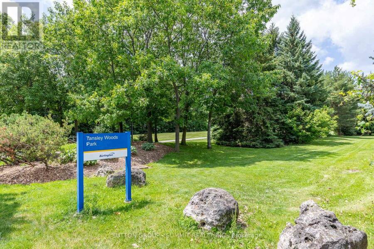
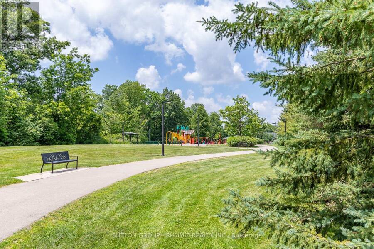
Beautifully well-maintained, spacious end-unit townhome in the highly sought-after Tansley Woods community, one of Burlington's most desirable family-friendly neighbourhoods. Offering freehold ownership with POTL fees of just $107.45 per month, this exceptional home combines modern elegance, quality finishes, and everyday functionality.Step inside to a bright, open-concept layout with hardwood flooring, contemporary finishes, and abundant natural light. The stunning entertainer's kitchen is the heart of the home, featuring premium appliances, quartz countertops, ample cabinetry, and generous prep space. A walkout to the private deck extends your living space outdoors to a beautifully landscaped, fully fenced backyard-perfect for summer barbecues, entertaining family and friends, or enjoying a quiet moment of relaxation. Additional features include a roof replaced in 2022, central vacuum, and a water softener.The upper level offers a spacious primary retreat complete with a walk-in closet and a luxurious 5-piece ensuite. Two additional generously sized bedrooms and a well-appointed 3-piece bathroom provide comfort and flexibility for families, guests, or additional workspace.The fully finished lower level adds even more versatile living space, featuring a large recreation room, a separate office, and a family room-ideal for working from home, movie nights, entertaining, or accommodating your family's changing needs.Enjoy the convenience of living in a quiet, family-oriented neighbourhood just minutes from top-rated schools, parks, scenic walking trails, the community centre, shopping, restaurants,the QEW, and GO Transit. Additional highlights include an elegant oak staircase, quartz countertops, oversized decks, and extra private parking.Meticulously cared for and truly move-in ready, this wonderful home is the perfect blend of comfort, style, and convenience. Simply unpack and enjoy everything Tansley Woods, Burlington has to offer! (id:25417)
- Listing ID: W13886032
- Property Type: Single Family
| Property | |
|---|---|
| Ownership: | Freehold |
| Lot Size: | 34.2 by 88.5 FT |
| Parking: | Attached Garage 3 Spaces |
| Building | |
|---|---|
| Type: | Single Family Row / Townhouse |
| Appliances: | Dishwasher, Dryer, Gas Stove(s), Microwave, Refrigerator, Washer, Water Heater and Central Vacuum |
| HVAC: | Central Air Conditioning, Fireplace and Forced Air Natural Gas |
| Exterior: | Brick |
| Basement: | Full (Finished) |
| Utilities: | Sanitary Sewer |
| Location | |
|---|---|
| City: | Burlington |
| Province: | Ontario |
| Rooms | Level | Dimensions |
|---|---|---|
| Bedroom | Second level | 4.98 m x 4.09 m |
| Bedroom 2 | Second level | 4.19 m x 3.07 m |
| Bedroom 3 | Second level | 4.14 m x 3.2 m |
| Bathroom | Second level | 3.4 m x 2.65 m |
| Bathroom | Second level | 1.9 m x 1.87 m |
| Recreational, Games room | Basement | 4.78 m x 3.02 m |
| Office | Basement | 3.58 m x 2.26 m |
| Laundry room | Basement | 4.75 m x 2.72 m |
| Great room | Basement | 4.78 m x 3.48 m |
| Living room | Main level | 4.24 m x 2.97 m |
| Dining room | Main level | 4.17 m x 3.81 m |
| Kitchen | Main level | 4.78 m x 3.45 m |
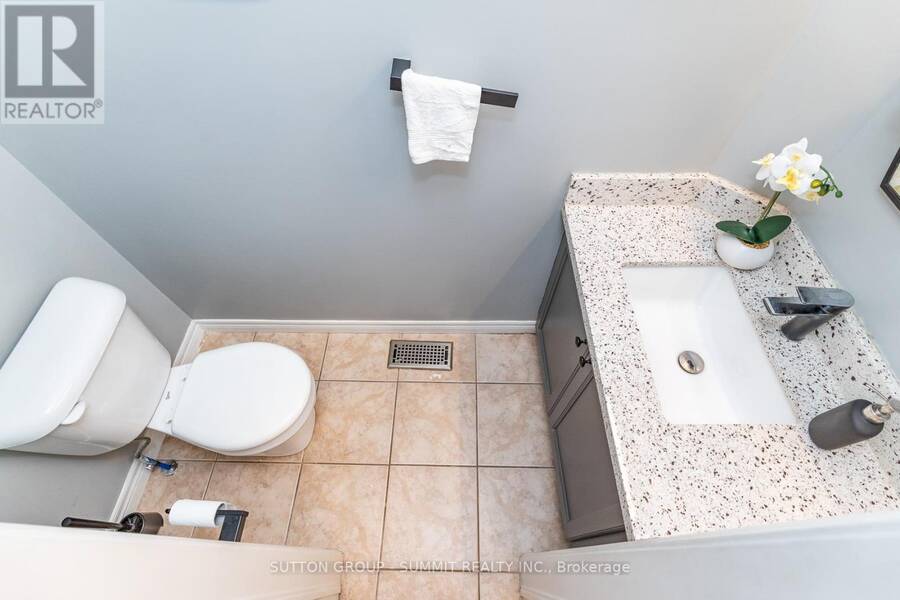
| Bathroom | Main level | 2.1 m x 0.7 m |
Book a showing to see this Forest Run Avenue South Home in Burlington
This property has so much to offer. Book a private showing now, as you do not want to miss out on 54 - 4055 FOREST RUN AVENUE S in Burlington, Ontario!
Private Showing Request
Send a request to book a private showing for
.
Please Note: Information you supply in the contact form will be kept fully confidential.
Is this home the right property for you? Start a conversation to find out.
Get Directions to this Property
Not sure where this property is? Get directions to this Forest Run Avenue South Home in Burlington.


Provided by SUTTON GROUP - SUMMIT REALTY INC.. MLS®, REALTOR®, and the associated logos are trademarks of the Canadian Real Estate Association.

This REALTOR.ca listing content is owned and licensed by REALTOR® members of the Canadian Real Estate Association.
Have questions or need more information about this home? Don't know where to begin? Then, let us connect you with the best real estate agent to guide you.

Inquiries submitted through this website will be responded to by a local sales representative from Royal LePage®.
Start a Conversation by Text
Provide your full name, phone and email to start a conversation by text message.
Please Note: Information you supply in the contact form will be kept fully confidential.
Start a Conversation by Email
Provide your full name and email to start a conversation by email.
Please Note: Information you supply in the contact form will be kept fully confidential.