
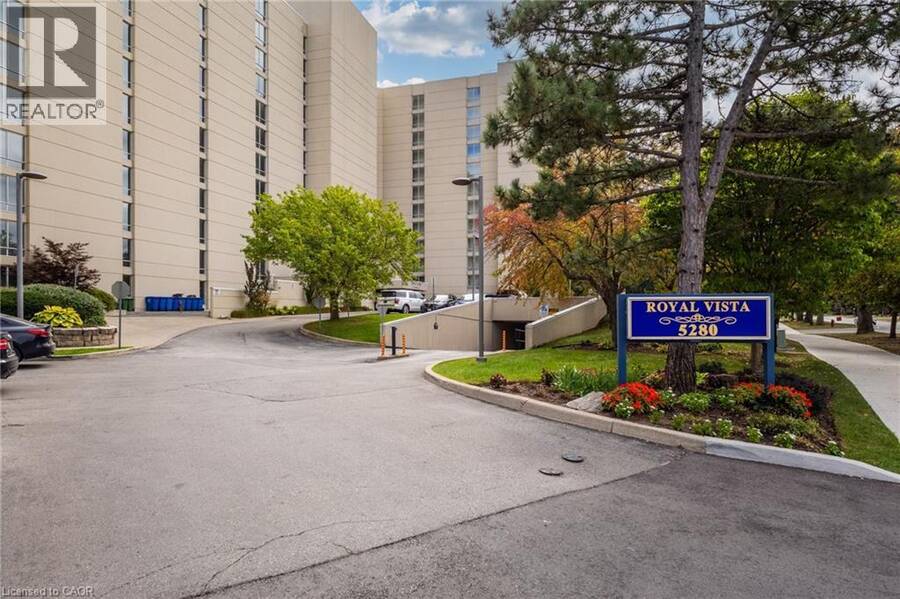
5280 LAKESHORE Road Unit# 103, Burlington, Ontario L7L 5R1

$838,000.00
- 2 bedrooms
- 2 bathrooms
- 1,159 Square Feet
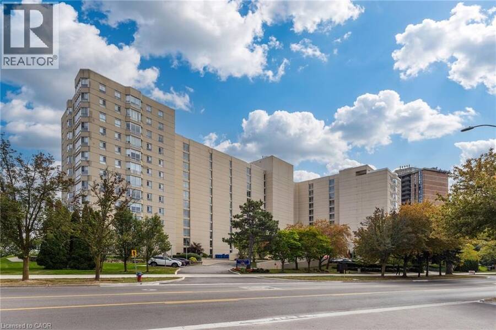
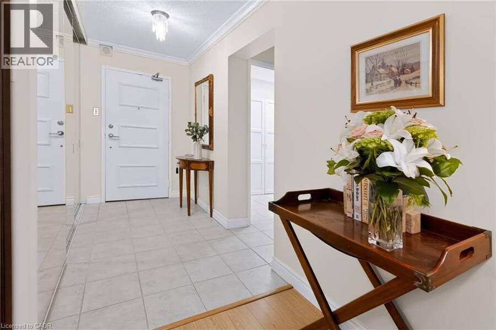
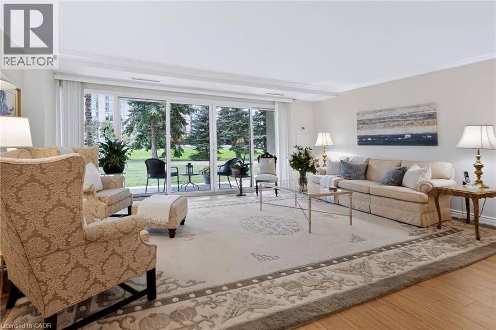
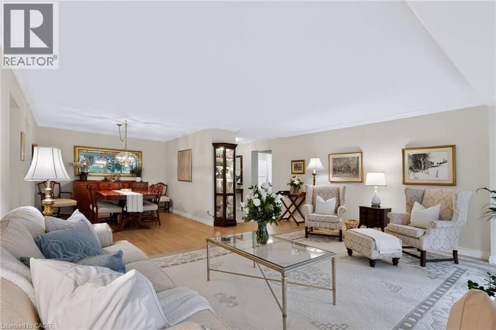
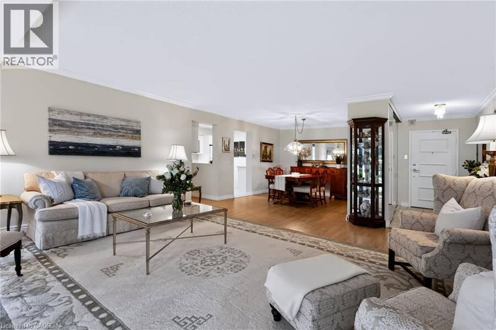
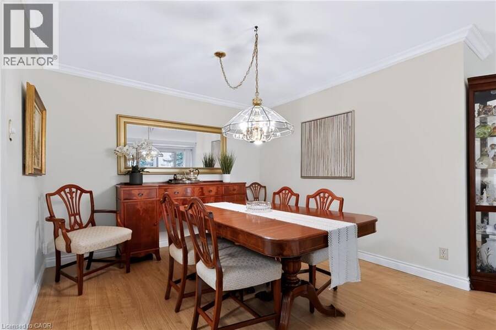
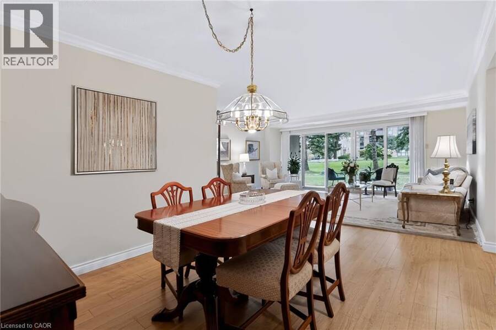
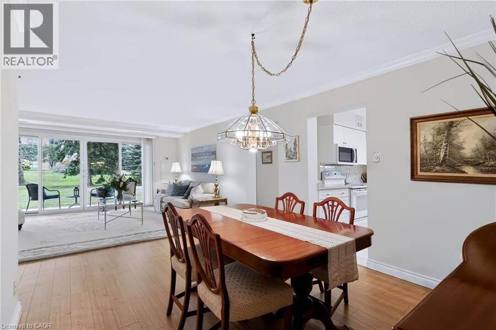
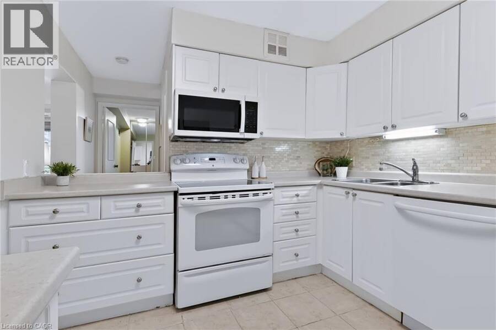
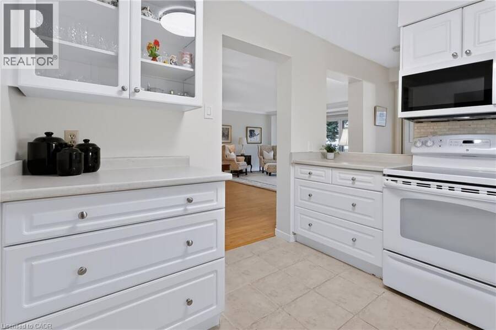
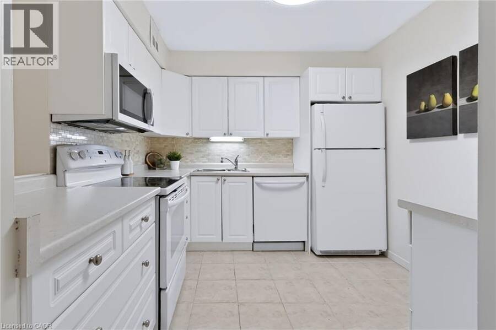
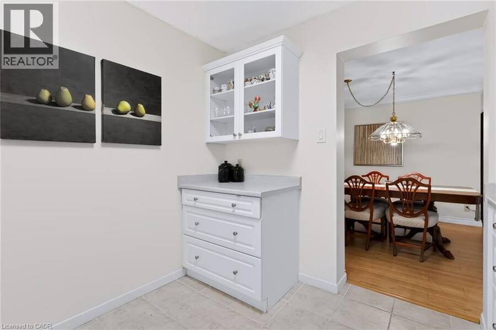
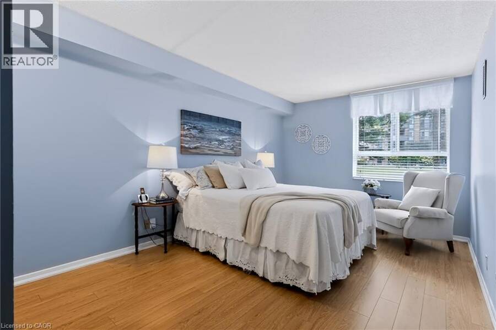
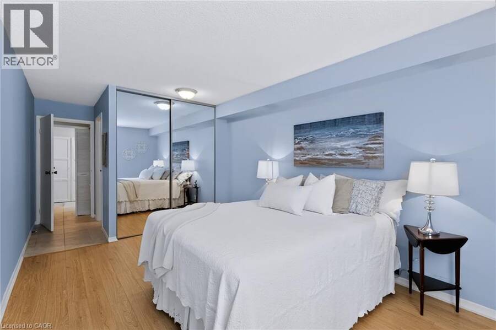
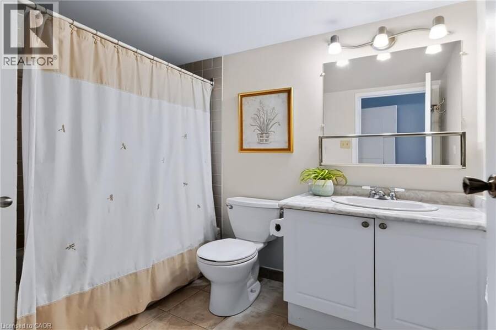
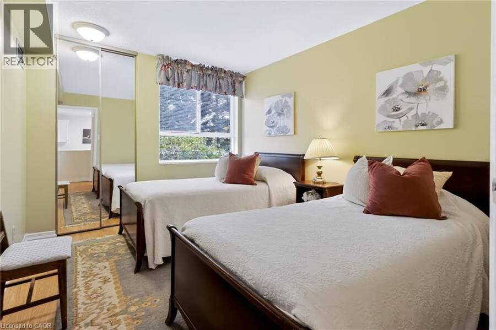
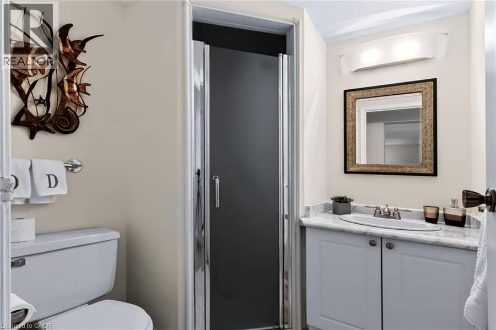
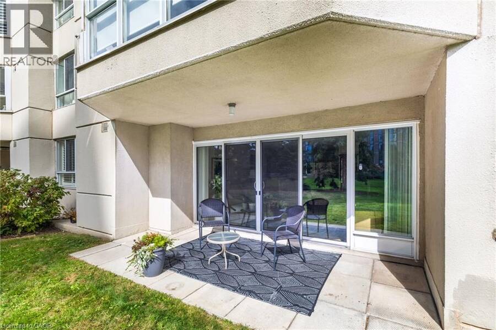
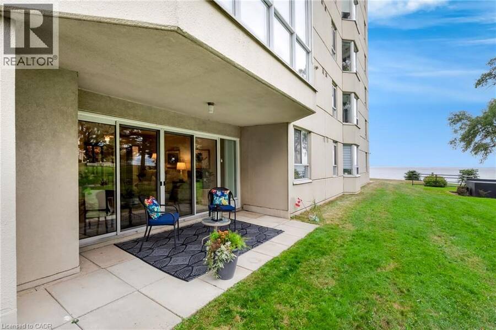
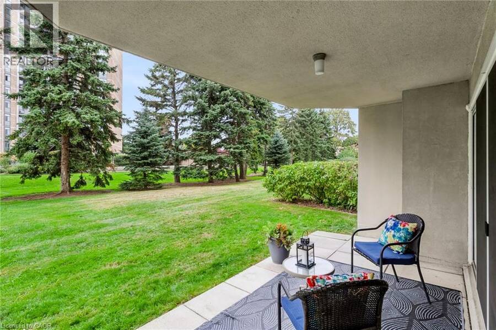
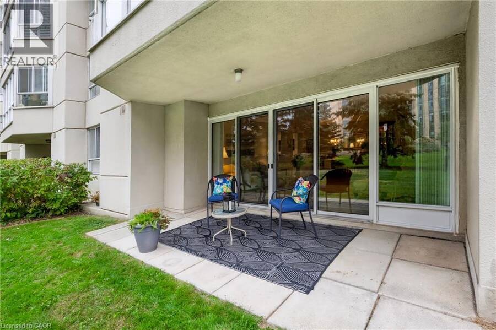
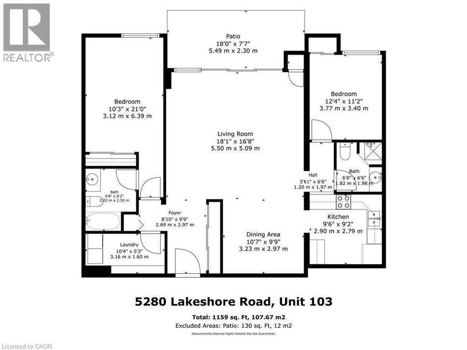
A unique opportunity to enjoy ground-floor living in the highly desirable Royal Vista. This spacious, well-maintained 2-bedroom, 2-bathroom suite offers 1159 sq. ft. of comfortable living space. The open-concept living and dining areas feature crown moulding and wall-to-wall windows that fill the space with natural light. Step outside to your private patio and enjoy unobstructed lake views, an ideal setting for morning coffee or relaxing outdoors. The kitchen offers ample white cabinetry and counter space. The principal bedroom features a private 4-piece ensuite. The second bedroom is conveniently located near a 3 piece bathroom. A separate laundry ... read more
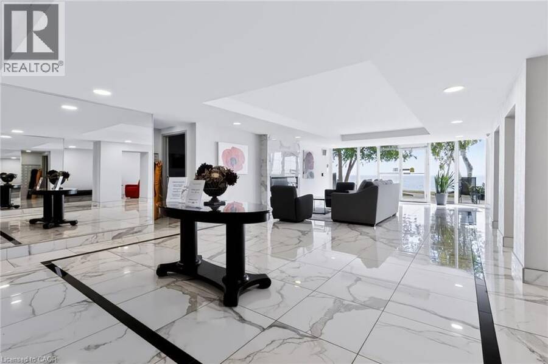
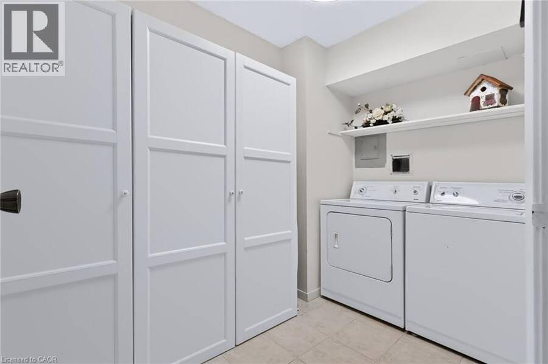
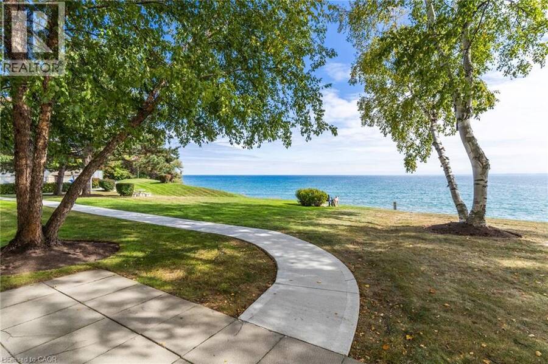
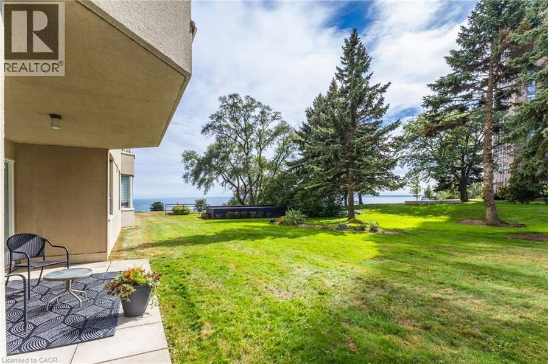
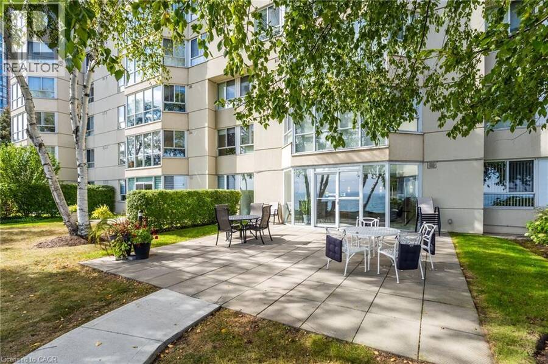
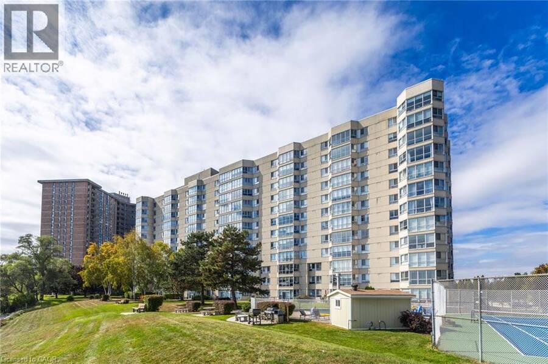
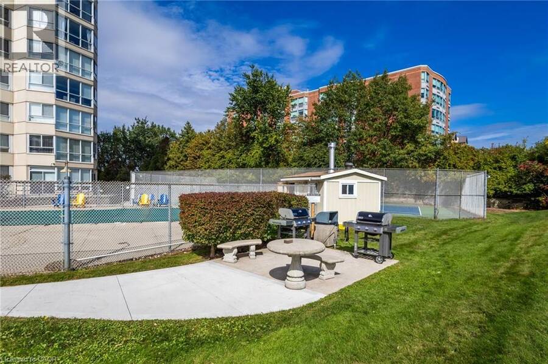
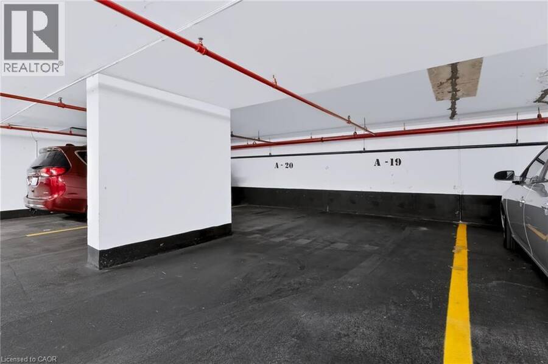
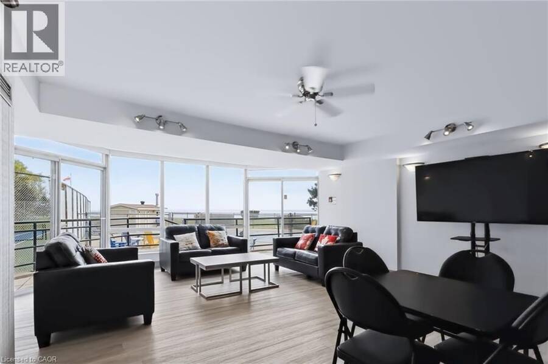
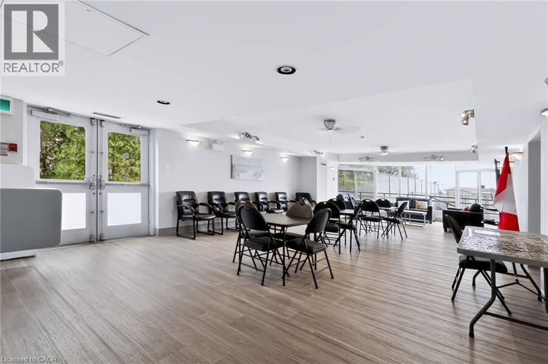
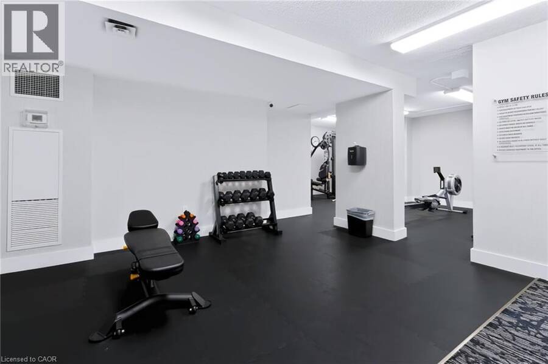
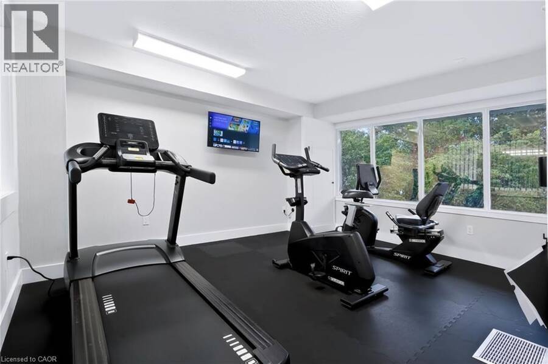
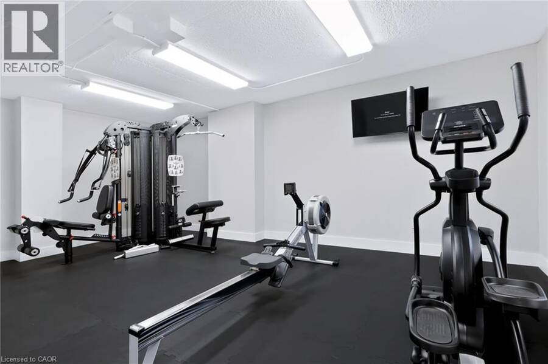
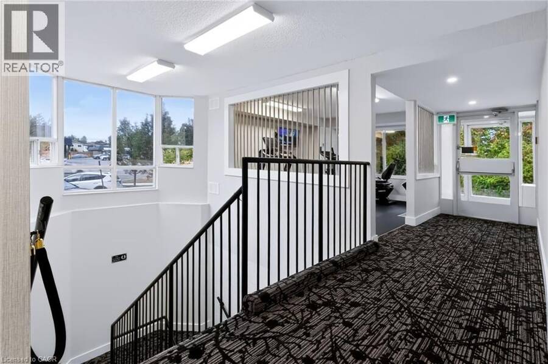
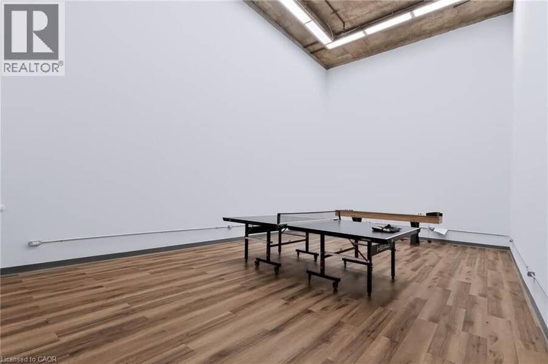
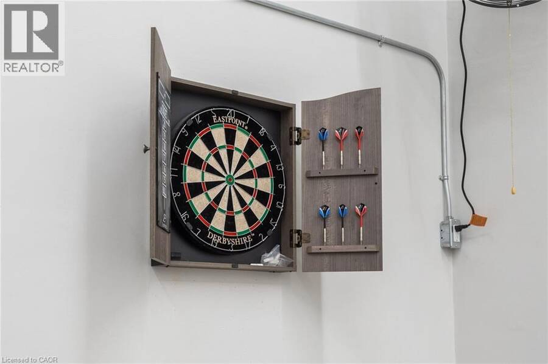
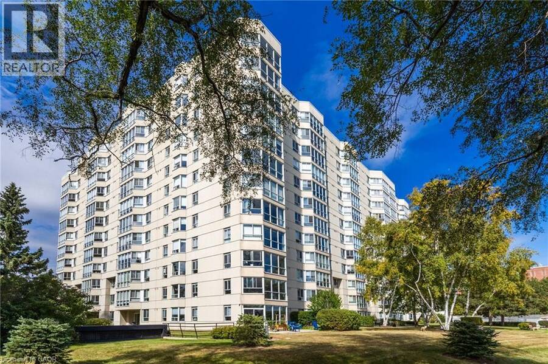
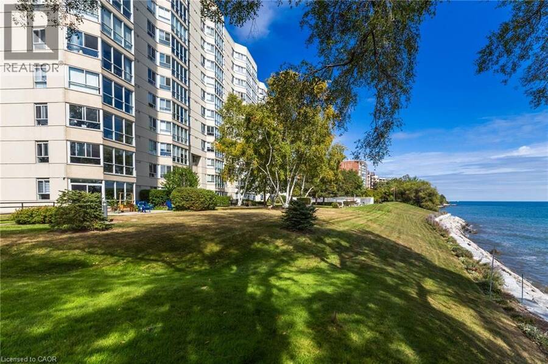
A unique opportunity to enjoy ground-floor living in the highly desirable Royal Vista. This spacious, well-maintained 2-bedroom, 2-bathroom suite offers 1159 sq. ft. of comfortable living space. The open-concept living and dining areas feature crown moulding and wall-to-wall windows that fill the space with natural light. Step outside to your private patio and enjoy unobstructed lake views, an ideal setting for morning coffee or relaxing outdoors. The kitchen offers ample white cabinetry and counter space. The principal bedroom features a private 4-piece ensuite. The second bedroom is conveniently located near a 3 piece bathroom. A separate laundry room includes a full-sized washer and dryer along with additional storage space. Royal Vista offers resort-style living with an impressive selection of amenities, including on-site superintendents, a heated in-ground pool, tennis/pickleball court, lakeside BBQ area, newly renovated gym, games room, party room, bicycle storage and visitor parking. Ideally located close to shopping, parks, groceries, transit and the new Skyway Community Centre, this well-maintained, pet-free building offers both convenience and comfort. Condo fees include heat, air conditioning, hydro, water, building insurance and maintenance. The parking space is larger than most and located on the first level, close to the elevators. Move-in ready and beautifully situated, this ground-floor suite offers a wonderful opportunity to enjoy spacious, low-maintenance living in a sought-after lakeside community. (id:25417)
- Listing ID: 40868071
- Property Type: Single Family
| Property | |
|---|---|
| Style: | Other |
| Ownership: | Condo Corporation $977.30 / Monthly |
| Lot Size: | Unknown |
| Parking: | Underground 1 Spaces |
| Pool: | Indoor Pool |
| Waterfront: | Yes |
| Building | |
|---|---|
| Type: | Single Family Apartment |
| Appliances: | Dryer, Microwave Built-in, Refrigerator, Stove, Washer, Window Coverings and Dishwasher |
| HVAC: | Central Air Conditioning, Fireplace and Forced Air |
| Exterior: | Stucco |
| Basement: | None |
| Utilities: | Sanitary Sewer |
| Location | |
|---|---|
| City: | Burlington |
| Province: | Ontario |
| Nearby Amenities: | Park and Public Transit |
| Community Features: | Community Centre and Quiet Area |
| Rooms | Level | Dimensions |
|---|---|---|
| Laundry room | Main level | 10'4'' x 5'3'' |
| 3pc Bathroom | Main level | 6'0'' x 6'6'' |
| Bedroom | Main level | 12'4'' x 11'2'' |
| 4pc Bathroom | Main level | 6'8'' x 8'2'' |
| Primary Bedroom | Main level | 10'3'' x 21'0'' |
| Kitchen | Main level | 9'6'' x 9'2'' |
| Dining room | Main level | 10'7'' x 9'9'' |
| Living room | Main level | 18'1'' x 16'8'' |
| Foyer | Main level | 8'10'' x 9'9'' |
Book a showing to see this LAKESHORE Road Condo in Burlington
This property has so much to offer. Book a private showing now, as you do not want to miss out on 5280 LAKESHORE Road Unit# 103 in Burlington, Ontario!
Private Showing Request
Send a request to book a private showing for
.
Please Note: Information you supply in the contact form will be kept fully confidential.
Is this waterfront condo the right property for you? Start a conversation to find out.
Get Directions to this Property
Not sure where this property is? Get directions to this LAKESHORE Road Condo in Burlington.


Provided by Royal LePage Burloak Real Estate Services. MLS®, REALTOR®, and the associated logos are trademarks of the Canadian Real Estate Association.

This REALTOR.ca listing content is owned and licensed by REALTOR® members of the Canadian Real Estate Association.
Have questions or need more information about this condo? Don't know where to begin? Then, let us connect you with the best real estate agent to guide you.

Inquiries submitted through this website will be responded to by a local sales representative from Royal LePage®.
Start a Conversation by Text
Provide your full name, phone and email to start a conversation by text message.
Please Note: Information you supply in the contact form will be kept fully confidential.
Start a Conversation by Email
Provide your full name and email to start a conversation by email.
Please Note: Information you supply in the contact form will be kept fully confidential.