
523 REGINA Drive, Burlington, Ontario L7S 1L7

$1,074,000.00
- 5 bedrooms
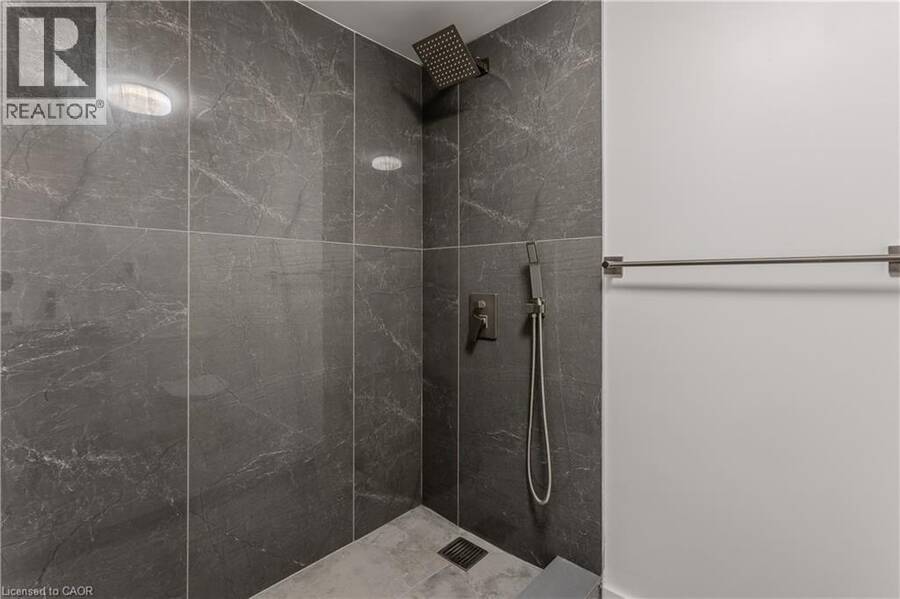
- 2 bathrooms
- 1,892 Square Feet
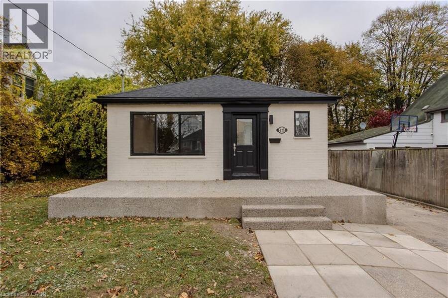
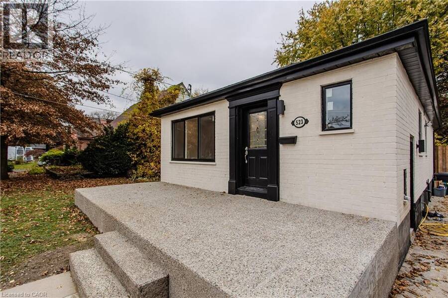
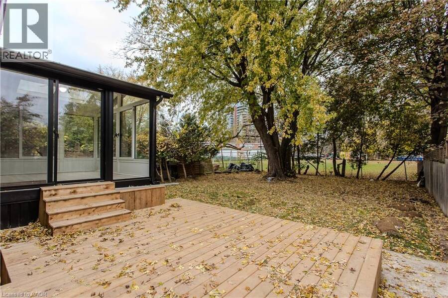
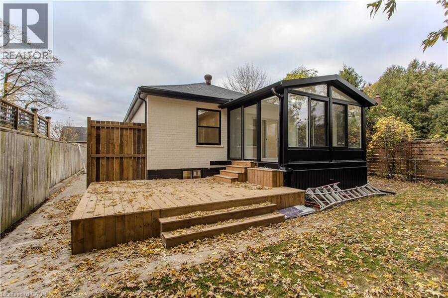
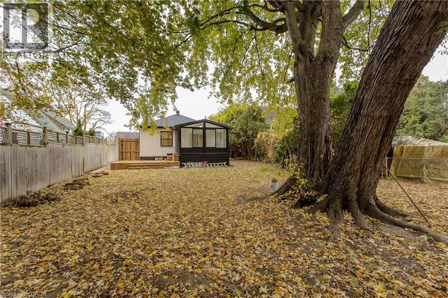
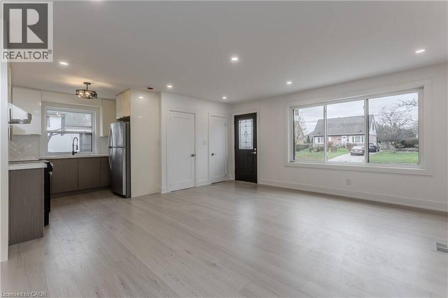
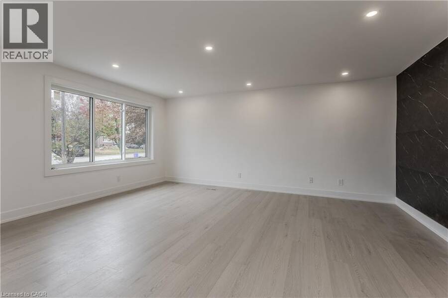
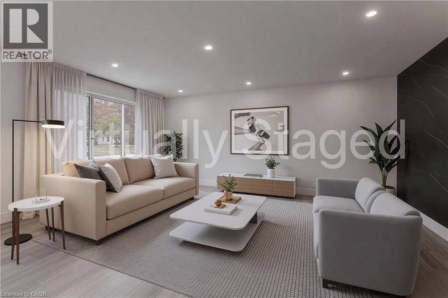
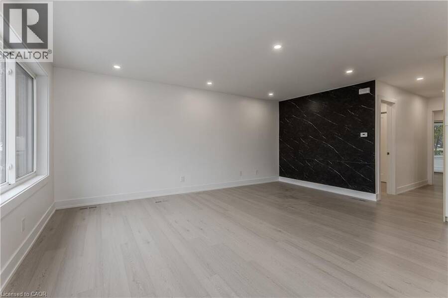
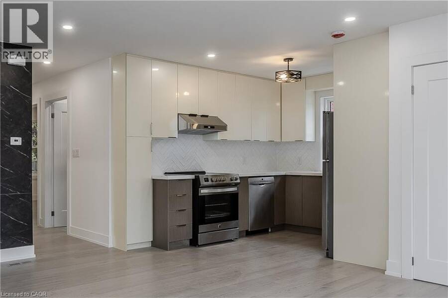
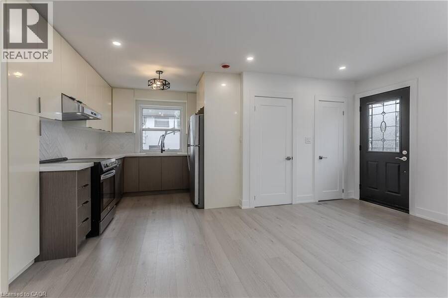
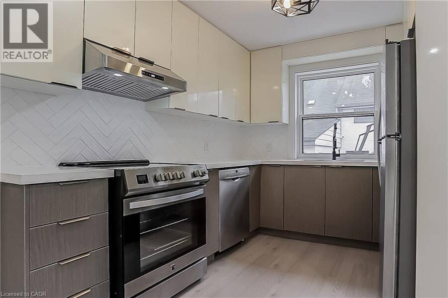
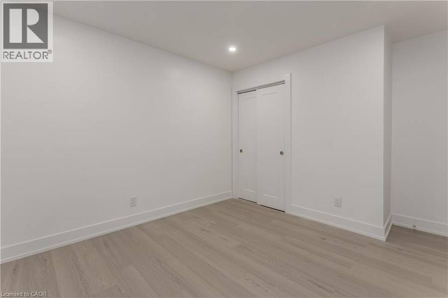
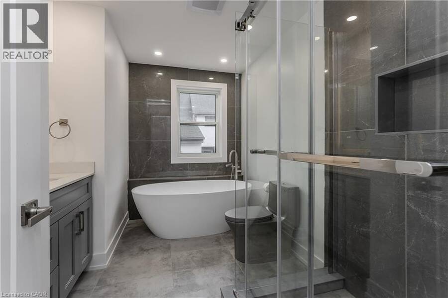
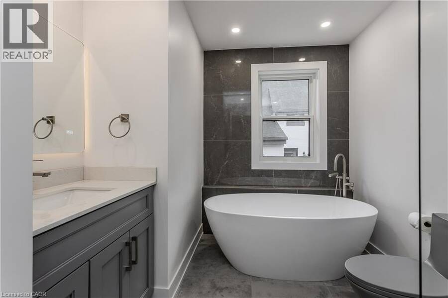
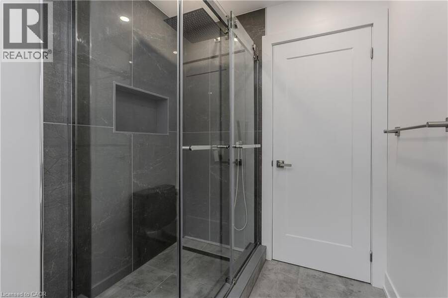
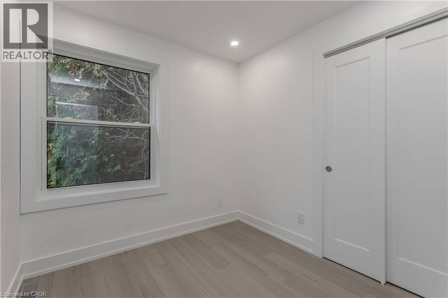
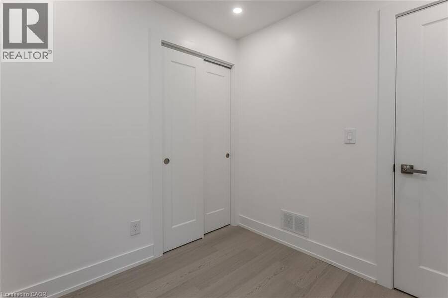
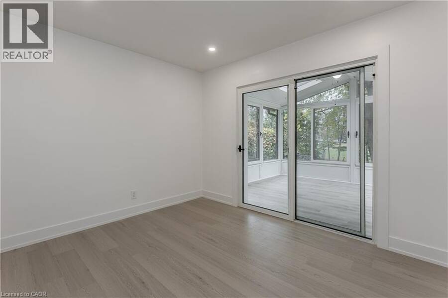
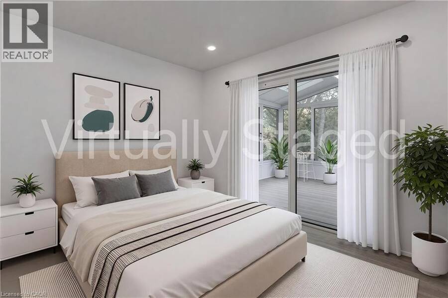
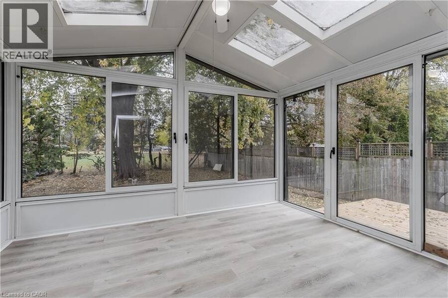
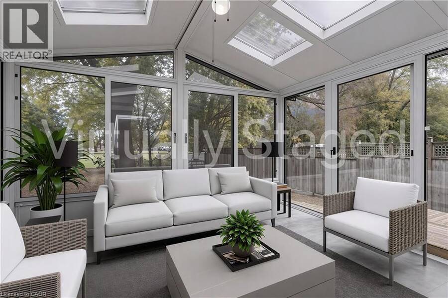
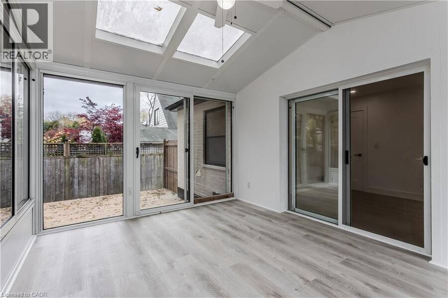
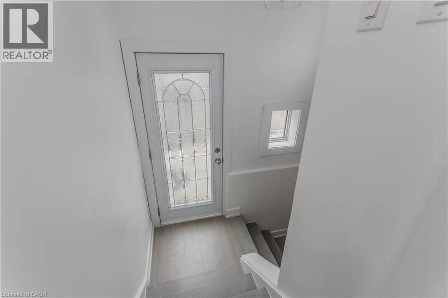
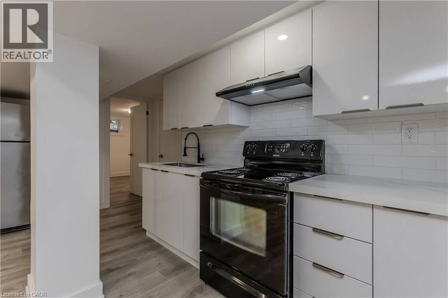
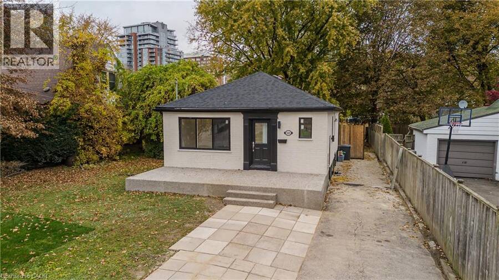
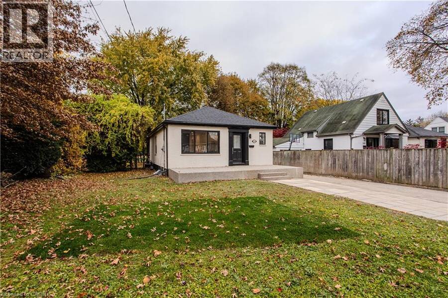
Renovated inside and out, this all-brick bungalow offers bright main-floor living in south Burlington, with a three-season sunroom and a large deck extending the space outdoors. Approximately 1,892 sq. ft. of total finished living space across both levels includes three main-floor bedrooms and two full bathrooms, while a second kitchen and separate side entrance add flexibility downstairs. Wide-plank engineered hardwood flows through the main floor, where a large front window fills the living room with natural light. The adjoining dining area features an accent wall, creating an inviting backdrop for everyday meals or dinner with friends. Quartz ... read more
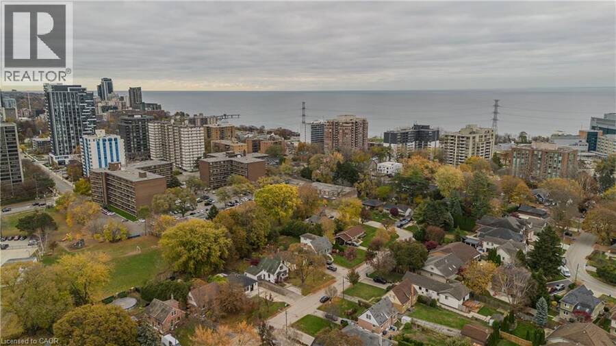
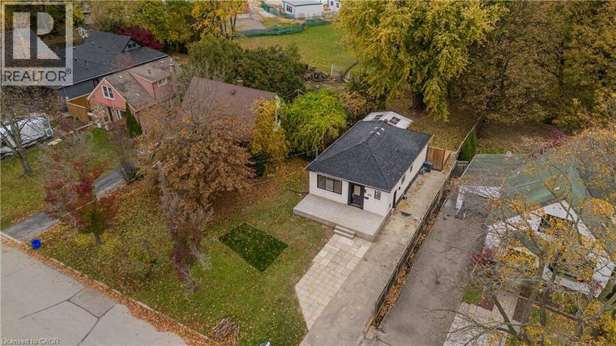
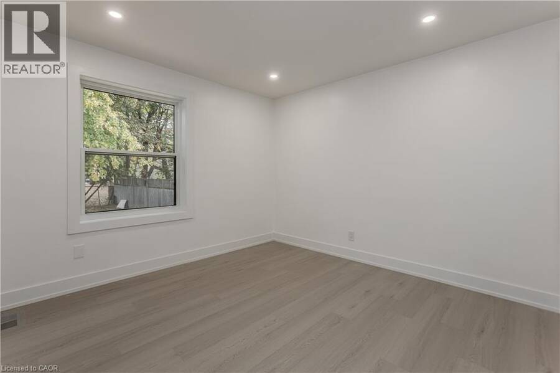
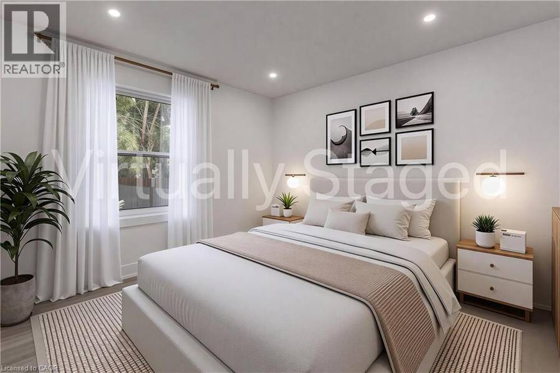
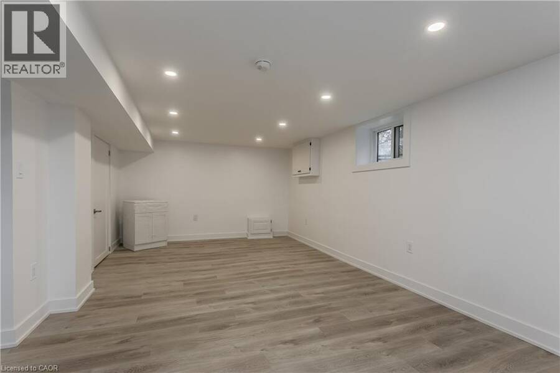
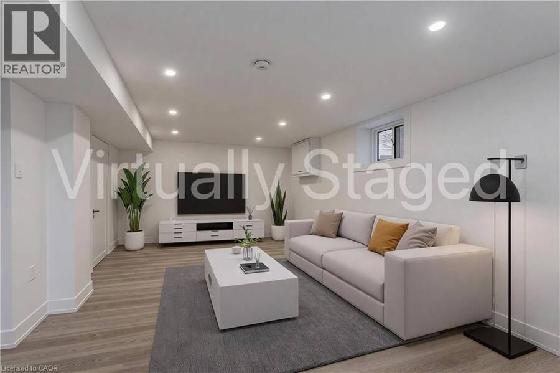
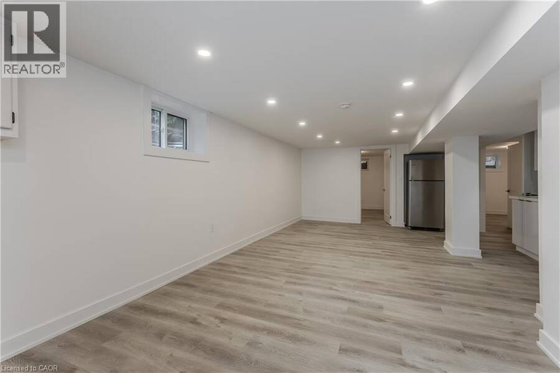
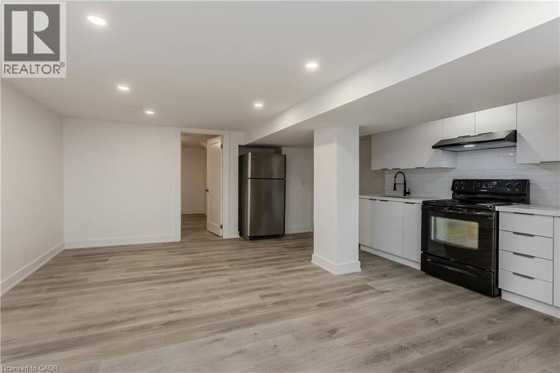
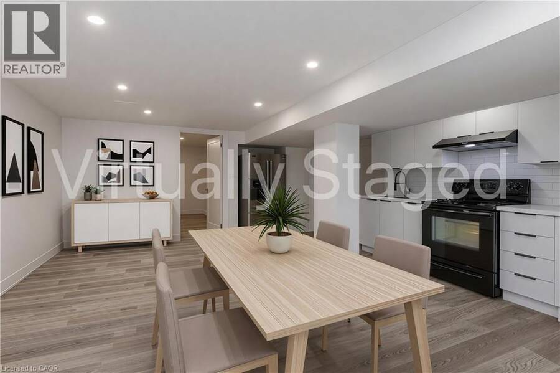
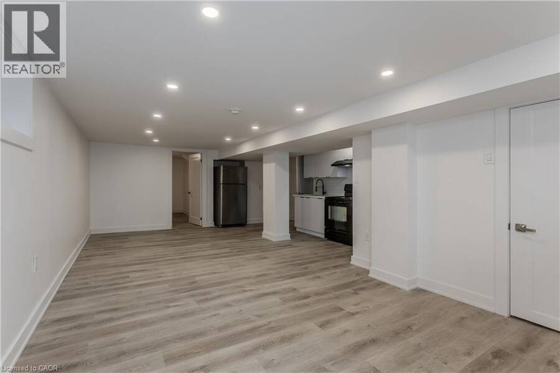
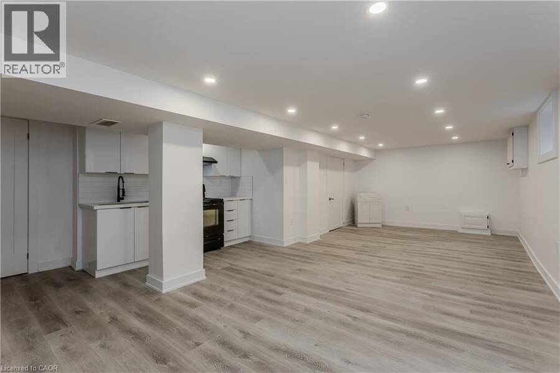
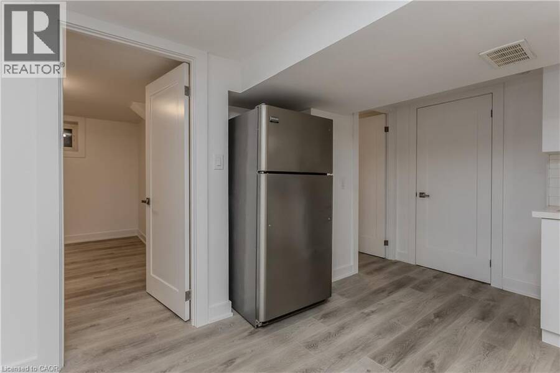
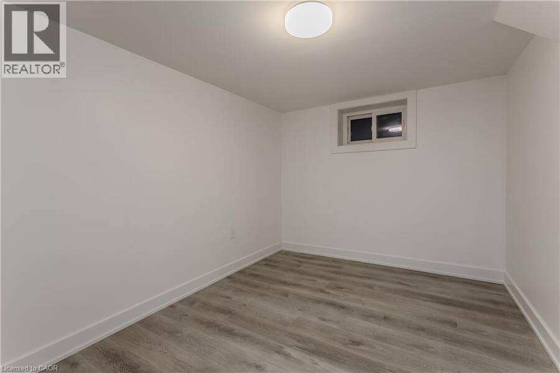
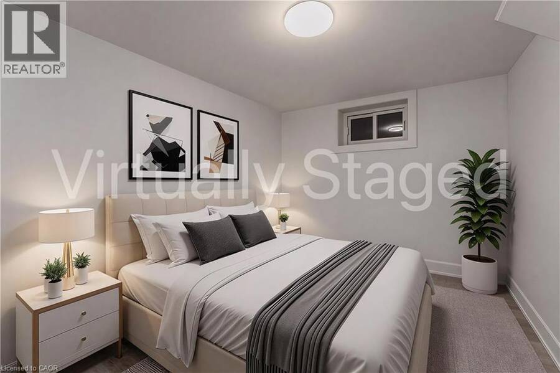
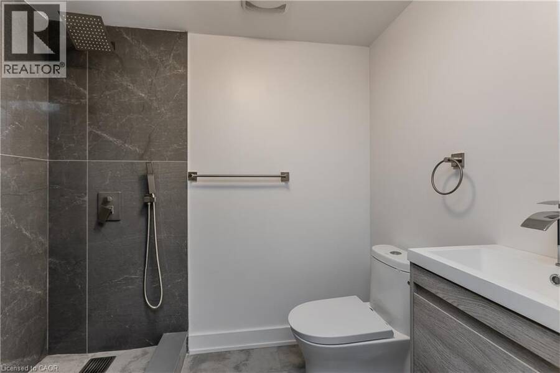
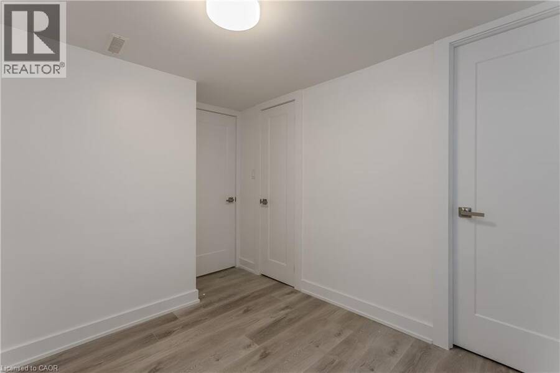
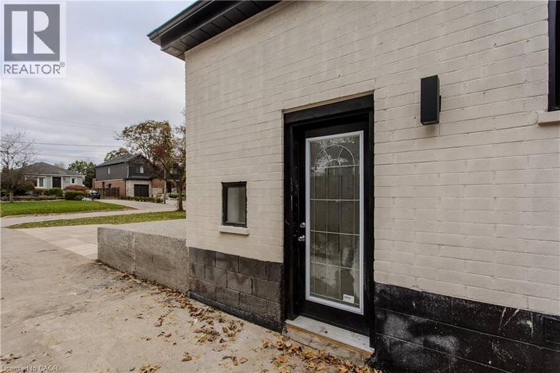
Renovated inside and out, this all-brick bungalow offers bright main-floor living in south Burlington, with a three-season sunroom and a large deck extending the space outdoors. Approximately 1,892 sq. ft. of total finished living space across both levels includes three main-floor bedrooms and two full bathrooms, while a second kitchen and separate side entrance add flexibility downstairs. Wide-plank engineered hardwood flows through the main floor, where a large front window fills the living room with natural light. The adjoining dining area features an accent wall, creating an inviting backdrop for everyday meals or dinner with friends. Quartz counters and updated lighting bring a polished finish to the renovated kitchen, keeping the main living spaces feeling fresh and connected. Off the primary bedroom, the three-season sunroom offers a quiet spot to read or enjoy morning coffee, with direct access to the large deck. The property backs onto the park side of a neighbouring school, and a concrete aggregate patio provides another setting for outdoor dining or unwinding at the end of the day. The finished lower level offers a spacious recreation room alongside the second kitchen and a full bathroom. Additional rooms provide flexibility for a home office or hobbies, with laundry and storage also on this level. Driveway parking accommodates four vehicles. Enjoy the convenience of nearby Mapleview Centre for shopping, or head into downtown Burlington to explore its cafés and restaurants. Spend an afternoon at Spencer Smith Park or take in the views over Lake Ontario from Brant Street Pier, with the waterfront adding another reason to love this south Burlington location. (id:25417)
- Listing ID: 40878635
- Property Type: Single Family
| Property | |
|---|---|
| Style: | Bungalow |
| Ownership: | Freehold |
| Lot Size: | Under 1/2 Acre Partially Fenced |
| Parking: | 4 Spaces |
| Building | |
|---|---|
| Type: | Single Family House |
| Appliances: | Dryer, Washer, Window Coverings and Dishwasher |
| HVAC: | Central Air Conditioning, Fireplace and Forced Air Natural Gas |
| Exterior: | Brick |
| Basement: | Full (Finished) |
| Utilities: | Municipal Sewage System |
| Location | |
|---|---|
| City: | Burlington |
| Province: | Ontario |
| Nearby Amenities: | Beach, Golf Nearby, Hospital, Park, Place Of Worship, Public Transit and Schools |
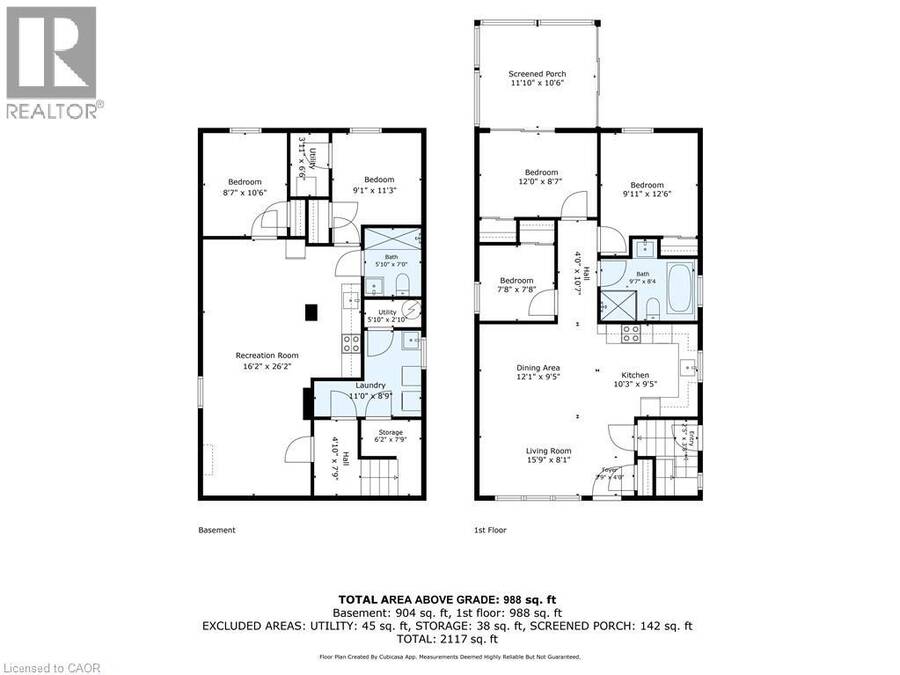
| Rooms | Level | Dimensions |
|---|---|---|
| Storage | Basement | 6'2'' x 7'9'' |
| Utility room | Basement | 3'11'' x 6'6'' |
| Bedroom | Basement | 8'7'' x 10'6'' |
| Bedroom | Basement | 9'1'' x 11'3'' |
| 3pc Bathroom | Basement | 5'10'' x 7'0'' |
| Utility room | Basement | 5'10'' x 2'10'' |
| Laundry room | Basement | 11'0'' x 8'9'' |
| Recreation room | Basement | 16'2'' x 26'2'' |
| Kitchen | Main level | 10'3'' x 9'5'' |
| Dining room | Main level | 12'1'' x 9'5'' |
| Living room | Main level | 15'9'' x 8'1'' |
| Bedroom | Main level | 12'0'' x 8'7'' |
| Bedroom | Main level | 9'11'' x 12'6'' |
| Bedroom | Main level | 7'8'' x 7'8'' |
| 4pc Bathroom | Main level | 9'7'' x 8'4'' |
Book a showing to see this REGINA Drive Home in Burlington
This property has so much to offer. Book a private showing now, as you do not want to miss out on 523 REGINA Drive in Burlington, Ontario!
Private Showing Request
Send a request to book a private showing for
.
Please Note: Information you supply in the contact form will be kept fully confidential.
Is this home the right property for you? Start a conversation to find out.
Get Directions to this Property
Not sure where this property is? Get directions to this REGINA Drive Home in Burlington.


Provided by Royal LePage Burloak Real Estate Services. MLS®, REALTOR®, and the associated logos are trademarks of the Canadian Real Estate Association.

This REALTOR.ca listing content is owned and licensed by REALTOR® members of the Canadian Real Estate Association.
Have questions or need more information about this home? Don't know where to begin? Then, let us connect you with the best real estate agent to guide you.

Inquiries submitted through this website will be responded to by a local sales representative from Royal LePage®.
Start a Conversation by Text
Provide your full name, phone and email to start a conversation by text message.
Please Note: Information you supply in the contact form will be kept fully confidential.
Start a Conversation by Email
Provide your full name and email to start a conversation by email.
Please Note: Information you supply in the contact form will be kept fully confidential.