
52 - 3480 UPPER MIDDLE ROAD, Burlington, Ontario L7M 4R7

$699,900.00
- 2 bedrooms
- 2 bathrooms
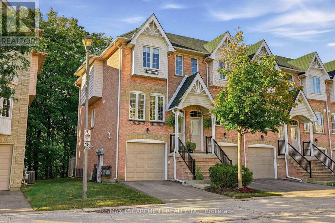
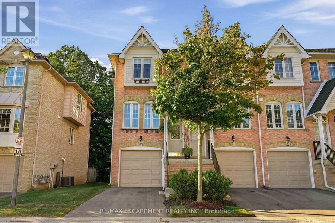
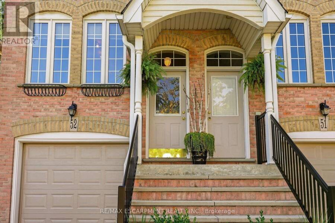
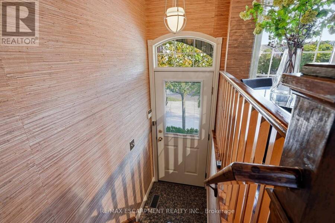
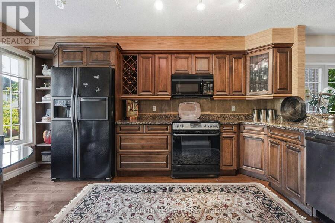
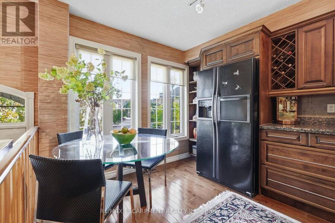
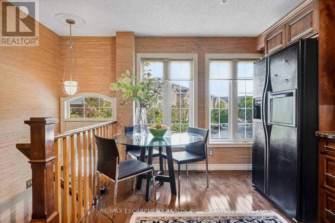
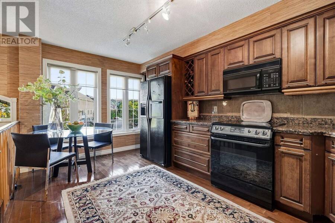
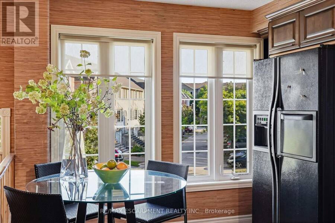
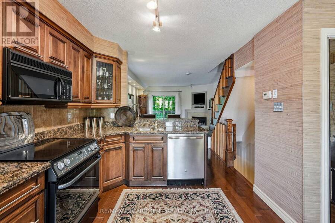
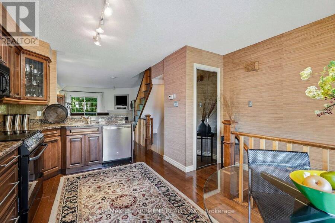
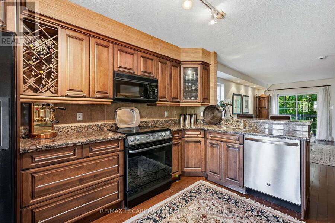
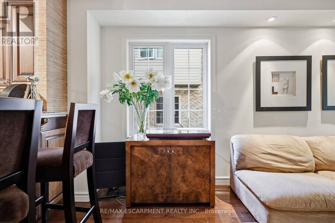
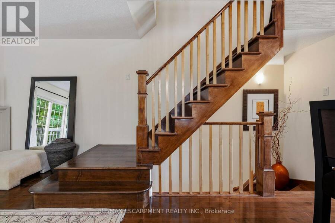
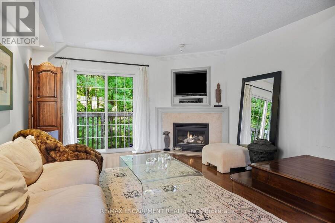
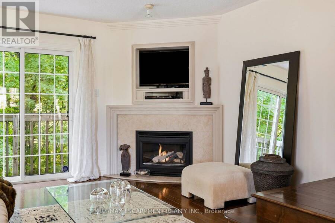
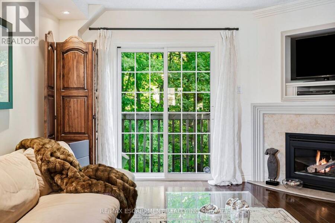
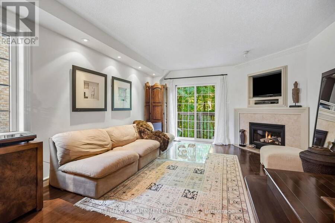
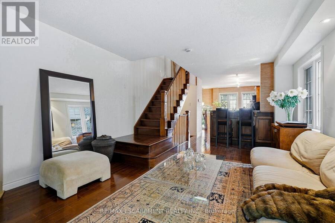
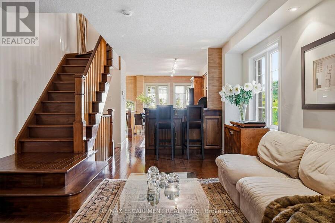
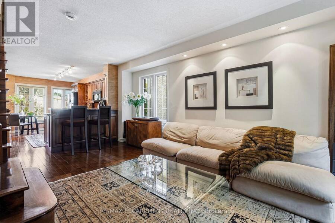
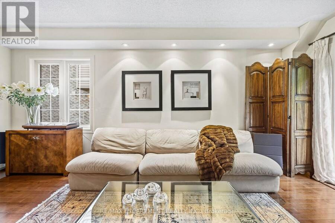
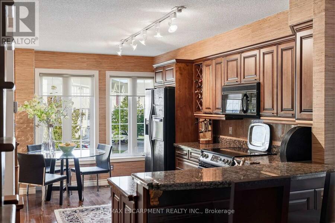
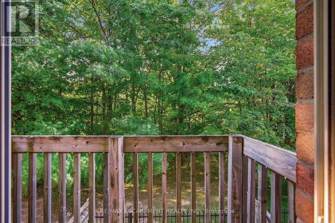
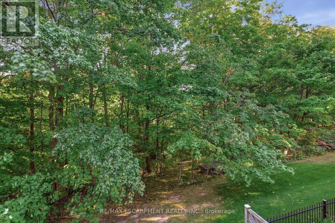
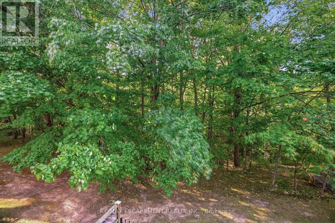
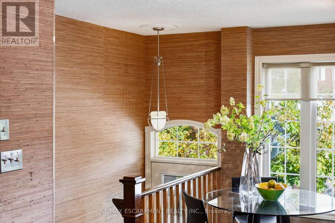
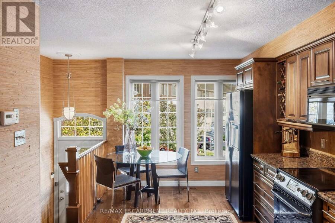
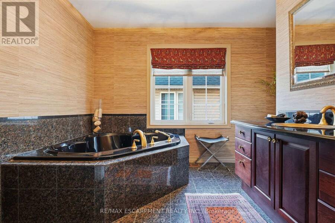
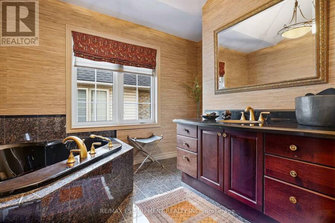
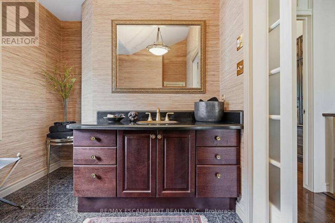
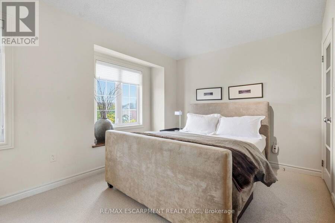
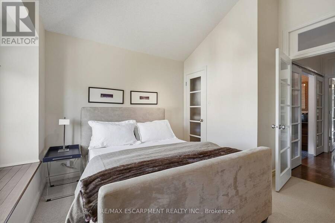
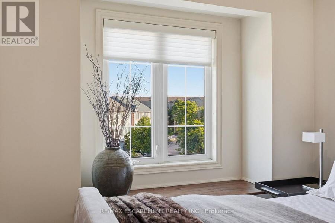
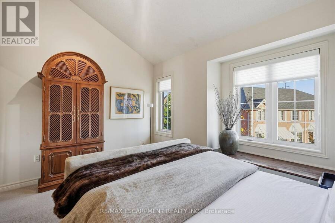
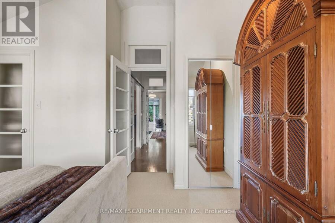
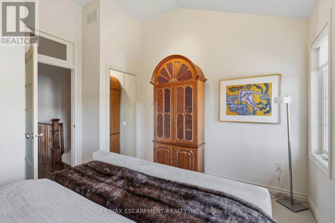
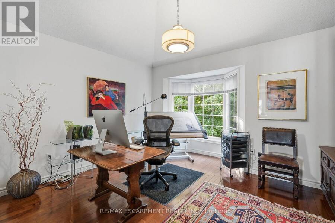
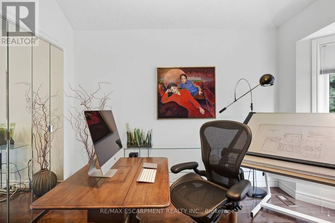
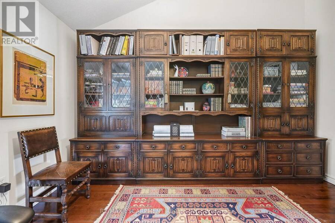
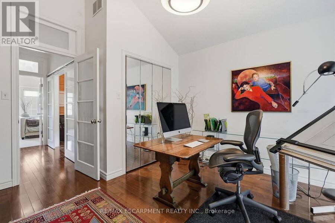
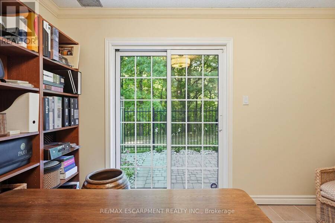
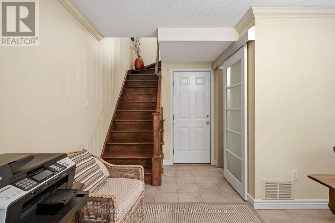
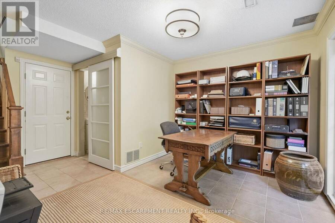
Located in the highly sought-after Tucks Forest community in Burlingtons Palmer neighbourhood, 3480 Upper Middle Road #52 offers approximately 1,487 sq. ft. of above-grade living space across three levels, in a quiet, private setting surrounded by trees. This bright, modern condo townhome features two bedrooms, two 3-piece bathrooms, and an open-concept layout with versatile space that can be adapted for an additional bedroom or home office. The backyard sits on a beautiful forest with breathtaking views of a winding stream that is very well maintained. Its fully fenced yard is great for dog lovers and or families with small children. Tucks Forest is ... read more
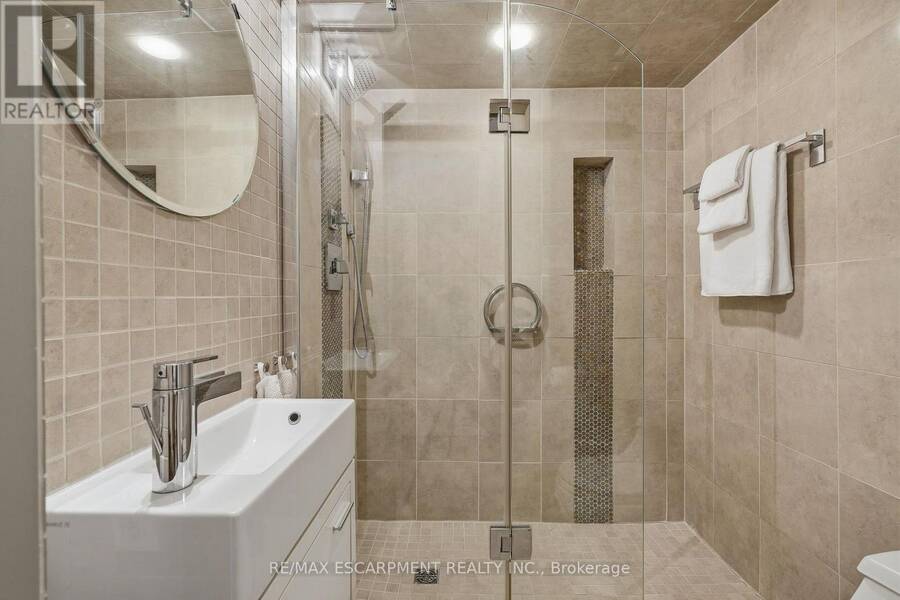
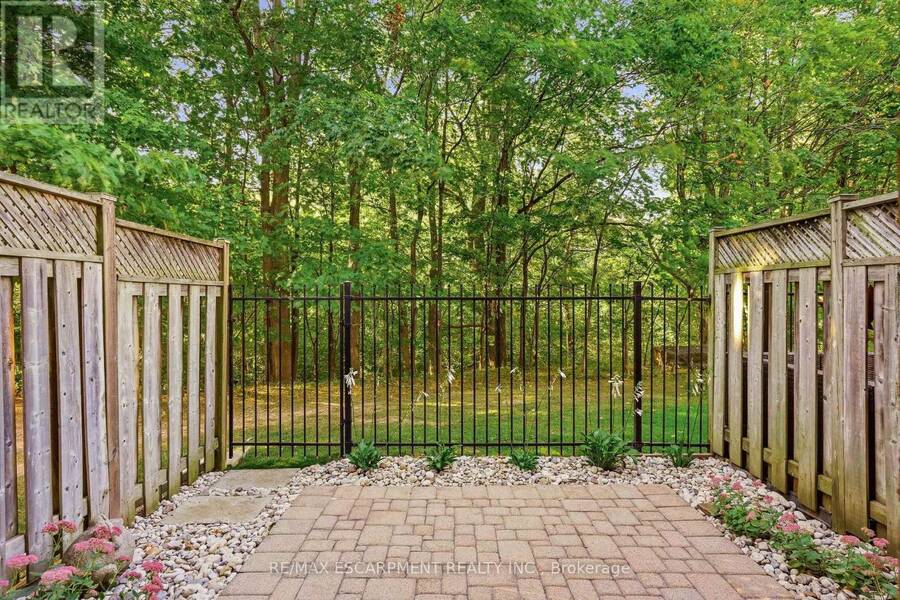
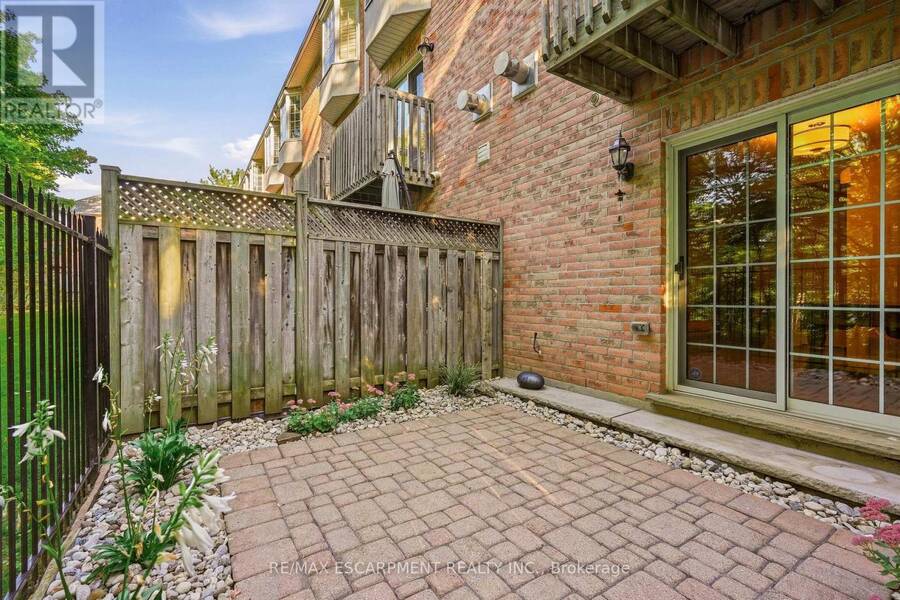
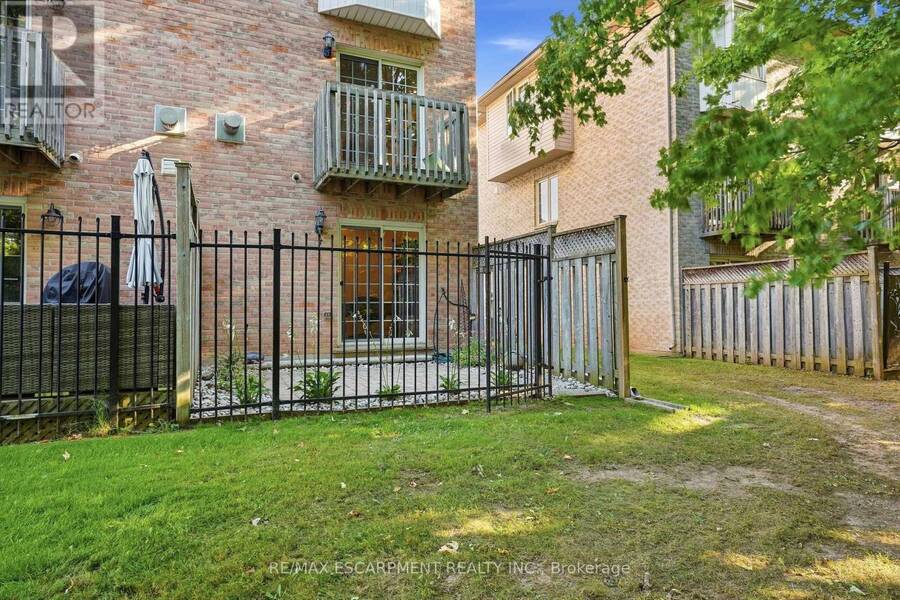
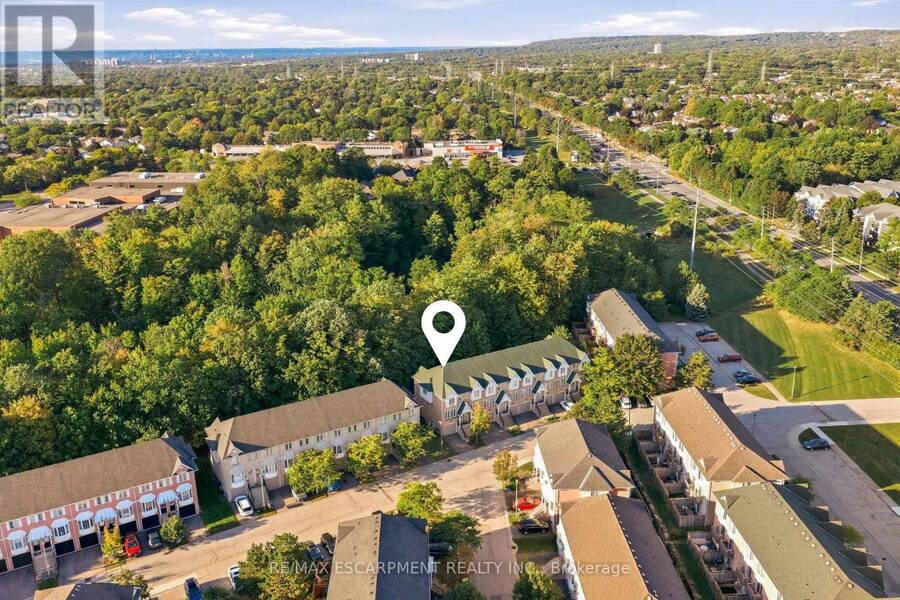
Located in the highly sought-after Tucks Forest community in Burlingtons Palmer neighbourhood, 3480 Upper Middle Road #52 offers approximately 1,487 sq. ft. of above-grade living space across three levels, in a quiet, private setting surrounded by trees. This bright, modern condo townhome features two bedrooms, two 3-piece bathrooms, and an open-concept layout with versatile space that can be adapted for an additional bedroom or home office. The backyard sits on a beautiful forest with breathtaking views of a winding stream that is very well maintained. Its fully fenced yard is great for dog lovers and or families with small children. Tucks Forest is a popular, family-friendly community known for its peaceful atmosphere and everyday convenience. The home is within walking distance of parks, shopping, and restaurants, and close to several public and Catholic elementary and secondary schools. Public transit is nearby, and major highways are easily accessible for commuters. This is an opportunity to own a bright, move-in ready home in one of Burlingtons most desirable communities. (id:25417)
- Listing ID: W13851978
- Property Type: Single Family
| Property | |
|---|---|
| Ownership: | Condo Corporation $473.00 / Monthly |
| Parking: | Attached Garage 1 Spaces |
| Building | |
|---|---|
| Type: | Single Family Row / Townhouse |
| Appliances: | Dryer, Garage Door Opener, Microwave, Stove, Washer, Window Coverings and Dishwasher |
| HVAC: | Central Air Conditioning, Fireplace and Forced Air Natural Gas |
| Exterior: | Brick |
| Basement: | N/A (Finished) |
| Location | |
|---|---|
| City: | Burlington |
| Province: | Ontario |
| Community Features: | Pets Allowed With Restrictions |
| Rooms | Level | Dimensions |
|---|---|---|
| Primary Bedroom | Third level | 3.68 m x 3.58 m |
| Bathroom | Third level | 2.39 m x 4.17 m |
| Bedroom | Third level | 3.96 m x 4.67 m |
| Utility room | Basement | 0.91 m x 2.16 m |
| Recreational, Games room | Lower level | 3.91 m x 4.29 m |
| Laundry room | Lower level | 2.74 m x 1.68 m |
| Bathroom | Lower level | 1.6 m x 1.6 m |
| Foyer | Main level | Measurements not available |
| Eating area | Main level | 2.82 m x 1.98 m |
| Kitchen | Main level | 3.91 m x 2.46 m |
| Living room | Main level | 3.68 m x 5.74 m |
Book a showing to see this Upper Middle Road Condo in Burlington
This property has so much to offer. Book a private showing now, as you do not want to miss out on 52 - 3480 UPPER MIDDLE ROAD in Burlington, Ontario!
Private Showing Request
Send a request to book a private showing for
.
Please Note: Information you supply in the contact form will be kept fully confidential.
Is this condo the right property for you? Start a conversation to find out.
Get Directions to this Property
Not sure where this property is? Get directions to this Upper Middle Road Condo in Burlington.


Provided by RE/MAX ESCARPMENT REALTY INC.. MLS®, REALTOR®, and the associated logos are trademarks of the Canadian Real Estate Association.

This REALTOR.ca listing content is owned and licensed by REALTOR® members of the Canadian Real Estate Association.
Have questions or need more information about this condo? Don't know where to begin? Then, let us connect you with the best real estate agent to guide you.

Inquiries submitted through this website will be responded to by a local sales representative from Royal LePage®.
Start a Conversation by Text
Provide your full name, phone and email to start a conversation by text message.
Please Note: Information you supply in the contact form will be kept fully confidential.
Start a Conversation by Email
Provide your full name and email to start a conversation by email.
Please Note: Information you supply in the contact form will be kept fully confidential.