
5110 FAIRVIEW Street Unit# 28, Burlington, Ontario L7L 7H6

$999,900.00
- 3 bedrooms
- 4 bathrooms
- 1,847 Square Feet
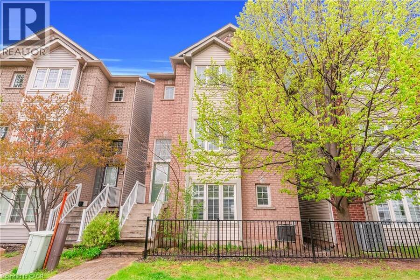
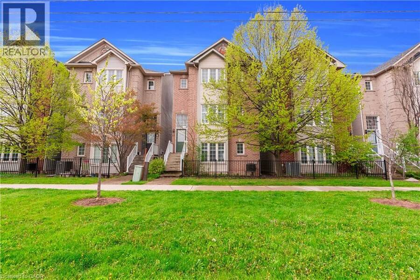
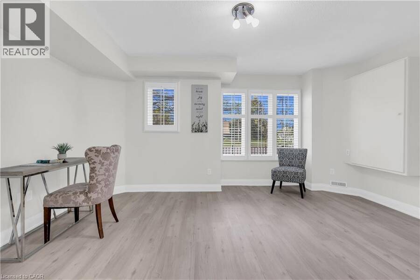
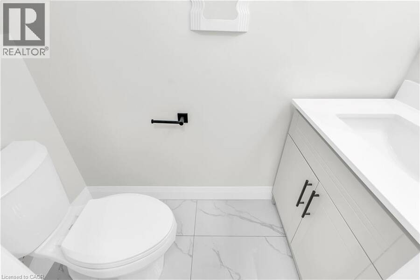
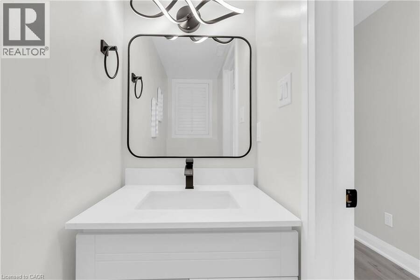
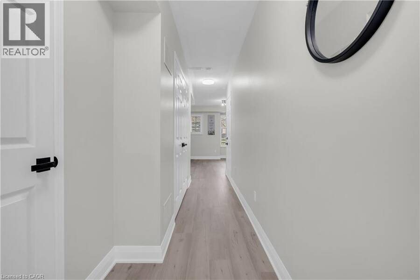
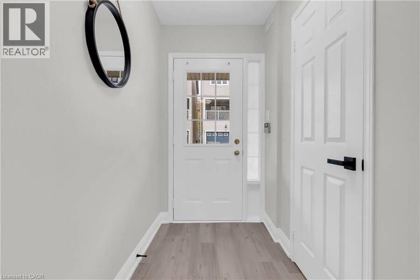
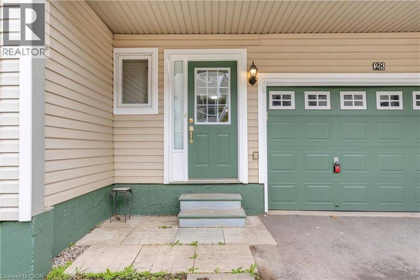
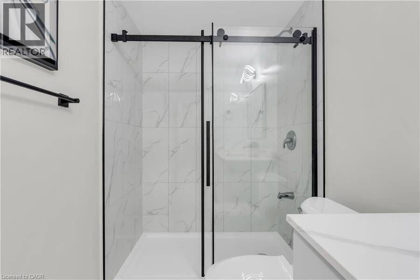
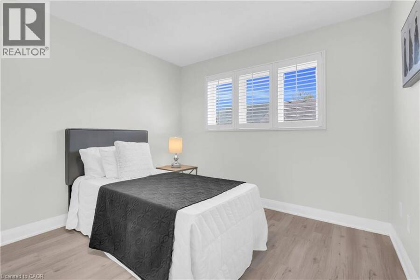
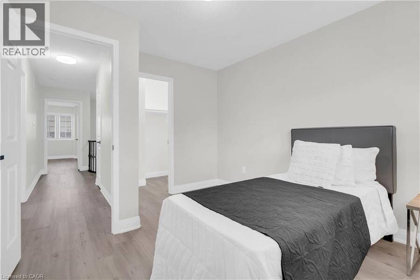
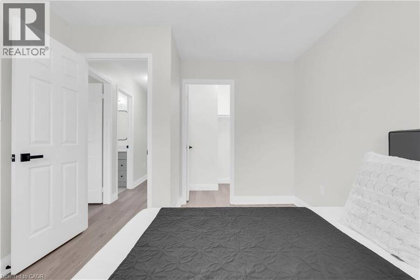
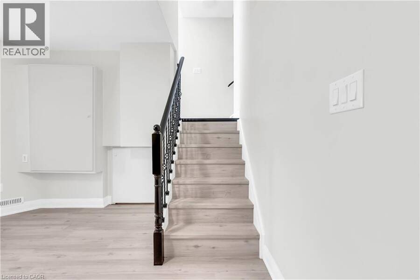
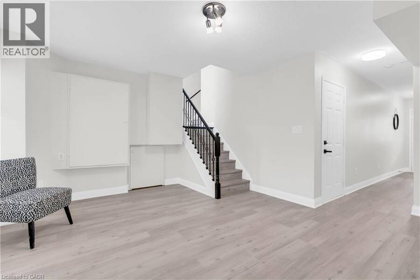
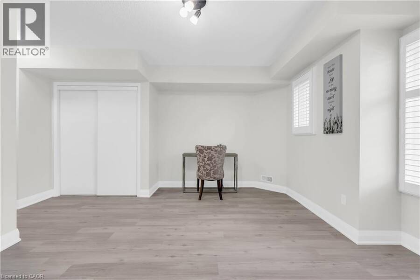
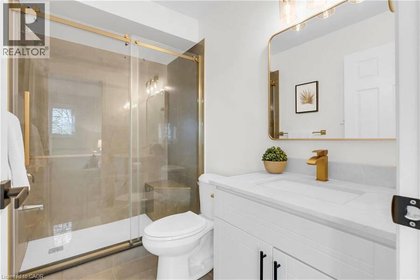
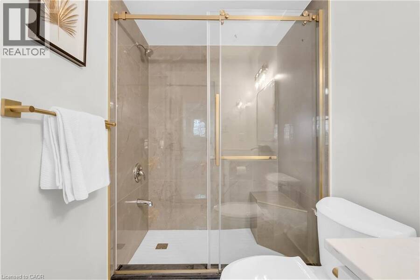
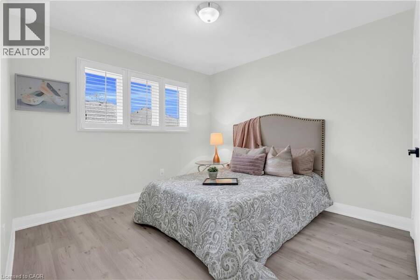
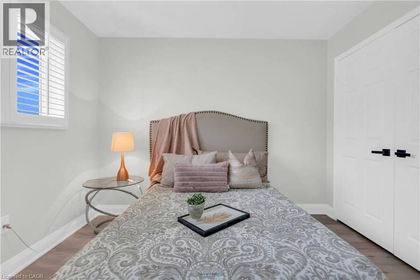
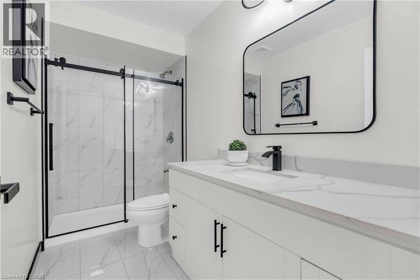
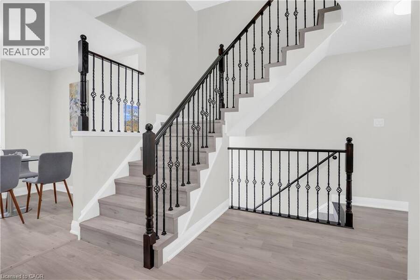
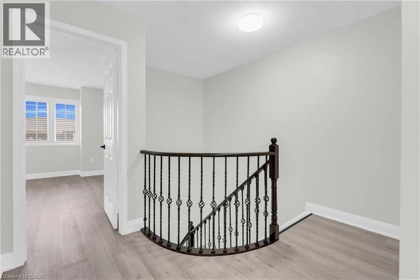
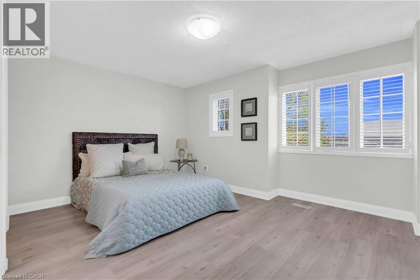
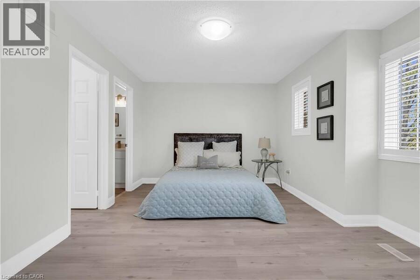
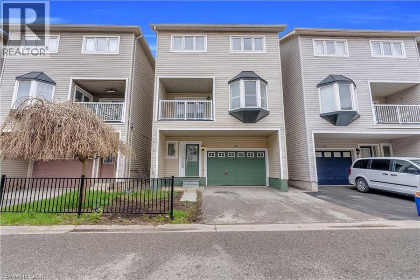
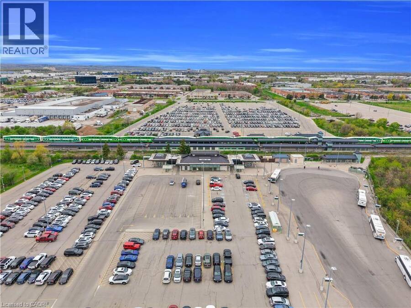
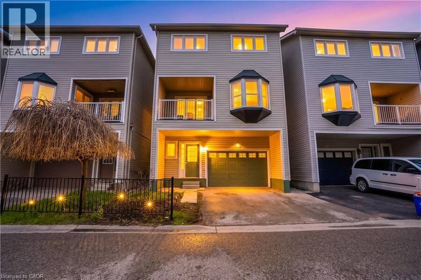
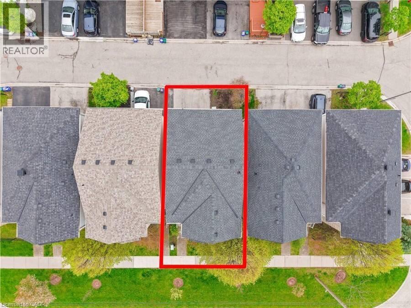
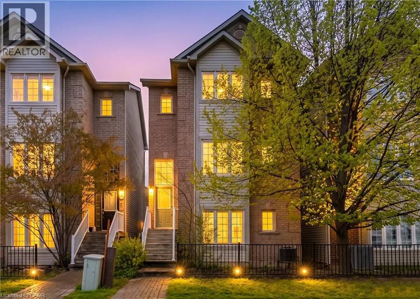
Stunning fully renovated 3-storey detached home offering over 2,000 sq. ft. of beautifully finished living space in Burlington's desirable Appleby community. Never lived in since its complete top-to-bottom renovation, this turnkey home features 3 spacious bedrooms, luxurious spa-inspired bathrooms, a modern chef's kitchen with brand-new stainless steel appliances, custom cabinetry, and premium finishes throughout. Enjoy the privacy of a fully detached home with no shared walls, plus dual private entrances providing excellent flexibility for extended family, a home office, or potential in-law setup. Ideally located directly across from Appleby GO ... read more
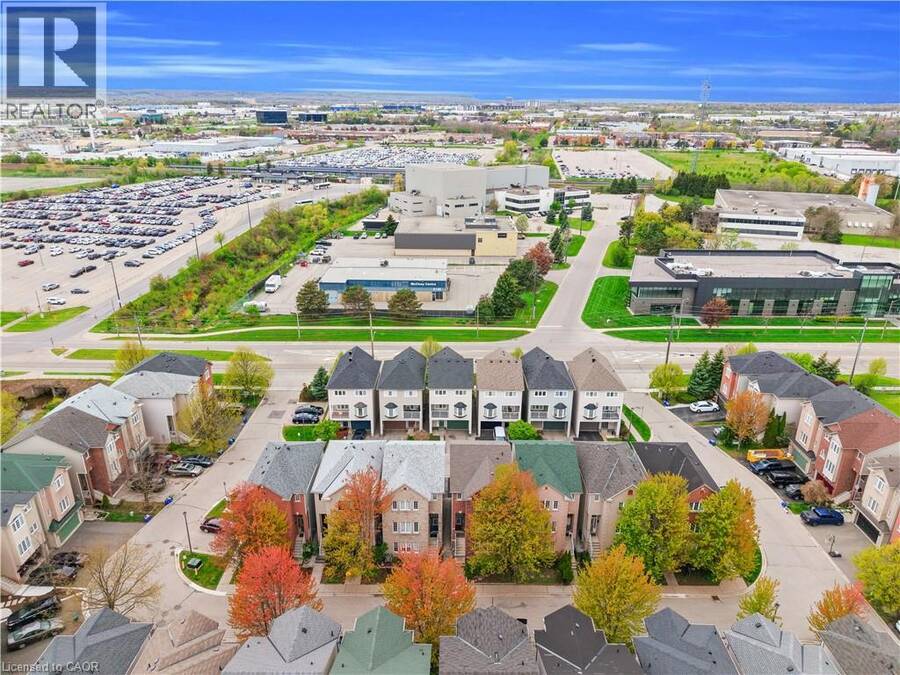
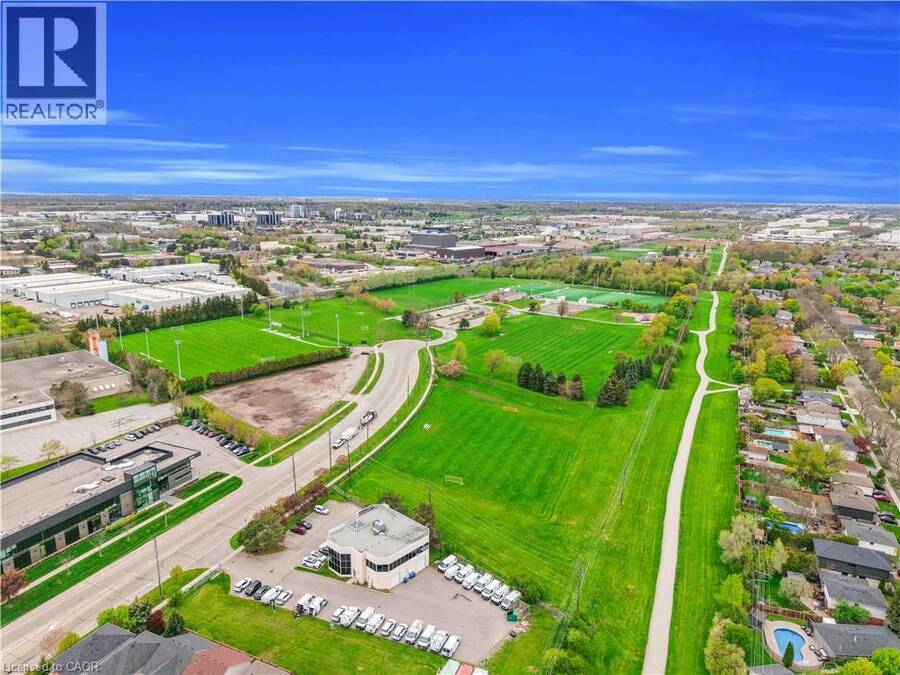
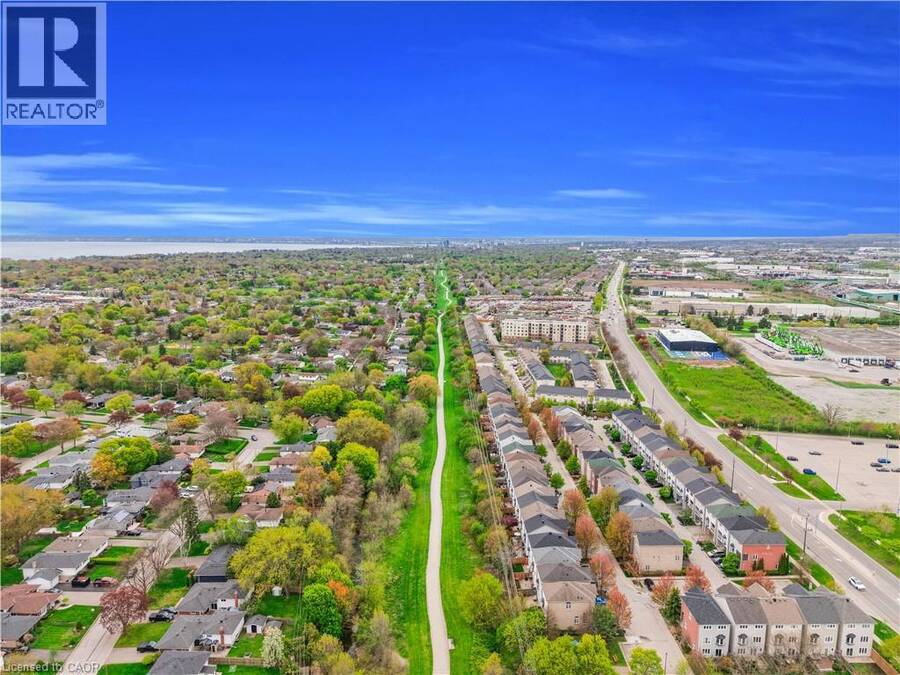
Stunning fully renovated 3-storey detached home offering over 2,000 sq. ft. of beautifully finished living space in Burlington's desirable Appleby community. Never lived in since its complete top-to-bottom renovation, this turnkey home features 3 spacious bedrooms, luxurious spa-inspired bathrooms, a modern chef's kitchen with brand-new stainless steel appliances, custom cabinetry, and premium finishes throughout. Enjoy the privacy of a fully detached home with no shared walls, plus dual private entrances providing excellent flexibility for extended family, a home office, or potential in-law setup. Ideally located directly across from Appleby GO Station with quick access to the QEW and Hwy 403, and just minutes to Sherwood Forest Park, Appleby Community Centre, bike trails, pickleball courts, top-rated schools, shopping, and dining. A rare opportunity to own a move-in-ready home in one of Burlington's most convenient locations. (id:25417)
- Listing ID: 40877124
- Property Type: Single Family
- Year Built: 2002
| Property | |
|---|---|
| Style: | Other |
| Ownership: | Condo Corporation $81.00 / Monthly |
| Lot Size: | Under 1/2 Acre |
| Parking: | Attached Garage 2 Spaces |
| Building | |
|---|---|
| Type: | Single Family House |
| Appliances: | Dryer, Refrigerator, Stove, Washer and Dishwasher |
| HVAC: | Central Air Conditioning, Fireplace and Forced Air Natural Gas |
| Exterior: | Brick and Other |
| Basement: | Full (Finished) |
| Utilities: | Municipal Sewage System |
| Location | |
|---|---|
| City: | Burlington |
| Province: | Ontario |
| Nearby Amenities: | Park, Public Transit, Schools and Shopping |
| Rooms | Level | Dimensions |
|---|---|---|
| 2pc Bathroom | Second level | Measurements not available |
| Laundry room | Second level | Measurements not available |
| Dining room | Second level | 10'11'' x 10'0'' |
| Living room | Second level | 13'1'' x 10'11'' |
| Kitchen | Second level | 16'0'' x 13'5'' |
| 4pc Bathroom | Third level | Measurements not available |
| 4pc Bathroom | Third level | Measurements not available |
| Bedroom | Third level | 10'5'' x 10'4'' |
| Bedroom | Third level | 12'4'' x 10'4'' |
| Primary Bedroom | Third level | 15'8'' x 10'7'' |
| Recreation room | Basement | 6'5'' x 6'1'' |
| 2pc Bathroom | Main level | Measurements not available |
| Family room | Main level | 14'2'' x 12'0'' |
Book a showing to see this FAIRVIEW Street Condo in Burlington
This property has so much to offer. Book a private showing now, as you do not want to miss out on 5110 FAIRVIEW Street Unit# 28 in Burlington, Ontario!
Private Showing Request
Send a request to book a private showing for
.
Please Note: Information you supply in the contact form will be kept fully confidential.
Is this condo the right property for you? Start a conversation to find out.
Get Directions to this Property
Not sure where this property is? Get directions to this FAIRVIEW Street Condo in Burlington.


Provided by HOMELIFE MIRACLE REALTY MISSISSAUGA. MLS®, REALTOR®, and the associated logos are trademarks of the Canadian Real Estate Association.

This REALTOR.ca listing content is owned and licensed by REALTOR® members of the Canadian Real Estate Association.
Have questions or need more information about this condo? Don't know where to begin? Then, let us connect you with the best real estate agent to guide you.

Inquiries submitted through this website will be responded to by a local sales representative from Royal LePage®.
Start a Conversation by Text
Provide your full name, phone and email to start a conversation by text message.
Please Note: Information you supply in the contact form will be kept fully confidential.
Start a Conversation by Email
Provide your full name and email to start a conversation by email.
Please Note: Information you supply in the contact form will be kept fully confidential.