
5035 BIDWELL COMMON, Burlington, Ontario L7L 0B4


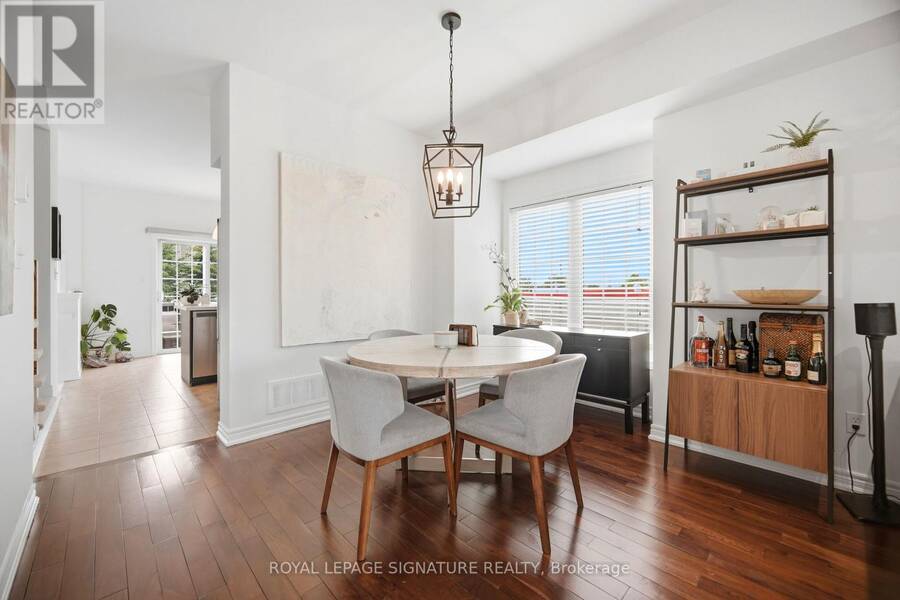
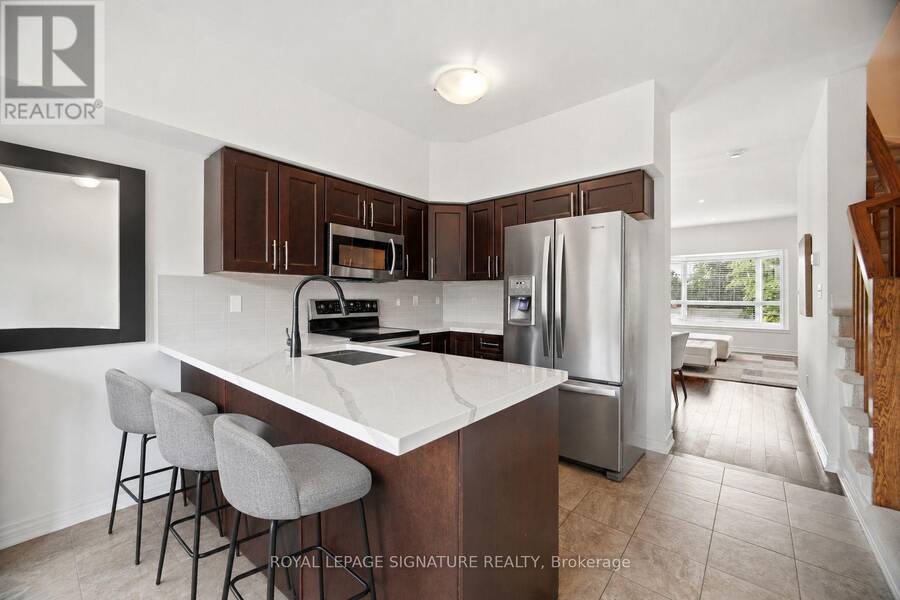
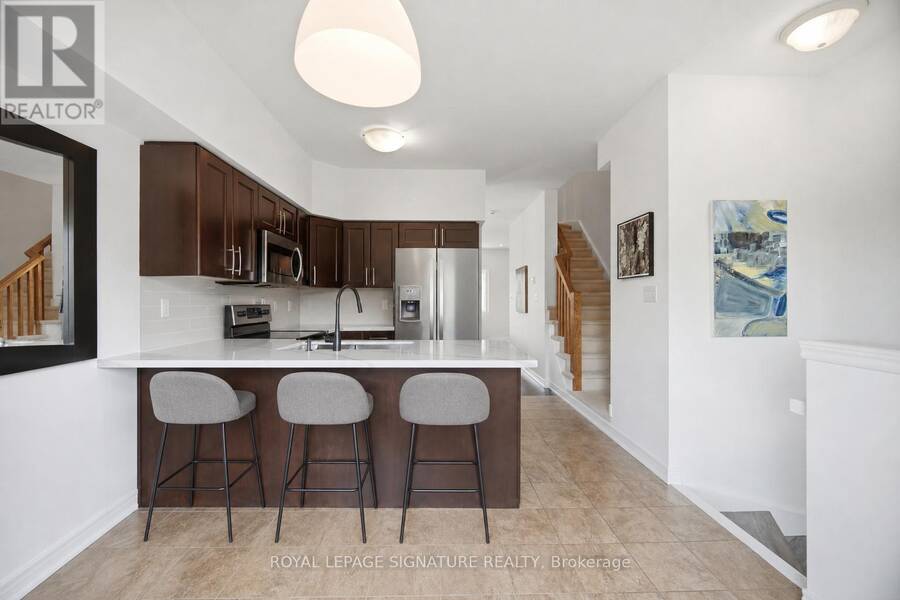
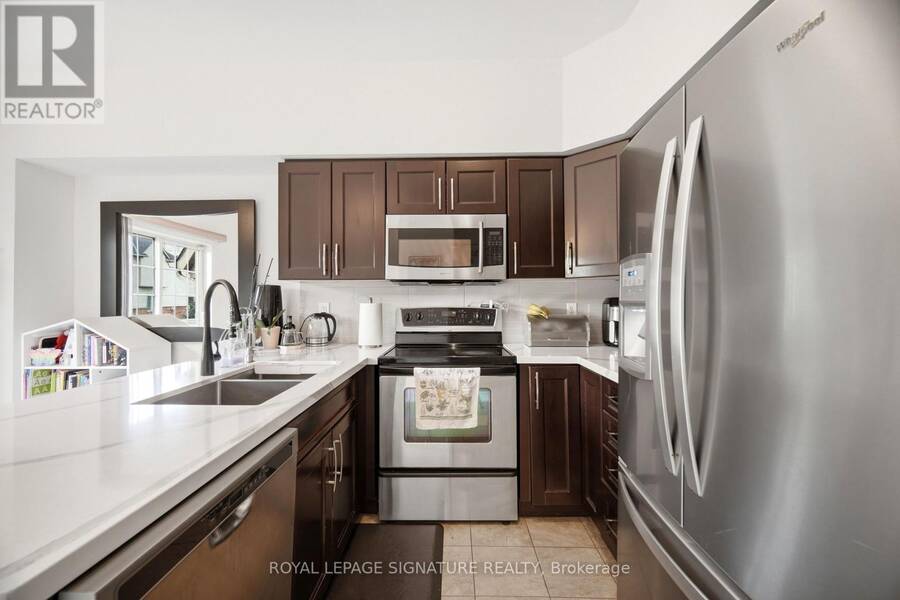
$1,100,000.00
- 2 bedrooms
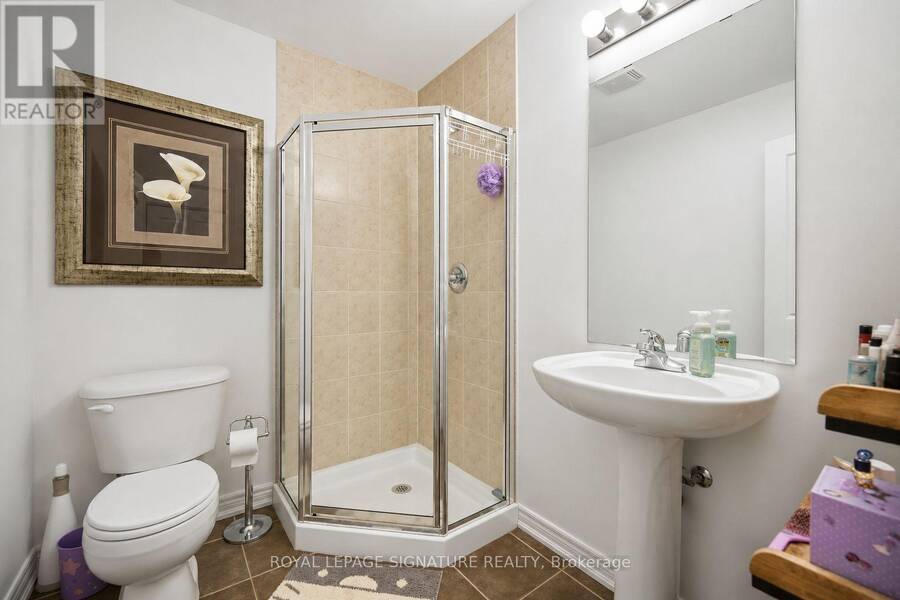
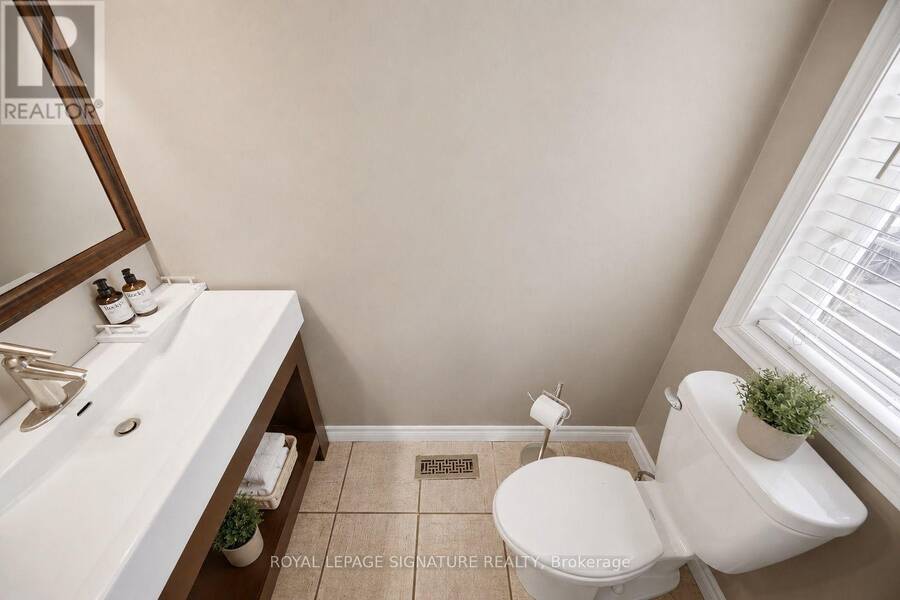
- 3 bathrooms
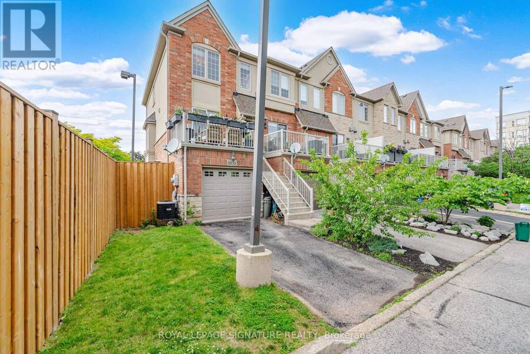
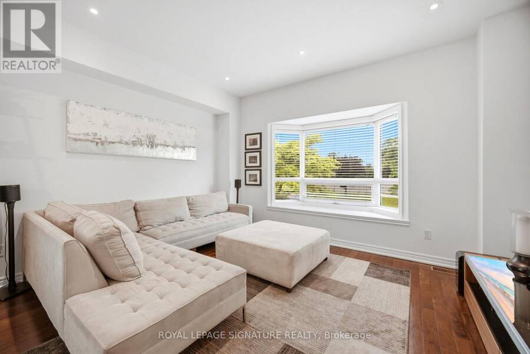
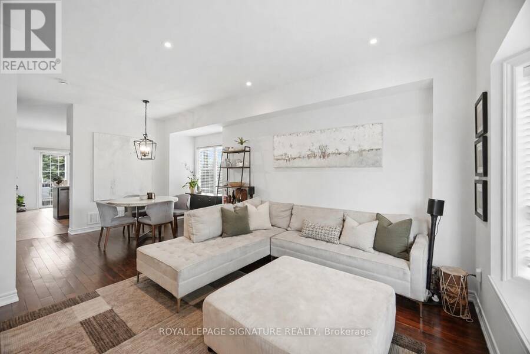
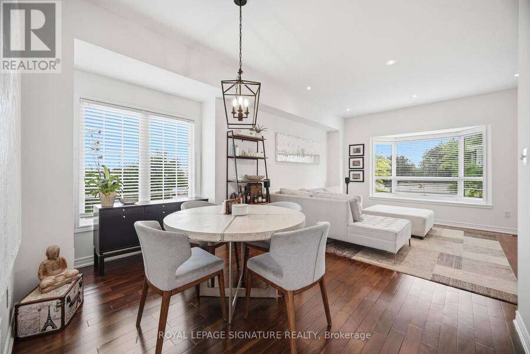
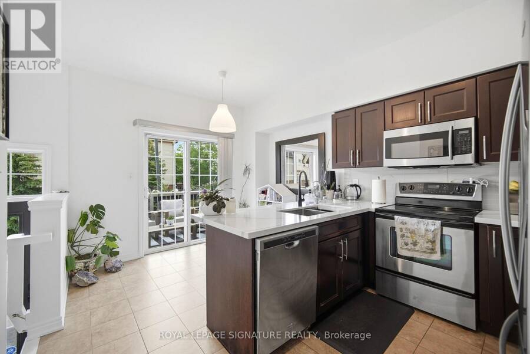
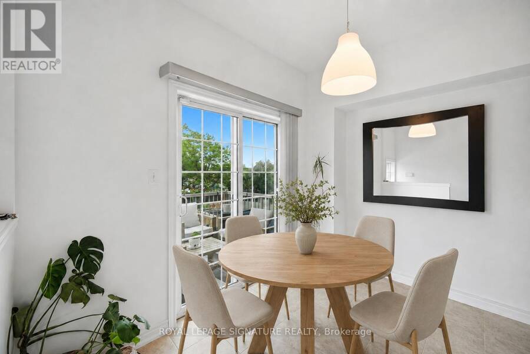
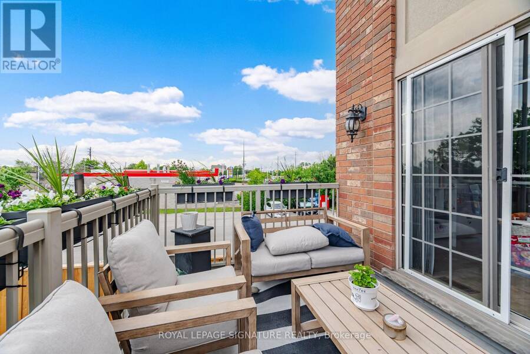
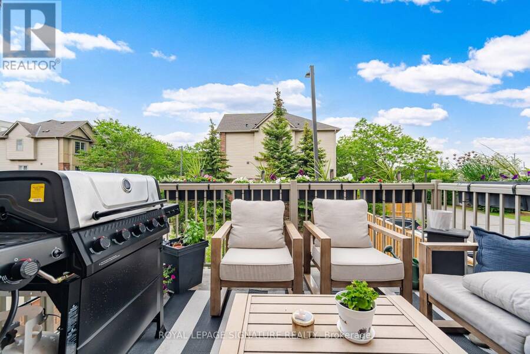

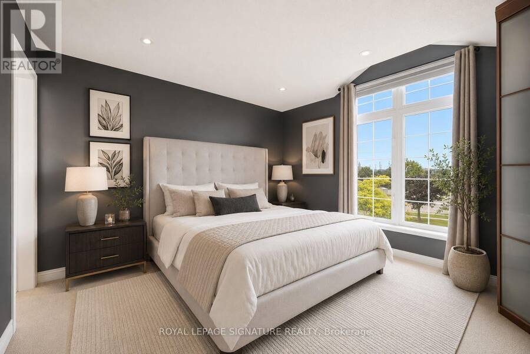
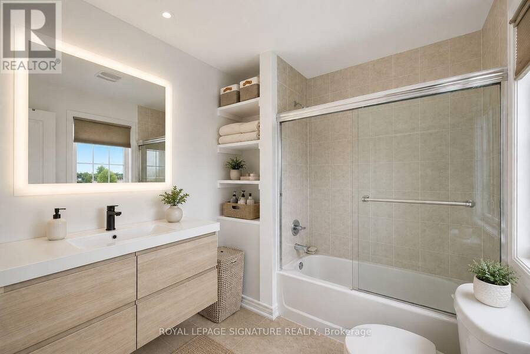
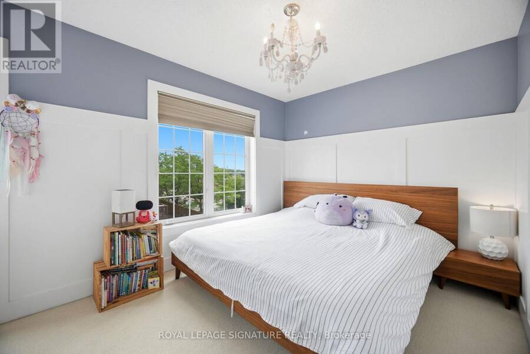
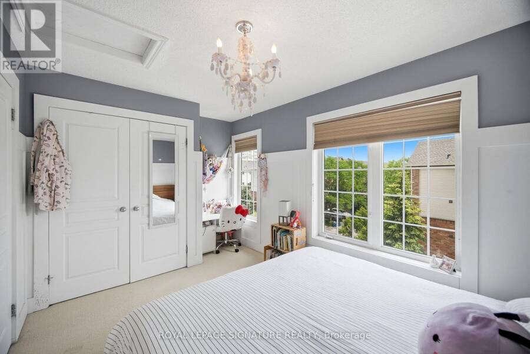
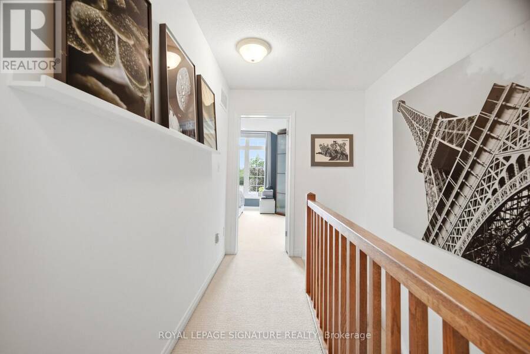
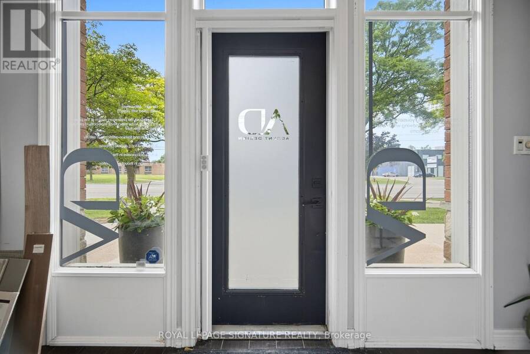
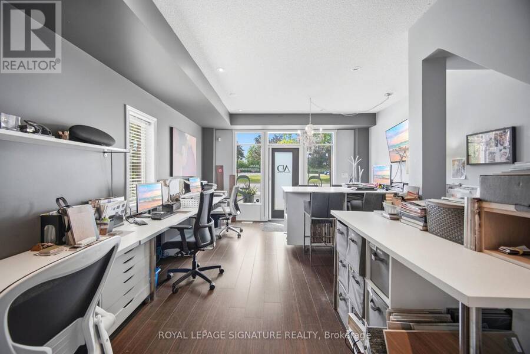
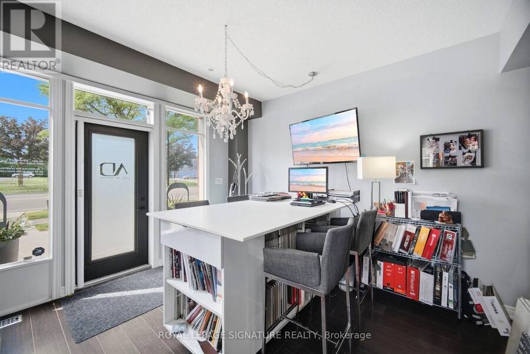
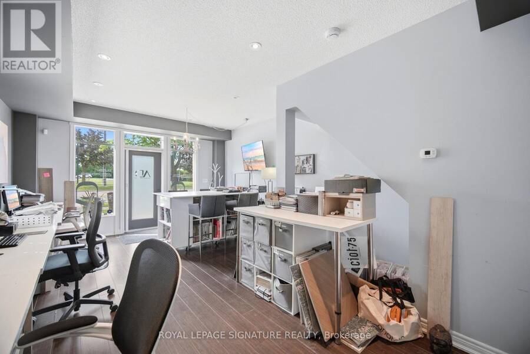
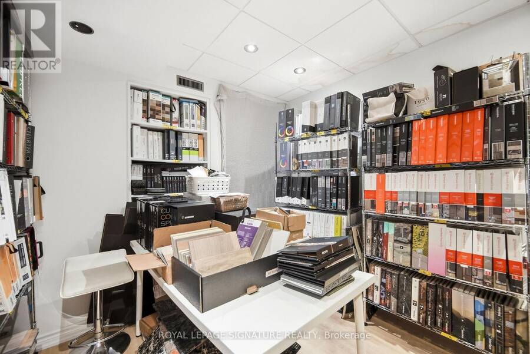
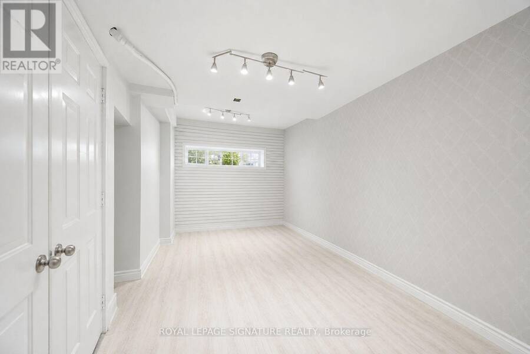
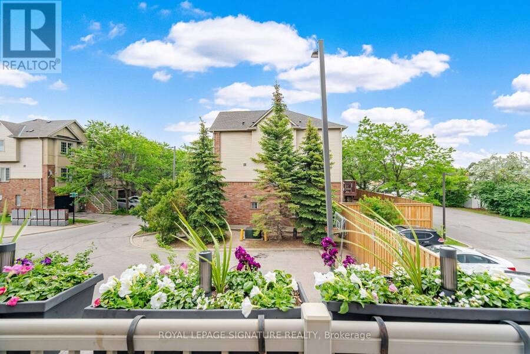
Incredible opportunity to own a unique multi-use live/work property in Burlington. Built by Branthaven Homes, this three-storey corner unit townhome offers the perfect blend of commercia retail l and residential space. The ground level storefront and finished basement are designated for commercial use, while the second and third levels provide a bright and spacious residential living area above. Featuring two separate entrances, two municipal addresses, and two independent HVAC systems, the property allows for complete separation between the commercial and residential components. An ideal setup for entrepreneurs, small business owners, investors, or ... read more
Incredible opportunity to own a unique multi-use live/work property in Burlington. Built by Branthaven Homes, this three-storey corner unit townhome offers the perfect blend of commercia retail l and residential space. The ground level storefront and finished basement are designated for commercial use, while the second and third levels provide a bright and spacious residential living area above. Featuring two separate entrances, two municipal addresses, and two independent HVAC systems, the property allows for complete separation between the commercial and residential components. An ideal setup for entrepreneurs, small business owners, investors, or those seeking the convenience of living and working in one exceptional location. Rare flexibility in a highly desirable Burlington community. (id:25417)
- Listing ID: W13452462
- Property Type: Single Family
| Property | |
|---|---|
| Ownership: | Freehold |
| Lot Size: | 17.8 by 79.6 FT |
| Parking: | Garage 2 Spaces |
| Building | |
|---|---|
| Type: | Single Family Row / Townhouse |
| Appliances: | Dryer, Hood Fan, Refrigerator, Stove, Washer, Window Coverings and Dishwasher |
| HVAC: | Central Air Conditioning, Fireplace and Forced Air Natural Gas |
| Exterior: | Brick |
| Basement: | N/A (Finished) |
| Utilities: | Sanitary Sewer |
| Location | |
|---|---|
| City: | Burlington |
| Province: | Ontario |
| Nearby Amenities: | Park, School Bus and Schools |
| Rooms | Level | Dimensions |
|---|---|---|
| Kitchen | Second level | 3.28 m x 4.57 m |
| Living room | Second level | 3.15 m x 3 m |
| Dining room | Second level | 4.29 m x 4.19 m |
| Bedroom | Third level | Measurements not available |
| Bedroom | Third level | 4.27 m x 307 m |
| Bedroom | Third level | 4.27 m x 3.96 m |
| Other | Basement | 4.32 m x 4.06 m |
| Other | Basement | 2.69 m x 3.3 m |
| Office | Main level | 4.27 m x 6.53 m |
| Utility room | Main level | 1.02 m x 2.21 m |
Book a showing to see this Bidwell Common Home in Burlington
This property has so much to offer. Book a private showing now, as you do not want to miss out on 5035 BIDWELL COMMON in Burlington, Ontario!
Private Showing Request
Send a request to book a private showing for
.
Please Note: Information you supply in the contact form will be kept fully confidential.
Is this home the right property for you? Start a conversation to find out.
Get Directions to this Property
Not sure where this property is? Get directions to this Bidwell Common Home in Burlington.


Provided by ROYAL LEPAGE SIGNATURE REALTY. MLS®, REALTOR®, and the associated logos are trademarks of the Canadian Real Estate Association.

This REALTOR.ca listing content is owned and licensed by REALTOR® members of the Canadian Real Estate Association.
Have questions or need more information about this home? Don't know where to begin? Then, let us connect you with the best real estate agent to guide you.

Inquiries submitted through this website will be responded to by a local sales representative from Royal LePage®.
Start a Conversation by Text
Provide your full name, phone and email to start a conversation by text message.
Please Note: Information you supply in the contact form will be kept fully confidential.
Start a Conversation by Email
Provide your full name and email to start a conversation by email.
Please Note: Information you supply in the contact form will be kept fully confidential.