
5026 NO 2 SIDE ROAD, Burlington, Ontario L7M 0T4

$4,699,000.00
- 5 bedrooms
- 7 bathrooms
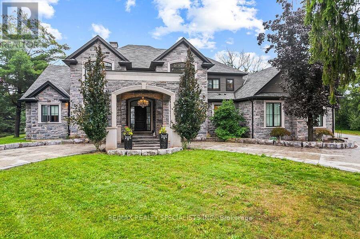
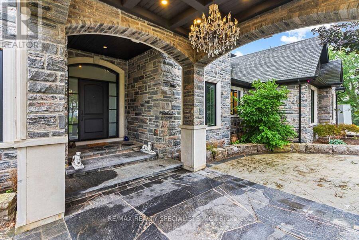
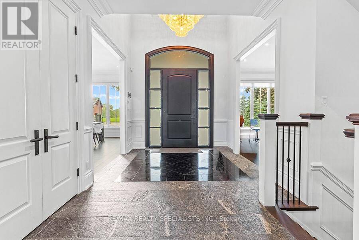
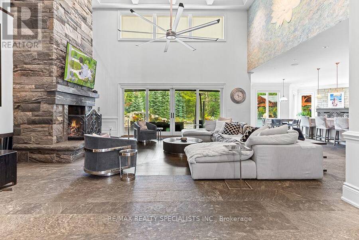
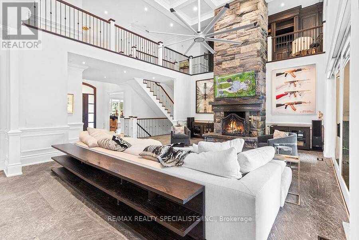
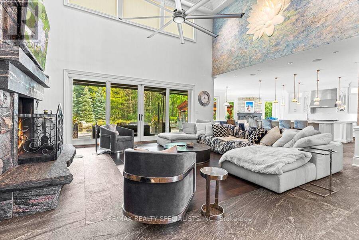
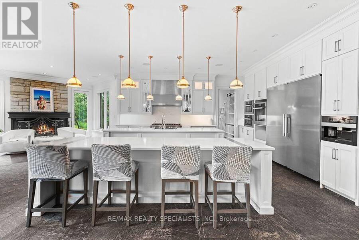
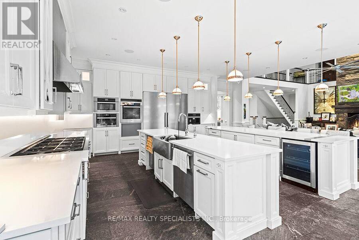
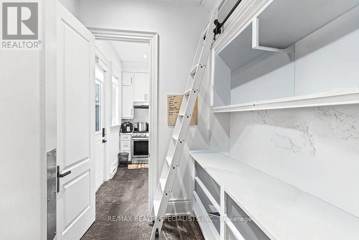
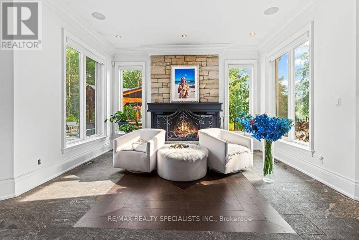
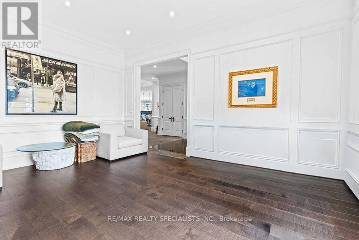
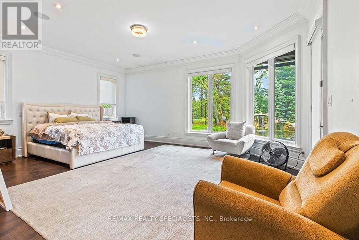
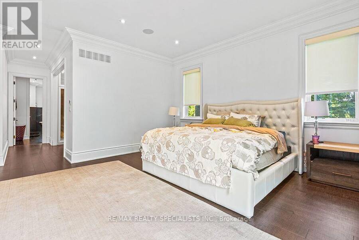
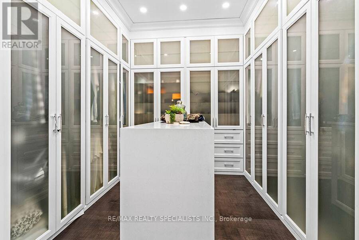
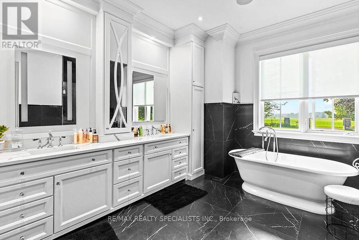
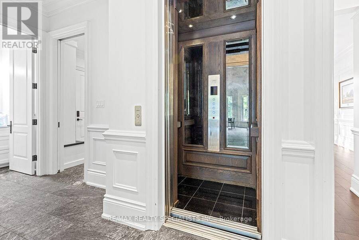
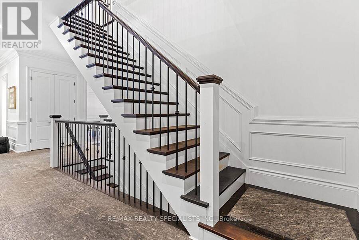
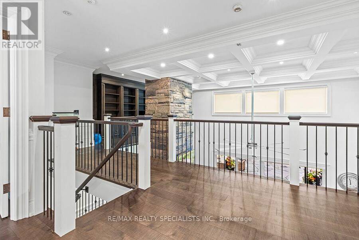
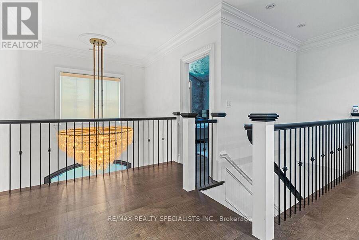
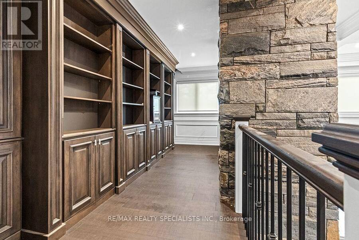
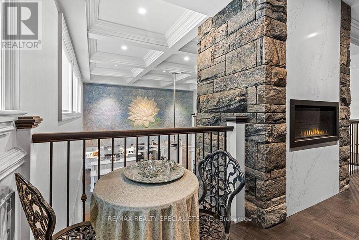
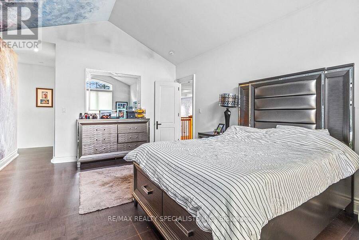
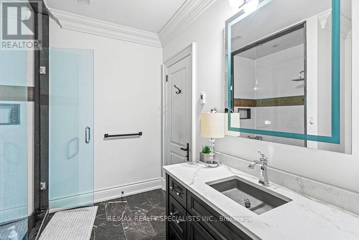
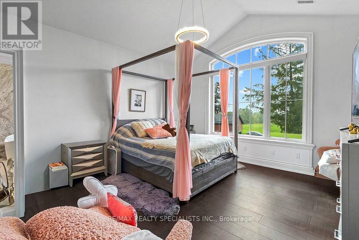
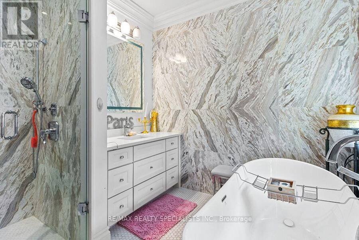
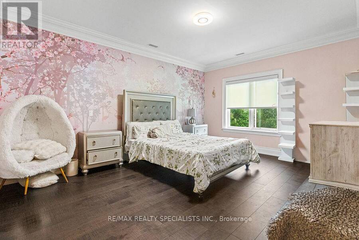
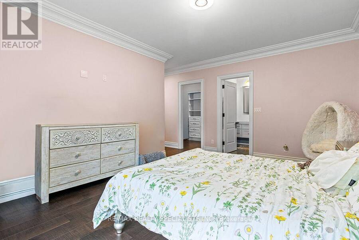
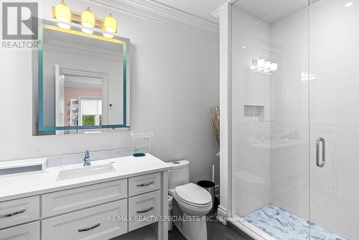
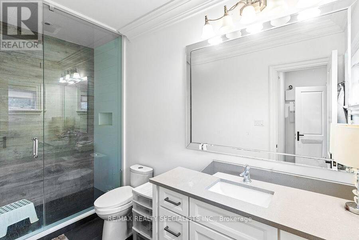
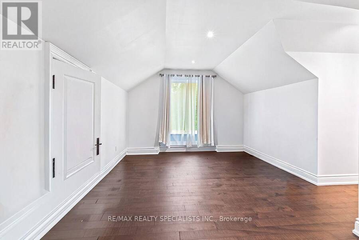
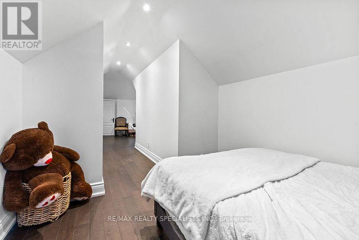
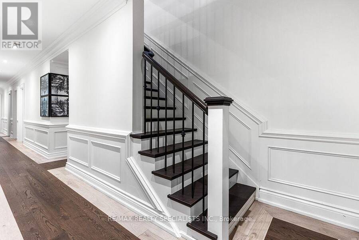
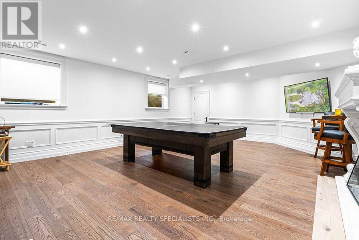
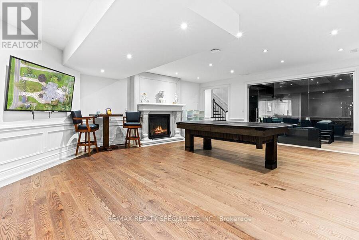
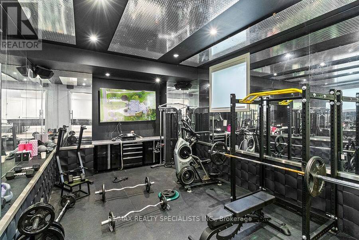
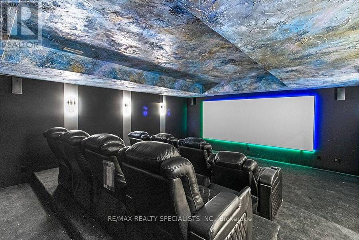
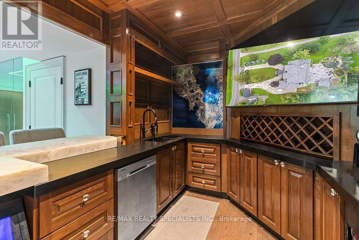
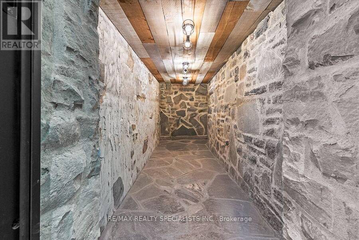
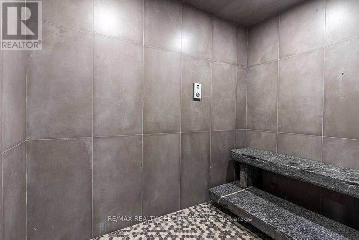
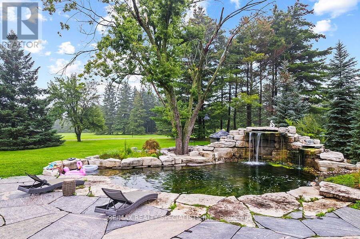
An exceptional luxury residence offering an unparalleled level of craftsmanship, scale, and resort-inspired amenities. Finished to the highest standards, the home features granite flooring on the main level and an impressive collection of features designed for both sophisticated entertaining and everyday living. The chef-inspired main kitchen is just off of the great room and is complemented by a separate prep kitchen. A main level primary suite and an elevator provide seamless access to every level of the home. The second level offers an ensuite and walk-in closet in every bedroom as well as a dedicated nanny or guest suite, giving exceptional ... read more
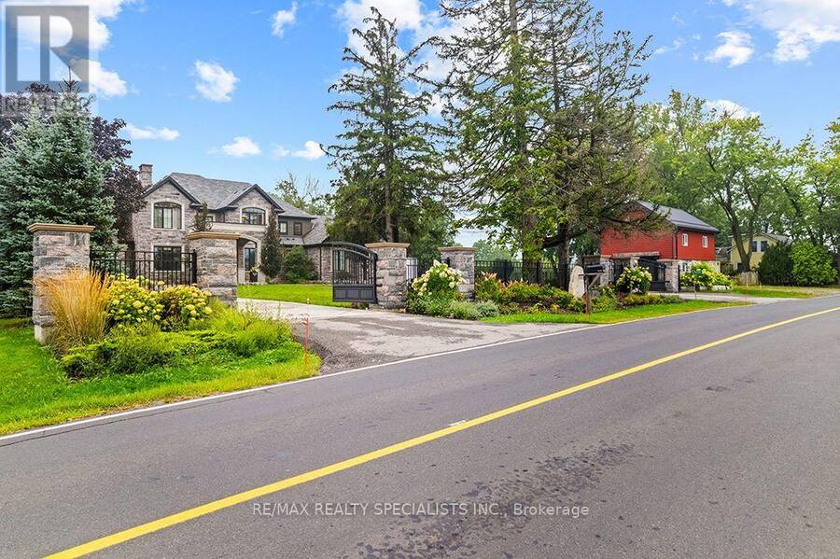
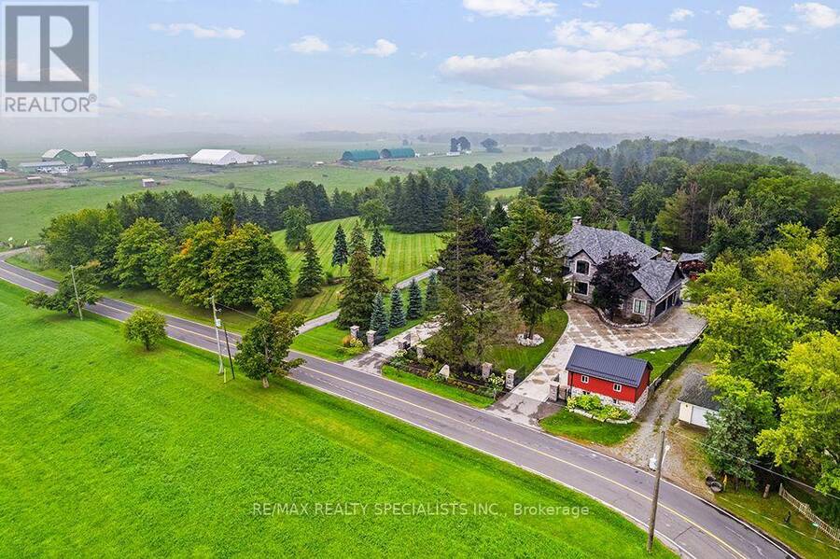
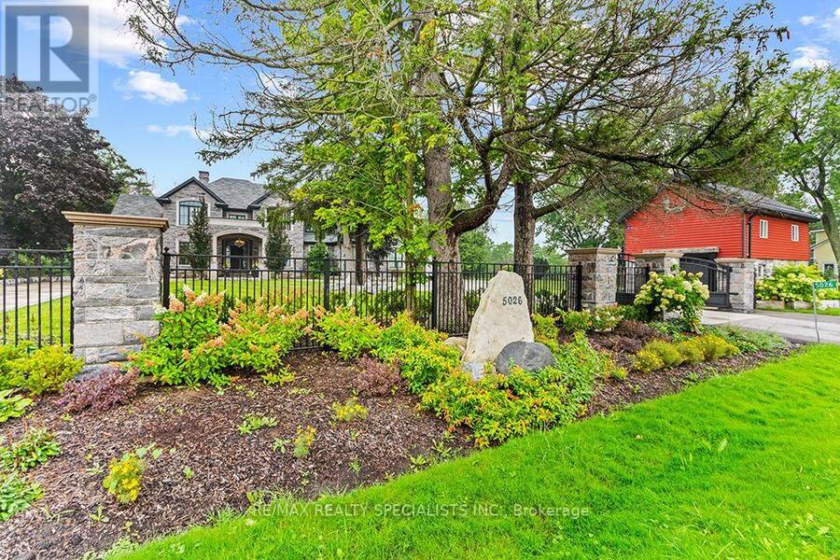
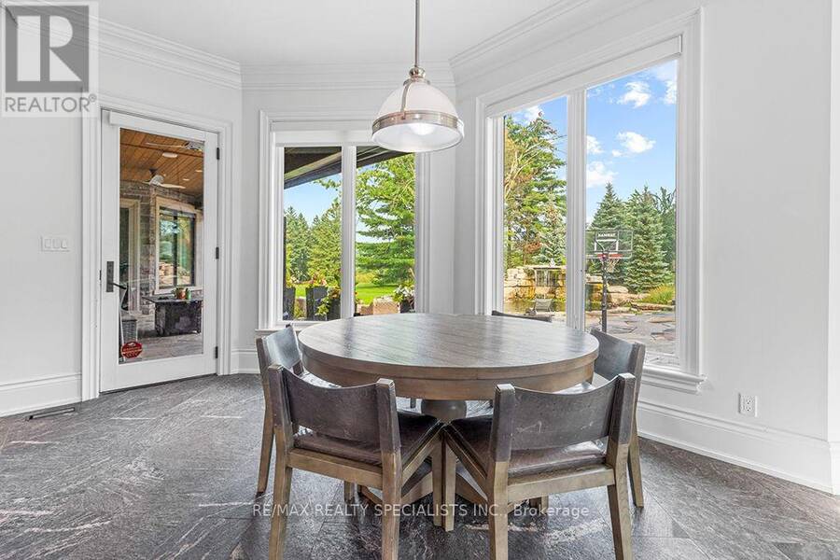
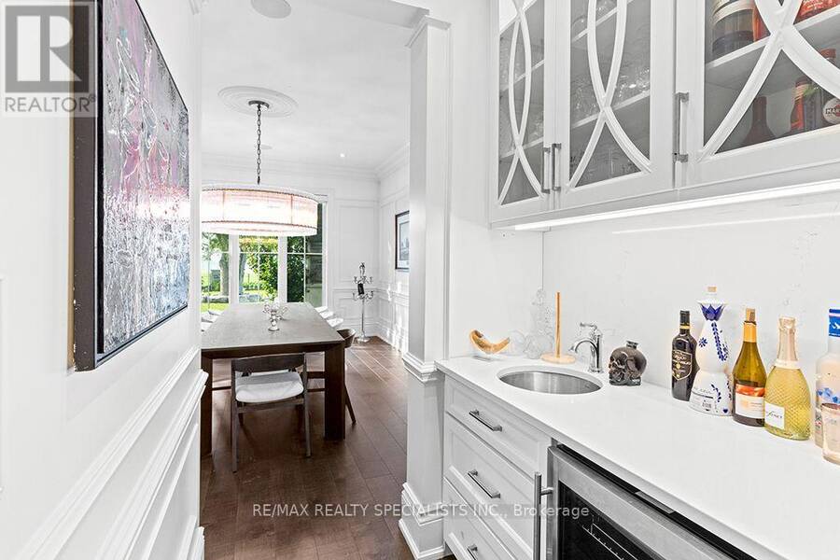
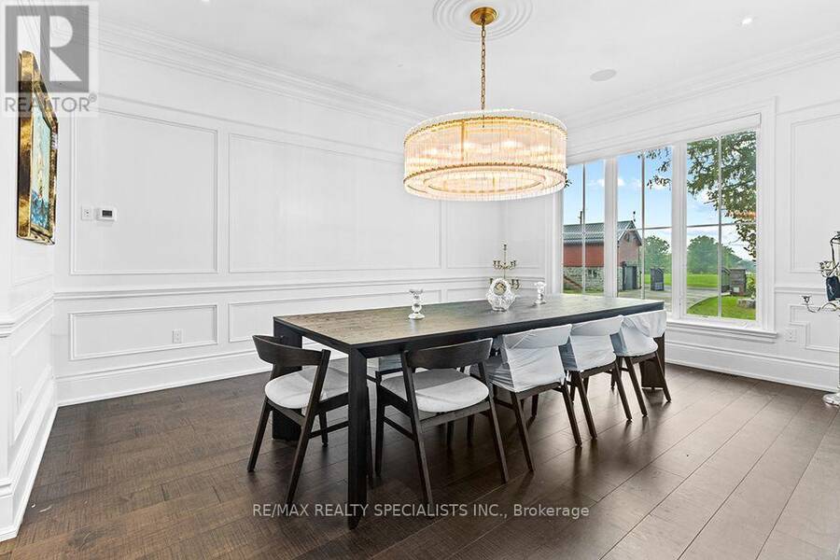
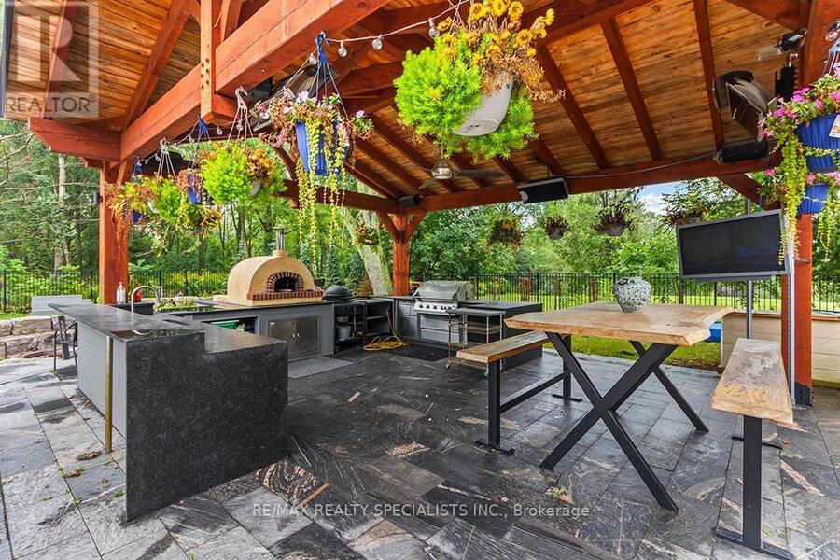
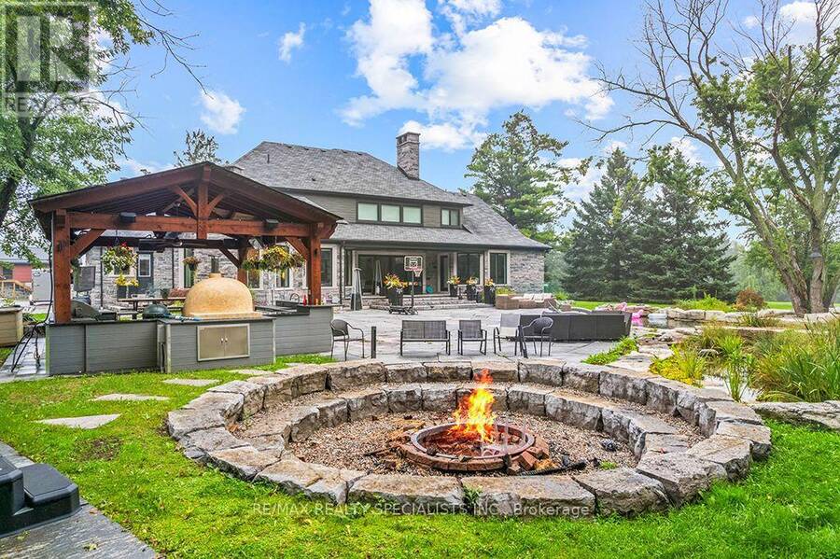
An exceptional luxury residence offering an unparalleled level of craftsmanship, scale, and resort-inspired amenities. Finished to the highest standards, the home features granite flooring on the main level and an impressive collection of features designed for both sophisticated entertaining and everyday living. The chef-inspired main kitchen is just off of the great room and is complemented by a separate prep kitchen. A main level primary suite and an elevator provide seamless access to every level of the home. The second level offers an ensuite and walk-in closet in every bedroom as well as a dedicated nanny or guest suite, giving exceptional flexibility and privacy for extended family or live-in staff. The expansive lower level is a true retreat, complete with a temperature-controlled wine cellar, private movie theatre, fully equipped gym, steam room and sauna, two separate walk-ups, and full-size windows that fill the space with natural light. Outdoors, the property continues to impress with a natural swimming pool, outdoor kitchen, and beautifully designed spaces ideal for entertaining. A circular driveway creates an impressive arrival experience and leads to an over-sized three-car garage with sufficient ceiling height and space to accommodate car lifts. An additional outbuilding offers even more versatility, featuring a finished second-floor bar and entertainment space.This extraordinary residence presents a rare combination of luxurious finishes, exceptional amenities, and thoughtfully designed spaces for entertaining, recreation, and multi-generational living. (id:25417)
Price reduced $250,000 (5.05%) from the list price.
- Listing ID: W13746834
- Property Type: Single Family
| Property | |
|---|---|
| Ownership: | Freehold |
| Lot Size: | 127.5 by 268 FT |
| Parking: | Attached Garage 3 Spaces |
| Building | |
|---|---|
| Type: | Single Family House |
| Appliances: | Garage Door Opener Remote(s) |
| HVAC: | Central Air Conditioning, Fireplace and Forced Air Propane |
| Exterior: | Stone |
| Basement: | Full |
| Utilities: | Septic System |
| Location | |
|---|---|
| City: | Burlington |
| Province: | Ontario |
| Rooms | Level | Dimensions |
|---|---|---|
| Bedroom 3 | Second level | 4.22 m x 4.17 m |
| Bedroom 4 | Second level | 5.13 m x 3.91 m |
| Den | Second level | 1.98 m x 5.33 m |
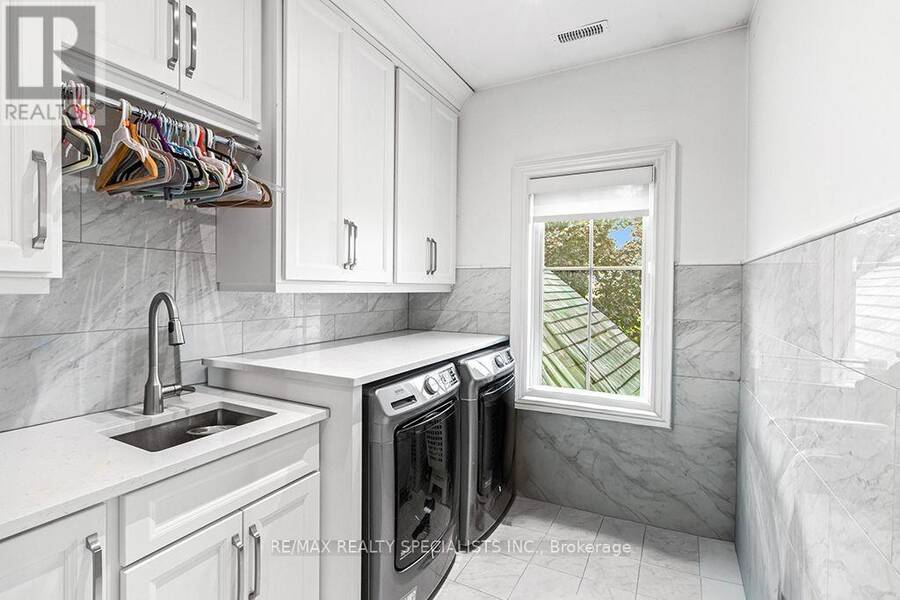
| Laundry room | Second level | 1.73 m x 3.81 m |
| Bedroom 2 | Second level | 4.17 m x 5.23 m |
| Utility room | Basement | 4.27 m x 5.23 m |
| Bathroom | Basement | 2.85 m x 3.61 m |
| Cold room | Basement | 6.96 m x 3 m |
| Recreational, Games room | Basement | 7.32 m x 8.84 m |
| Exercise room | Basement | 4.37 m x 5.97 m |
| Games room | Basement | 6.45 m x 7.44 m |
| Media | Basement | 7.37 m x 5.79 m |
| Office | Basement | 3.4 m x 6.4 m |
| Other | Basement | 5.33 m x 2.03 m |
| Foyer | Main level | 3.1 m x 4.37 m |
| Living room | Main level | 4.17 m x 5.18 m |
| Dining room | Main level | 4.17 m x 5.28 m |
| Great room | Main level | 7.26 m x 5.74 m |
| Family room | Main level | 3.1 m x 4.47 m |
| Mud room | Main level | 5.44 m x 2.74 m |
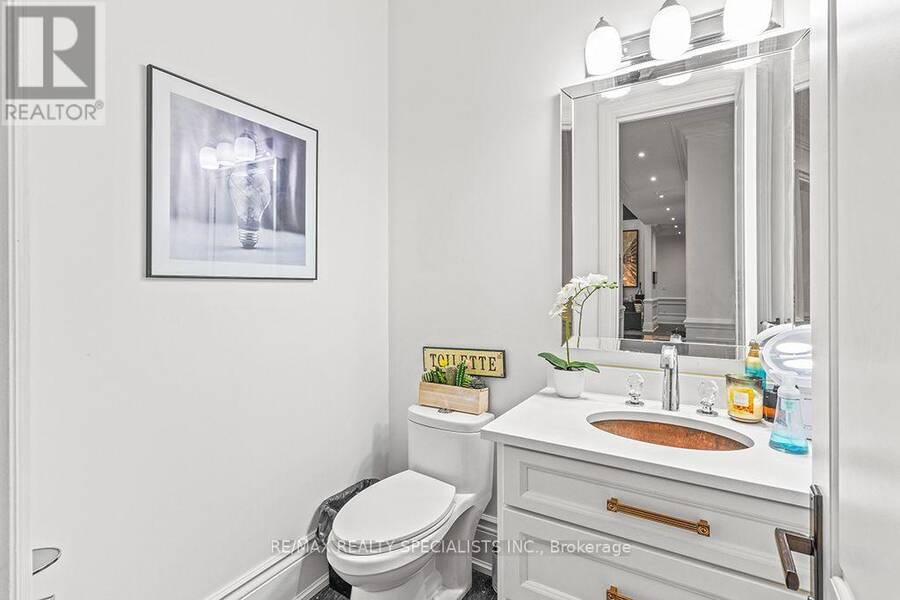
| Partial bathroom | Main level | 1.52 m x 1.78 m |
| Primary Bedroom | Main level | 6.4 m x 5.13 m |
| Kitchen | Main level | 7.26 m x 5.64 m |
Book a showing to see this No 2 Sideroad Home in Burlington
This property has so much to offer. Book a private showing now, as you do not want to miss out on 5026 NO 2 SIDE ROAD in Burlington, Ontario!
Private Showing Request
Send a request to book a private showing for
.
Please Note: Information you supply in the contact form will be kept fully confidential.
Is this home the right property for you? Start a conversation to find out.
Get Directions to this Property
Not sure where this property is? Get directions to this No 2 Sideroad Home in Burlington.


Provided by RE/MAX REALTY SPECIALISTS INC.. MLS®, REALTOR®, and the associated logos are trademarks of the Canadian Real Estate Association.

This REALTOR.ca listing content is owned and licensed by REALTOR® members of the Canadian Real Estate Association.
Have questions or need more information about this home? Don't know where to begin? Then, let us connect you with the best real estate agent to guide you.

Inquiries submitted through this website will be responded to by a local sales representative from Royal LePage®.
Start a Conversation by Text
Provide your full name, phone and email to start a conversation by text message.
Please Note: Information you supply in the contact form will be kept fully confidential.
Start a Conversation by Email
Provide your full name and email to start a conversation by email.
Please Note: Information you supply in the contact form will be kept fully confidential.