
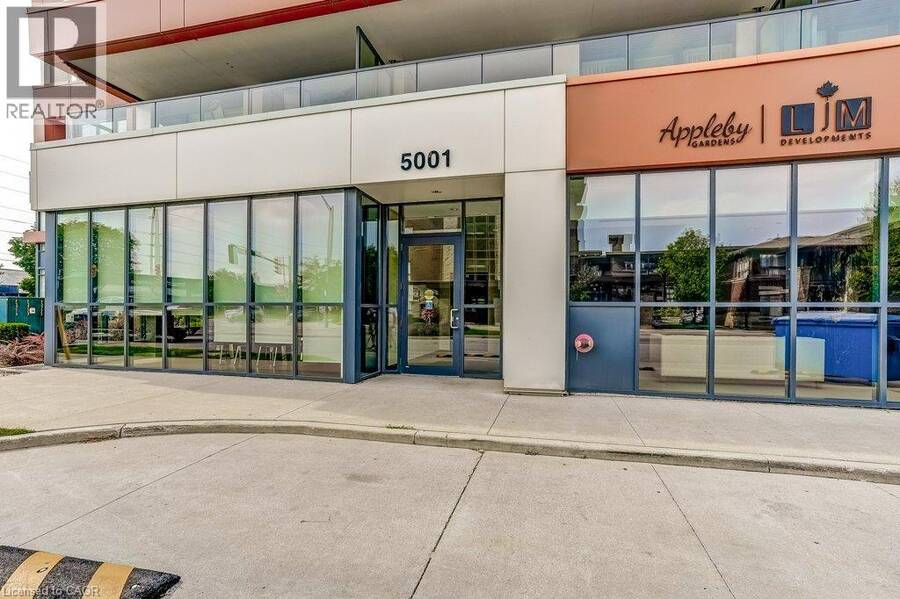
5001 CORPORATE Drive Unit# 410, Burlington, Ontario L7L 0H5


$599,900.00
- 2 bedrooms
- 2 bathrooms
- 904 Square Feet
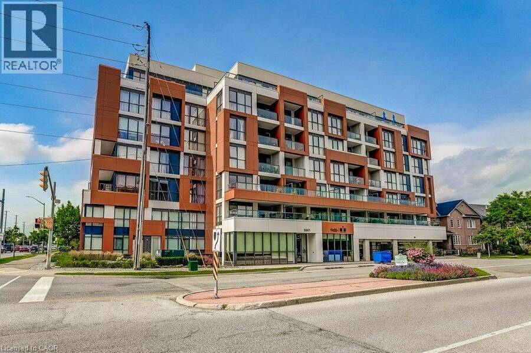
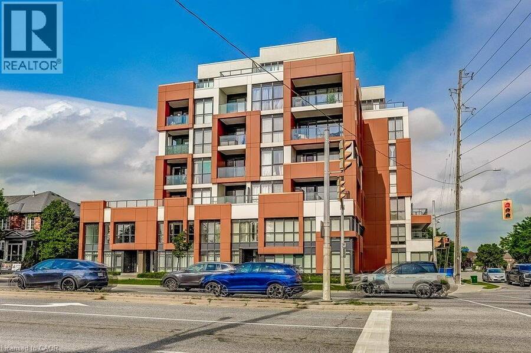
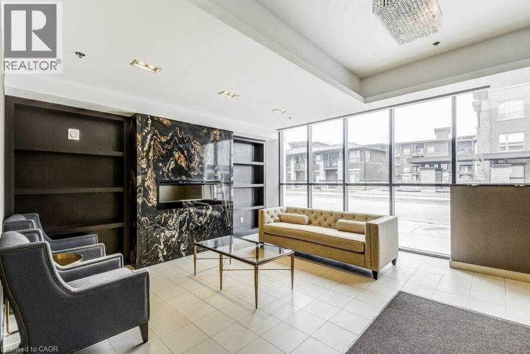
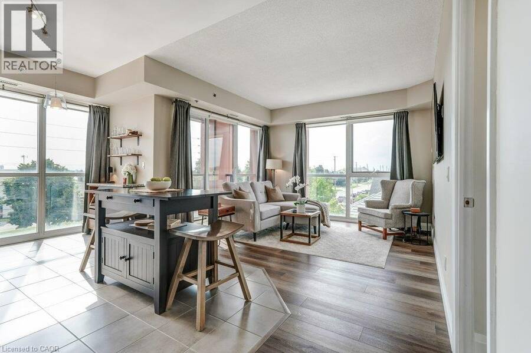
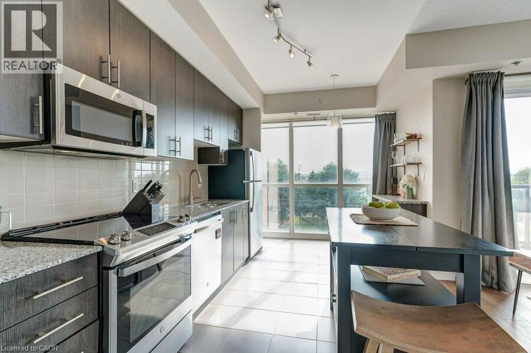
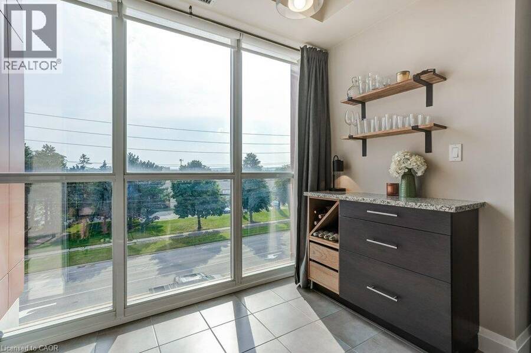
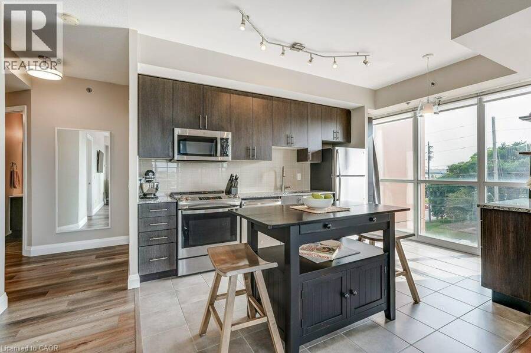
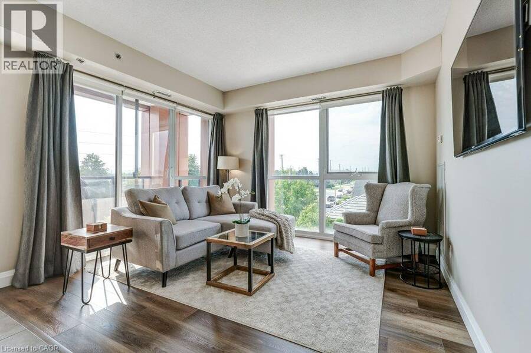
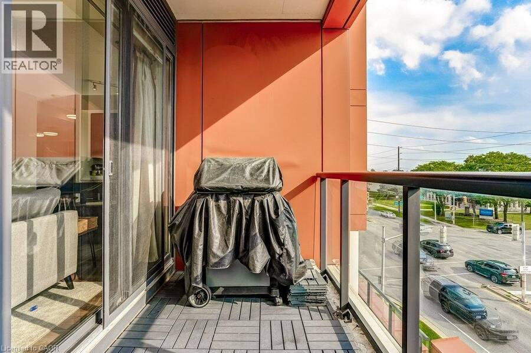
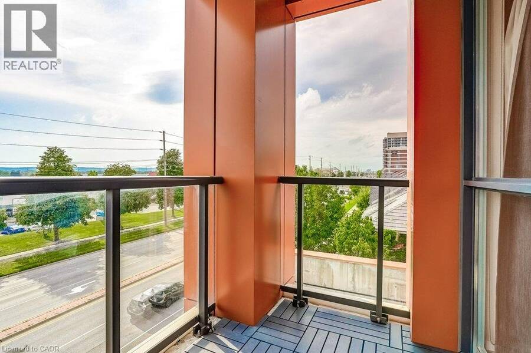
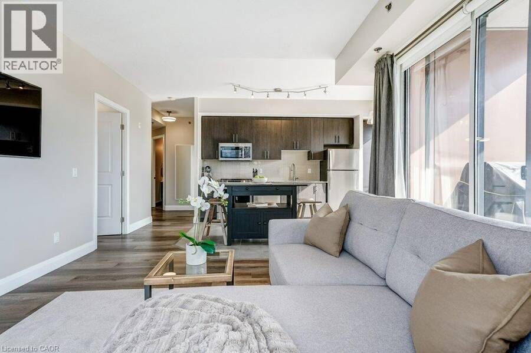
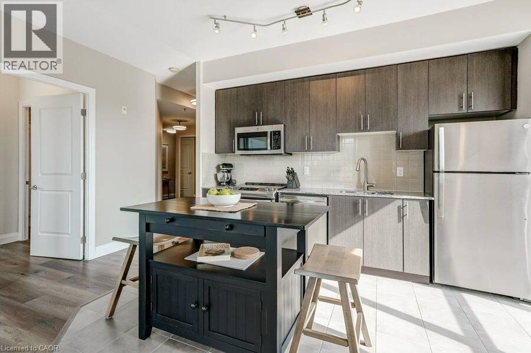
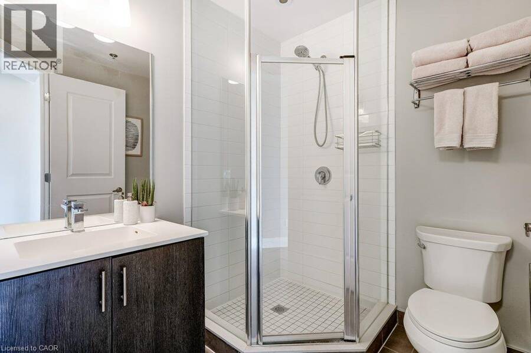
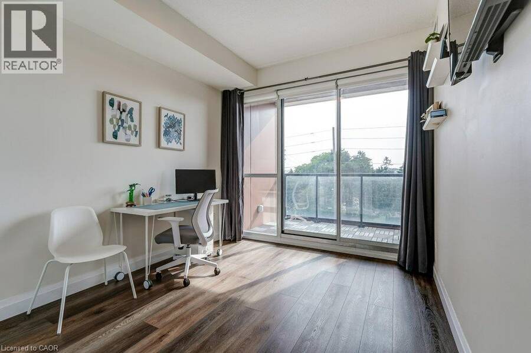
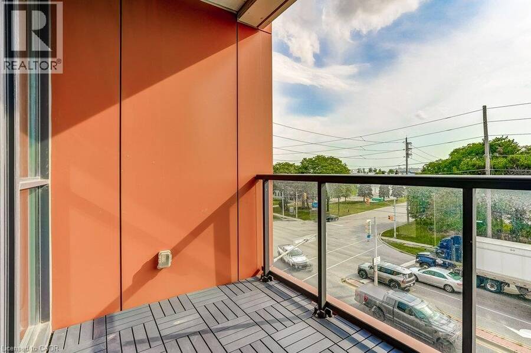
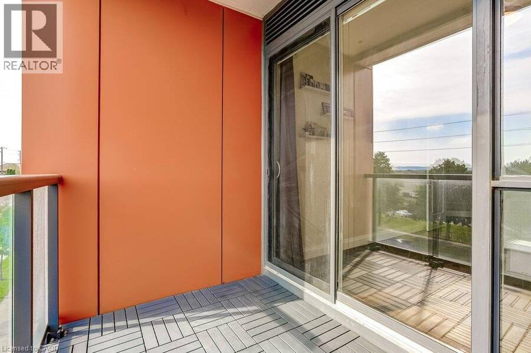
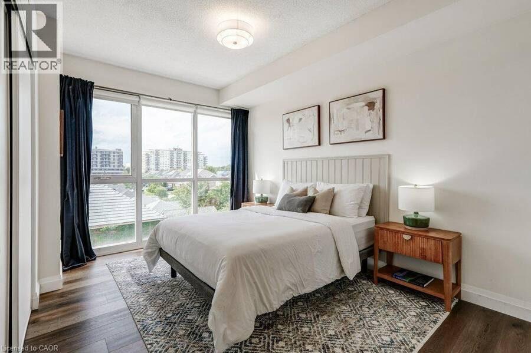
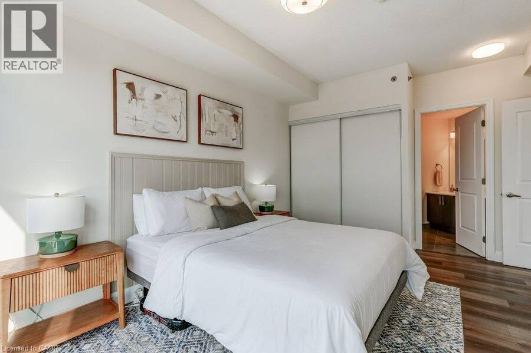
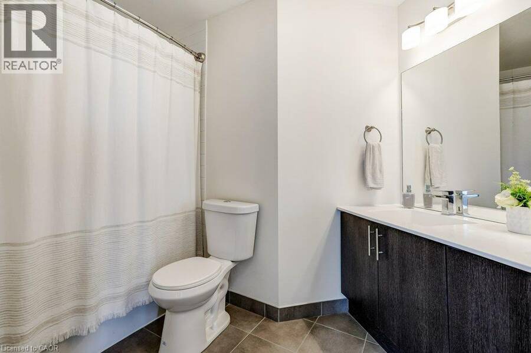
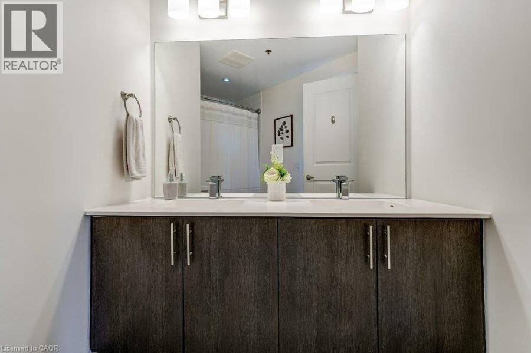
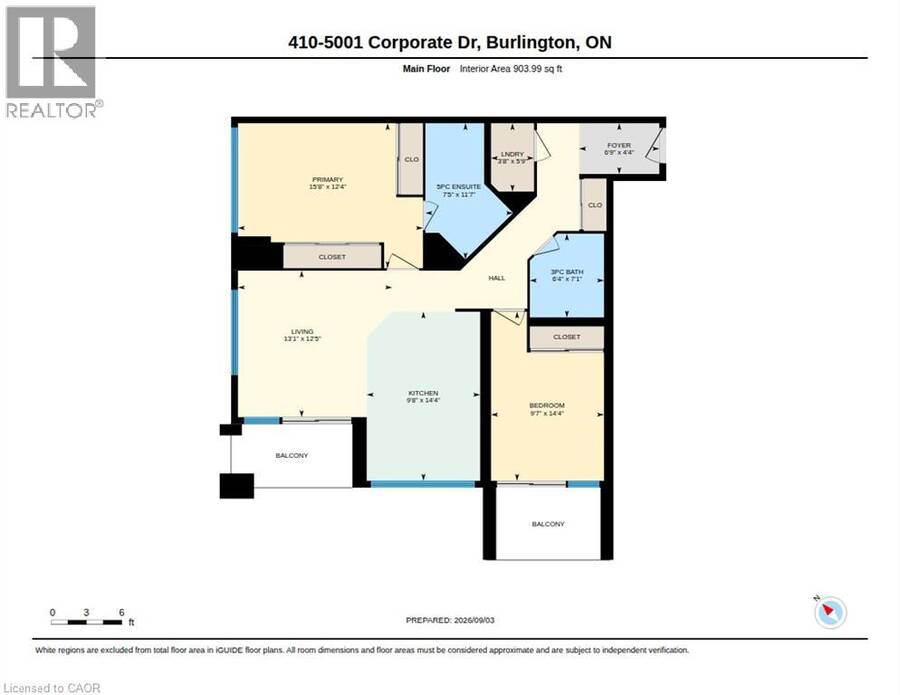
Live close to it all in Appleby Gardens! Bright southwest-facing corner unit offering unobstructed views, floor-to-ceiling windows and two balconies. This modern 2-bedroom, 2-bathroom open concept layout, features a bright kitchen overlooking the living room with balcony, granite countertops and an upgraded pantry with matching bar/coffee station-perfect for extra storage and entertaining. Positioned at opposite ends of the suite for added privacy, both bedrooms feature built-in closet organizers, while the primary suite offers a 5-piece ensuite and the second bedroom has its own 3-piece bathroom & balcony. Enjoy a well-maintained building with ... read more
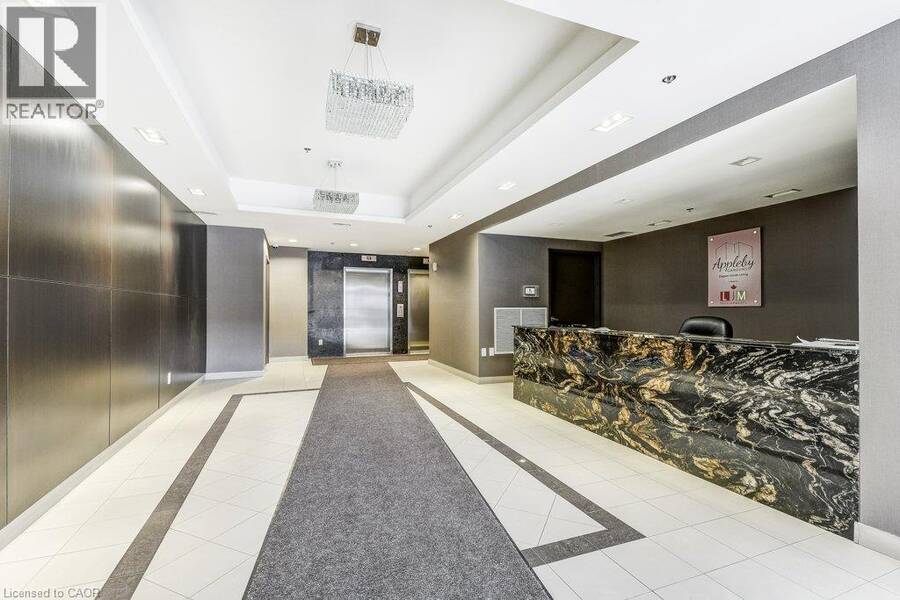
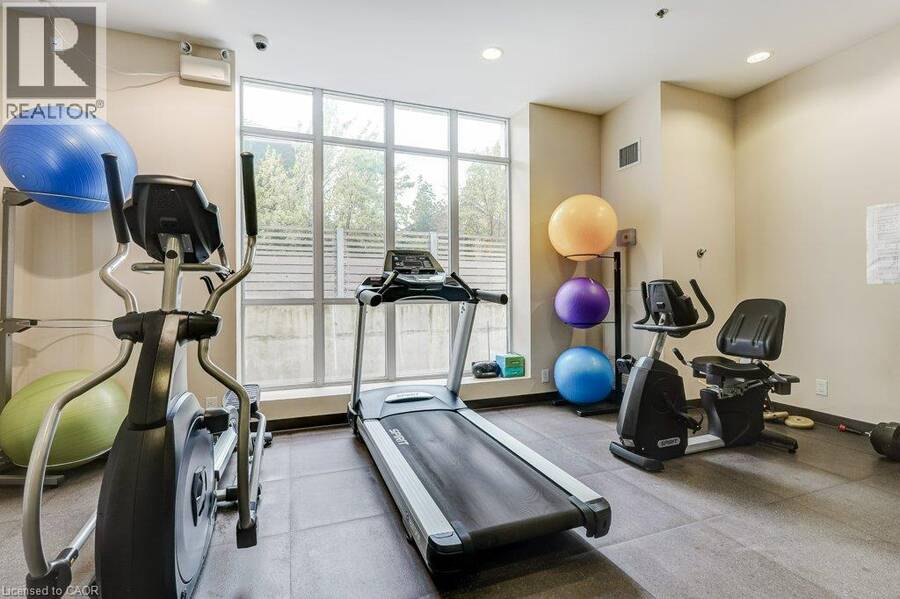
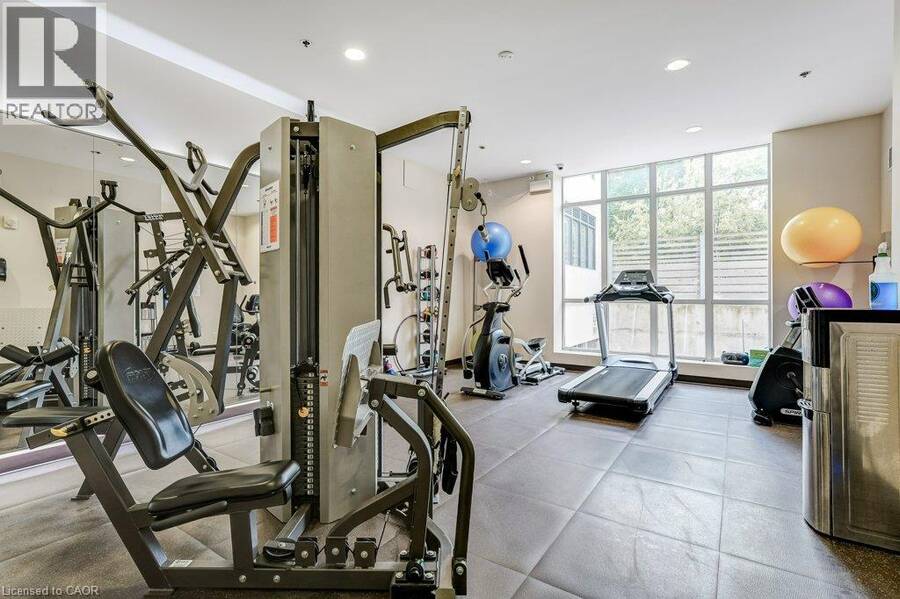
Live close to it all in Appleby Gardens! Bright southwest-facing corner unit offering unobstructed views, floor-to-ceiling windows and two balconies. This modern 2-bedroom, 2-bathroom open concept layout, features a bright kitchen overlooking the living room with balcony, granite countertops and an upgraded pantry with matching bar/coffee station-perfect for extra storage and entertaining. Positioned at opposite ends of the suite for added privacy, both bedrooms feature built-in closet organizers, while the primary suite offers a 5-piece ensuite and the second bedroom has its own 3-piece bathroom & balcony. Enjoy a well-maintained building with visitor parking, a fitness room, a party room, and best of all, two side-by-side underground parking spaces, plus a bike locker. Millcroft Shopping Centre is just one block away for an easy walk to everyday essentials. Minutes to Tansley Woods Community Centre, Millcroft Golf Club and Bronte Creek Provincial Park for outdoor activities. Easy transit to the QEW, 407, 403 and Appleby GO Station. In a nutshell, a terrific location for a lifestyle that puts everything you need close to home! (id:25417)
- Listing ID: 40861401
- Property Type: Single Family
- Year Built: 2016
| Property | |
|---|---|
| Style: | Other |
| Ownership: | Condo Corporation $828.98 / Monthly |
| Lot Size: | Unknown |
| Parking: | Underground 2 Spaces |
| Building | |
|---|---|
| Type: | Single Family Apartment |
| Appliances: | Dryer, Refrigerator, Stove, Washer and Dishwasher |
| HVAC: | Central Air Conditioning, Fireplace and Heat Pump |
| Exterior: | Aluminum Siding and Concrete Concrete Block, Concrete Walls (Construction Material) |
| Basement: | None |
| Utilities: | Municipal Sewage System |
| Location | |
|---|---|
| City: | Burlington |
| Province: | Ontario |
| Nearby Amenities: | Golf Nearby, Park, Public Transit, Schools and Shopping |
| Community Features: | Community Centre |
| Rooms | Level | Dimensions |
|---|---|---|
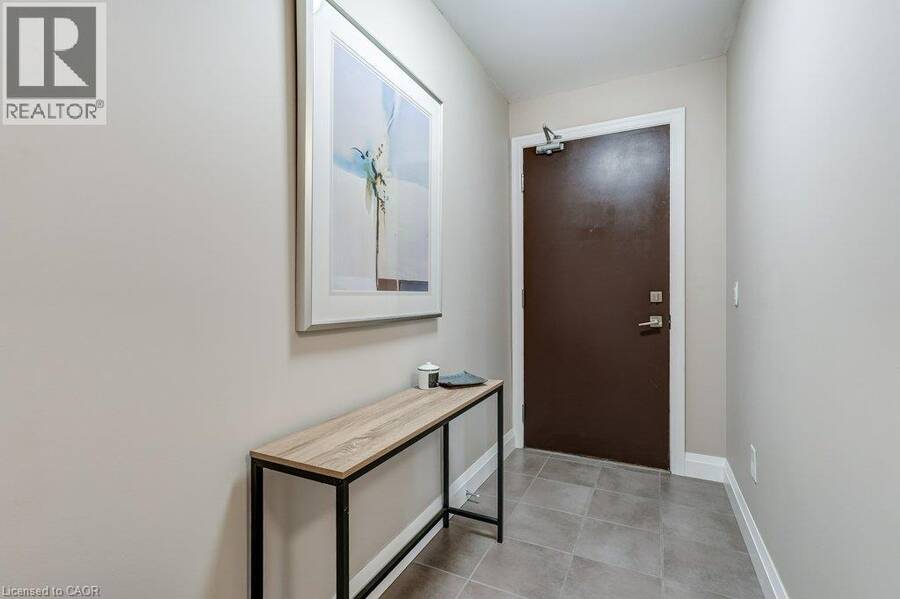
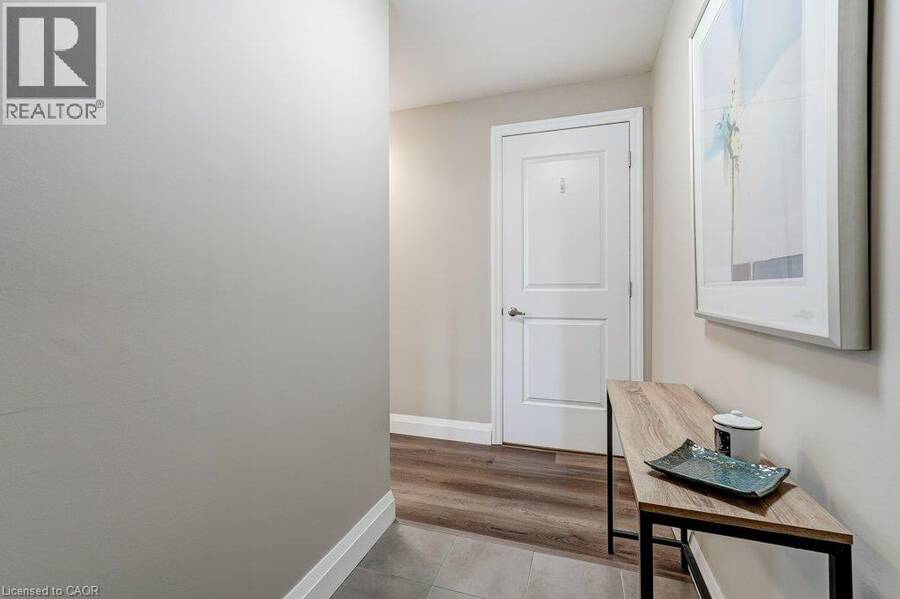
| Foyer | Main level | 6'9'' x 4'4'' |
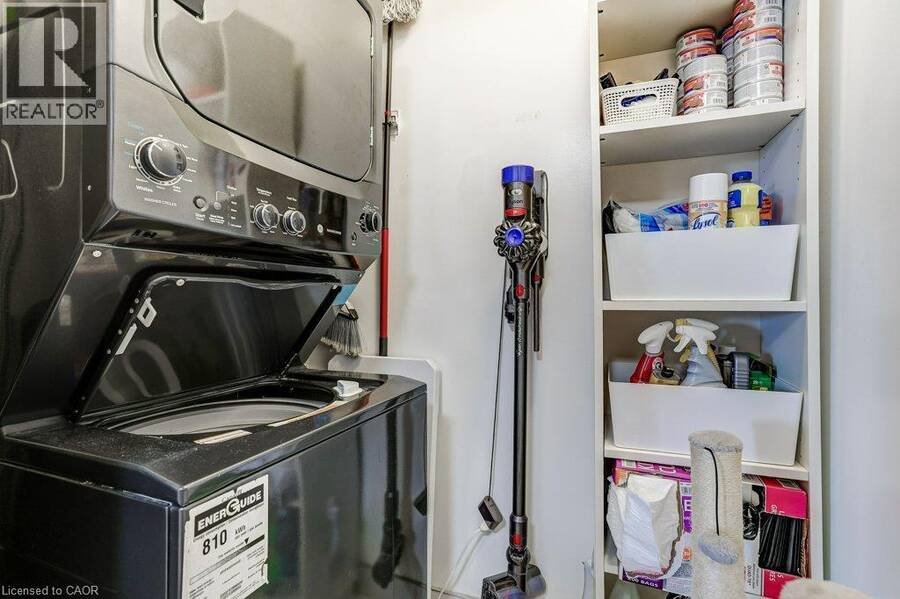
| Laundry room | Main level | 5'9'' x 3'8'' |
| 3pc Bathroom | Main level | Measurements not available |
| Bedroom | Main level | 14'4'' x 9'7'' |
| 5pc Ensuite bath | Main level | Measurements not available |
| Primary Bedroom | Main level | 15'8'' x 12'4'' |
| Eat in kitchen | Main level | 14'4'' x 9'8'' |
| Living room | Main level | 12'5'' x 10'9'' |
Book a showing to see this CORPORATE Drive Condo in Burlington
This property has so much to offer. Book a private showing now, as you do not want to miss out on 5001 CORPORATE Drive Unit# 410 in Burlington, Ontario!
Private Showing Request
Send a request to book a private showing for
.
Please Note: Information you supply in the contact form will be kept fully confidential.
Is this condo the right property for you? Start a conversation to find out.
Get Directions to this Property
Not sure where this property is? Get directions to this CORPORATE Drive Condo in Burlington.


Provided by RE/MAX Escarpment Realty Inc.. MLS®, REALTOR®, and the associated logos are trademarks of the Canadian Real Estate Association.

This REALTOR.ca listing content is owned and licensed by REALTOR® members of the Canadian Real Estate Association.
Have questions or need more information about this condo? Don't know where to begin? Then, let us connect you with the best real estate agent to guide you.

Inquiries submitted through this website will be responded to by a local sales representative from Royal LePage®.
Start a Conversation by Text
Provide your full name, phone and email to start a conversation by text message.
Please Note: Information you supply in the contact form will be kept fully confidential.
Start a Conversation by Email
Provide your full name and email to start a conversation by email.
Please Note: Information you supply in the contact form will be kept fully confidential.