
5 - 5021 PINEDALE AVENUE, Burlington, Ontario L7L 5J6

$698,990.00
- 3 bedrooms
- 2 bathrooms
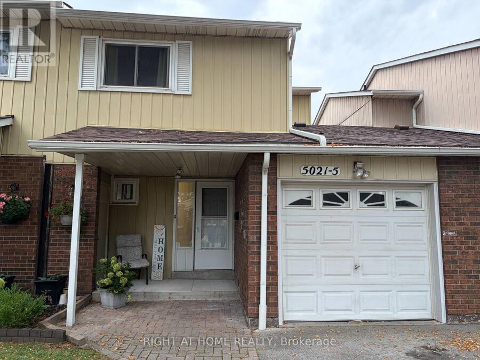
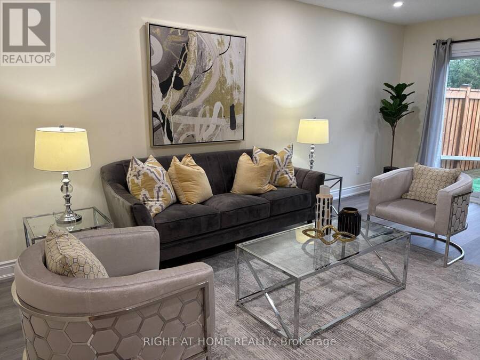
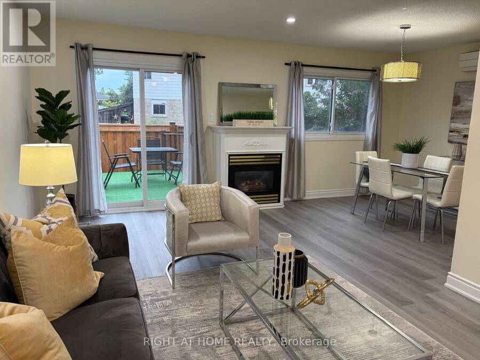
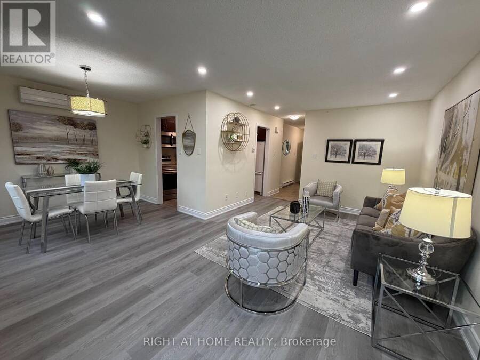
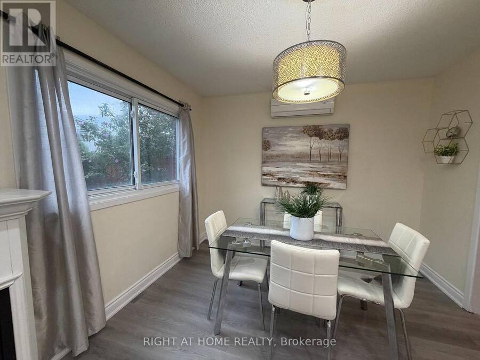
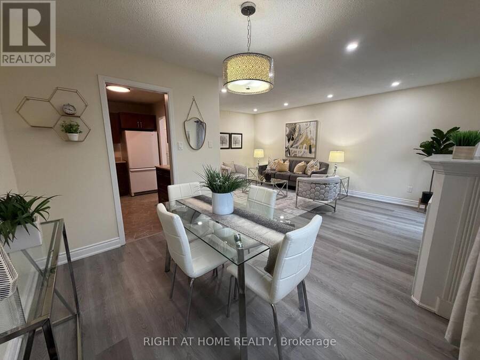
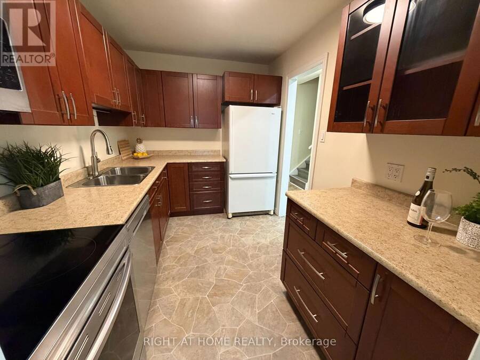
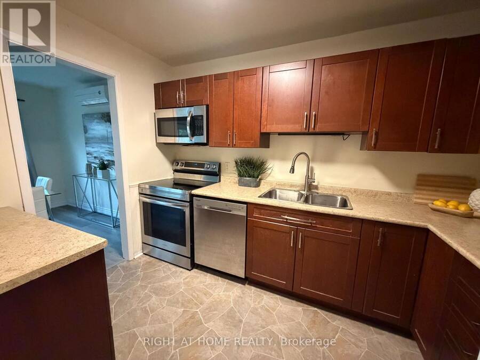
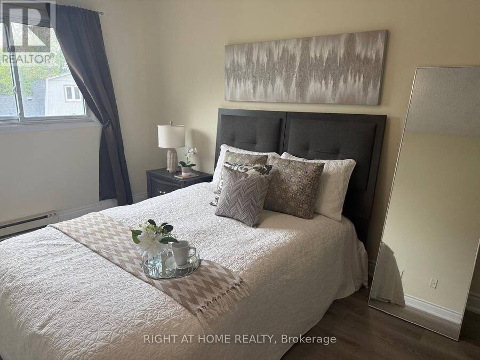
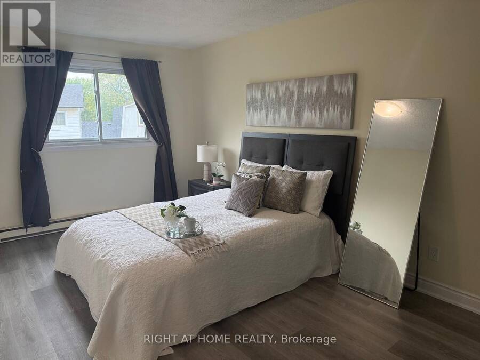
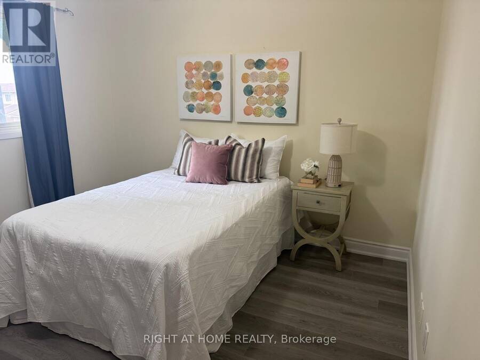
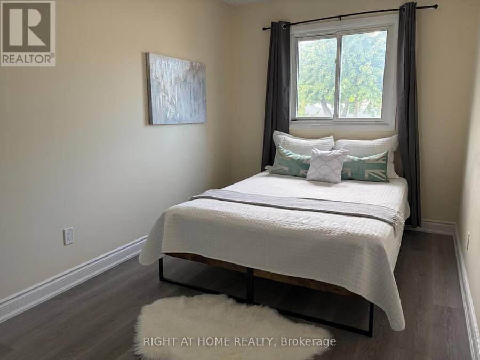
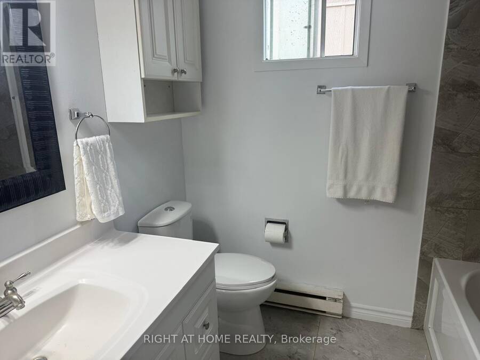
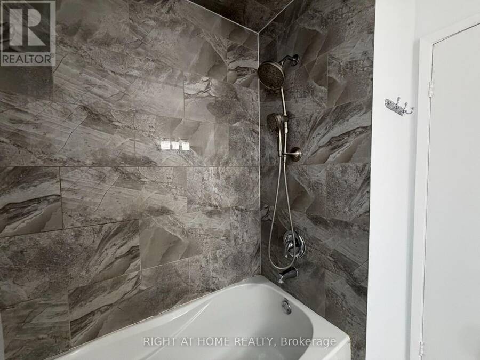
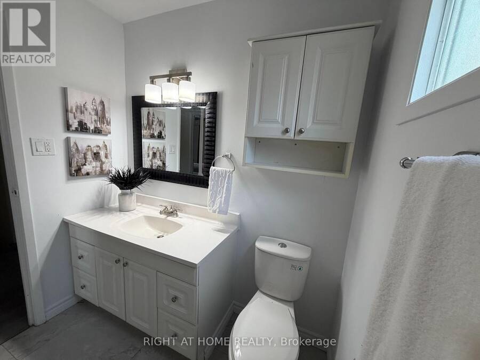
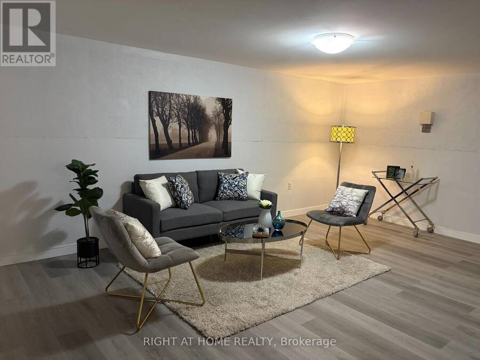
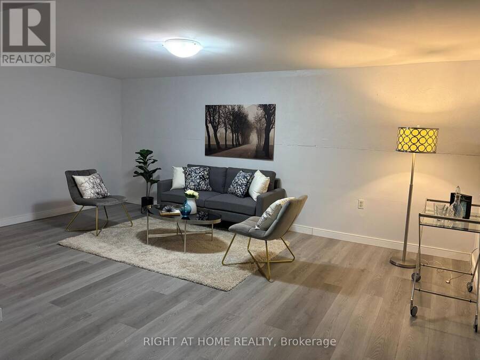
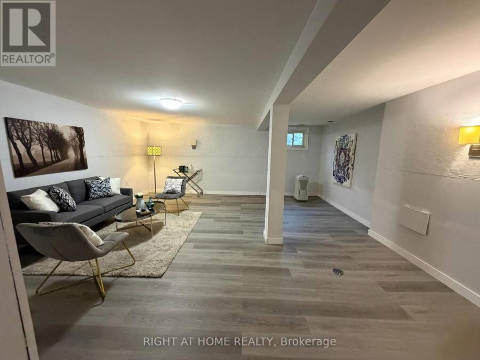
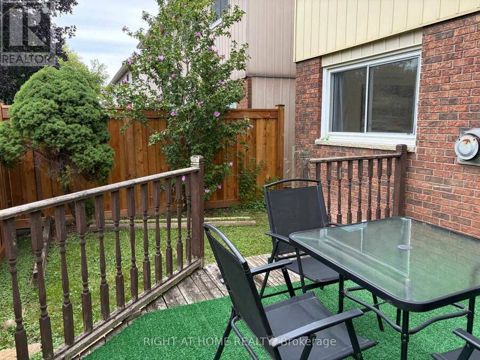
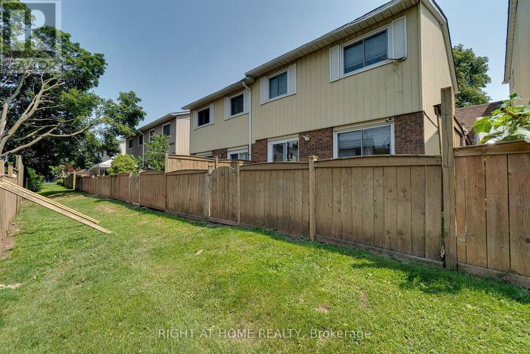
Spacious 3 bedroom townhome located in southeast Burlington in the sought after area of Pinedale with many upgrades throughout. Spacious living/dining room area with laminate floors on all levels! walk-out to large deck area with fully fenced yard. Spacious kitchen with maple cabinets, stainless steel stove and Dishwasher, B/I microwave range hood, white fridge. The main floor also features a 2 piece renovated powder room with upgraded flooring. The second level features 3 spacious bedroom, ample storage space and renovated 4 piece bathroom in (2021) Open concept finished basement, has large family room area, or exercise area and laundry room. ... read more
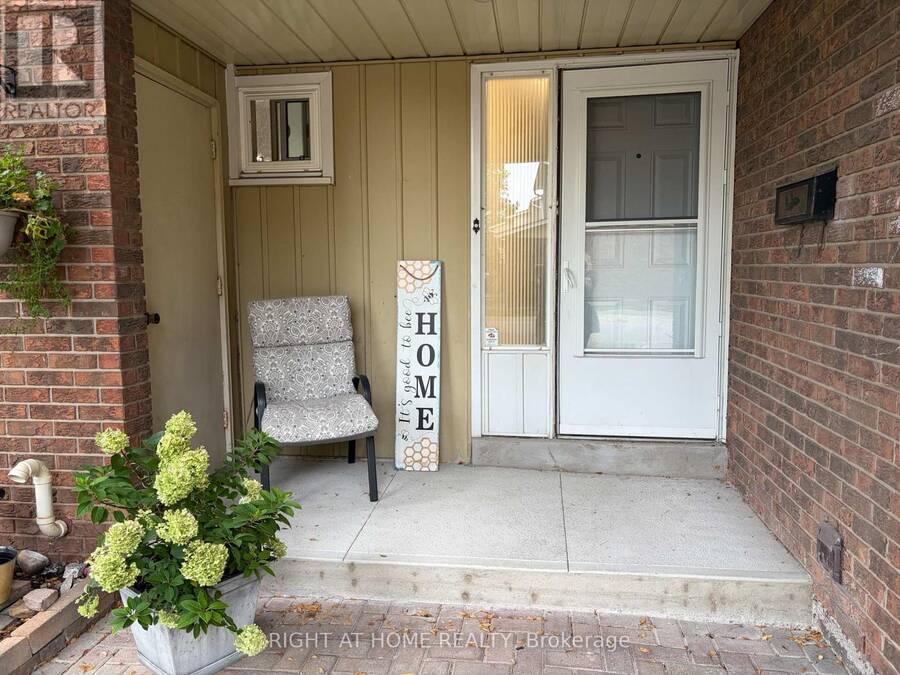
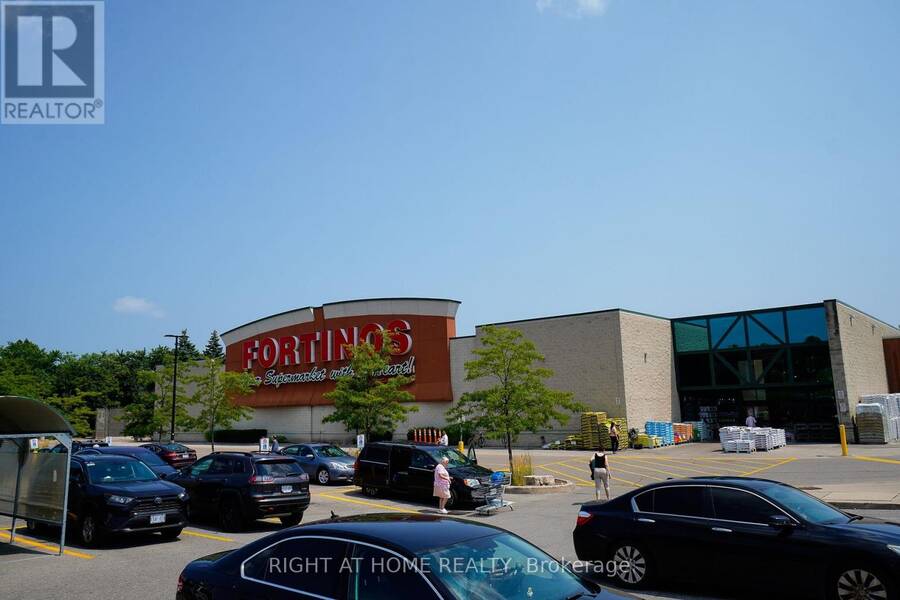
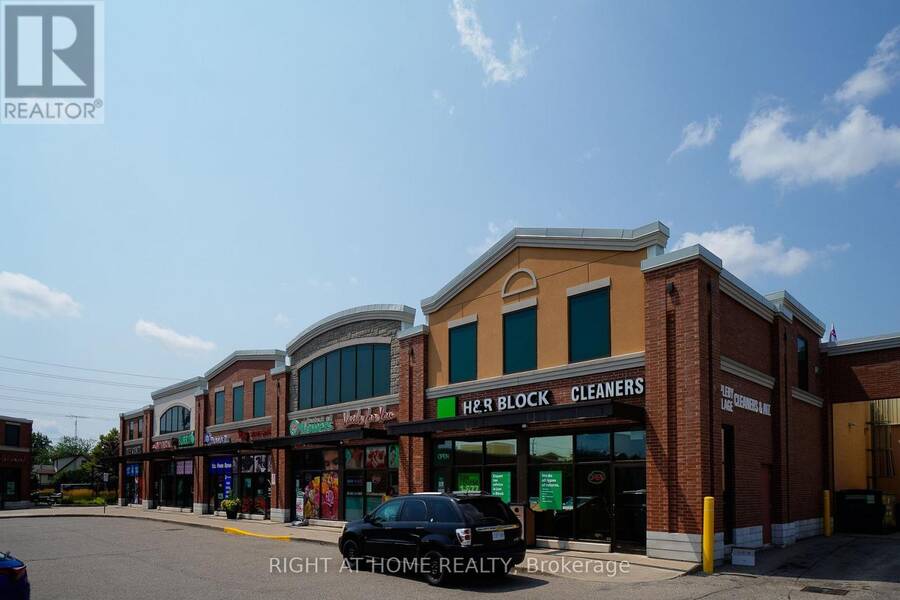
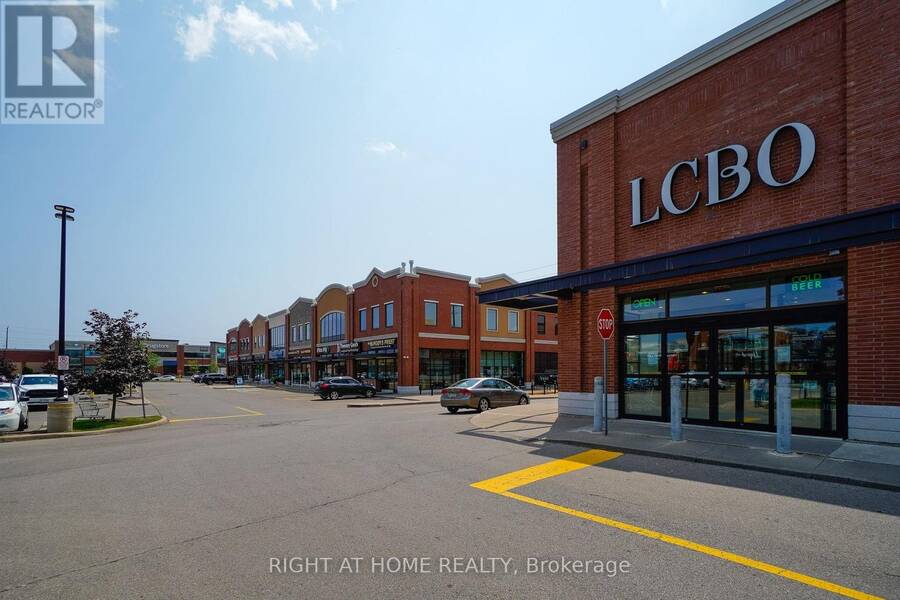
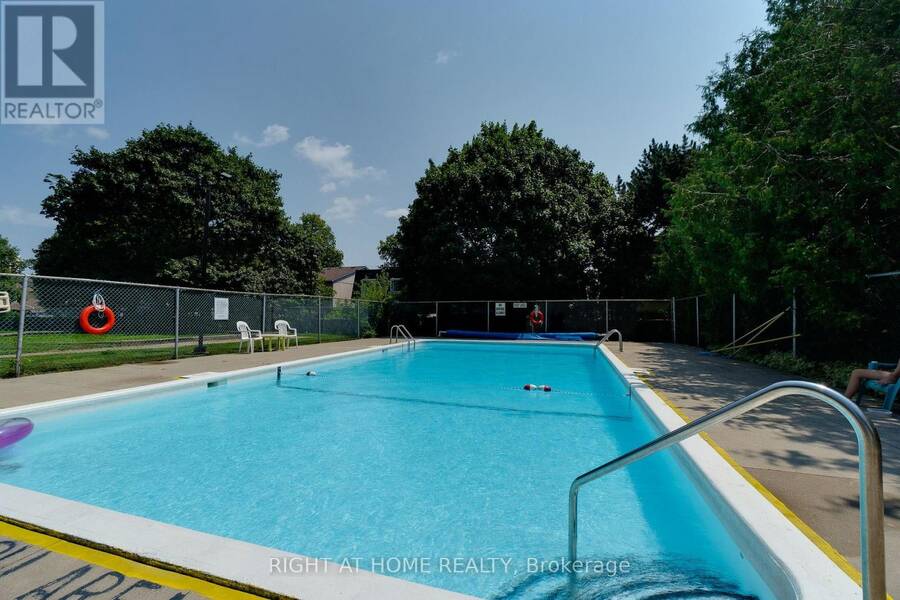
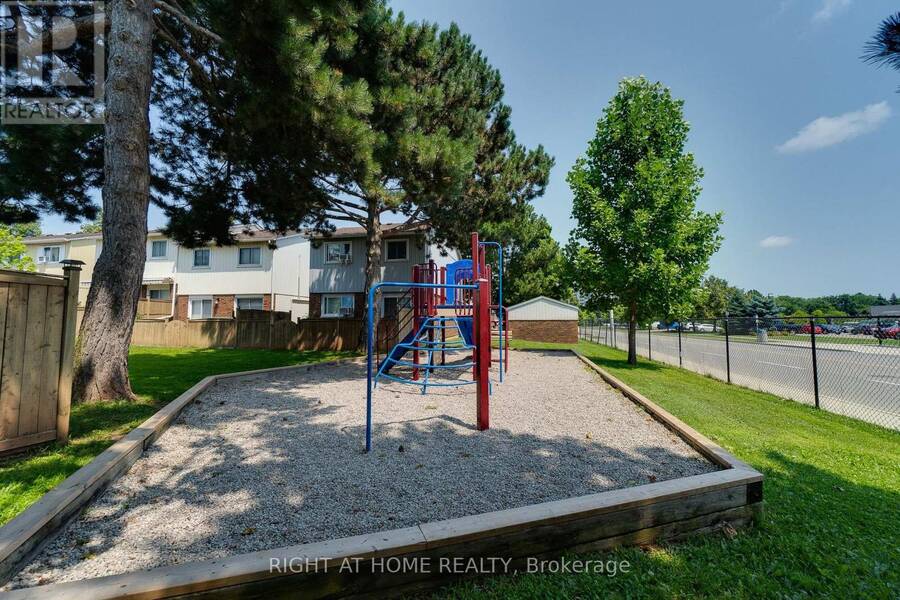
Spacious 3 bedroom townhome located in southeast Burlington in the sought after area of Pinedale with many upgrades throughout. Spacious living/dining room area with laminate floors on all levels! walk-out to large deck area with fully fenced yard. Spacious kitchen with maple cabinets, stainless steel stove and Dishwasher, B/I microwave range hood, white fridge. The main floor also features a 2 piece renovated powder room with upgraded flooring. The second level features 3 spacious bedroom, ample storage space and renovated 4 piece bathroom in (2021) Open concept finished basement, has large family room area, or exercise area and laundry room. Lovely curb appeal with convenient covered front veranda. Premium location just minutes away to Appleby Go Station, highways, transit, parks, schools, trails, shopping, restaurants, and Lake Ontario. The Townhouse complex features outdoor pool and playground area, ample visitor parking! perfect for young families with kids! (id:25417)
- Listing ID: W13745006
- Property Type: Single Family
| Property | |
|---|---|
| Ownership: | Condo Corporation $562.65 / Monthly |
| Parking: | Attached Garage 2 Spaces |
| Pool: | Outdoor Pool |
| Building | |
|---|---|
| Type: | Single Family Row / Townhouse |
| Appliances: | Dishwasher, Dryer, Refrigerator, Stove, Washer, Window Coverings and Blinds |
| HVAC: | Baseboard Heaters, Fireplace and Wall Unit Electric |
| Exterior: | Aluminum Siding and Brick |
| Basement: | Full (Finished) |
| Location | |
|---|---|
| City: | Burlington |
| Province: | Ontario |
| Nearby Amenities: | Park, Public Transit and Schools |
| Community Features: | Pets Allowed With Restrictions |
| Rooms | Level | Dimensions |
|---|---|---|
| Primary Bedroom | Second level | 4.57 m x 3.12 m |
| Bedroom 2 | Second level | 4.37 m x 3.25 m |
| Bedroom 3 | Second level | 3.86 m x 2.51 m |
| Recreational, Games room | Basement | 6.3 m x 5.54 m |
| Living room | Main level | 5.56 m x 3.35 m |
| Dining room | Main level | 3.1 m x 2.49 m |
| Kitchen | Main level | 3.35 m x 2.31 m |
Book a showing to see this Pinedale Avenue Condo in Burlington
This property has so much to offer. Book a private showing now, as you do not want to miss out on 5 - 5021 PINEDALE AVENUE in Burlington, Ontario!
Private Showing Request
Send a request to book a private showing for
.
Please Note: Information you supply in the contact form will be kept fully confidential.
Is this condo the right property for you? Start a conversation to find out.
Get Directions to this Property
Not sure where this property is? Get directions to this Pinedale Avenue Condo in Burlington.


Provided by RIGHT AT HOME REALTY, BROKERAGE. MLS®, REALTOR®, and the associated logos are trademarks of the Canadian Real Estate Association.

This REALTOR.ca listing content is owned and licensed by REALTOR® members of the Canadian Real Estate Association.
Have questions or need more information about this condo? Don't know where to begin? Then, let us connect you with the best real estate agent to guide you.

Inquiries submitted through this website will be responded to by a local sales representative from Royal LePage®.
Start a Conversation by Text
Provide your full name, phone and email to start a conversation by text message.
Please Note: Information you supply in the contact form will be kept fully confidential.
Start a Conversation by Email
Provide your full name and email to start a conversation by email.
Please Note: Information you supply in the contact form will be kept fully confidential.