
4447 SPRUCE AVENUE, Burlington, Ontario L7L 1M3

$1,199,999.00
- 3 bedrooms
- 1 bathrooms
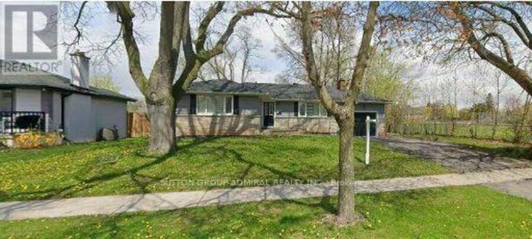
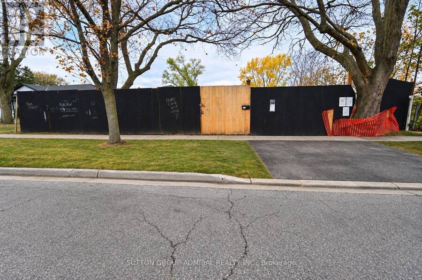
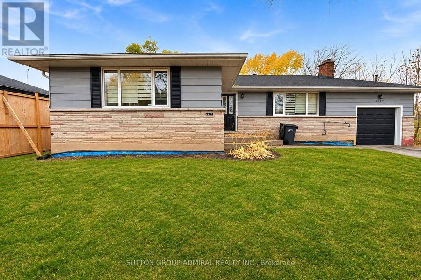
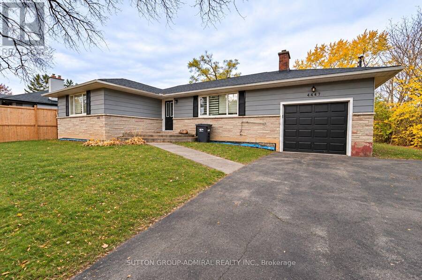
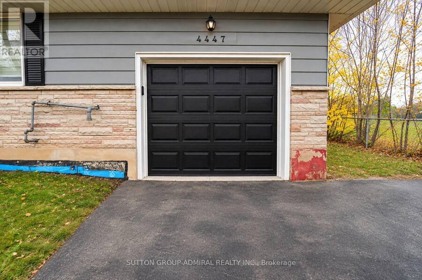
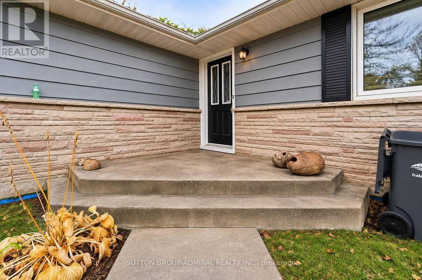
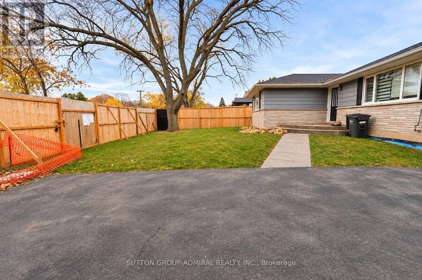
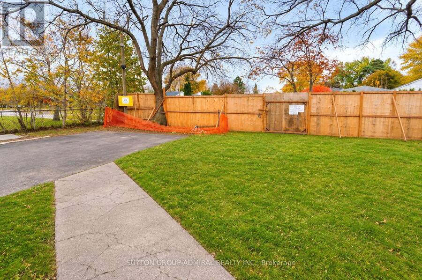
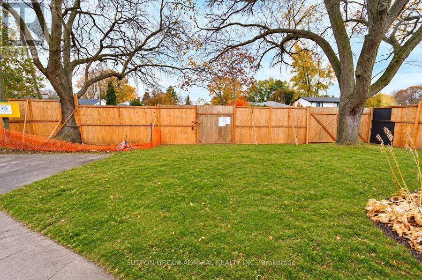
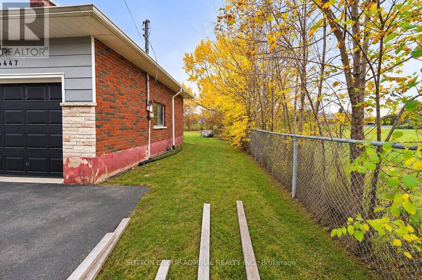
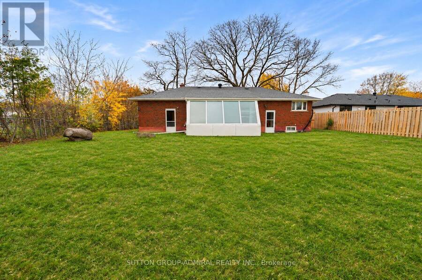
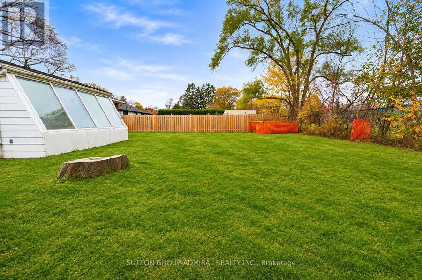
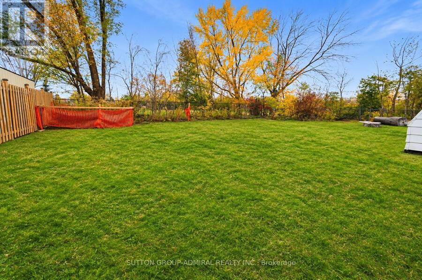
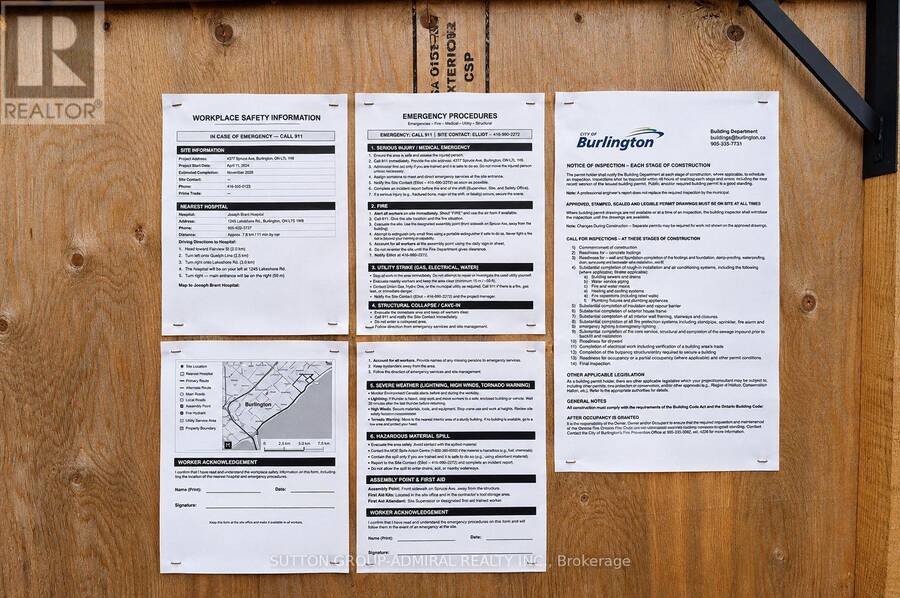
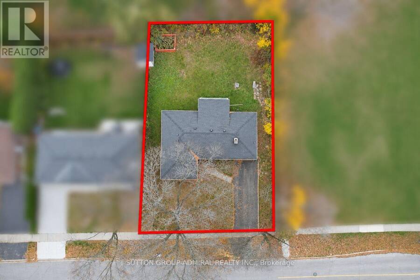
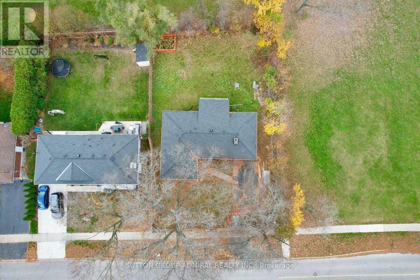
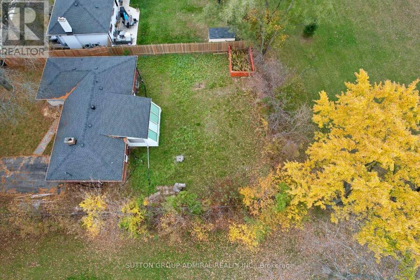
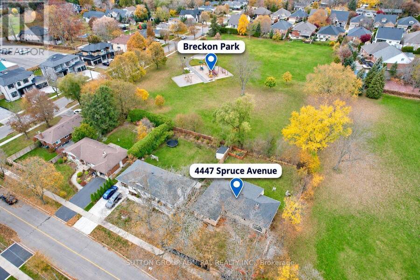
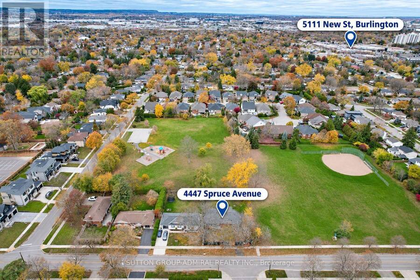
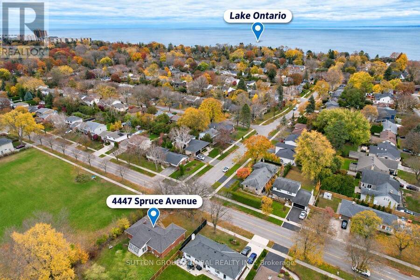
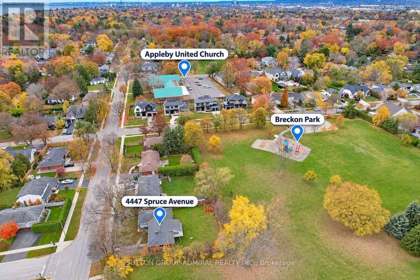
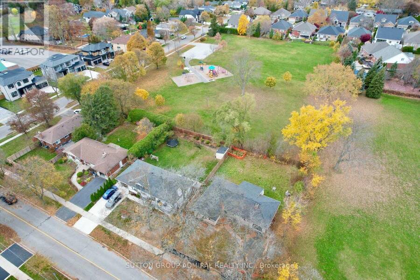
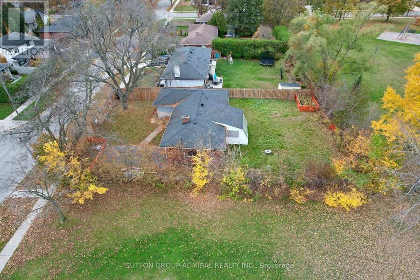
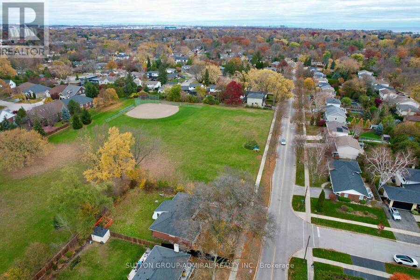
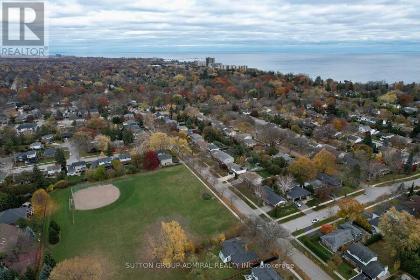
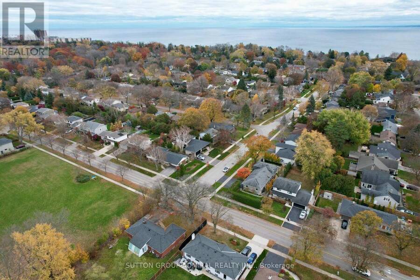
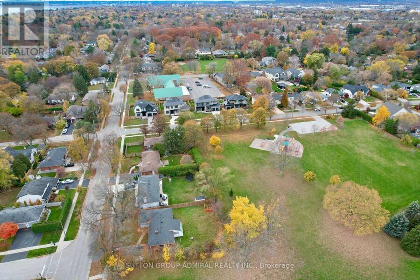
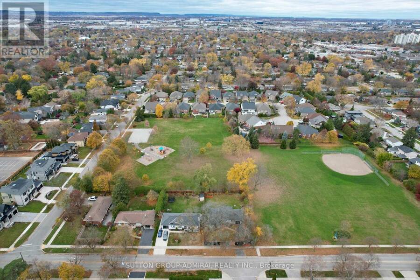
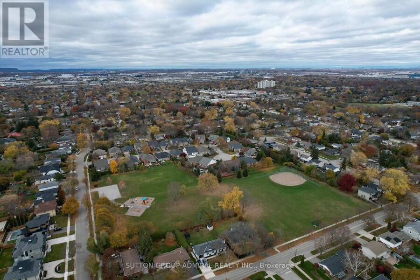
ATTN: Builders, Renovators & Investors. Exceptional park-side setting in Shore Acres. This wide 75-ft lot backs and sides onto Breckon Park, providing privacy, mature trees, and a natural backdrop rarely available in Burlington. Seller advises that permits, plans, drawings, applications and/or related materials may exist in connection with a proposed custom residence of approximately 4,241 sq. ft. above grade. Existing dwelling is boarded and uninhabitable; land-value sale. Walk to the lake, parks and area schools. Property sold strictly in "as is, where is" condition. Buyer to conduct their own independent due diligence regarding zoning, permits, ... read more
ATTN: Builders, Renovators & Investors. Exceptional park-side setting in Shore Acres. This wide 75-ft lot backs and sides onto Breckon Park, providing privacy, mature trees, and a natural backdrop rarely available in Burlington. Seller advises that permits, plans, drawings, applications and/or related materials may exist in connection with a proposed custom residence of approximately 4,241 sq. ft. above grade. Existing dwelling is boarded and uninhabitable; land-value sale. Walk to the lake, parks and area schools. Property sold strictly in "as is, where is" condition. Buyer to conduct their own independent due diligence regarding zoning, permits, plans, drawings, approvals, municipal requirements, engineering, servicing, development potential, feasibility of any proposed development, and the existence, status, validity, availability, completeness, assignability and transferability of any related permits, plans, applications, approvals or materials. Seller and Listing Brokerage make no representations or warranties whatsoever regarding any permits, plans, drawings, applications, approvals, engineering reports or municipal records. (id:25417)
- Listing ID: W14163308
- Property Type: Single Family
| Property | |
|---|---|
| Style: | Bungalow |
| Ownership: | Freehold |
| Lot Size: | 75 by 125 FT|under 1/2 Acre |
| Parking: | Attached Garage 6 Spaces |
| Building | |
|---|---|
| Type: | Single Family House |
| HVAC: | Fireplace and Forced Air Natural Gas |
| Exterior: | Stone and Vinyl Siding |
| Basement: | N/A (Unfinished) |
| Utilities: | Cable, Electricity and Sanitary Sewer |
| Location | |
|---|---|
| City: | Burlington |
| Province: | Ontario |
| Nearby Amenities: | Park and Schools |
| Rooms | Level | Dimensions |
|---|---|---|
| Living room | Main level | 5.57 m x 3.5 m |
| Dining room | Main level | 3.1 m x 2.9 m |
| Kitchen | Main level | 4.8 m x 2.4 m |
| Bedroom | Main level | 3.5 m x 4.14 m |
| Bedroom 2 | Main level | 3.01 m x 2.8 m |
| Bedroom 3 | Main level | 2.77 m x 3.01 m |
Book a showing to see this Spruce Avenue Home in Burlington
This property has so much to offer. Book a private showing now, as you do not want to miss out on 4447 SPRUCE AVENUE in Burlington, Ontario!
Private Showing Request
Send a request to book a private showing for
.
Please Note: Information you supply in the contact form will be kept fully confidential.
Is this home the right property for you? Start a conversation to find out.
Get Directions to this Property
Not sure where this property is? Get directions to this Spruce Avenue Home in Burlington.


Provided by SUTTON GROUP-ADMIRAL REALTY INC.. MLS®, REALTOR®, and the associated logos are trademarks of the Canadian Real Estate Association.

This REALTOR.ca listing content is owned and licensed by REALTOR® members of the Canadian Real Estate Association.
Have questions or need more information about this home? Don't know where to begin? Then, let us connect you with the best real estate agent to guide you.

Inquiries submitted through this website will be responded to by a local sales representative from Royal LePage®.
Start a Conversation by Text
Provide your full name, phone and email to start a conversation by text message.
Please Note: Information you supply in the contact form will be kept fully confidential.
Start a Conversation by Email
Provide your full name and email to start a conversation by email.
Please Note: Information you supply in the contact form will be kept fully confidential.