
4395 4 SIDE ROAD, Burlington, Ontario L7M 0S4

$2,799,000.00
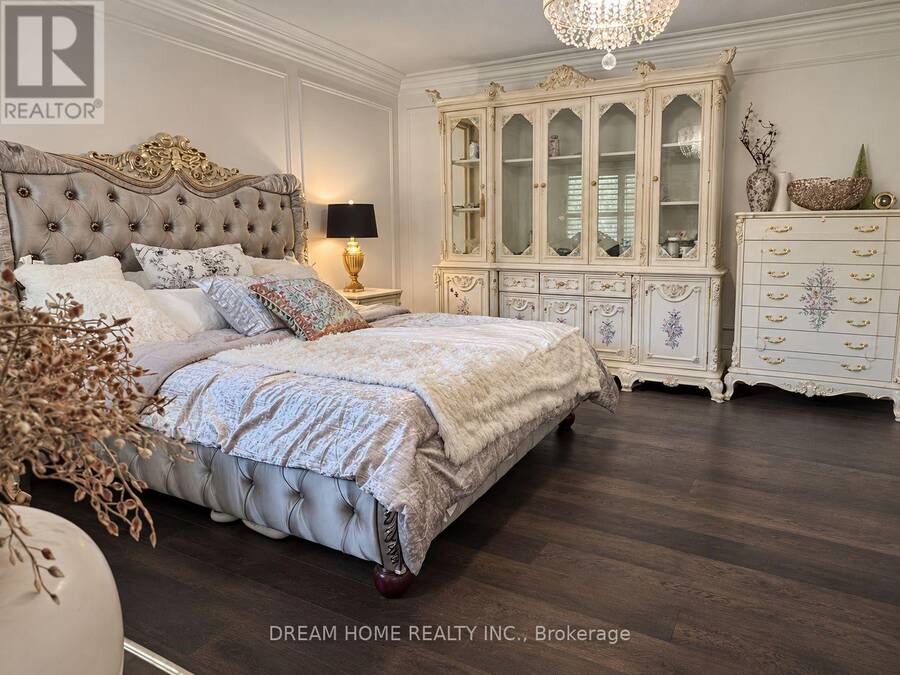
- 4 bedrooms
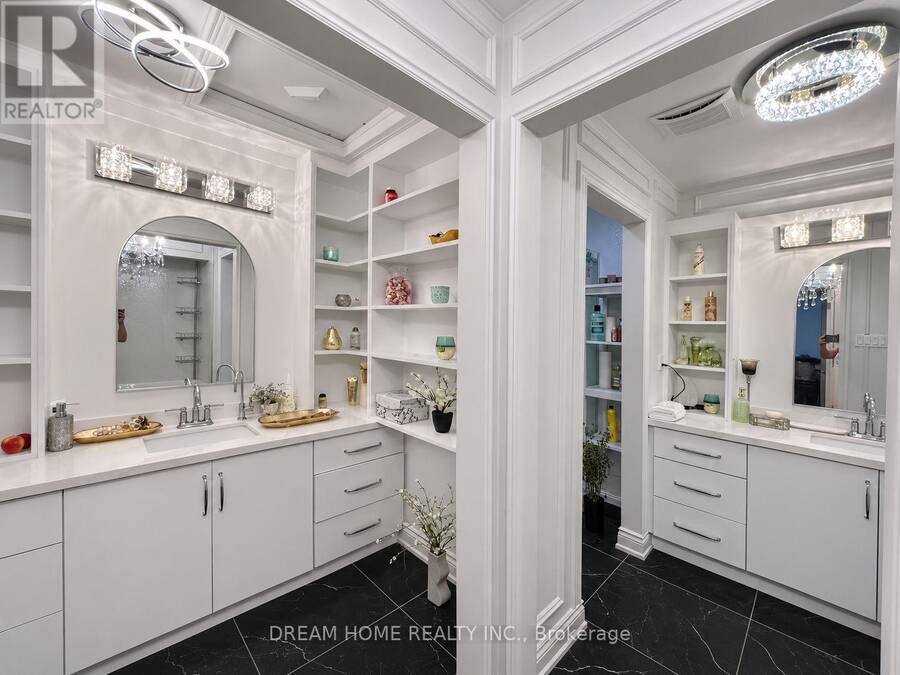
- 3 bathrooms
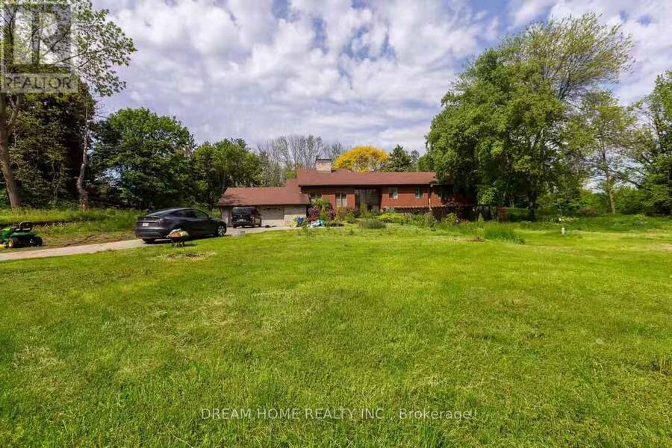
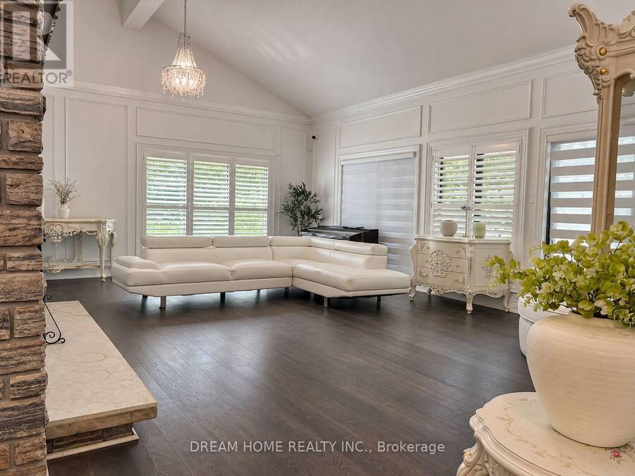
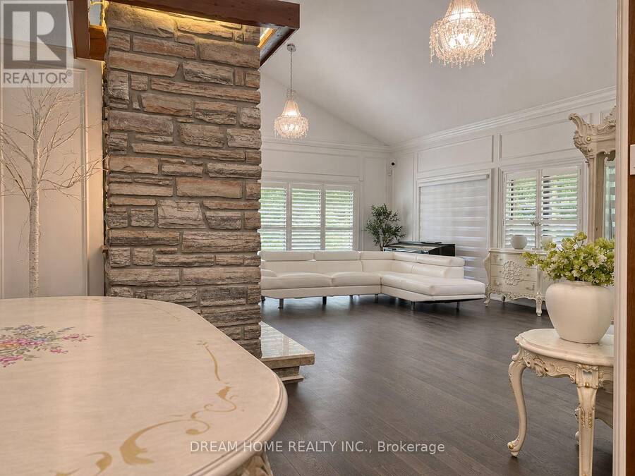
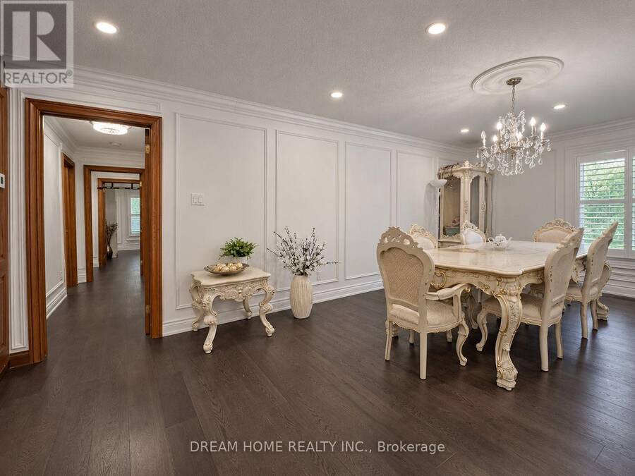
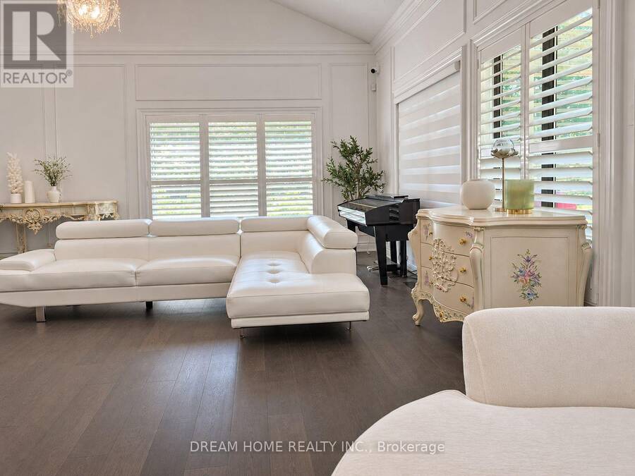
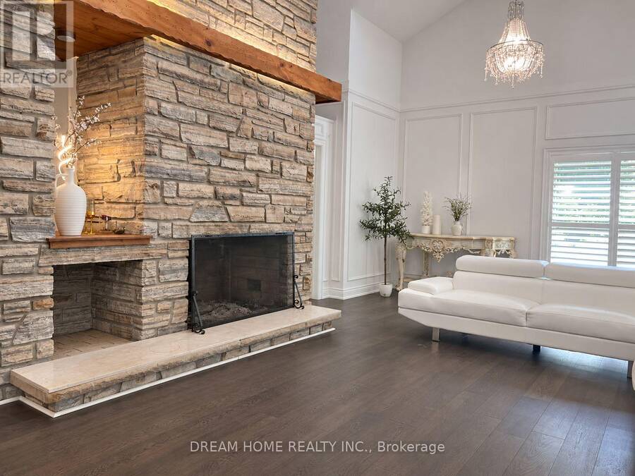
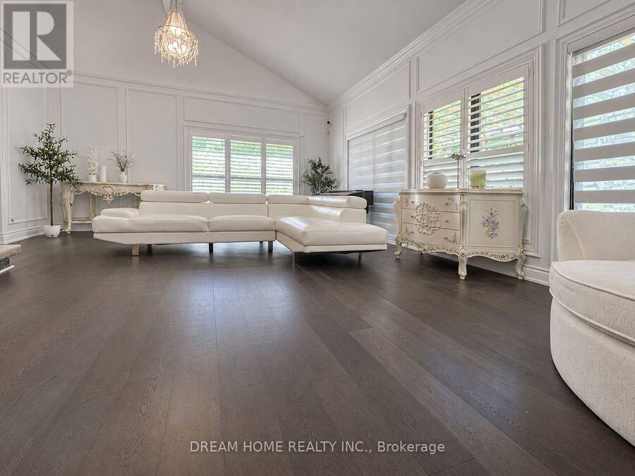
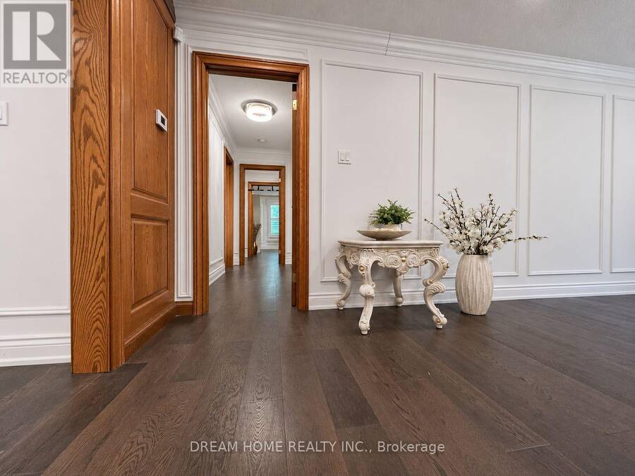
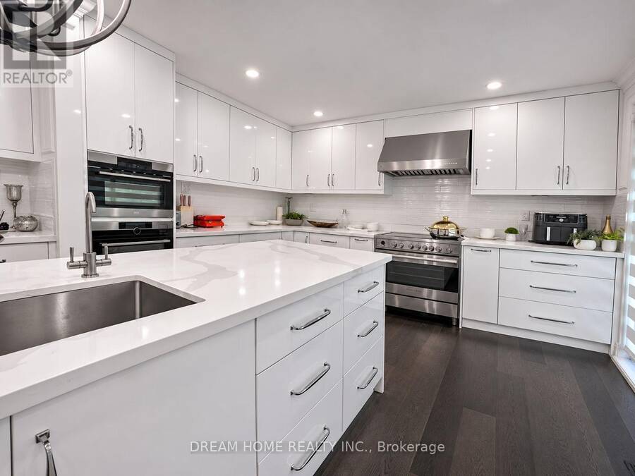
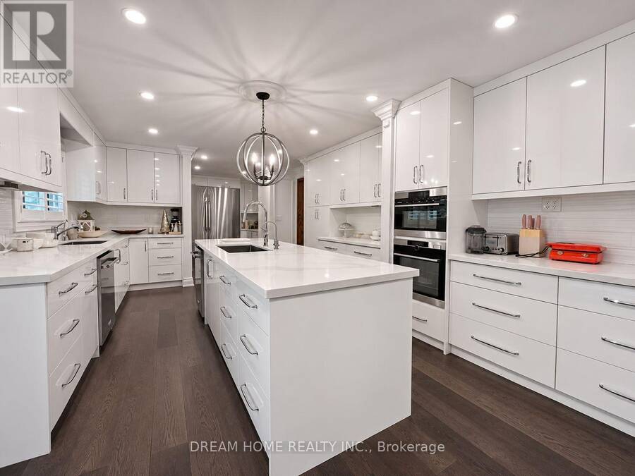
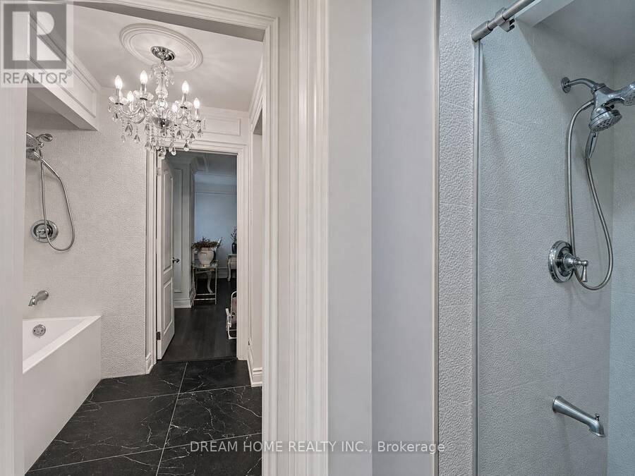
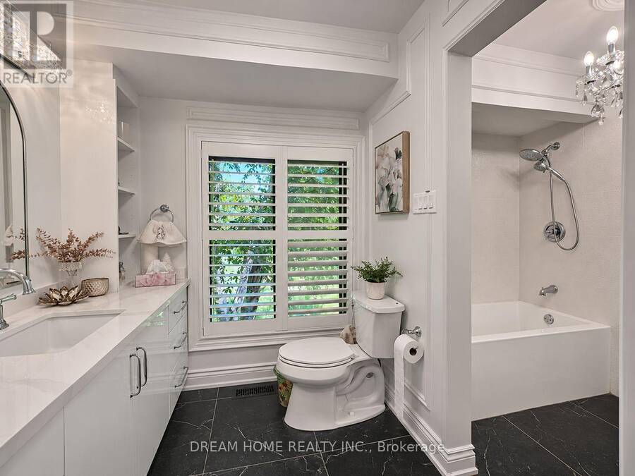
A private woodland estate on more than 10 acres in Rural Burlington, this detached bungalow has been extensively renovated from top to bottom with high-end finishes throughout. The living room's soaring 20-foot vaulted ceiling sets the tone, while a generous dining room and a kitchen equipped with two ovens and two dishwashers make the home equally suited to intimate dinners and larger gatherings. Three bedrooms and a dedicated laundry room are located on the main level. A long driveway offers ample guest parking, and the wooded grounds provide quick access to the Bruce Trail. Mount Nemo, Bronte Creek and local golf are nearby, with Burlington's city ... read more
A private woodland estate on more than 10 acres in Rural Burlington, this detached bungalow has been extensively renovated from top to bottom with high-end finishes throughout. The living room's soaring 20-foot vaulted ceiling sets the tone, while a generous dining room and a kitchen equipped with two ovens and two dishwashers make the home equally suited to intimate dinners and larger gatherings. Three bedrooms and a dedicated laundry room are located on the main level. A long driveway offers ample guest parking, and the wooded grounds provide quick access to the Bruce Trail. Mount Nemo, Bronte Creek and local golf are nearby, with Burlington's city amenities a short drive away. (id:25417)
- Listing ID: W14186252
- Property Type: Single Family
| Property | |
|---|---|
| Style: | Raised Bungalow |
| Ownership: | Freehold |
| Land Size: | 169 by 1833.1 FT |
| Parking: | Attached Garage 12 Spaces |
| Pool: | Indoor Pool |
| Building | |
|---|---|
| Type: | Single Family House |
| HVAC: | Central Air Conditioning, Fireplace and Forced Air Electric |
| Exterior: | Stone and Wood |
| Basement: | N/A (Finished) |
| Utilities: | Septic System |
| Location | |
|---|---|
| City: | Burlington |
| Province: | Ontario |
| Rooms | Level | Dimensions |
|---|---|---|
| Other | Lower level | 2.06 m x 1.83 m |
| Bedroom 4 | Lower level | 5.99 m x 4.85 m |
| Other | Lower level | 11.86 m x 7.29 m |
| Living room | Main level | 6.25 m x 4.9 m |
| Dining room | Main level | 6.63 m x 3.53 m |
| Family room | Main level | 7.75 m x 5.36 m |
| Kitchen | Main level | 6.71 m x 3.91 m |
| Laundry room | Main level | 3.91 m x 2.03 m |
| Primary Bedroom | Main level | 5.29 m x 4.85 m |
| Bedroom 2 | Main level | 4.55 m x 3.25 m |
| Bedroom 3 | Main level | 3.68 m x 3.63 m |
Book a showing to see this 4 Side Road Home in Burlington
This property has so much to offer. Book a private showing now, as you do not want to miss out on 4395 4 SIDE ROAD in Burlington, Ontario!
Private Showing Request
Send a request to book a private showing for
.
Please Note: Information you supply in the contact form will be kept fully confidential.
Is this home the right property for you? Start a conversation to find out.
Get Directions to this Property
Not sure where this property is? Get directions to this 4 Side Road Home in Burlington.


Provided by DREAM HOME REALTY INC.. MLS®, REALTOR®, and the associated logos are trademarks of the Canadian Real Estate Association.

This REALTOR.ca listing content is owned and licensed by REALTOR® members of the Canadian Real Estate Association.
Have questions or need more information about this home? Don't know where to begin? Then, let us connect you with the best real estate agent to guide you.

Inquiries submitted through this website will be responded to by a local sales representative from Royal LePage®.
Start a Conversation by Text
Provide your full name, phone and email to start a conversation by text message.
Please Note: Information you supply in the contact form will be kept fully confidential.
Start a Conversation by Email
Provide your full name and email to start a conversation by email.
Please Note: Information you supply in the contact form will be kept fully confidential.