
4380 SPRUCE Avenue, Burlington, Ontario L7L 1L8

$1,899,000.00
- 4 bedrooms
- 3 bathrooms
- 3,551 Square Feet
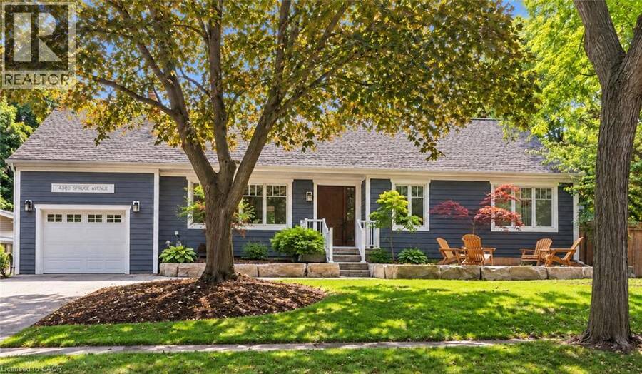
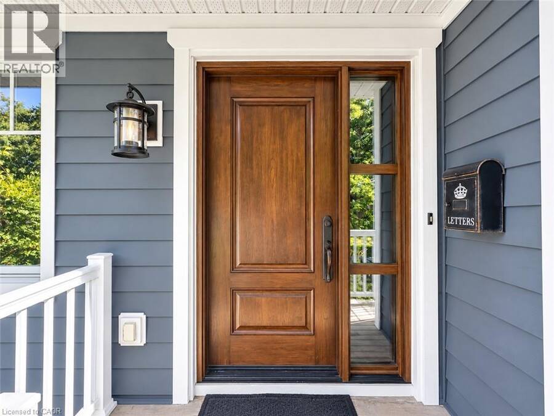
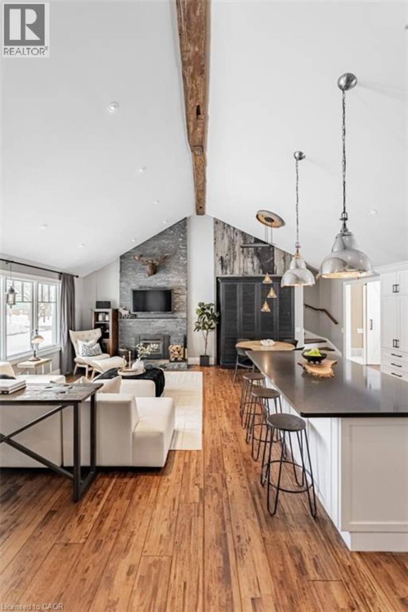
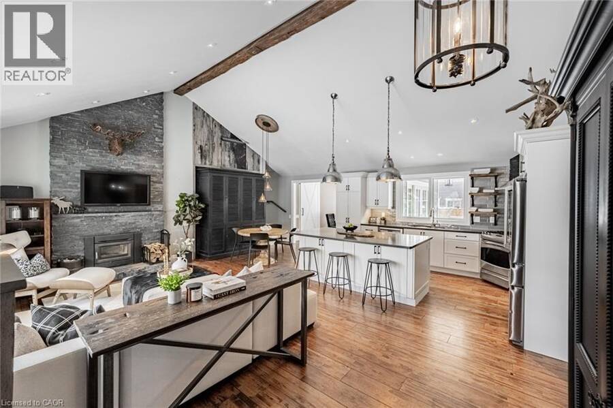
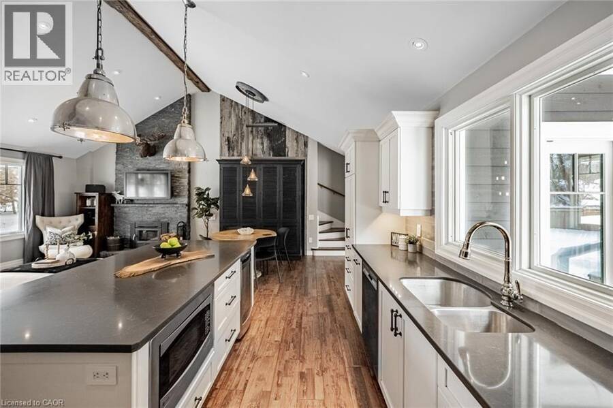
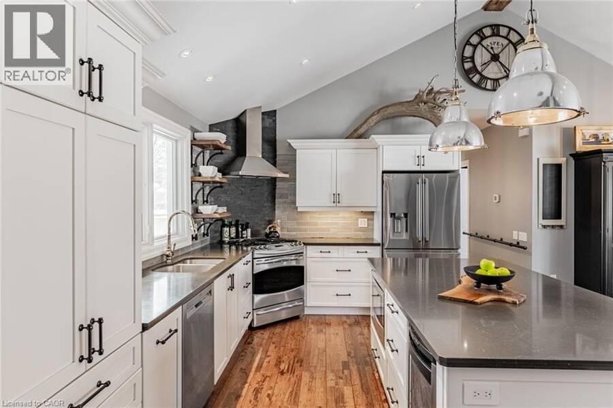
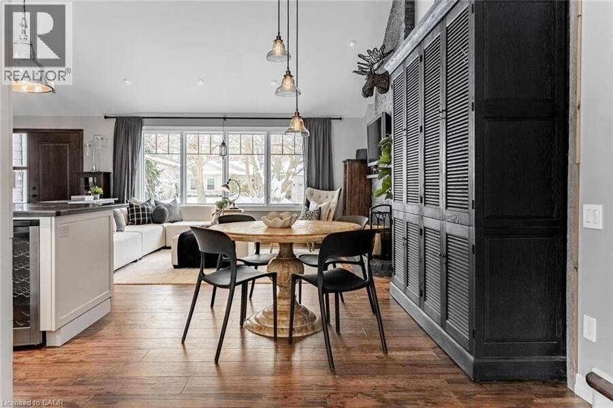
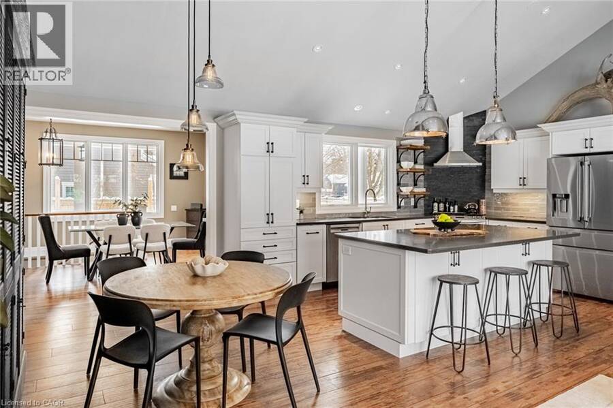
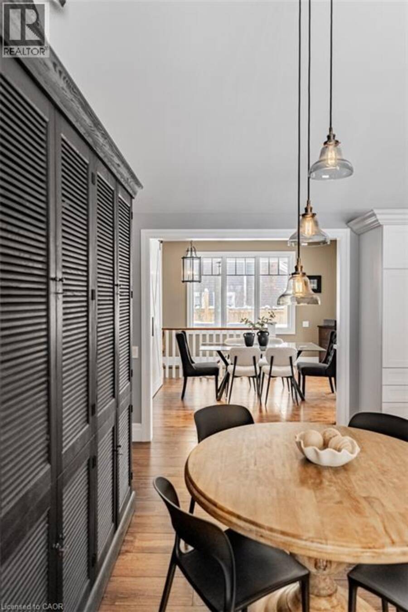
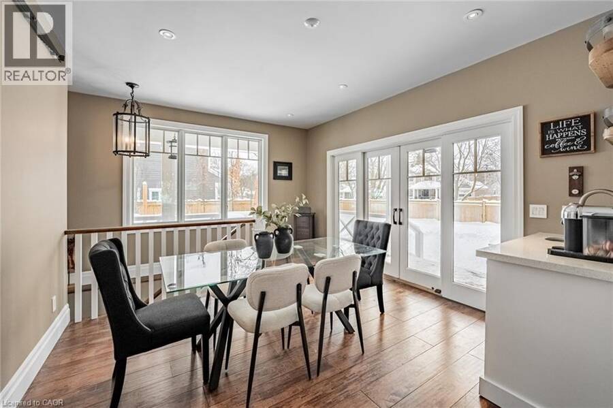
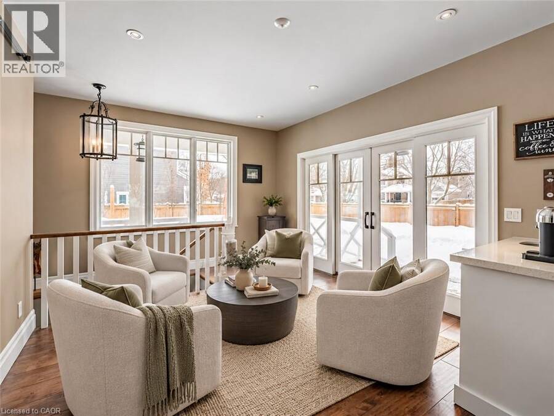
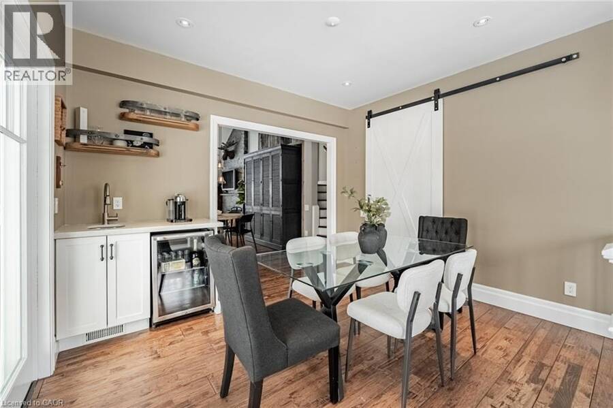
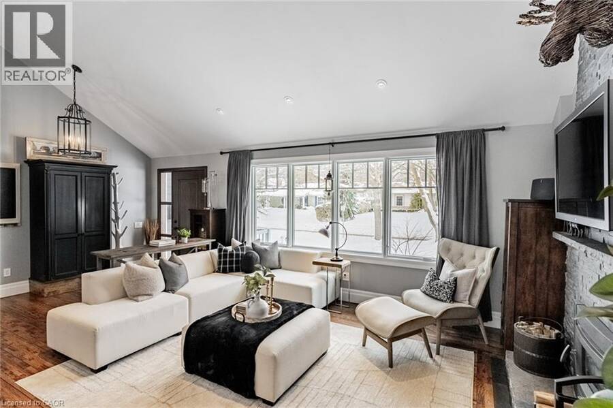
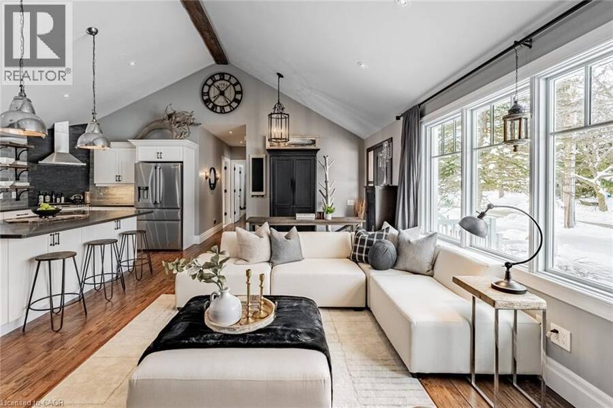
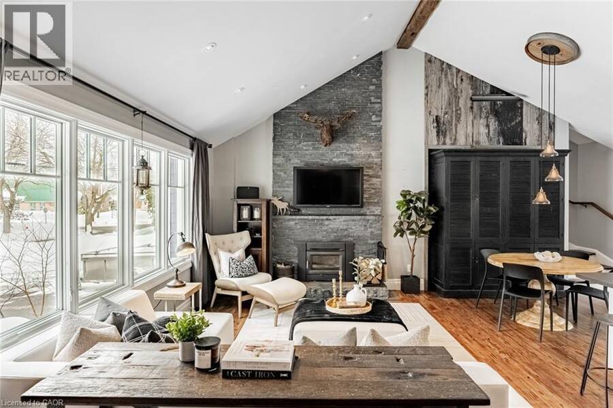
Executive Bungaloft in South Burlington's Sought-After Shoreacres Neighbourhood. This fully renovated 4-bedroom, 3-bathroom home, offers over 3500 sq. ft. of luxurious living space. Upon entry, you're greeted by soaring vaulted ceilings and an open-concept layout that connects the living, dining, and kitchen areas. This home offers the perfect balance of relaxation and elegance, ideal for both everyday living and entertaining. The chef's kitchen features a large island with seating for four, top-of-the-line appliances, stone counters, and sleek contemporary finishes. Designed with both comfort and convenience in mind, the main level also includes a ... read more
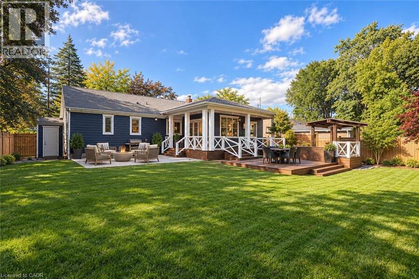
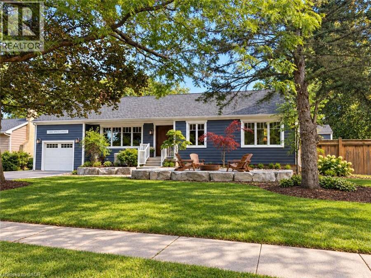
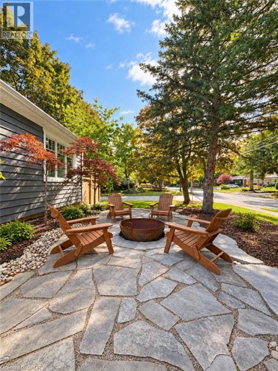
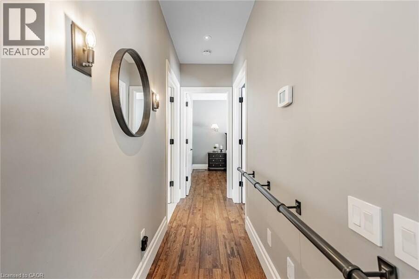
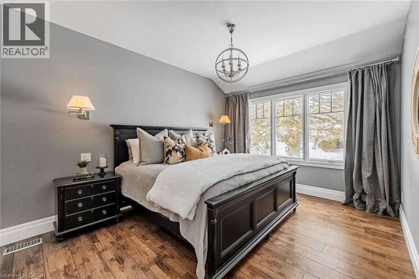
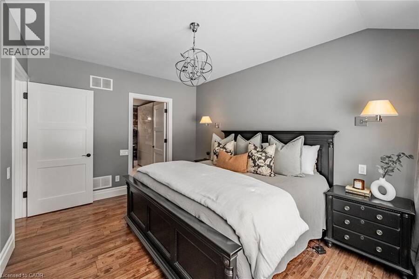
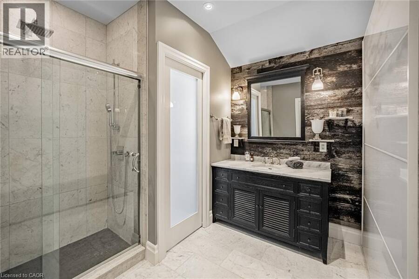
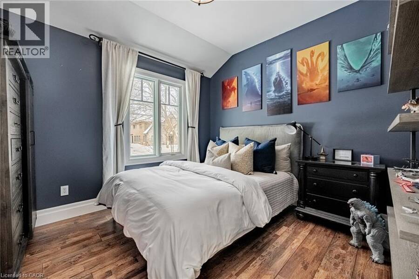
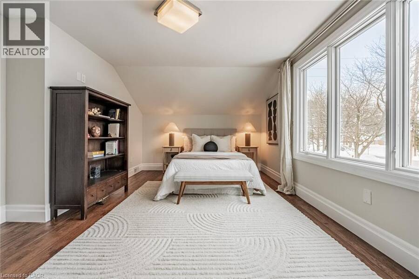
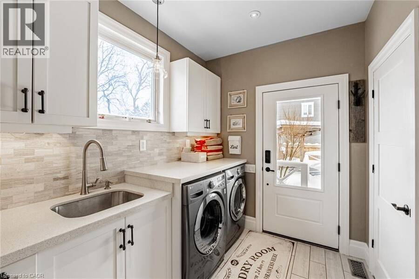
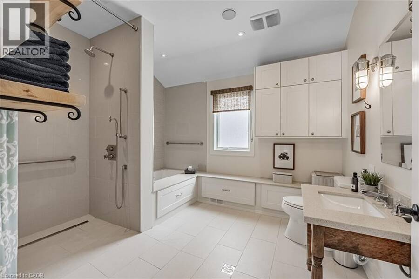
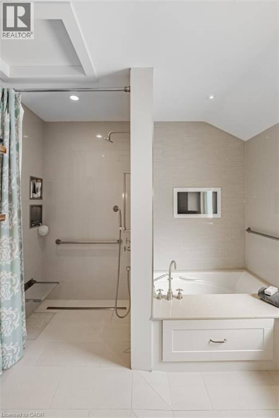
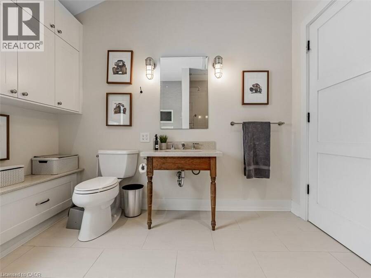
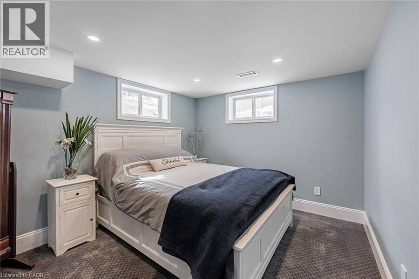
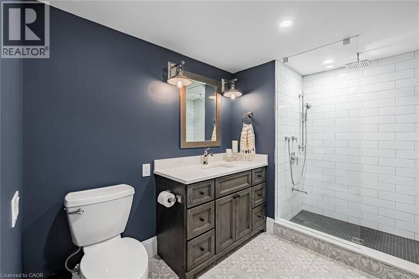
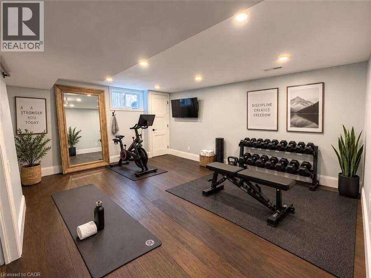
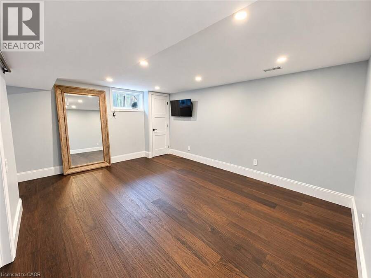
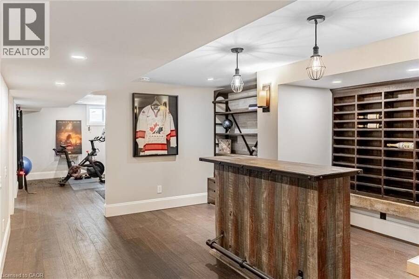
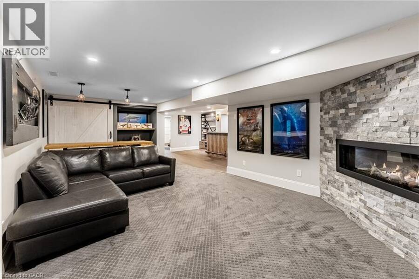
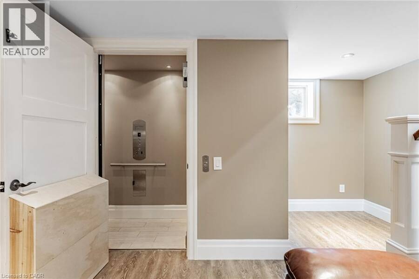
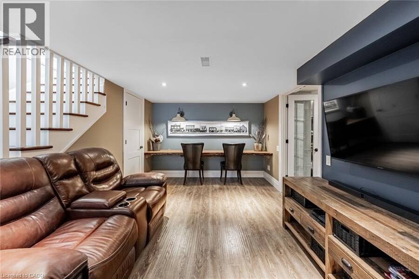
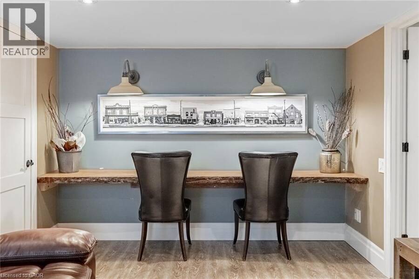
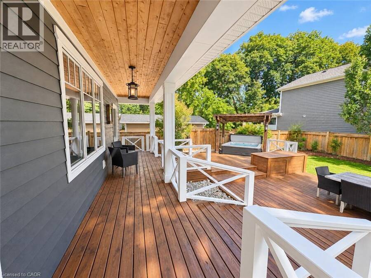
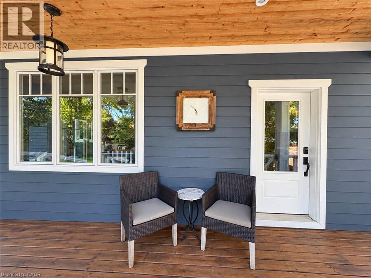
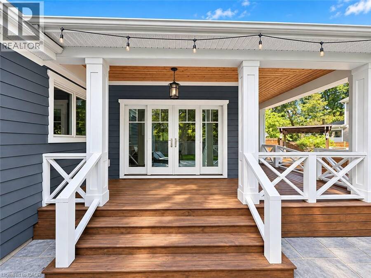
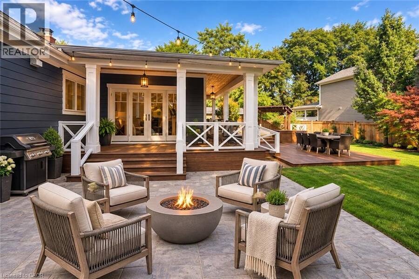
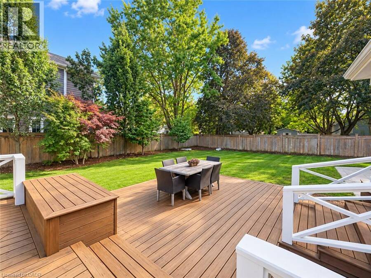
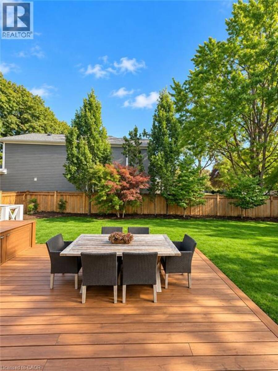
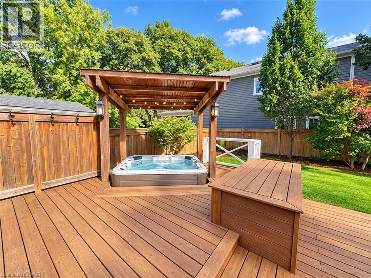
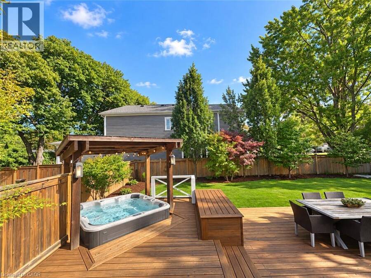
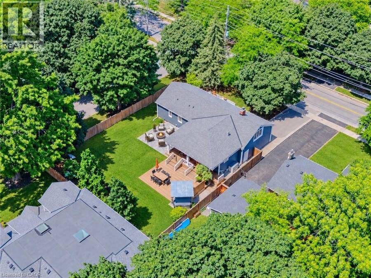
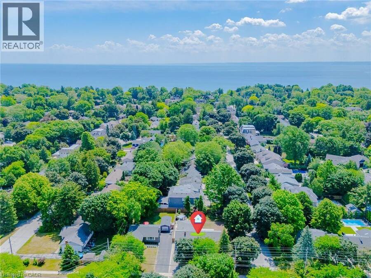
Executive Bungaloft in South Burlington's Sought-After Shoreacres Neighbourhood. This fully renovated 4-bedroom, 3-bathroom home, offers over 3500 sq. ft. of luxurious living space. Upon entry, you're greeted by soaring vaulted ceilings and an open-concept layout that connects the living, dining, and kitchen areas. This home offers the perfect balance of relaxation and elegance, ideal for both everyday living and entertaining. The chef's kitchen features a large island with seating for four, top-of-the-line appliances, stone counters, and sleek contemporary finishes. Designed with both comfort and convenience in mind, the main level also includes a spacious laundry room with ample storage and direct access to the private backyard. Thoughtfully designed for accessibility, this home features an elevator offering easy access between the garage, main floor, and basement. The 42 wide hallways, accessible bathroom with a roll-in shower, and lowered counters ensure the home is both functional and inclusive for everyone. Your tranquil primary bedroom is a serene retreat with oversized windows, built-in closets, and a luxurious ensuite. Two additional bedrooms and a 4-piece bathroom complete the main level. The fully finished basement extends the living space, offering a bedroom, bar, den, gym, and full bathroom. Finished with the same high-quality craftsmanship as the main floor, this lower level is perfect for family gatherings, hosting guests, or enjoying a personal retreat. Set on an oversized corner lot, the private, fenced backyard is an outdoor oasis. Enjoy a covered back porch, hot tub, expansive deck space, and beautifully hardscaped patio. The front yard features a cozy natural stone fire pit, ideal for relaxing evenings under the stars. Nestled in a mature, tree-lined neighbourhood surrounded by beautiful homes and just steps to the lake, this home offers the best of both privacy and convenience. (id:25417)
- Listing ID: 40861770
- Property Type: Single Family
- Year Built: 1956
| Property | |
|---|---|
| Style: | Bungalow |
| Ownership: | Freehold |
| Lot Size: | Under 1/2 Acre Fence and Lawn Sprinkler |
| Parking: | Attached Garage 3 Spaces |
| Building | |
|---|---|
| Type: | Single Family House |
| Appliances: | Dryer, Freezer, Garage Door Opener, Hot Tub, Microwave, Microwave Built-in, Refrigerator, Stove, Washer, Window Coverings, Wine Fridge and Dishwasher |
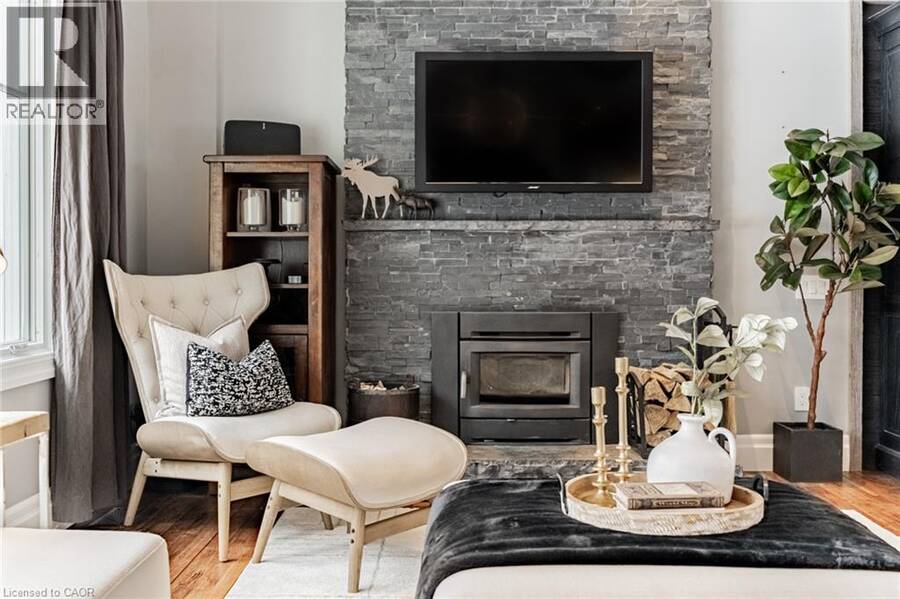
| HVAC: | Central Air Conditioning, Fireplace and Forced Air Natural Gas (Fireplace is Wood) |
| Exterior: | Wood Wood Frame (Construction Material) |
| Basement: | Full (Finished) |
| Utilities: | Municipal Sewage System |
| Location | |
|---|---|
| City: | Burlington |
| Province: | Ontario |
| Nearby Amenities: | Hospital, Place Of Worship, Playground, Public Transit, Schools and Shopping |
| Community Features: | Quiet Area |
| Rooms | Level | Dimensions |
|---|---|---|
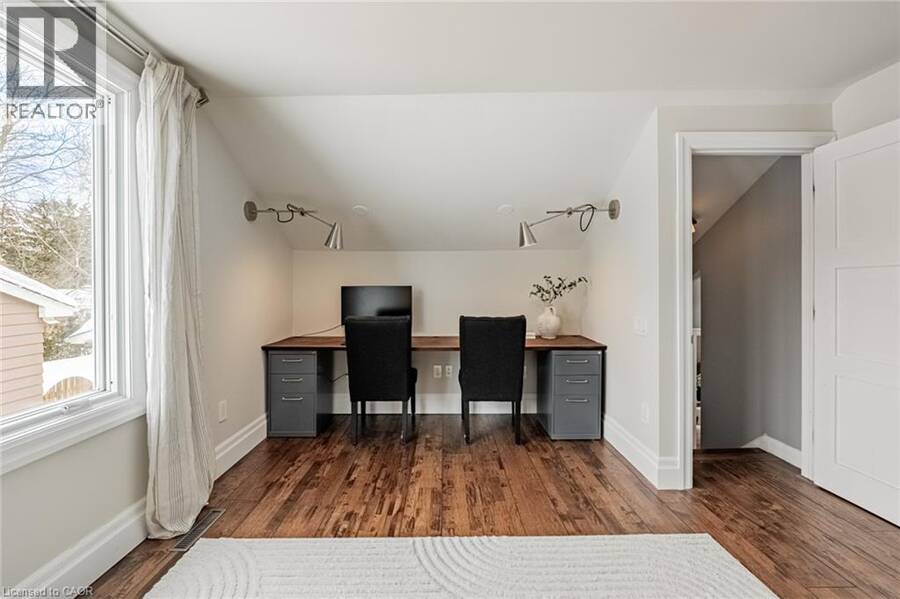
| Bedroom | Second level | 19'6'' x 12'3'' |
| Storage | Lower level | 7'10'' x 11'3'' |
| Other | Lower level | 12'0'' x 16'7'' |
| Gym | Lower level | 12'9'' x 15'8'' |
| 3pc Bathroom | Lower level | 10'4'' x 7'1'' |
| Bedroom | Lower level | 10'4'' x 12'0'' |
| Exercise room | Lower level | 12'9'' x 15'8'' |
| Recreation room | Lower level | 12'7'' x 22'5'' |
| Sitting room | Lower level | 10'4'' x 17'3'' |
| Dining room | Main level | 15'5'' x 12'2'' |
| Laundry room | Main level | 15'2'' x 12'2'' |
| 4pc Bathroom | Main level | 10'0'' x 11'2'' |
| Bedroom | Main level | 10'4'' x 11'2'' |
| 3pc Ensuite bath | Main level | 10'0'' x 11'1'' |
| Primary Bedroom | Main level | 14'3'' x 11'1'' |
| Kitchen | Main level | 10'0'' x 14'10'' |
| Living room | Main level | 13'0'' x 23'2'' |
Book a showing to see this SPRUCE Avenue Home in Burlington
This property has so much to offer. Book a private showing now, as you do not want to miss out on 4380 SPRUCE Avenue in Burlington, Ontario!
Private Showing Request
Send a request to book a private showing for
.
Please Note: Information you supply in the contact form will be kept fully confidential.
Is this home the right property for you? Start a conversation to find out.
Get Directions to this Property
Not sure where this property is? Get directions to this SPRUCE Avenue Home in Burlington.


Provided by Chestnut Park Real Estate Ltd.. MLS®, REALTOR®, and the associated logos are trademarks of the Canadian Real Estate Association.

This REALTOR.ca listing content is owned and licensed by REALTOR® members of the Canadian Real Estate Association.
Have questions or need more information about this home? Don't know where to begin? Then, let us connect you with the best real estate agent to guide you.

Inquiries submitted through this website will be responded to by a local sales representative from Royal LePage®.
Start a Conversation by Text
Provide your full name, phone and email to start a conversation by text message.
Please Note: Information you supply in the contact form will be kept fully confidential.
Start a Conversation by Email
Provide your full name and email to start a conversation by email.
Please Note: Information you supply in the contact form will be kept fully confidential.