
4368 FAIRVIEW STREET, Burlington, Ontario L7L 6S6

$839,900.00
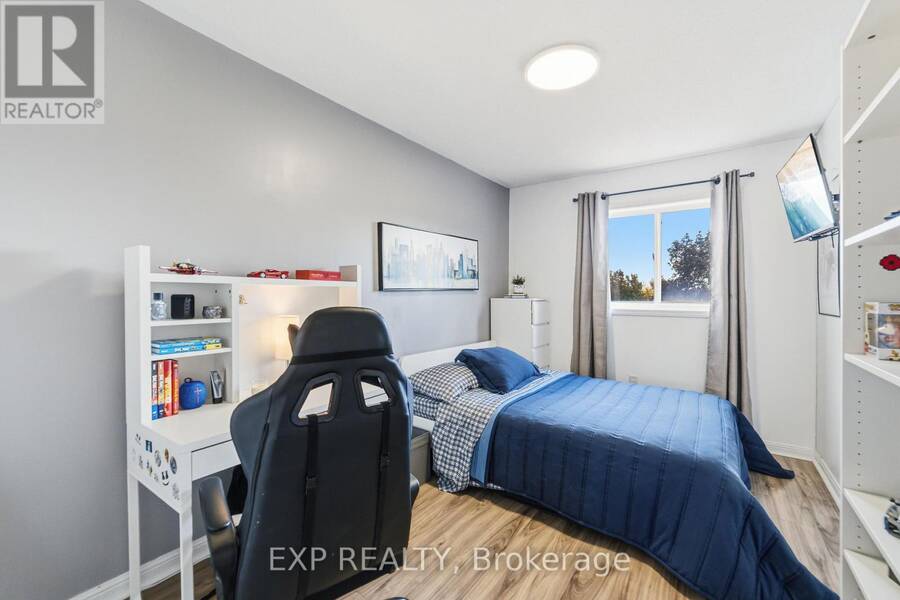
- 3 bedrooms
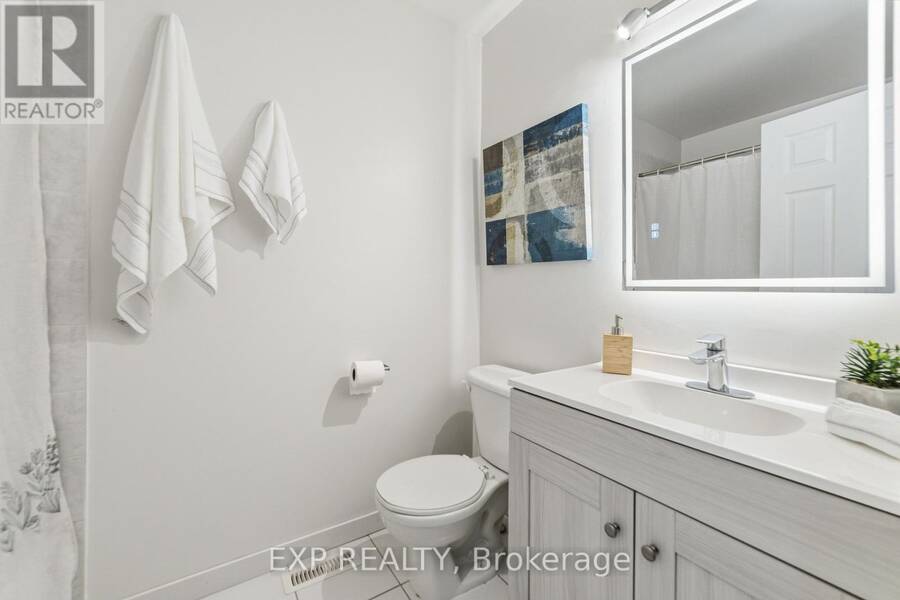
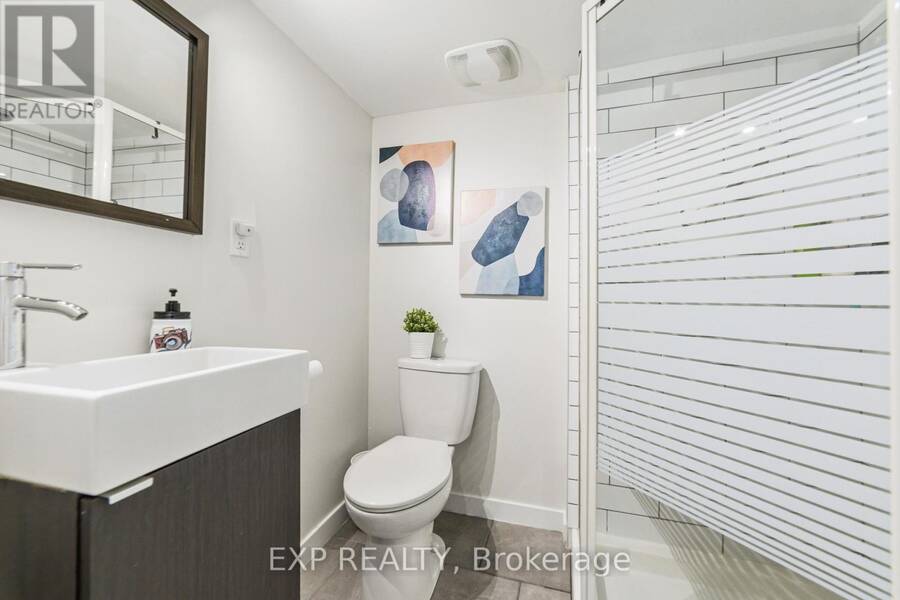
- 3 bathrooms
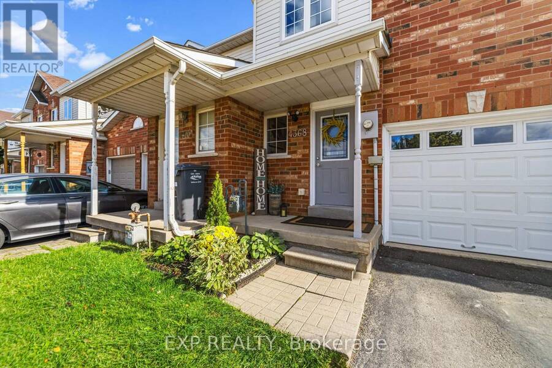
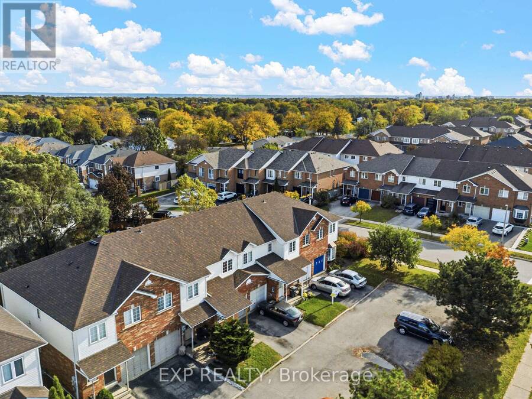
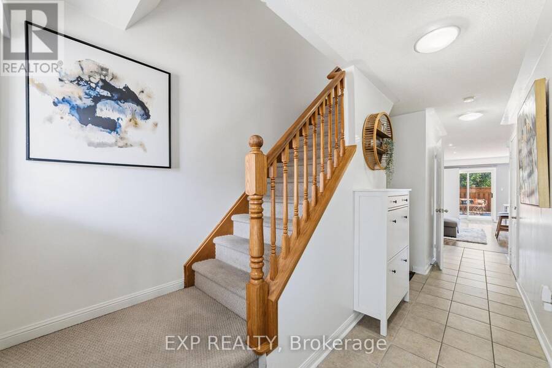
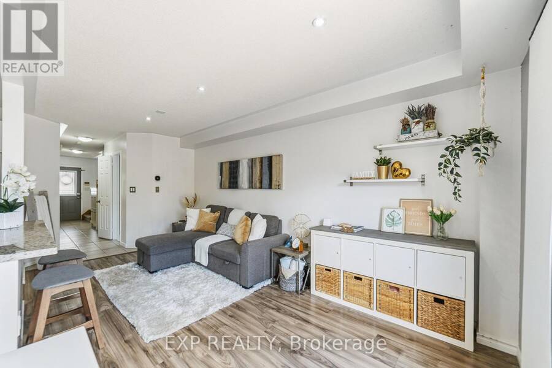
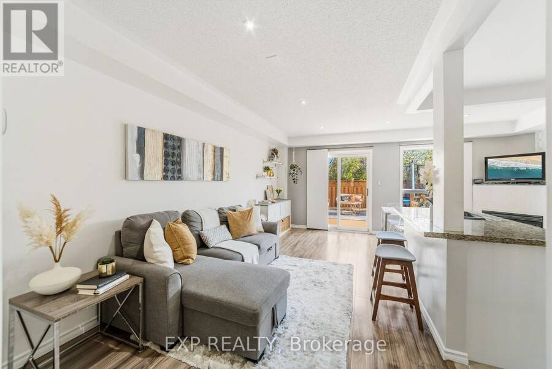
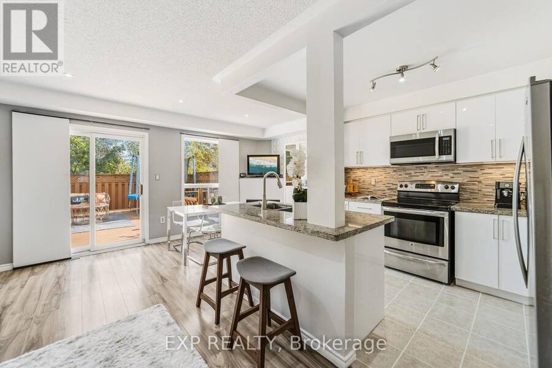
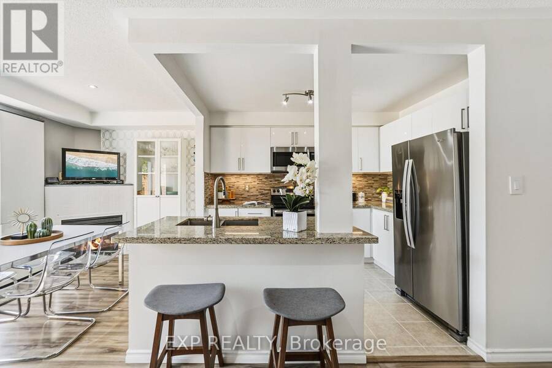
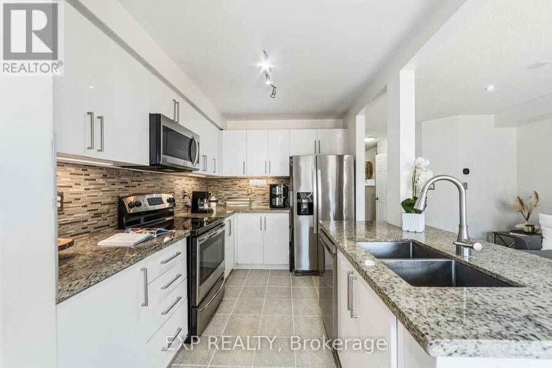
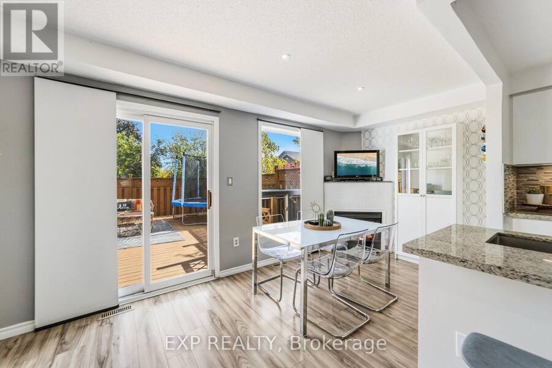
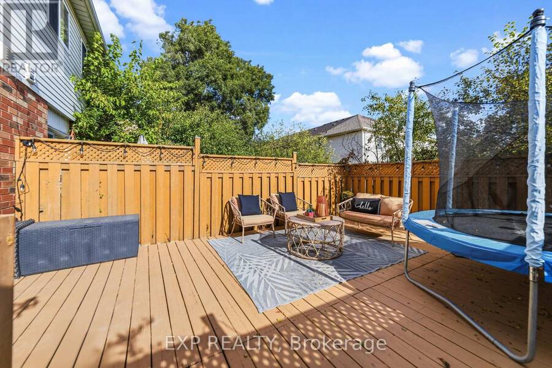
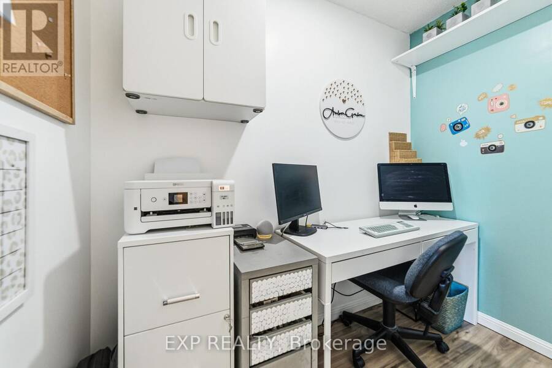
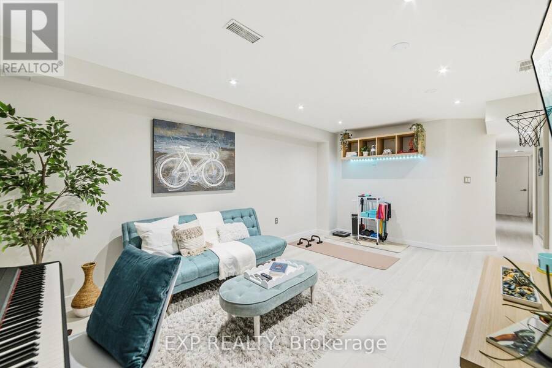
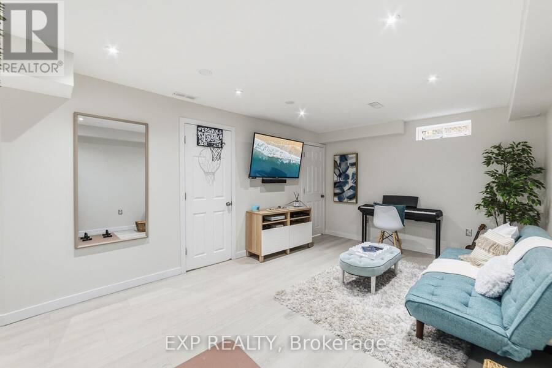
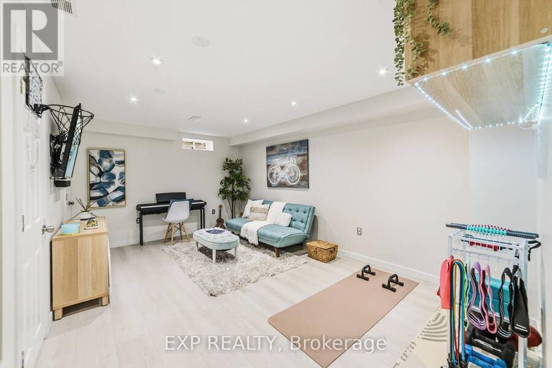
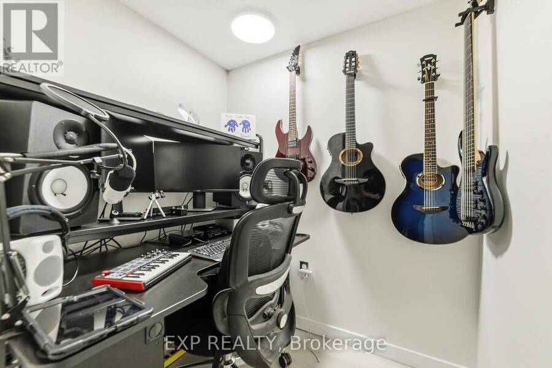
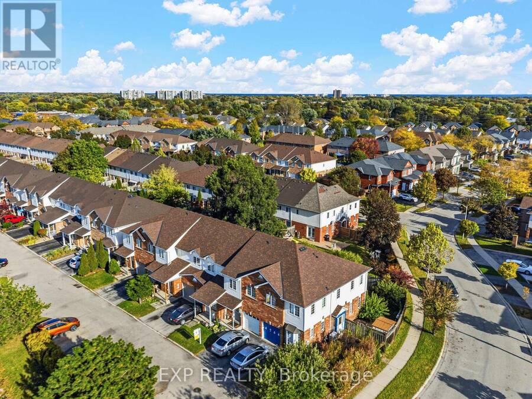
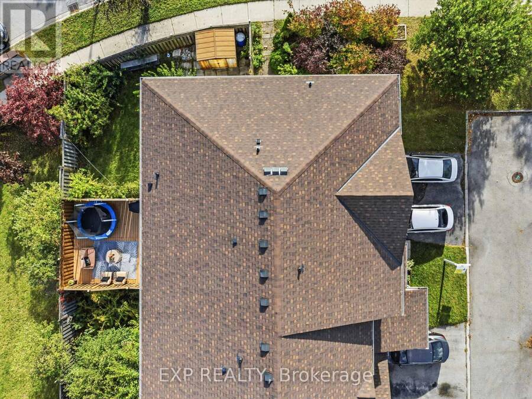
Location, lifestyle, and room to make it your own! Welcome to this inviting 3-bedroom, 2.5-bathroom townhouse in a convenient Burlington neighbourhood. The open-concept main floorcreates a welcoming space for everyday living and entertaining. A versatile bonus roomupstairs offers flexibility for a home office, additional storage, or a space tailored to yourneeds. The finished basement features a dedicated soundproof room, ideal for musicenthusiasts, a podcast studio, or a private retreat. Step outside and enjoy Centennial Trailright behind your home, perfect for weekend bike rides into downtown Burlington. Convenientlylocated 3 minutes from Appleby GO ... read more
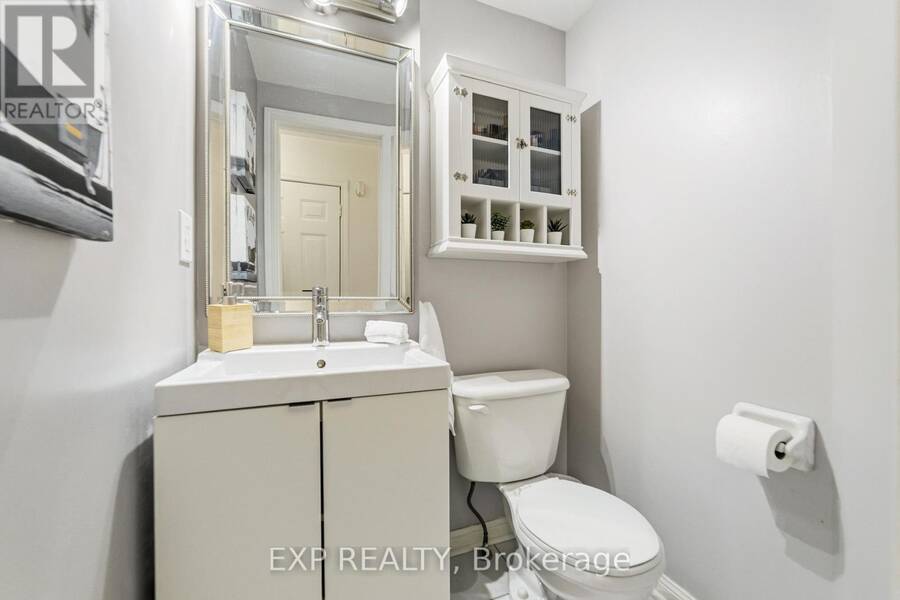
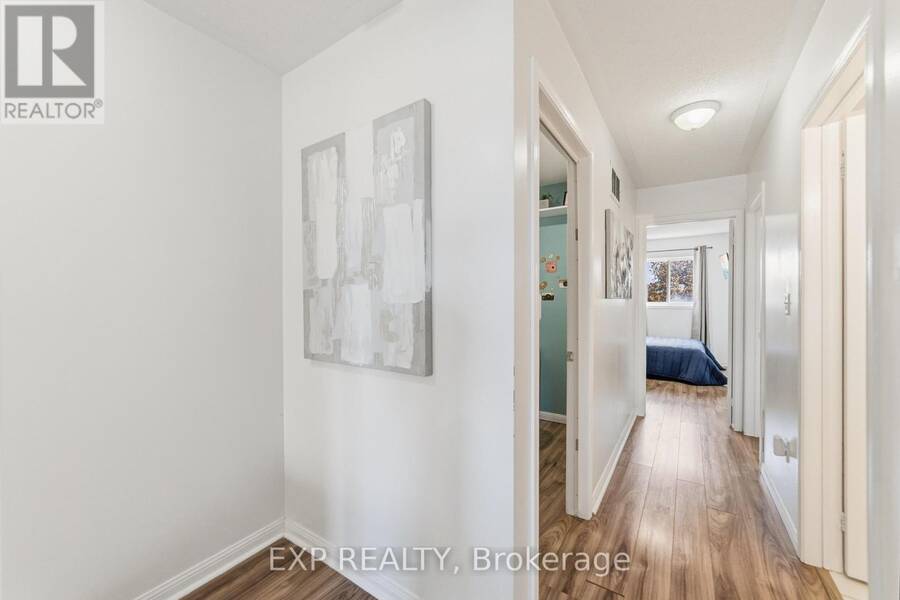
Location, lifestyle, and room to make it your own! Welcome to this inviting 3-bedroom, 2.5-bathroom townhouse in a convenient Burlington neighbourhood. The open-concept main floorcreates a welcoming space for everyday living and entertaining. A versatile bonus roomupstairs offers flexibility for a home office, additional storage, or a space tailored to yourneeds. The finished basement features a dedicated soundproof room, ideal for musicenthusiasts, a podcast studio, or a private retreat. Step outside and enjoy Centennial Trailright behind your home, perfect for weekend bike rides into downtown Burlington. Convenientlylocated 3 minutes from Appleby GO Station and highway access, with schools, restaurants,shopping, and everyday essentials nearby. Whether you're buying your first home or looking fora place to grow, this home offers a wonderful combination of functional living space,lifestyle, and location. (id:25417)
- Listing ID: W13886324
- Property Type: Single Family
| Property | |
|---|---|
| Ownership: | Freehold |
| Lot Size: | 18 by 128 FT |
| Parking: | Attached Garage 2 Spaces |
| Building | |
|---|---|
| Type: | Single Family Row / Townhouse |
| Appliances: | Dishwasher, Dryer, Microwave, Refrigerator, Stove, Washer, Window Coverings and Water Heater |
| HVAC: | Central Air Conditioning, Fireplace and Forced Air Natural Gas |
| Exterior: | Brick |
| Basement: | N/A (Finished) |
| Utilities: | Sanitary Sewer |
| Location | |
|---|---|
| City: | Burlington |
| Province: | Ontario |
| Rooms | Level | Dimensions |
|---|---|---|
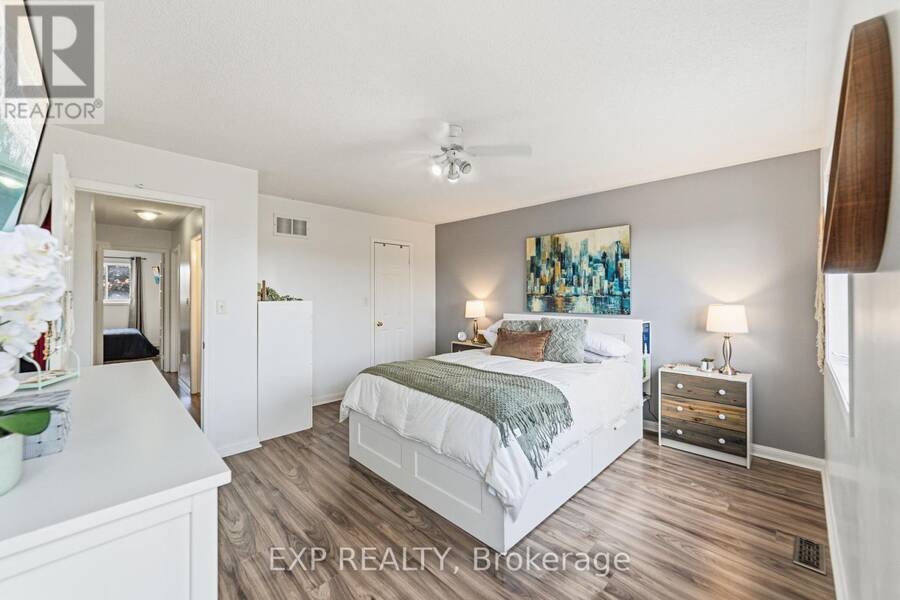
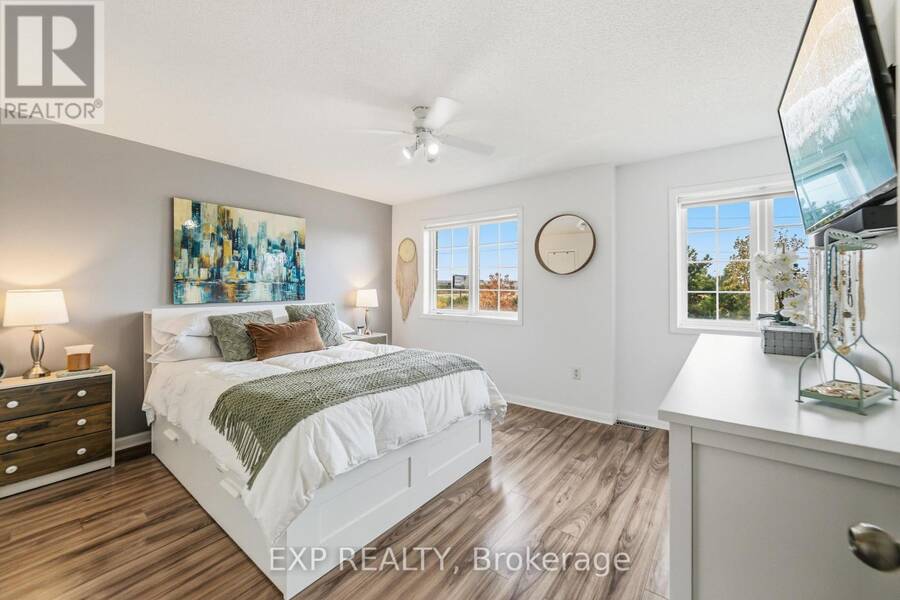
| Primary Bedroom | Second level | 4.27 m x 4.57 m |
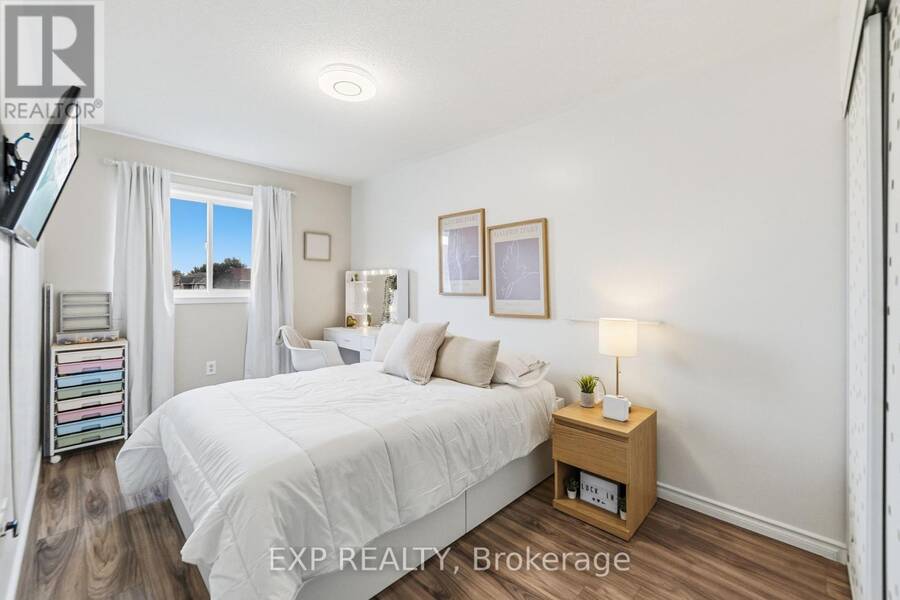
| Bedroom 2 | Second level | 2.62 m x 3.66 m |
| Bedroom 3 | Second level | 2.62 m x 3.66 m |
| Family room | Basement | 17.2 m x 11 m |
| Kitchen | Main level | 2.77 m x 2.44 m |
| Dining room | Main level | 3.05 m x 2.49 m |
| Living room | Main level | 4.88 m x 2.69 m |
Book a showing to see this Fairview Street Home in Burlington
This property has so much to offer. Book a private showing now, as you do not want to miss out on 4368 FAIRVIEW STREET in Burlington, Ontario!
Private Showing Request
Send a request to book a private showing for
.
Please Note: Information you supply in the contact form will be kept fully confidential.
Is this home the right property for you? Start a conversation to find out.
Get Directions to this Property
Not sure where this property is? Get directions to this Fairview Street Home in Burlington.


Provided by EXP REALTY. MLS®, REALTOR®, and the associated logos are trademarks of the Canadian Real Estate Association.

This REALTOR.ca listing content is owned and licensed by REALTOR® members of the Canadian Real Estate Association.
Have questions or need more information about this home? Don't know where to begin? Then, let us connect you with the best real estate agent to guide you.

Inquiries submitted through this website will be responded to by a local sales representative from Royal LePage®.
Start a Conversation by Text
Provide your full name, phone and email to start a conversation by text message.
Please Note: Information you supply in the contact form will be kept fully confidential.
Start a Conversation by Email
Provide your full name and email to start a conversation by email.
Please Note: Information you supply in the contact form will be kept fully confidential.