
427 BELVENIA Road, Burlington, Ontario L7L 2G7

$3,999,000.00
- 5 bedrooms
- 6 bathrooms
- 6,646 Square Feet
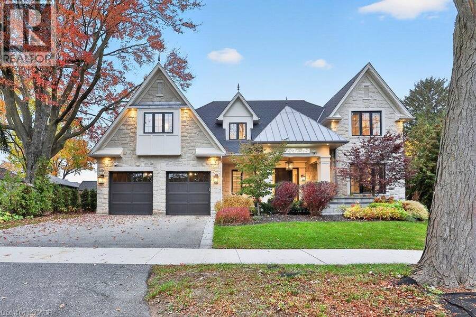
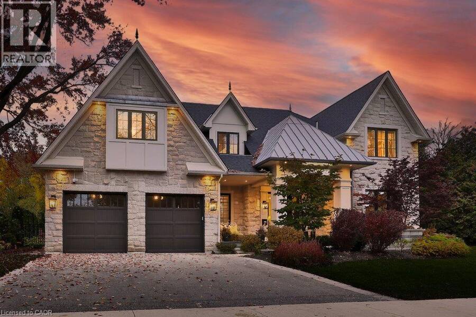
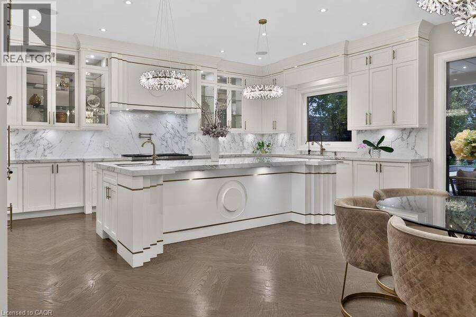
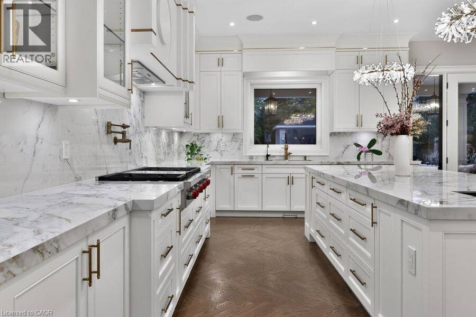
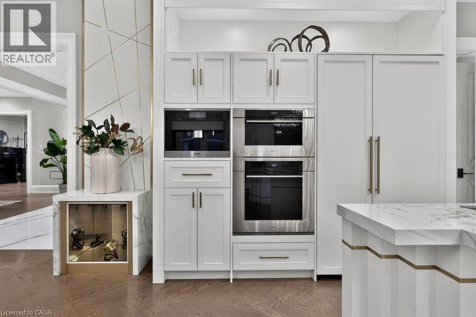
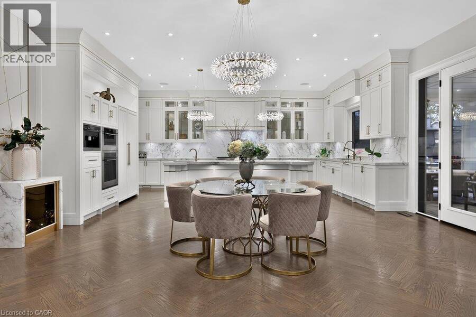
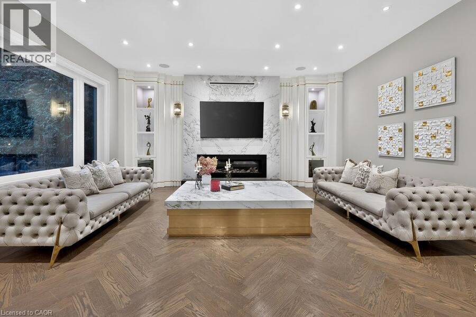
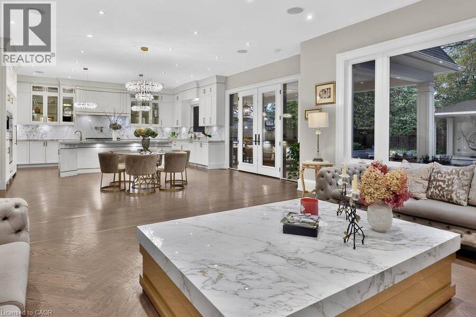
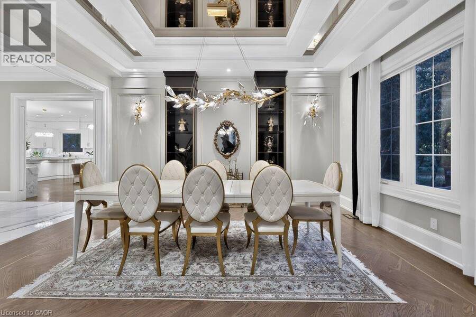
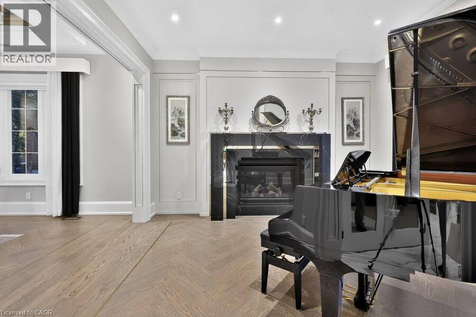
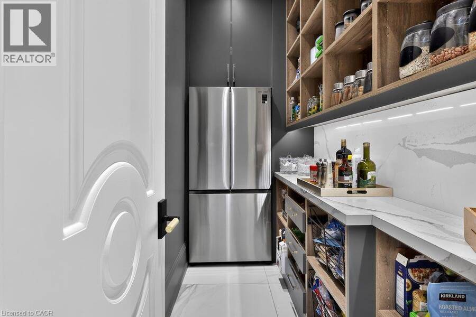
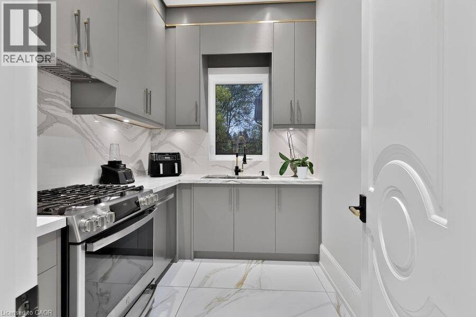
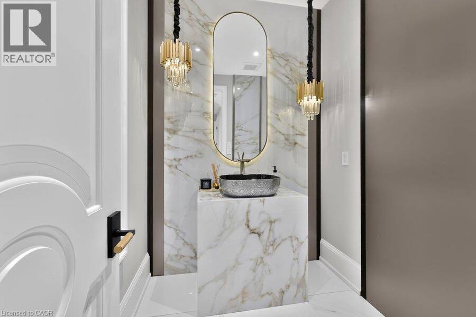
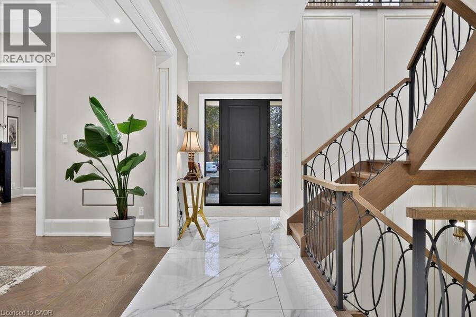
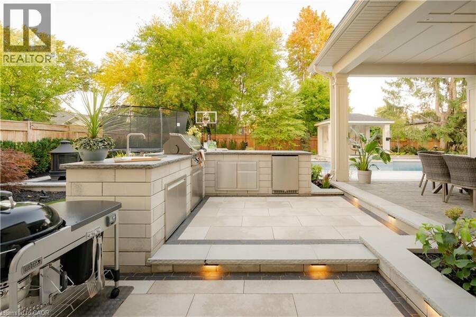
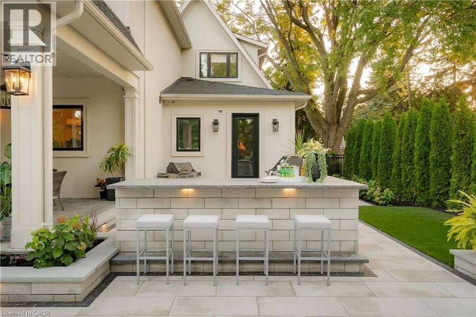
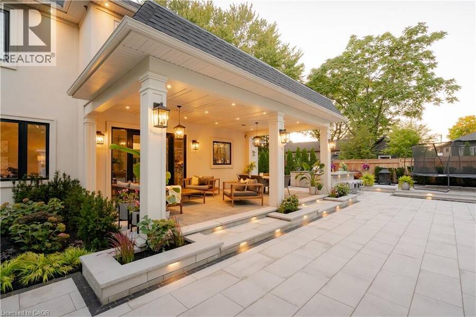
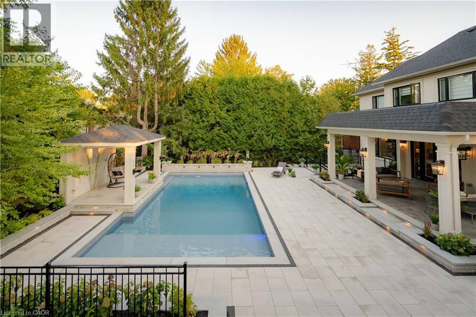
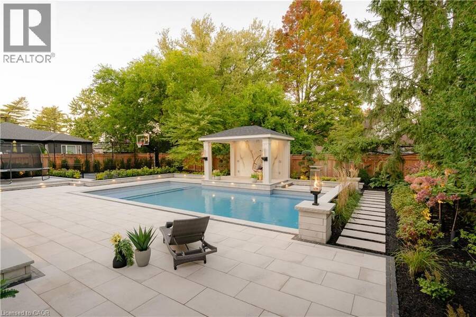
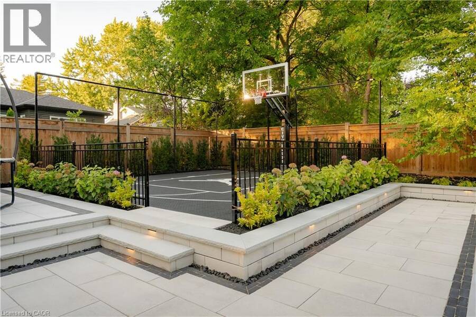
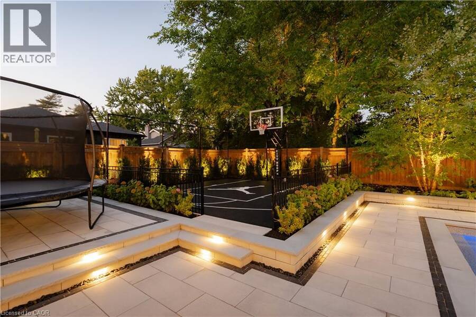
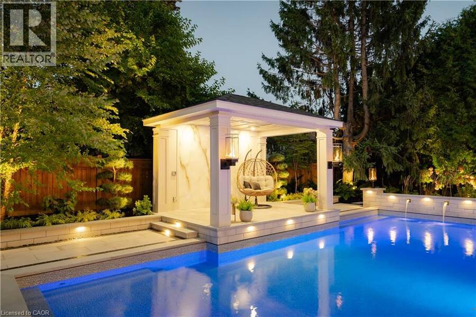
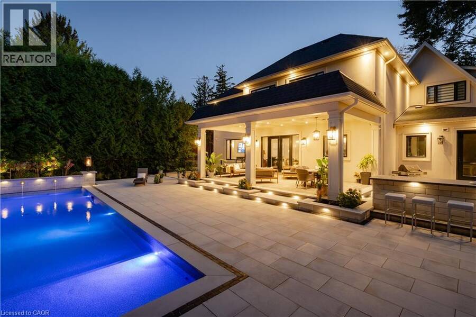
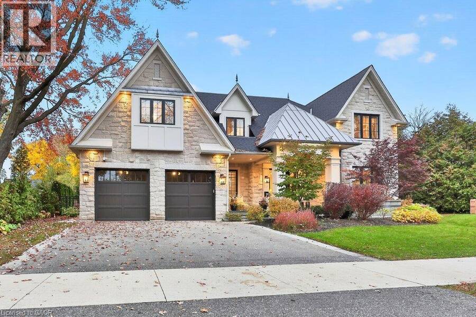
Old Hollywood glamour meets modern luxury in this custom-built south Burlington residence, where grand proportions and intricate architectural details unfold across approximately 6,646 sq. ft. of finished living space. An elegant centre hall reveals formal living and dining rooms framed by detailed millwork and gold accents, creating a striking backdrop for intimate dinners and larger celebrations. The kitchen makes its own statement with an illuminated island and built-in coffee machine, supported by a second butler kitchen and walk-in pantry. An adjoining breakfast area and expansive family room overlook the pool, connecting the heart of the home to ... read more
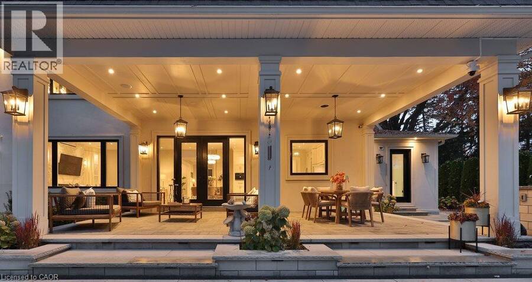
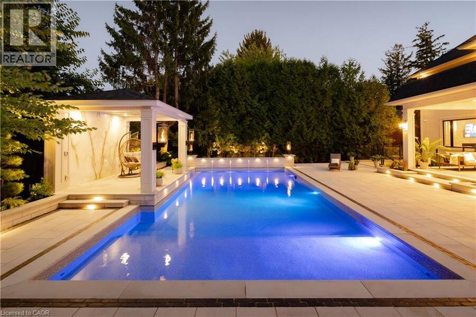
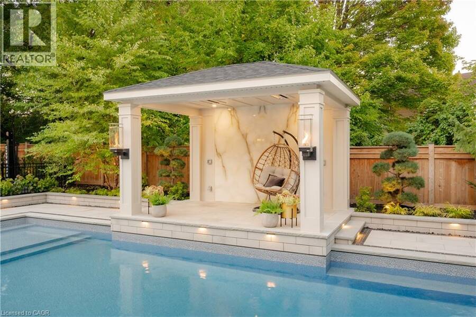
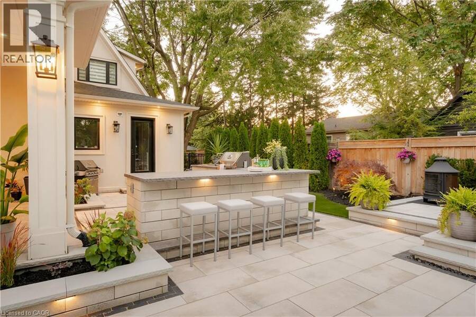
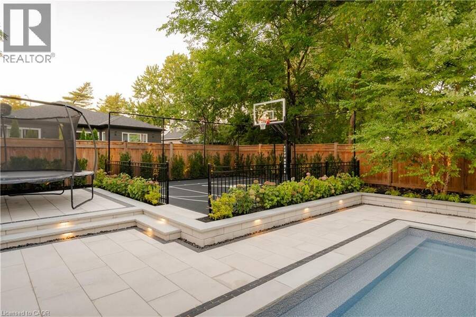
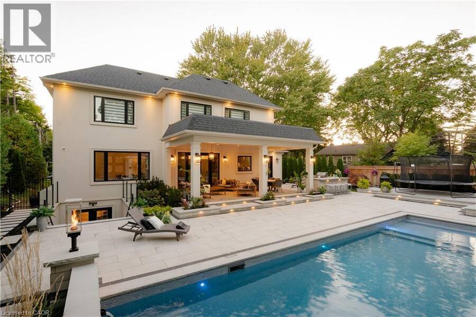
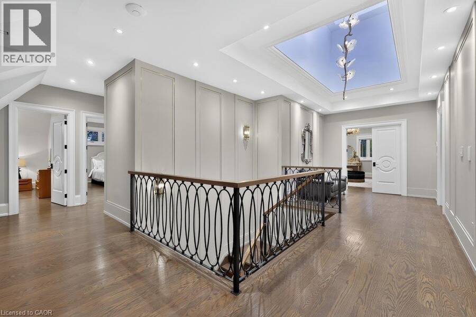
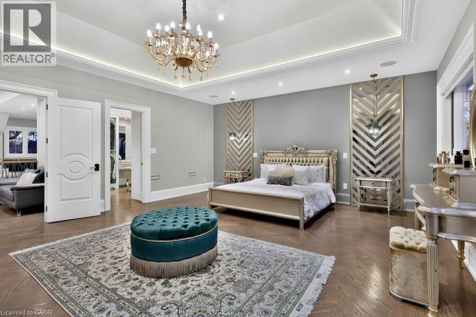
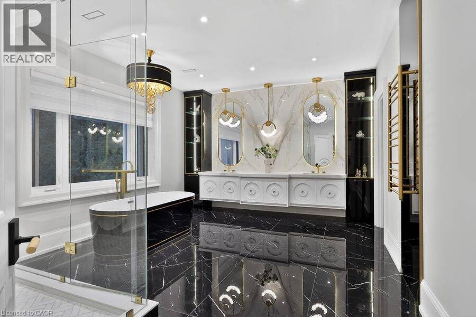
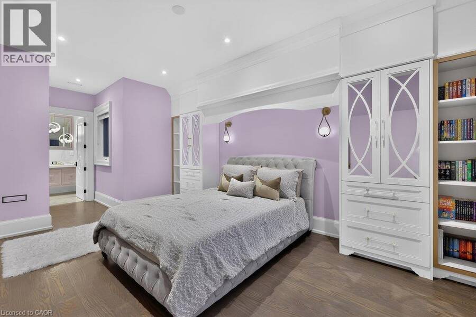
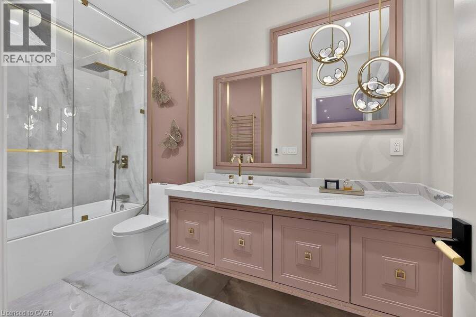
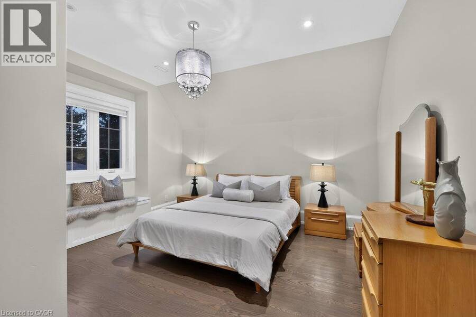
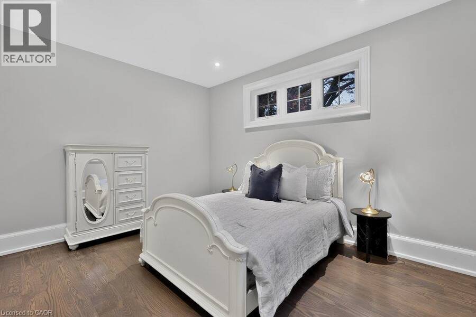
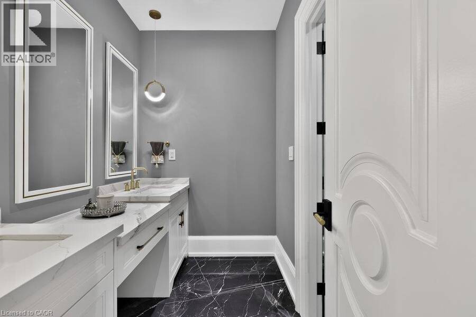
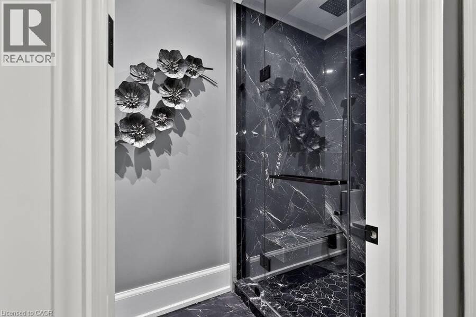
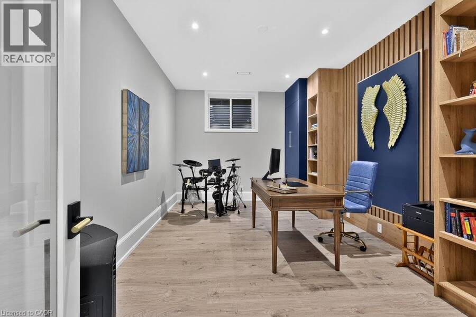
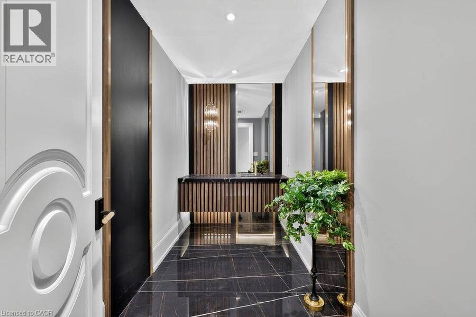
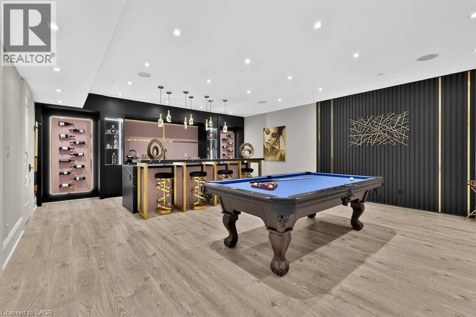
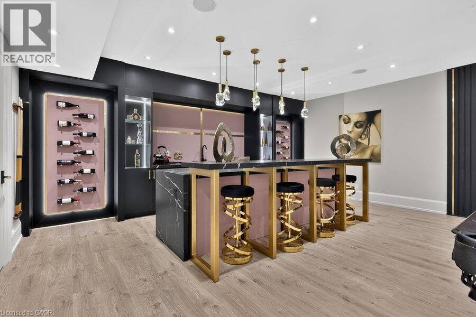
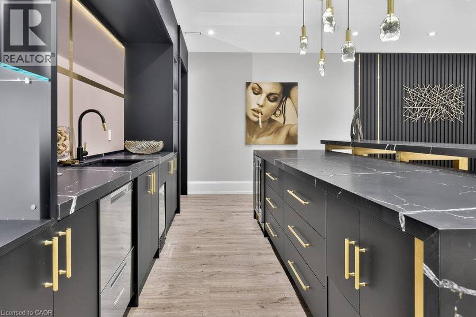
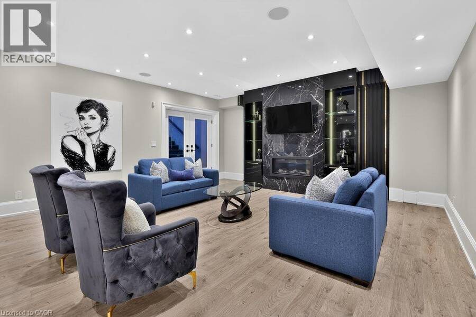
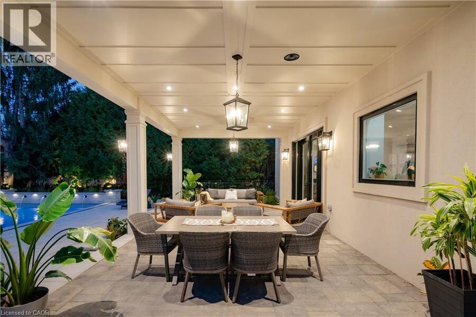
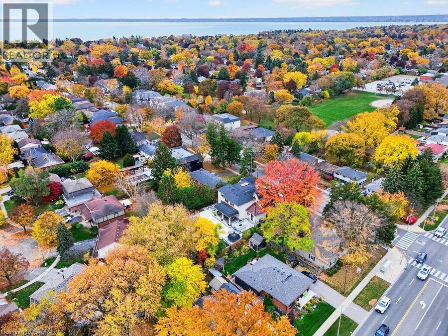
Old Hollywood glamour meets modern luxury in this custom-built south Burlington residence, where grand proportions and intricate architectural details unfold across approximately 6,646 sq. ft. of finished living space. An elegant centre hall reveals formal living and dining rooms framed by detailed millwork and gold accents, creating a striking backdrop for intimate dinners and larger celebrations. The kitchen makes its own statement with an illuminated island and built-in coffee machine, supported by a second butler kitchen and walk-in pantry. An adjoining breakfast area and expansive family room overlook the pool, connecting the heart of the home to the outdoors. A custom staircase with ornamental iron railings rises to a skylit upper hallway. The primary suite is a retreat of impressive proportions, featuring a fireplace, two custom walk-in closets and a five-piece ensuite with a freestanding tub, separate shower, heated floors and heated towel rack. Three additional bedrooms include one with its own ensuite and walk-in closet, while second-floor laundry adds everyday ease. The finished lower level brings entertaining home with a substantial bar with an ice maker, recreation room and gas fireplace, complemented by an office and an additional bedroom with its own ensuite, currently used as a gym. A separate walk-up entrance leads outside. A heated saltwater pool with a waterfall anchors the backyard, where covered seating areas and a built-in outdoor kitchen invite afternoons by the water and evenings that linger. A professionally finished basketball court adds room for play. South of New Street, enjoy waterfront walks at Paletta Lakefront Park, recreation at Nelson Park and shopping at Appleby Village, with convenient highway access keeping you connected beyond the neighbourhood. (id:25417)
- Listing ID: 40876828
- Property Type: Single Family
| Property | |
|---|---|
| Style: | Other |
| Ownership: | Freehold |
| Lot Size: | Under 1/2 Acre |
| Parking: | Attached Garage 4 Spaces |
| Pool: | Inground Pool |
| Building | |
|---|---|
| Type: | Single Family House |
| Appliances: | Dishwasher, Dryer, Garage Door Opener, Microwave Built-in, Oven - Built-In, Range - Gas, Refrigerator, Stove, Washer, Wet Bar, Window Coverings and Central Vacuum |
| HVAC: | Central Air Conditioning, Fireplace and Forced Air Natural Gas (Fireplace is Electric) |
| Exterior: | Brick |
| Basement: | Full (Finished) |
| Utilities: | Municipal Sewage System |
| Location | |
|---|---|
| City: | Burlington |
| Province: | Ontario |
| Nearby Amenities: | Park, Place Of Worship, Public Transit and Schools |
| Rooms | Level | Dimensions |
|---|---|---|
| Bedroom | Second level | 17'10'' x 20'3'' |
| Laundry room | Second level | 7'0'' x 7'0'' |
| Bedroom | Second level | 13'8'' x 16'3'' |
| 4pc Bathroom | Second level | 10'4'' x 10'0'' |
| 4pc Bathroom | Second level | 5'11'' x 11'11'' |
| 5pc Bathroom | Second level | 17'6'' x 17'10'' |
| Bedroom | Second level | 22'2'' x 16'11'' |
| Bedroom | Second level | 14'1'' x 14'6'' |
| Storage | Basement | 4'2'' x 7'6'' |
| Recreation room | Basement | 20'6'' x 29'8'' |
| Office | Basement | 10'9'' x 16'4'' |
| Bedroom | Basement | 12'9'' x 18'6'' |
| Cold room | Basement | 8'11'' x 21'7'' |
| Other | Basement | 20'6'' x 13'2'' |
| 3pc Bathroom | Basement | 4'10'' x 16'4'' |
| 2pc Bathroom | Basement | 7'7'' x 11'2'' |
| Kitchen | Main level | 8'8'' x 7'3'' |
| Breakfast | Main level | 20'9'' x 10'3'' |
| Dining room | Main level | 15'1'' x 16'9'' |
| Family room | Main level | 18'9'' x 17'4'' |
| Kitchen | Main level | 20'9'' x 15'3'' |
| Living room | Main level | 13'10'' x 11'5'' |
| Mud room | Main level | 15'5'' x 12'3'' |
| Pantry | Main level | 10'10'' x 4'3'' |
| 2pc Bathroom | Main level | 6'0'' x 6'10'' |
Book a showing to see this BELVENIA Road Home in Burlington
This property has so much to offer. Book a private showing now, as you do not want to miss out on 427 BELVENIA Road in Burlington, Ontario!
Private Showing Request
Send a request to book a private showing for
.
Please Note: Information you supply in the contact form will be kept fully confidential.
Is this home the right property for you? Start a conversation to find out.
Get Directions to this Property
Not sure where this property is? Get directions to this BELVENIA Road Home in Burlington.


Provided by Royal LePage Burloak Real Estate Services. MLS®, REALTOR®, and the associated logos are trademarks of the Canadian Real Estate Association.

This REALTOR.ca listing content is owned and licensed by REALTOR® members of the Canadian Real Estate Association.
Have questions or need more information about this home? Don't know where to begin? Then, let us connect you with the best real estate agent to guide you.

Inquiries submitted through this website will be responded to by a local sales representative from Royal LePage®.
Start a Conversation by Text
Provide your full name, phone and email to start a conversation by text message.
Please Note: Information you supply in the contact form will be kept fully confidential.
Start a Conversation by Email
Provide your full name and email to start a conversation by email.
Please Note: Information you supply in the contact form will be kept fully confidential.