
4237 MILLCROFT PARK Drive, Burlington, Ontario L7M 3V7


$1,590,000.00
- 4 bedrooms
- 3 bathrooms
- 2,363 Square Feet
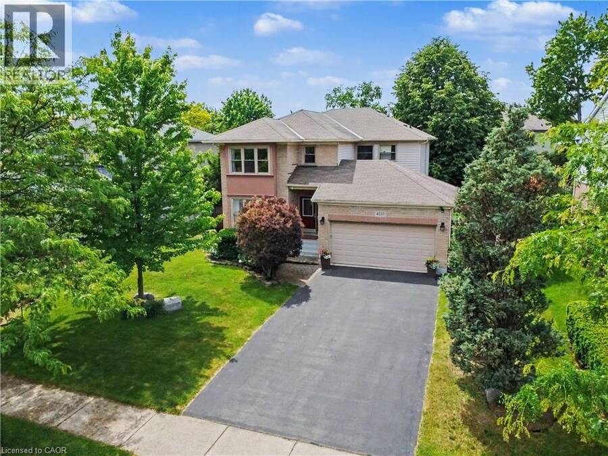
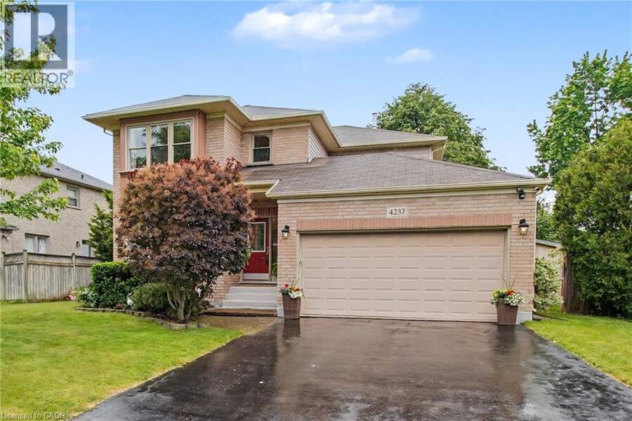
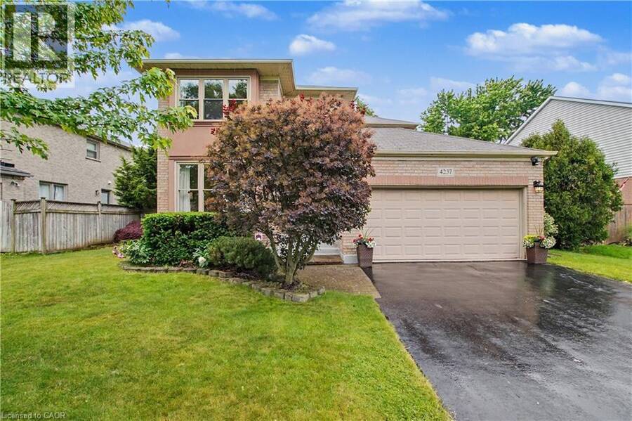
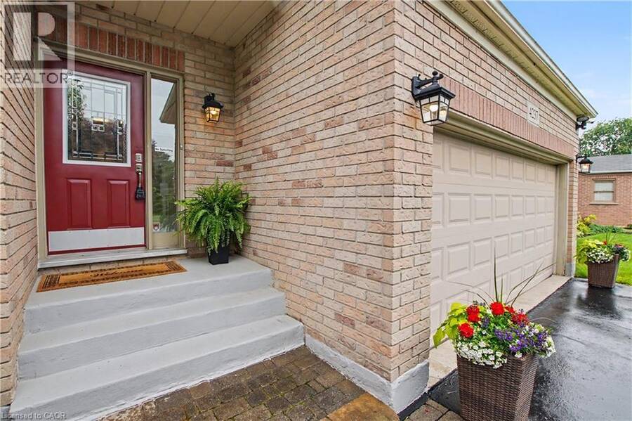
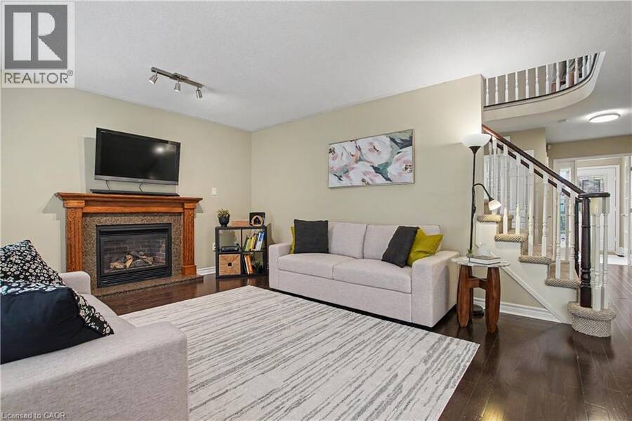
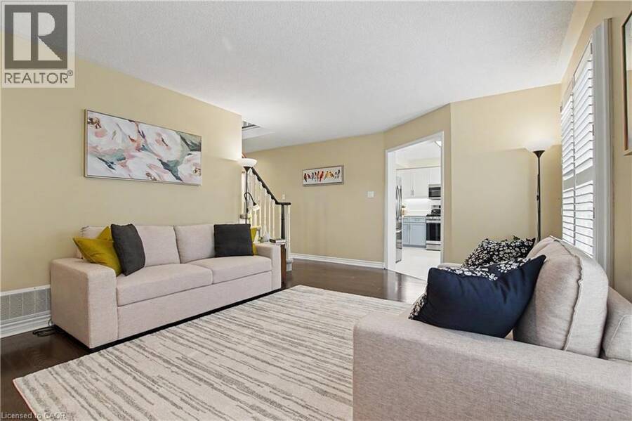
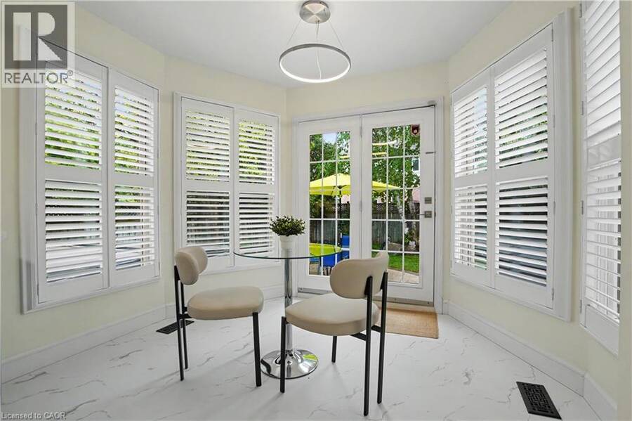
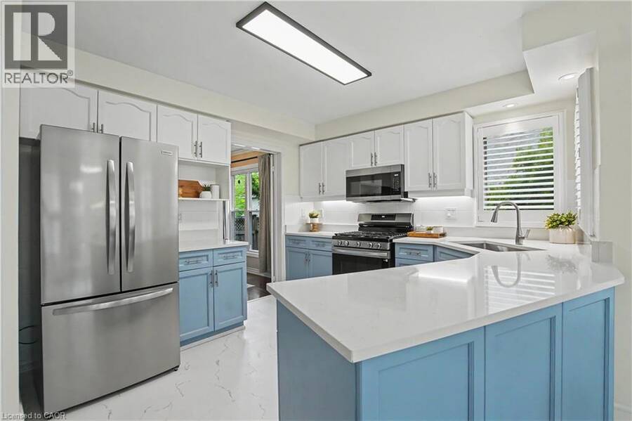
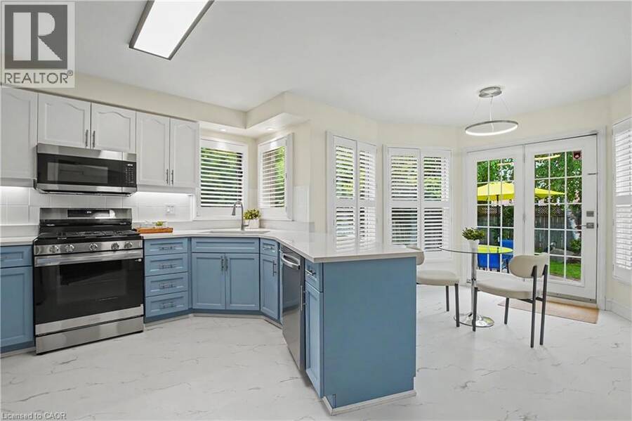
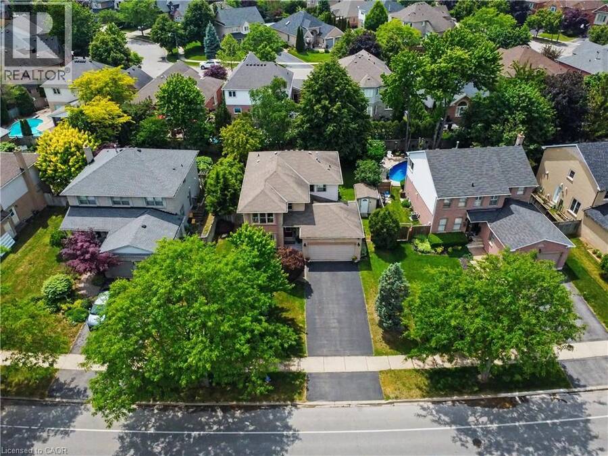
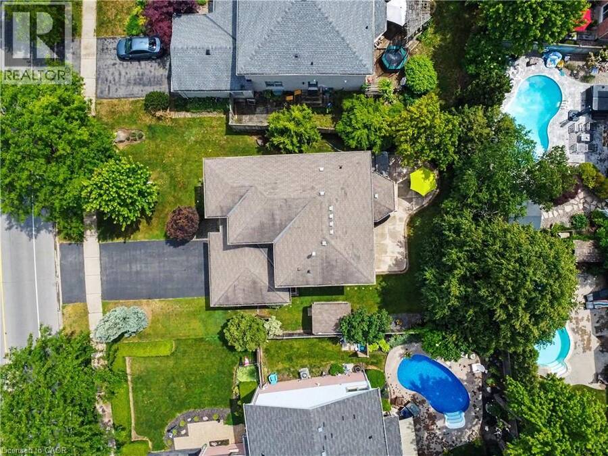
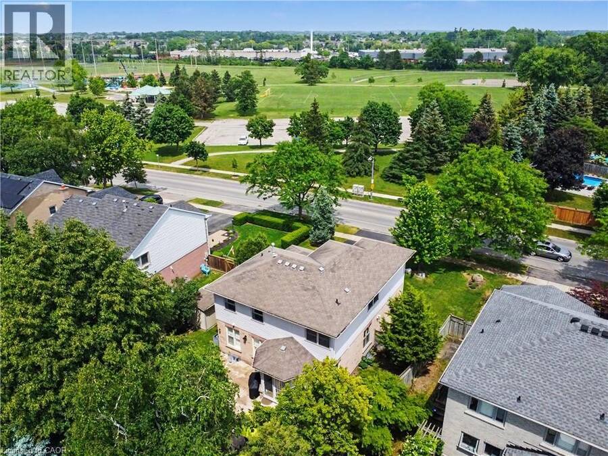
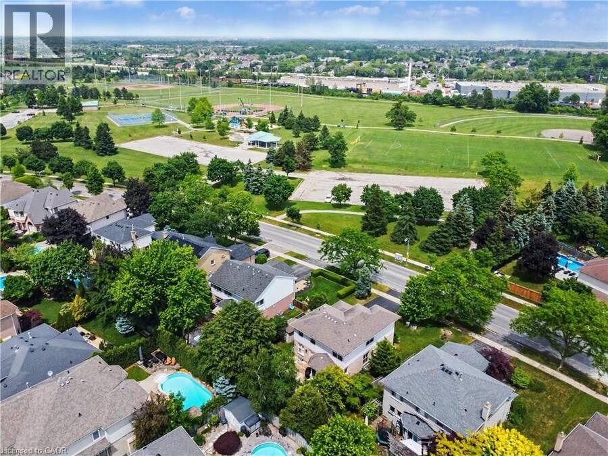
Welcome to this beautifully maintained home in Burlington's prestigious Millcroft community - one of the city's most sought-after family neighbourhoods in a coveted golf course area. Situated on a premium extra-wide lot facing onto the park, this exceptional property offers generous side-yard setbacks and a desirable park-front setting. The extra-long driveway accommodates 4 cars and a double-car garage, providing parking for up to 6 cars. Thoughtfully designed layout featuring an enclosed foyer, hardwood flooring, sunken living room, separate dining room and family room with gas fireplace. Sun-filled, updated eat-in kitchen showcases quartz ... read more
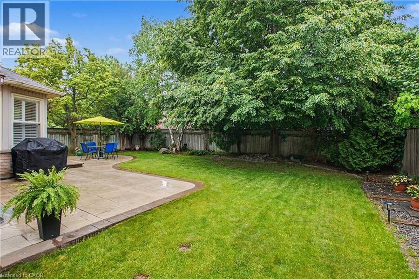
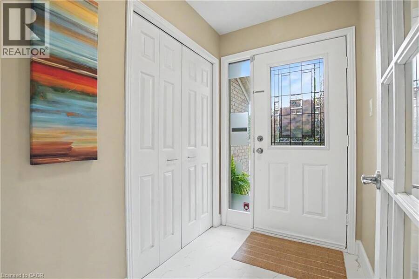
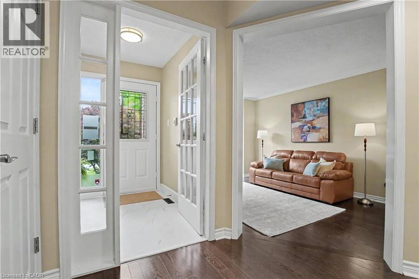
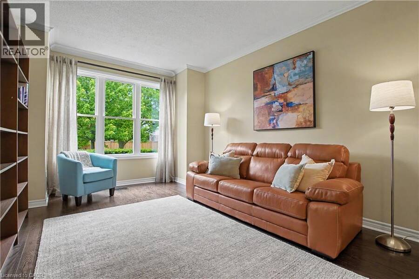
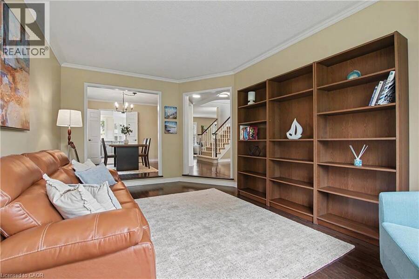
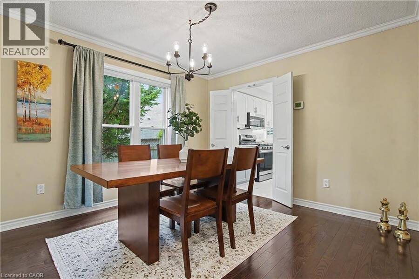
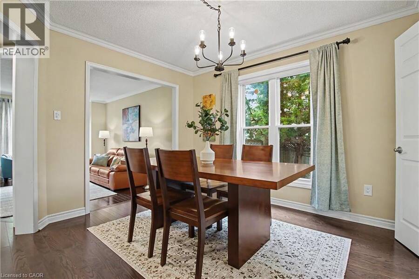
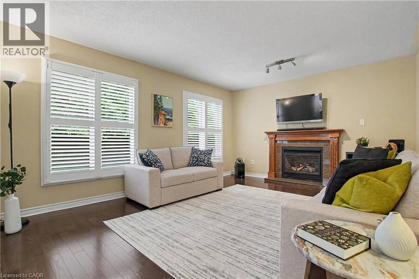
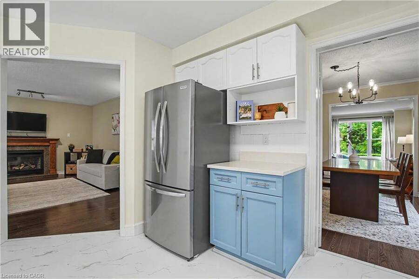
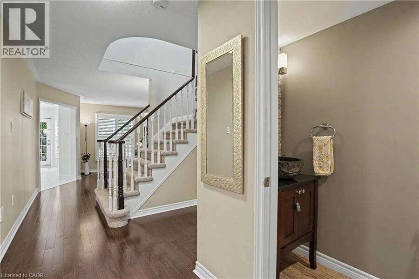
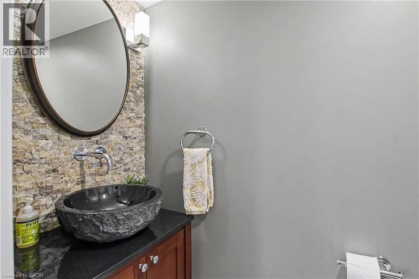
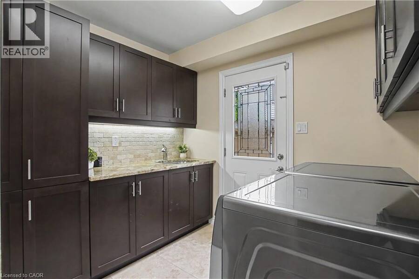
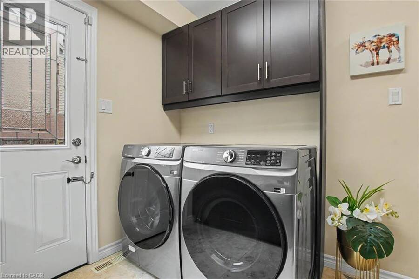
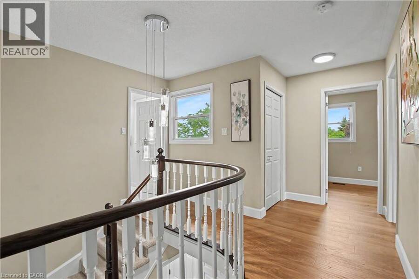
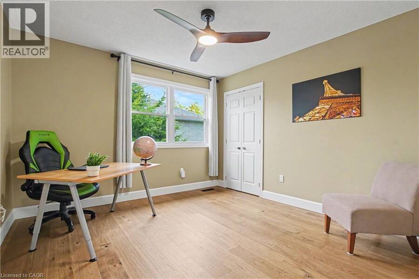
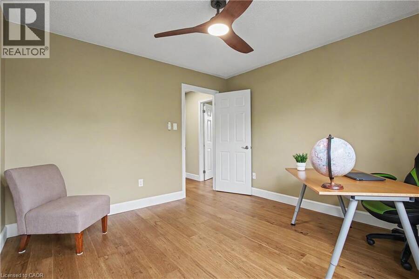
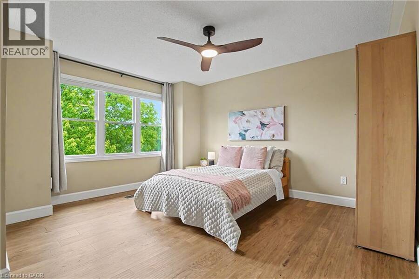
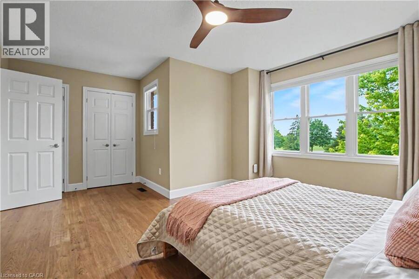
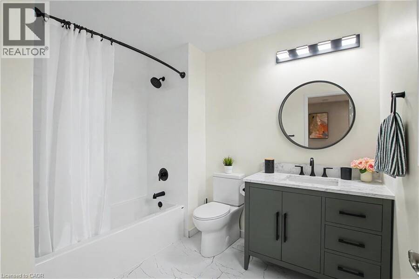
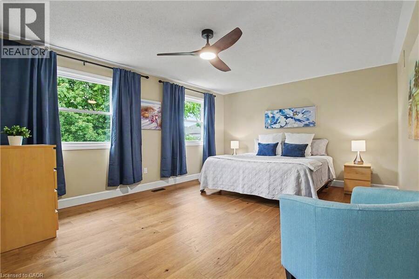
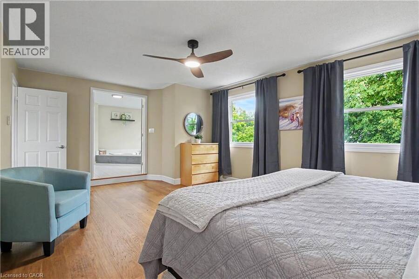
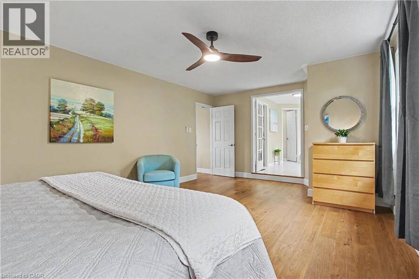
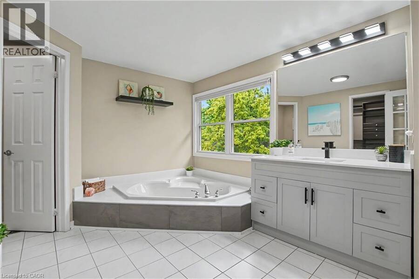
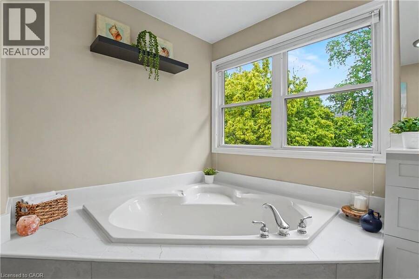
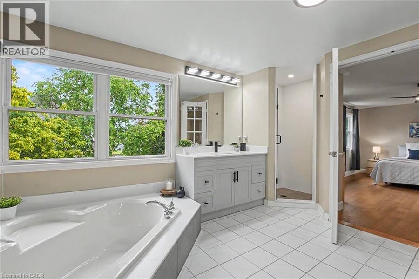
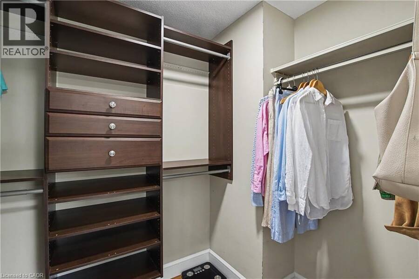
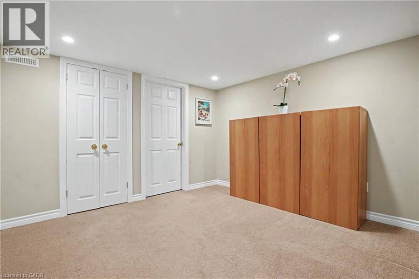
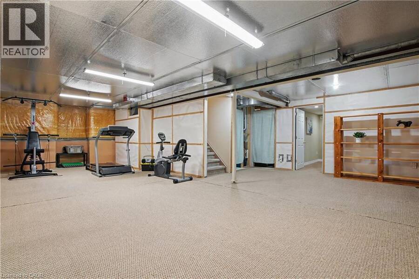
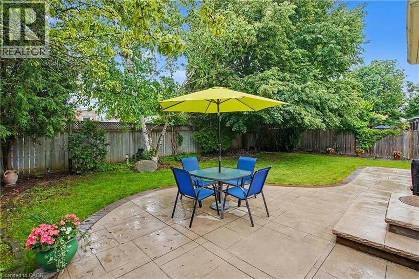
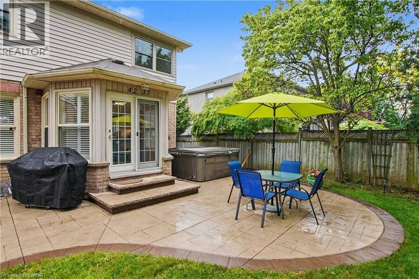
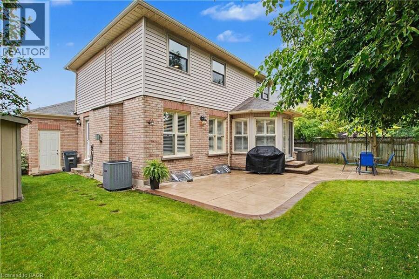
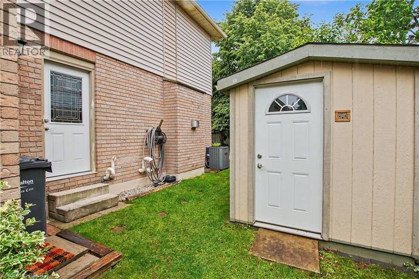
Welcome to this beautifully maintained home in Burlington's prestigious Millcroft community - one of the city's most sought-after family neighbourhoods in a coveted golf course area. Situated on a premium extra-wide lot facing onto the park, this exceptional property offers generous side-yard setbacks and a desirable park-front setting. The extra-long driveway accommodates 4 cars and a double-car garage, providing parking for up to 6 cars. Thoughtfully designed layout featuring an enclosed foyer, hardwood flooring, sunken living room, separate dining room and family room with gas fireplace. Sun-filled, updated eat-in kitchen showcases quartz countertops, California shutters, new gas stove, new French-door refrigerator, new microwave and walkout to the private backyard patio. Updated 2-piece powder room and a convenient laundry/mudroom with cabinetry, granite countertop, sink, new washer and dryer and interior access to the garage. Upstairs, newly updated hardwood flooring extends throughout the hallway and bedrooms. Spacious primary suite features walk-in closet and an updated ensuite with soaker tub, shower, vanity and water closet. Two additional bedrooms share a fully renovated main bathroom. Lower level includes a 4th bedroom - ideal for guests or home office along with a cold room, abundant storage and rough-in for future bathroom. Fully fenced western-facing backyard designed for entertaining, features a large stone patio, natural gas BBQ hookup, hot tub, and plenty of afternoon sun. Located within a top-rated school district. Just a 10 minute drive to the GO and close to the 407/QEW for effortless commuting. Easy access to Millcroft Park including splash pad, tennis courts and extensive walking trails. This is a rare opportunity to enjoy an extra-wide lot and prime park-facing location in one of Millcroft's most desirable settings. Don't miss your chance to call this exceptional property home. Act fast! (id:25417)
Price reduced $55,000 (3.34%) from the list price.
- Listing ID: 40837684
- Property Type: Single Family
- Year Built: 1989
| Property | |
|---|---|
| Ownership: | Freehold |
| Lot Size: | Under 1/2 Acre |
| Parking: | Attached Garage 6 Spaces |
| Building | |
|---|---|
| Type: | Single Family House |
| Appliances: | Dishwasher, Dryer, Garage Door Opener, Gas Stove(s), Hot Tub, Microwave Built-in, Refrigerator, Washer, Window Coverings and Central Vacuum |
| HVAC: | Central Air Conditioning, Fireplace and Forced Air Natural Gas |
| Exterior: | Brick, Stucco and Vinyl Siding |
| Basement: | Full (Partially Finished) |
| Utilities: | Municipal Sewage System |
| Location | |
|---|---|
| City: | Burlington |
| Province: | Ontario |
| Nearby Amenities: | Golf Nearby, Park, Playground, Public Transit, Schools and Shopping |
| Rooms | Level | Dimensions |
|---|---|---|
| 4pc Bathroom | Second level | Measurements not available |
| Bedroom | Second level | 11'2'' x 11'5'' |
| Bedroom | Second level | 13'2'' x 16'9'' |
| Primary Bedroom | Second level | 13'1'' x 19'6'' |
| Utility room | Basement | 9'8'' x 14'2'' |
| Storage | Basement | 11'11'' x 6'9'' |
| Storage | Basement | 7'11'' x 10'1'' |
| Bedroom | Basement | 10'0'' x 10'6'' |
| 4pc Ensuite bath | Basement | 12'8'' x 14'8'' |
| 2pc Bathroom | Main level | Measurements not available |
| Laundry room | Main level | 8'9'' x 10'4'' |
| Family room | Main level | 12'7'' x 18'10'' |
| Breakfast | Main level | 7'11'' x 10'1'' |
| Kitchen | Main level | 10'8'' x 13'8'' |
| Dining room | Main level | 11'2'' x 11'1'' |
| Living room | Main level | 17'5'' x 10'11'' |
Book a showing to see this MILLCROFT PARK Drive Home in Burlington
This property has so much to offer. Book a private showing now, as you do not want to miss out on 4237 MILLCROFT PARK Drive in Burlington, Ontario!
Private Showing Request
Send a request to book a private showing for
.
Please Note: Information you supply in the contact form will be kept fully confidential.
Is this home the right property for you? Start a conversation to find out.
Get Directions to this Property
Not sure where this property is? Get directions to this MILLCROFT PARK Drive Home in Burlington.


Provided by RE/MAX Real Estate Centre Inc.. MLS®, REALTOR®, and the associated logos are trademarks of the Canadian Real Estate Association.

This REALTOR.ca listing content is owned and licensed by REALTOR® members of the Canadian Real Estate Association.
Have questions or need more information about this home? Don't know where to begin? Then, let us connect you with the best real estate agent to guide you.

Inquiries submitted through this website will be responded to by a local sales representative from Royal LePage®.
Start a Conversation by Text
Provide your full name, phone and email to start a conversation by text message.
Please Note: Information you supply in the contact form will be kept fully confidential.
Start a Conversation by Email
Provide your full name and email to start a conversation by email.
Please Note: Information you supply in the contact form will be kept fully confidential.