
4200 KILMER Drive Unit# 3, Burlington, Ontario L7M 4Y2

$629,900.00
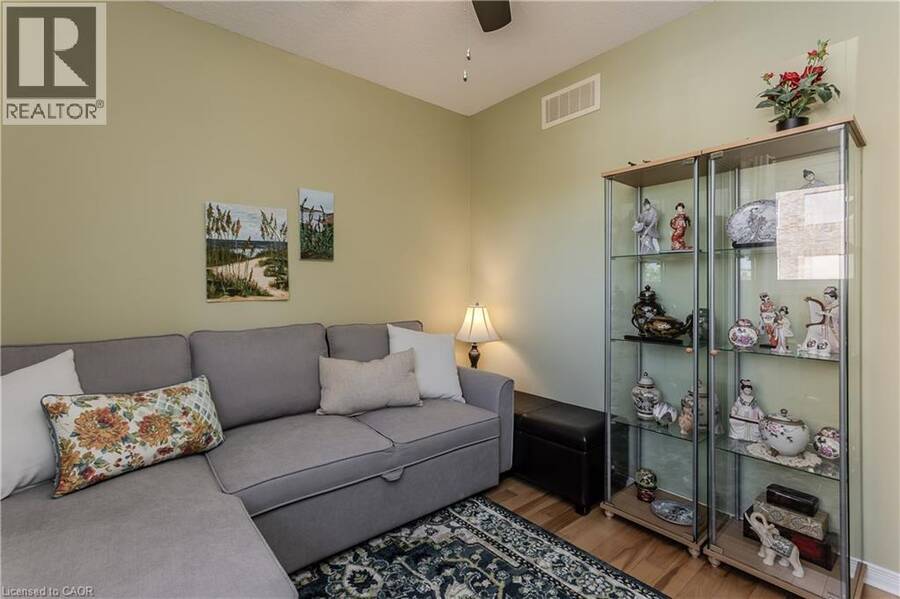
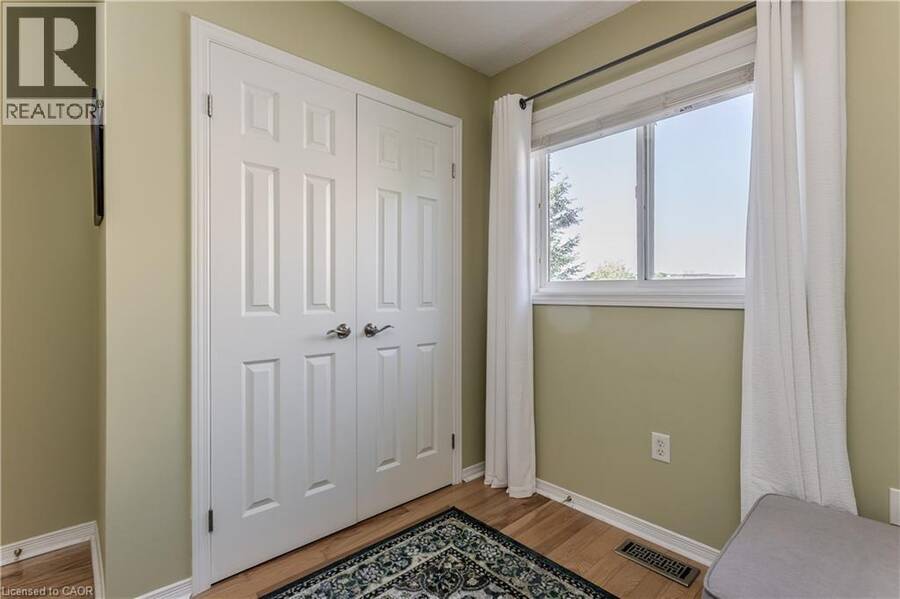
- 2 bedrooms
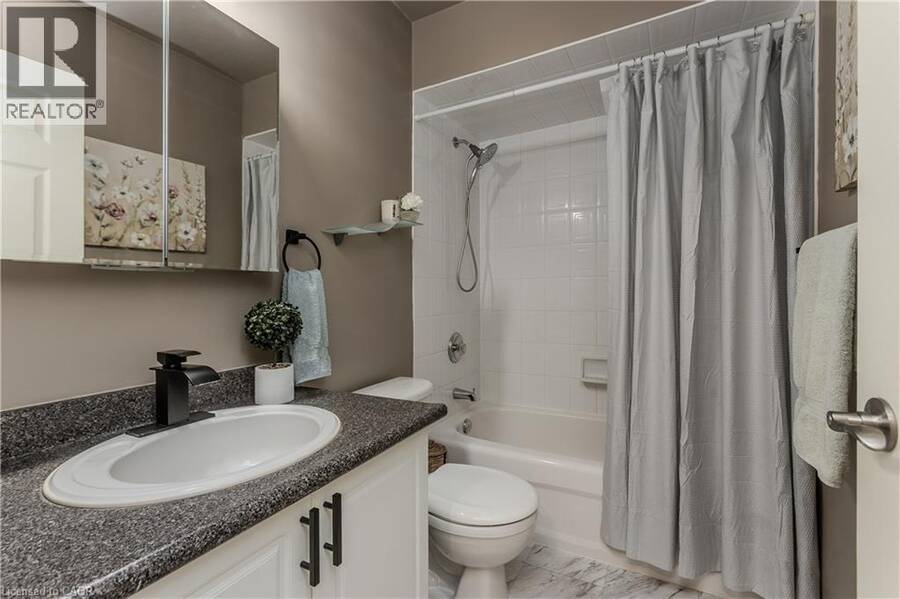
- 2 bathrooms
- 985 Square Feet
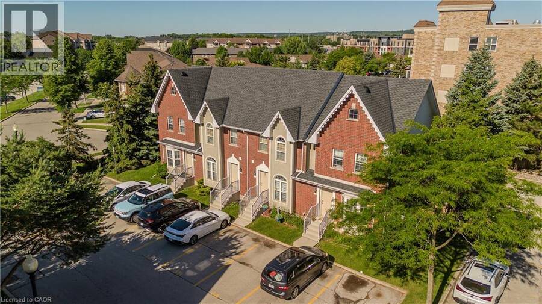
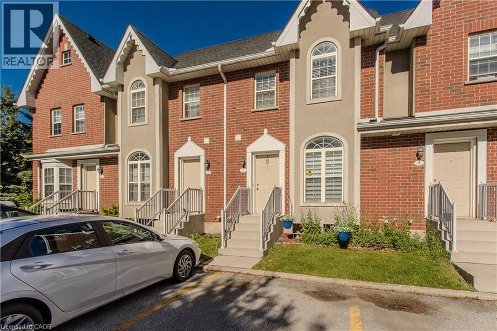
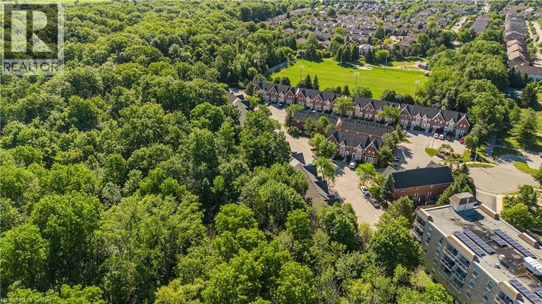
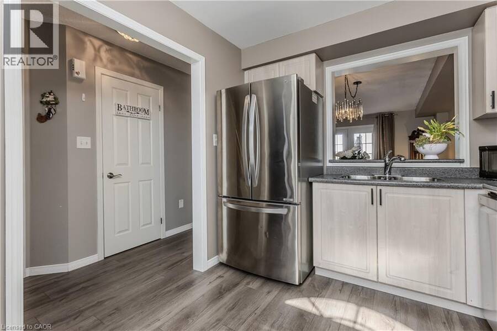
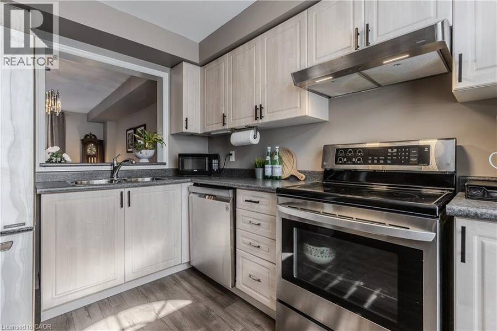
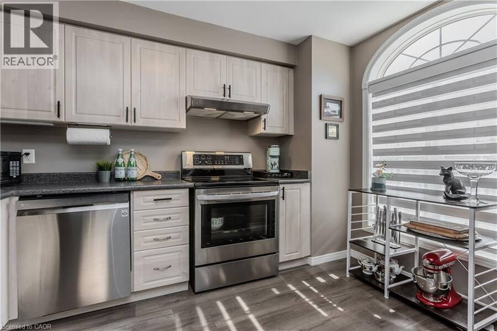
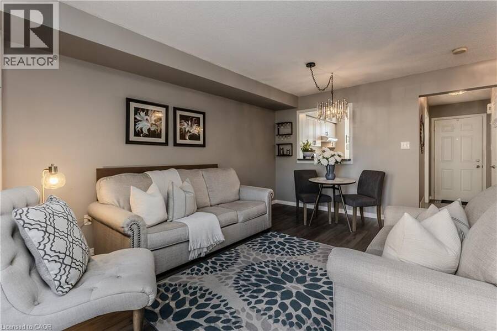
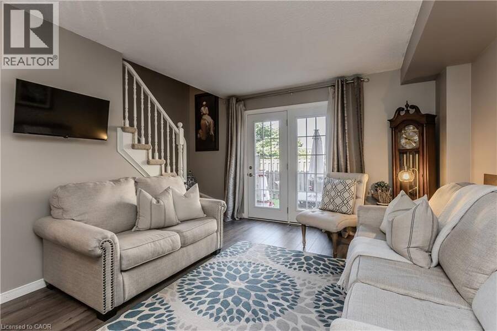
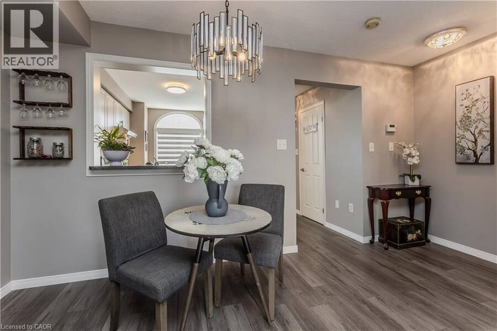
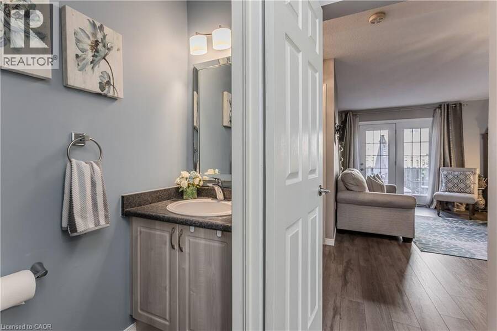
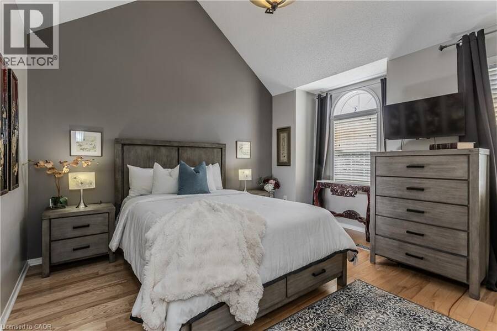
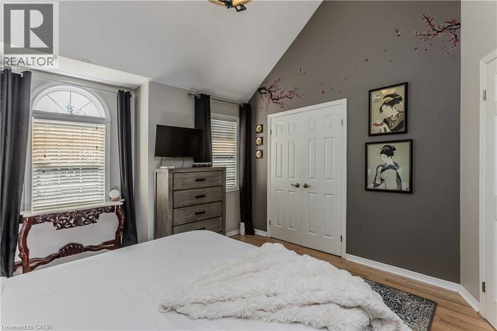
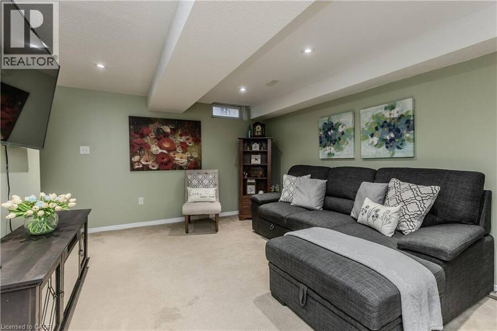
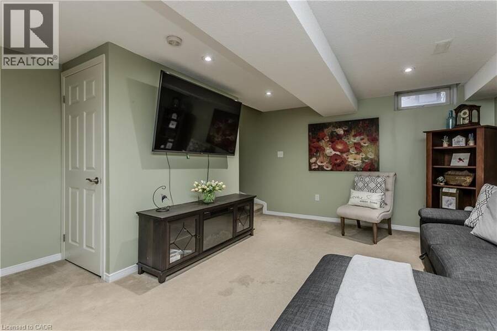
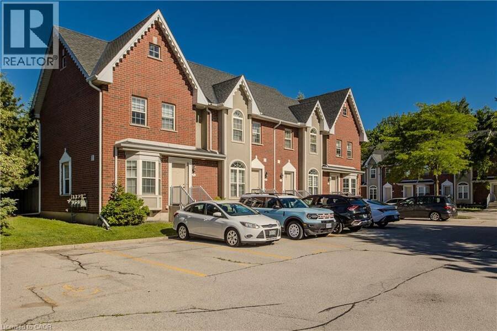
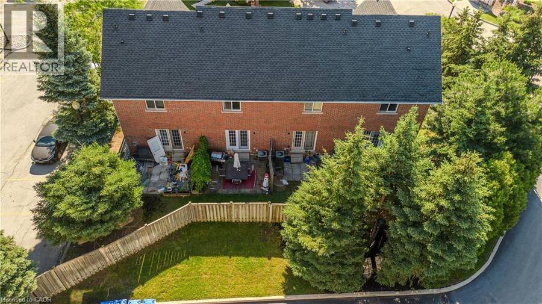
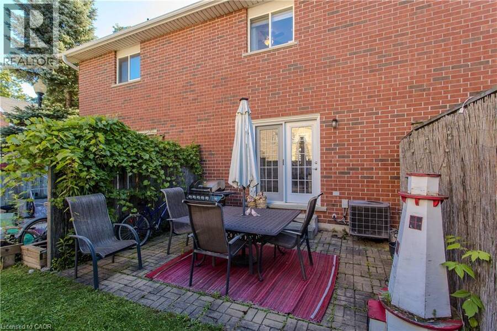
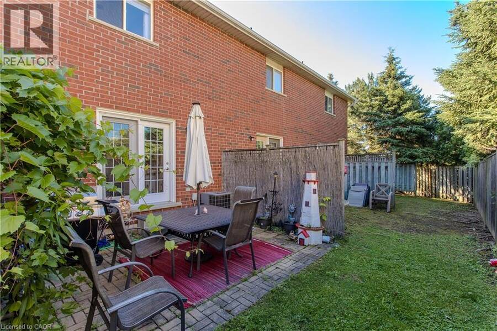
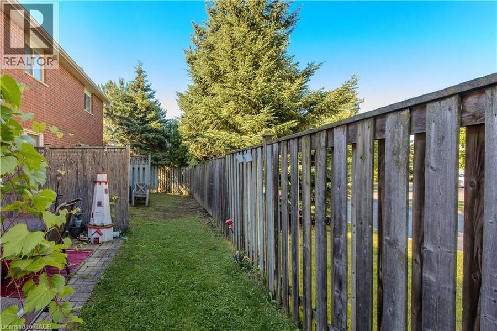
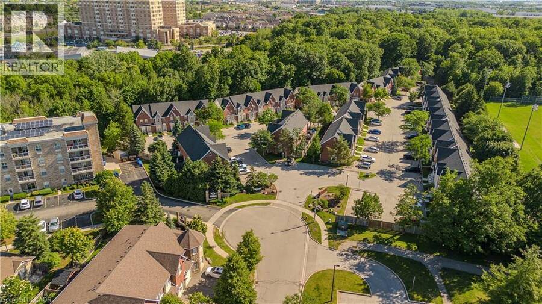
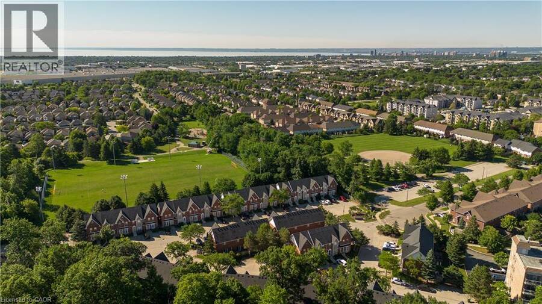
Probate Complete, Maintenance-free living in sought-after Tansley Woods! This rare all-brick townhome is nestled in a quiet, well-managed complex with low monthly fees and offers the perfect blend of comfort, convenience, and value. Featuring 2 bedrooms, 2 bathrooms, and a finished basement, this home is ideal for first-time buyers, downsizers, or investors. Enjoy a walkout to your private deck, perfect for relaxing or entertaining. Take advantage of nearby trails, parks, and the Tansley Woods Community Centre, offering a pool, library, and fitness facilities. Conveniently located just minutes from shopping, dining, transit, and major highways. ... read more
Probate Complete, Maintenance-free living in sought-after Tansley Woods! This rare all-brick townhome is nestled in a quiet, well-managed complex with low monthly fees and offers the perfect blend of comfort, convenience, and value. Featuring 2 bedrooms, 2 bathrooms, and a finished basement, this home is ideal for first-time buyers, downsizers, or investors. Enjoy a walkout to your private deck, perfect for relaxing or entertaining. Take advantage of nearby trails, parks, and the Tansley Woods Community Centre, offering a pool, library, and fitness facilities. Conveniently located just minutes from shopping, dining, transit, and major highways. Includes two exclusive parking spaces directly in front of the unit, plus ample visitor parking. Priced to sell with the possibility of a quick closing (id:25417)
- Listing ID: 40860243
- Property Type: Single Family
- Year Built: 2002
| Property | |
|---|---|
| Ownership: | Condo Corporation $396.00 / Monthly |
| Lot Size: | Under 1/2 Acre |
| Parking: | 2 Spaces |
| Building | |
|---|---|
| Type: | Single Family Row / Townhouse |
| Appliances: | Dryer, Refrigerator, Stove, Washer, Window Coverings and Dishwasher |
| HVAC: | Central Air Conditioning, Fireplace and Forced Air |
| Exterior: | Brick |
| Basement: | Full (Finished) |
| Utilities: | Municipal Sewage System |
| Location | |
|---|---|
| City: | Burlington |
| Province: | Ontario |
| Nearby Amenities: | Airport, Beach, Golf Nearby, Hospital, Park, Place Of Worship, Playground, Schools and Shopping |
| Community Features: | School Bus |
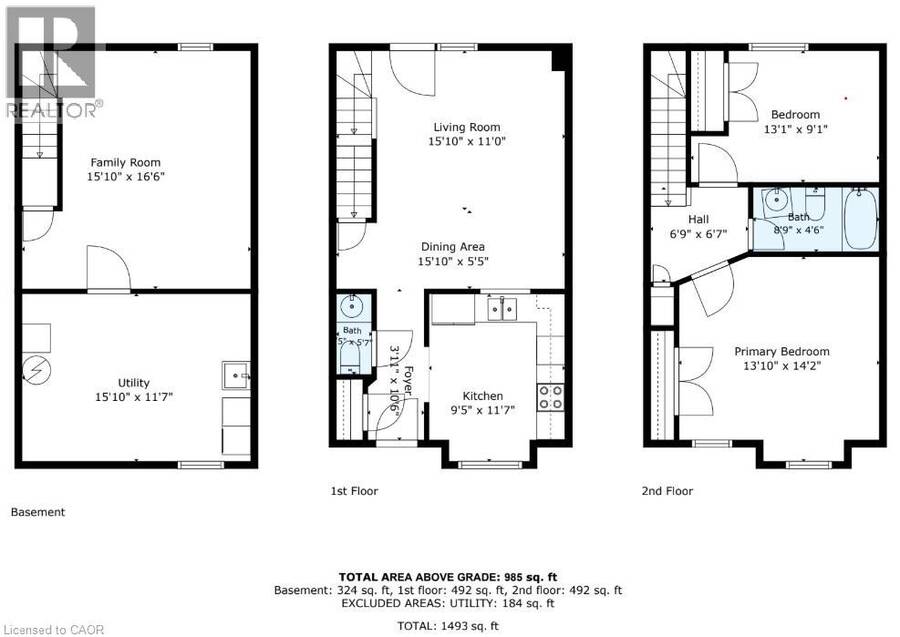
| Rooms | Level | Dimensions |
|---|---|---|
| 4pc Bathroom | Second level | 8'9'' x 4'6'' |
| Bedroom | Second level | 13'11'' x 9'1'' |
| Primary Bedroom | Second level | 13'10'' x 14'2'' |
| Utility room | Basement | 15'0'' x 11'7'' |
| Recreation room | Basement | 16'2'' x 11'4'' |
| Dining room | Main level | 15'1'' x 5'5'' |
| 2pc Bathroom | Main level | 2'5'' x 5'7'' |
| Living room/Dining room | Main level | 15'10'' x 11'0'' |
| Kitchen | Main level | 9'5'' x 11'7'' |
Book a showing to see this KILMER Drive Condo in Burlington
This property has so much to offer. Book a private showing now, as you do not want to miss out on 4200 KILMER Drive Unit# 3 in Burlington, Ontario!
Private Showing Request
Send a request to book a private showing for
.
Please Note: Information you supply in the contact form will be kept fully confidential.
Is this condo the right property for you? Start a conversation to find out.
Get Directions to this Property
Not sure where this property is? Get directions to this KILMER Drive Condo in Burlington.


Provided by Royal LePage Burloak Real Estate Services. MLS®, REALTOR®, and the associated logos are trademarks of the Canadian Real Estate Association.

This REALTOR.ca listing content is owned and licensed by REALTOR® members of the Canadian Real Estate Association.
Have questions or need more information about this condo? Don't know where to begin? Then, let us connect you with the best real estate agent to guide you.

Inquiries submitted through this website will be responded to by a local sales representative from Royal LePage®.
Start a Conversation by Text
Provide your full name, phone and email to start a conversation by text message.
Please Note: Information you supply in the contact form will be kept fully confidential.
Start a Conversation by Email
Provide your full name and email to start a conversation by email.
Please Note: Information you supply in the contact form will be kept fully confidential.