
4198 ARBOURFIELD Drive, Burlington, Ontario L7M 4A5

$2,099,900.00
- 4 bedrooms
- 4 bathrooms
- 4,738 Square Feet
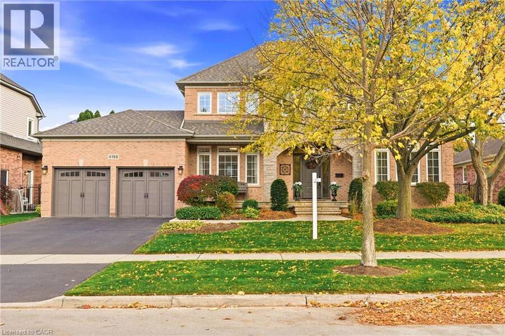
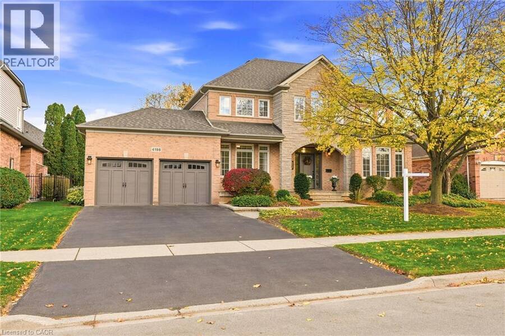
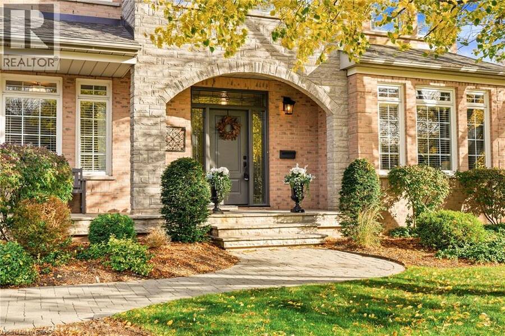
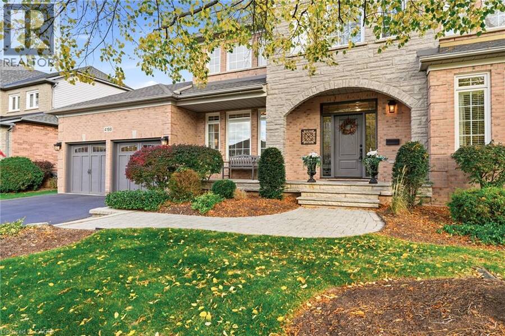
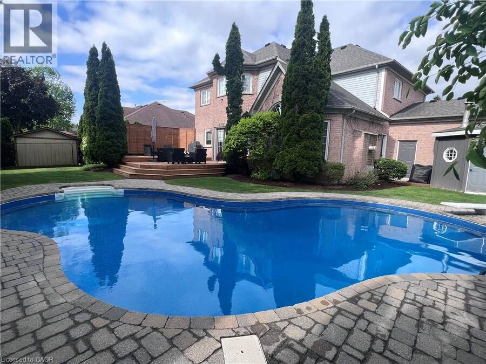
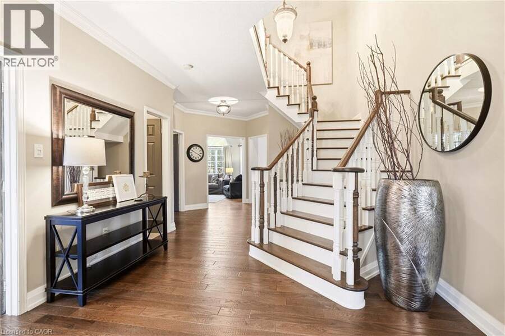
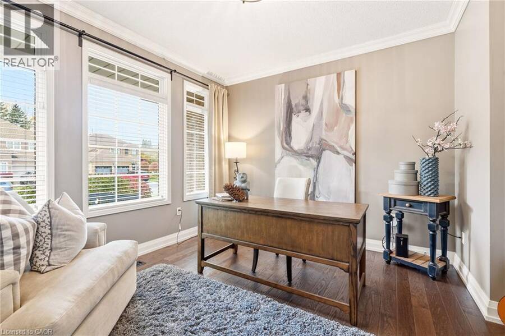
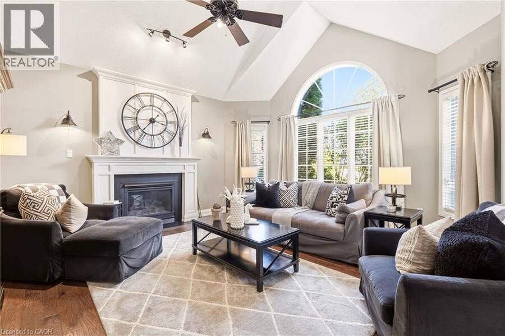
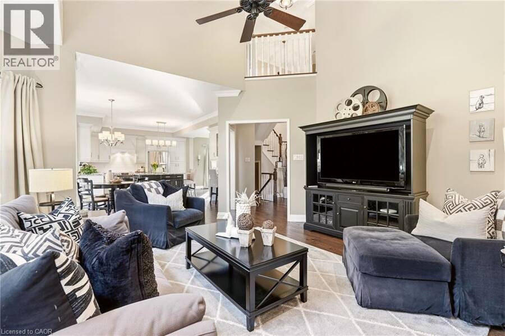
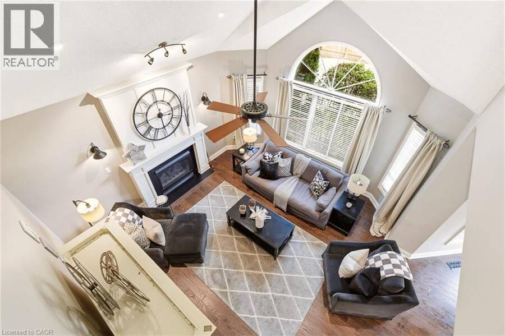
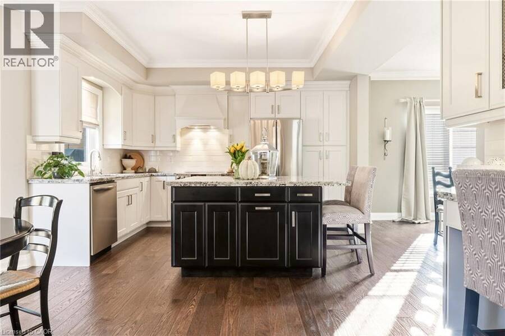
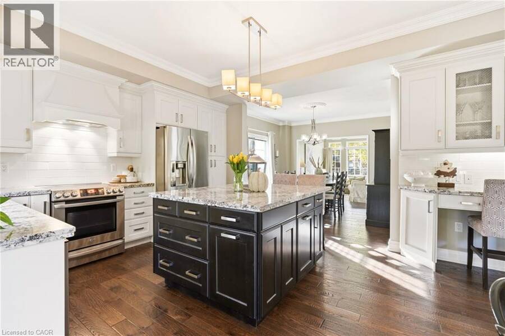
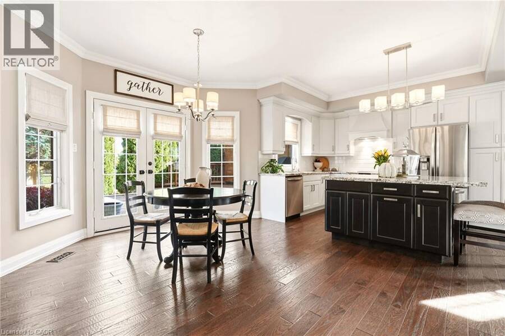
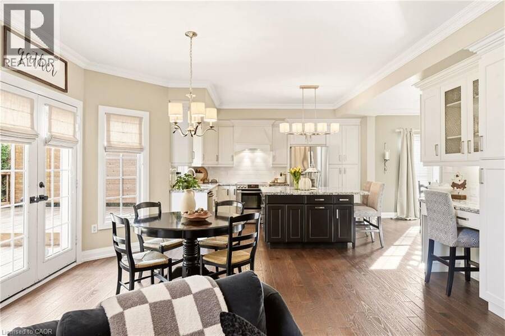
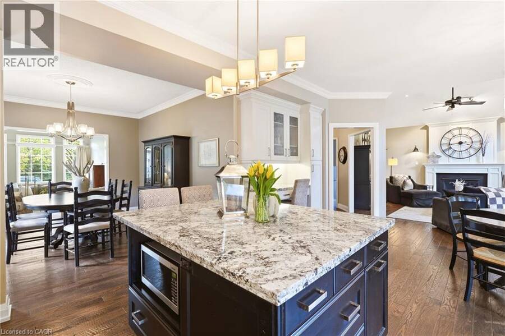
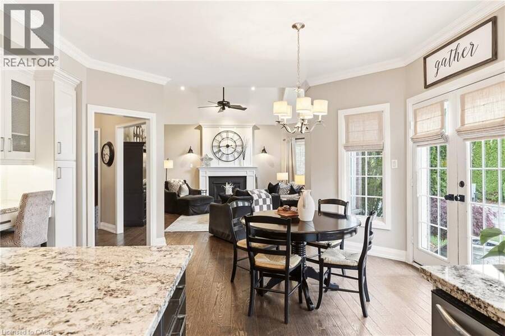
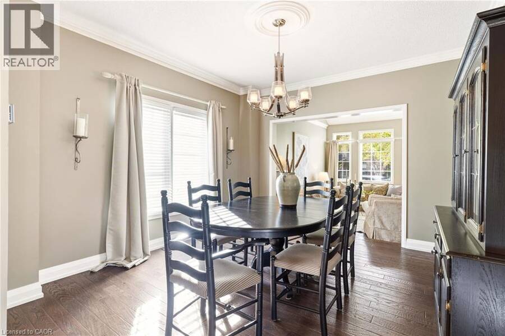
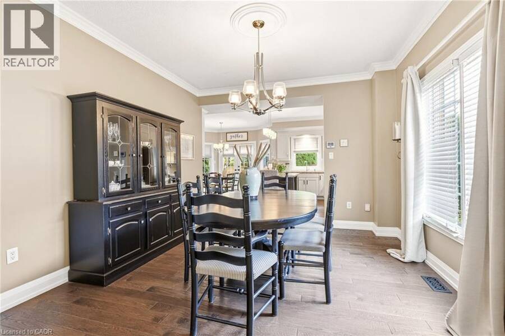
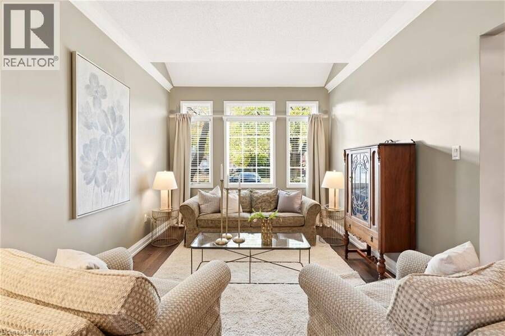
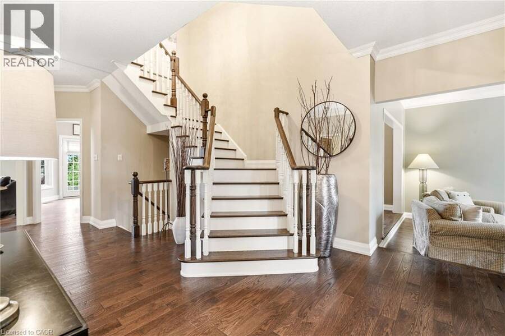
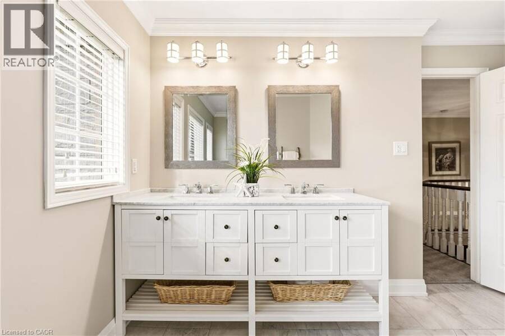
Proudly presenting 4198 Arbourfield Dr, Burlington, a truly exemplary Millcroft family home. From the moment you arrive, the pride of ownership is evident in this extremely well-maintained, 4-bedroom executive residence. The main living space is bathed in natural light, showcasing an open-concept dine-in kitchen that flows into a spectacular family room featuring dramatic vaulted ceilings. Host elegant gatherings in the intimate formal dining room or share stories & memories around the kitchen island. Work from home in the stately main-floor office, which is completely removed from the main living areas. Upstairs features generously sized bedrooms, ... read more
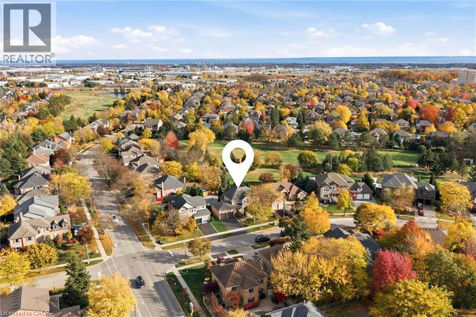
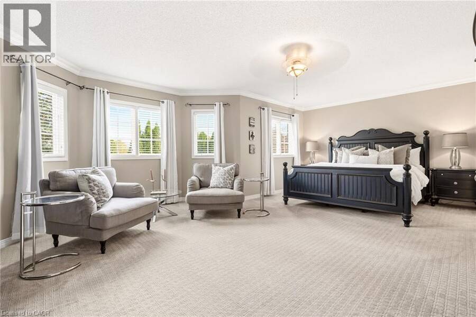
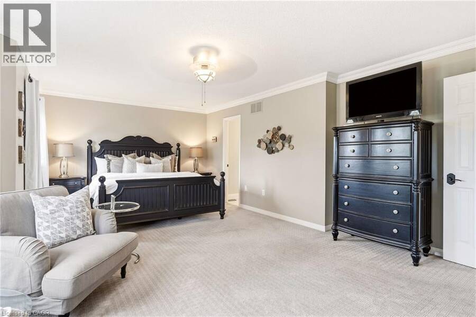
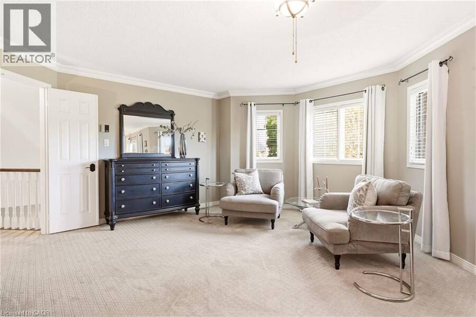
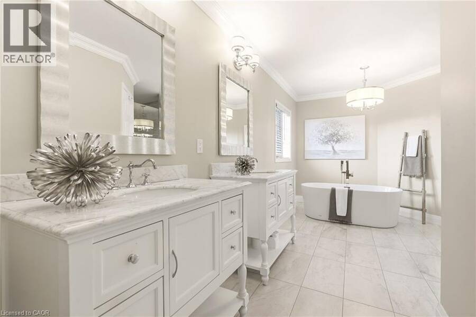
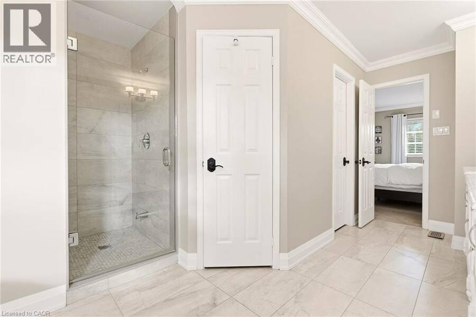
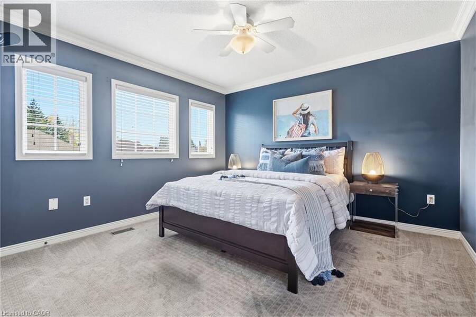
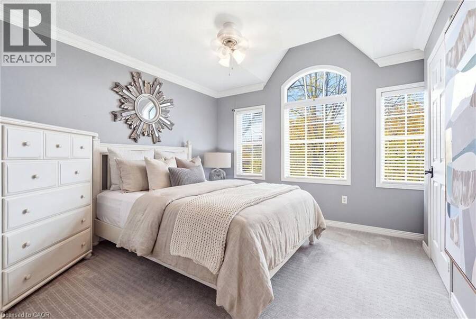
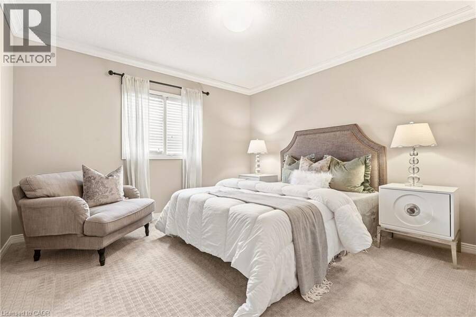
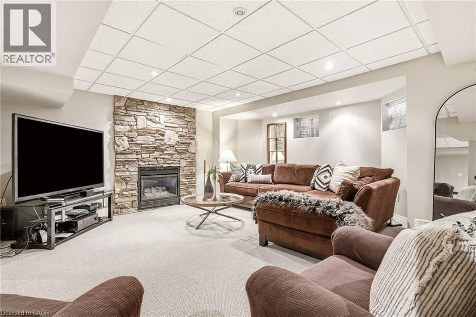
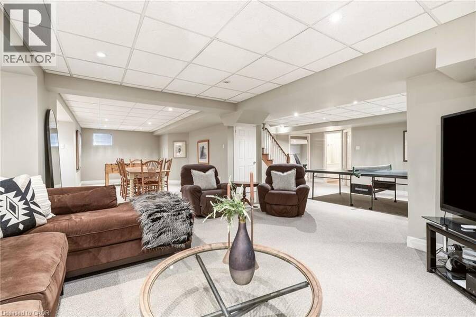
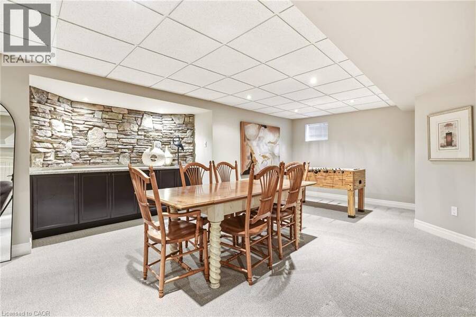
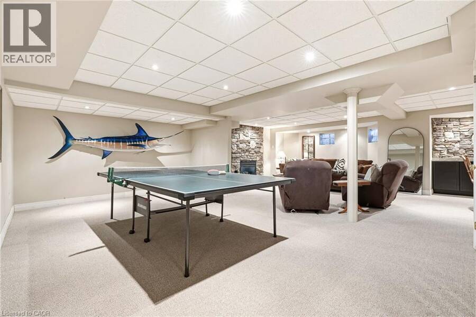
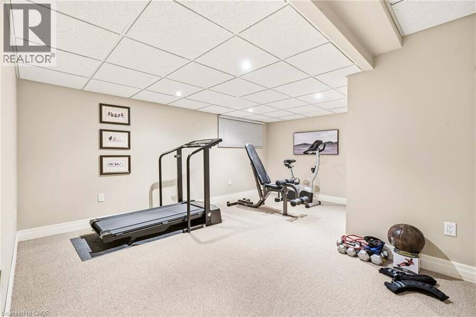
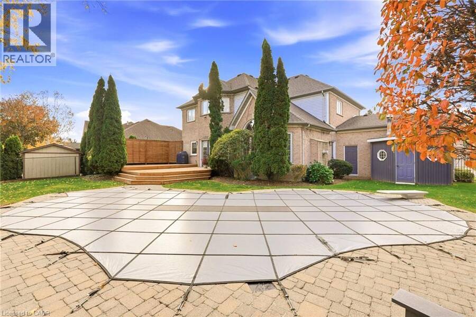
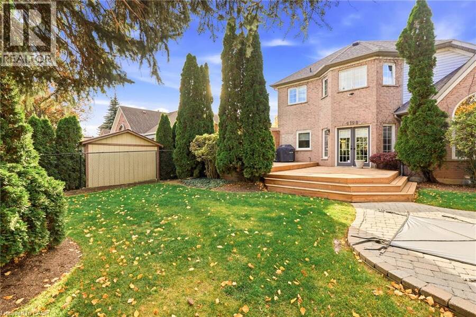
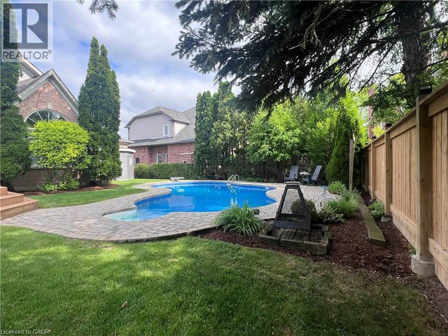
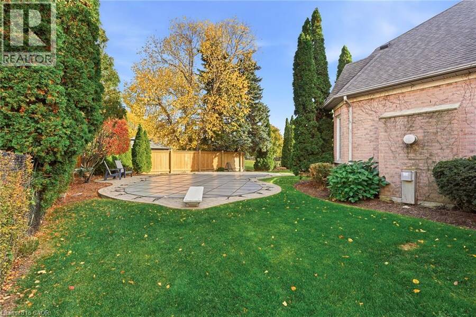
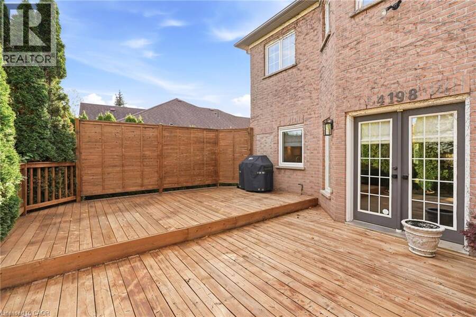
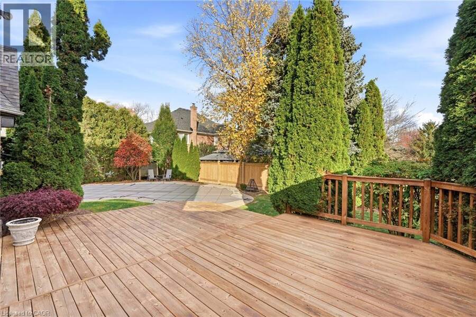
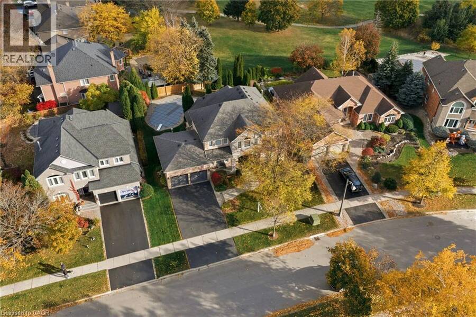
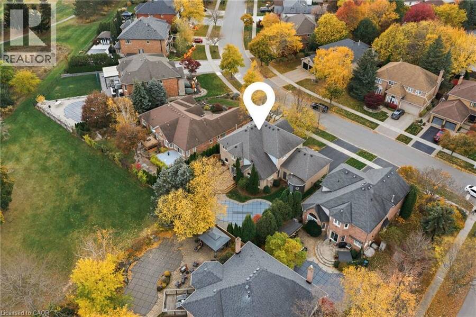
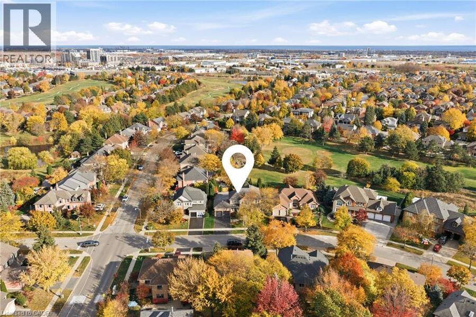
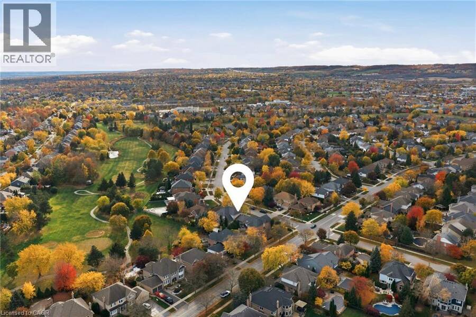
Proudly presenting 4198 Arbourfield Dr, Burlington, a truly exemplary Millcroft family home. From the moment you arrive, the pride of ownership is evident in this extremely well-maintained, 4-bedroom executive residence. The main living space is bathed in natural light, showcasing an open-concept dine-in kitchen that flows into a spectacular family room featuring dramatic vaulted ceilings. Host elegant gatherings in the intimate formal dining room or share stories & memories around the kitchen island. Work from home in the stately main-floor office, which is completely removed from the main living areas. Upstairs features generously sized bedrooms, large bathrooms, and a highly private primary retreat complete with a spa-like ensuite The family room overlooks a beautifully landscaped, private backyard complete with a sparkling in-ground pool and golf course views. The fully finished basement serves as the ultimate multi-purpose getaway, whether you need a media room, rec-room for entertaining, or a home gym that accommodates your lifestyle. A private double-wide driveway & garage offer ample parking and storage. Travel is just minutes from all the shopping and amenities North Burlington offers, yet this perfectly situated Arbourfield location will keep you well-rooted for years to come. (id:25417)
Open House this Sunday, November 8th, from 2:00 PM to 4:00 PM.
- Listing ID: 40874380
- Property Type: Single Family
- Year Built: 1996
| Property | |
|---|---|
| Style: | Other |
| Ownership: | Freehold |
| Lot Size: | Under 1/2 Acre Lawn sprinkler |
| Parking: | Attached Garage 4 Spaces |
| Pool: | Inground Pool |
| Building | |
|---|---|
| Type: | Single Family House |
| Appliances: | Dishwasher, Dryer, Garage Door Opener, Hood Fan, Microwave, Refrigerator, Stove, Washer, Window Coverings and Central Vacuum |
| HVAC: | Central Air Conditioning, Fireplace and Forced Air Natural Gas |
| Exterior: | Brick and Stone |
| Basement: | Full (Finished) |
| Utilities: | Municipal Sewage System |
| Location | |
|---|---|
| City: | Burlington |
| Province: | Ontario |
| Nearby Amenities: | Golf Nearby, Public Transit and Shopping |
| Community Features: | Community Centre |
| Rooms | Level | Dimensions |
|---|---|---|
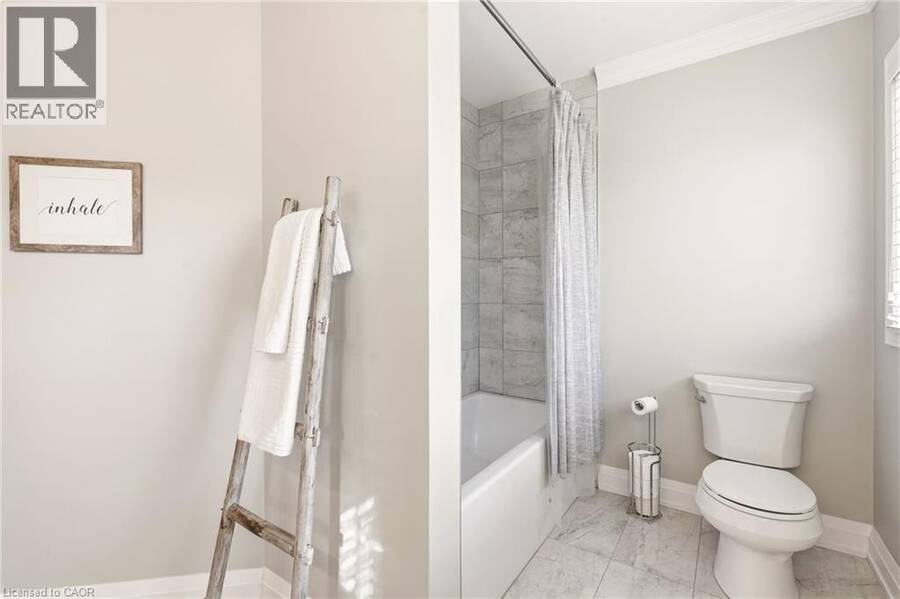
| 5pc Bathroom | Second level | Measurements not available |
| Bedroom | Second level | 13'2'' x 11'10'' |
| Bedroom | Second level | 12'0'' x 11'9'' |
| Bedroom | Second level | 14'1'' x 11'10'' |
| 5pc Ensuite bath | Second level | 18'2'' x 12'0'' |
| Primary Bedroom | Second level | 22'4'' x 16'4'' |
| Utility room | Basement | 15'2'' x 11'11'' |
| Cold room | Basement | 25'3'' x 5'4'' |
| Storage | Basement | 16'9'' x 10'6'' |
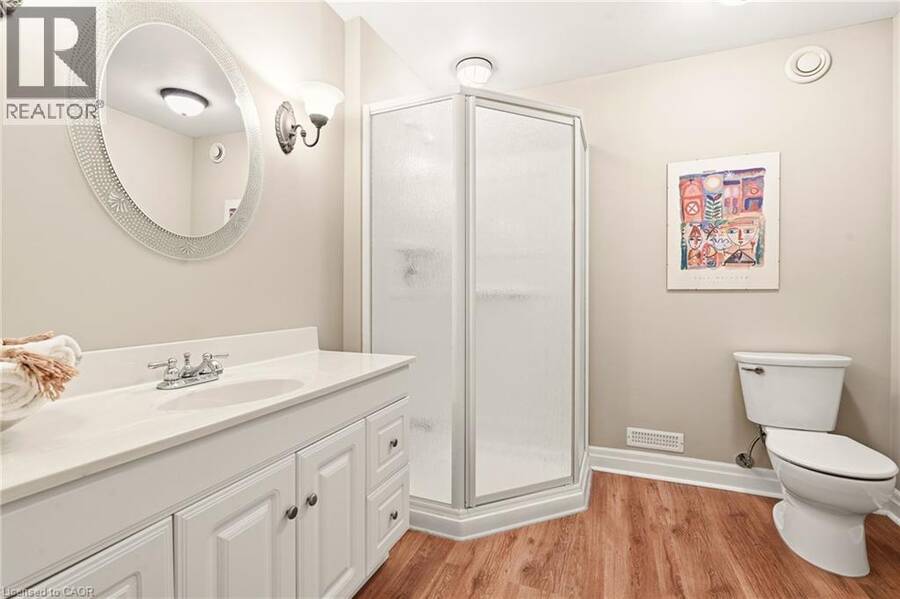
| 3pc Bathroom | Basement | Measurements not available |
| Gym | Basement | 15'8'' x 12'7'' |
| Recreation room | Basement | 35'10'' x 31'5'' |
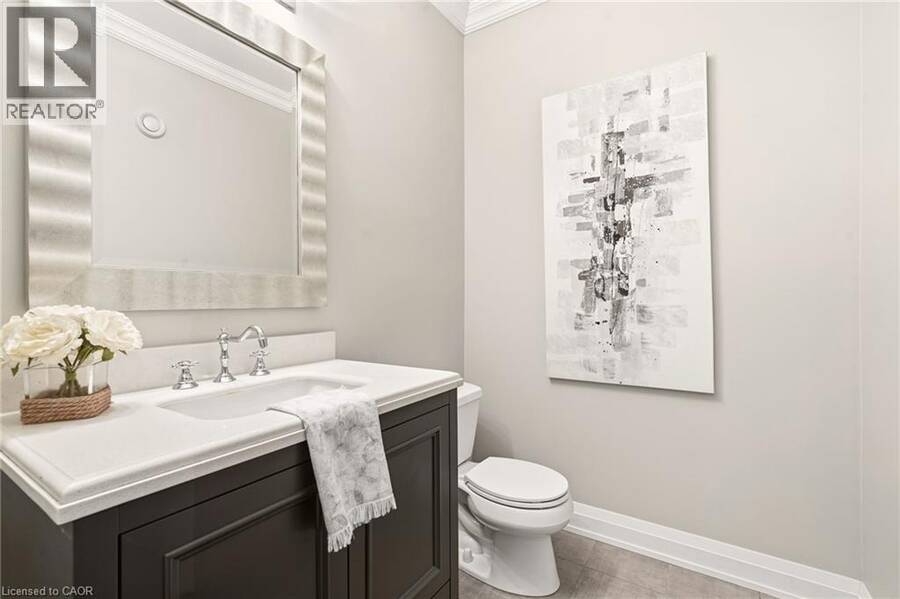
| 2pc Bathroom | Main level | Measurements not available |
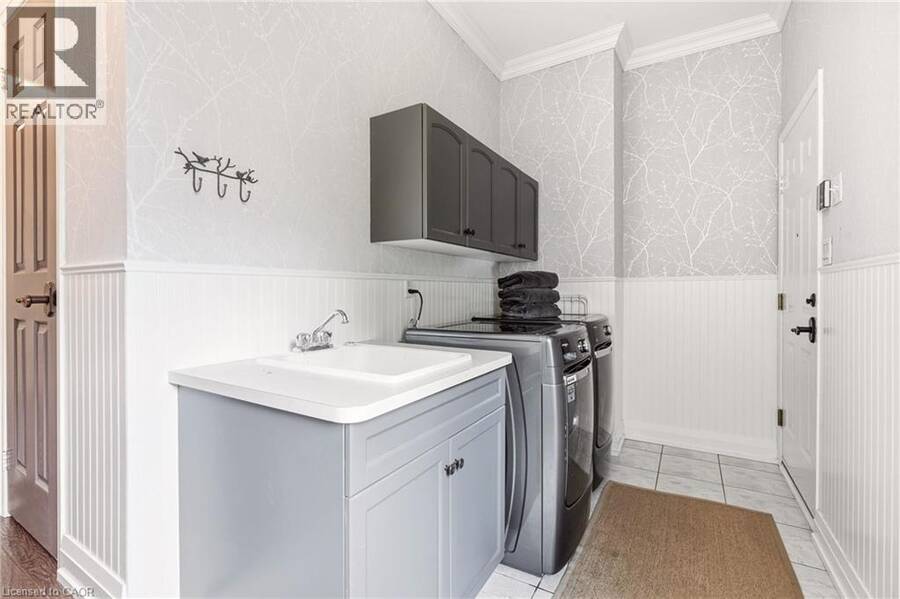
| Laundry room | Main level | 12'9'' x 5'11'' |
| Living room | Main level | 16'0'' x 11'1'' |
| Dining room | Main level | 13'5'' x 11'10'' |
| Kitchen | Main level | 12'10'' x 9'7'' |
| Breakfast | Main level | 16'0'' x 12'6'' |
| Family room | Main level | 16'2'' x 16'1'' |
| Office | Main level | 15'0'' x 12'0'' |
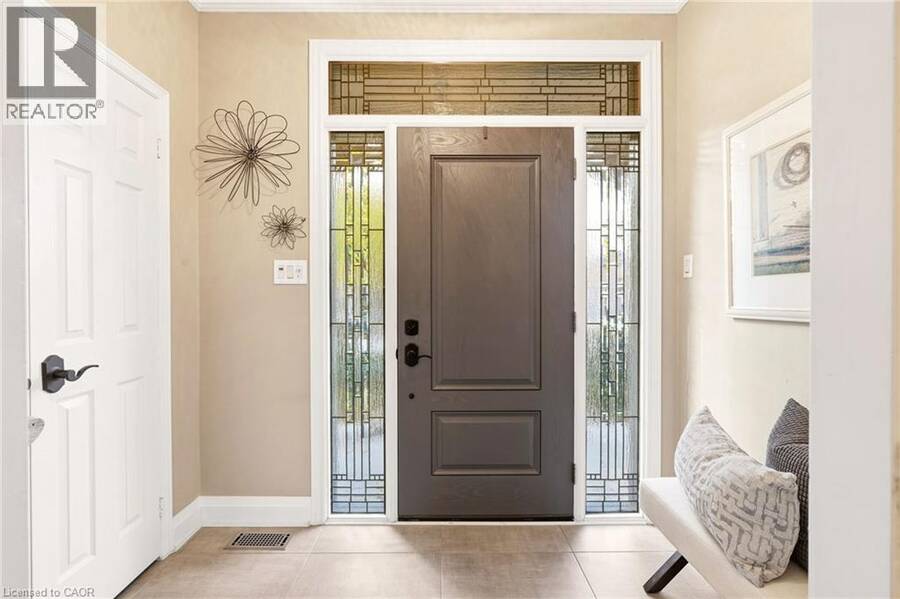
| Foyer | Main level | 8'0'' x 5'6'' |
Book a showing to see this ARBOURFIELD Drive Home in Burlington
This property has so much to offer. Book a private showing now, as you do not want to miss out on 4198 ARBOURFIELD Drive in Burlington, Ontario!
Private Showing Request
Send a request to book a private showing for
.
Please Note: Information you supply in the contact form will be kept fully confidential.
Is this home the right property for you? Start a conversation to find out.
Get Directions to this Property
Not sure where this property is? Get directions to this ARBOURFIELD Drive Home in Burlington.


Provided by Coldwell Banker-Burnhill Realty. MLS®, REALTOR®, and the associated logos are trademarks of the Canadian Real Estate Association.

This REALTOR.ca listing content is owned and licensed by REALTOR® members of the Canadian Real Estate Association.
Have questions or need more information about this home? Don't know where to begin? Then, let us connect you with the best real estate agent to guide you.

Inquiries submitted through this website will be responded to by a local sales representative from Royal LePage®.
Start a Conversation by Text
Provide your full name, phone and email to start a conversation by text message.
Please Note: Information you supply in the contact form will be kept fully confidential.
Start a Conversation by Email
Provide your full name and email to start a conversation by email.
Please Note: Information you supply in the contact form will be kept fully confidential.