
4155 STONEBRIDGE CRESCENT, Burlington, Ontario L7M 4N2

$1,529,900.00
- 4 bedrooms
- 4 bathrooms
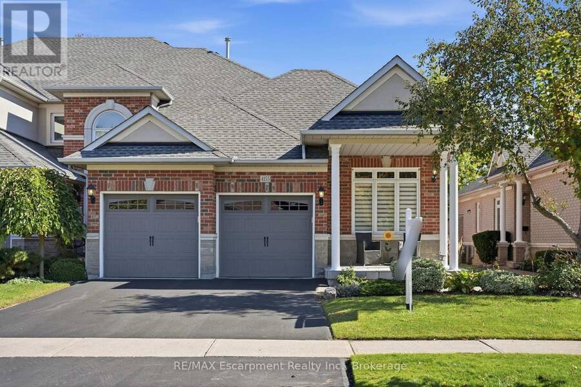
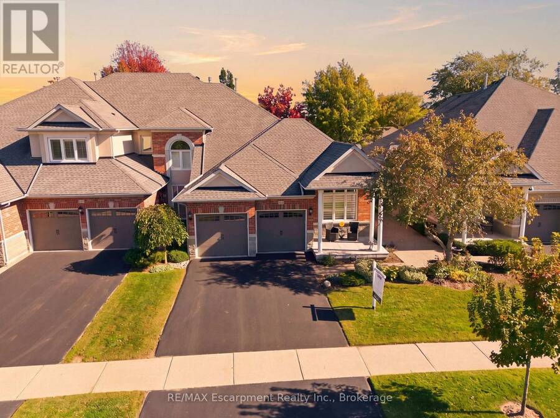
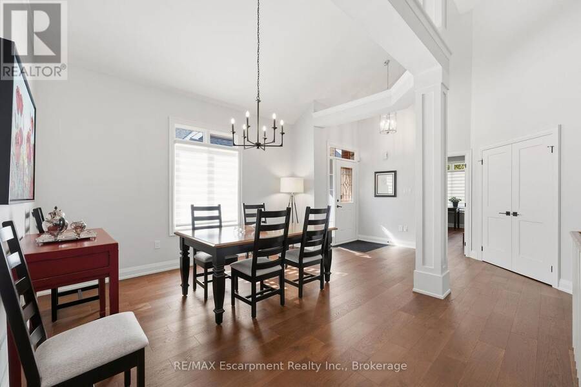
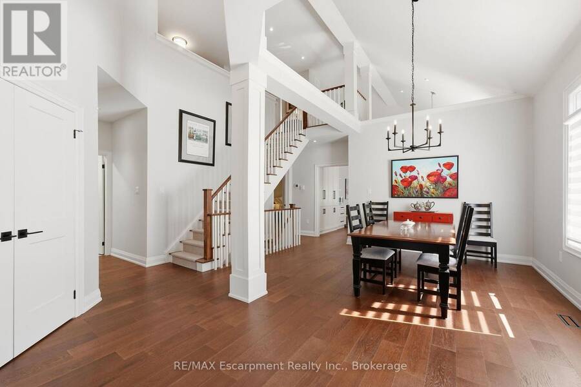
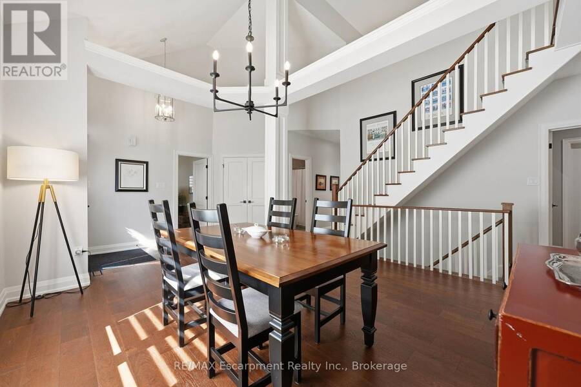
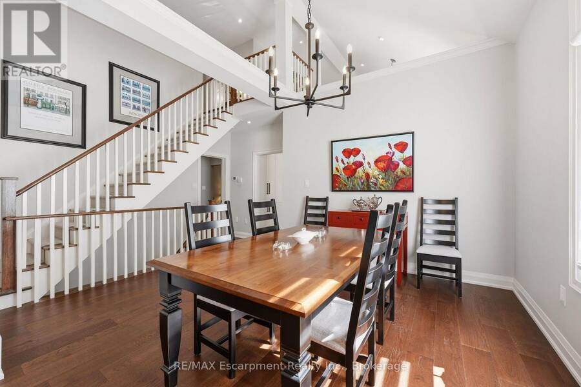
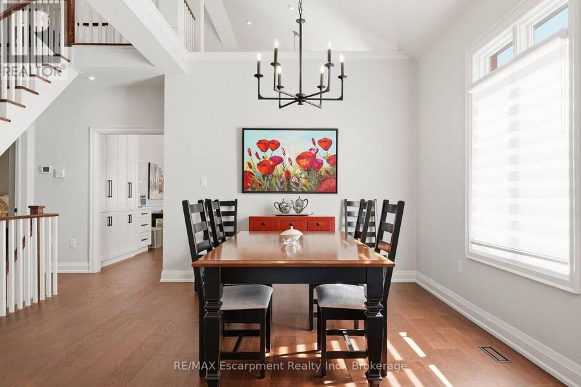
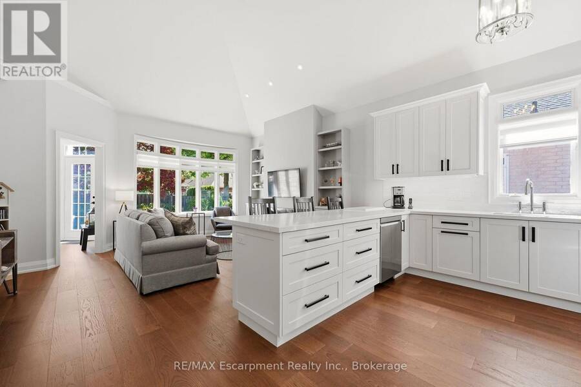
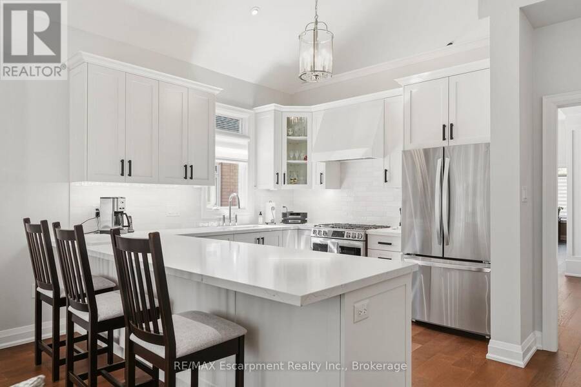
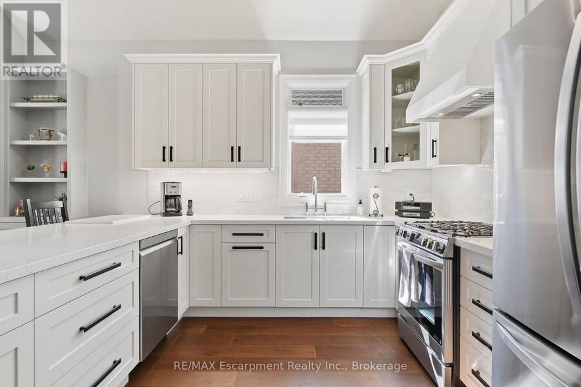
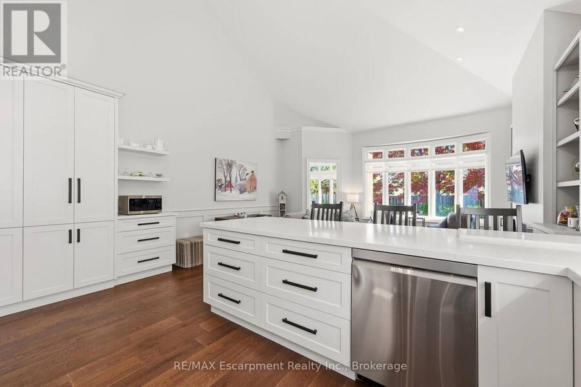
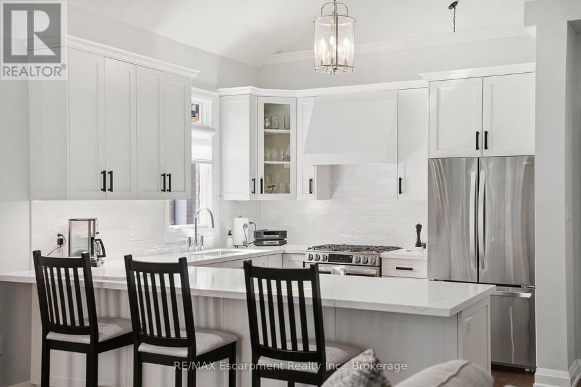
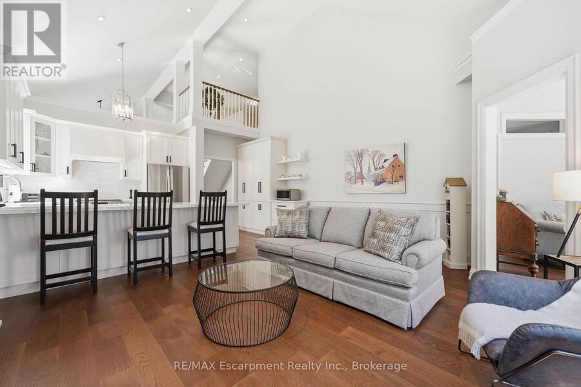
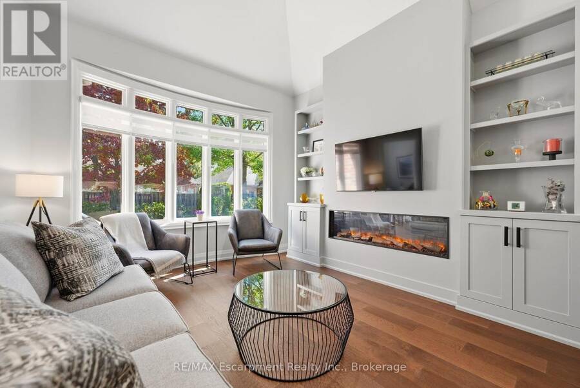
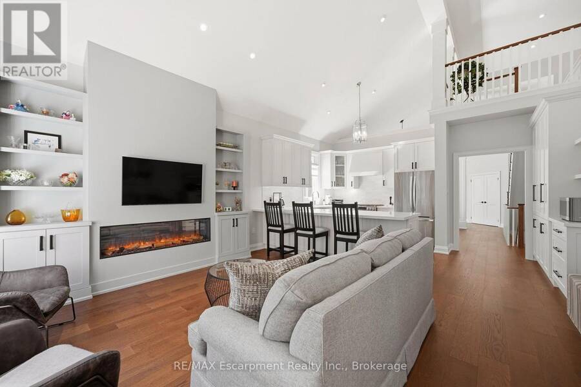
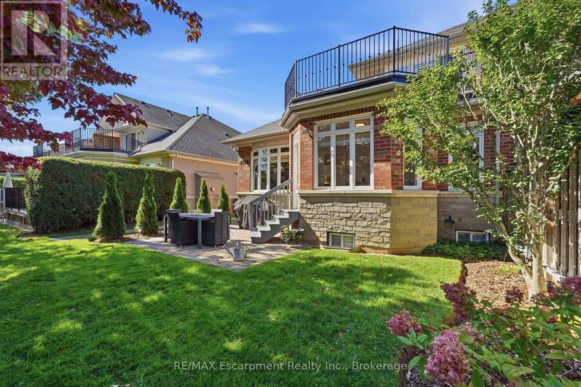
Incredible opportunity to own a custom renovated bungaloft in one of Millcrot's most desirable enclaves. This bright and beautifully finished home offers spacious main-floor living with hardwood flooring, smooth ceilings, pot lighting, designer fixtures, and a custom electric fireplace with millwork surround. Soaring ceilings and expansive rear windows fill the main living space with natural light, while the custom kitchen features white cabinetry, quartz countertops, stainless steel appliances, a statement hood vent, and an oversized island with breakfast bar seating. The main-floor primary suite includes a beautifully renovated ensuite with a glass ... read more
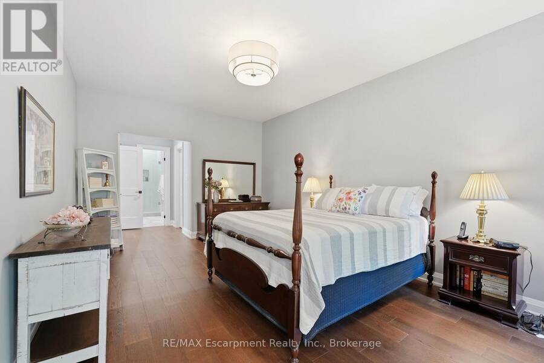
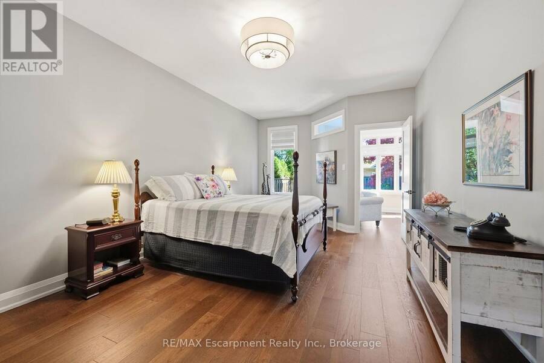
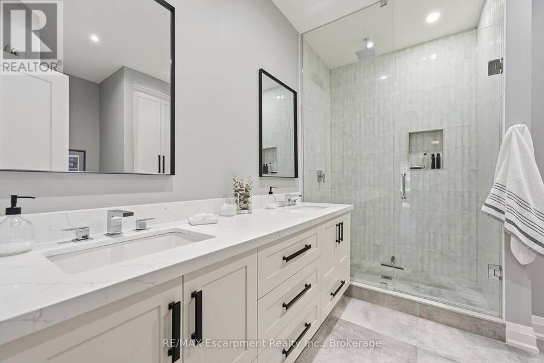
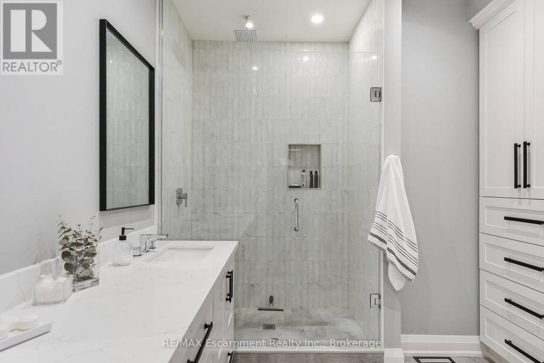
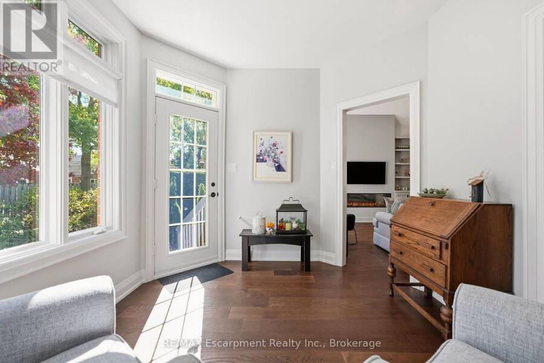
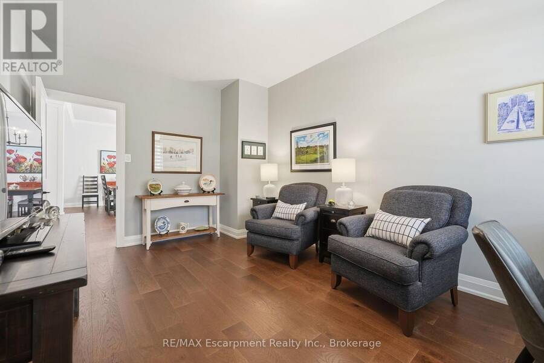
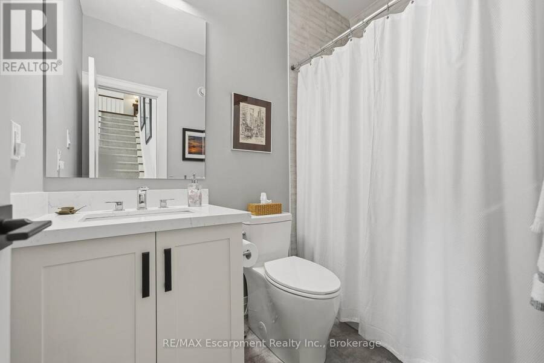
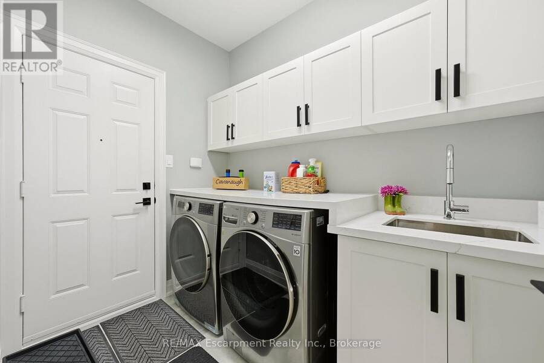
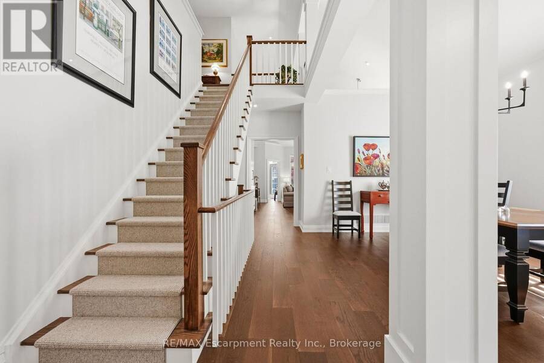
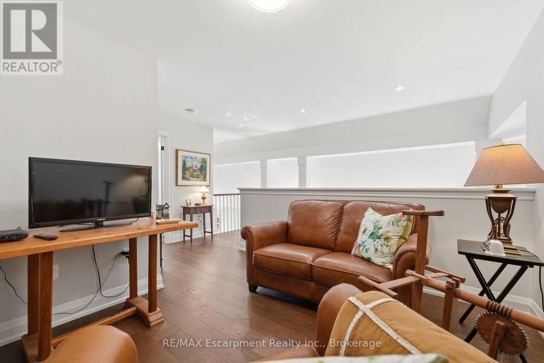
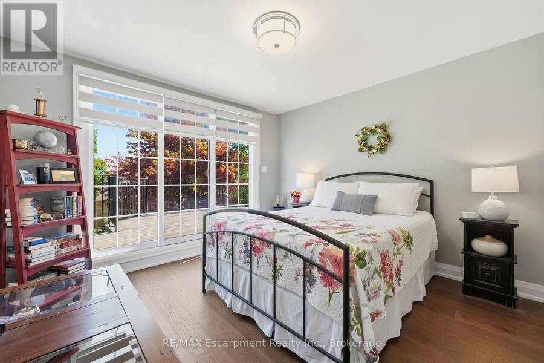
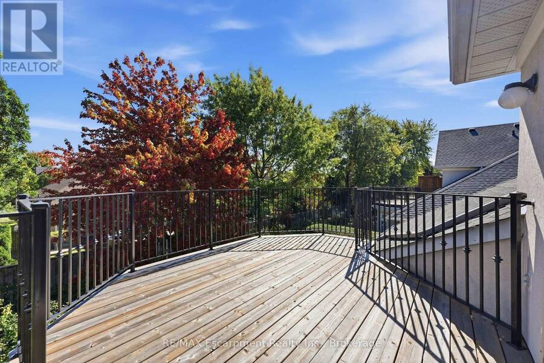
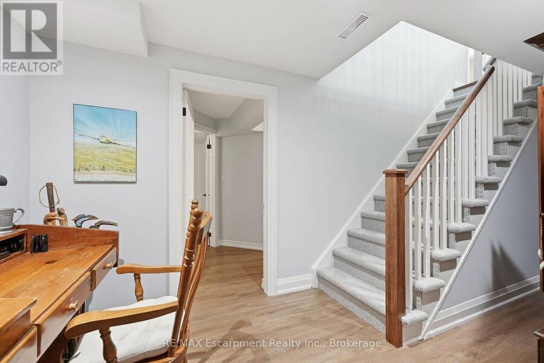
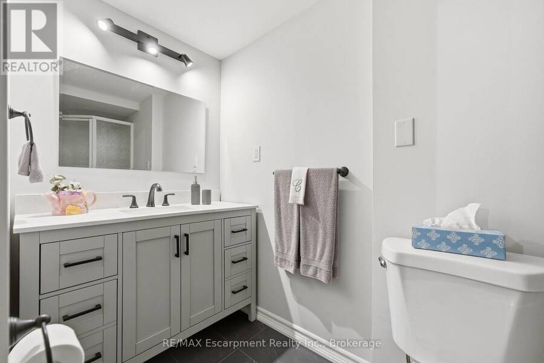
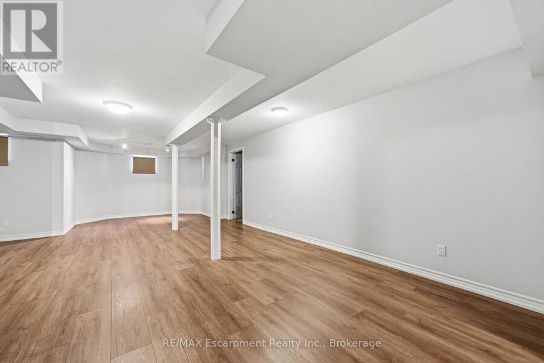
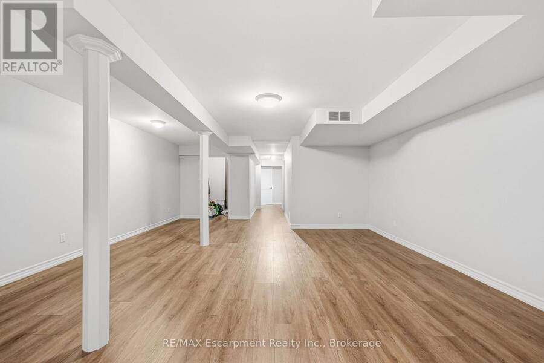
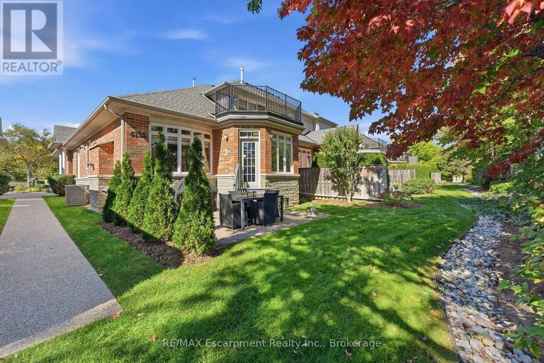
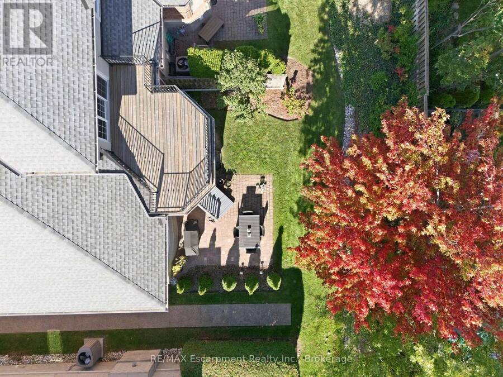
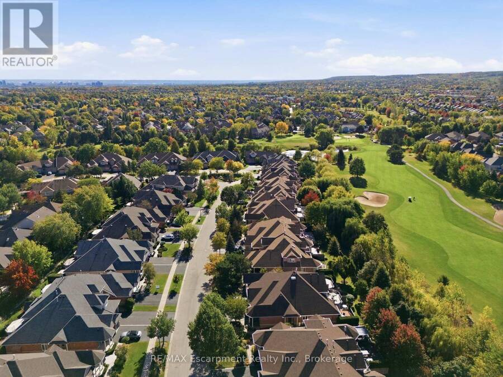
Incredible opportunity to own a custom renovated bungaloft in one of Millcrot's most desirable enclaves. This bright and beautifully finished home offers spacious main-floor living with hardwood flooring, smooth ceilings, pot lighting, designer fixtures, and a custom electric fireplace with millwork surround. Soaring ceilings and expansive rear windows fill the main living space with natural light, while the custom kitchen features white cabinetry, quartz countertops, stainless steel appliances, a statement hood vent, and an oversized island with breakfast bar seating. The main-floor primary suite includes a beautifully renovated ensuite with a glass shower, double vanity, designer tile, and access to the private sunroom. A versatile front bedroom or den provides the perfect space for guests, a home office, or a quiet retreat, while main-floor laundry adds everyday convenience. The loft level offers a spacious bedroom with its own 4-piece ensuite, separate living area, and access to an open balcony, creating an ideal private retreat for guests or family. The professionally finished. lower level adds even more flexibility with vinyl flooring, an upgraded 3-piece bathroom, generous storage, and space for a recreation room, gym, or guest area. Complete with a double-car garage, parking for four vehicles, a spacious front patio, gas BBQ hookup, and convenient access to parks, schools, Appleby GO, the QEW, and 407, this is move-in-ready Millcroft living at its best. (id:25417)
- Listing ID: W13877688
- Property Type: Single Family
| Property | |
|---|---|
| Ownership: | Condo Corporation $810.32 / Monthly |
| Parking: | Attached Garage 4 Spaces |
| Building | |
|---|---|
| Type: | Single Family Row / Townhouse |
| Appliances: | Central Vacuum, Dishwasher, Dryer, Garage Door Opener, Gas Stove(s), Hood Fan, Refrigerator, Washer, Water Heater, Window Coverings and Garage Door Opener Remote(s) |
| HVAC: | Central Air Conditioning, Fireplace and Forced Air Natural Gas |
| Exterior: | Brick |
| Basement: | Full (Partially Finished) |
| Location | |
|---|---|
| City: | Burlington |
| Province: | Ontario |
| Community Features: | Pets Allowed With Restrictions |
| Rooms | Level | Dimensions |
|---|---|---|
| Bathroom | Second level | Measurements not available |
| Other | Second level | 3.23 m x 3.45 m |
| Primary Bedroom | Second level | 3.58 m x 4.8 m |
| Recreational, Games room | Basement | 5.44 m x 8.71 m |
| Utility room | Basement | 1.96 m x 6.1 m |
| Other | Basement | 3.68 m x 18.52 m |
| Bathroom | Basement | Measurements not available |
| Primary Bedroom | Main level | 3.66 m x 6.12 m |
| Bedroom | Main level | 3.71 m x 3.02 m |
| Bathroom | Main level | Measurements not available |
| Bathroom | Main level | Measurements not available |
| Dining room | Main level | 4.52 m x 4.27 m |
| Family room | Main level | 5.13 m x 4.17 m |
| Foyer | Main level | 3.86 m x 1.85 m |
| Kitchen | Main level | 5.13 m x 3.43 m |
| Laundry room | Main level | 1.8 m x 2.62 m |
| Bedroom | Main level | 3.63 m x 4.85 m |
Book a showing to see this STONEBRIDGE Crescent Condo in Burlington
This property has so much to offer. Book a private showing now, as you do not want to miss out on 4155 STONEBRIDGE CRESCENT in Burlington, Ontario!
Private Showing Request
Send a request to book a private showing for
.
Please Note: Information you supply in the contact form will be kept fully confidential.
Is this condo the right property for you? Start a conversation to find out.
Get Directions to this Property
Not sure where this property is? Get directions to this STONEBRIDGE Crescent Condo in Burlington.


Provided by RE/MAX Escarpment Realty Inc., Brokerage. MLS®, REALTOR®, and the associated logos are trademarks of the Canadian Real Estate Association.

This REALTOR.ca listing content is owned and licensed by REALTOR® members of the Canadian Real Estate Association.
Have questions or need more information about this condo? Don't know where to begin? Then, let us connect you with the best real estate agent to guide you.

Inquiries submitted through this website will be responded to by a local sales representative from Royal LePage®.
Start a Conversation by Text
Provide your full name, phone and email to start a conversation by text message.
Please Note: Information you supply in the contact form will be kept fully confidential.
Start a Conversation by Email
Provide your full name and email to start a conversation by email.
Please Note: Information you supply in the contact form will be kept fully confidential.