
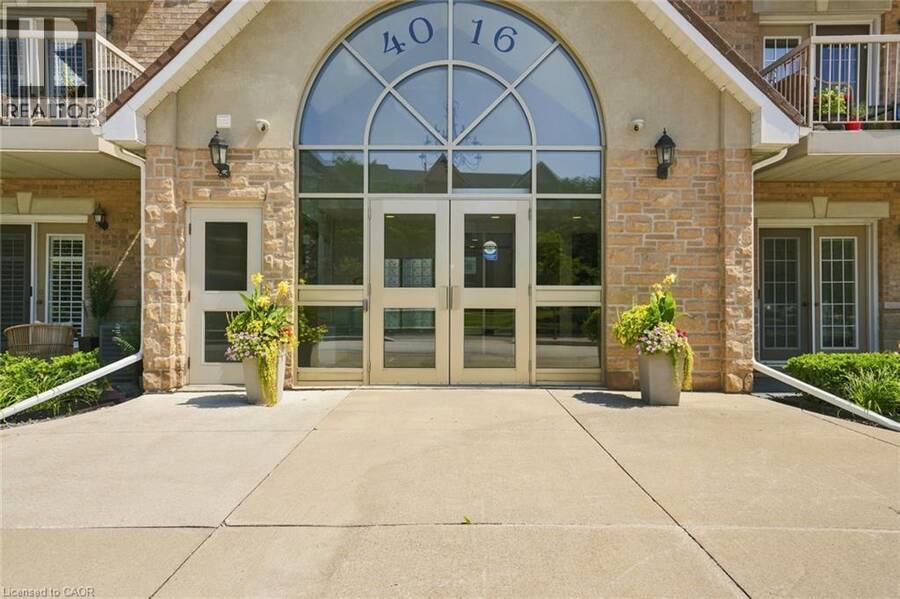
4016 KILMER Drive Unit# 101, Burlington, Ontario L7M 5A7


$499,900.00
- 1 bedroom
- 1 bathroom
- 751 Square Feet
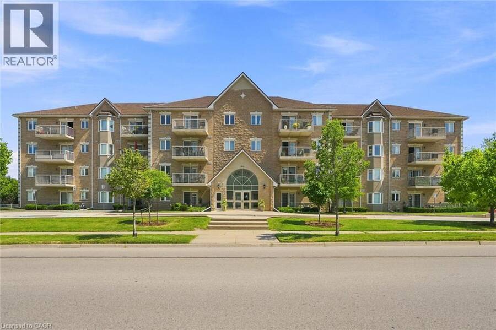
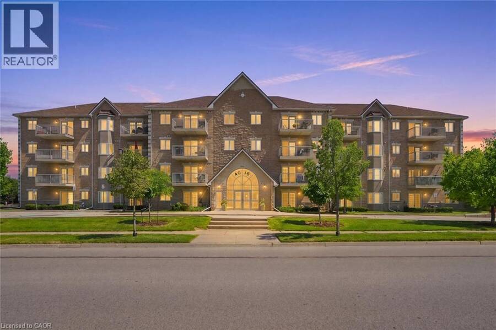
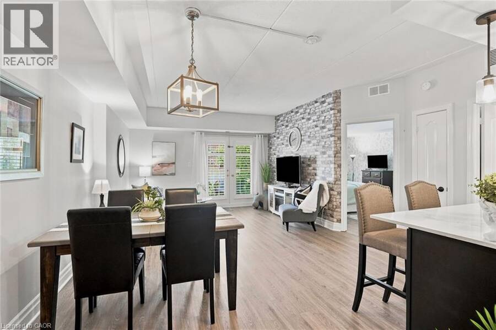
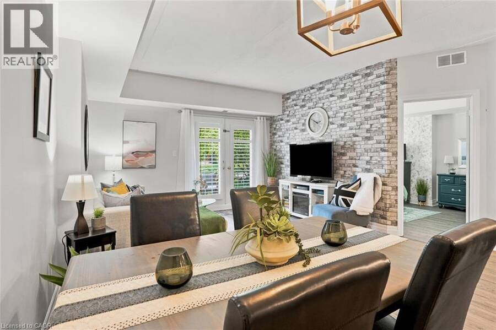
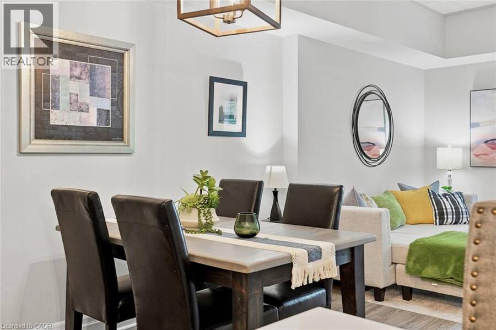
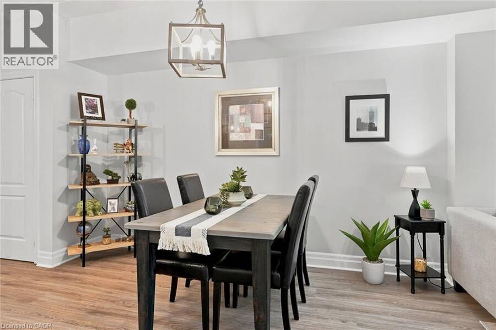
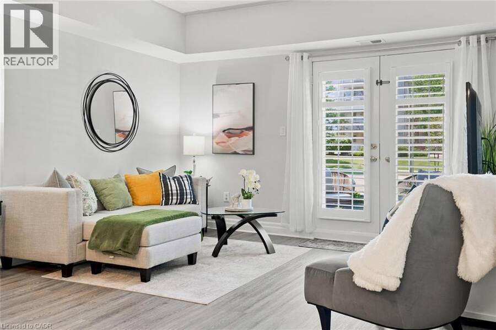
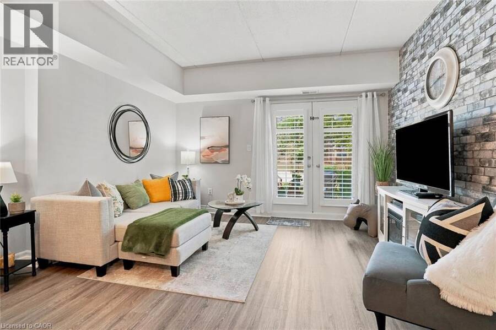
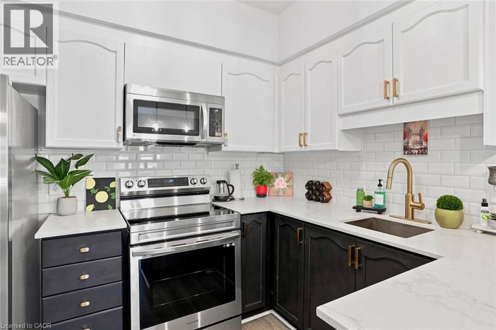
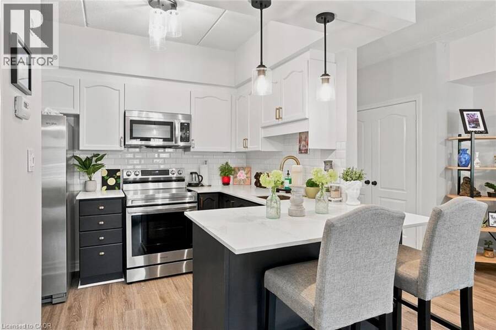
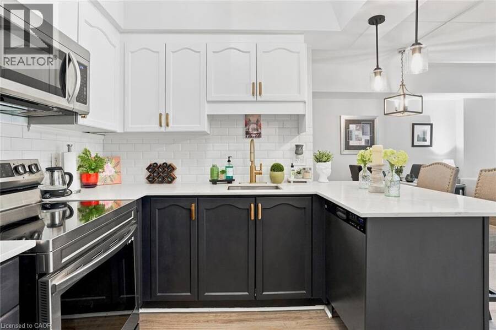
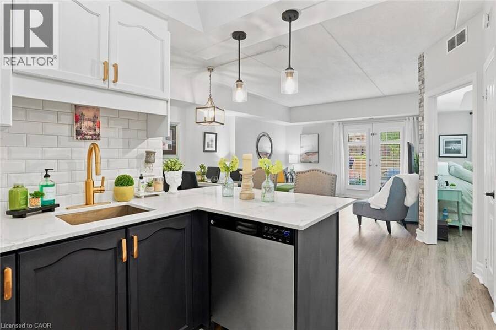
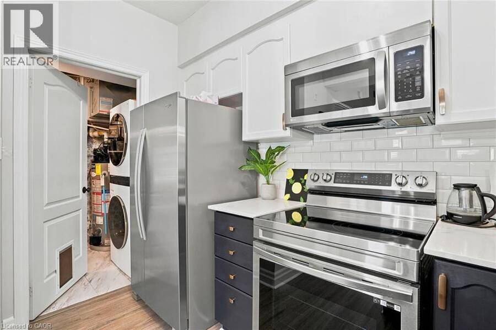
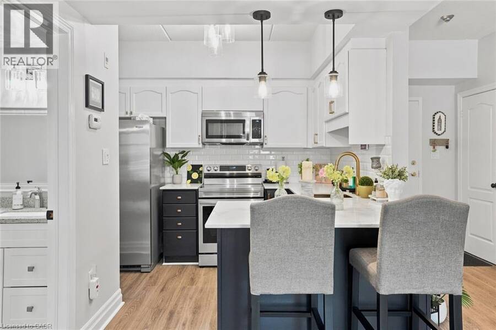
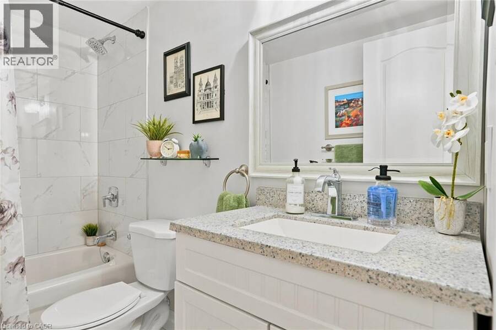
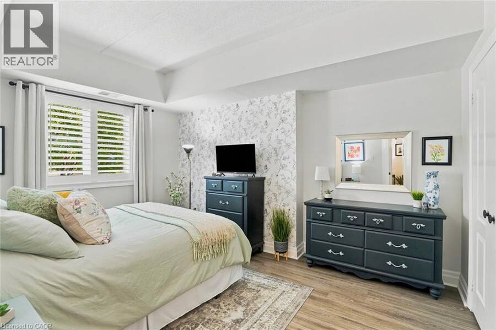
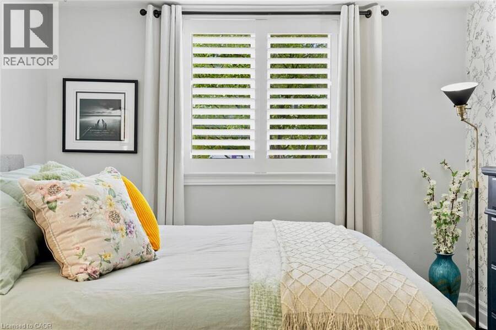
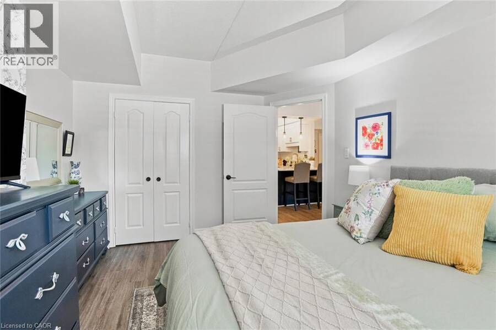
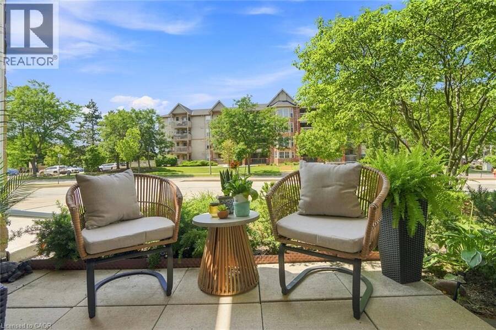
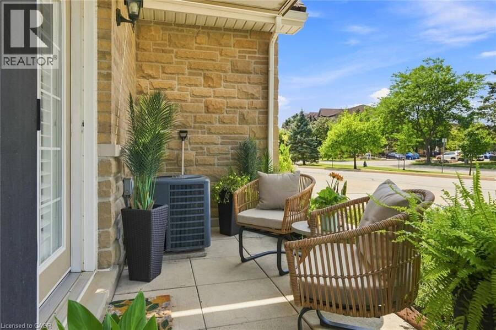
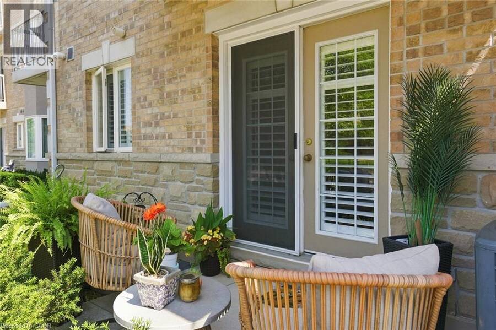
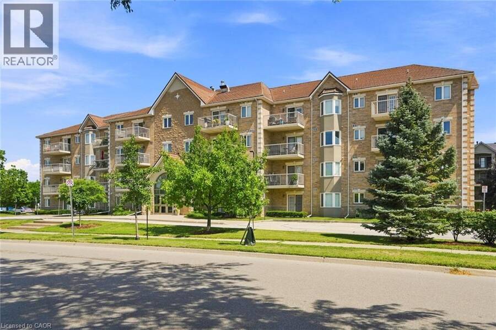
Move-in ready and thoughtfully updated, this bright one-bedroom, one-bathroom suite offers 751 squre feet of easy, low-maintenance living in one of Burlington's most convenient pockets. Located on the main level providing ultimate accessibility. The heart of the home is a refreshed kitchen finished with quartz countertops and brand-new appliances (2024). New flooring runs throughout, and best of all, the original Kitec plumbing has been fully removed, giving buyers real peace of mind and one less thing to worry about for years to come. Enjoy the updated bath with new tiles, lighting, and vanity. Adding a touch of luxury are the California shutters in ... read more
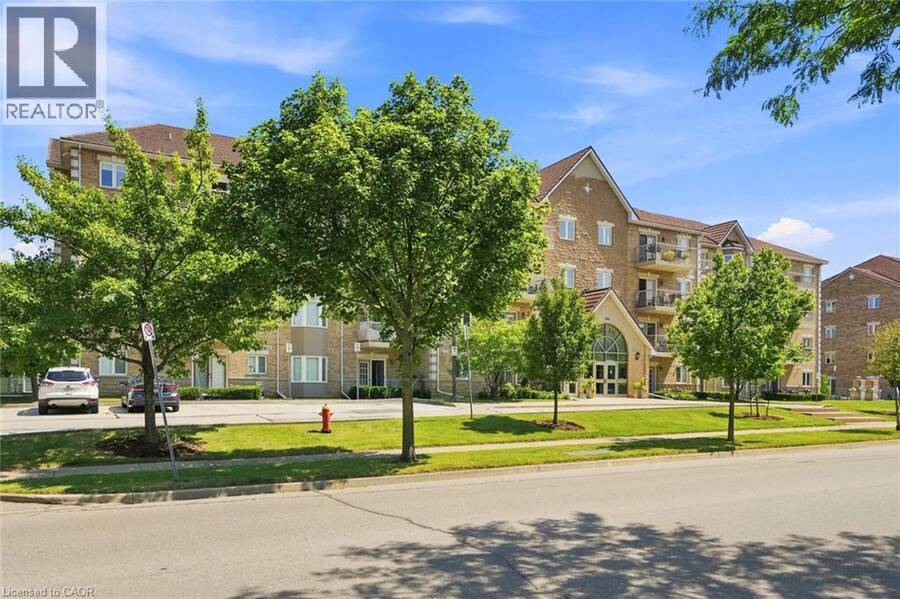
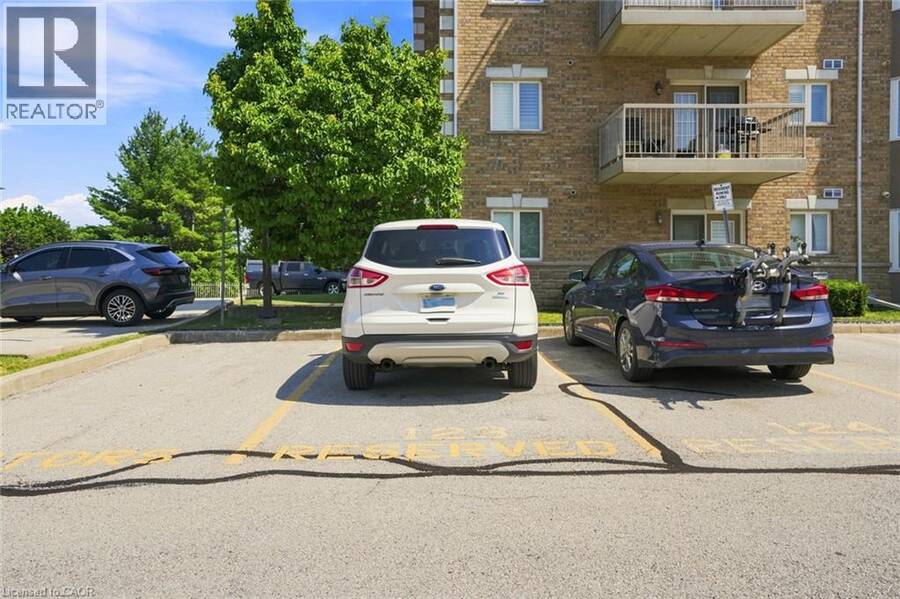
Move-in ready and thoughtfully updated, this bright one-bedroom, one-bathroom suite offers 751 squre feet of easy, low-maintenance living in one of Burlington's most convenient pockets. Located on the main level providing ultimate accessibility. The heart of the home is a refreshed kitchen finished with quartz countertops and brand-new appliances (2024). New flooring runs throughout, and best of all, the original Kitec plumbing has been fully removed, giving buyers real peace of mind and one less thing to worry about for years to come. Enjoy the updated bath with new tiles, lighting, and vanity. Adding a touch of luxury are the California shutters in the bedroom and living room. The open, functional layout makes the most of every square foot, while low condo fees keep monthly carrying costs comfortably in check. The suite comes complete with one owned parking space and a private storage locker. Set within the well-established in Burlington's Tansley neighbourhood, you're just minutes from the Tansley Woods Community Centre, everyday shopping and groceries, restaurants, and nearby parks like Tansley Woods Park, with quick access to public transit and highways for an effortless commute. Whether you're a first-time buyer, downsizer, or investor, this is a rare chance to own an updated, worry-free suite in a sought-after location. Simply move in and enjoy. Don’t be TOO LATE*! *REG TM. RSA. (id:25417)
- Listing ID: 40851449
- Property Type: Single Family
- Year Built: 2004
| Property | |
|---|---|
| Style: | Other |
| Ownership: | Condo Corporation $468.11 / Monthly |
| Lot Size: | Unknown |
| Parking: | Underground 1 Spaces |
| Building | |
|---|---|
| Type: | Single Family Apartment |
| Appliances: | Dryer, Microwave Built-in, Refrigerator, Stove, Washer, Window Coverings and Dishwasher |
| HVAC: | Central Air Conditioning, Fireplace and Forced Air Natural Gas |
| Exterior: | Brick and Stone |
| Basement: | None |
| Utilities: | Municipal Sewage System |
| Location | |
|---|---|
| City: | Burlington |
| Province: | Ontario |
| Nearby Amenities: | Park, Place Of Worship, Playground, Public Transit and Schools |
| Community Features: | Community Centre and School Bus |
| Rooms | Level | Dimensions |
|---|---|---|
| 4pc Bathroom | Main level | Measurements not available |
| Utility room | Main level | 6'0'' x 6'0'' |
| Bedroom | Main level | 13'0'' x 10'0'' |
| Kitchen | Main level | 10'0'' x 6'0'' |
| Living room | Main level | 21'0'' x 13'0'' |
Book a showing to see this KILMER Drive Condo in Burlington
This property has so much to offer. Book a private showing now, as you do not want to miss out on 4016 KILMER Drive Unit# 101 in Burlington, Ontario!
Private Showing Request
Send a request to book a private showing for
.
Please Note: Information you supply in the contact form will be kept fully confidential.
Is this condo the right property for you? Start a conversation to find out.
Get Directions to this Property
Not sure where this property is? Get directions to this KILMER Drive Condo in Burlington.


Provided by RE/MAX Escarpment Realty Inc.. MLS®, REALTOR®, and the associated logos are trademarks of the Canadian Real Estate Association.

This REALTOR.ca listing content is owned and licensed by REALTOR® members of the Canadian Real Estate Association.
Have questions or need more information about this condo? Don't know where to begin? Then, let us connect you with the best real estate agent to guide you.

Inquiries submitted through this website will be responded to by a local sales representative from Royal LePage®.
Start a Conversation by Text
Provide your full name, phone and email to start a conversation by text message.
Please Note: Information you supply in the contact form will be kept fully confidential.
Start a Conversation by Email
Provide your full name and email to start a conversation by email.
Please Note: Information you supply in the contact form will be kept fully confidential.