
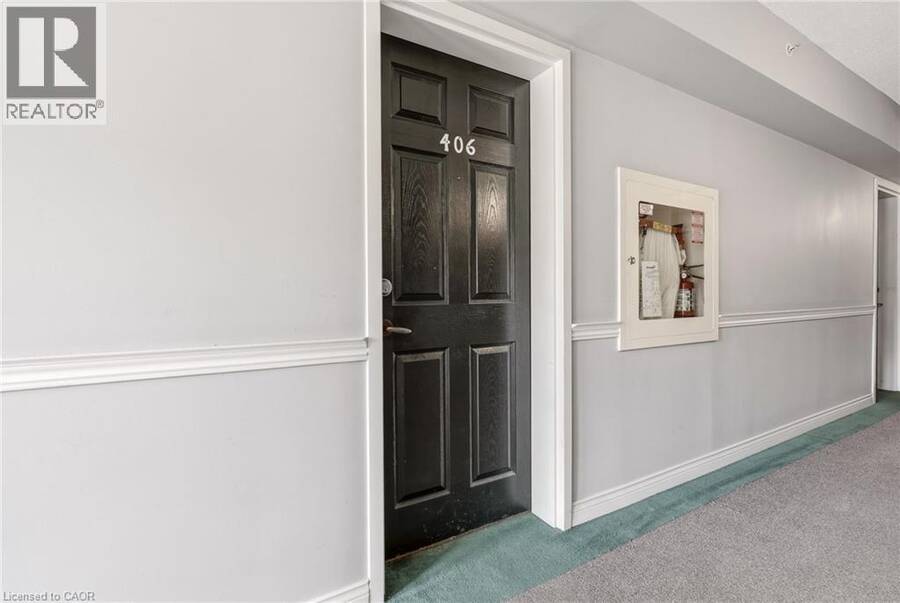
4005 KILMER Drive Unit# 406, Burlington, Ontario L7M 4M2

$322,999.00
- 2 bedrooms
- 1 bathrooms
- 637 Square Feet
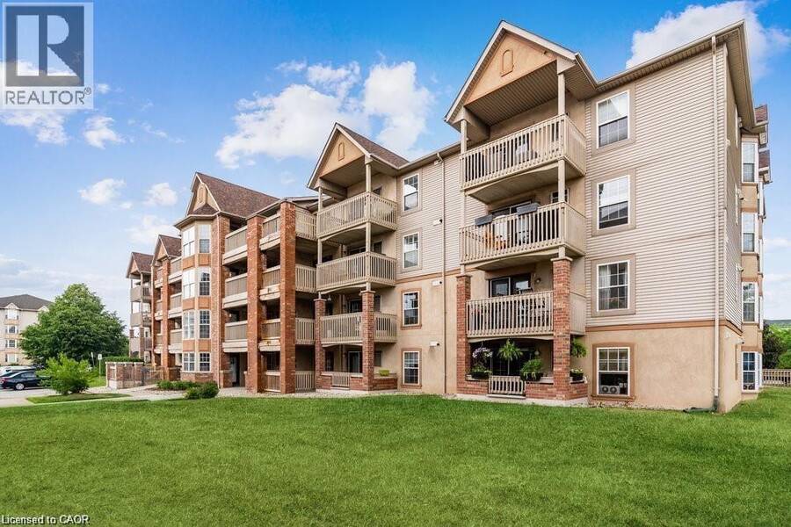
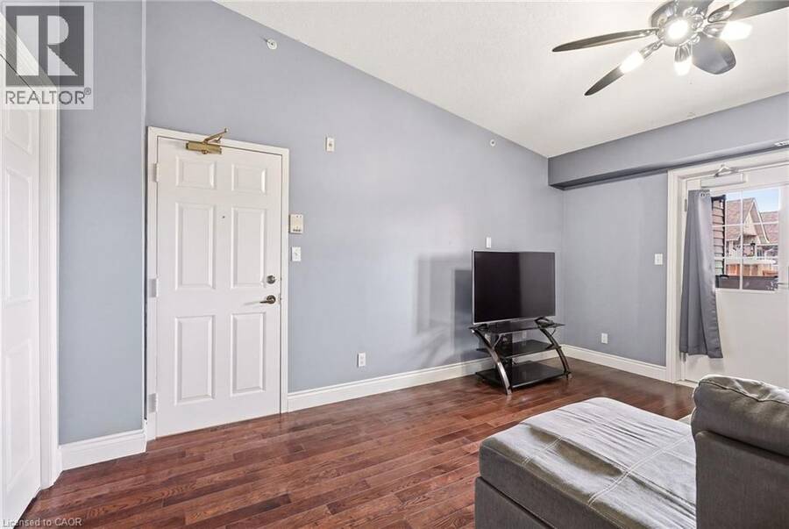
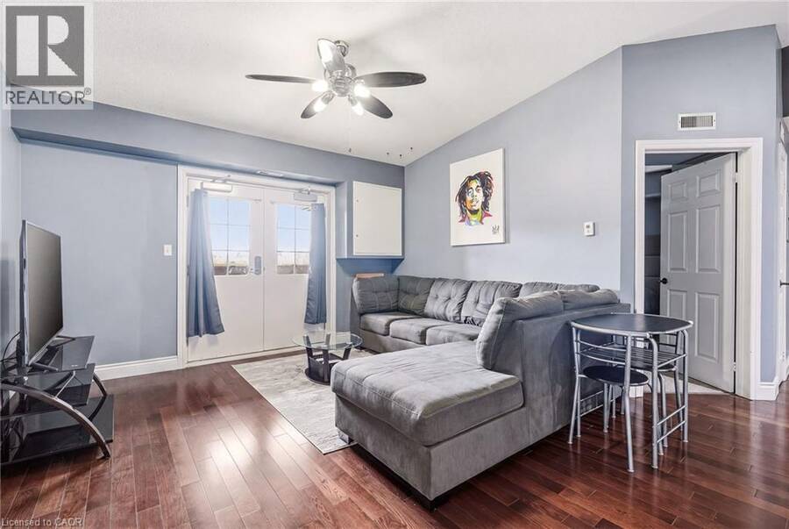
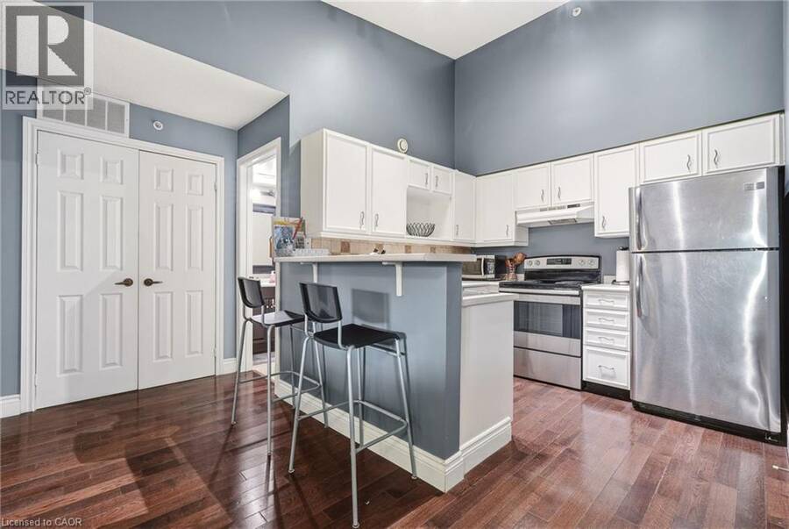
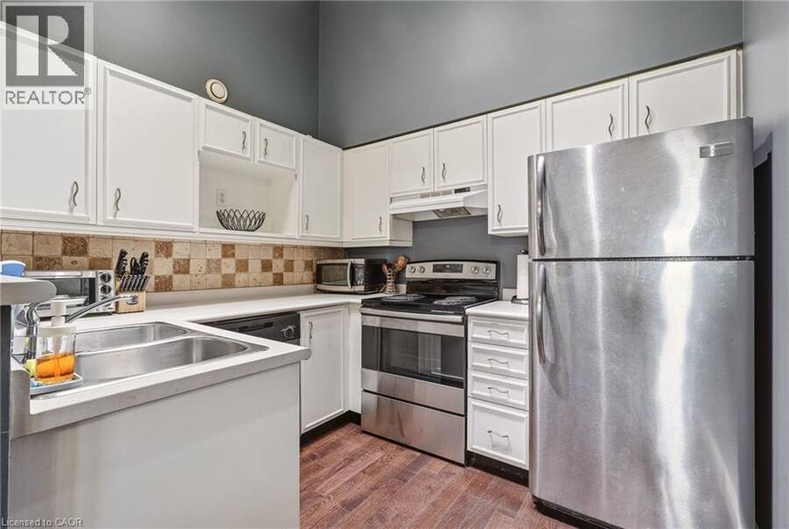
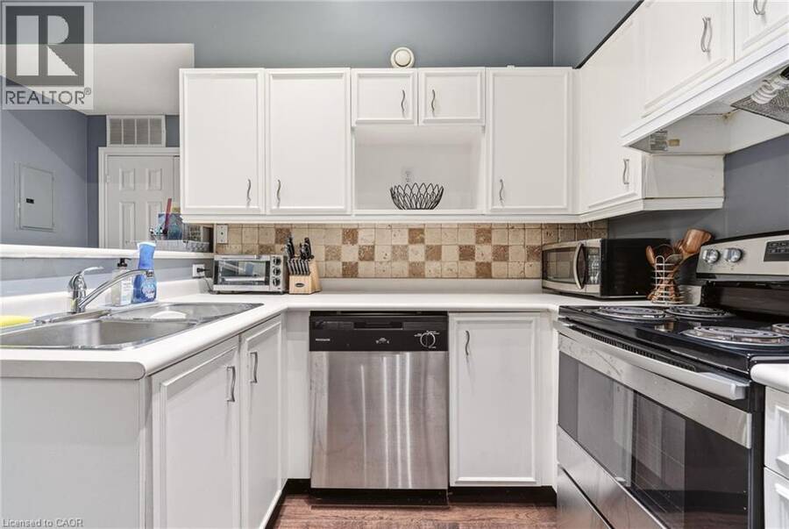
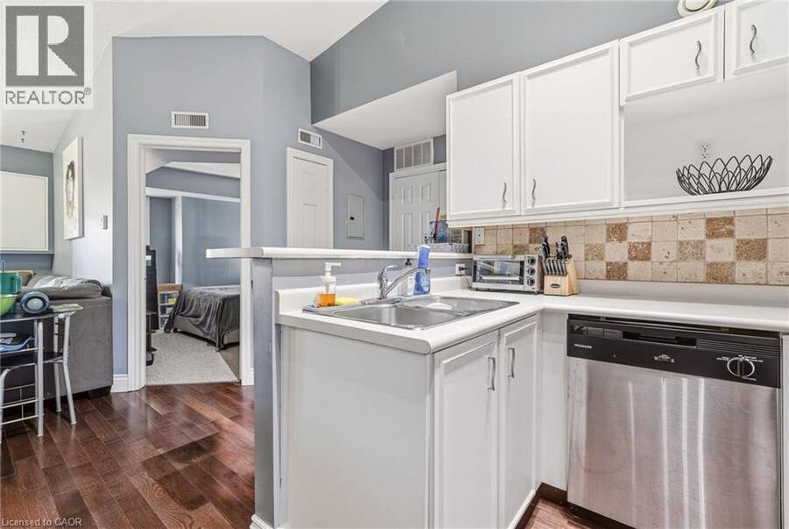
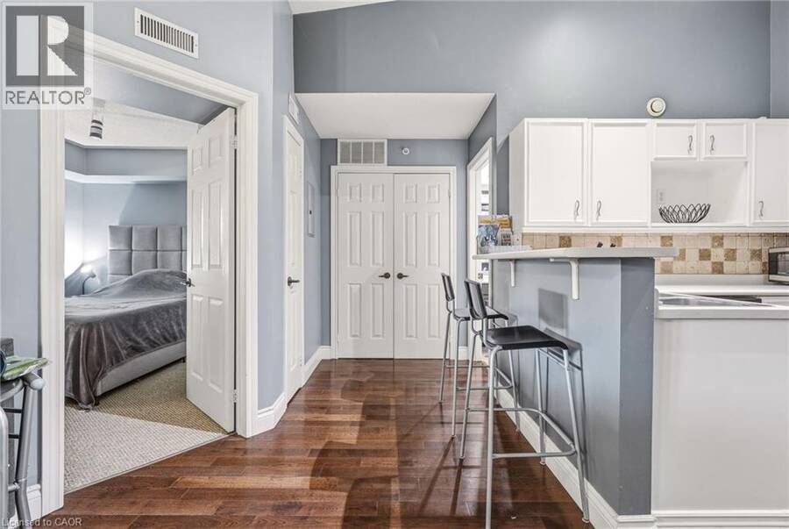
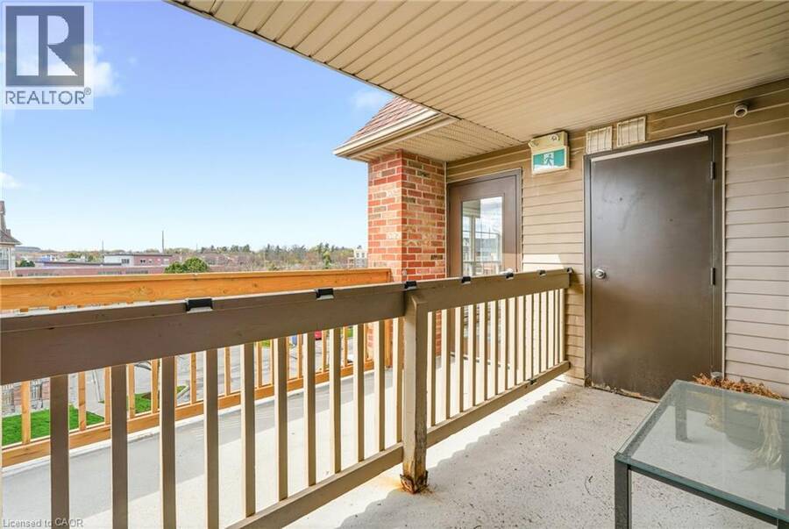
Welcome to this stunning 1+1 bedroom plus den top floor suite located in Kilmer Estates. Upon entering, you'll be captivated by the soaring vaulted ceilings and the open-concept floor plan that enhances the sense of space. The living room features elegant laminate flooring, complemented by a ceiling fan and garden doors leading to a spacious covered balcony. The kitchen boasts fresh white cabinetry, a suite of four appliances, a double sink, and a stylish stone backsplash, along with a convenient breakfast bar perfect for entertaining and eating. The generously sized master bedroom includes a window with blinds and a double closet for ample storage. ... read more
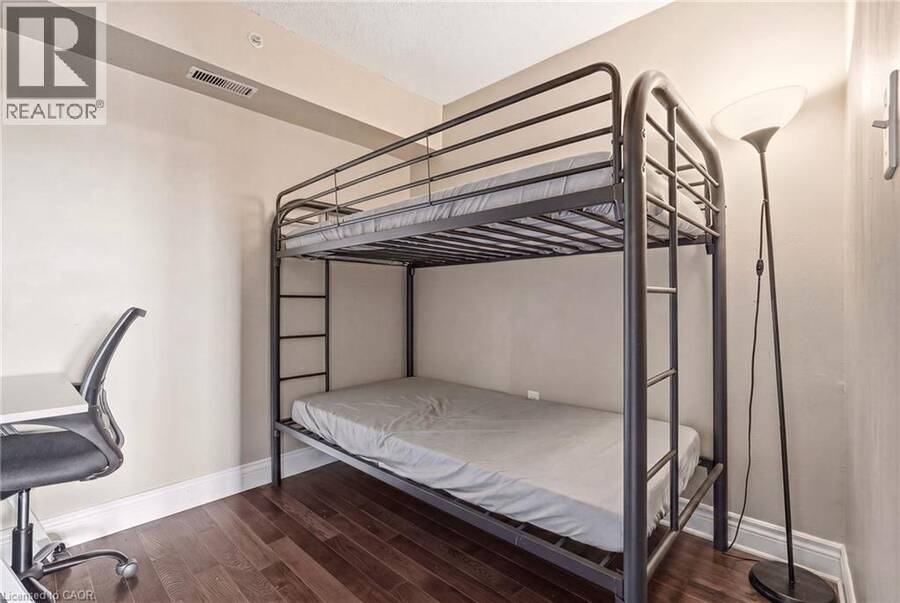
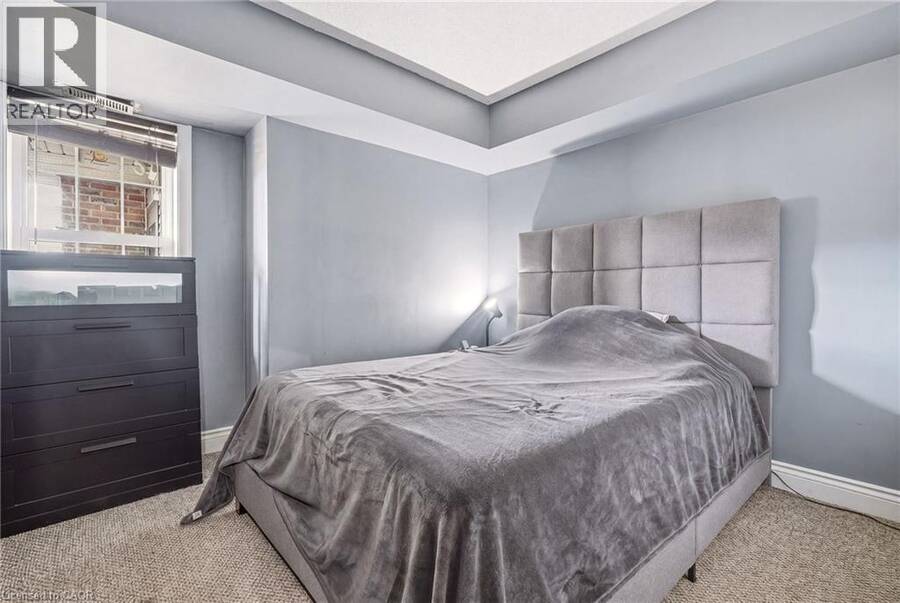
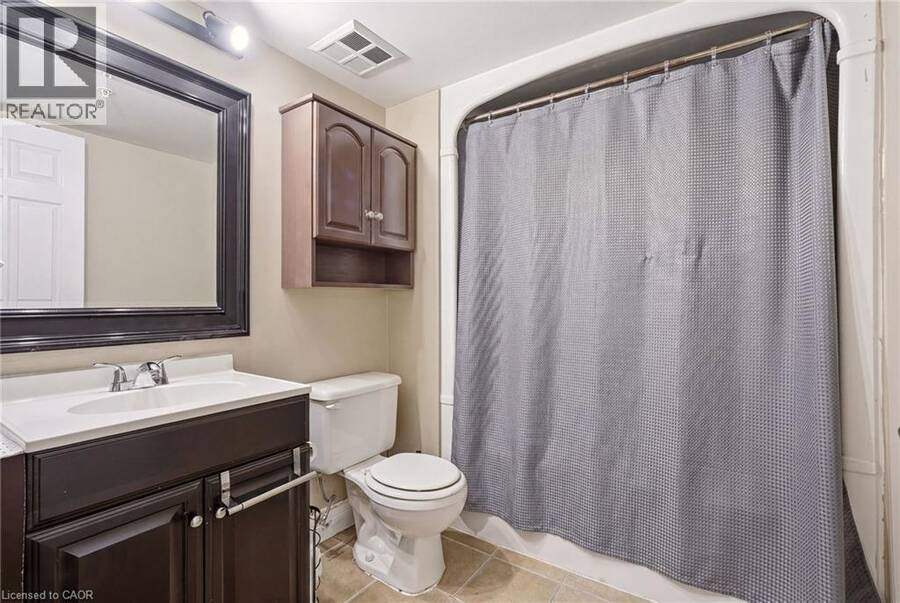
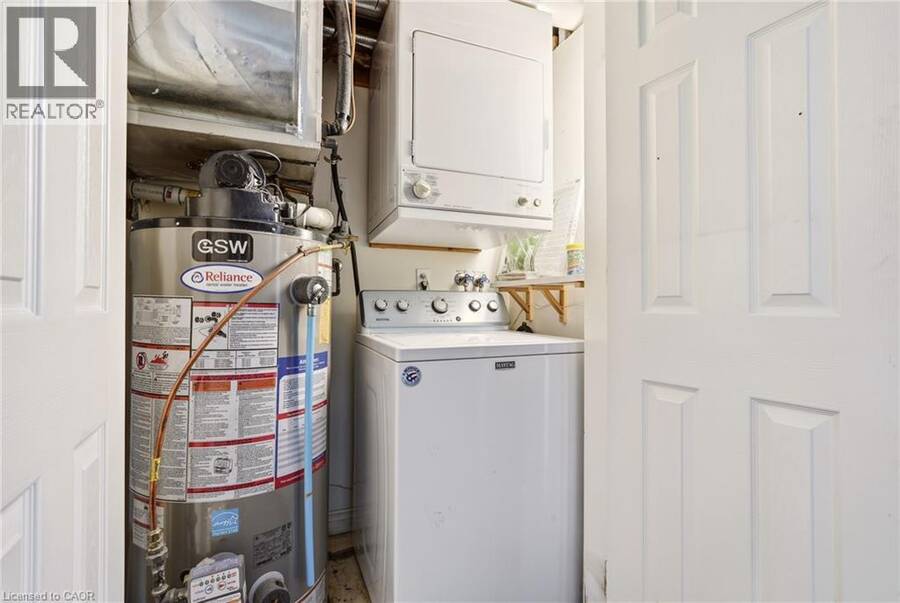
Welcome to this stunning 1+1 bedroom plus den top floor suite located in Kilmer Estates. Upon entering, you'll be captivated by the soaring vaulted ceilings and the open-concept floor plan that enhances the sense of space. The living room features elegant laminate flooring, complemented by a ceiling fan and garden doors leading to a spacious covered balcony. The kitchen boasts fresh white cabinetry, a suite of four appliances, a double sink, and a stylish stone backsplash, along with a convenient breakfast bar perfect for entertaining and eating. The generously sized master bedroom includes a window with blinds and a double closet for ample storage. The den serves as a versatile space, suitable for use as either a bedroom or a home office. The four-piece bathroom is well-appointed with ceramic tile flooring, a tub/shower combination, a single vanity with a sink, and upgraded lighting and mirror fixtures. Step outside to the large balcony, which also features a storage locker. Additional highlights of this well-maintained unit include in-suite laundry and one parking space. Close to shopping, restaurants, schools and transit...Convenient easy living at its finest! (id:25417)
- Listing ID: 40840419
- Property Type: Single Family
- Year Built: 1998
| Property | |
|---|---|
| Style: | Other |
| Ownership: | Condo Corporation $743.87 / Monthly |
| Lot Size: | Unknown Landscaped |
| Parking: | Open 1 Spaces |
| Building | |
|---|---|
| Type: | Single Family Apartment |
| Appliances: | Dryer, Hood Fan, Refrigerator, Stove, Washer, Window Coverings and Dishwasher |
| HVAC: | Central Air Conditioning, Fireplace and Forced Air Natural Gas |
| Exterior: | Brick |
| Basement: | None |
| Utilities: | Municipal Sewage System |
| Location | |
|---|---|
| City: | Burlington |
| Province: | Ontario |
| Nearby Amenities: | Community Centre, Golf Nearby, Park, Place Of Worship, Playground, Public Transit, Schools and Shopping |
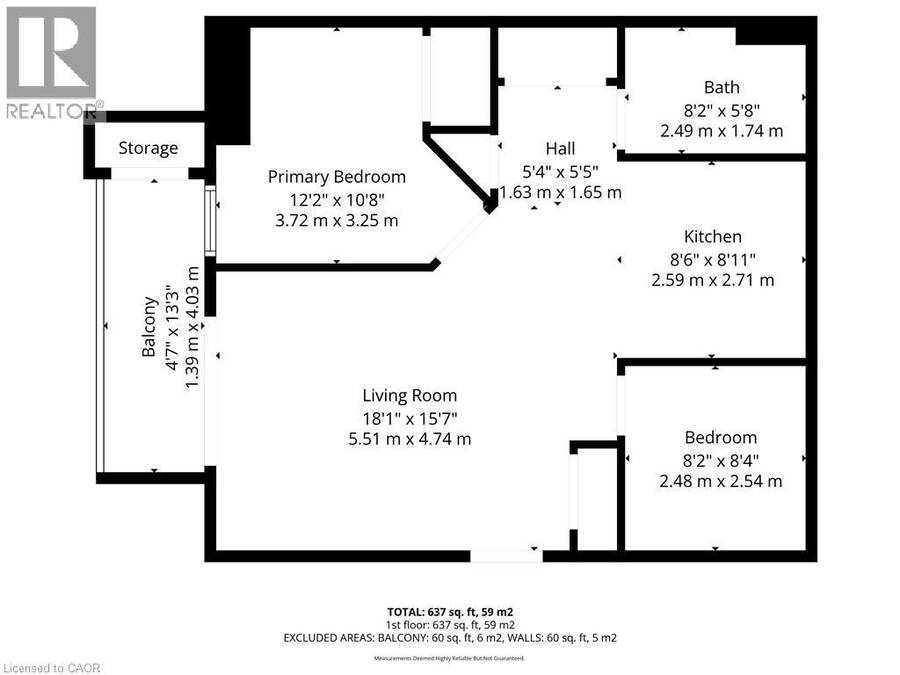
| Rooms | Level | Dimensions |
|---|---|---|
| Bedroom | Lower level | 8'4'' x 8'2'' |
| 4pc Bathroom | Main level | Measurements not available |
| Laundry room | Main level | Measurements not available |
| Primary Bedroom | Main level | 12'2'' x 10'8'' |
| Living room/Dining room | Main level | 18'1'' x 15'7'' |
| Eat in kitchen | Main level | 8'11'' x 8'6'' |
Book a showing to see this KILMER Drive Condo in Burlington
This property has so much to offer. Book a private showing now, as you do not want to miss out on 4005 KILMER Drive Unit# 406 in Burlington, Ontario!
Private Showing Request
Send a request to book a private showing for
.
Please Note: Information you supply in the contact form will be kept fully confidential.
Is this condo the right property for you? Start a conversation to find out.
Get Directions to this Property
Not sure where this property is? Get directions to this KILMER Drive Condo in Burlington.


Provided by Coldwell Banker-Burnhill Realty. MLS®, REALTOR®, and the associated logos are trademarks of the Canadian Real Estate Association.

This REALTOR.ca listing content is owned and licensed by REALTOR® members of the Canadian Real Estate Association.
Have questions or need more information about this condo? Don't know where to begin? Then, let us connect you with the best real estate agent to guide you.

Inquiries submitted through this website will be responded to by a local sales representative from Royal LePage®.
Start a Conversation by Text
Provide your full name, phone and email to start a conversation by text message.
Please Note: Information you supply in the contact form will be kept fully confidential.
Start a Conversation by Email
Provide your full name and email to start a conversation by email.
Please Note: Information you supply in the contact form will be kept fully confidential.