
400 SMITH Avenue, Burlington, Ontario L7R 2V1

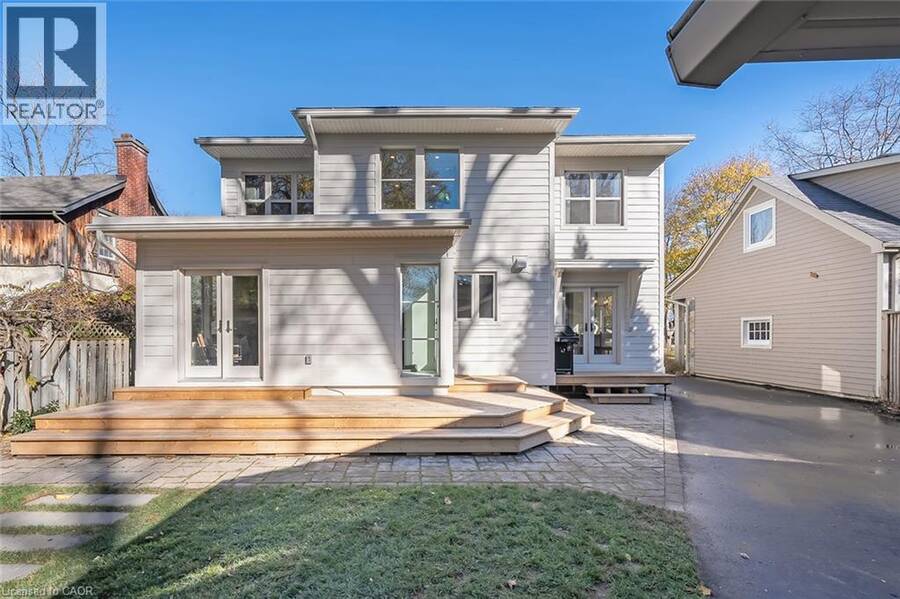
$2,399,000.00
- 6 bedrooms
- 4 bathrooms
- 2,257 Square Feet
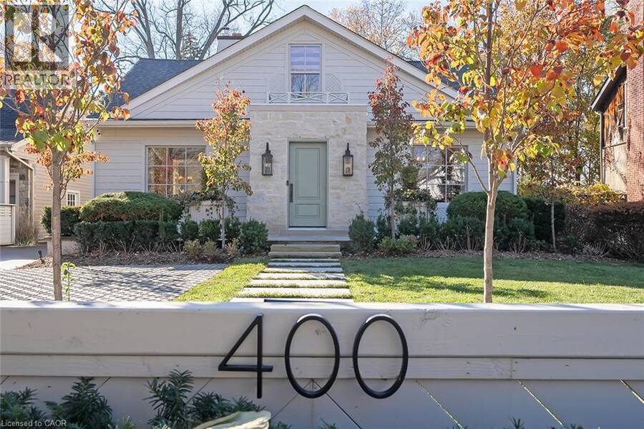
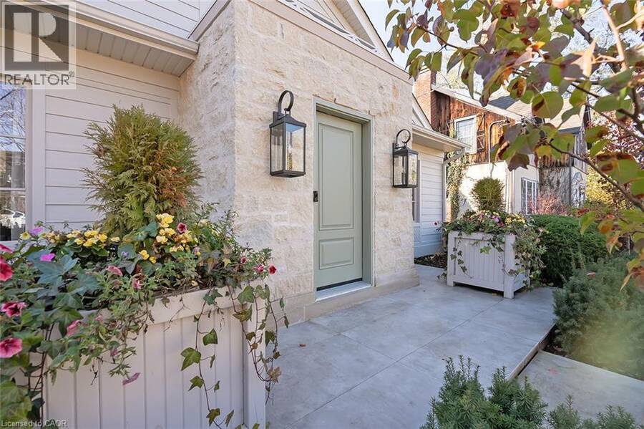
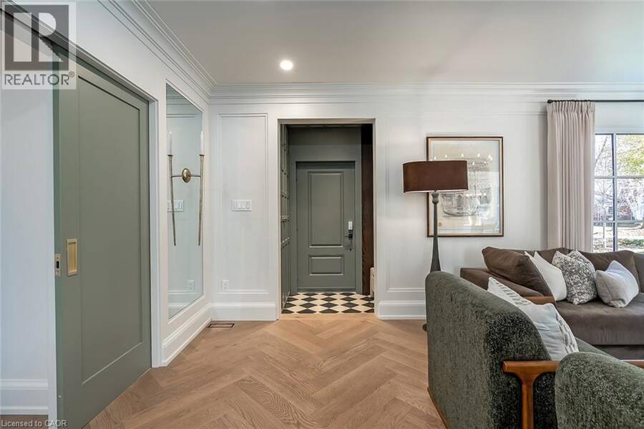
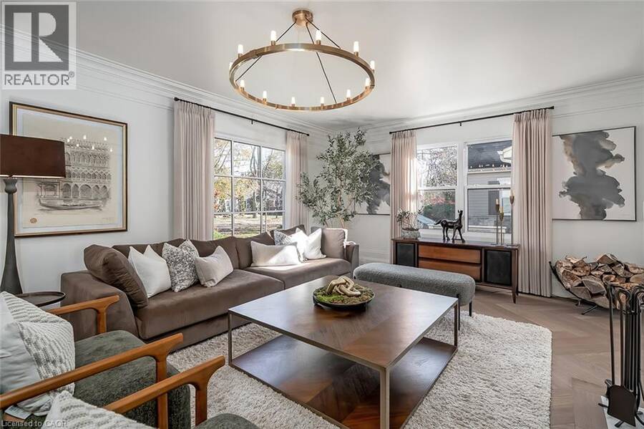
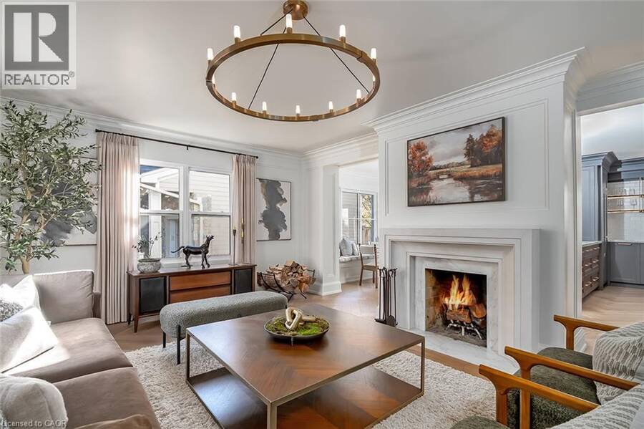
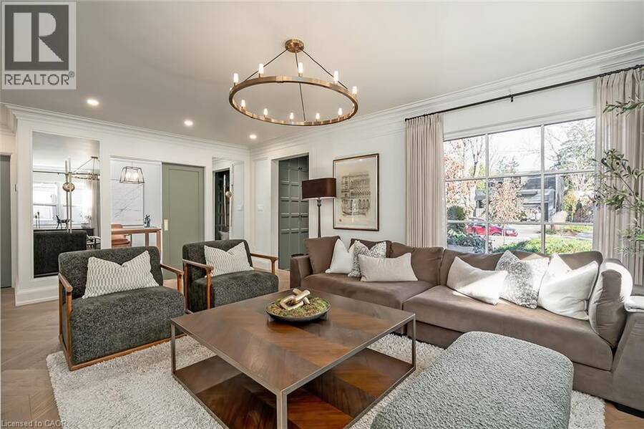
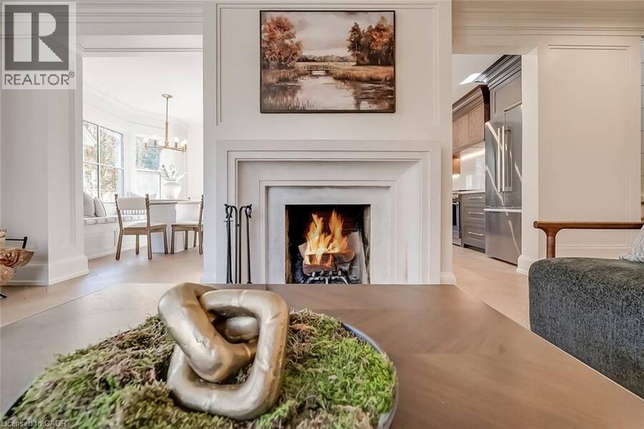
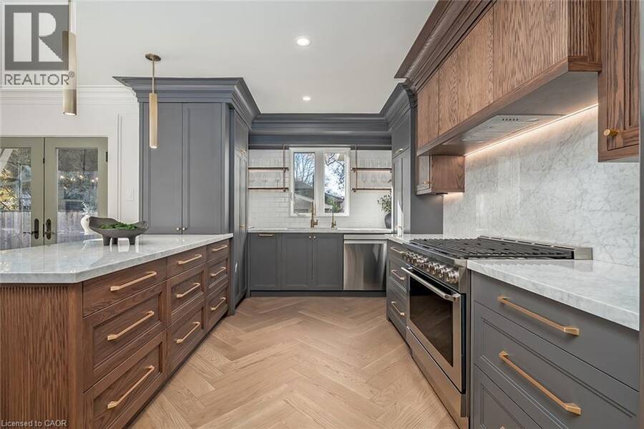
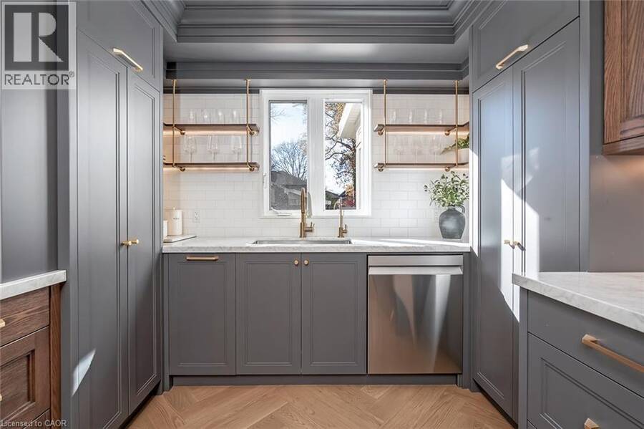
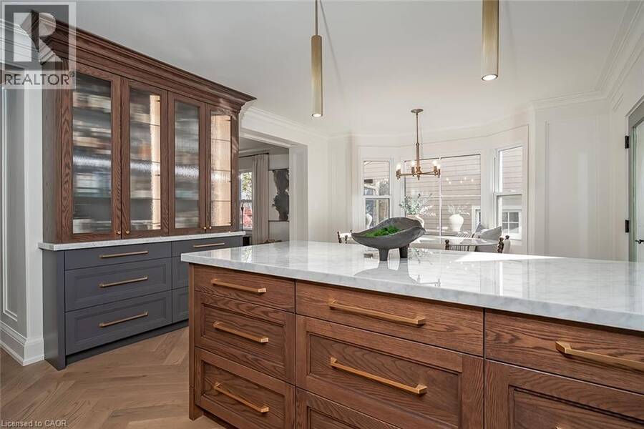
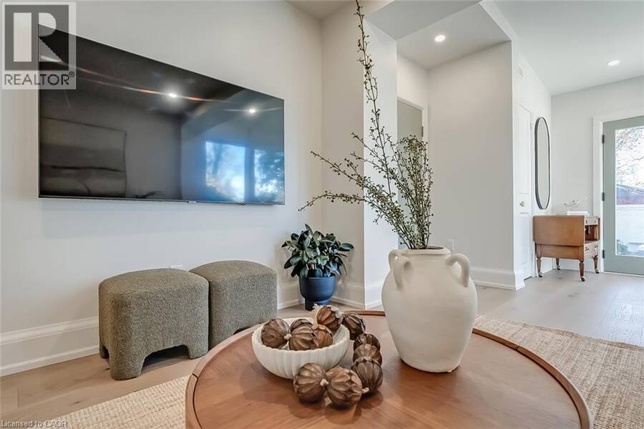
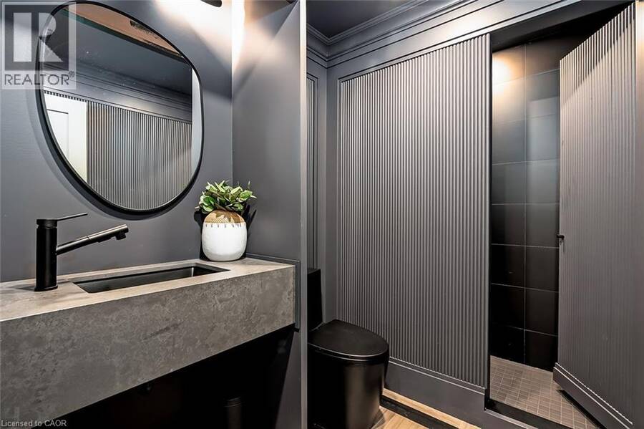
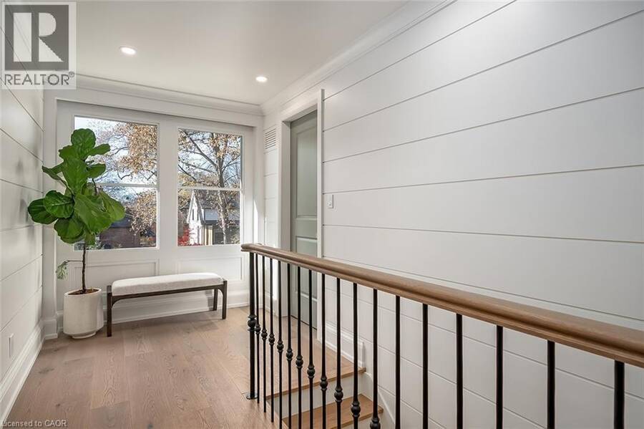
Exceptional craftsmanship and sophisticated design define this stunning home, extensively renovated from top to bottom. Offering 3,392 sq. ft. of beautifully finished living space, this 4+2 bedroom residence showcases luxurious finishes and meticulous attention to detail. Herringbone hardwood flooring, custom millwork, elegant wall paneling, heated bathroom floors, and designer lighting create a timeless aesthetic. The inviting living room features a wood-burning fireplace, while the spectacular eat-in kitchen offers custom cabinetry, marble countertops, large breakfast island, premium appliances and a charming bow window with built-in banquette. A ... read more
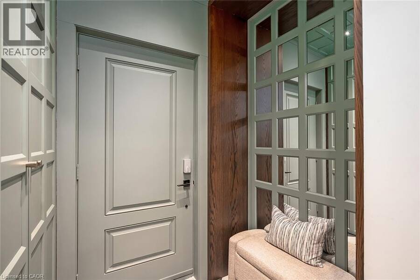
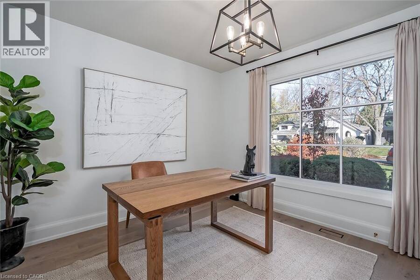
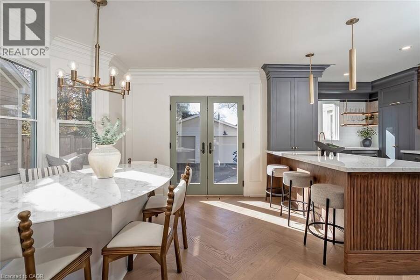
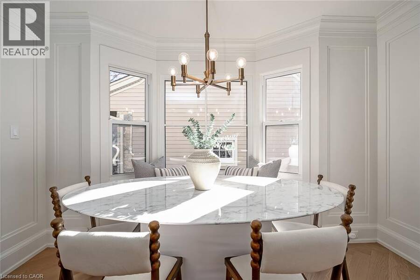
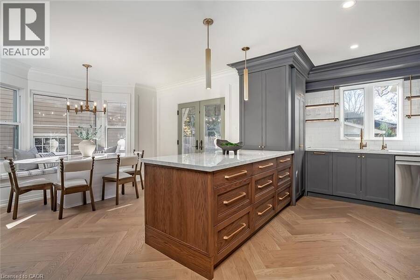
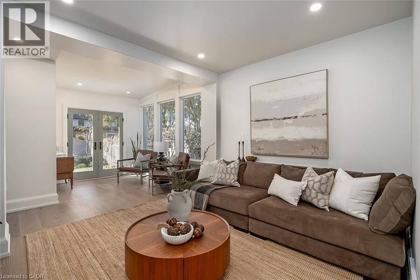
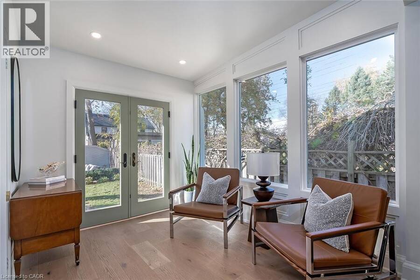
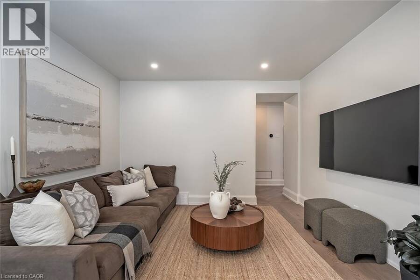
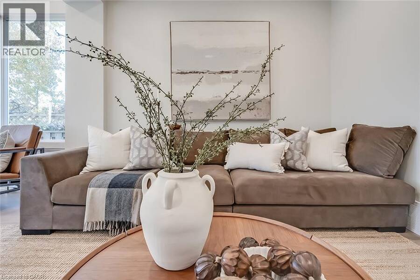
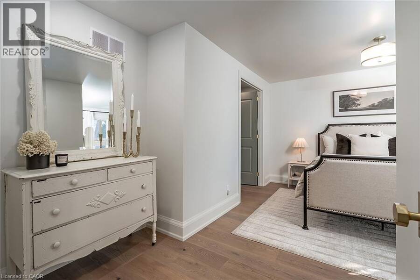
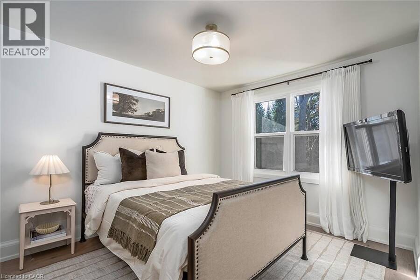
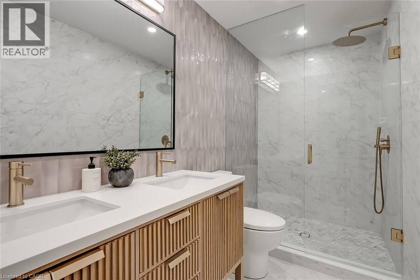
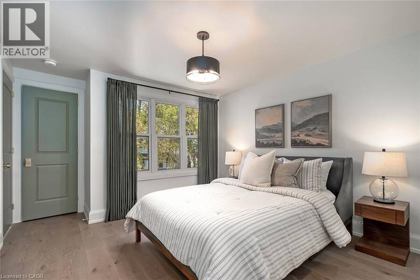
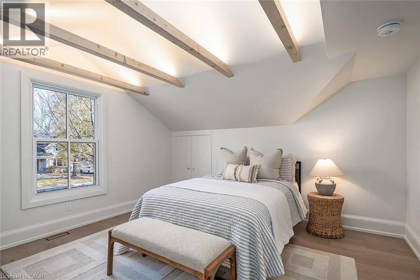
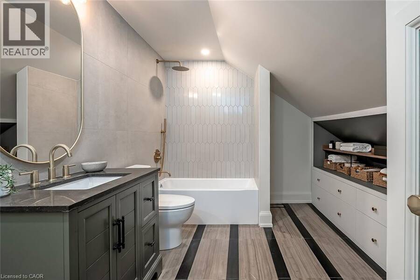
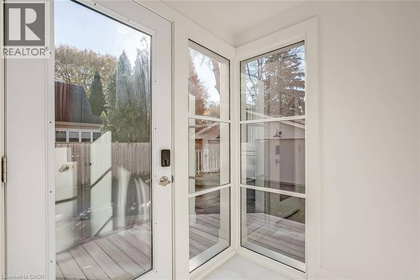
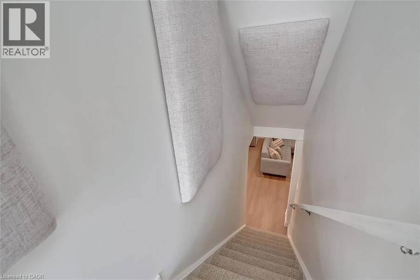
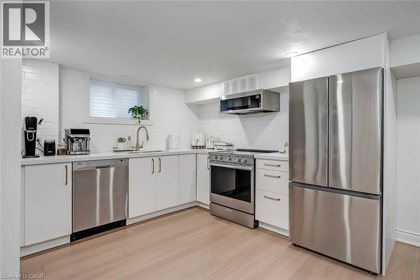
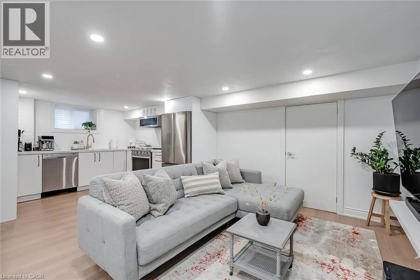
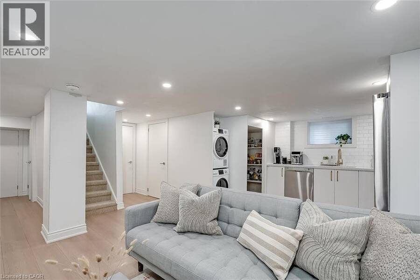
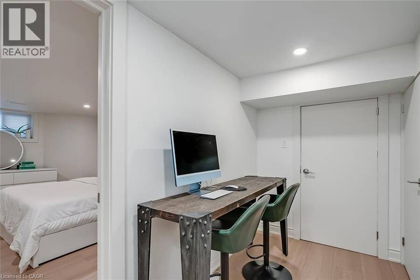
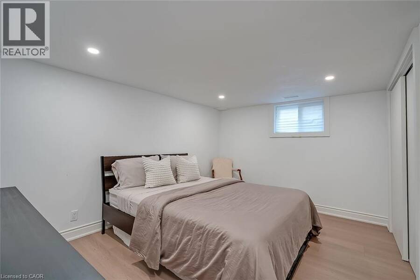
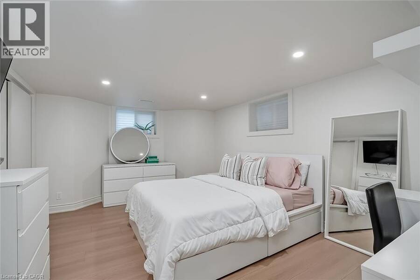
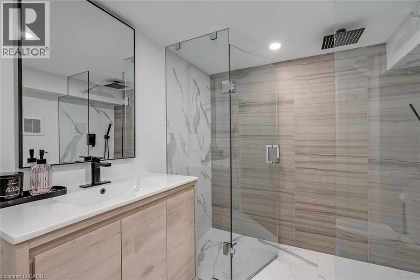
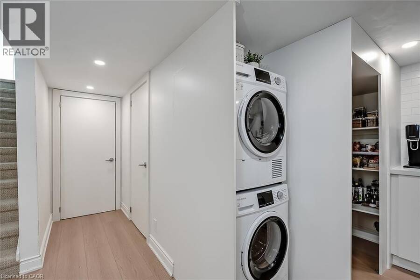
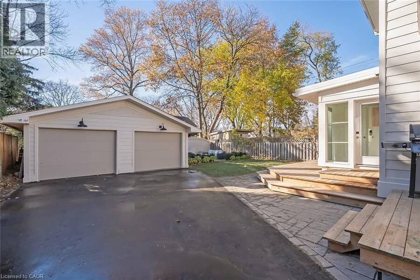
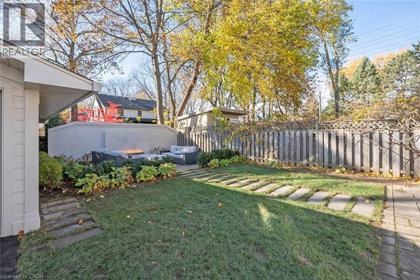
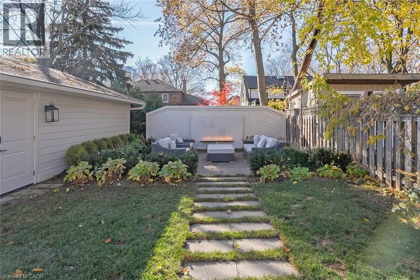
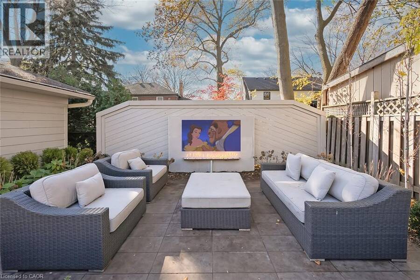
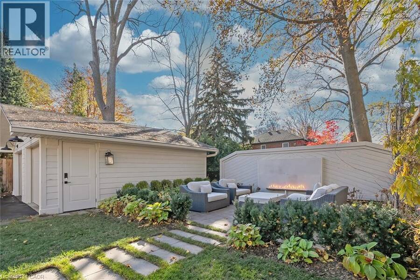
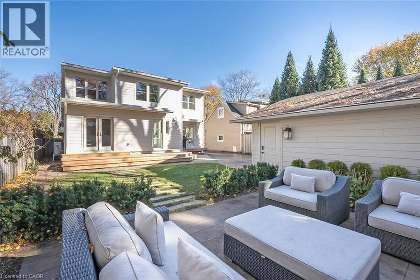
Exceptional craftsmanship and sophisticated design define this stunning home, extensively renovated from top to bottom. Offering 3,392 sq. ft. of beautifully finished living space, this 4+2 bedroom residence showcases luxurious finishes and meticulous attention to detail. Herringbone hardwood flooring, custom millwork, elegant wall paneling, heated bathroom floors, and designer lighting create a timeless aesthetic. The inviting living room features a wood-burning fireplace, while the spectacular eat-in kitchen offers custom cabinetry, marble countertops, large breakfast island, premium appliances and a charming bow window with built-in banquette. A sun-filled family room with large windows and French doors opens to the backyard. A main floor bedroom/den and full bath add versatility. Upstairs, the primary retreat features a custom walk-in closet and luxurious ensuite, while two additional bedrooms share a beautifully appointed Jack and Jill bath. The finished lower level with separate keyless entry, kitchen, living area, two bedrooms, bath and laundry is ideal for extended family or independent living. A detached double garage and parking for seven complete this exceptional offering. Ideally located on a beautiful street near trails, parks and vibrant downtown Burlington! (id:25417)
- Listing ID: 40879592
- Property Type: Single Family
| Property | |
|---|---|
| Style: | Other |
| Ownership: | Freehold |
| Lot Size: | Under 1/2 Acre |
| Parking: | Detached Garage 9 Spaces |
| Building | |
|---|---|
| Type: | Single Family House |
| Appliances: | Dryer, Hood Fan, Refrigerator, Stove, Washer, Window Coverings and Dishwasher |
| HVAC: | Central Air Conditioning, Fireplace and Forced Air Natural Gas |
| Exterior: | Other and Stone |
| Basement: | Full (Finished) |
| Utilities: | Municipal Sewage System |
| Location | |
|---|---|
| City: | Burlington |
| Province: | Ontario |
| Nearby Amenities: | Hospital, Park, Schools and Shopping |
| Community Features: | Community Centre |
| Rooms | Level | Dimensions |
|---|---|---|
| Laundry room | Second level | 4'7'' x 2'11'' |
| Bedroom | Second level | 13'0'' x 12'8'' |
| 3pc Bathroom | Second level | Measurements not available |
| Bedroom | Second level | 11'10'' x 11'8'' |
| 4pc Ensuite bath | Second level | Measurements not available |
| Primary Bedroom | Second level | 15'10'' x 12'3'' |
| Storage | Basement | 15'3'' x 3'6'' |
| 3pc Bathroom | Basement | Measurements not available |
| Bedroom | Basement | 13'5'' x 12'2'' |
| Bedroom | Basement | 15'1'' x 11'3'' |
| Kitchen | Basement | 12'9'' x 9'10'' |
| Recreation room | Basement | 16'2'' x 12'1'' |
| 3pc Bathroom | Main level | Measurements not available |
| Family room | Main level | 20'11'' x 11'11'' |
| Bedroom | Main level | 12'4'' x 10'9'' |
| Kitchen | Main level | 16'8'' x 10'9'' |
| Dining room | Main level | 12'4'' x 9'1'' |
| Living room | Main level | 22'1'' x 15'0'' |
Book a showing to see this SMITH Avenue Home in Burlington
This property has so much to offer. Book a private showing now, as you do not want to miss out on 400 SMITH Avenue in Burlington, Ontario!
Private Showing Request
Send a request to book a private showing for
.
Please Note: Information you supply in the contact form will be kept fully confidential.
Is this home the right property for you? Start a conversation to find out.
Get Directions to this Property
Not sure where this property is? Get directions to this SMITH Avenue Home in Burlington.


Provided by Royal LePage Burloak Real Estate Services. MLS®, REALTOR®, and the associated logos are trademarks of the Canadian Real Estate Association.

This REALTOR.ca listing content is owned and licensed by REALTOR® members of the Canadian Real Estate Association.
Have questions or need more information about this home? Don't know where to begin? Then, let us connect you with the best real estate agent to guide you.

Inquiries submitted through this website will be responded to by a local sales representative from Royal LePage®.
Start a Conversation by Text
Provide your full name, phone and email to start a conversation by text message.
Please Note: Information you supply in the contact form will be kept fully confidential.
Start a Conversation by Email
Provide your full name and email to start a conversation by email.
Please Note: Information you supply in the contact form will be kept fully confidential.