
353 ENFIELD ROAD, Burlington, Ontario L7T 4E7

$649,900.00
- 3 bedrooms
- 2 bathrooms
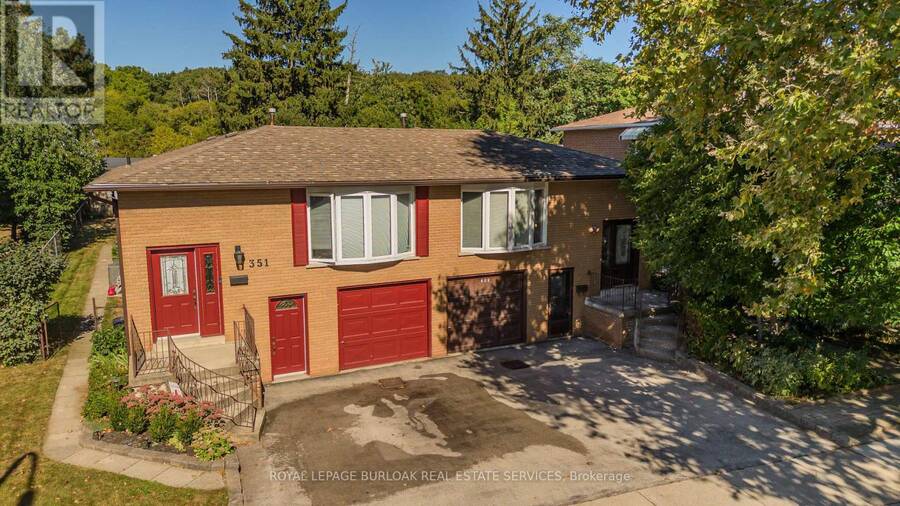
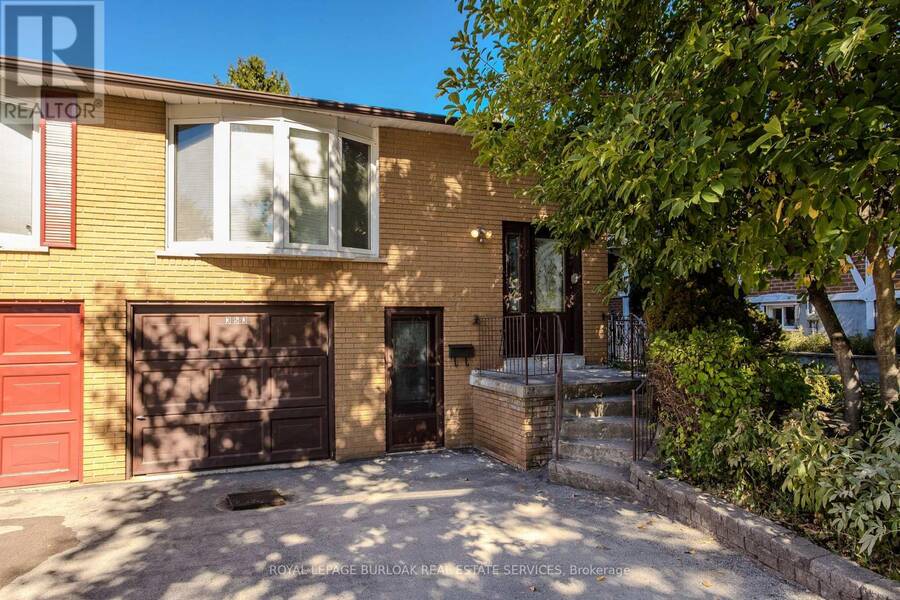
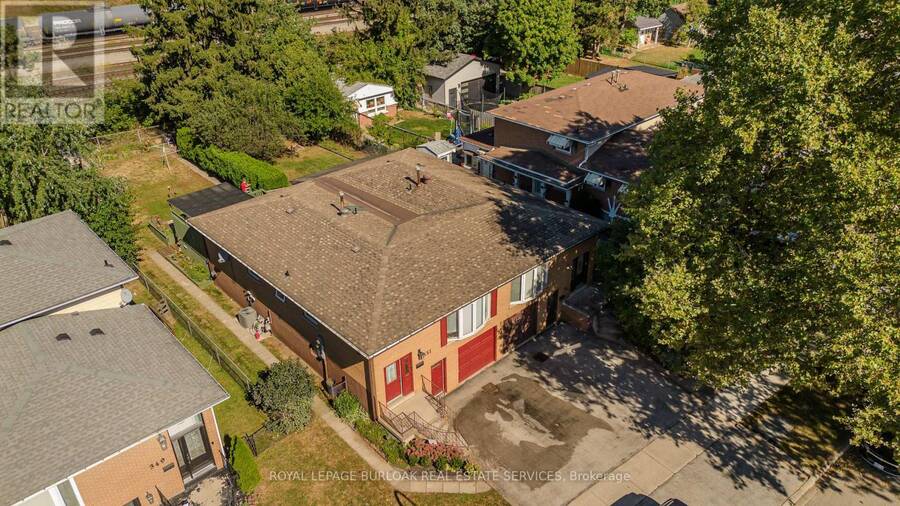
Set on a mature property in sought-after Aldershot Central, 353 Enfield Rd is a solid brick semi-detached home offering approx. 1,981 sf of living space, 3+1 bedrooms, 2 baths and an attached garage. Surrounded by mature trees and greenery, the generous property and classic interior present an excellent opportunity for buyers looking to bring their own vision, style and finishes to a home in one of Burlington's most established communities.The main living level offers a spacious layout with a large living room providing plenty of room for both living and dining areas. The eat-in kitchen features generous cabinetry, ample workspace and room for casual ... read more
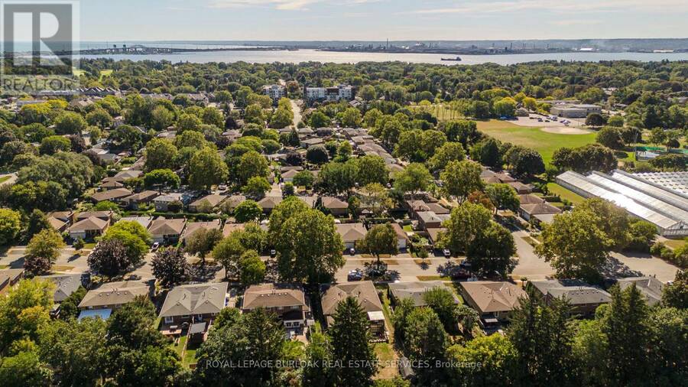
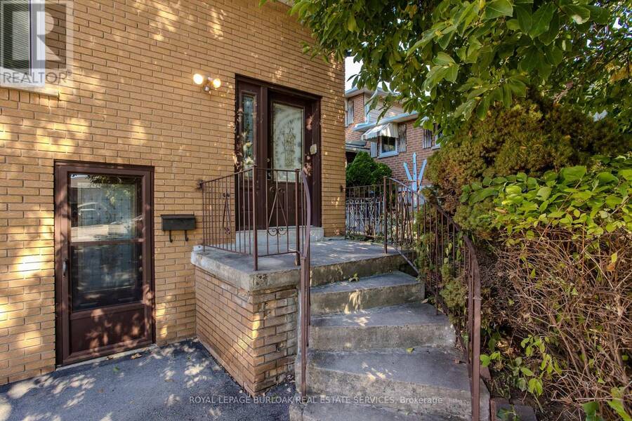
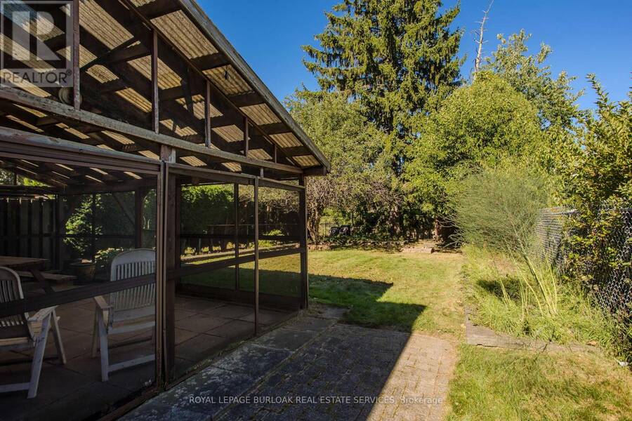
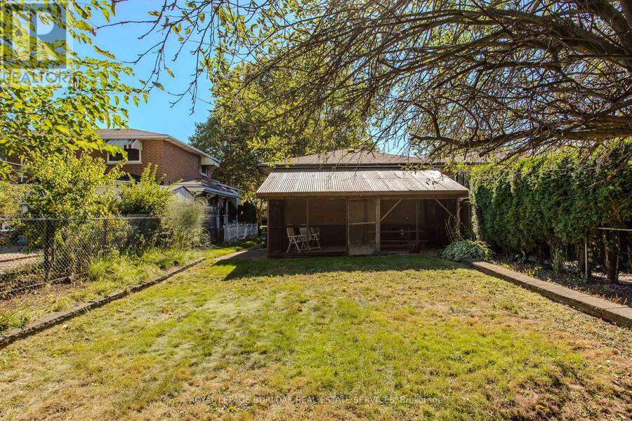
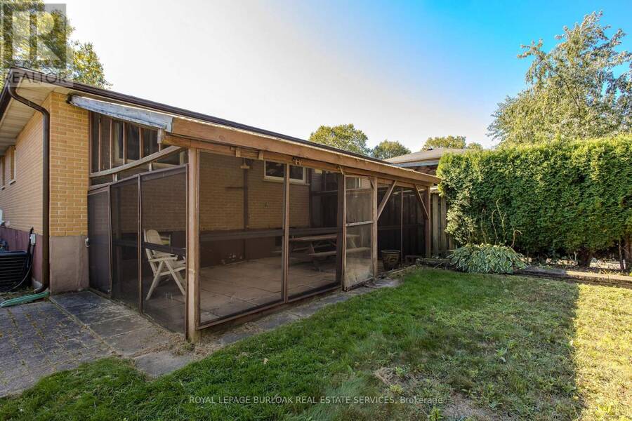
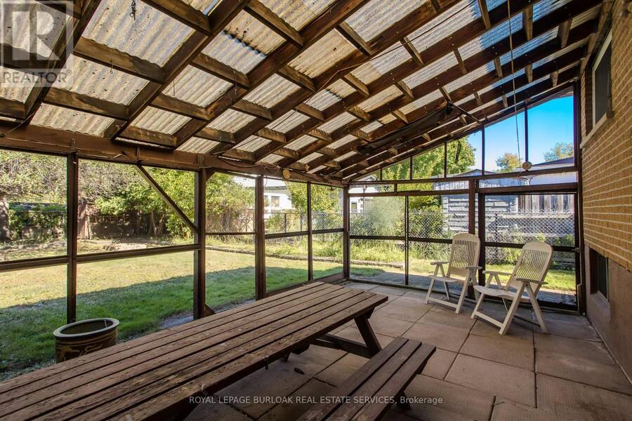
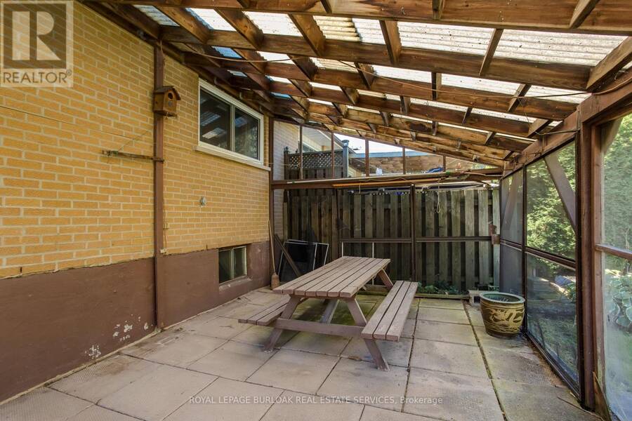
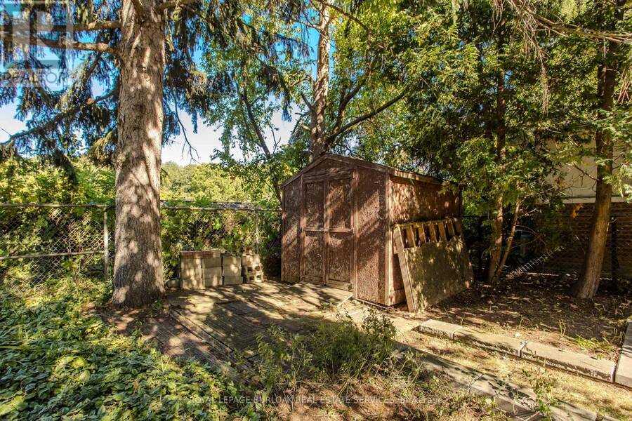
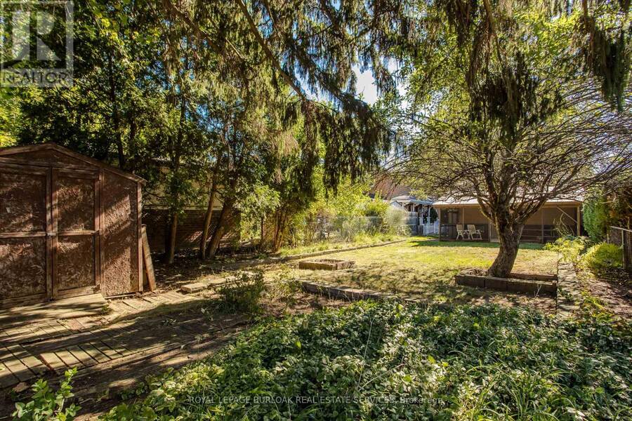
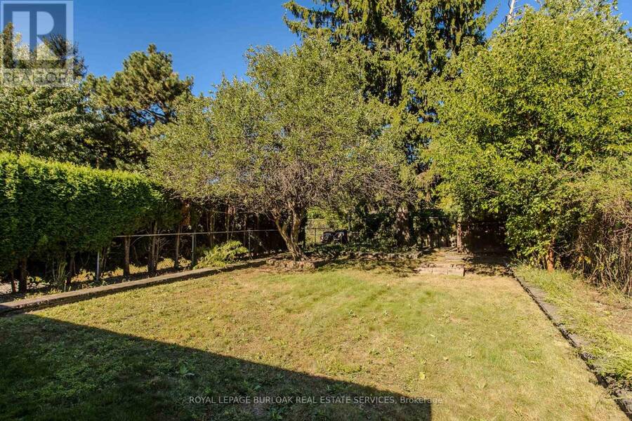
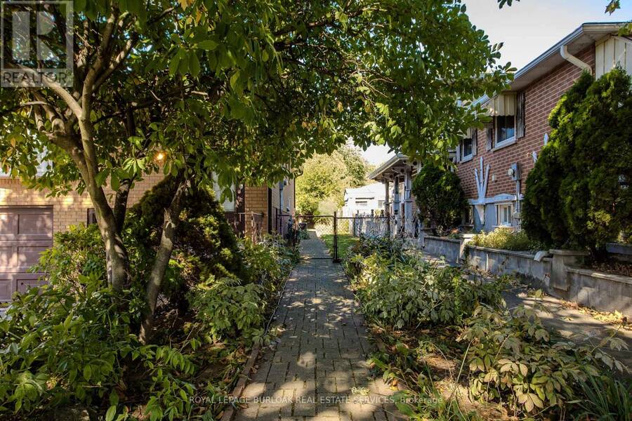
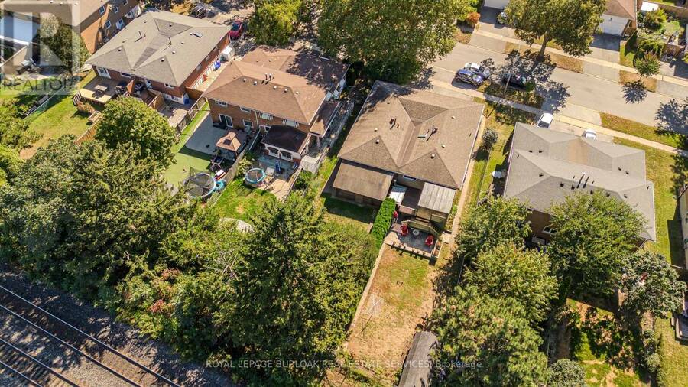
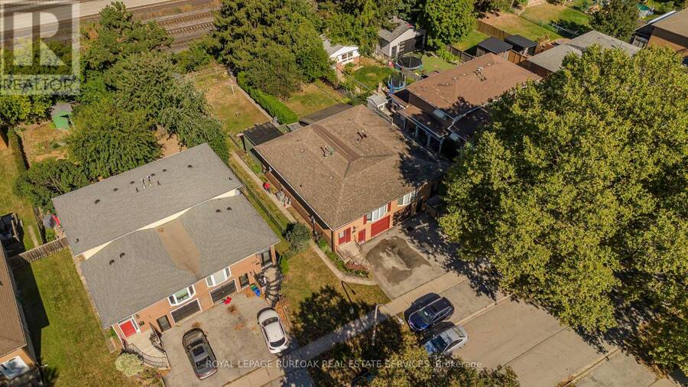
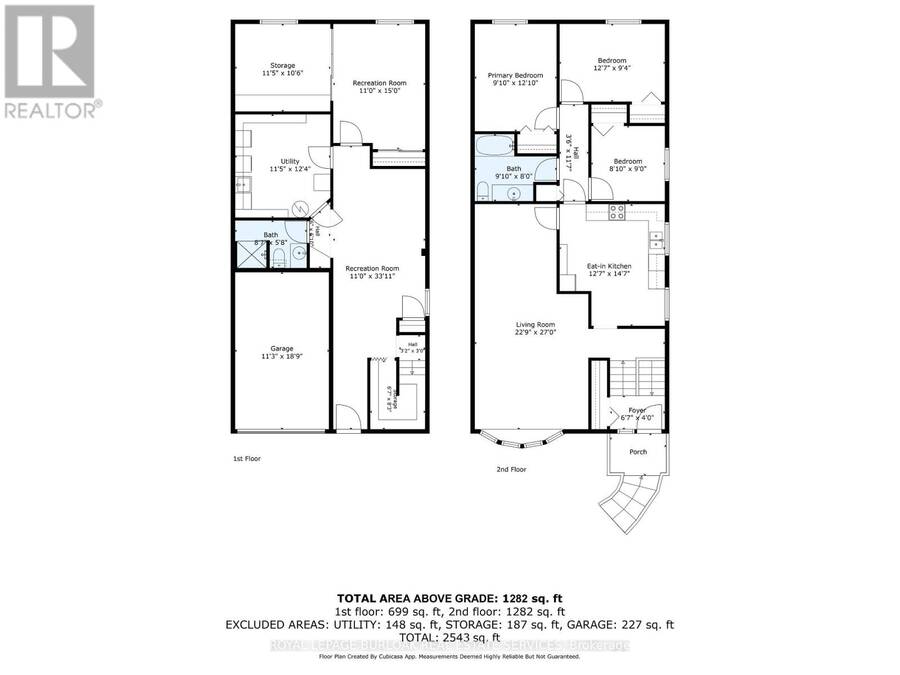
Set on a mature property in sought-after Aldershot Central, 353 Enfield Rd is a solid brick semi-detached home offering approx. 1,981 sf of living space, 3+1 bedrooms, 2 baths and an attached garage. Surrounded by mature trees and greenery, the generous property and classic interior present an excellent opportunity for buyers looking to bring their own vision, style and finishes to a home in one of Burlington's most established communities.The main living level offers a spacious layout with a large living room providing plenty of room for both living and dining areas. The eat-in kitchen features generous cabinetry, ample workspace and room for casual dining. 3 bedrooms, including the primary, and a full 4-pc bath complete this level.The lower level significantly extends the usable space with a large recreation room, additional bedroom/flex space and 3-pc bath. There is plenty of potential to reimagine the space for family living, guests, a home office or hobbies, along with additional storage and utility space. Outside, the backyard is a standout, offering an impressive amount of green space surrounded by mature trees and established greenery. A large covered outdoor patio creates a sheltered setting for dining, entertaining and relaxing, while the expansive lawn provides plenty of room for gardening, recreation or creating your own outdoor retreat.Enjoy the lifestyle and convenience of Aldershot Central, with parks, trails, schools, shopping, dining and recreation nearby, along with easy access to Aldershot GO, major highways, Downtown Burlington and the waterfront. With a mature setting, generous living space and excellent potential to personalize, this is an opportunity to create a home that reflects your own style in a sought-after Burlington community. Being sold as-is. (id:25417)
- Listing ID: W13872012
- Property Type: Single Family
| Property | |
|---|---|
| Style: | Bungalow |
| Ownership: | Freehold |
| Lot Size: | 34.2 by 151 FT |
| Parking: | Attached Garage 2 Spaces |
| Building | |
|---|---|
| Type: | Single Family House |
| Appliances: | Dryer, Freezer, Hood Fan, Microwave, Refrigerator, Stove, Washer and Water Heater |
| HVAC: | Central Air Conditioning, Fireplace and Forced Air Natural Gas |
| Exterior: | Brick |
| Basement: | Full (Finished) |
| Utilities: | Sanitary Sewer |
| Location | |
|---|---|
| City: | Burlington |
| Province: | Ontario |
| Nearby Amenities: | Park, Place Of Worship, Public Transit and Schools |
| Community Features: | Community Centre |
| Rooms | Level | Dimensions |
|---|---|---|
| Other | Basement | 3.48 m x 3.2 m |
| Recreational, Games room | Basement | 3.35 m x 4.57 m |
| Utility room | Basement | 3.48 m x 3.76 m |
| Recreational, Games room | Basement | 3.35 m x 10.34 m |
| Other | Basement | 2.01 m x 2.51 m |
| Primary Bedroom | Main level | 3 m x 3.91 m |
| Bedroom 2 | Main level | 3.84 m x 2.84 m |
| Bedroom 3 | Main level | 2.69 m x 2.74 m |
| Kitchen | Main level | 3.84 m x 4.44 m |
| Living room | Main level | 6.93 m x 8.23 m |
Book a showing to see this Enfield Road Home in Burlington
This property has so much to offer. Book a private showing now, as you do not want to miss out on 353 ENFIELD ROAD in Burlington, Ontario!
Private Showing Request
Send a request to book a private showing for
.
Please Note: Information you supply in the contact form will be kept fully confidential.
Is this home the right property for you? Start a conversation to find out.
Get Directions to this Property
Not sure where this property is? Get directions to this Enfield Road Home in Burlington.


Provided by ROYAL LEPAGE BURLOAK REAL ESTATE SERVICES. MLS®, REALTOR®, and the associated logos are trademarks of the Canadian Real Estate Association.

This REALTOR.ca listing content is owned and licensed by REALTOR® members of the Canadian Real Estate Association.
Have questions or need more information about this home? Don't know where to begin? Then, let us connect you with the best real estate agent to guide you.

Inquiries submitted through this website will be responded to by a local sales representative from Royal LePage®.
Start a Conversation by Text
Provide your full name, phone and email to start a conversation by text message.
Please Note: Information you supply in the contact form will be kept fully confidential.
Start a Conversation by Email
Provide your full name and email to start a conversation by email.
Please Note: Information you supply in the contact form will be kept fully confidential.