
3234 SHARP ROAD, Burlington, Ontario L7M 0H5

$1,399,000.00
- 4 bedrooms
- 4 bathrooms
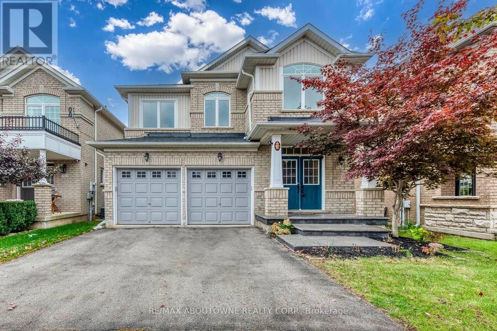
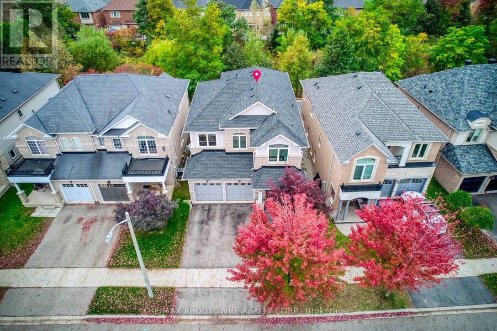
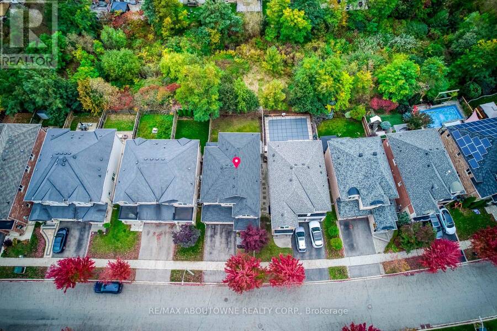
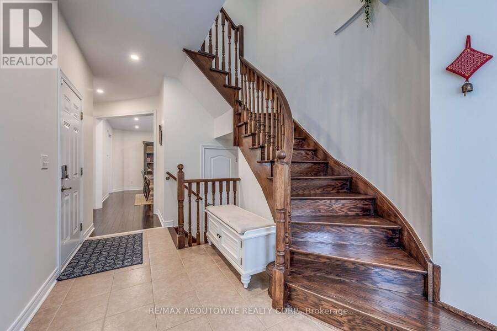
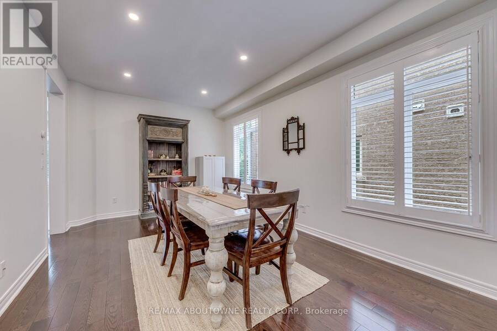
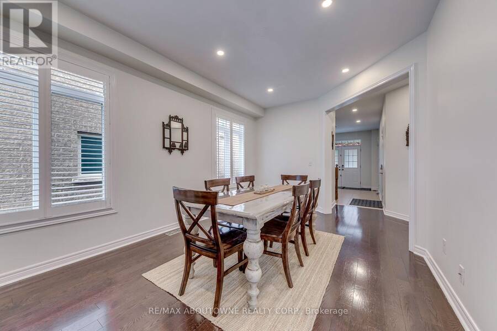
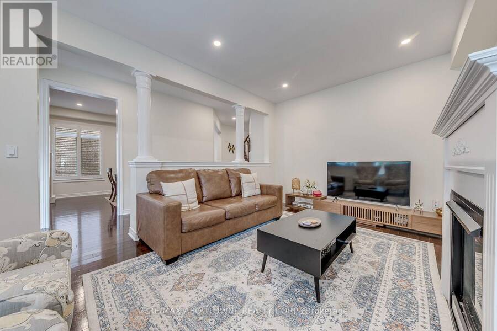
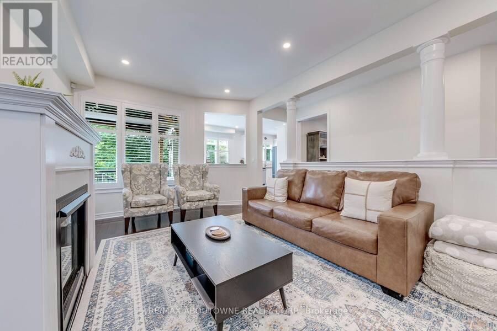
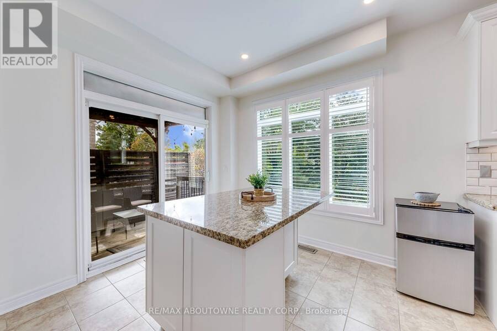
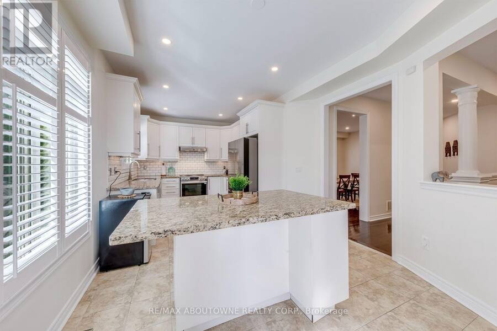
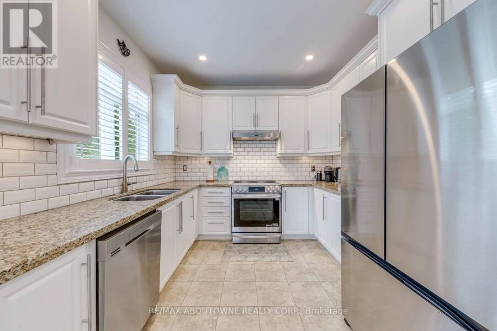
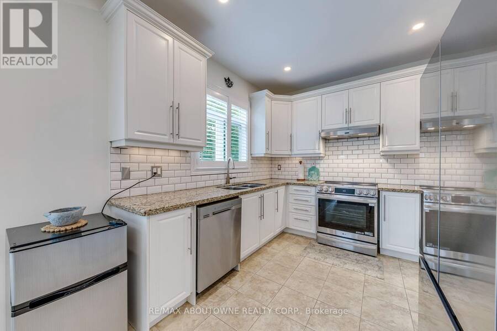
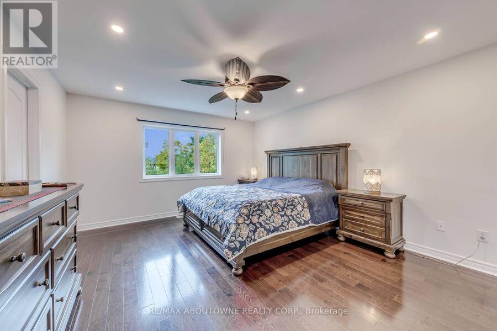
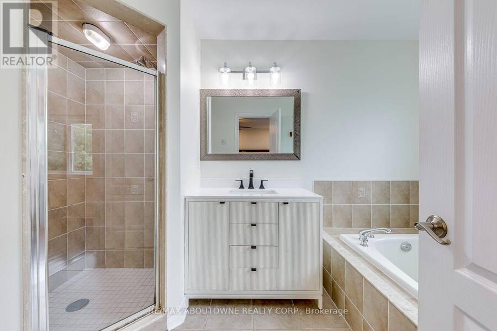
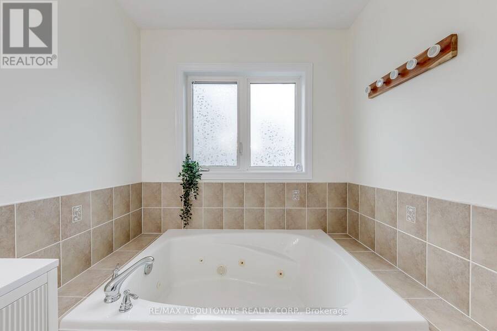
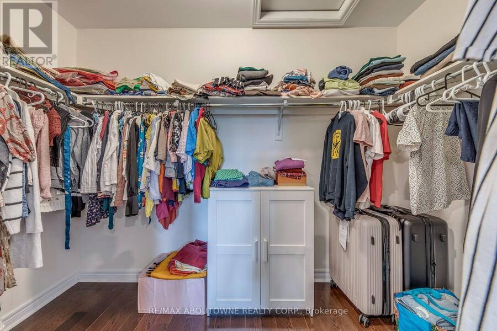
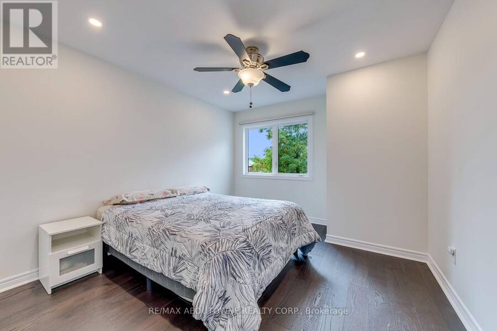
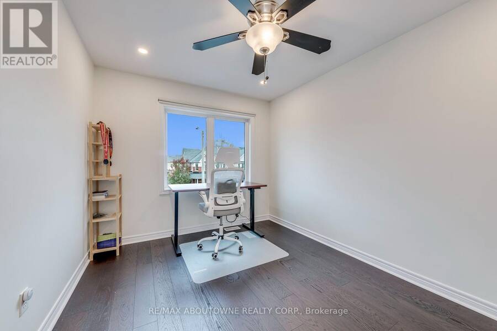
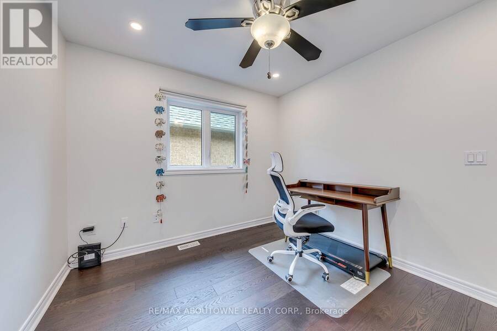
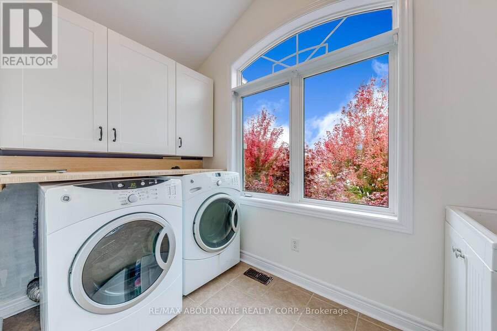
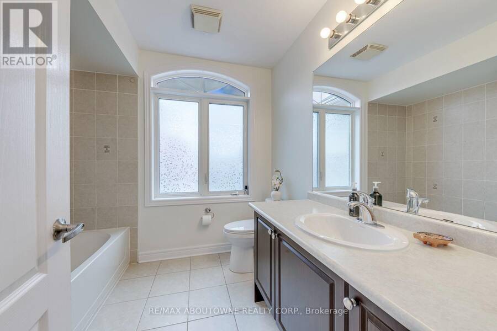
Welcome to this beautifully updated 4-bedroom detached home in the highly sought-after Alton Village! This spacious family home combines comfort, functionality and an exceptional ravine-backed setting. The main floor features hardwood flooring, a spacious family room and an oversized kitchen with granite countertops and a generous breakfast area. Upstairs offers a spacious primary bedroom with a large walk-in closet, 3 additional bedrooms, semi-ensuite bath and the convenience of second-floor laundry. Step outside to a private ravine-backed backyard surrounded by greenery, offering a peaceful and serene setting for morning coffee, entertaining or ... read more
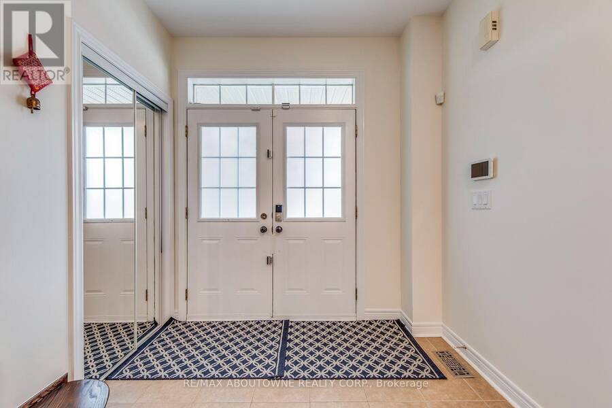
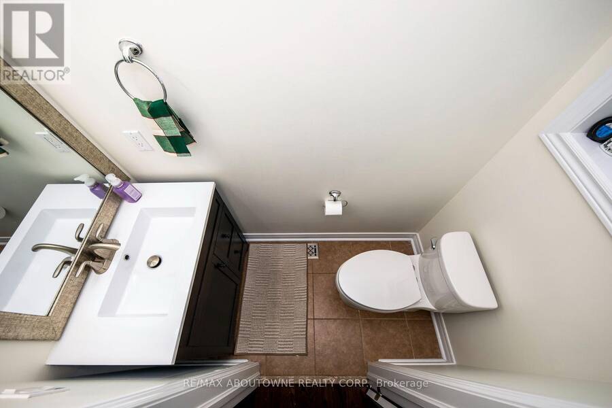
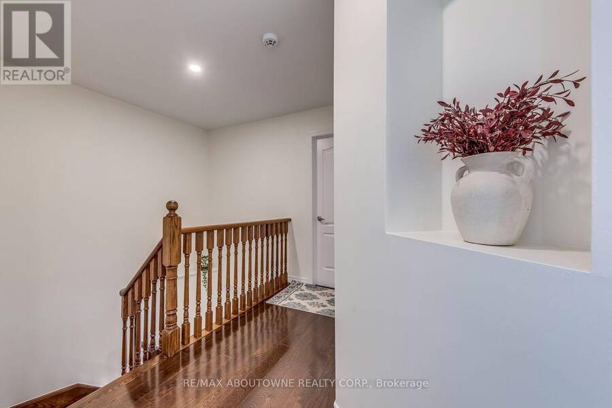
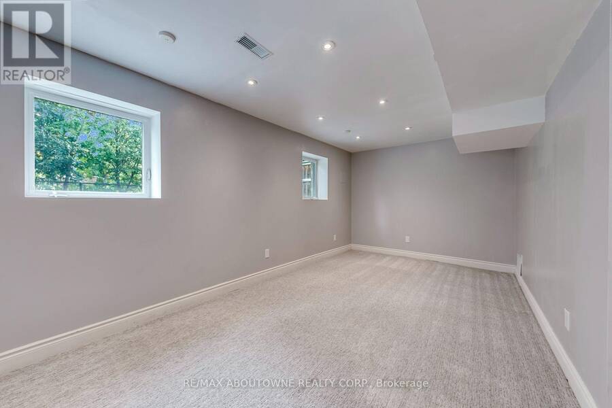
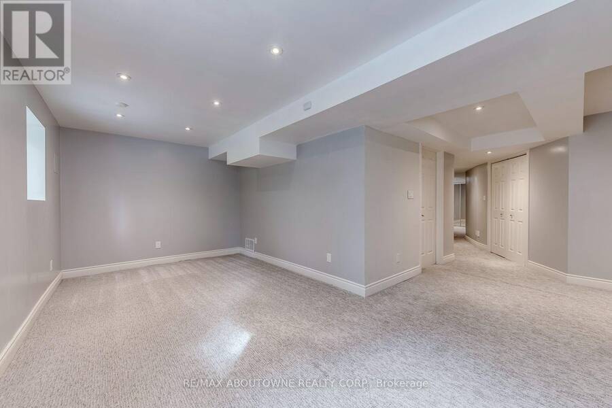
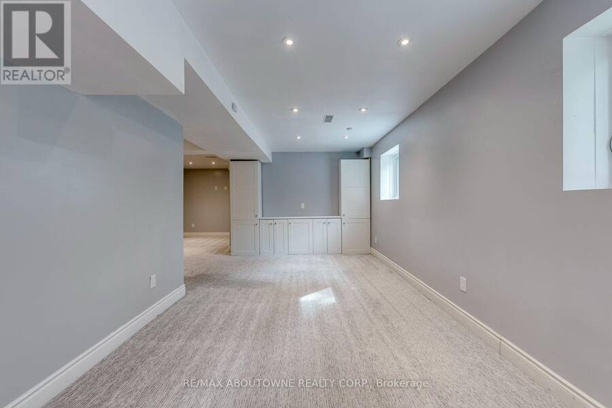
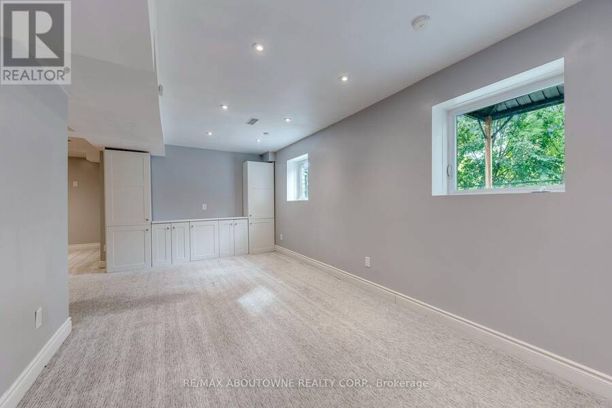
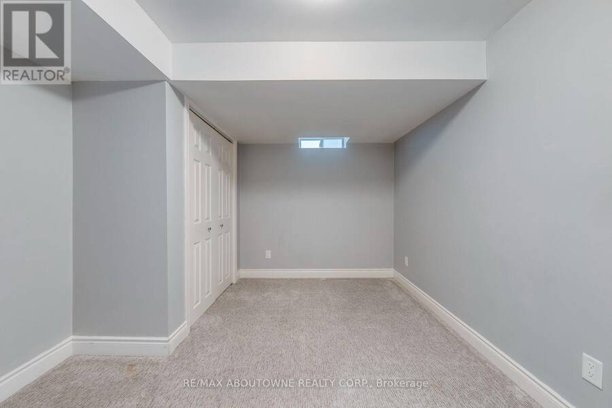
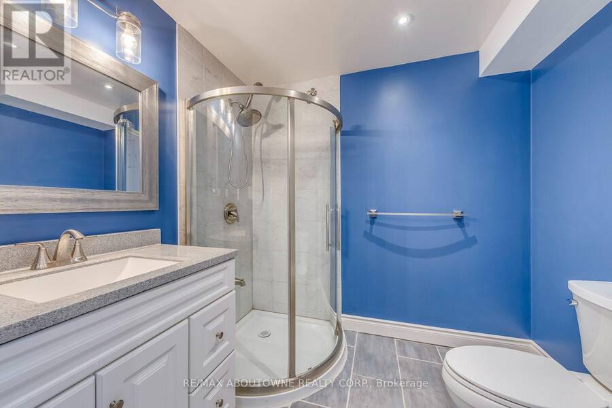
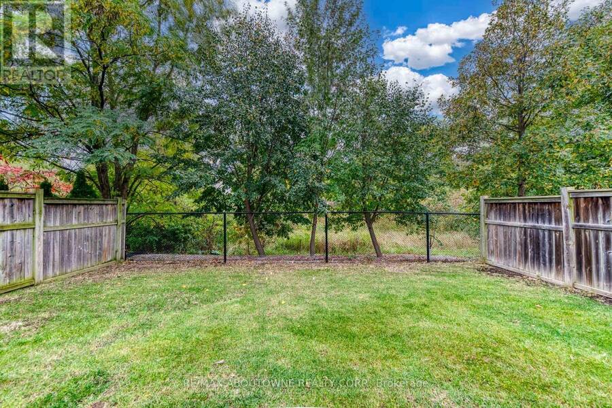
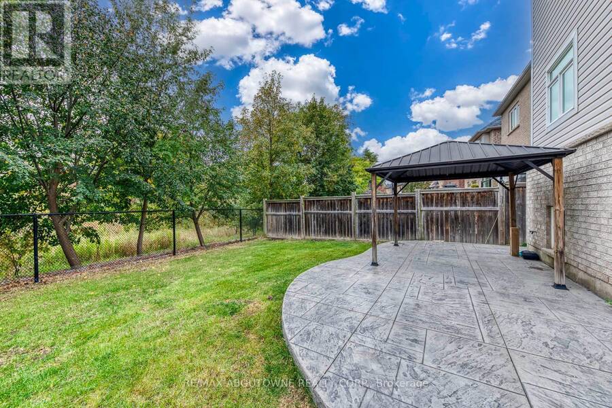
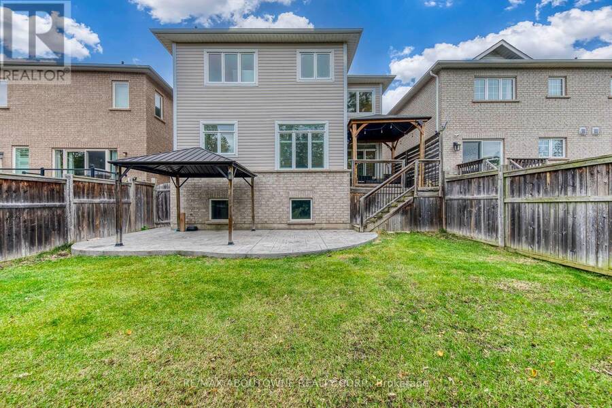
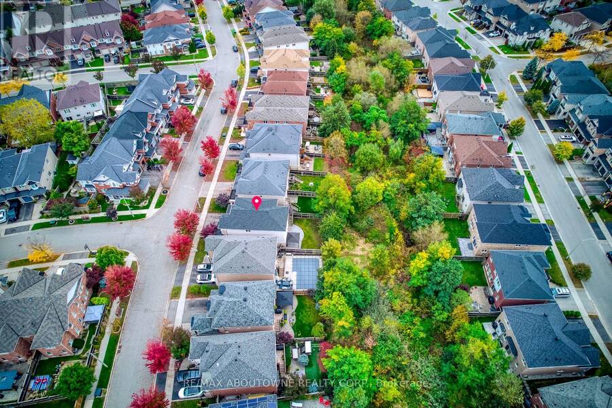
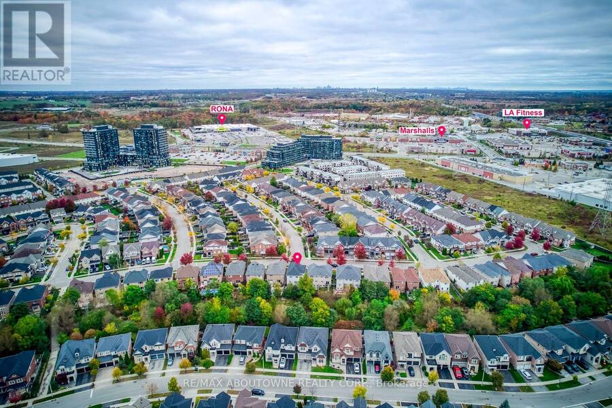
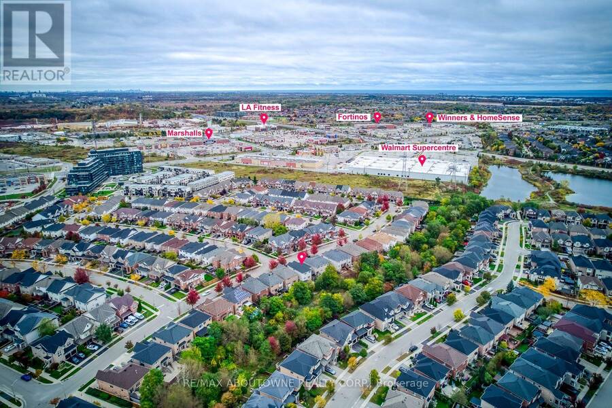
Welcome to this beautifully updated 4-bedroom detached home in the highly sought-after Alton Village! This spacious family home combines comfort, functionality and an exceptional ravine-backed setting. The main floor features hardwood flooring, a spacious family room and an oversized kitchen with granite countertops and a generous breakfast area. Upstairs offers a spacious primary bedroom with a large walk-in closet, 3 additional bedrooms, semi-ensuite bath and the convenience of second-floor laundry. Step outside to a private ravine-backed backyard surrounded by greenery, offering a peaceful and serene setting for morning coffee, entertaining or relaxing. The backyard and ravine area have recently been cleared and cleaned, creating a more inviting outdoor space. The basement provides large ground level windows, additional flexible living space, ideal for a recreation room, home office, gym or play area. Ideally located close to Hwy 407, Dundas St, schools, parks, shopping and everyday amenities. A fantastic opportunity to own an extensively updated detached home with a beautiful ravine backdrop in one of Burlington's most desirable family-friendly communities! Extensively updated since November 2024 with numerous major improvements, including a new roof, upgraded 200-amp electrical service with a new electrical panel, new upper-floor flooring, removal of popcorn ceilings throughout, pot lights installed throughout, R60 attic insulation top-up, security film on ground-floor and basement windows, a new electric cooking range with gas connection also available, new exhaust vent and microwave, new toilets, fresh paint throughout the entire home, and replacement of both garage door motors. (id:25417)
Open House this Saturday, October 24th, from 2:00 PM to 4:00 PM and Sunday, October 25th, from 2:00 PM to 4:00 PM.
- Listing ID: W14085814
- Property Type: Single Family
| Property | |
|---|---|
| Ownership: | Freehold |
| Lot Size: | 37.2 by 100 FT |
| Parking: | Attached Garage 4 Spaces |
| Building | |
|---|---|
| Type: | Single Family House |
| Appliances: | Dryer, Refrigerator, Stove, Washer and Dishwasher |
| HVAC: | Central Air Conditioning, Fireplace and Forced Air Natural Gas |
| Exterior: | Brick and Vinyl Siding |
| Basement: | N/A (Finished) |
| Utilities: | Sanitary Sewer |
| Location | |
|---|---|
| City: | Burlington |
| Province: | Ontario |
| Community Features: | Community Centre |
| Rooms | Level | Dimensions |
|---|---|---|
| Primary Bedroom | Second level | 5.08 m x 5.61 m |
| Bathroom | Second level | Measurements not available |
| Bedroom | Second level | 3.42 m x 3.86 m |
| Bedroom | Second level | 3.42 m x 3.81 m |
| Bedroom | Second level | 3.37 m x 2.94 m |
| Bathroom | Second level | Measurements not available |
| Bedroom | Basement | 3.25 m x 2.94 m |
| Recreational, Games room | Basement | 6.19 m x 5.66 m |
| Kitchen | Main level | 3.04 m x 2.97 m |
| Family room | Main level | 3.53 m x 5.2 m |
| Dining room | Main level | 3.45 m x 5.3 m |
| Bathroom | Main level | Measurements not available |
Book a showing to see this Sharp Road Home in Burlington
This property has so much to offer. Book a private showing now, as you do not want to miss out on 3234 SHARP ROAD in Burlington, Ontario!
Private Showing Request
Send a request to book a private showing for
.
Please Note: Information you supply in the contact form will be kept fully confidential.
Is this home the right property for you? Start a conversation to find out.
Get Directions to this Property
Not sure where this property is? Get directions to this Sharp Road Home in Burlington.


Provided by RE/MAX ABOUTOWNE REALTY CORP.. MLS®, REALTOR®, and the associated logos are trademarks of the Canadian Real Estate Association.

This REALTOR.ca listing content is owned and licensed by REALTOR® members of the Canadian Real Estate Association.
Have questions or need more information about this home? Don't know where to begin? Then, let us connect you with the best real estate agent to guide you.

Inquiries submitted through this website will be responded to by a local sales representative from Royal LePage®.
Start a Conversation by Text
Provide your full name, phone and email to start a conversation by text message.
Please Note: Information you supply in the contact form will be kept fully confidential.
Start a Conversation by Email
Provide your full name and email to start a conversation by email.
Please Note: Information you supply in the contact form will be kept fully confidential.