
3 - 2226 UPPER MIDDLE ROAD, Burlington, Ontario L7P 2Z9


$589,999.00
- 4 bedrooms
- 4 bathrooms
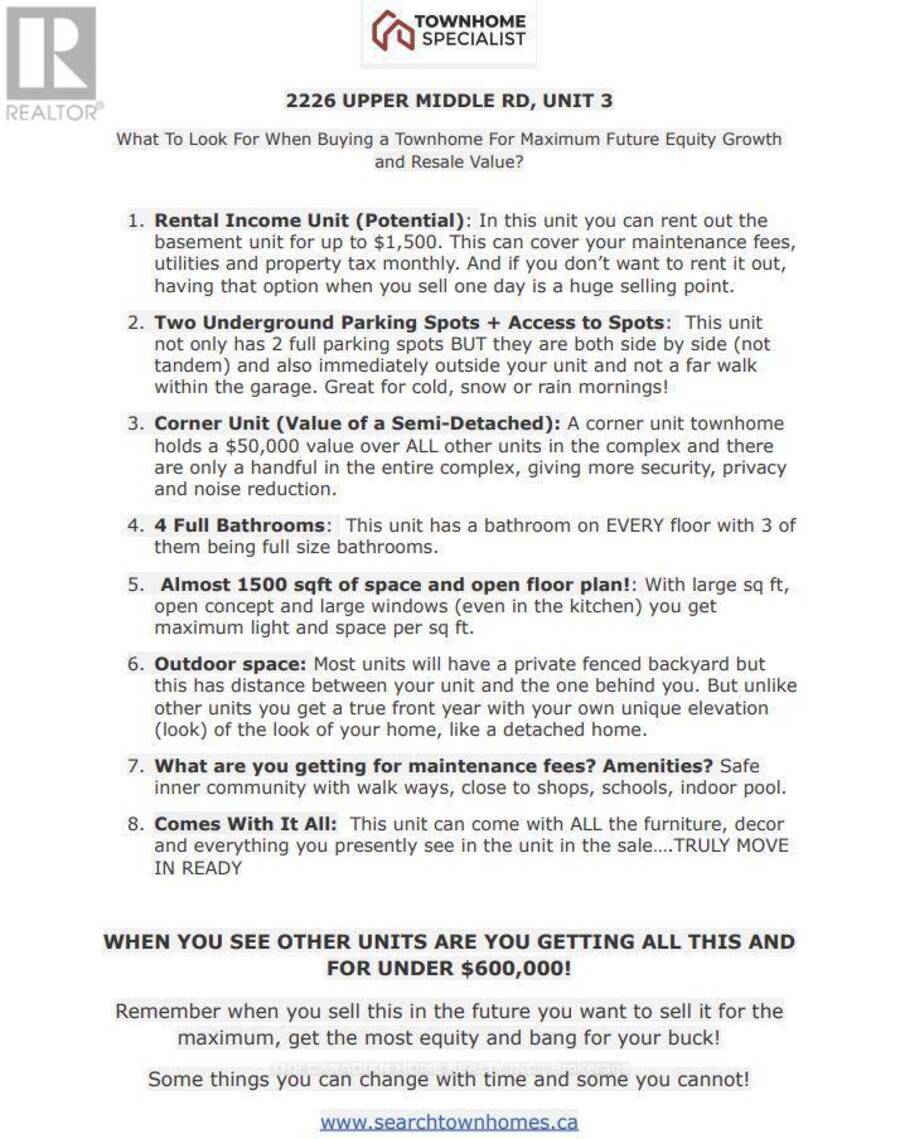
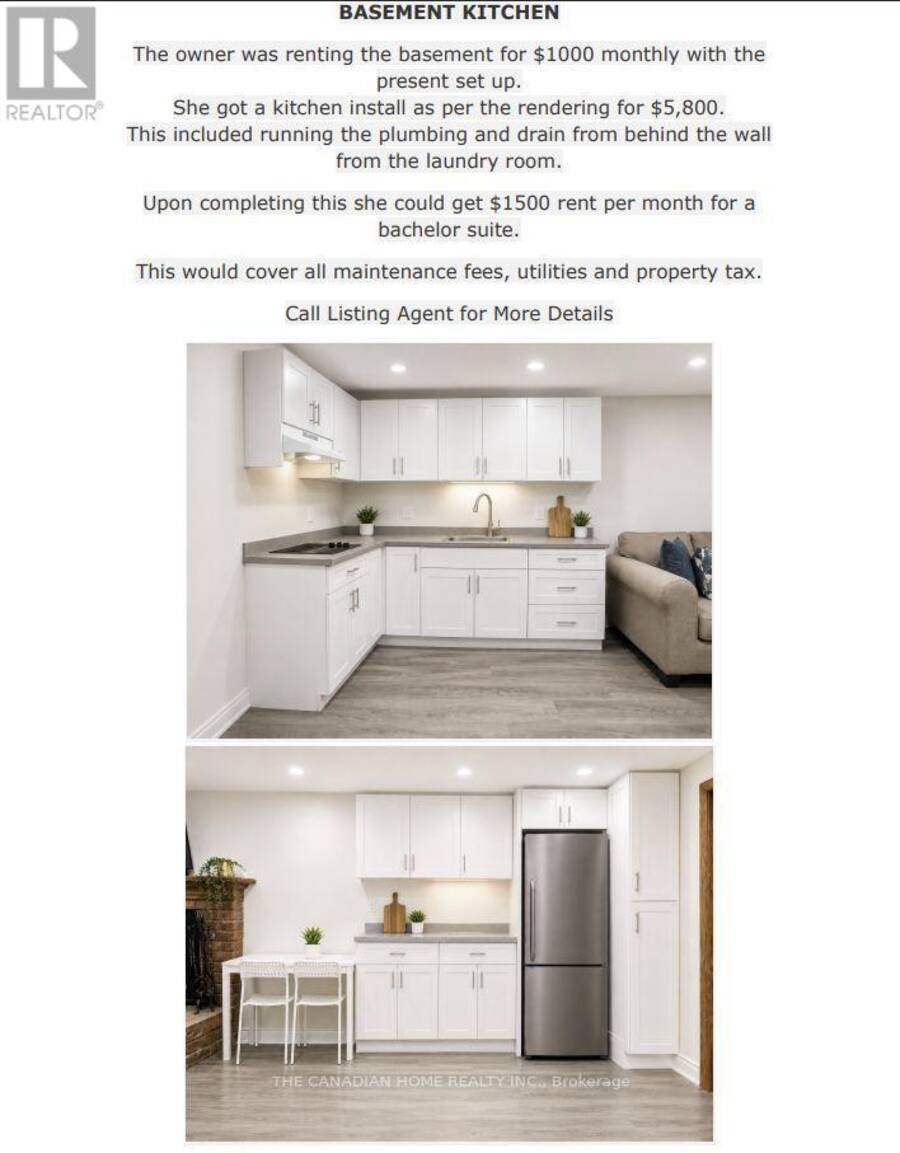
This is YOUR Opportunity! RENTAL INCOME SUITE! EVERTHING INCLUDED: ALL FURNITURE, DECOR!!! TRULEY MOVE IN READY & SAVE THOUSANDS ON FURNITURE AND MOVERS! Enjoy a large spacious 3 Bedroom CORNER Townhome (like a SEMI) with 4 BEDROOMS and over 1900 sq ft of living space with 2 parking spots in Burlington's Forest Heights Community while receiving $1500 per month of rental income from the basement! This covers your maintenance fees AND utilities with money still leftover! Separate entrance and parking for tenant, with fully upgraded 2 full washrooms upstairs, 1 full washroom in the basement and powder room on main floor. New paint in the kitchen, master ... read more
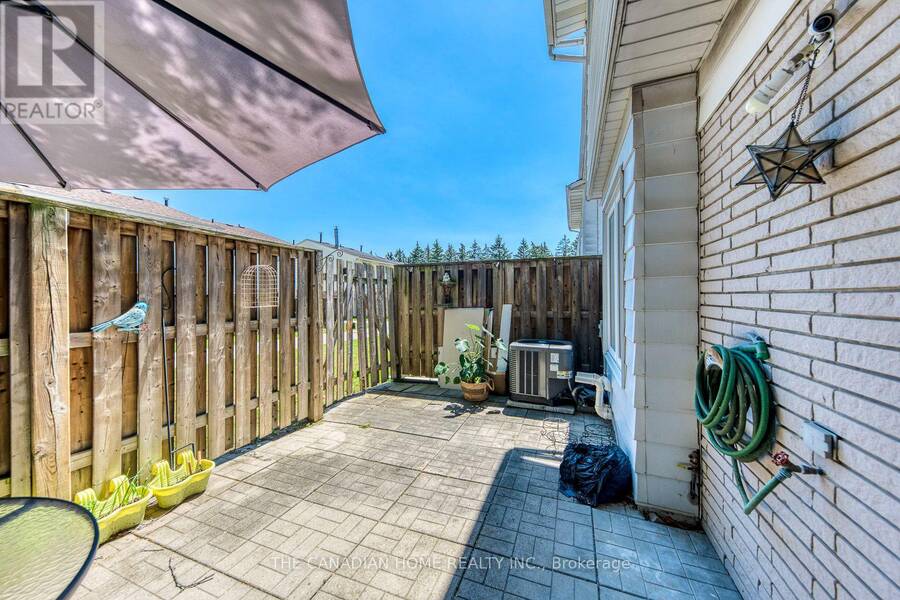
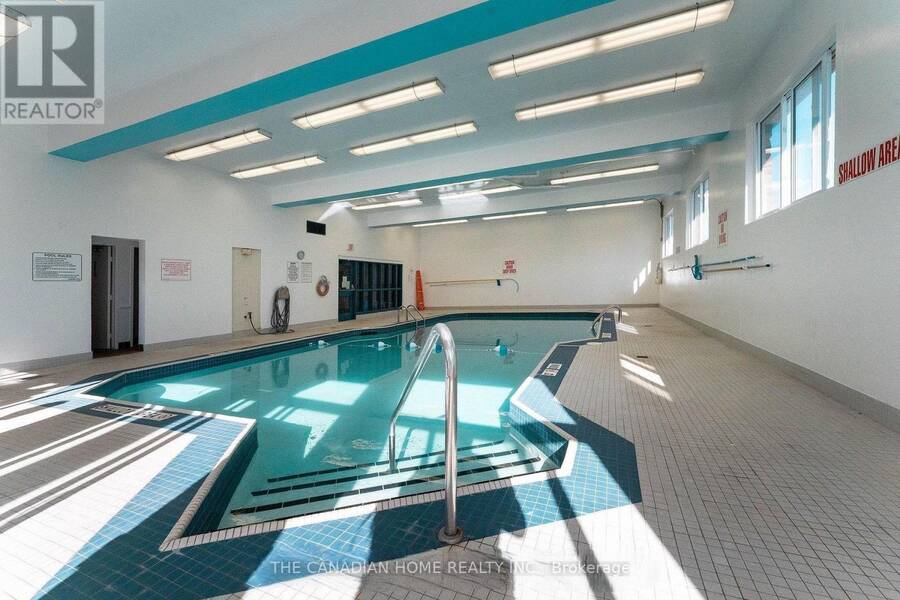
This is YOUR Opportunity! RENTAL INCOME SUITE! EVERTHING INCLUDED: ALL FURNITURE, DECOR!!! TRULEY MOVE IN READY & SAVE THOUSANDS ON FURNITURE AND MOVERS! Enjoy a large spacious 3 Bedroom CORNER Townhome (like a SEMI) with 4 BEDROOMS and over 1900 sq ft of living space with 2 parking spots in Burlington's Forest Heights Community while receiving $1500 per month of rental income from the basement! This covers your maintenance fees AND utilities with money still leftover! Separate entrance and parking for tenant, with fully upgraded 2 full washrooms upstairs, 1 full washroom in the basement and powder room on main floor. New paint in the kitchen, master bedroom and basement, full new flooring in basement and alley leading to front door. Basement has been renovated as an independent unit for rental, with separate entrance and can be a source of income for potential buyers. Direct Access from your unit via basement to your 2 parking spots. Condo fees include access to a heated saltwater indoor pool, two exclusive parking spaces, water, Bell Fiber internet, building insurance, windows and doors, and exterior maintenance of snow removal and landscaping. A rare highlight of this home is the underground parking with direct interior access to the unit and two exclusive parking spaces - an exceptional feature rarely found in condominium townhomes. One of few corner units with almost private space around the property, strategically located for ease of delivery to your door - first unit right at the entrance of the compound. Located close to parks, schools, shopping, transit, highways, and community amenities including an indoor pool and visitor parking. Only 7 mins by walk to Paul A Fisher Elementary School and 13 mins by walk to MM Robinson High School. Burlington Go Station is 7 mins away by car and Public transit stop is right out of the compound. WHY PAY RENT WHEN YOU CAN OWN FOR THE SAME AMOUNT! (id:25417)
- Listing ID: W13669070
- Property Type: Single Family
| Property | |
|---|---|
| Ownership: | Condo Corporation $832.56 / Monthly |
| Parking: | Underground 2 Spaces |
| Pool: | Indoor Pool |
| Building | |
|---|---|
| Type: | Single Family Row / Townhouse |
| Appliances: | Blinds, Dishwasher, Dryer, Hood Fan, Microwave, Refrigerator, Stove, Washer and Central Vacuum |
| HVAC: | Central Air Conditioning, Fireplace and Forced Air Natural Gas |
| Exterior: | Aluminum Siding and Brick |
| Basement: | N/A, N/A, N/A (Finished) |
| Location | |
|---|---|
| City: | Burlington |
| Province: | Ontario |
| Community Features: | Pets Allowed With Restrictions and School Bus |
| Rooms | Level | Dimensions |
|---|---|---|
| Primary Bedroom | Second level | 4.19 m x 4.27 m |
| Bedroom 2 | Second level | 3.05 m x 3.66 m |
| Bedroom 3 | Second level | 2.72 m x 2.57 m |
| Bathroom | Second level | 2.41 m x 1.55 m |
| Bathroom | Second level | 1.73 m x 2.16 m |
| Bedroom | Basement | 3.56 m x 2.23 m |
| Family room | Basement | 3.81 m x 2.77 m |
| Laundry room | Basement | 1.85 m x 2.51 m |
| Bathroom | Basement | 2.25 m x 1.34 m |
| Living room | Main level | 5.87 m x 3.56 m |
| Kitchen | Main level | 3.56 m x 2.95 m |
| Dining room | Main level | 2.67 m x 3.05 m |
| Bathroom | Main level | 0.82 m x 2.1 m |
Book a showing to see this Upper Middle Road Condo in Burlington
This property has so much to offer. Book a private showing now, as you do not want to miss out on 3 - 2226 UPPER MIDDLE ROAD in Burlington, Ontario!
Private Showing Request
Send a request to book a private showing for
.
Please Note: Information you supply in the contact form will be kept fully confidential.
Is this condo the right property for you? Start a conversation to find out.
Get Directions to this Property
Not sure where this property is? Get directions to this Upper Middle Road Condo in Burlington.


Provided by THE CANADIAN HOME REALTY INC.. MLS®, REALTOR®, and the associated logos are trademarks of the Canadian Real Estate Association.

This REALTOR.ca listing content is owned and licensed by REALTOR® members of the Canadian Real Estate Association.
Have questions or need more information about this condo? Don't know where to begin? Then, let us connect you with the best real estate agent to guide you.

Inquiries submitted through this website will be responded to by a local sales representative from Royal LePage®.
Start a Conversation by Text
Provide your full name, phone and email to start a conversation by text message.
Please Note: Information you supply in the contact form will be kept fully confidential.
Start a Conversation by Email
Provide your full name and email to start a conversation by email.
Please Note: Information you supply in the contact form will be kept fully confidential.