
296 KENT Crescent, Burlington, Ontario L7L 4T1

$2,199,000.00
- 8 bedrooms
- 5 bathrooms
- 4,530 Square Feet
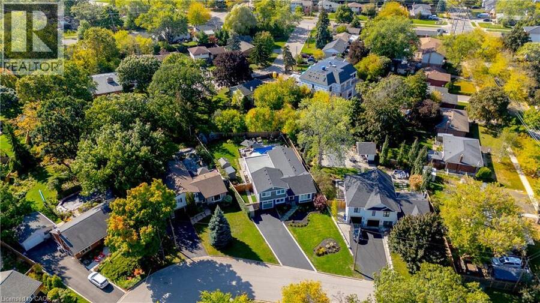
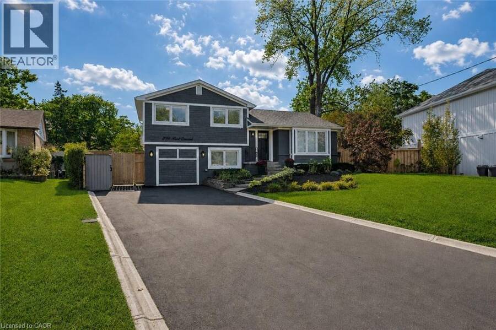
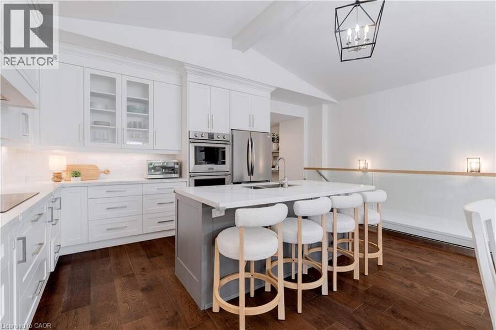
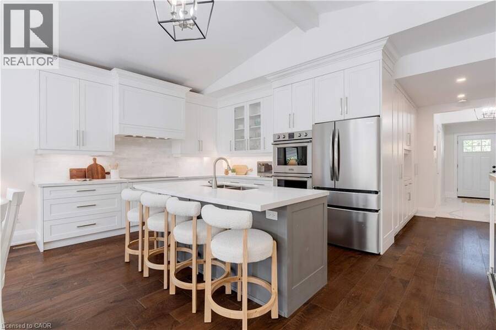
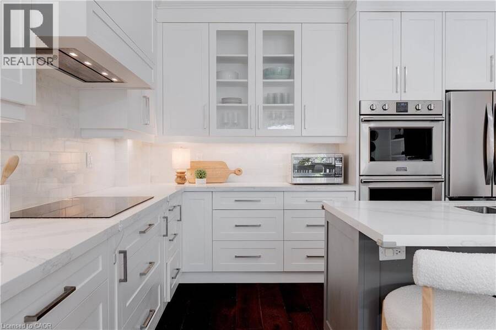
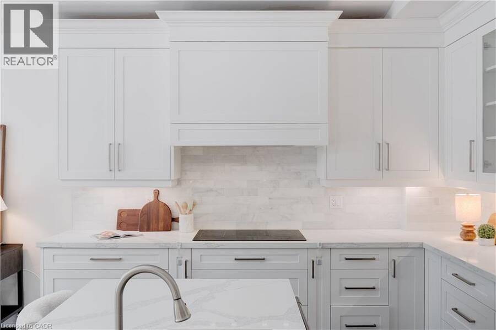
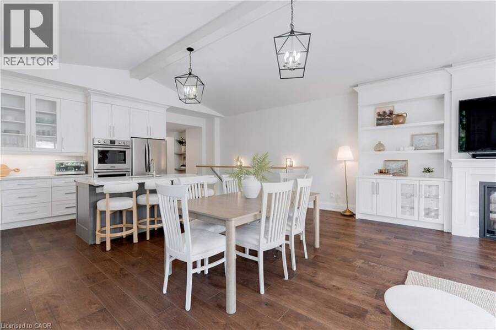
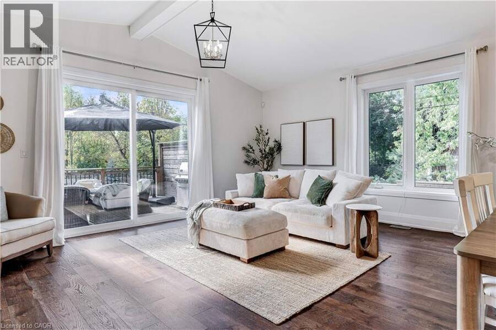
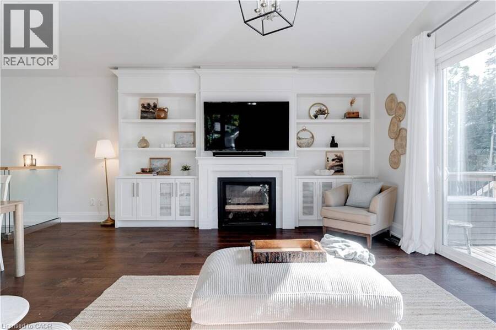
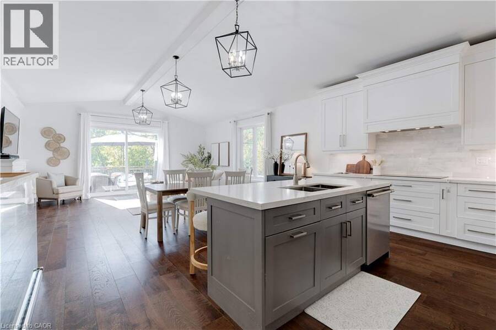
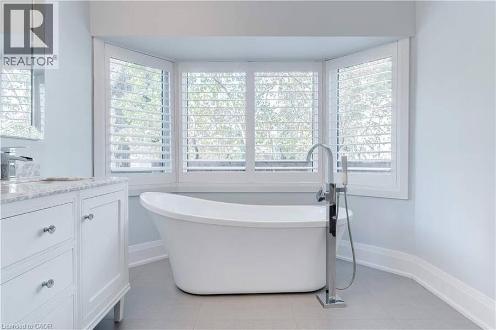
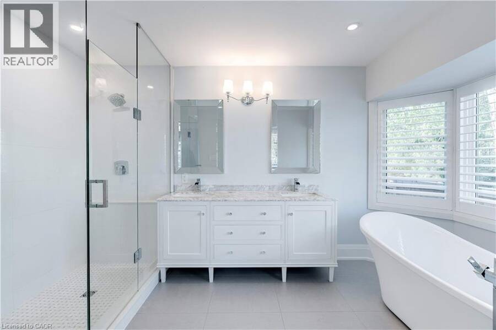
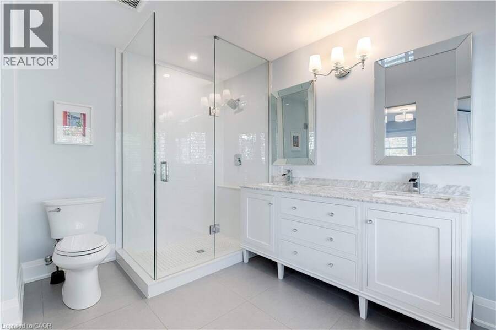
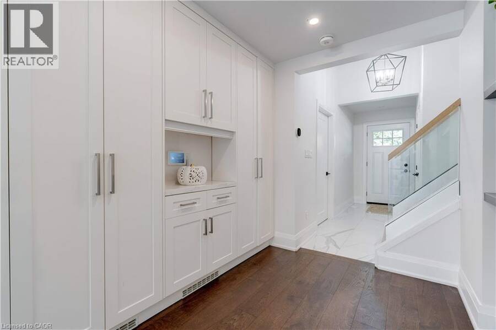
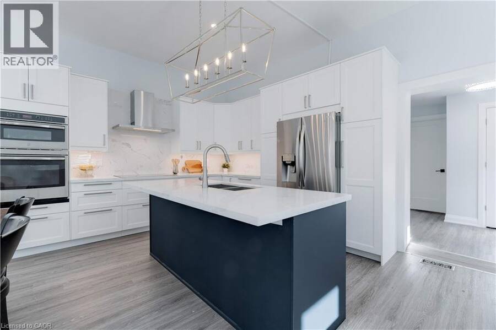
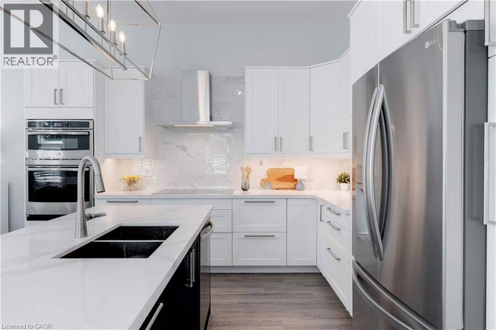
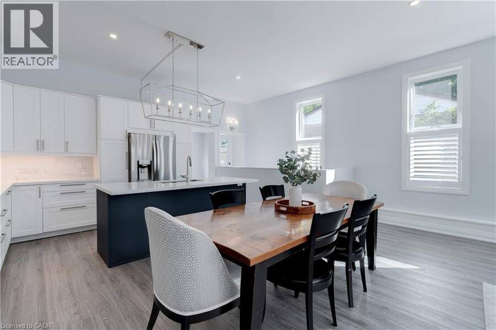
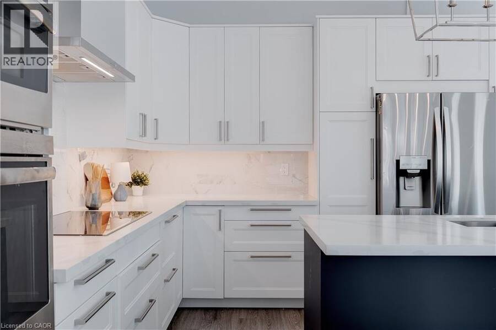
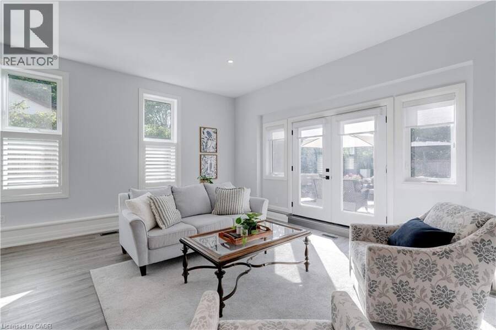
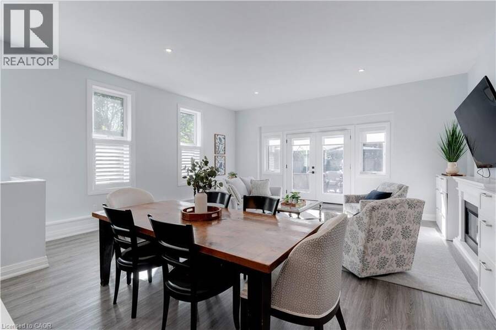
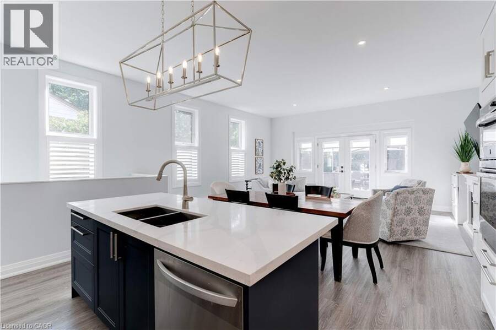
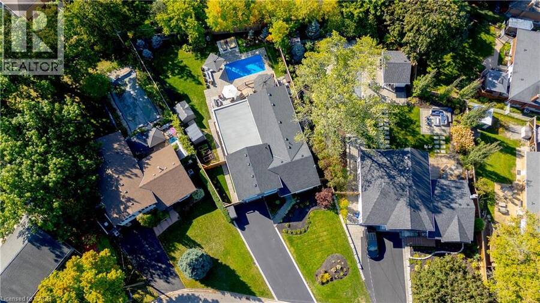
TWO HOMES IN ONE! The most unique opportunity on the market. Over 2,900 sqft of thoughtfully designed multi-generational living. What began as a traditional home has been completely transformed into something truly rare: two full, side-by-side living spaces, each with its own kitchen, living room, bedrooms, and finished basement. The main living areas on both sides are fully above grade, featuring large windows and beautiful finishes throughout. With a 30’ x 20’ rear addition, along with the excavation and finishing of both lower levels, created a layout that feels like two separate homes under one roof a truly intentional design for ... read more
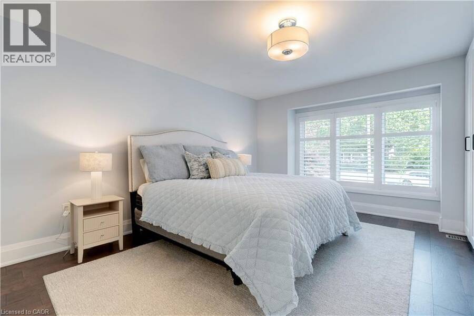
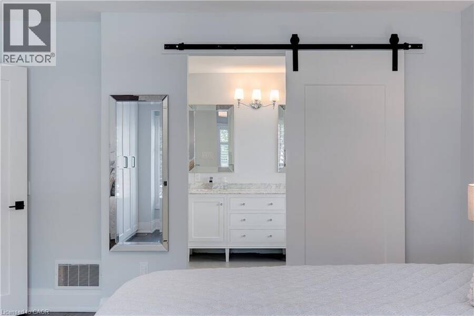
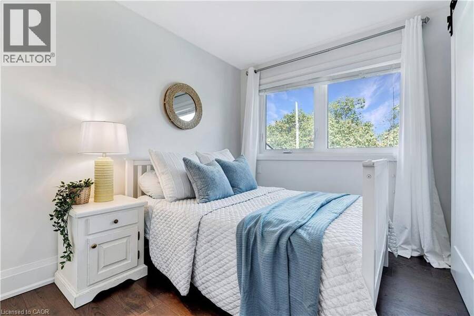
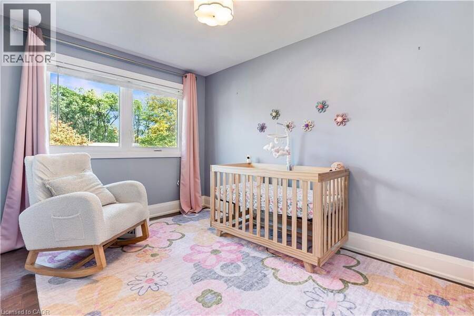
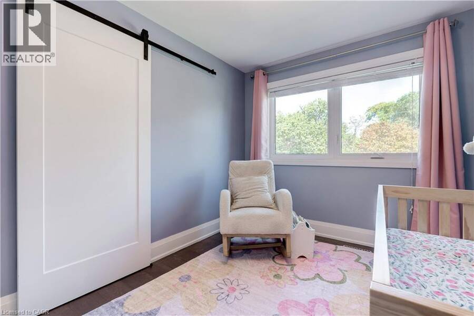
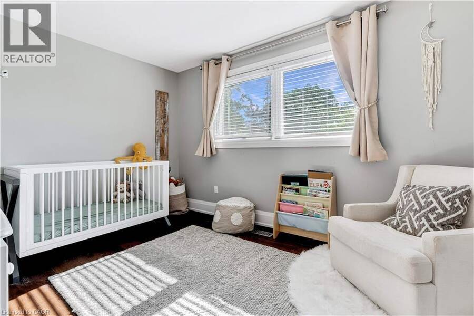
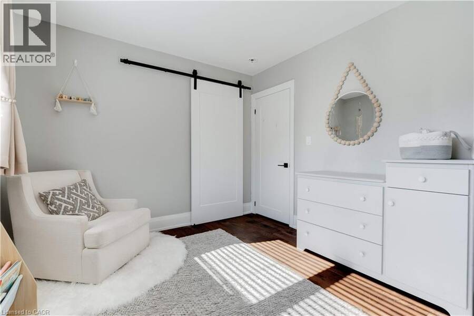
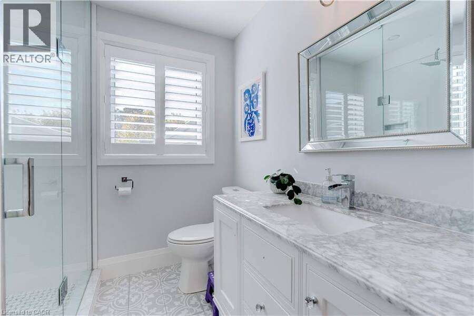
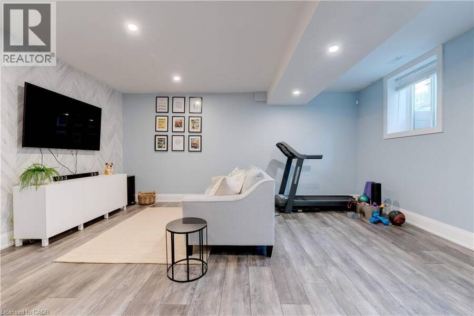
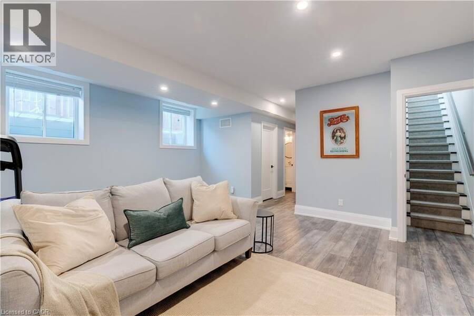
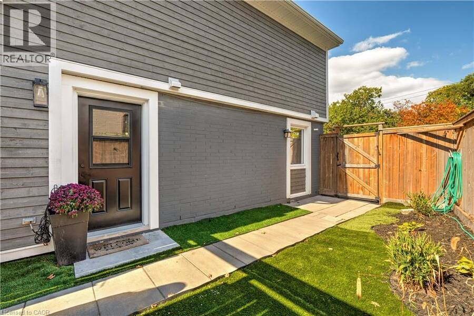
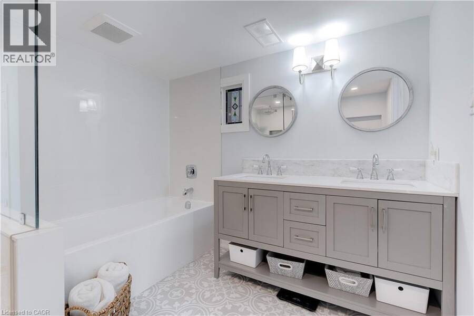
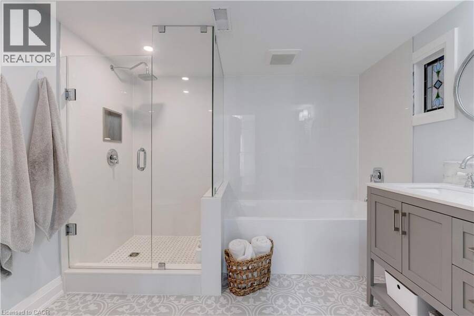
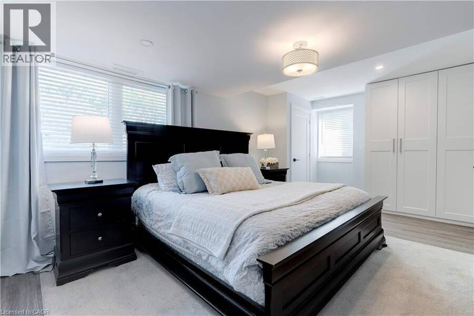
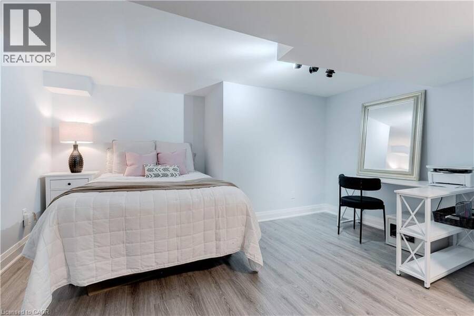
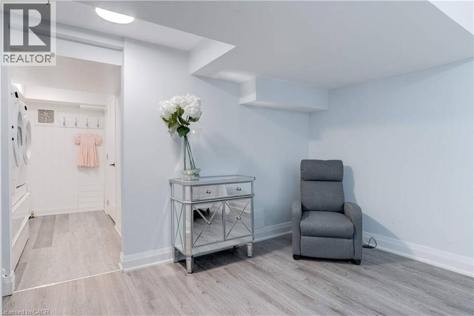
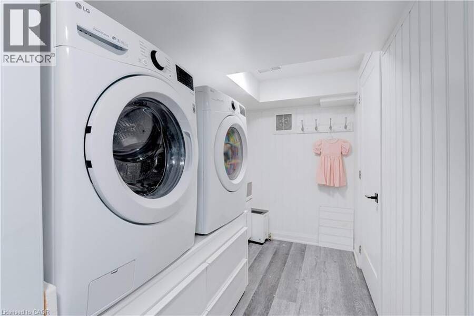
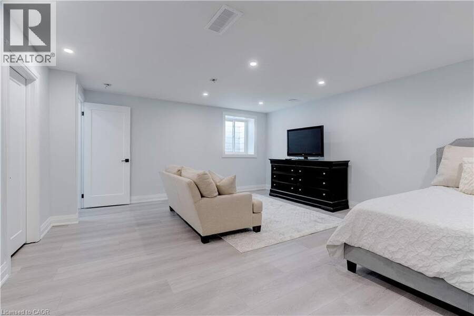
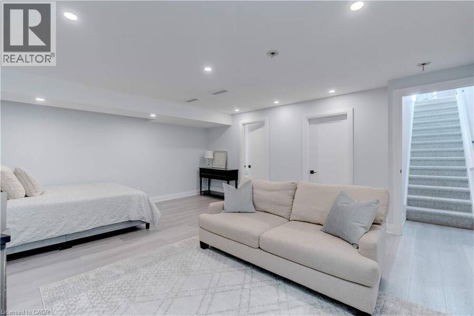
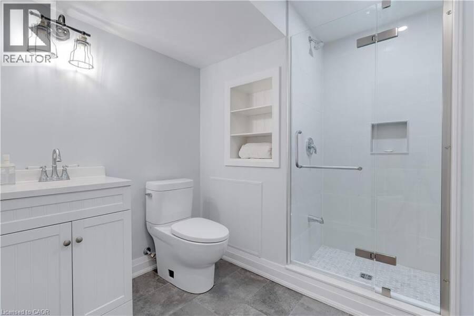
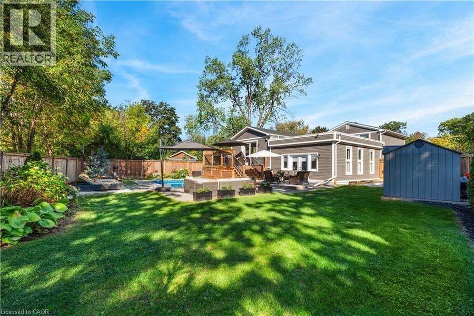
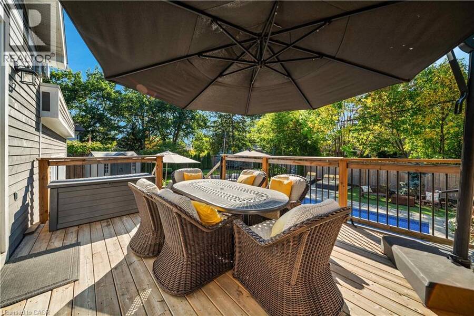
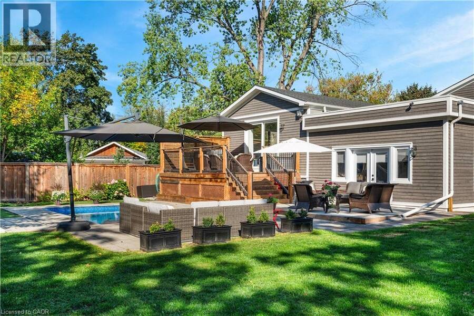
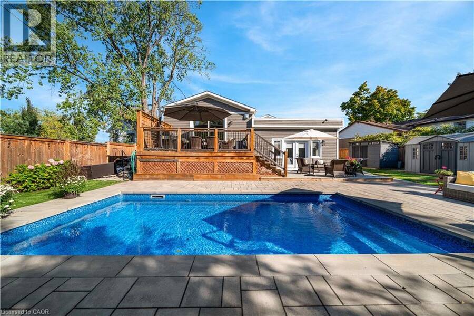
TWO HOMES IN ONE! The most unique opportunity on the market. Over 2,900 sqft of thoughtfully designed multi-generational living. What began as a traditional home has been completely transformed into something truly rare: two full, side-by-side living spaces, each with its own kitchen, living room, bedrooms, and finished basement. The main living areas on both sides are fully above grade, featuring large windows and beautiful finishes throughout. With a 30’ x 20’ rear addition, along with the excavation and finishing of both lower levels, created a layout that feels like two separate homes under one roof a truly intentional design for multi-generational living. Side One offers 4 bedrooms, 2 bathrooms, dramatic vaulted ceilings, and expansive principal rooms. Side Two features a bright and open 1+2 bedroom suite with its own kitchen, 3-piece bathroom, spacious living area, and private side entrance. Step outside and enjoy the large backyard with mature trees, an in-ground heated pool, and professional stonework landscaping, the perfect space for kids to play, grandparents to relax, and family gatherings to unfold year round. Whether you’re caring for aging parents, welcoming in-laws to lend a hand with little ones, or looking for the perfect shared setup with siblings or adult children, this home was built for togetherness, without compromise. Located on a quiet crescent in a mature, family-friendly neighborhood, this property blends flexibility, function, and connection in a way few homes ever could (id:25417)
- Listing ID: 40865851
- Property Type: Single Family
- Year Built: 1959
| Property | |
|---|---|
| Style: | Contemporary |
| Ownership: | Freehold |
| Lot Size: | Under 1/2 Acre |
| Parking: | 4 Spaces |
| Building | |
|---|---|
| Type: | Single Family House |
| HVAC: | Central Air Conditioning, Fireplace and Forced Air Natural Gas |
| Exterior: | Brick, Other and Wood Wood Frame (Construction Material) |
| Basement: | Full (Finished) |
| Utilities: | Municipal Sewage System |
| Location | |
|---|---|
| City: | Burlington |
| Province: | Ontario |
| Nearby Amenities: | Park, Place Of Worship, Playground, Public Transit, Schools and Shopping |
| Community Features: | Community Centre and Quiet Area |
| Rooms | Level | Dimensions |
|---|---|---|
| Bedroom | Second level | 8'10'' x 13'3'' |
| Bedroom | Second level | 12'5'' x 9'9'' |
| Bedroom | Second level | 8'2'' x 9'10'' |
| Bedroom | Second level | 8'2'' x 9'10'' |
| 3pc Bathroom | Second level | Measurements not available |
| Utility room | Basement | 11'11'' x 25'2'' |
| Recreation room | Basement | 18'3'' x 16'2'' |
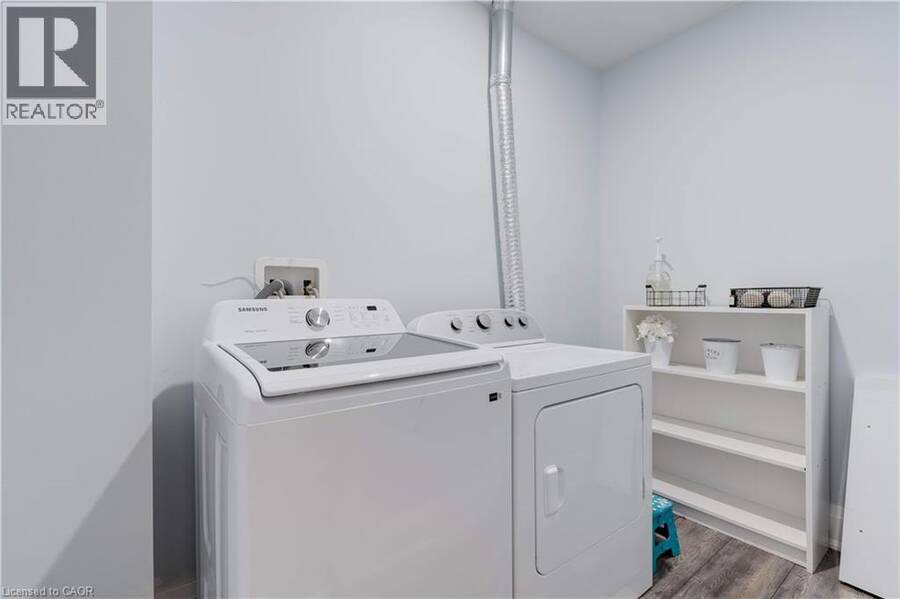
| Laundry room | Basement | 6'1'' x 9'0'' |
| Laundry room | Basement | 5'0'' x 11'1'' |
| Bedroom | Basement | 13'10'' x 14'8'' |
| Bedroom | Basement | 18'5'' x 15'8'' |
| 3pc Bathroom | Basement | Measurements not available |
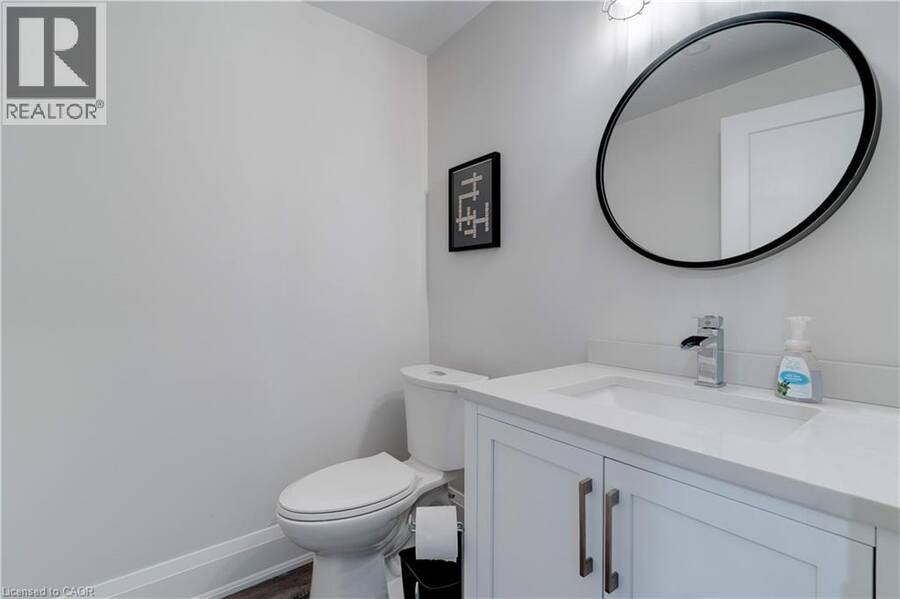
| 2pc Bathroom | Basement | Measurements not available |
| Primary Bedroom | Main level | 13'3'' x 16'11'' |
| Primary Bedroom | Main level | 17'10'' x 13'5'' |
| Living room | Main level | 19'5'' x 9'6'' |
| Living room | Main level | 20'1'' x 12'4'' |
| Kitchen | Main level | 19'5'' x 9'6'' |
| Kitchen | Main level | 16'4'' x 12'6'' |
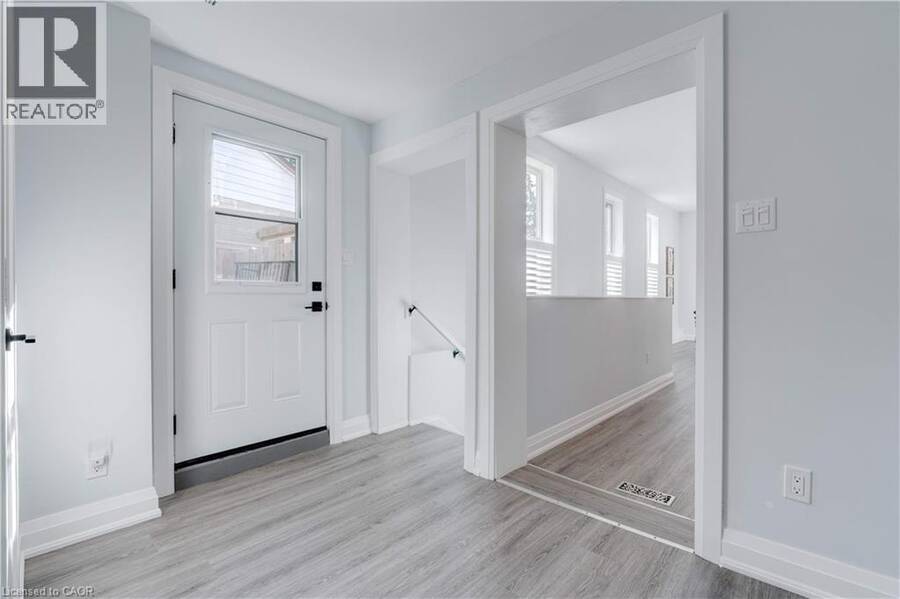
| Foyer | Main level | 6'4'' x 12'10'' |
| Dining room | Main level | 20'1'' x 7'0'' |
| 5pc Bathroom | Main level | Measurements not available |
| 5pc Bathroom | Main level | Measurements not available |
Book a showing to see this KENT Crescent Home in Burlington
This property has so much to offer. Book a private showing now, as you do not want to miss out on 296 KENT Crescent in Burlington, Ontario!
Private Showing Request
Send a request to book a private showing for
.
Please Note: Information you supply in the contact form will be kept fully confidential.
Is this home the right property for you? Start a conversation to find out.
Get Directions to this Property
Not sure where this property is? Get directions to this KENT Crescent Home in Burlington.


Provided by RE/MAX Escarpment Realty Inc.. MLS®, REALTOR®, and the associated logos are trademarks of the Canadian Real Estate Association.

This REALTOR.ca listing content is owned and licensed by REALTOR® members of the Canadian Real Estate Association.
Have questions or need more information about this home? Don't know where to begin? Then, let us connect you with the best real estate agent to guide you.

Inquiries submitted through this website will be responded to by a local sales representative from Royal LePage®.
Start a Conversation by Text
Provide your full name, phone and email to start a conversation by text message.
Please Note: Information you supply in the contact form will be kept fully confidential.
Start a Conversation by Email
Provide your full name and email to start a conversation by email.
Please Note: Information you supply in the contact form will be kept fully confidential.