
2940 HEADON FOREST Drive, Burlington, Ontario L7M 4G9


$669,900.00
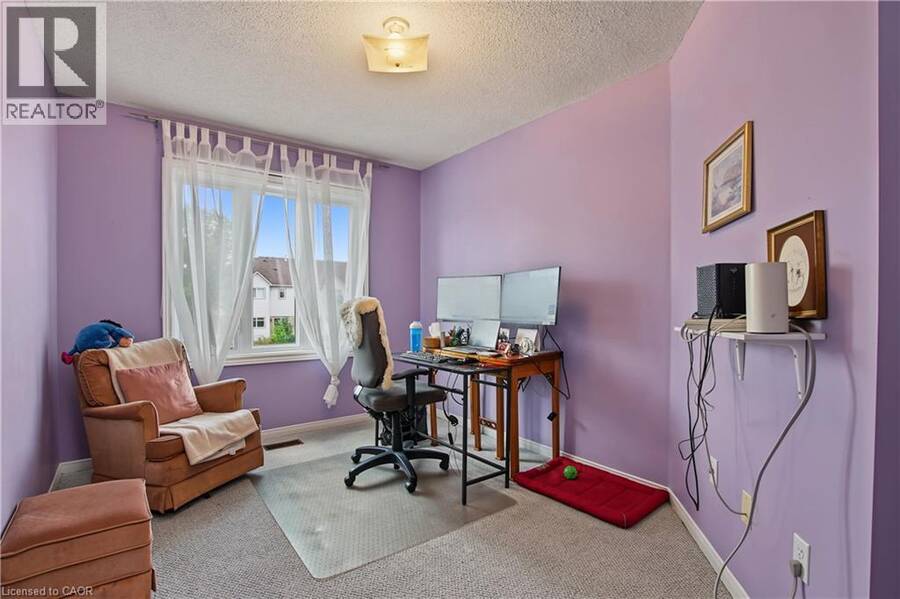
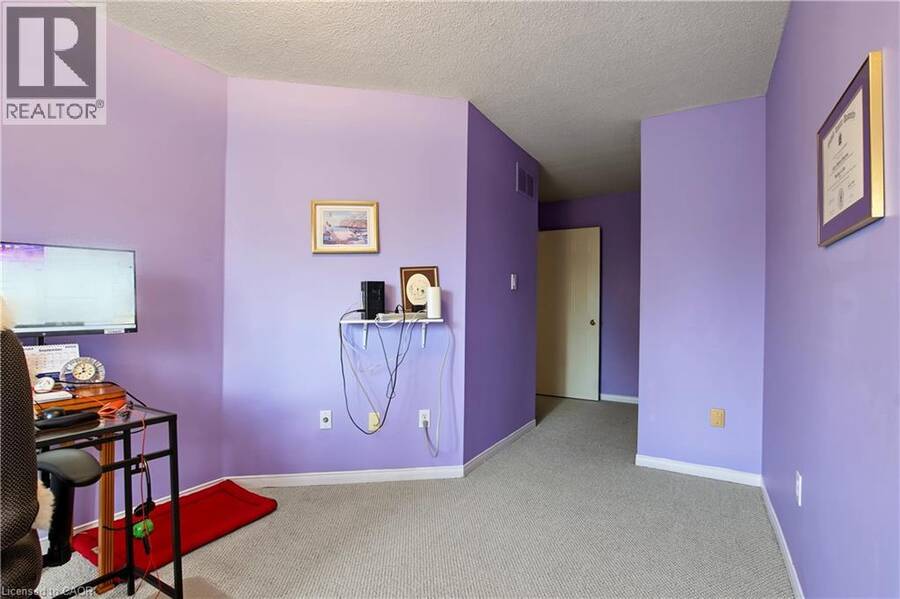
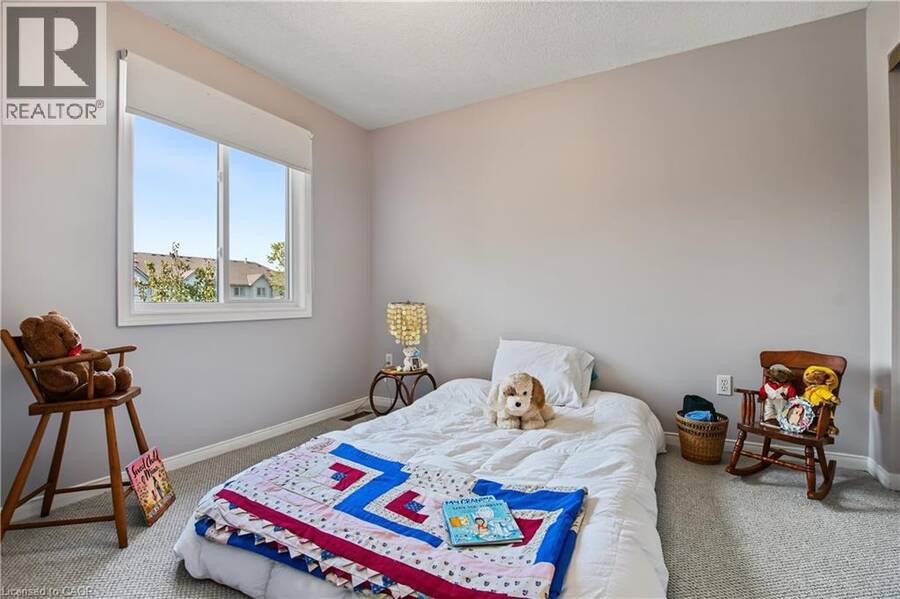
- 3 bedrooms
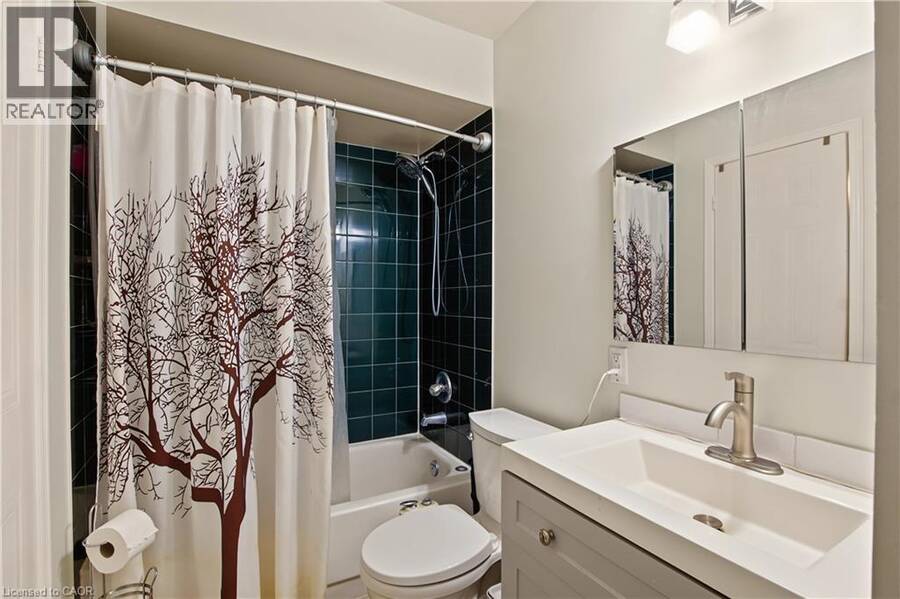
- 2 bathrooms
- 2,118 Square Feet
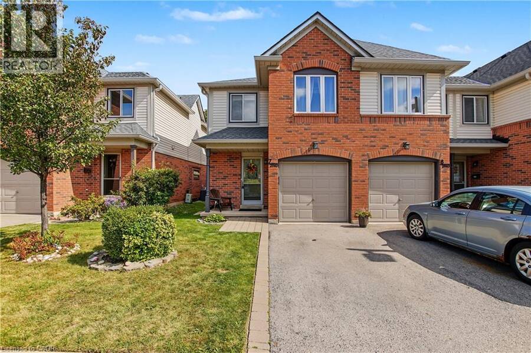
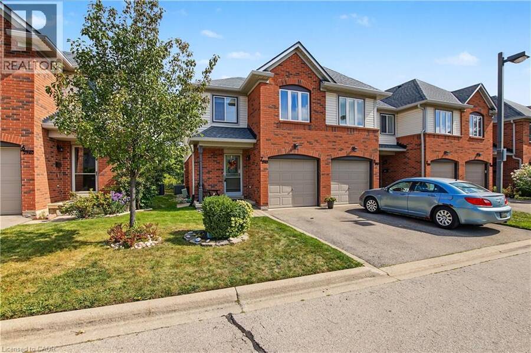
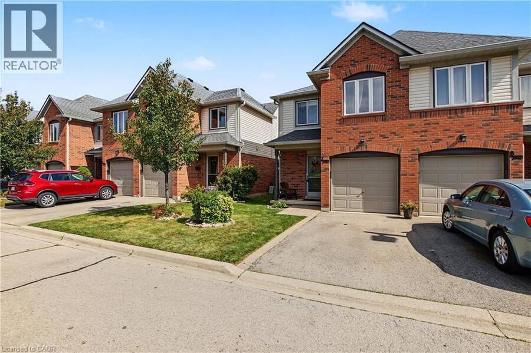
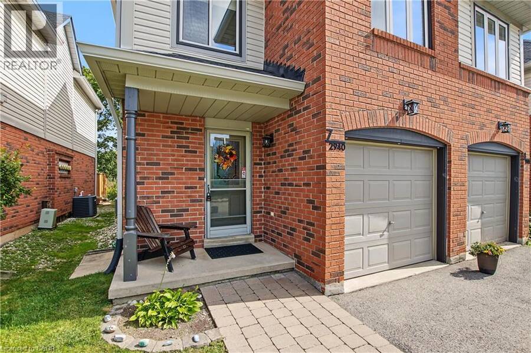
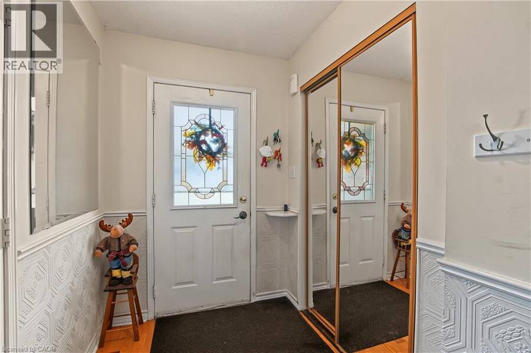
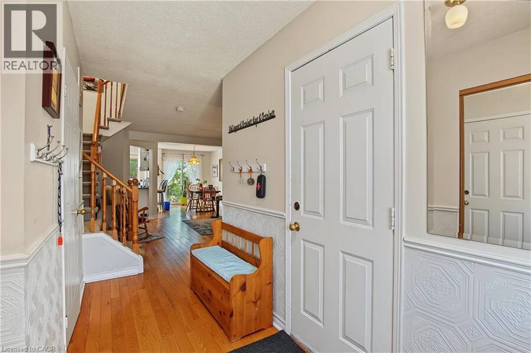
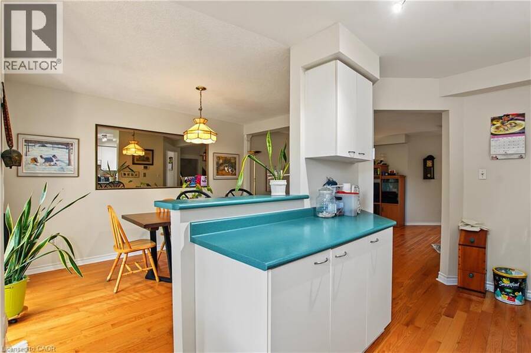
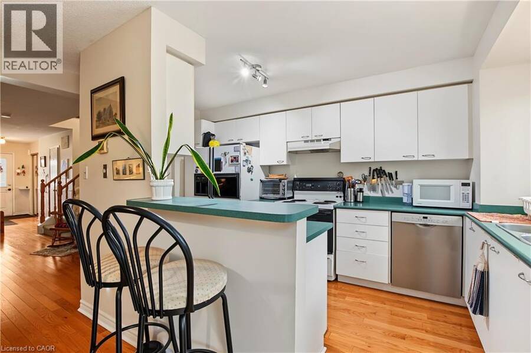
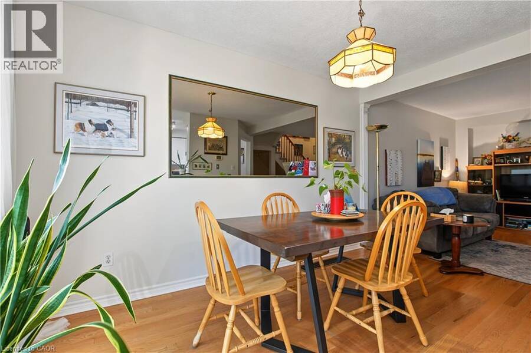
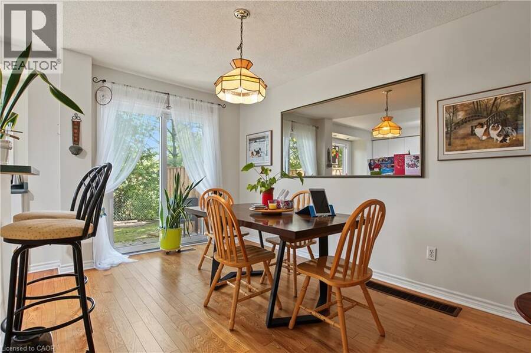
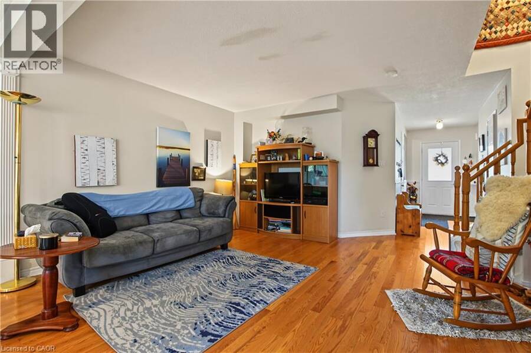
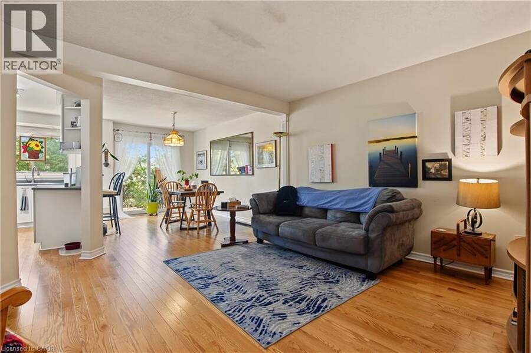
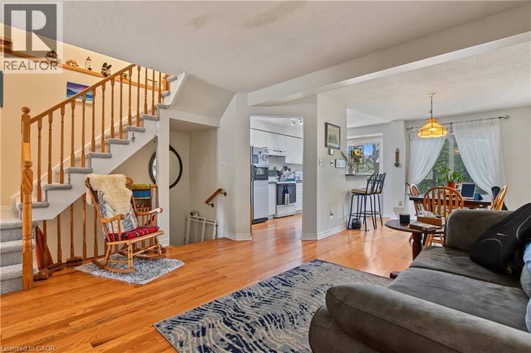
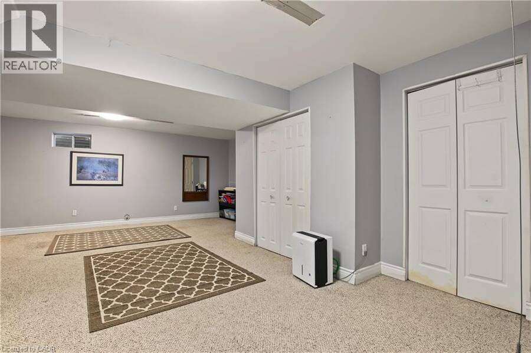
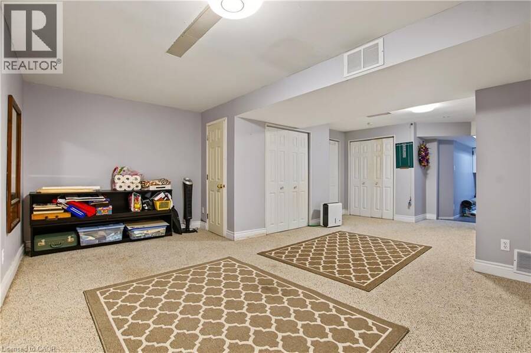
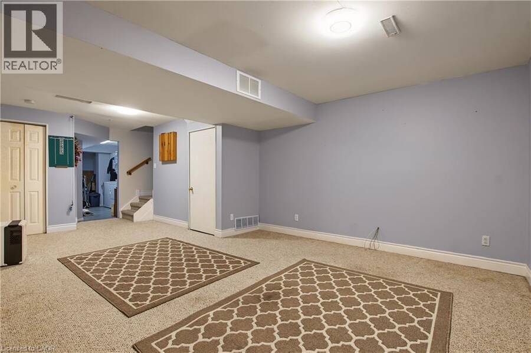
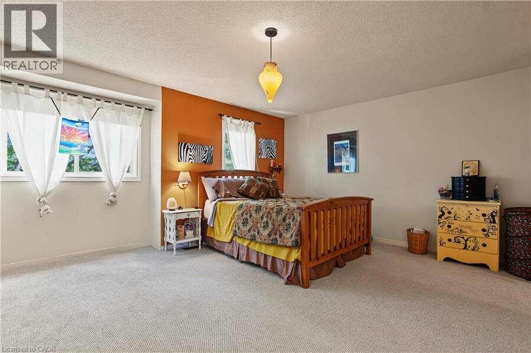
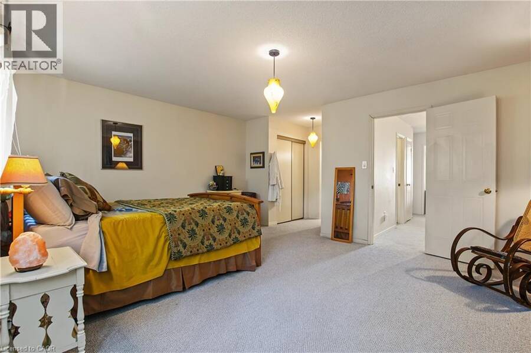
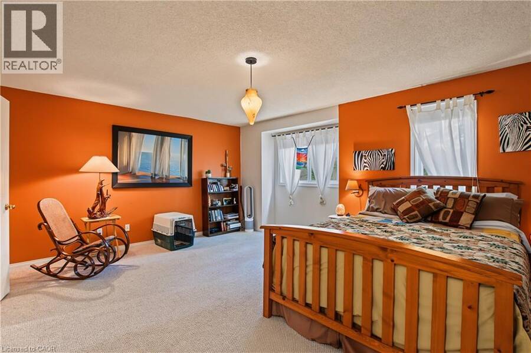
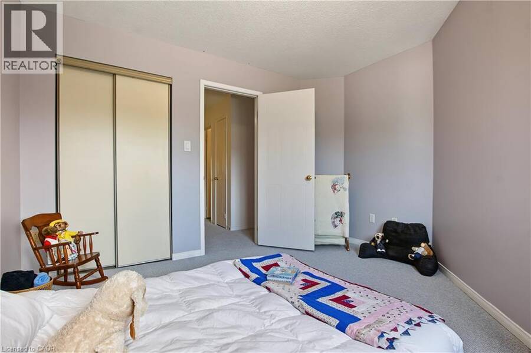
Welcome to this wonderful family home, ideally located in a welcoming neighbourhood surrounded by great schools, convenient amenities, and plenty of green space. From the moment you step inside, you'll appreciate the spacious main floor, providing plenty of room for everyday family life as well as entertaining friends and family. The home features three comfortable bedrooms, including a generously sized primary bedroom that gives you the space and privacy you’re looking for. Downstairs, the finished basement provides even more living space—perfect for a family room, home office, playroom, gym, or whatever suits your lifestyle. And one of the ... read more
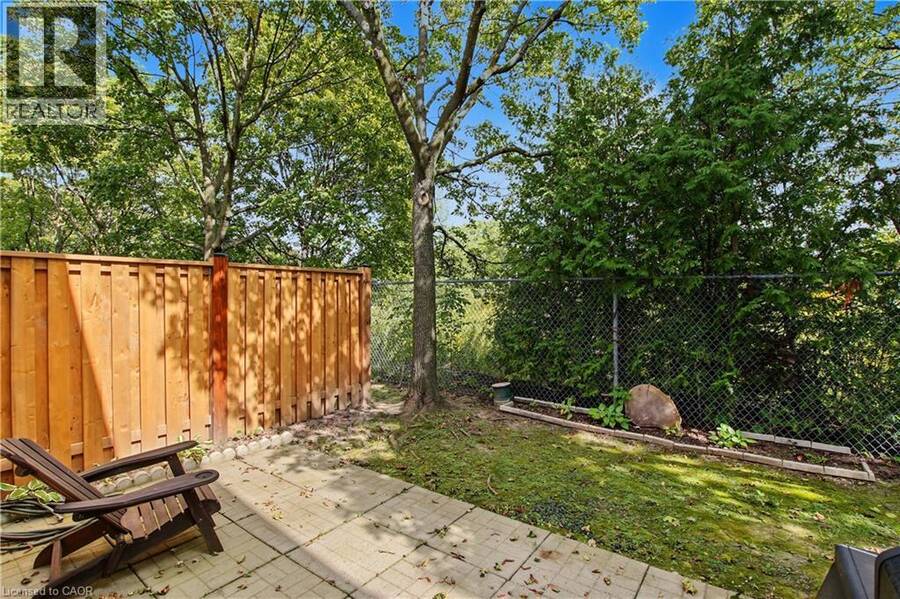
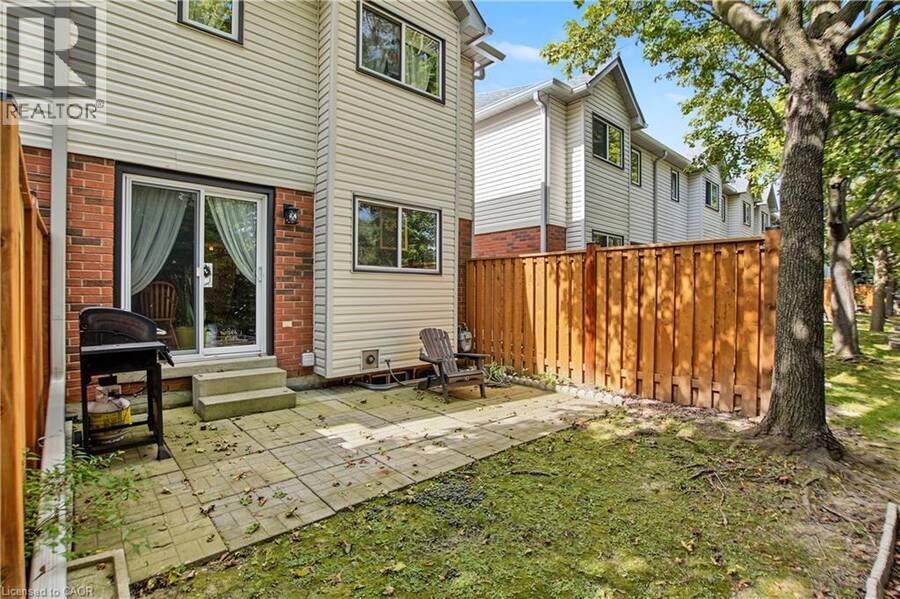
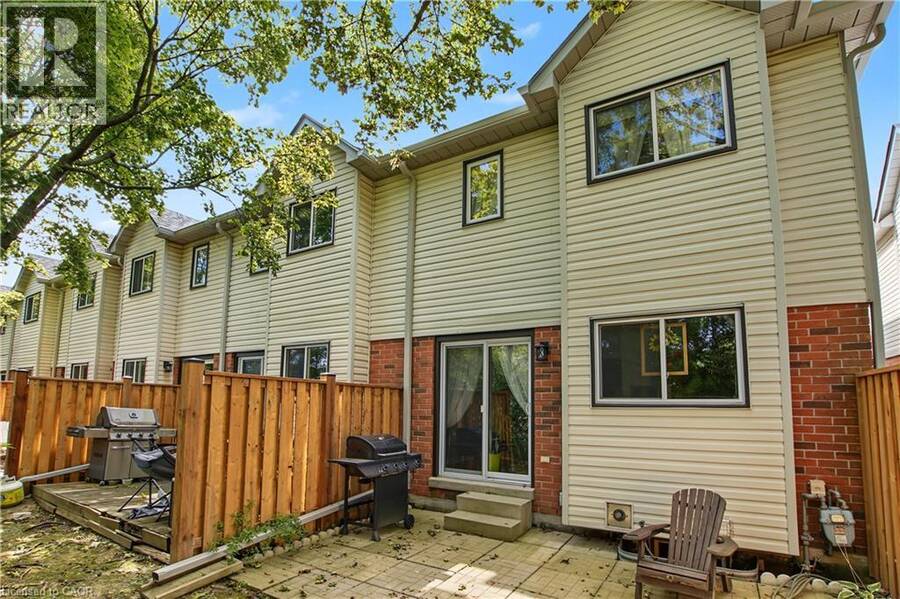
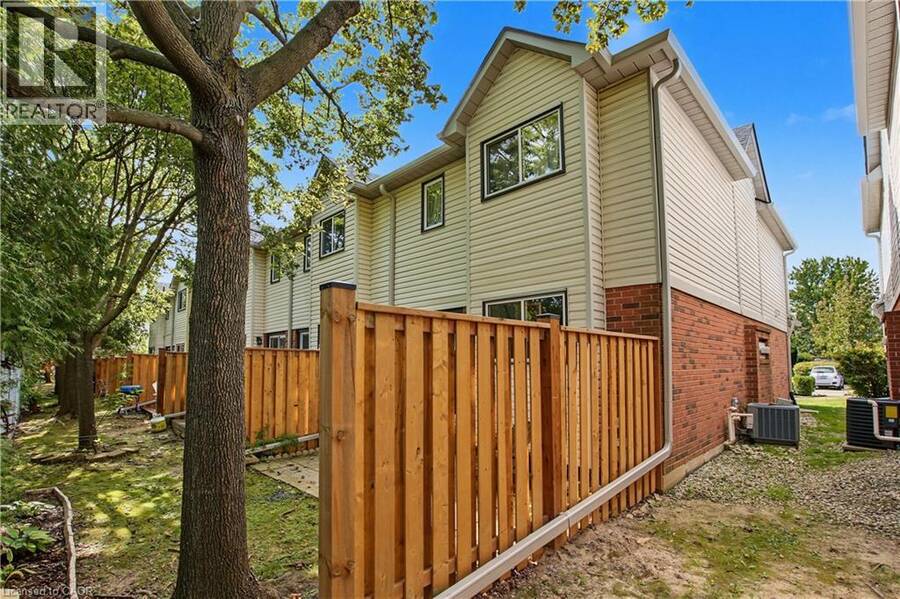
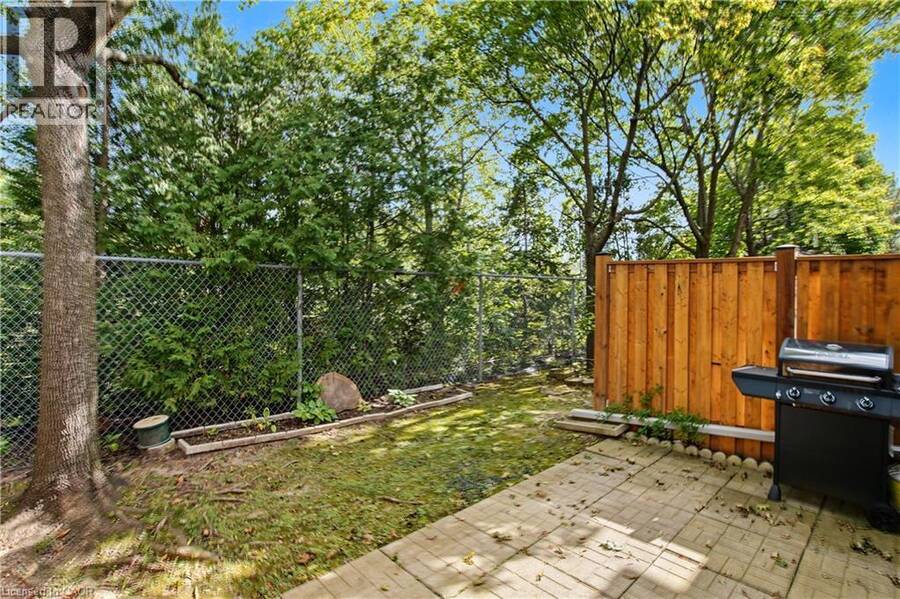
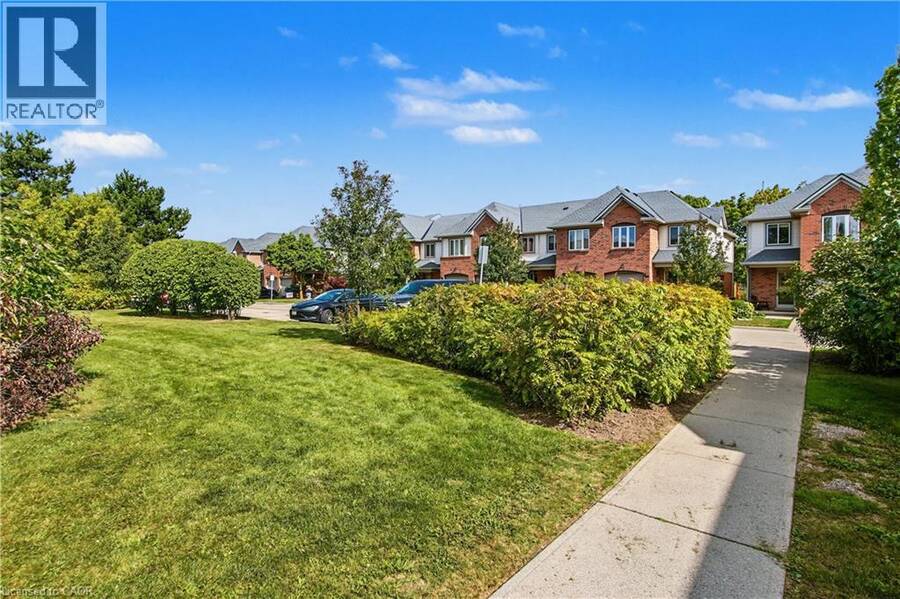
Welcome to this wonderful family home, ideally located in a welcoming neighbourhood surrounded by great schools, convenient amenities, and plenty of green space. From the moment you step inside, you'll appreciate the spacious main floor, providing plenty of room for everyday family life as well as entertaining friends and family. The home features three comfortable bedrooms, including a generously sized primary bedroom that gives you the space and privacy you’re looking for. Downstairs, the finished basement provides even more living space—perfect for a family room, home office, playroom, gym, or whatever suits your lifestyle. And one of the home's standout features is the rear patio backing onto beautiful greenspace. It's a wonderful place to enjoy your morning coffee, relax after a long day, or gather with family and friends while the children have room to play. The home also offers the convenience of a garage, and the carpeting was replaced in 2026, giving the home a fresh, updated feel. Location is another major highlight. You're close to shopping, banking, schools, public transit, and major highways, making everyday errands and commuting easy and convenient. If you're looking for a home in a great family neighbourhood, with generous living space, a finished basement, a private outdoor setting, and an incredibly convenient location, this could be the one you've been waiting for. Come and see it for yourself—you'll be glad you did. (id:25417)
- Listing ID: 40864886
- Property Type: Single Family
- Year Built: 1994
| Property | |
|---|---|
| Ownership: | Condo Corporation $392.72 / Monthly |
| Lot Size: | Unknown |
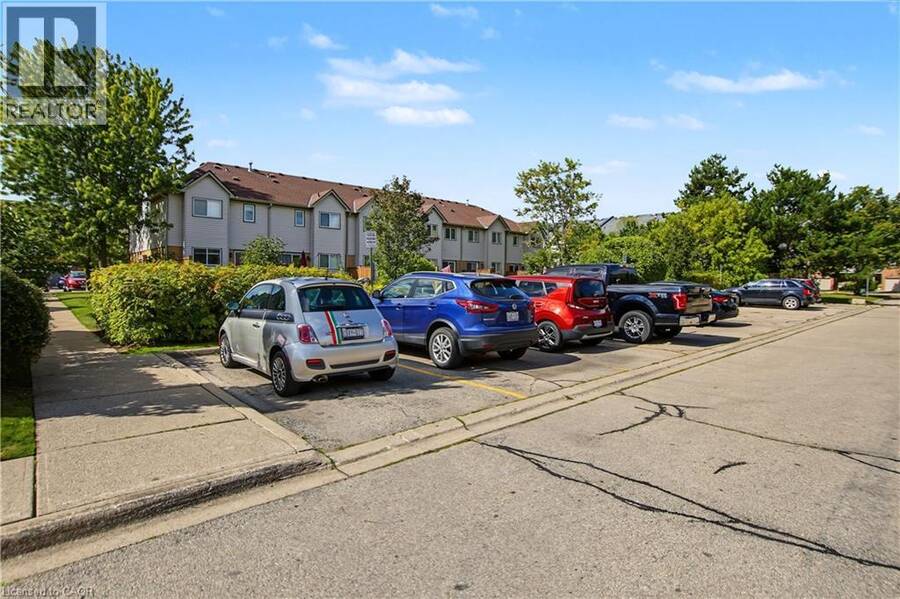
| Parking: | Attached Garage 2 Spaces |
| Building | |
|---|---|
| Type: | Single Family Row / Townhouse |
| Appliances: | Dryer, Garage Door Opener, Refrigerator, Stove, Washer, Water Meter, Window Coverings and Dishwasher |
| HVAC: | Central Air Conditioning, Fireplace and Forced Air Natural Gas |
| Exterior: | Brick and Metal |
| Basement: | Full (Finished) |
| Utilities: | Municipal Sewage System |
| Location | |
|---|---|
| City: | Burlington |
| Province: | Ontario |
| Nearby Amenities: | Park, Place Of Worship, Public Transit, Schools and Shopping |
| Community Features: | School Bus |
| Rooms | Level | Dimensions |
|---|---|---|
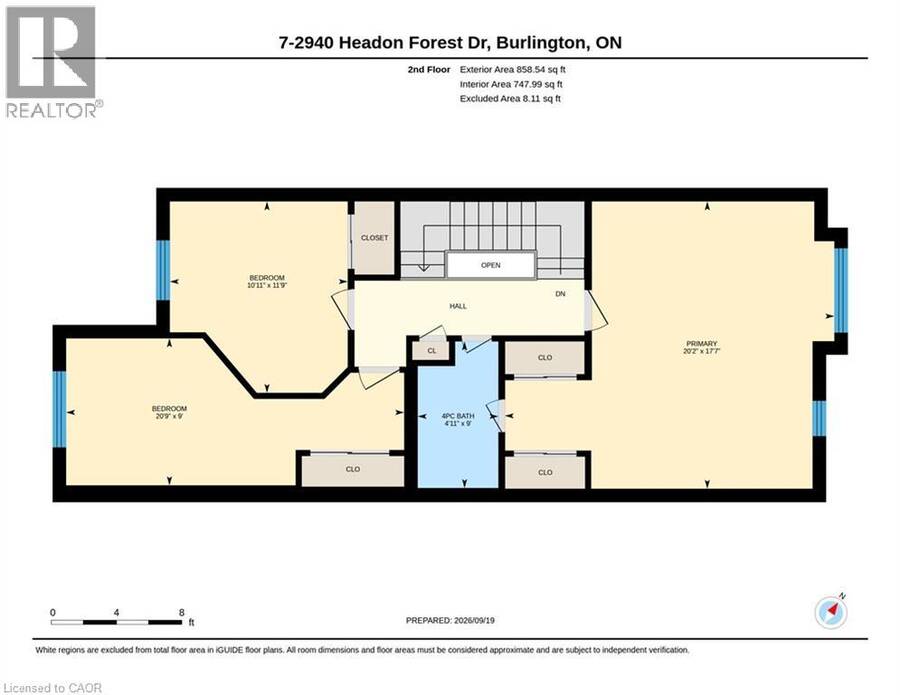
| 4pc Bathroom | Second level | 9'0'' x 4'11'' |
| Bedroom | Second level | 9'0'' x 20'9'' |
| Bedroom | Second level | 11'9'' x 10'11'' |
| Primary Bedroom | Second level | 17'7'' x 20'2'' |
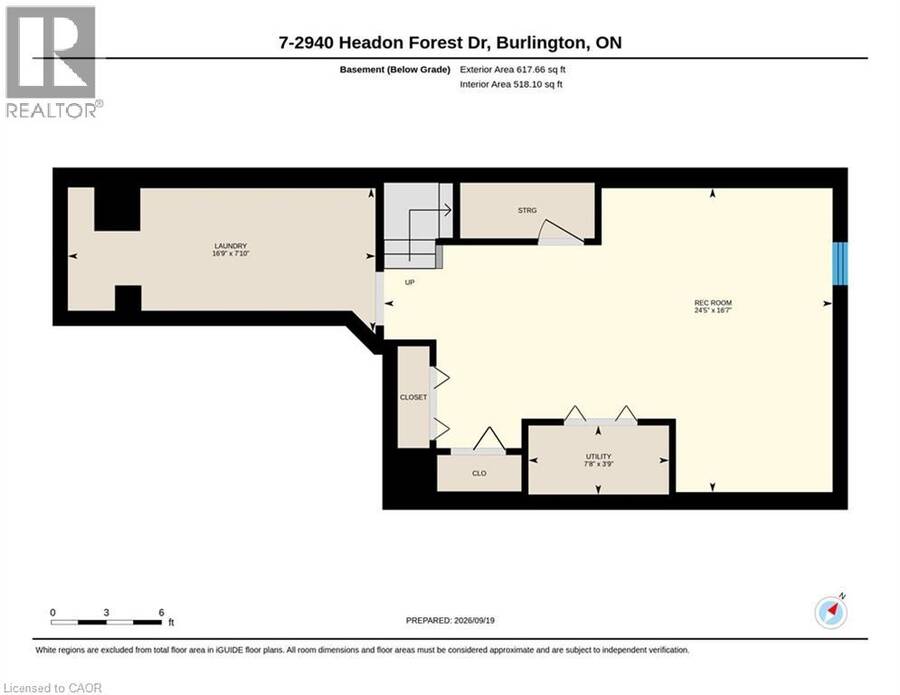
| Utility room | Basement | 3'9'' x 7'8'' |
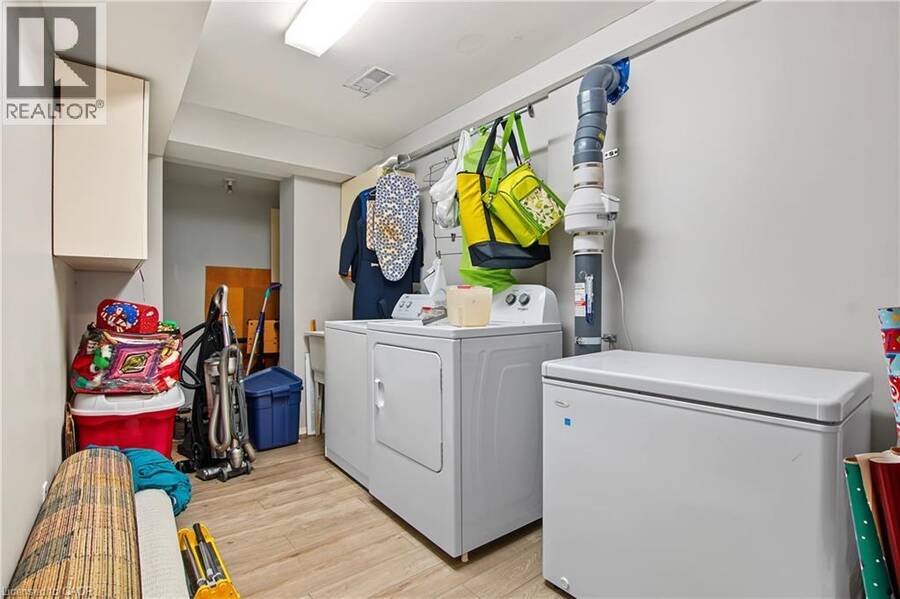
| Laundry room | Basement | 7'10'' x 16'9'' |
| Recreation room | Basement | 16'7'' x 24'5'' |
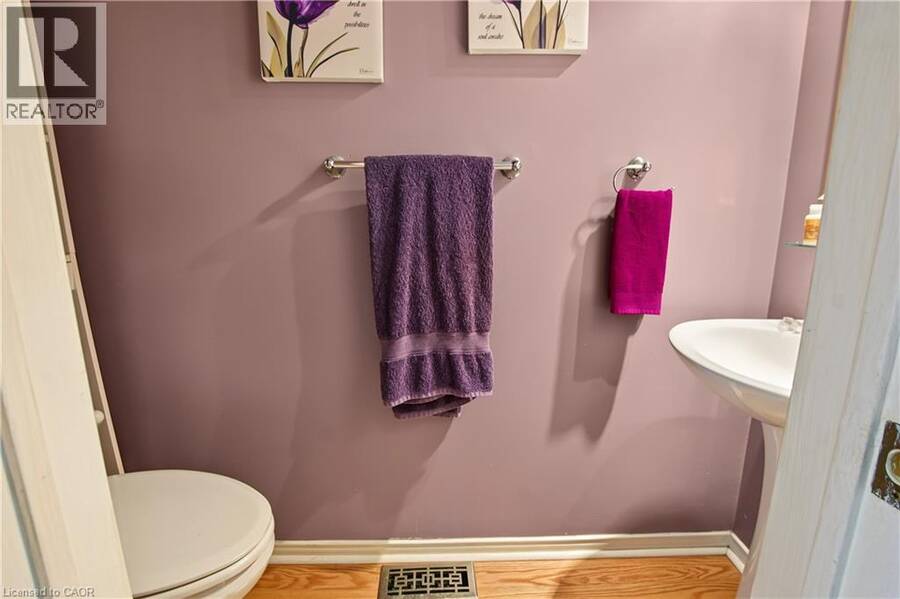
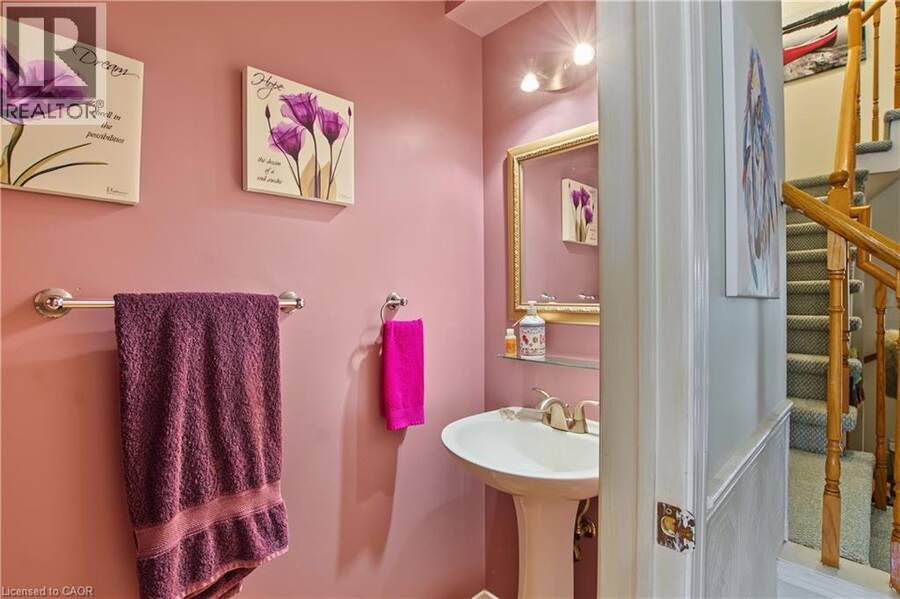
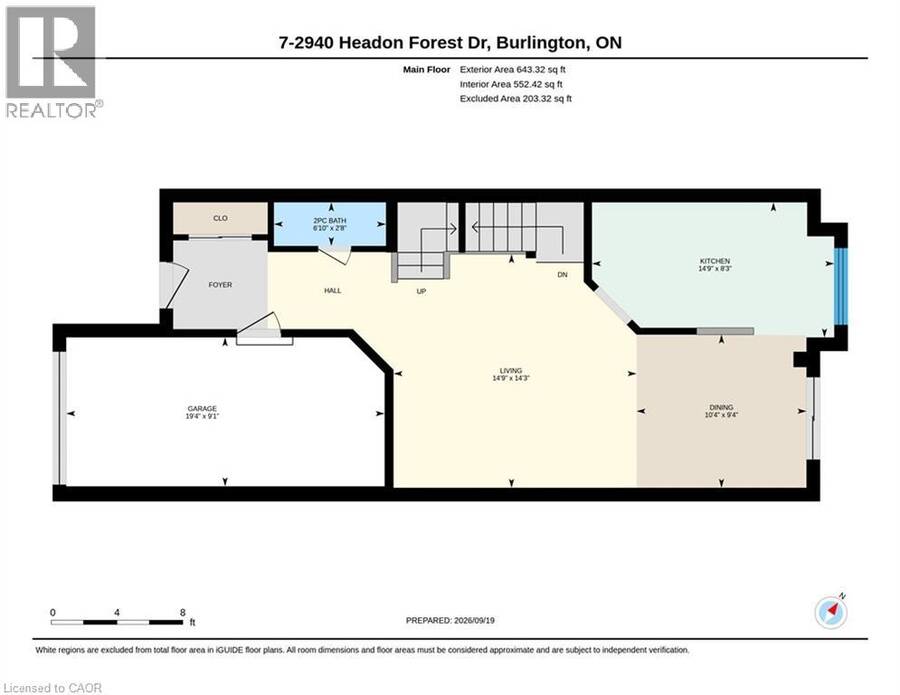
| 2pc Bathroom | Main level | 2'8'' x 6'10'' |
| Dining room | Main level | 9'4'' x 10'4'' |
| Living room | Main level | 14'3'' x 14'9'' |
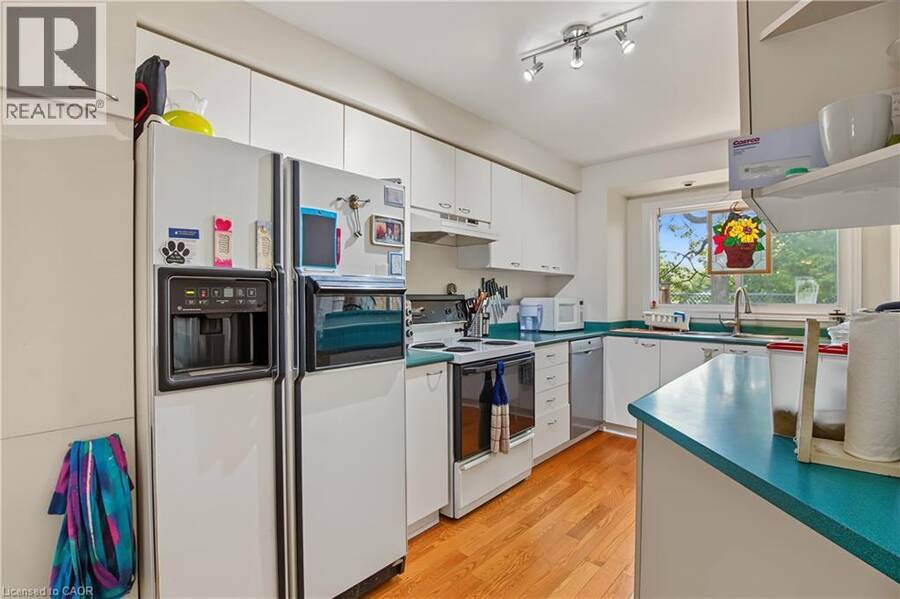
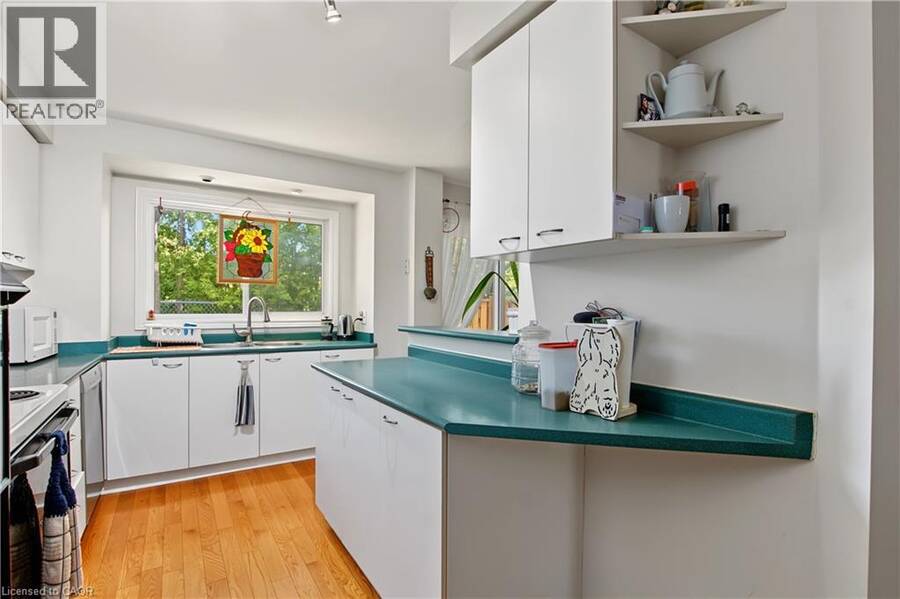
| Kitchen | Main level | 8'3'' x 14'9'' |
Book a showing to see this HEADON FOREST Drive Condo in Burlington
This property has so much to offer. Book a private showing now, as you do not want to miss out on 2940 HEADON FOREST Drive in Burlington, Ontario!
Private Showing Request
Send a request to book a private showing for
.
Please Note: Information you supply in the contact form will be kept fully confidential.
Is this condo the right property for you? Start a conversation to find out.
Get Directions to this Property
Not sure where this property is? Get directions to this HEADON FOREST Drive Condo in Burlington.


Provided by RE/MAX Real Estate Centre Inc.. MLS®, REALTOR®, and the associated logos are trademarks of the Canadian Real Estate Association.

This REALTOR.ca listing content is owned and licensed by REALTOR® members of the Canadian Real Estate Association.
Have questions or need more information about this condo? Don't know where to begin? Then, let us connect you with the best real estate agent to guide you.

Inquiries submitted through this website will be responded to by a local sales representative from Royal LePage®.
Start a Conversation by Text
Provide your full name, phone and email to start a conversation by text message.
Please Note: Information you supply in the contact form will be kept fully confidential.
Start a Conversation by Email
Provide your full name and email to start a conversation by email.
Please Note: Information you supply in the contact form will be kept fully confidential.