
293 NORTH SHORE Boulevard E, Burlington, Ontario L7T 1W8

$3,500,000.00
- 3 bedrooms
- 4 bathrooms
- 1,955 Square Feet
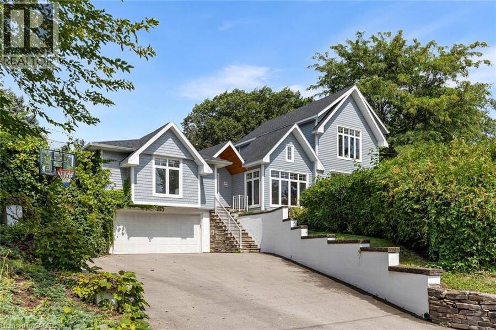
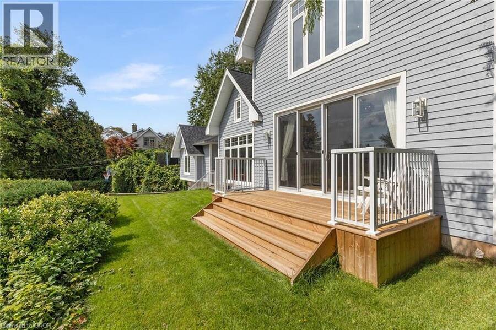
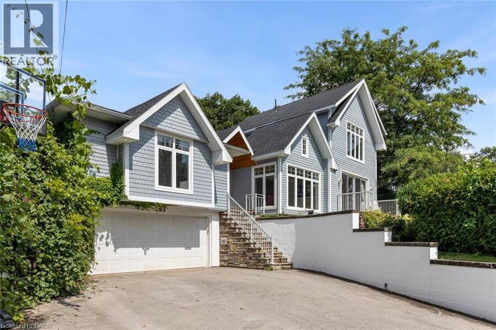
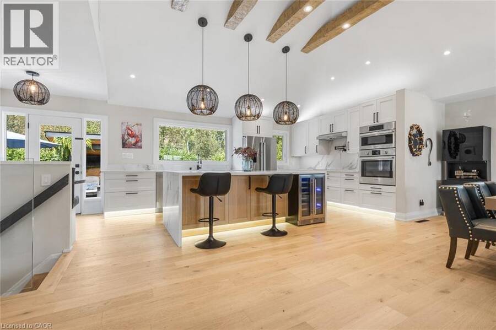
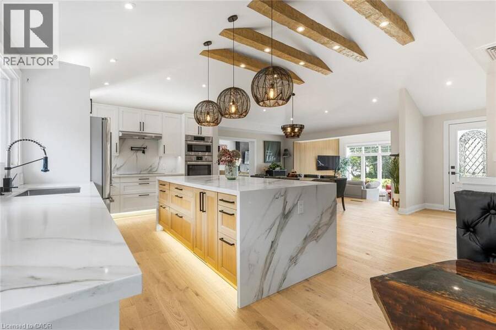
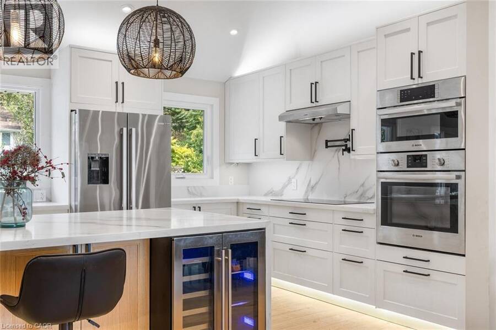
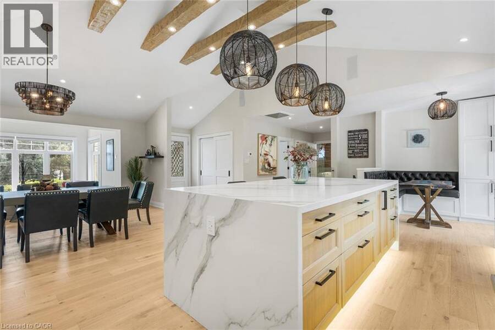
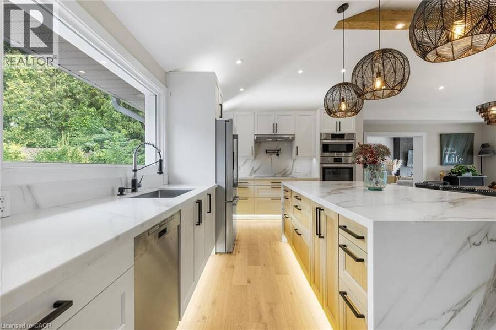
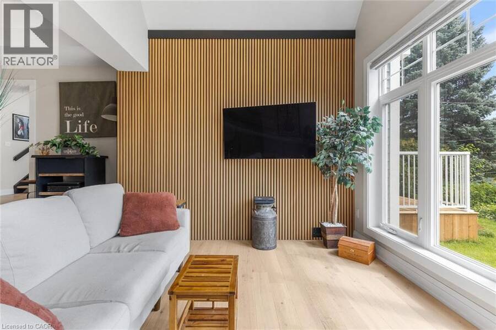
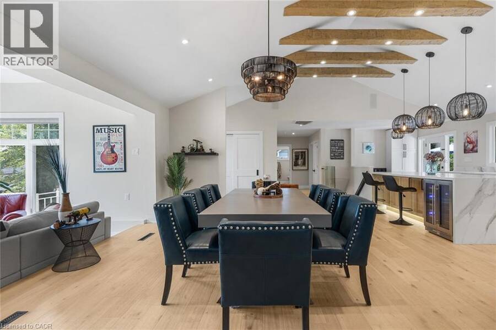
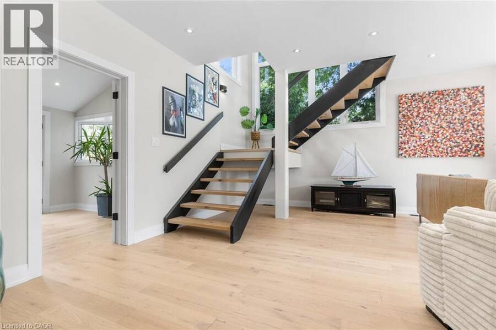
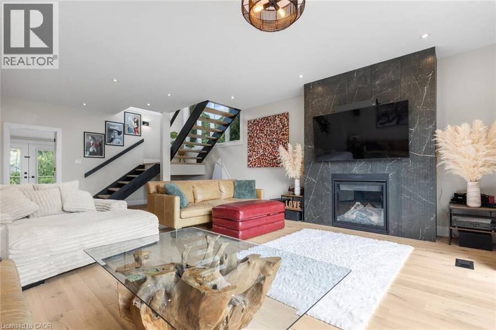
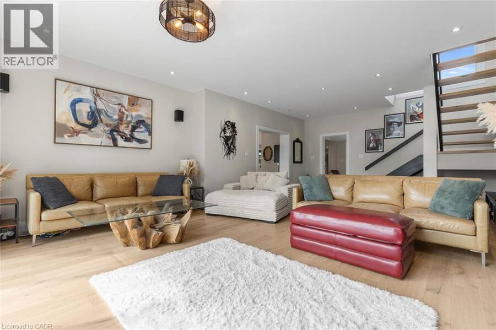
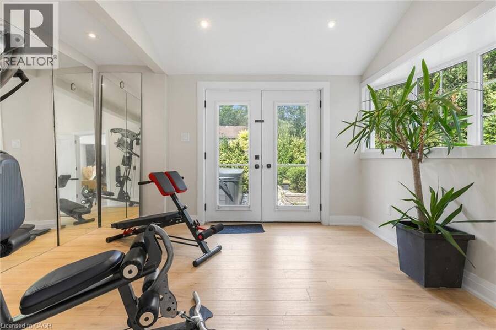
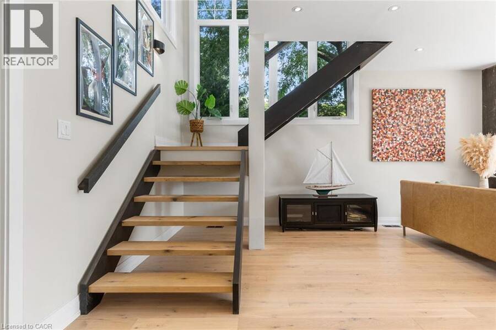
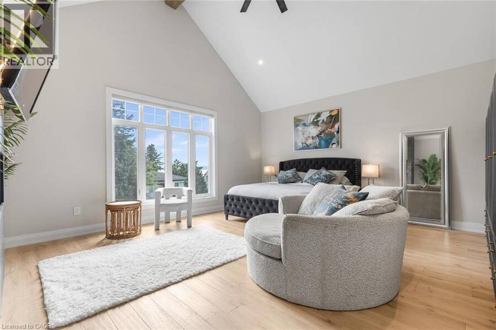
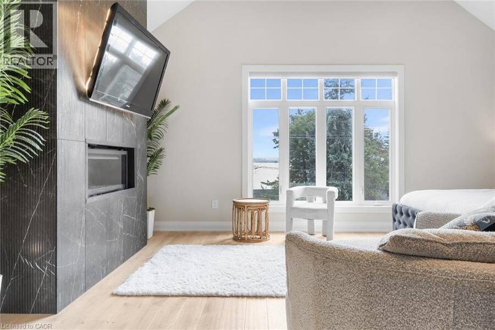
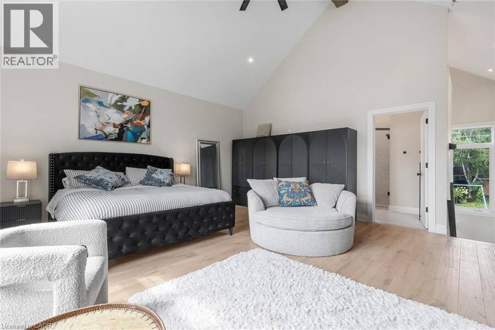
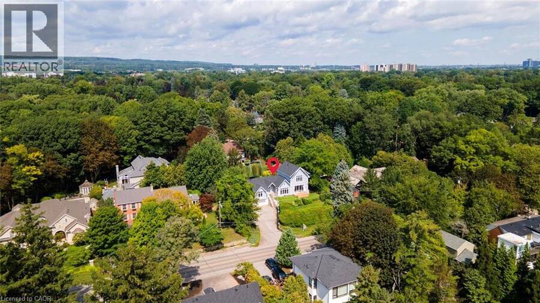
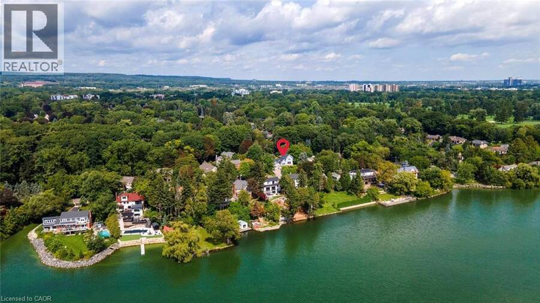
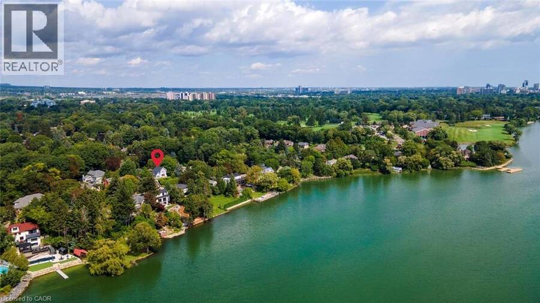
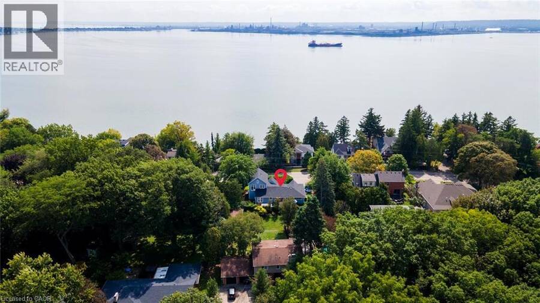
Welcome to 293 North Shore Blvd East, a stunning raised bungalow ideally situated in one of Burlington's most prestigious and sought-after neighbourhoods, offering 3 spacious bedrooms and 3.5 beautifully appointed bathrooms. Designed with style, comfort and entertaining in mind, this impressive home features a bright open-concept layout with soaring vaulted ceilings, exposed wood beams, wide-plank hardwood flooring and expansive windows capturing an abundance of natural light and beautiful lake views. The show-stopping kitchen boasts extensive custom cabinetry, quartz countertops and backsplash, built-in stainless steel appliances, elegant pendant ... read more
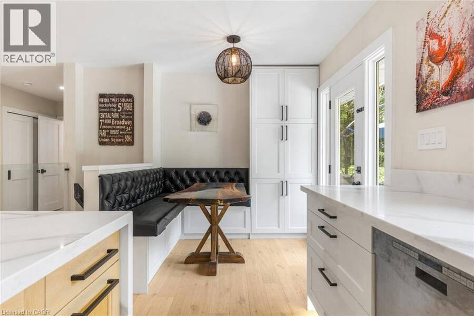
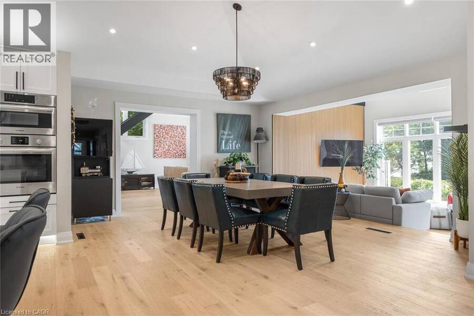
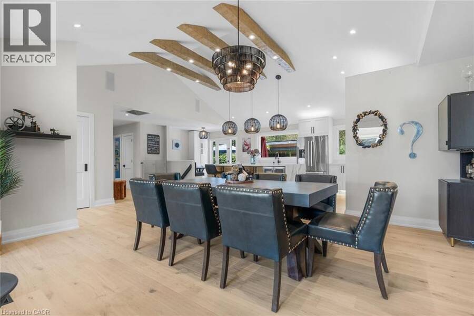
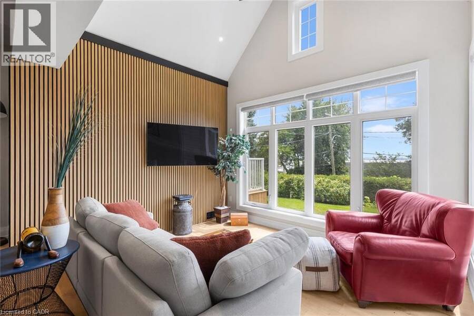
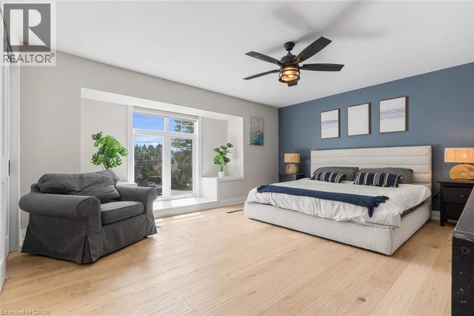
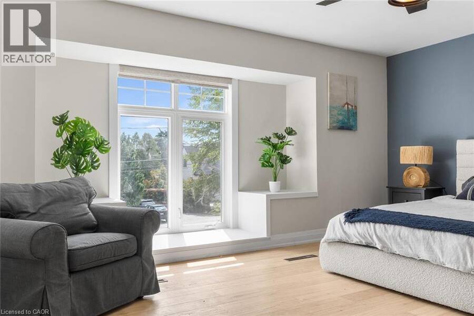
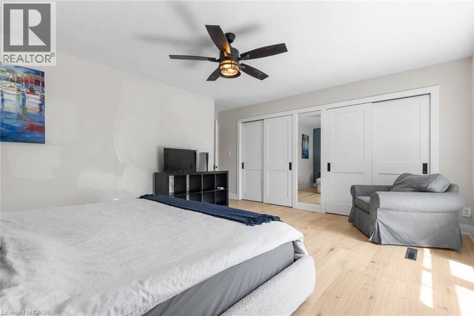
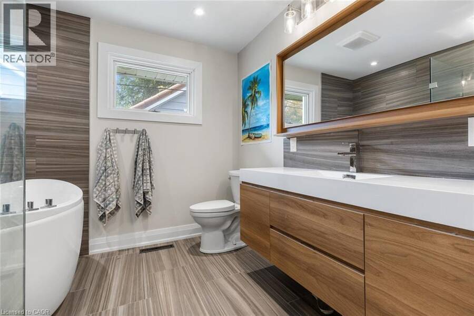
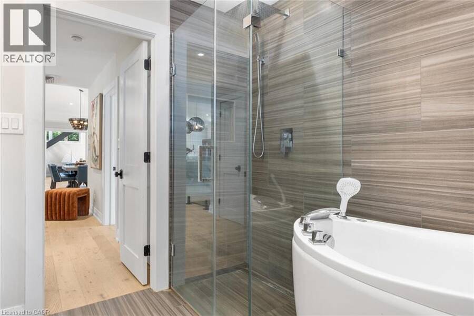
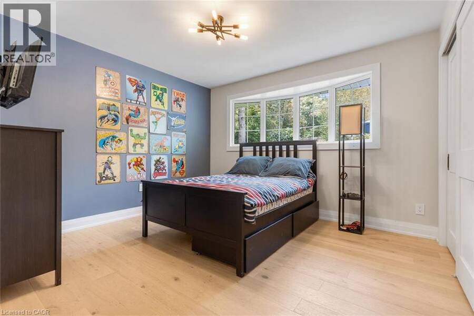
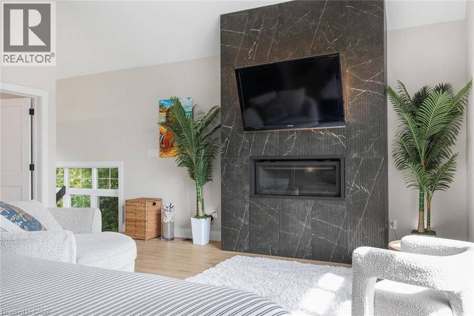
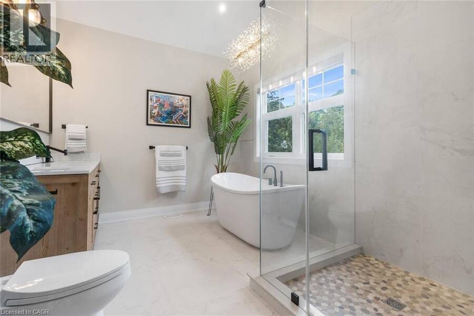
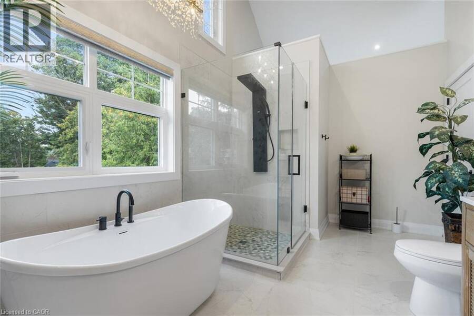
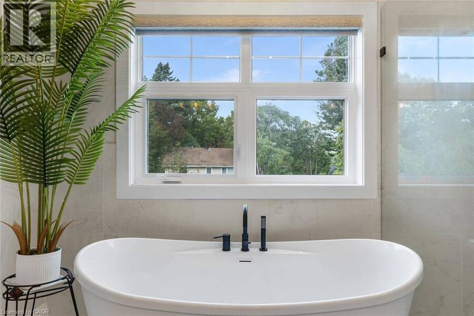
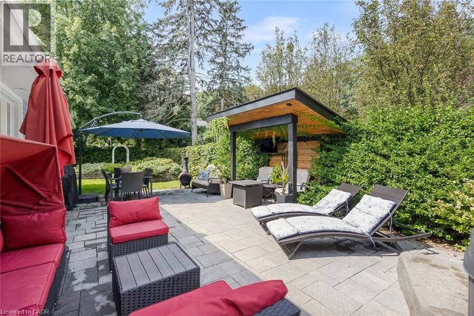
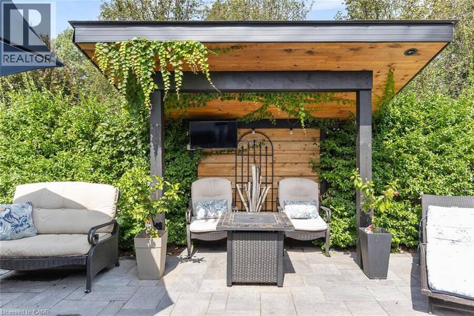
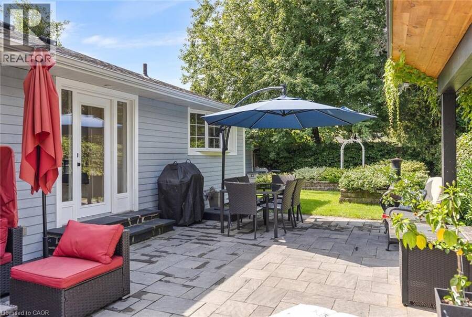
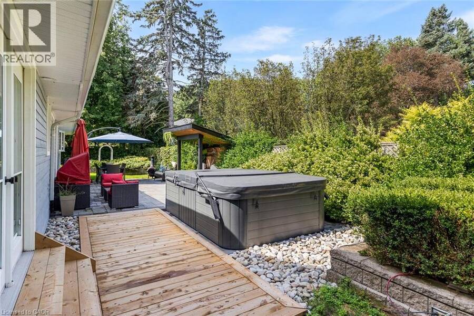
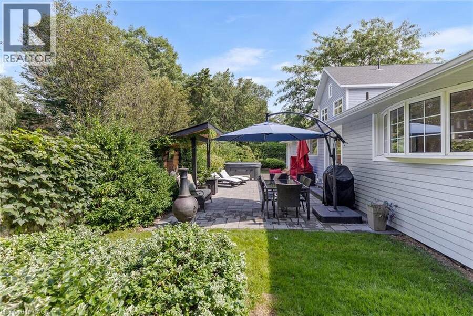
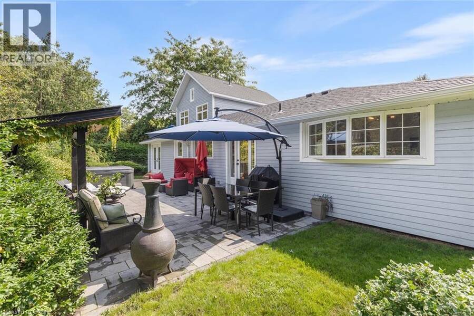
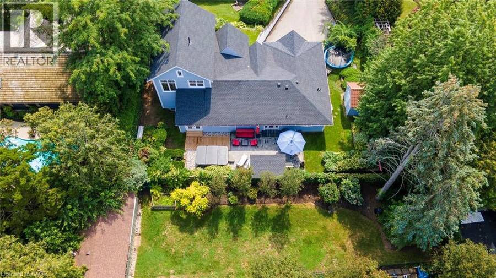
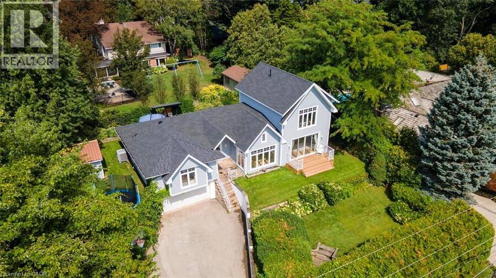
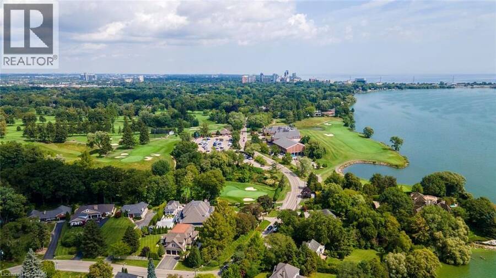
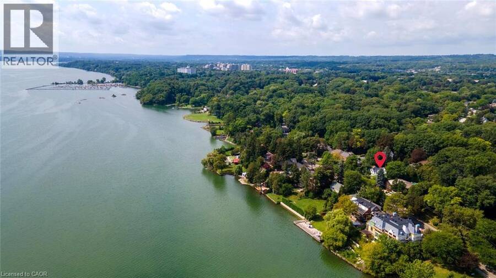
Welcome to 293 North Shore Blvd East, a stunning raised bungalow ideally situated in one of Burlington's most prestigious and sought-after neighbourhoods, offering 3 spacious bedrooms and 3.5 beautifully appointed bathrooms. Designed with style, comfort and entertaining in mind, this impressive home features a bright open-concept layout with soaring vaulted ceilings, exposed wood beams, wide-plank hardwood flooring and expansive windows capturing an abundance of natural light and beautiful lake views. The show-stopping kitchen boasts extensive custom cabinetry, quartz countertops and backsplash, built-in stainless steel appliances, elegant pendant lighting and an impressive waterfall centre island with seating and beverage fridge. A charming built-in breakfast banquette provides the perfect spot for casual dining, while the spacious dining area flows seamlessly into the surrounding living spaces. The inviting family room features a dramatic floor-to-ceiling tiled feature wall with gas fireplace, complemented by a contemporary open-riser staircase. Generously sized bedrooms offer large windows, hardwood flooring and ample storage, while the spa-inspired bathrooms feature freestanding soaker tubs, glass-enclosed showers and stylish modern finishes. Step outside to your own private backyard oasis, surrounded by mature trees and lush landscaping, featuring an expansive interlock patio, multiple seating and dining areas, a covered pavilion with outdoor TV and a relaxing hot tub. An exceptional location steps to Bayshore Park and minutes to LaSalle Park, Burlington Golf & Country Club, marina, hospital, shopping, restaurants and everyday amenities. A truly special home combining contemporary design, privacy and an outstanding Burlington location. (id:25417)
- Listing ID: 40859049
- Property Type: Single Family
- Year Built: 1958
| Property | |
|---|---|
| Style: | Raised Bungalow |
| Ownership: | Freehold |
| Lot Size: | Under 1/2 Acre |
| Parking: | Attached Garage 6 Spaces |
| Building | |
|---|---|
| Type: | Single Family House |
| Appliances: | Dishwasher, Dryer, Microwave, Refrigerator, Stove, Washer and Central Vacuum - Roughed In |
| HVAC: | Central Air Conditioning, Ductless, Fireplace and Heat Pump Electric |
| Exterior: | Vinyl Siding and Wood Wood Frame (Construction Material) |
| Basement: | Full (Finished) |
| Utilities: | Municipal Sewage System |
| Location | |
|---|---|
| City: | Burlington |
| Province: | Ontario |
| Nearby Amenities: | Golf Nearby, Hospital, Marina and Park |
| Rooms | Level | Dimensions |
|---|---|---|
| Primary Bedroom | Second level | 16'6'' x 17'6'' |
| 5pc Bathroom | Second level | Measurements not available |
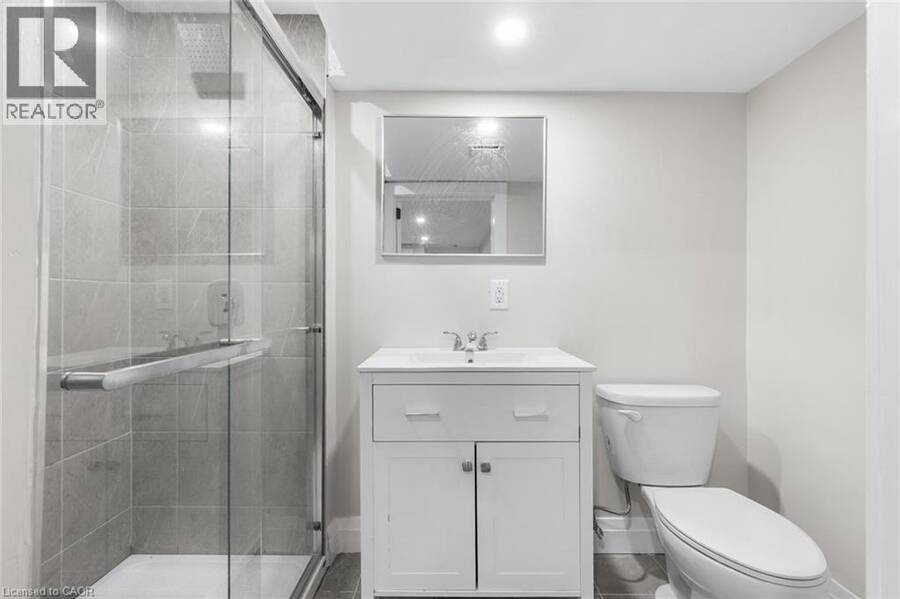
| 3pc Bathroom | Basement | Measurements not available |
| 2pc Bathroom | Basement | Measurements not available |
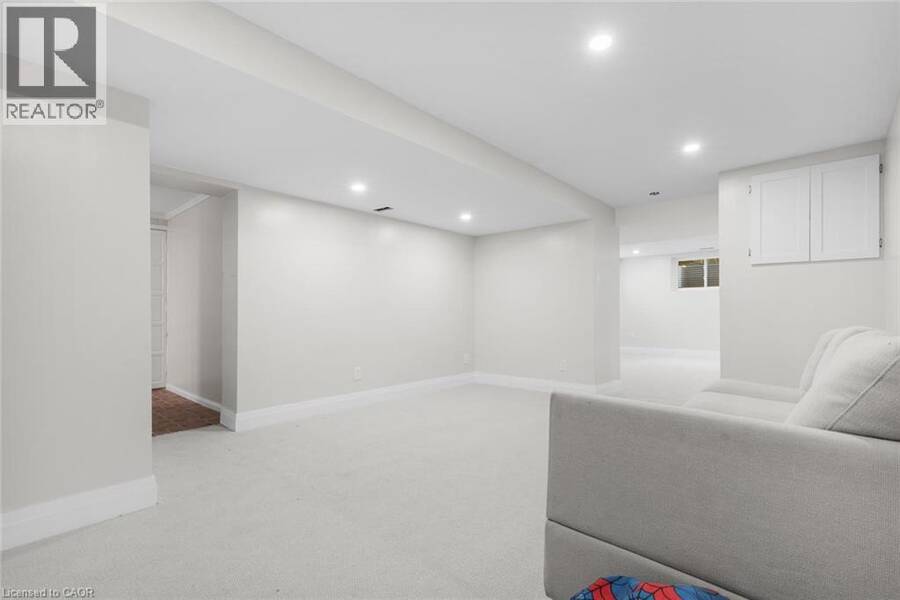
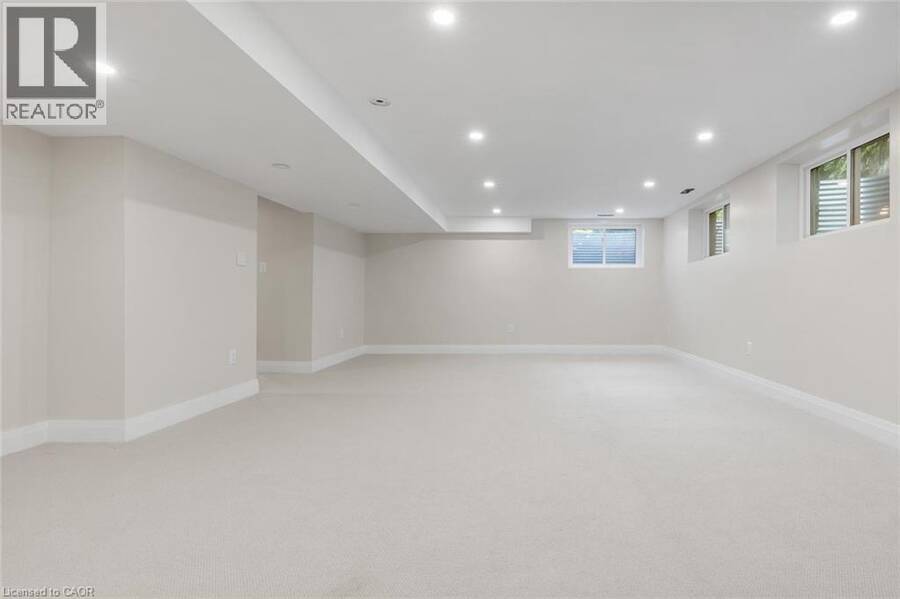
| Sitting room | Basement | 17'5'' x 13'6'' |
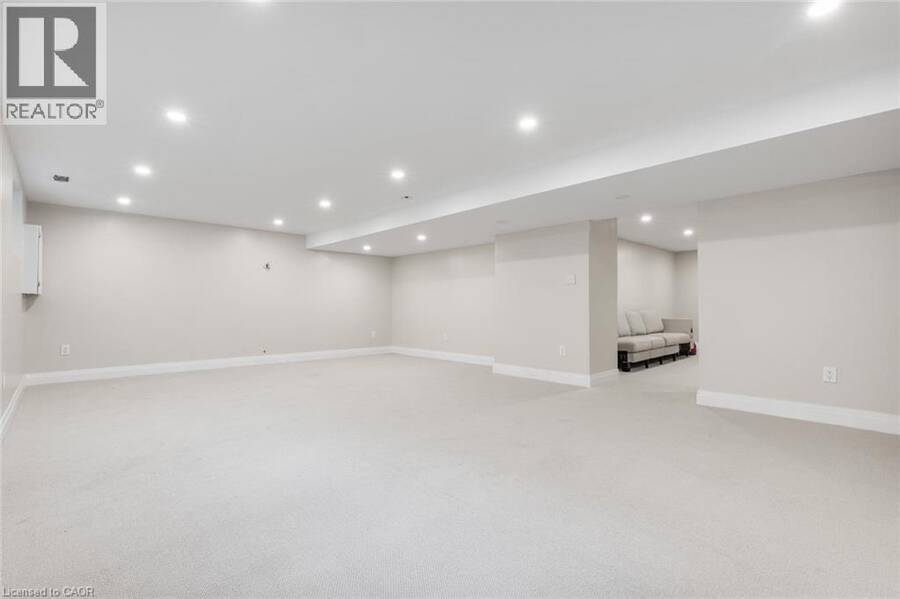
| Recreation room | Basement | 16'10'' x 26'1'' |
| Dining room | Main level | 16'4'' x 14'3'' |
| Living room | Main level | 12'3'' x 12'2'' |
| Family room | Main level | 18'1'' x 26'5'' |
| Kitchen | Main level | 7'9'' x 10'8'' |
| Office | Main level | 13'1'' x 10'2'' |
| Bedroom | Main level | 12'4'' x 10'8'' |
| Bedroom | Main level | 16'12'' x 16'6'' |
| 4pc Bathroom | Main level | Measurements not available |
Book a showing to see this NORTH SHORE Boulevard East Home in Burlington
This property has so much to offer. Book a private showing now, as you do not want to miss out on 293 NORTH SHORE Boulevard E in Burlington, Ontario!
Private Showing Request
Send a request to book a private showing for
.
Please Note: Information you supply in the contact form will be kept fully confidential.
Is this home the right property for you? Start a conversation to find out.
Get Directions to this Property
Not sure where this property is? Get directions to this NORTH SHORE Boulevard East Home in Burlington.


Provided by RE/MAX Aboutowne Realty Corp.. MLS®, REALTOR®, and the associated logos are trademarks of the Canadian Real Estate Association.

This REALTOR.ca listing content is owned and licensed by REALTOR® members of the Canadian Real Estate Association.
Have questions or need more information about this home? Don't know where to begin? Then, let us connect you with the best real estate agent to guide you.

Inquiries submitted through this website will be responded to by a local sales representative from Royal LePage®.
Start a Conversation by Text
Provide your full name, phone and email to start a conversation by text message.
Please Note: Information you supply in the contact form will be kept fully confidential.
Start a Conversation by Email
Provide your full name and email to start a conversation by email.
Please Note: Information you supply in the contact form will be kept fully confidential.