
285 POMONA Avenue, Burlington, Ontario L7N 1T2

$6,499,900.00
- 6 bedrooms
- 5 bathrooms
- 7,501 Square Feet
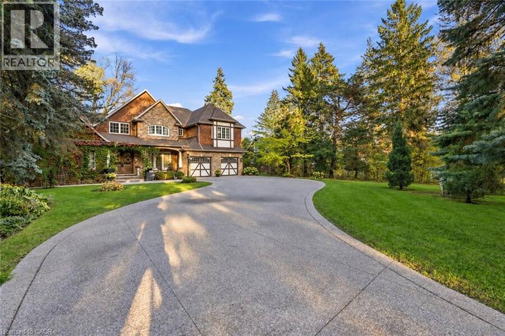
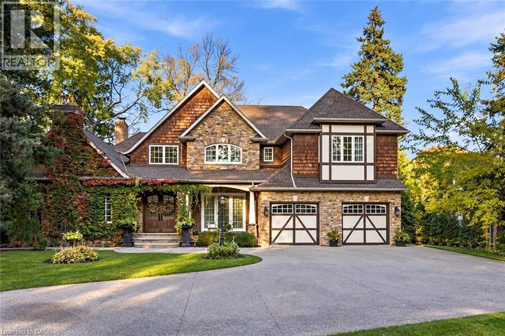
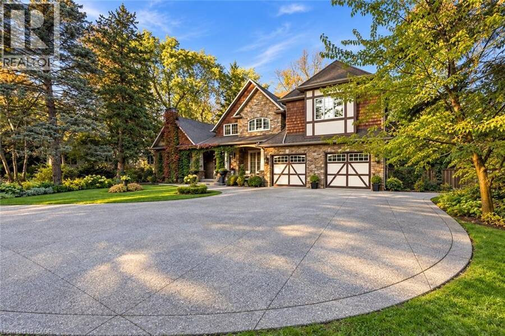
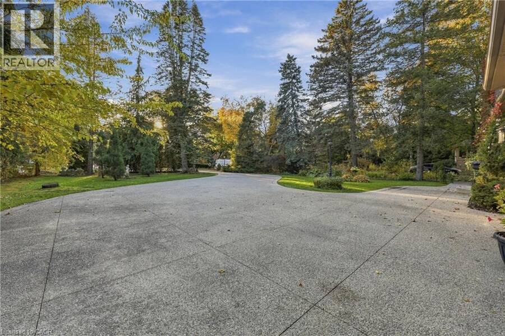
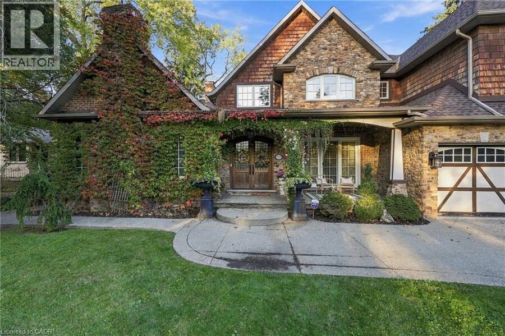
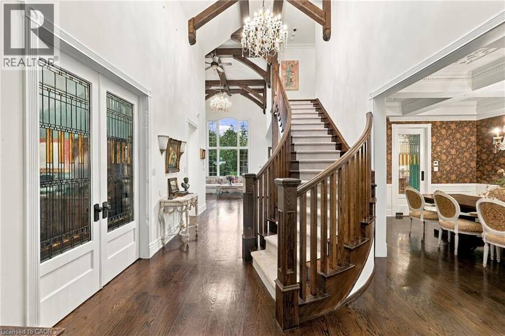
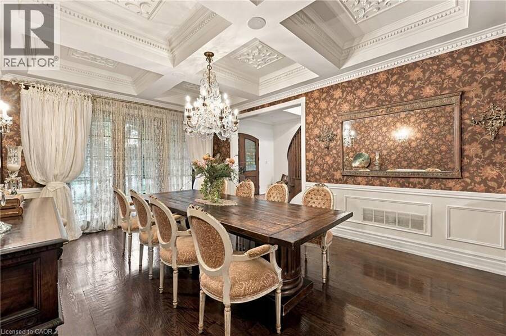
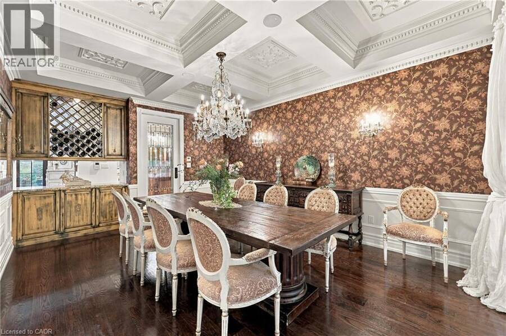
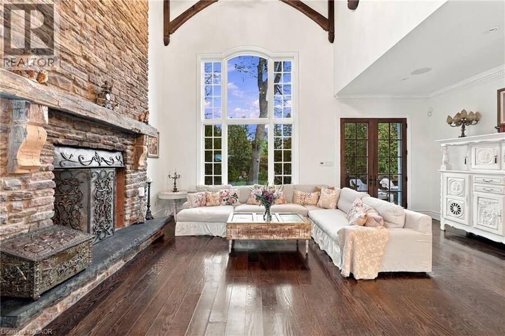
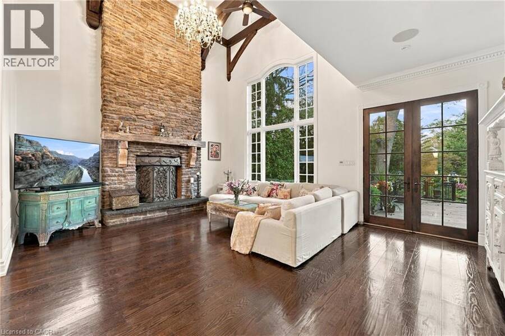
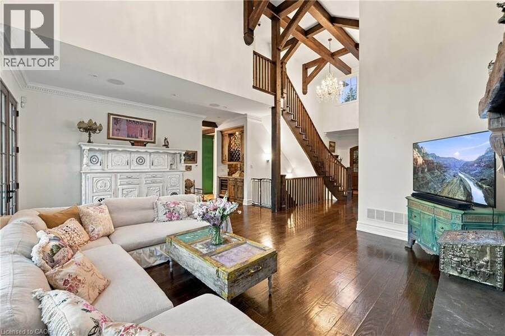
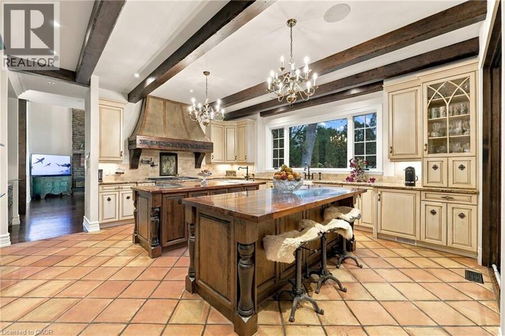
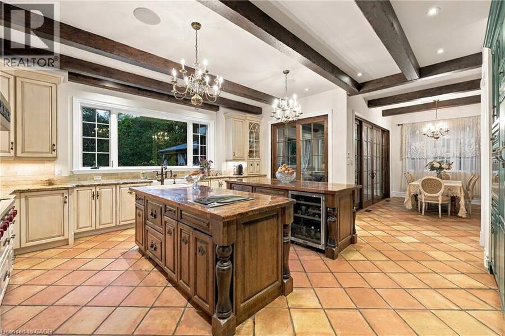
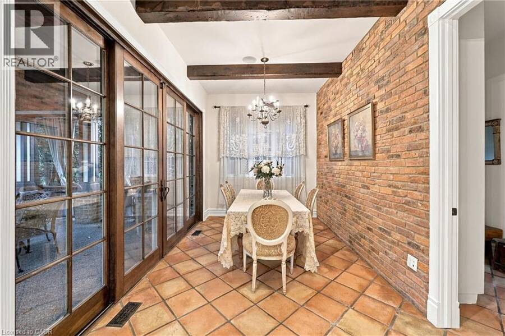
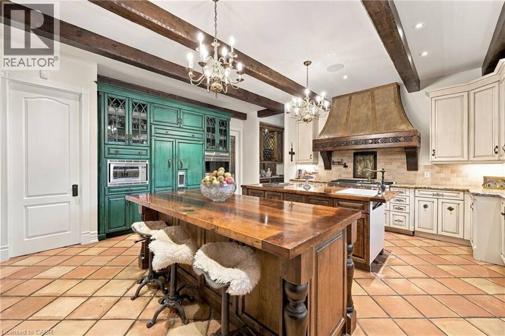
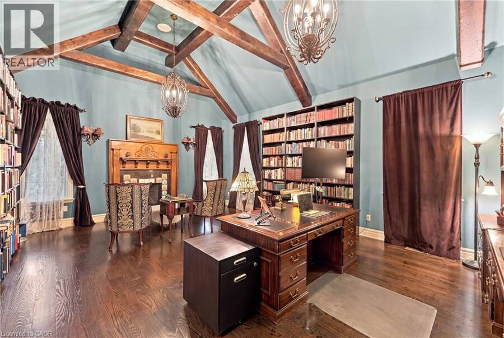
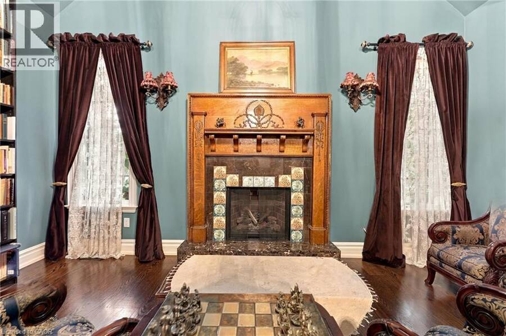
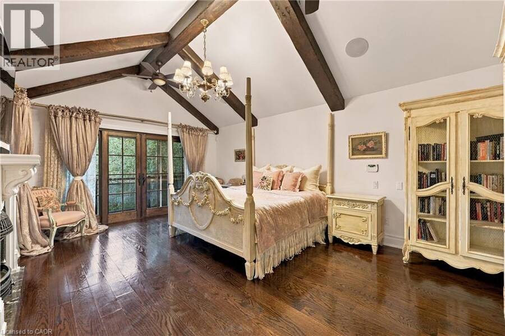
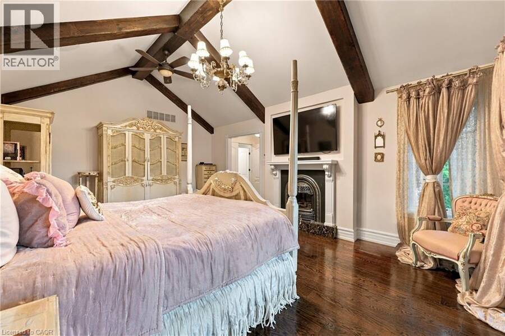
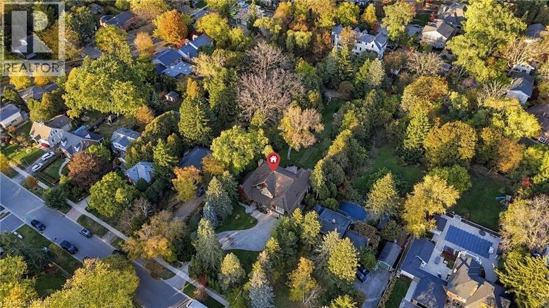
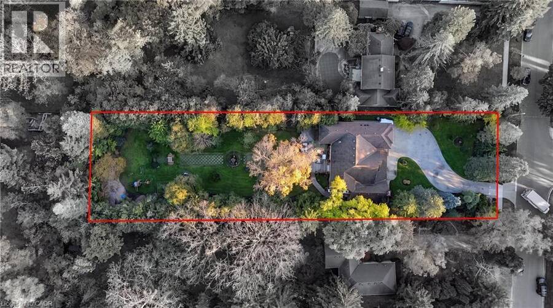
A rare and distinguished offering in the heart of Burlington’s prestigious Roseland neighbourhood, 285 Pomona Avenue is a residence of timeless elegance and exceptional craftsmanship. Custom built in 2013 and never before offered to the public, this remarkable home is set on a breathtaking 75 x 374 ft. private, tree-lined property. Rich in old-world character, the architecture is distinguished by soaring vaulted ceilings, substantial exposed timber beams, intricate millwork, stained-glass detailing, and a magnificent floor-to-ceiling stone fireplace. A grand library offers a warm and inviting retreat, perfectly complementing the home's timeless ... read more
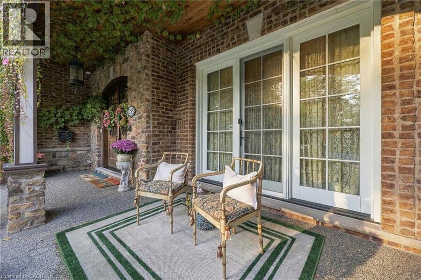
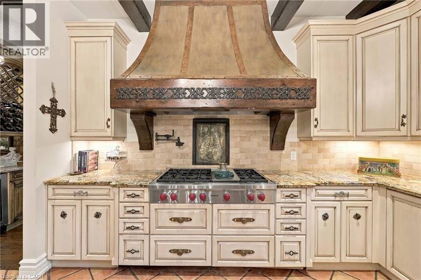
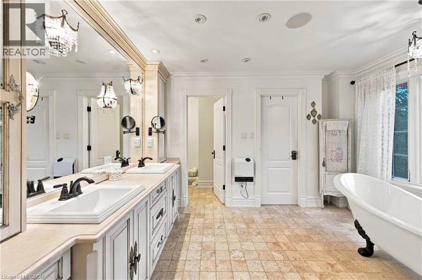
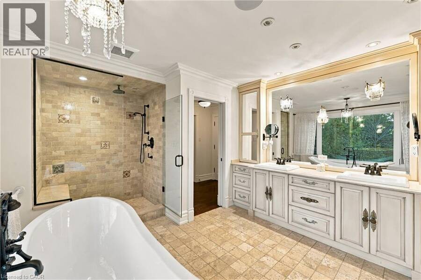
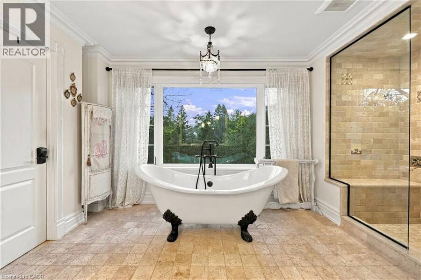
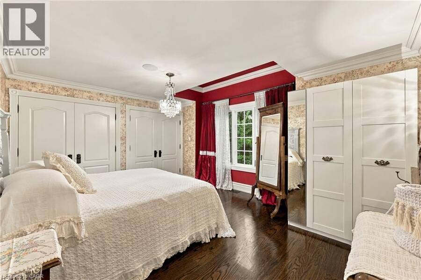
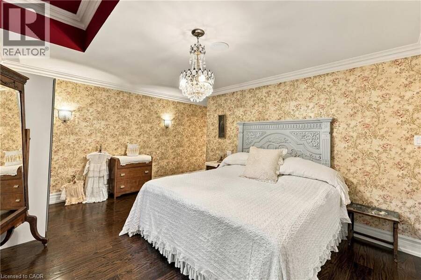
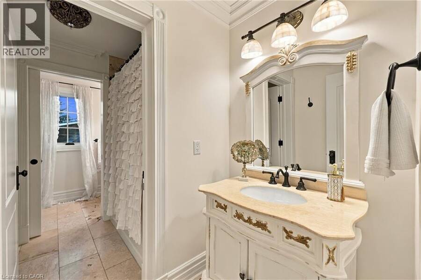
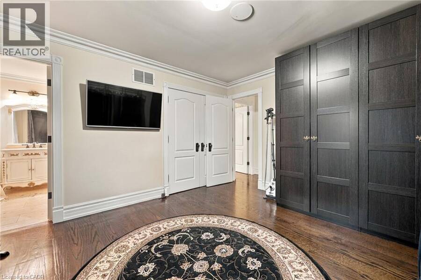
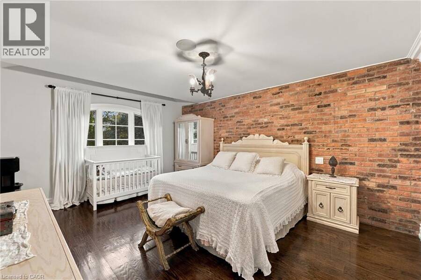
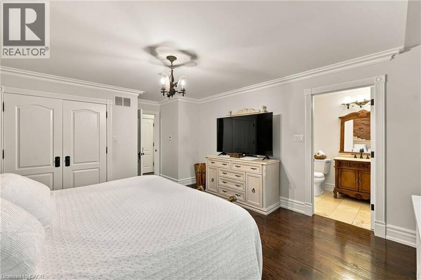
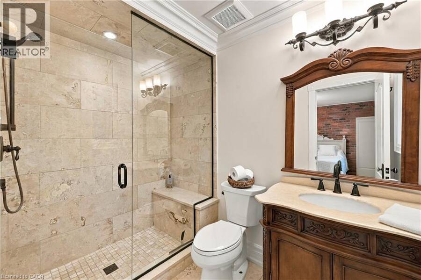
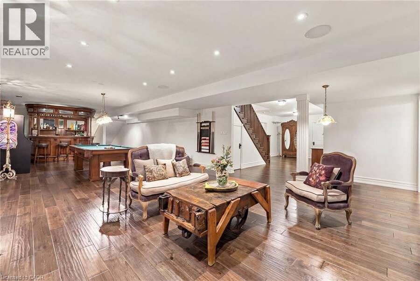
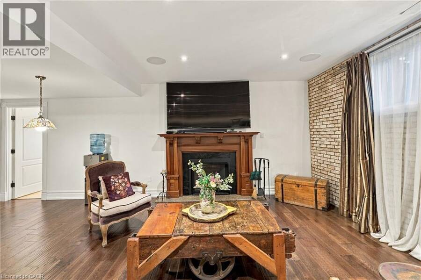
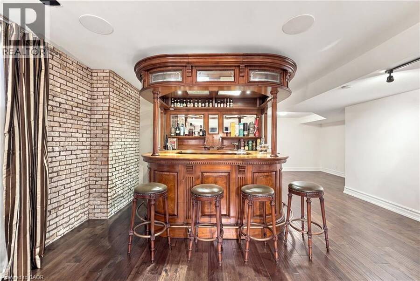
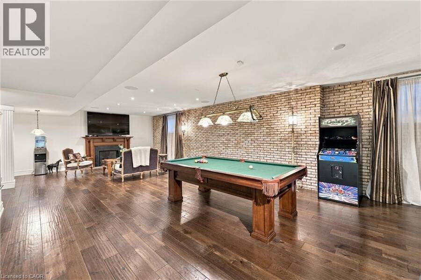
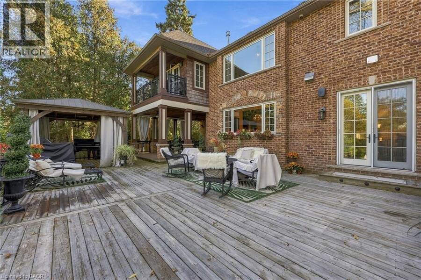
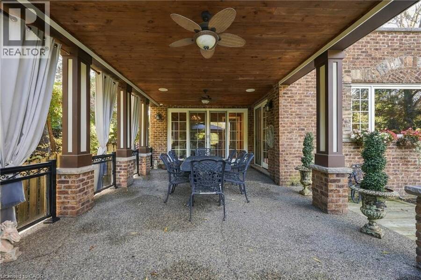
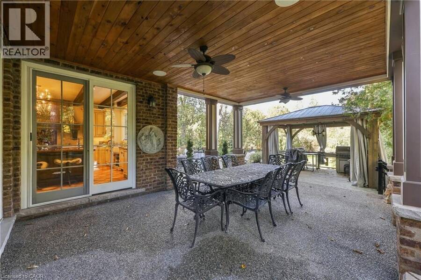
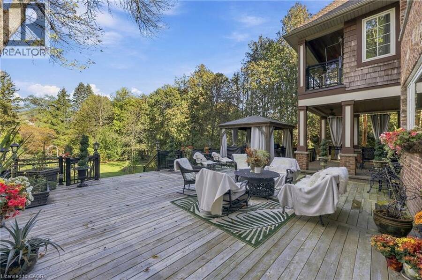
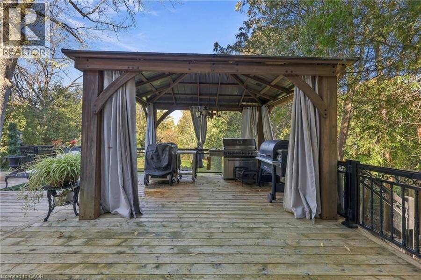
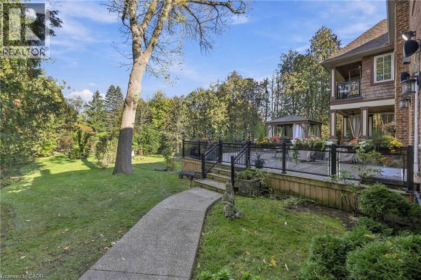
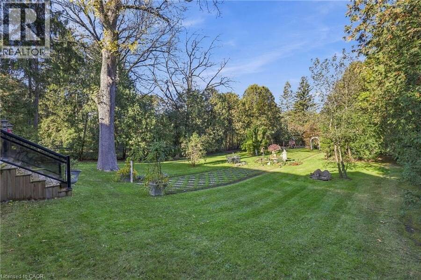
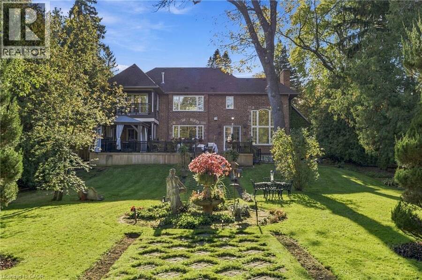
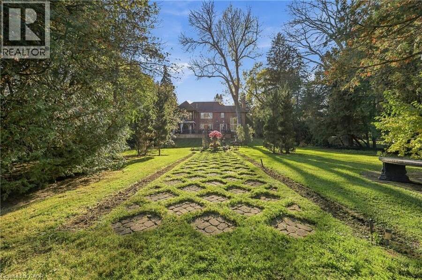
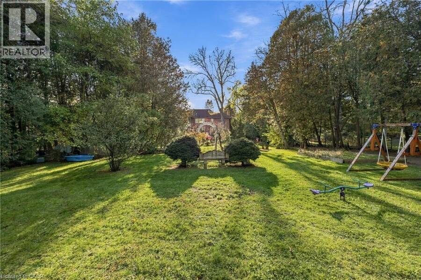
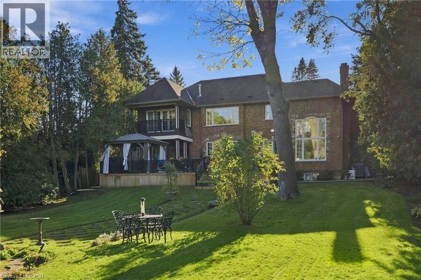
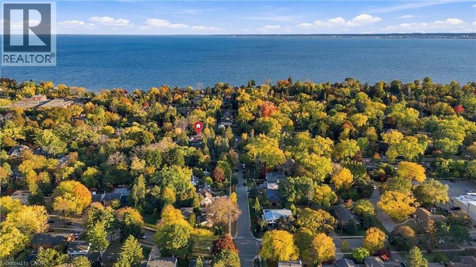
A rare and distinguished offering in the heart of Burlington’s prestigious Roseland neighbourhood, 285 Pomona Avenue is a residence of timeless elegance and exceptional craftsmanship. Custom built in 2013 and never before offered to the public, this remarkable home is set on a breathtaking 75 x 374 ft. private, tree-lined property. Rich in old-world character, the architecture is distinguished by soaring vaulted ceilings, substantial exposed timber beams, intricate millwork, stained-glass detailing, and a magnificent floor-to-ceiling stone fireplace. A grand library offers a warm and inviting retreat, perfectly complementing the home's timeless character. The beautifully appointed kitchen is designed for both everyday living and grand-scale entertaining, featuring bespoke cabinetry, granite surfaces, an impressive custom range hood imported from Europe, and an exceptional collection of Wolf and Sub-Zero appliances. Offering 4+1 bedrooms and 5 bathrooms, the home features beautifully proportioned principal rooms, an impressive primary retreat with private balcony and luxurious six-piece ensuite, and thoughtfully designed living spaces throughout. The lower level extends the home's entertaining appeal with a recreation area, bar, fireplace, and dedicated fitness space. Outdoors, the expansive grounds offer a rare sense of privacy, with mature landscaping and inviting spaces to relax and entertain. Set within the established and highly regarded Roseland neighbourhood, this exceptional location offers access to beautiful parks and green spaces, the Roseland Tennis Club, and the Burlington waterfront. Surrounded by highly regarded schools, including John T. Tuck Public School, and just minutes from downtown Burlington and an array of everyday amenities. This is your opportunity to own a home defined by exceptional craftsmanship and timeless elegance in one of Burlington’s most coveted neighbourhoods. (id:25417)
- Listing ID: 40875553
- Property Type: Single Family
- Year Built: 2013
| Property | |
|---|---|
| Style: | Contemporary |
| Ownership: | Freehold |
| Lot Size: | 1/2 - 1.99 Acres |
| Parking: | Attached Garage 10 Spaces |
| Building | |
|---|---|
| Type: | Single Family House |
| Appliances: | Dishwasher, Dryer, Garage Door Opener, Gas Stove(s), Hood Fan, Microwave, Microwave Built-in, Oven - Built-In, Range - Gas, Refrigerator, Washer, Wet Bar, Window Coverings, Wine Fridge and Central Vacuum |
| HVAC: | Central Air Conditioning, Fireplace and Forced Air Natural Gas (Fireplace is Wood) |
| Exterior: | Stone and See Remarks |
| Basement: | Full (Finished) |
| Utilities: | Municipal Sewage System |
| Location | |
|---|---|
| City: | Burlington |
| Province: | Ontario |
| Nearby Amenities: | Hospital, Park, Place Of Worship, Schools and Shopping |
| Community Features: | Quiet Area |
| Rooms | Level | Dimensions |
|---|---|---|
| 3pc Bathroom | Second level | 5'8'' x 8'5'' |
| 4pc Bathroom | Second level | 17'5'' x 21'4'' |
| Laundry room | Second level | 5'9'' x 7'2'' |
| Bedroom | Second level | 15'8'' x 20'4'' |
| Bedroom | Second level | 14'1'' x 1'10'' |
| Bedroom | Second level | 13'0'' x 19'6'' |
| 5pc Ensuite bath | Second level | 14'5'' x 10'10'' |
| Primary Bedroom | Second level | 14'1'' x 20'1'' |
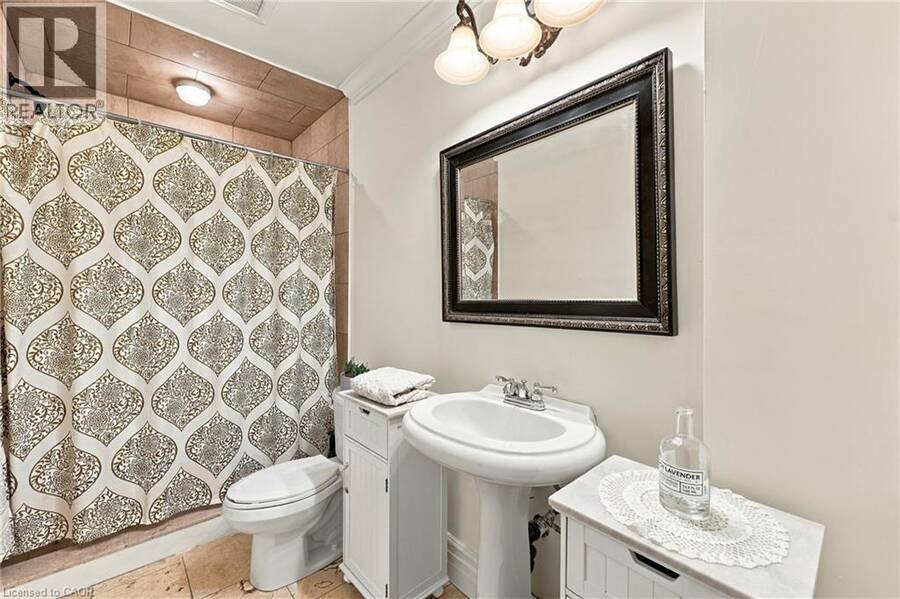
| 3pc Bathroom | Lower level | 10'9'' x 4'11'' |
| Storage | Lower level | 14'5'' x 9'1'' |
| Gym | Lower level | 14'1'' x 14'3'' |
| Storage | Lower level | 25'5'' x 8'0'' |
| Bedroom | Lower level | 16'8'' x 11'6'' |
| Bedroom | Lower level | 16'8'' x 11'3'' |
| Utility room | Lower level | 23'3'' x 19'5'' |
| Recreation room | Lower level | 41'8'' x 21'8'' |
| 2pc Bathroom | Main level | 7'1'' x 5'9'' |
| Mud room | Main level | 14'7'' x 5'7'' |
| Breakfast | Main level | 14'7'' x 8'10'' |
| Living room | Main level | 21'7'' x 17'3'' |
| Dining room | Main level | 13'2'' x 17'9'' |
| Office | Main level | 17'1'' x 22'3'' |
| Foyer | Main level | 11'6'' x 22'2'' |
Book a showing to see this POMONA Avenue Home in Burlington
This property has so much to offer. Book a private showing now, as you do not want to miss out on 285 POMONA Avenue in Burlington, Ontario!
Private Showing Request
Send a request to book a private showing for
.
Please Note: Information you supply in the contact form will be kept fully confidential.
Is this home the right property for you? Start a conversation to find out.
Get Directions to this Property
Not sure where this property is? Get directions to this POMONA Avenue Home in Burlington.


Provided by Royal LePage Burloak Real Estate Services. MLS®, REALTOR®, and the associated logos are trademarks of the Canadian Real Estate Association.

This REALTOR.ca listing content is owned and licensed by REALTOR® members of the Canadian Real Estate Association.
Have questions or need more information about this home? Don't know where to begin? Then, let us connect you with the best real estate agent to guide you.

Inquiries submitted through this website will be responded to by a local sales representative from Royal LePage®.
Start a Conversation by Text
Provide your full name, phone and email to start a conversation by text message.
Please Note: Information you supply in the contact form will be kept fully confidential.
Start a Conversation by Email
Provide your full name and email to start a conversation by email.
Please Note: Information you supply in the contact form will be kept fully confidential.