
274 BELVENIA ROAD, Burlington, Ontario L7L 2G4

$1,469,000.00
- 5 bedrooms
- 3 bathrooms
Let's start with what you can't change later: location, the south side of Belvenia Road and Tuck Public School and Nelson High School District, Lake Ontario (Paletta Park) and Lakeshore Road close enough to become part of your routine walks, Parks, shops and everyday errands all nearby. That part is done, and it's the hardest part to find. Now the house. The home would benefit from some updating and offers huge potential and options. 5 bedrooms, 3 baths and generous square footage on a 60' x 130' lot lined with mature trees. The main floor has a living room with hardwood, a fireplace and big windows, a separate dining room, a wood-cabinet kitchen with ... read more
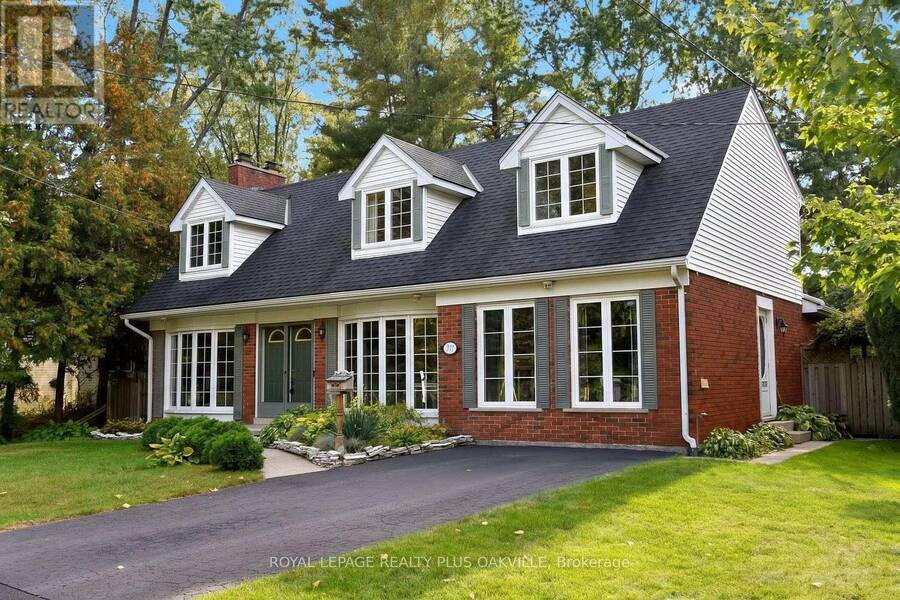
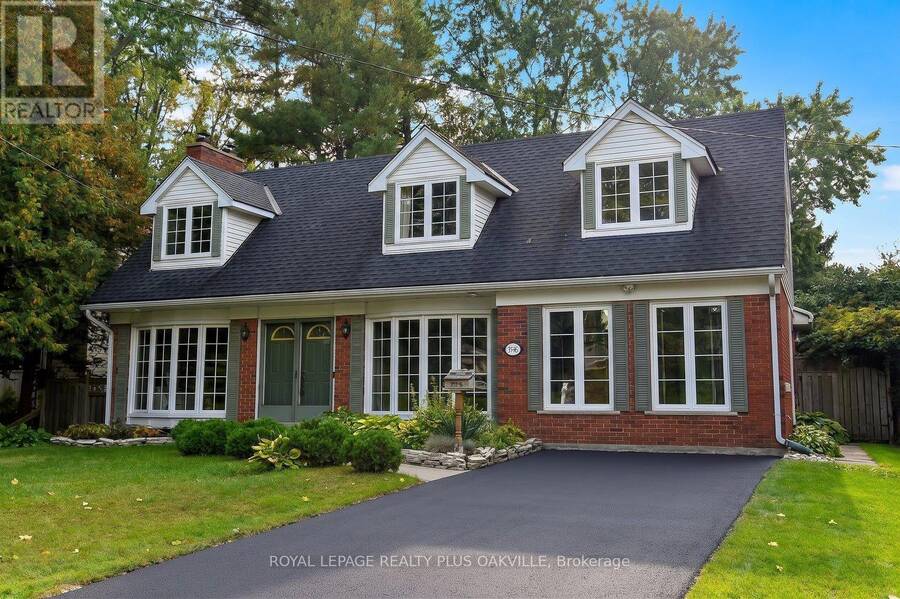
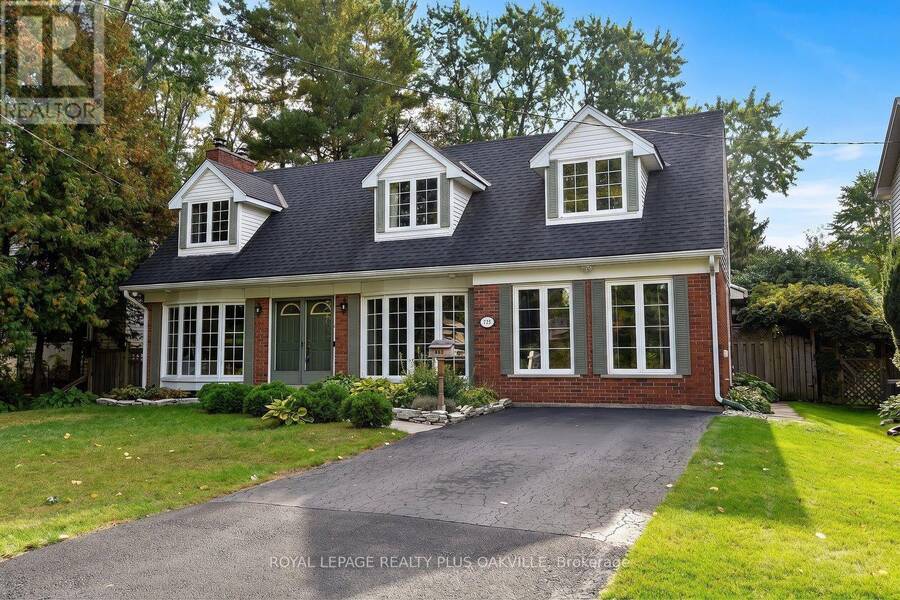
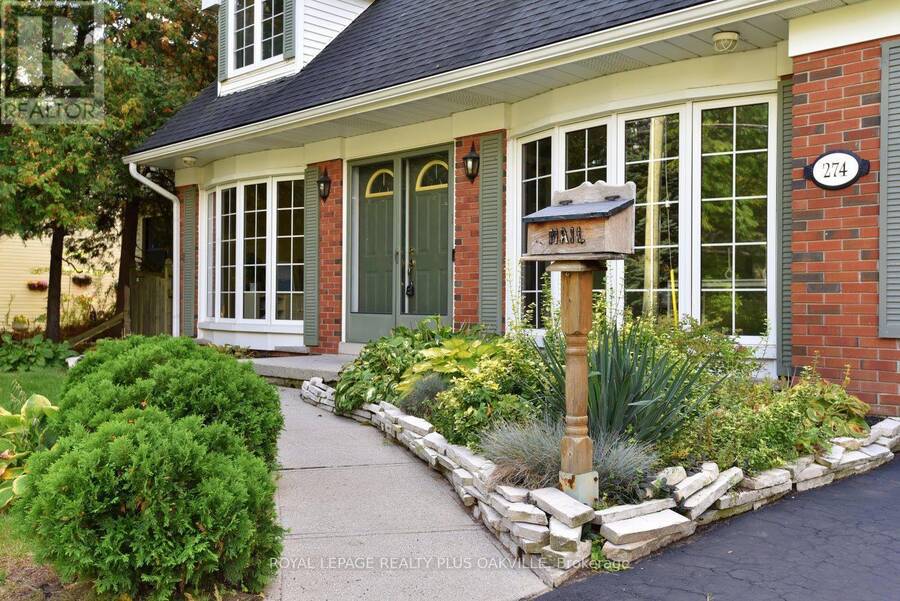
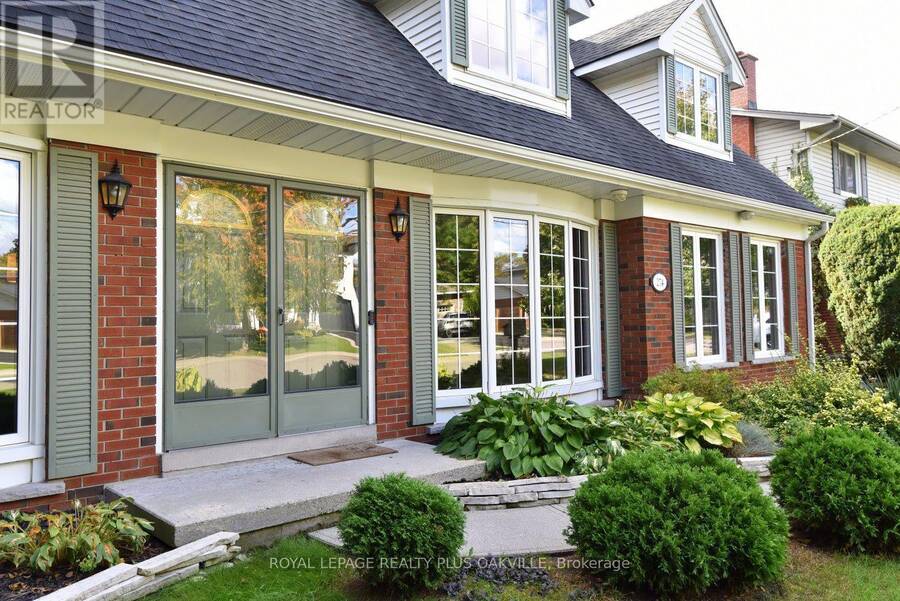
Let's start with what you can't change later: location, the south side of Belvenia Road and Tuck Public School and Nelson High school district, Lake Ontario (Paletta Park) and Lakeshore Road close enough to become part of your routine walks, Parks, shops and everyday errands all nearby. That part is done, and it's the hardest part to find. Now the house. The home would benefit from some updating and offers huge potential and options. 5 bedrooms, 3 baths and generous square footage on a 60' x 130' lot lined with mature trees. The main floor has a living room with hardwood, a fireplace and big windows, a separate dining room, a wood-cabinet kitchen with plenty of counter space and a walkout to the yard, plus a main-floor bath. Upstairs are three bedrooms and a full bath. The lower level is already finished with a rec room, a second fireplace, built-ins and extra storage. Then there's the bonus: a separate suite area, currently unfinished but already laid out for a kitchen, living room, bathroom and two bedrooms. The front main-floor room could become that second bedroom, an office or a bigger kitchen. Think in-laws, adult kids home for a while, or rental income. The other option is to convert back to one home which is extremely easy to do. Out back you get a deep lawn, a patio, a storage shed and real privacy with sunsets. Finish it your way, on your own timeline, and you'll have a big family home on one of South Burlington's best streets, in one of its best school districts, for years to come. (id:25417)
- Listing ID: W13883838
- Property Type: Single Family
| Property | |
|---|---|
| Ownership: | Freehold |
| Lot Size: | 60.9 by 130 FT|under 1/2 Acre Fenced Yard and Landscaped |
| Parking: | No Garage 4 Spaces |
| Building | |
|---|---|
| Type: | Single Family House |
| Appliances: | Dishwasher, Dryer, Refrigerator, Stove, Washer, Water Meter, Window Coverings and Water Heater |
| HVAC: | Central Air Conditioning, Fireplace and Forced Air Natural Gas |
| Exterior: | Brick and Vinyl Siding |
| Basement: | Full (Finished) |
| Utilities: | Sanitary Sewer |
| Location | |
|---|---|
| City: | Burlington |
| Province: | Ontario |
| Nearby Amenities: | Park, Place Of Worship and Schools |
| Rooms | Level | Dimensions |
|---|---|---|
| Family room | Lower level | 3.2 m x 6.35 m |
| Other | Lower level | 3.17 m x 3.45 m |
| Utility room | Lower level | 6.07 m x 2.79 m |
| Dining room | Main level | 3.63 m x 3.51 m |
| Living room | Main level | 3.2 m x 6.76 m |
| Living room | Main level | 4.39 m x 3.73 m |
| Bedroom | Main level | 4.39 m x 3.28 m |
| Bathroom | Main level | 1.57 m x 1.47 m |
| Bathroom | Main level | 1.65 m x 2.39 m |
| Eating area | Main level | 2.21 m x 2.59 m |
| Other | Main level | 2.64 m x 3.66 m |
| Bedroom | Upper Level | 3.2 m x 2.72 m |
| Bedroom | Upper Level | 4.22 m x 3.53 m |
| Bedroom | Upper Level | 3.2 m x 4.78 m |
| Bathroom | Upper Level | 2.84 m x 1.47 m |
| Bedroom | Upper Level | 3.35 m x 6.35 m |
Book a showing to see this Belvenia Road Home in Burlington
This property has so much to offer. Book a private showing now, as you do not want to miss out on 274 BELVENIA ROAD in Burlington, Ontario!
Private Showing Request
Send a request to book a private showing for
.
Please Note: Information you supply in the contact form will be kept fully confidential.
Is this home the right property for you? Start a conversation to find out.
Get Directions to this Property
Not sure where this property is? Get directions to this Belvenia Road Home in Burlington.


Provided by ROYAL LEPAGE REALTY PLUS OAKVILLE. MLS®, REALTOR®, and the associated logos are trademarks of the Canadian Real Estate Association.

This REALTOR.ca listing content is owned and licensed by REALTOR® members of the Canadian Real Estate Association.
Have questions or need more information about this home? Don't know where to begin? Then, let us connect you with the best real estate agent to guide you.

Inquiries submitted through this website will be responded to by a local sales representative from Royal LePage®.
Start a Conversation by Text
Provide your full name, phone and email to start a conversation by text message.
Please Note: Information you supply in the contact form will be kept fully confidential.
Start a Conversation by Email
Provide your full name and email to start a conversation by email.
Please Note: Information you supply in the contact form will be kept fully confidential.