
2606 HARVESTMOON LANE, Burlington, Ontario L7P 0N5

$6,490,000.00
- 5 bedrooms
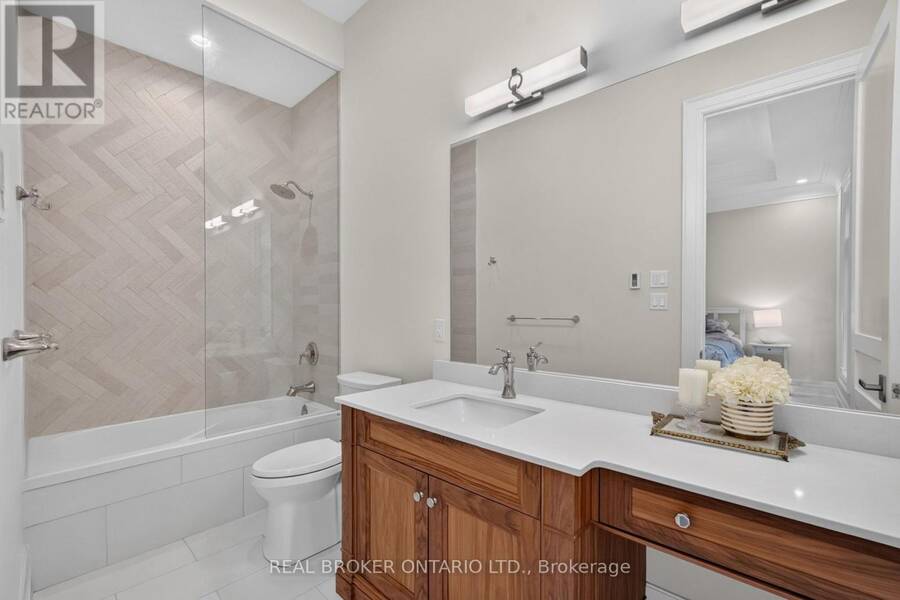
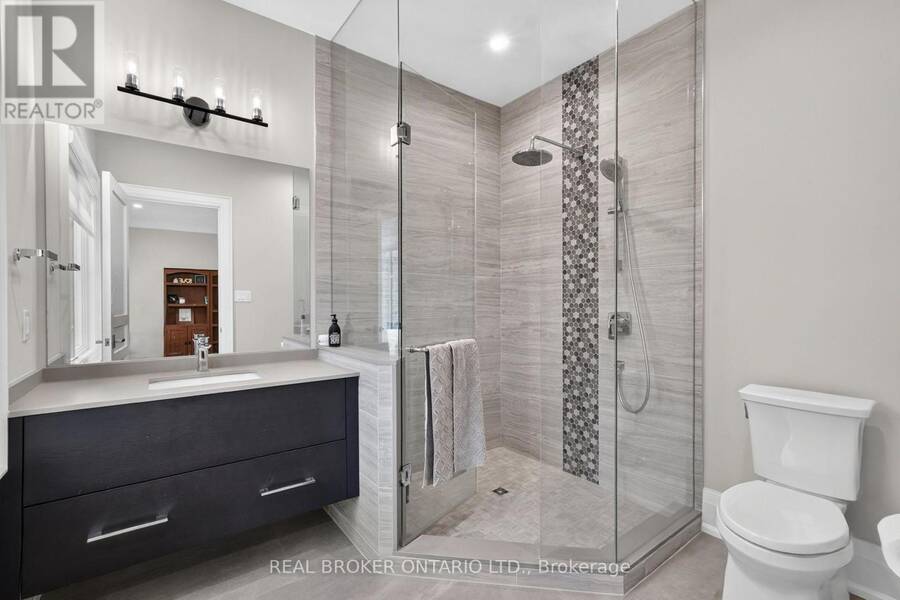
- 5 bathrooms
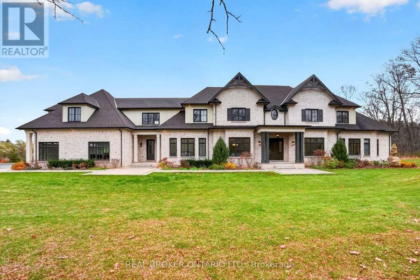
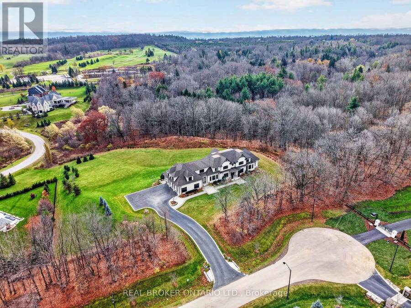
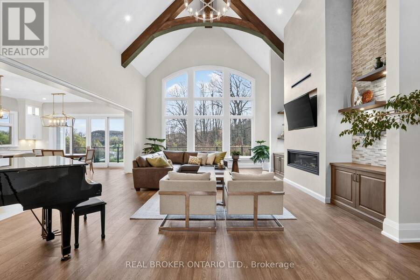
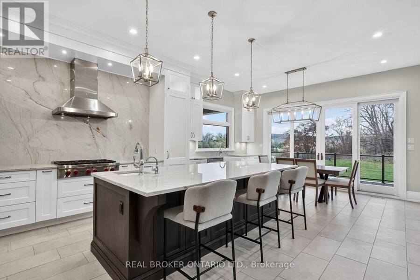
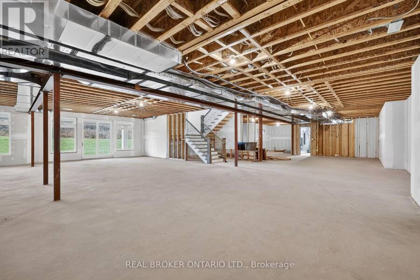
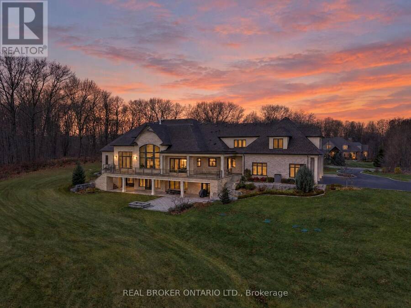
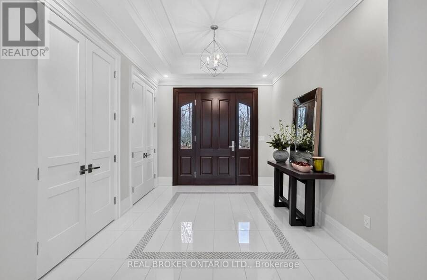
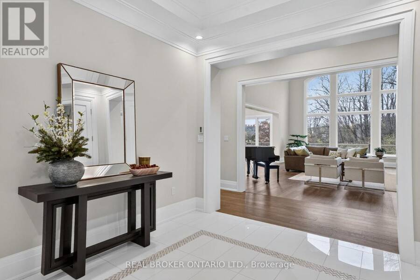
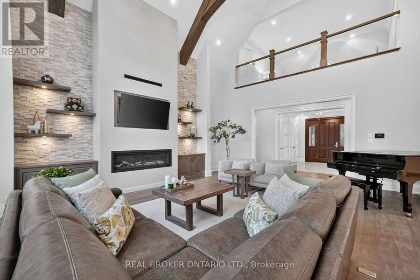
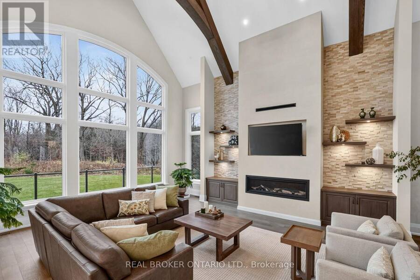
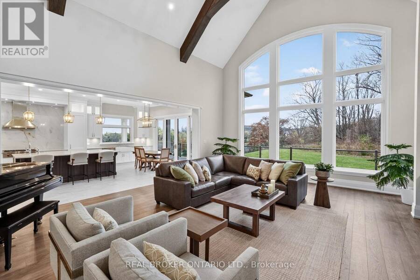
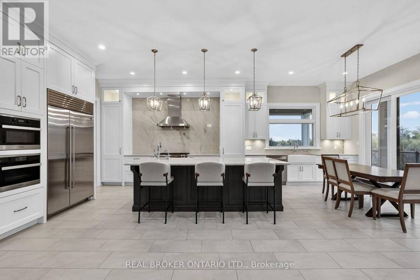
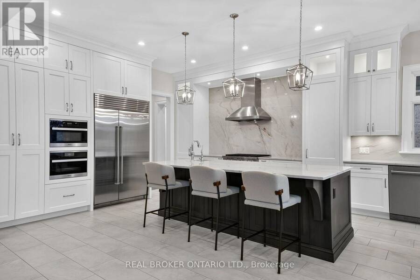
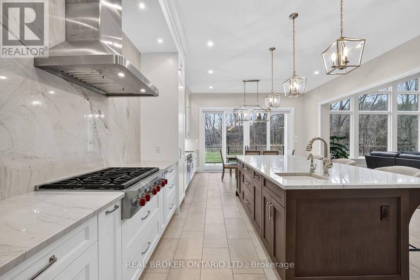
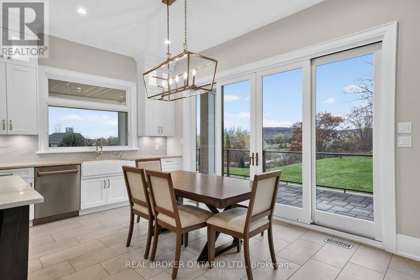
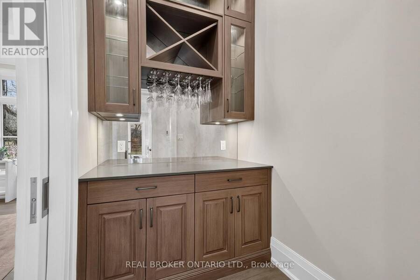
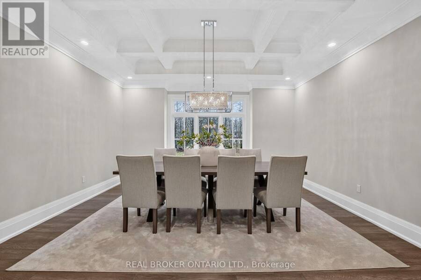
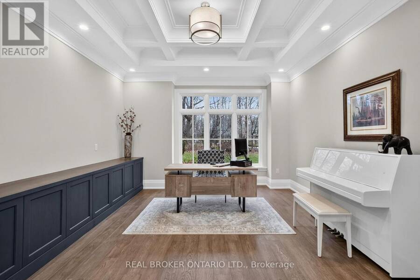
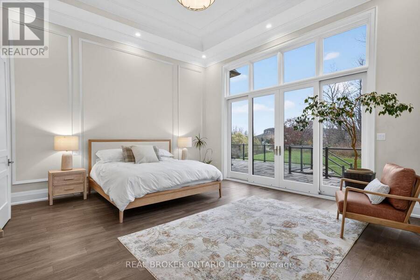
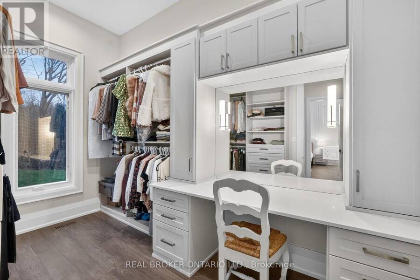
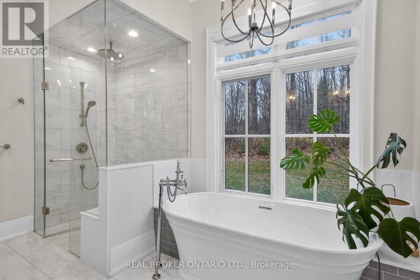
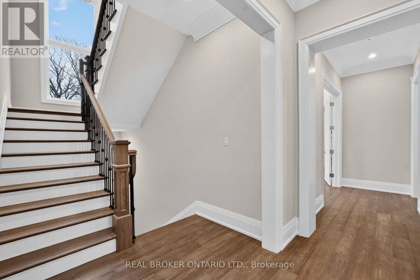
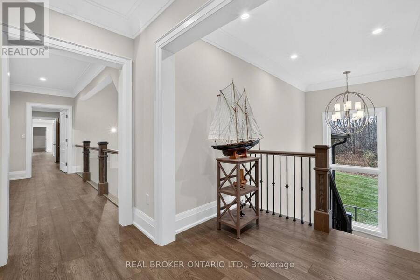
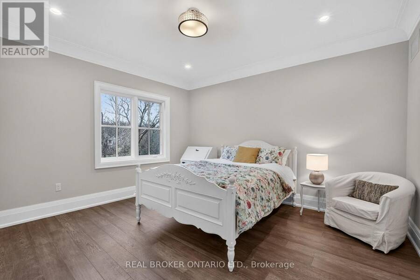
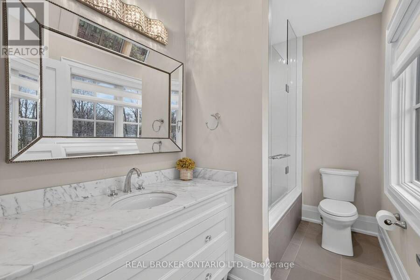
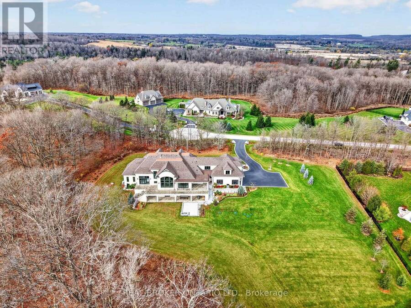
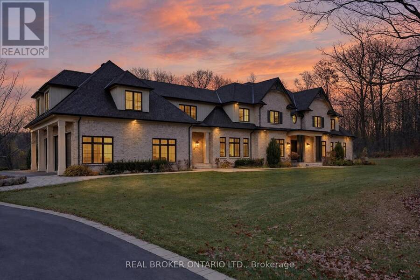
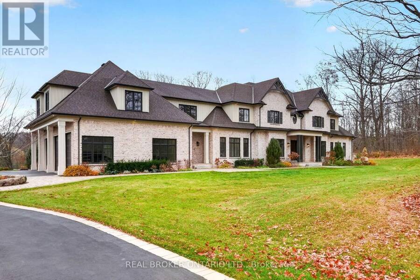
A private architectural retreat, framing Mount Nemo and surrounded by nature. This custom-built estate occupies over two acres at the end of a quiet cul-de-sac, where striking design, expansive interiors, and uninterrupted forest views define a truly exceptional setting.Built in 2019, the home offers 6,400 sq. ft. of refined living space, featuring five bedrooms, five bathrooms, and an additional 3,400 sq. ft. walk-out lower level ready to be reimagined. At its centre, a striking great room with 22-foot ceilings, exposed wood beams, a floor-to-ceiling porcelain fireplace, and expansive glass frames the surrounding landscape. Designed with both ... read more
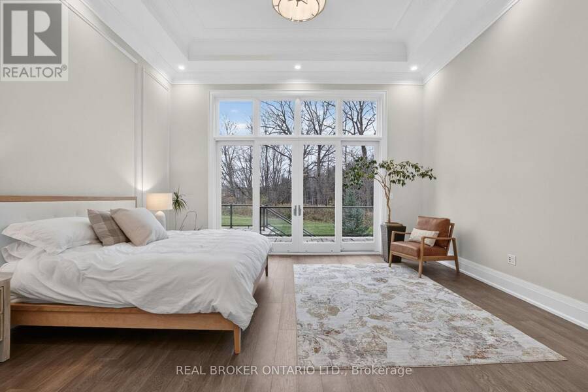
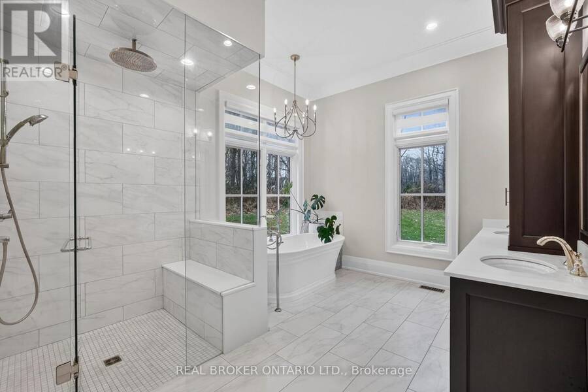
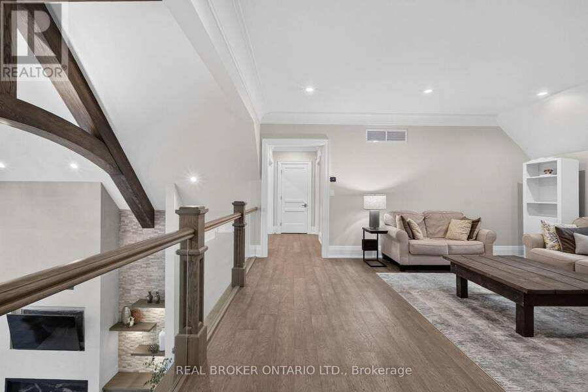
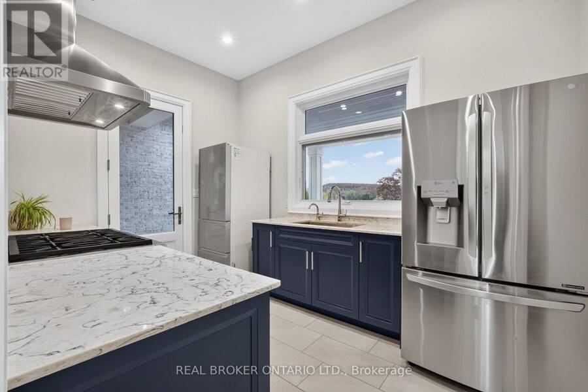
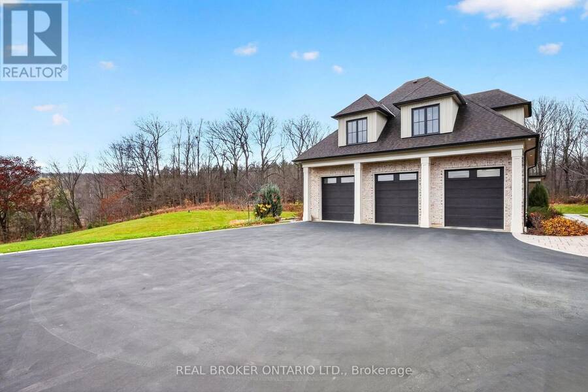
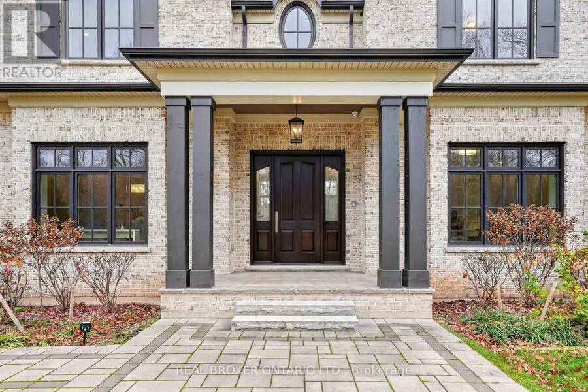
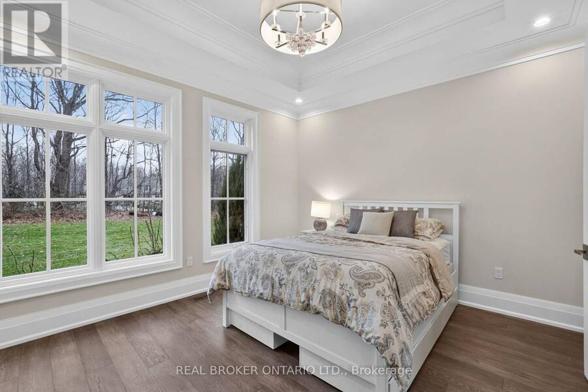
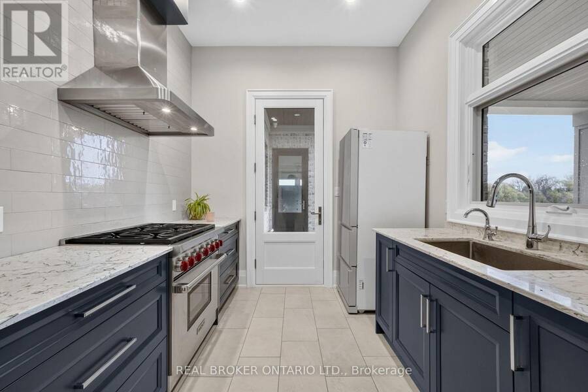
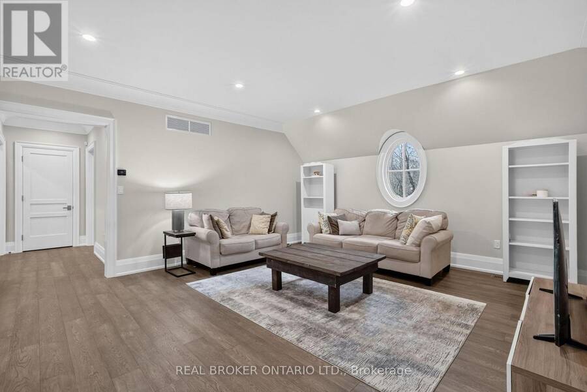
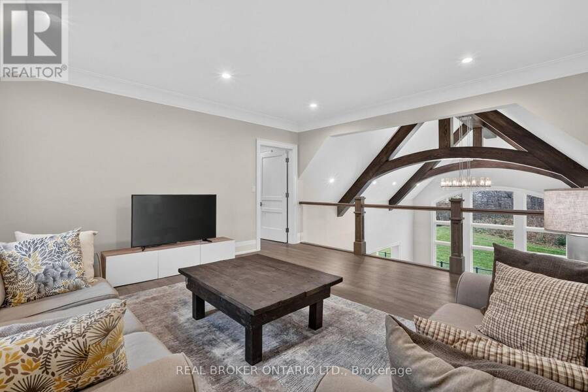
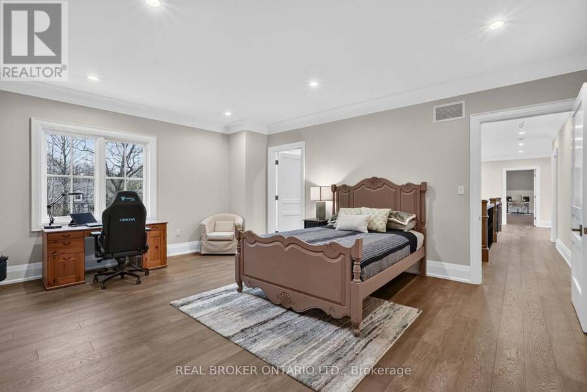
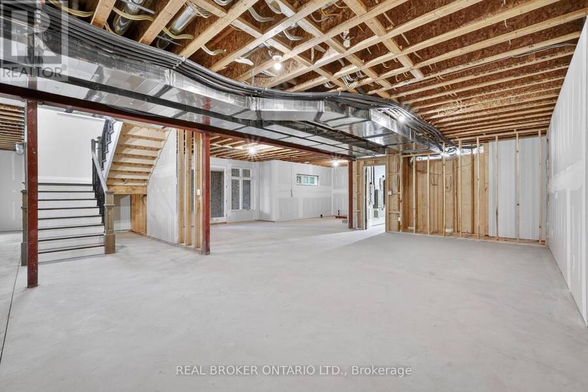
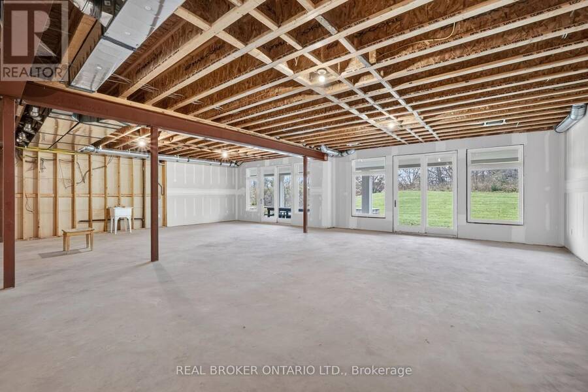
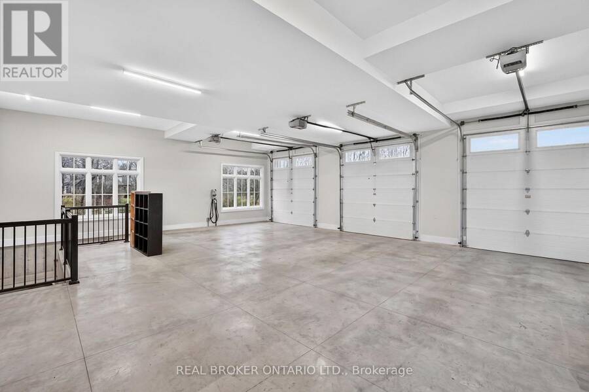
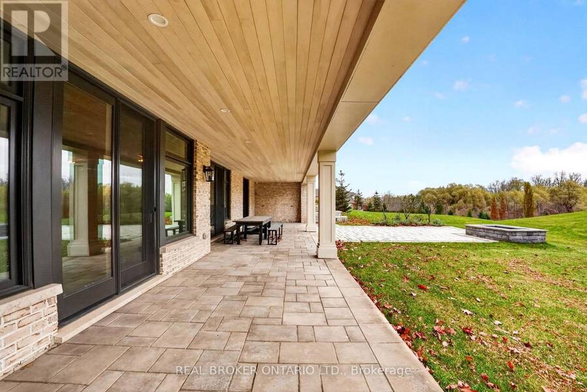
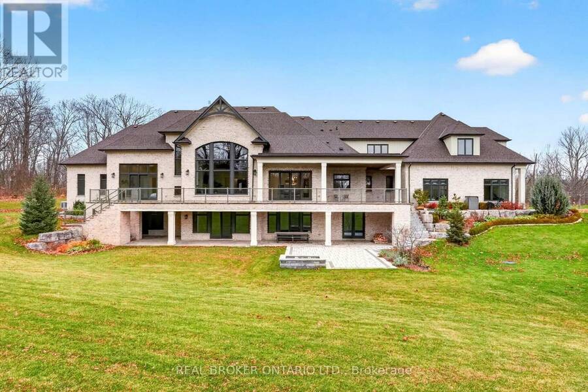
A private architectural retreat, framing Mount Nemo and surrounded by nature. This custom-built estate occupies over two acres at the end of a quiet cul-de-sac, where striking design, expansive interiors, and uninterrupted forest views define a truly exceptional setting.Built in 2019, the home offers 6,400 sq. ft. of refined living space, featuring five bedrooms, five bathrooms, and an additional 3,400 sq. ft. walk-out lower level ready to be reimagined. At its centre, a striking great room with 22-foot ceilings, exposed wood beams, a floor-to-ceiling porcelain fireplace, and expansive glass frames the surrounding landscape. Designed with both architecture and function in mind, the home features a beautifully appointed main kitchen, a separate chef's kitchen with a six-burner Wolf range, a butler's servery, and formal dining room. Hardwood flooring, radiant-heated tile, integrated smart-home technology, and a three-car garage with access to both levels add to the thoughtful design. The main-floor primary retreat features 14-foot ceilings, private porch access, two walk-in closets, and a five-piece ensuite. Upstairs, generous bedrooms and a glass-railed loft overlook the great room and treetops beyond. Outside, a covered porch offers a front-row seat to the surrounding forest, creating a seamless connection between indoors and out. Moments from Lowville Golf Course and within easy reach of the 407, QEW, and 403, this is a rare combination of architectural presence, natural beauty, and understated luxury in one of Burlington's most coveted settings. (id:25417)
- Listing ID: W14198464
- Property Type: Single Family
| Property | |
|---|---|
| Ownership: | Freehold |
| Land Size: | 267.1 by 375 FT|2 - 4.99 Acres Lawn sprinkler, Landscaped |
| Parking: | Attached Garage 13 Spaces |
| Building | |
|---|---|
| Type: | Single Family House |
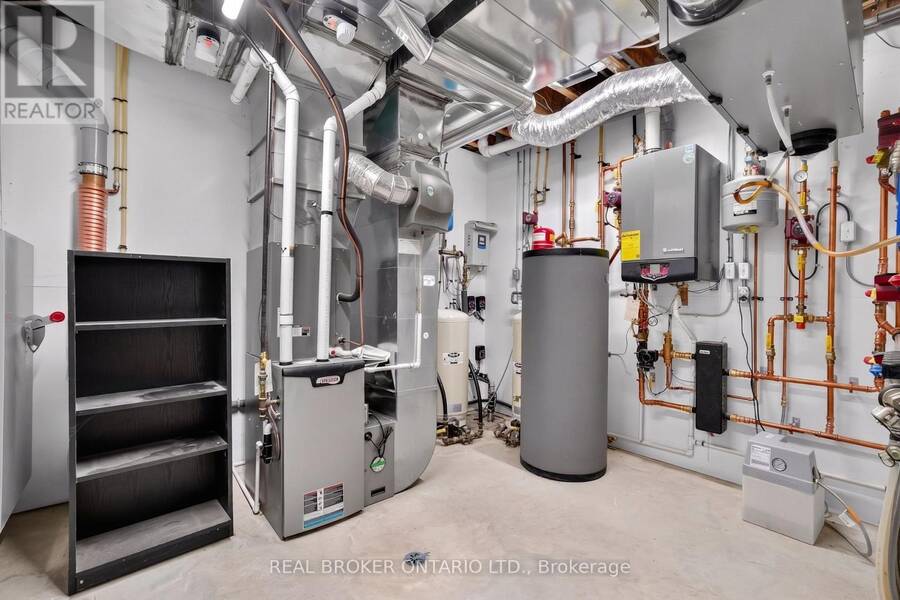
| Appliances: | Central Vacuum, Water Treatment, Water Softener and Water Purifier |
| HVAC: | Air Exchanger, Central Air Conditioning, Fireplace, Forced Air and Heat Pump Natural Gas |
| Exterior: | Brick |
| Basement: | Full, N/A, N/A |
| Utilities: | Septic System |
| Location | |
|---|---|
| City: | Burlington |
| Province: | Ontario |
| Nearby Amenities: | Golf Nearby, Hospital, Park, Place Of Worship and Public Transit |
| Rooms | Level | Dimensions |
|---|---|---|
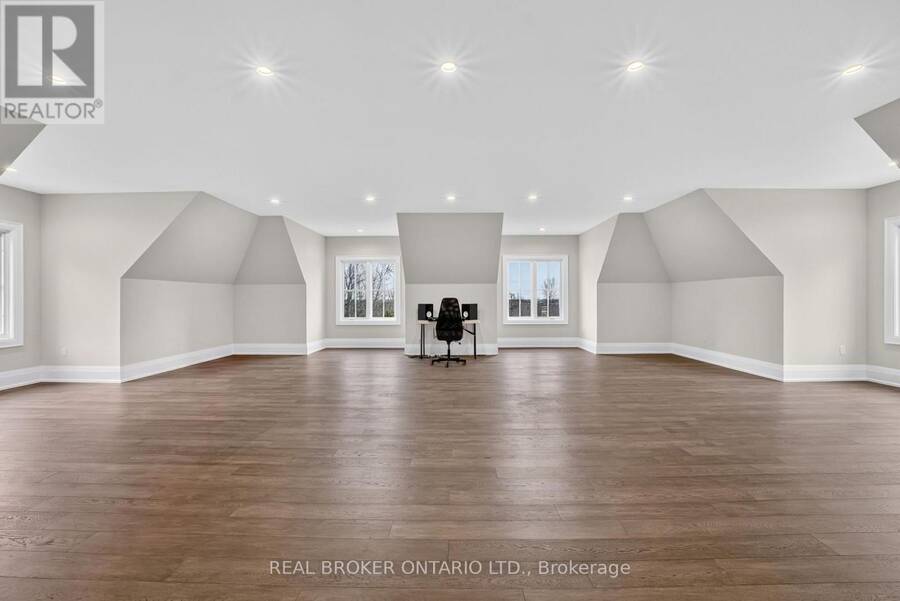
| Family room | Second level | 9.24 m x 11.98 m |
| Bedroom | Second level | 4.64 m x 5.73 m |
| Bedroom | Second level | 4 m x 4.28 m |
| Bedroom | Second level | 4.86 m x 5.21 m |
| Foyer | Main level | 3.1 m x 4.28 m |
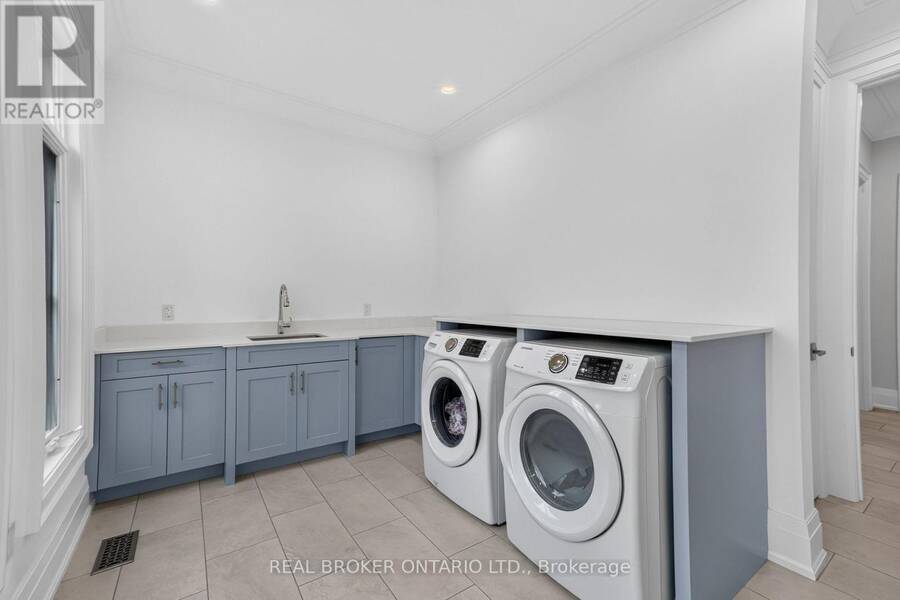
| Laundry room | Main level | 5.69 m x 3.75 m |
| Living room | Main level | 6.25 m x 8.11 m |
| Dining room | Main level | 4.85 m x 4.84 m |
| Kitchen | Main level | 3.98 m x 2.84 m |
| Kitchen | Main level | 5 m x 4.89 m |
| Eating area | Main level | 5 m x 2.85 m |
| Pantry | Main level | 2.59 m x 1.47 m |
| Sitting room | Main level | 4.19 m x 4.84 m |
| Primary Bedroom | Main level | 5.32 m x 4.93 m |
| Bedroom | Main level | 3.96 m x 3.75 m |
Book a showing to see this Harvestmoon Lane Home in Burlington
This property has so much to offer. Book a private showing now, as you do not want to miss out on 2606 HARVESTMOON LANE in Burlington, Ontario!
Private Showing Request
Send a request to book a private showing for
.
Please Note: Information you supply in the contact form will be kept fully confidential.
Is this home the right property for you? Start a conversation to find out.
Get Directions to this Property
Not sure where this property is? Get directions to this Harvestmoon Lane Home in Burlington.


Provided by REAL BROKER ONTARIO LTD.. MLS®, REALTOR®, and the associated logos are trademarks of the Canadian Real Estate Association.

This REALTOR.ca listing content is owned and licensed by REALTOR® members of the Canadian Real Estate Association.
Have questions or need more information about this home? Don't know where to begin? Then, let us connect you with the best real estate agent to guide you.

Inquiries submitted through this website will be responded to by a local sales representative from Royal LePage®.
Start a Conversation by Text
Provide your full name, phone and email to start a conversation by text message.
Please Note: Information you supply in the contact form will be kept fully confidential.
Start a Conversation by Email
Provide your full name and email to start a conversation by email.
Please Note: Information you supply in the contact form will be kept fully confidential.