
260 KENT Crescent, Burlington, Ontario L7L 4T1

$2,560,000.00
- 6 bedrooms
- 5 bathrooms
- 4,000 Square Feet
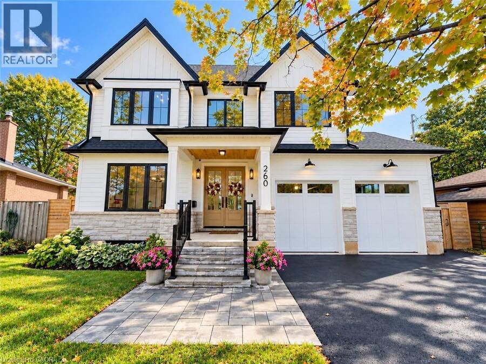
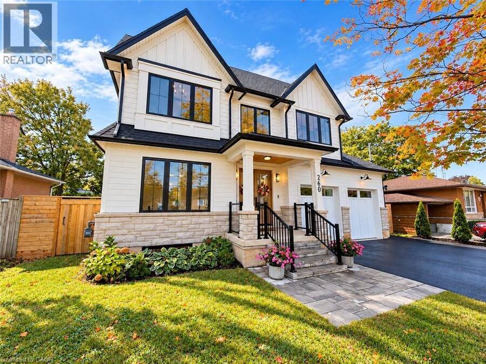
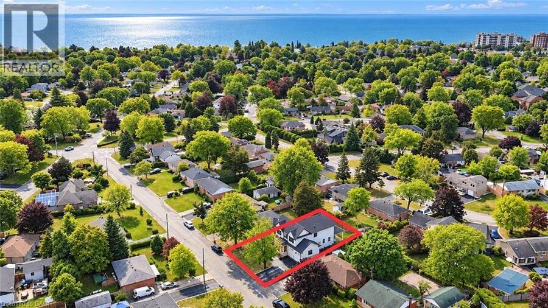
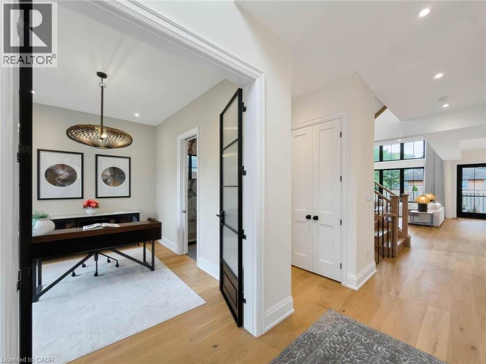
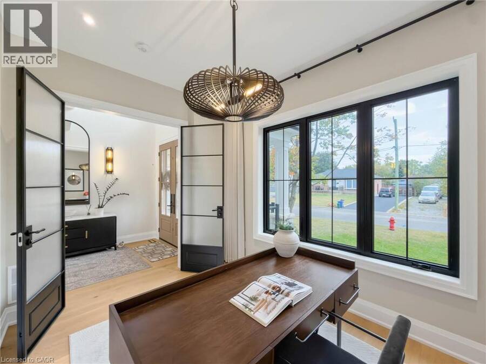
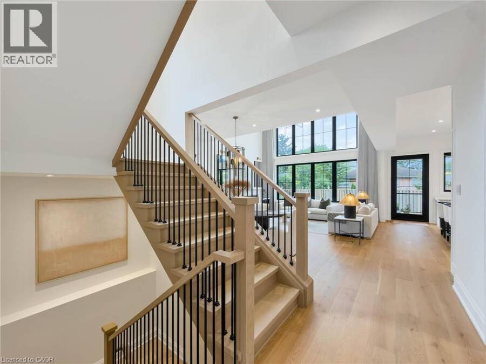
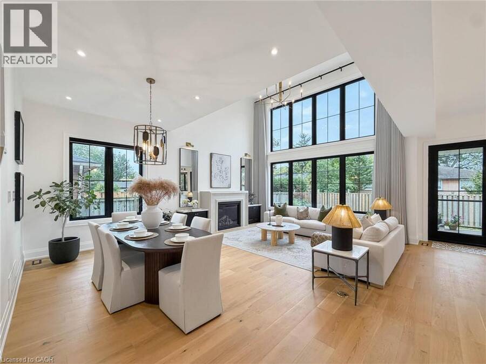
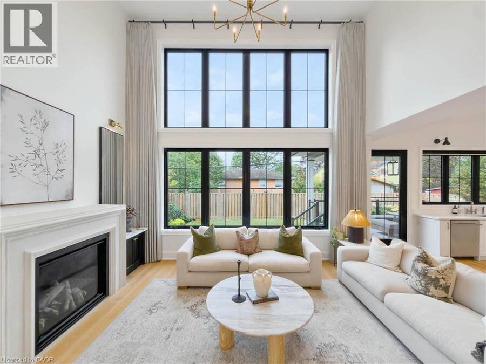
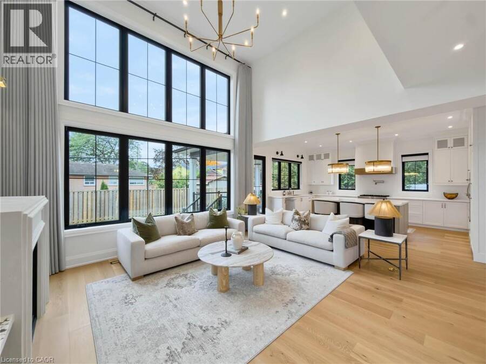
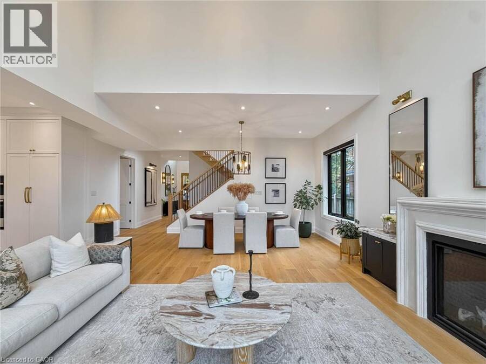
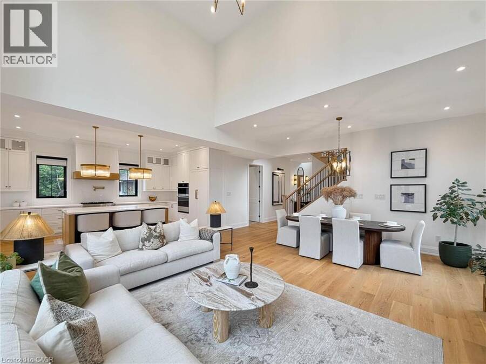
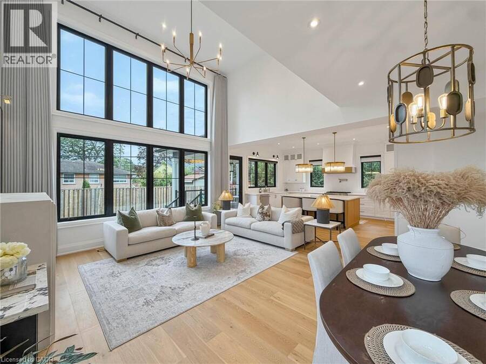
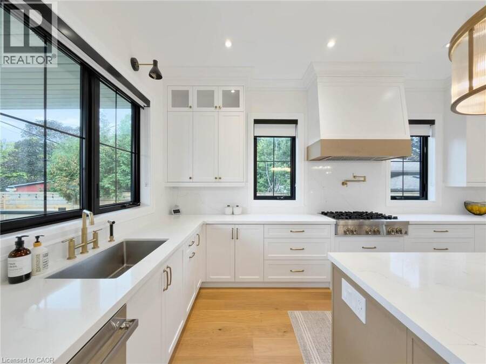
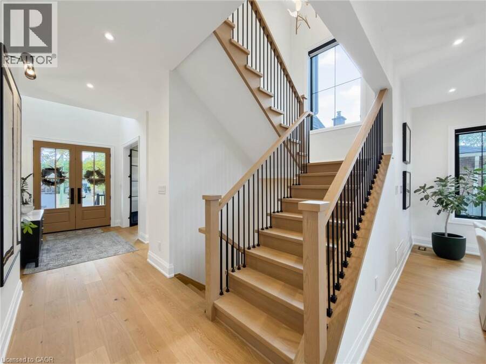
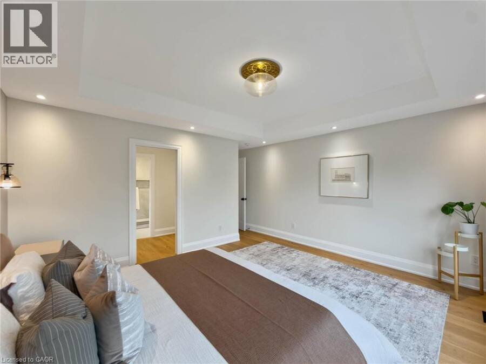
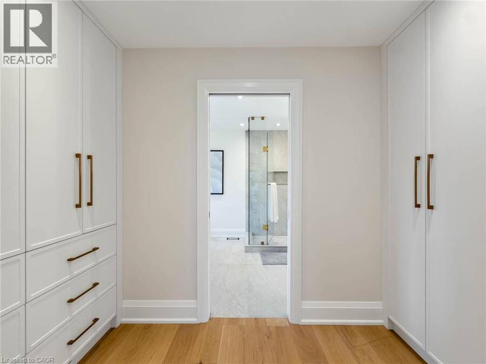
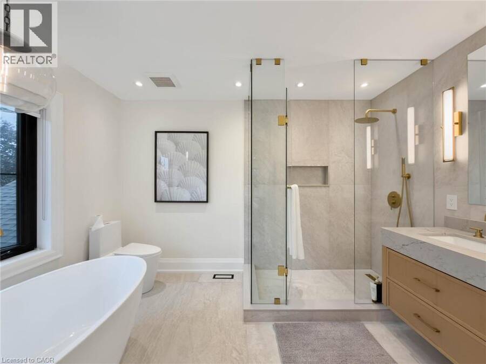
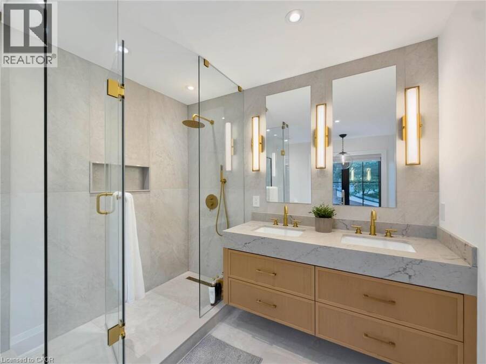
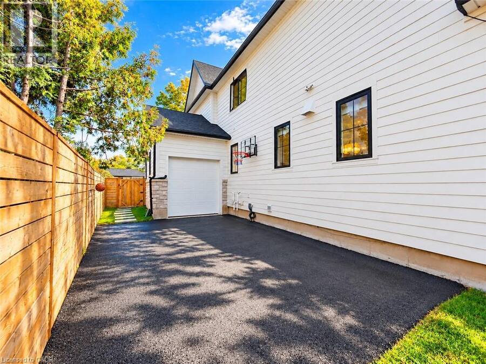
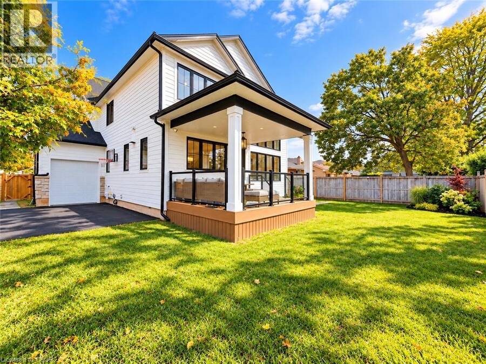
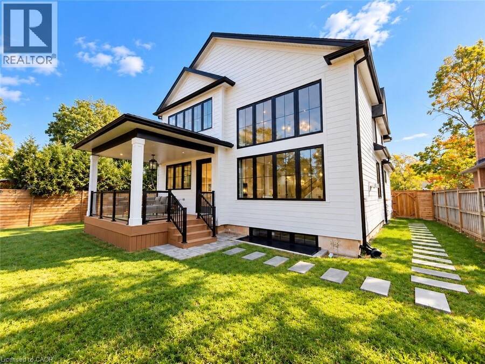
Brand new custom build with a new 9-ft foundation, situated on a premium 60-ft-wide, pool-sized lot with west exposure in desirable Southwest Burlington! Showcasing exceptional craftsmanship, this 5+1 bedroom luxury residence features a striking exterior of natural stone, premium composite siding, oversized black architectural windows, and a custom double front door. Step inside to discover 10-ft main-floor ceilings, Canadian-made wide-plank engineered hardwood, 8-ft solid-core doors, designer lighting, and premium window coverings. The spectacular great room features soaring 17-ft ceilings, dramatic full-height windows, motorized curtains, and a 42 ... read more
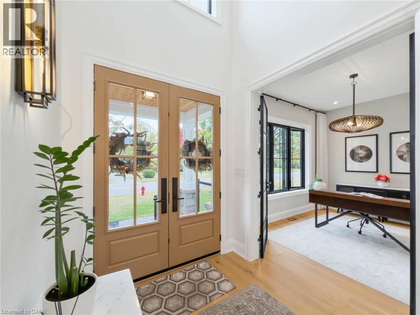
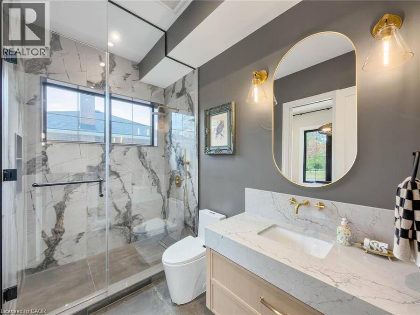
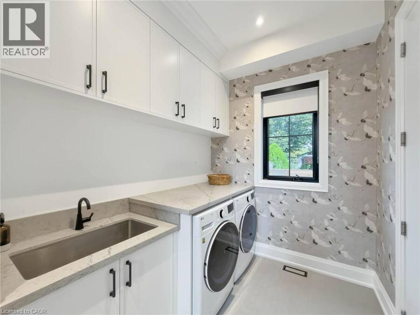
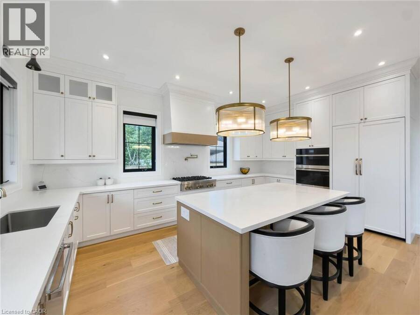
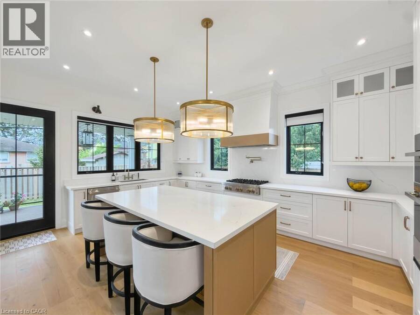
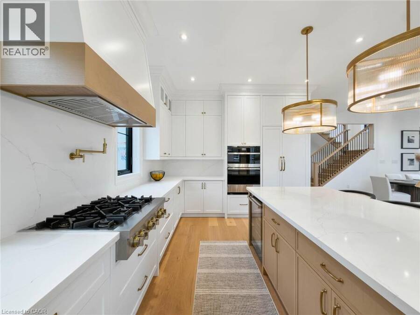
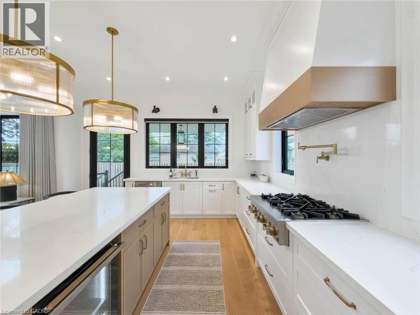
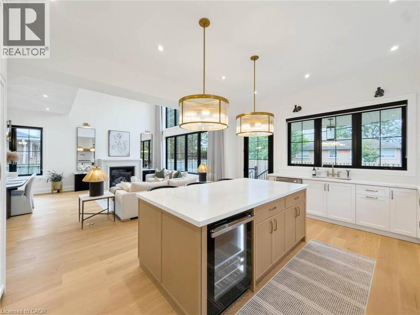
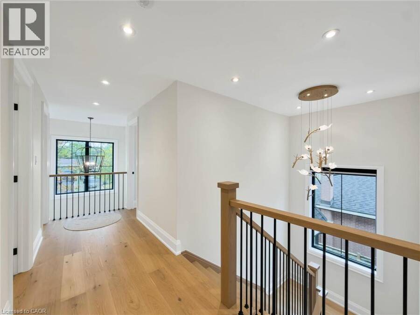
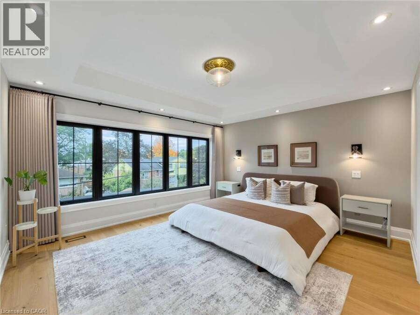
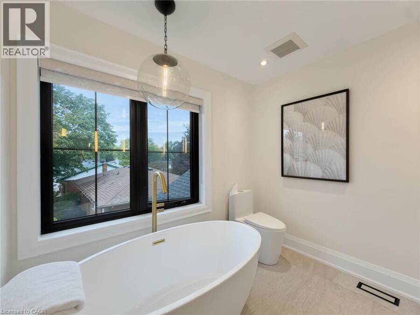
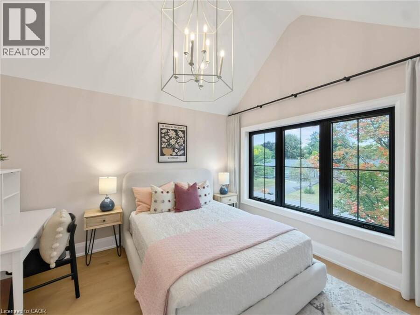
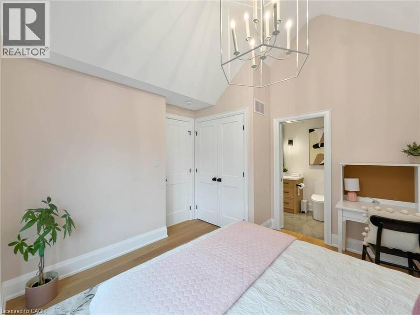
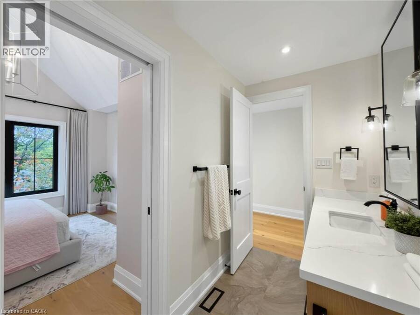
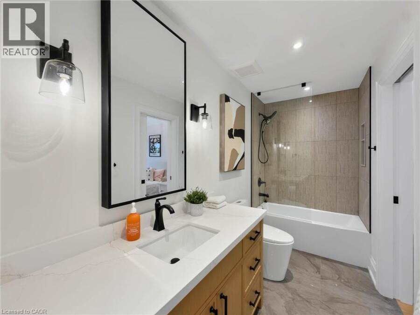
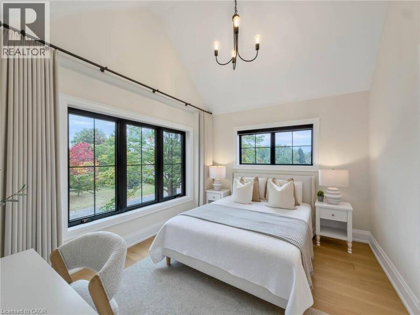
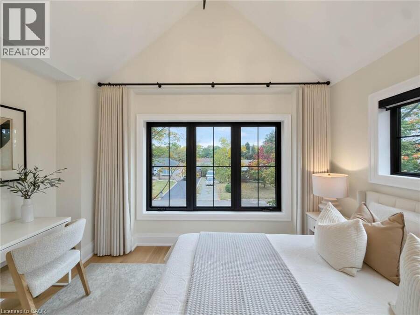
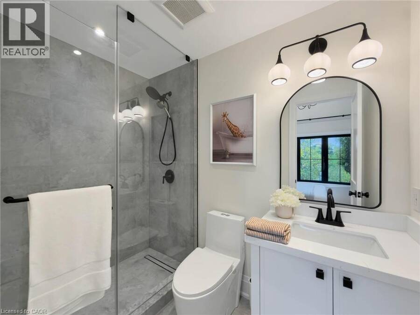
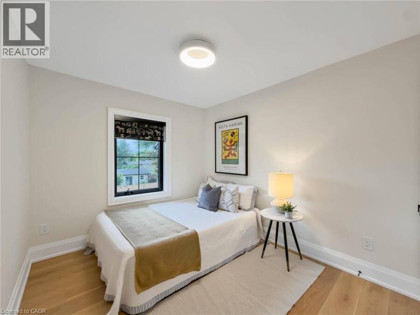
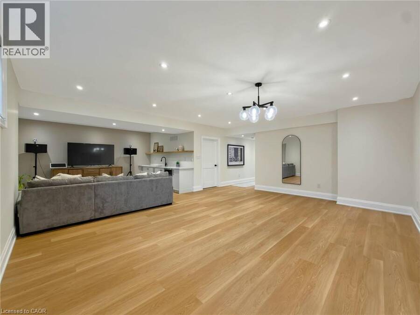
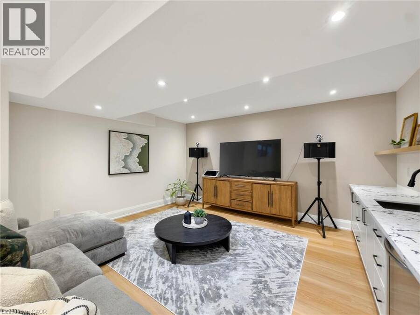
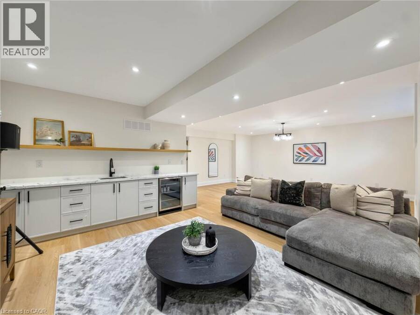
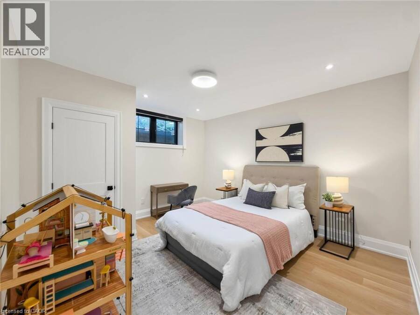
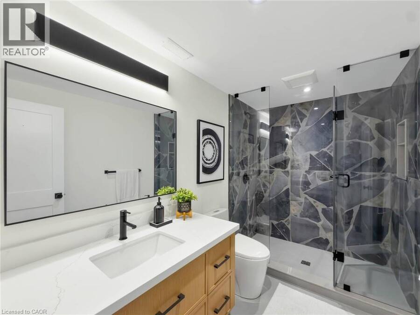
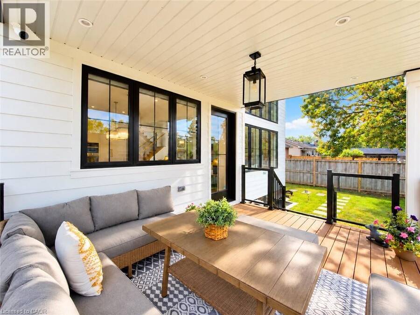
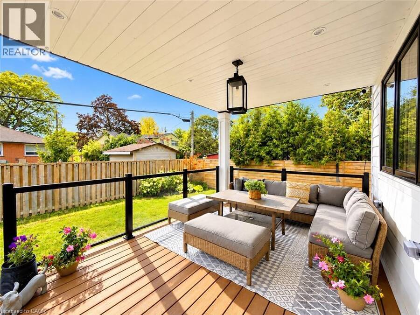
Brand new custom build with a new 9-ft foundation, situated on a premium 60-ft-wide, pool-sized lot with west exposure in desirable Southwest Burlington! Showcasing exceptional craftsmanship, this 5+1 bedroom luxury residence features a striking exterior of natural stone, premium composite siding, oversized black architectural windows, and a custom double front door. Step inside to discover 10-ft main-floor ceilings, Canadian-made wide-plank engineered hardwood, 8-ft solid-core doors, designer lighting, and premium window coverings. The spectacular great room features soaring 17-ft ceilings, dramatic full-height windows, motorized curtains, and a 42 fireplace with custom cast-stone mantel. The gourmet kitchen showcases custom Shaker cabinetry, natural oak accents, a generous centre island, and luxury built-in JennAir appliances. Walk out to an oversized covered patio with composite decking and glass/aluminum railings. A spacious main-floor office/bedroom, full bathroom, and custom laundry/mudroom complete this level. An elegant hand-stained solid oak staircase leads upstairs to four generous bedrooms, including a luxurious primary retreat with coffered 9-ft ceilings, custom walk-through closet, and spa-inspired 5-piece ensuite. An additional 3-piece ensuite and 4-piece bathroom provide added comfort and convenience. Beautifully appointed bathrooms feature imported porcelain tile, floating vanities, quartz countertops, and premium fixtures. The professionally finished basement offers 9-ft ceilings, oversized windows, an additional bedroom, full bathroom, spacious recreation area, and custom wet bar. The impressive double-height garage features 9-ft doors, side-mount openers, and a rare third rear garage door providing drive-through backyard access. Parking for 7 vehicles, including 5 driveway spaces and 2 garage spaces. Conveniently located near Appleby GO, QEW, parks, schools, shopping, and Oakville amenities. Luxury Certified! (id:25417)
Open House this Sunday, November 8th, from 2:00 PM to 4:00 PM.
- Listing ID: 40876192
- Property Type: Single Family
- Year Built: 2024
| Property | |
|---|---|
| Style: | Other |
| Ownership: | Freehold |
| Lot Size: | Under 1/2 Acre |
| Parking: | Attached Garage 7 Spaces |
| Building | |
|---|---|
| Type: | Single Family House |
| Appliances: | Dryer, Garage Door Opener, Hood Fan, Microwave Built-in, Range - Gas, Refrigerator, Washer, Wet Bar, Wine Fridge and Dishwasher |
| HVAC: | Central Air Conditioning, Fireplace and Forced Air Natural Gas |
| Exterior: | Other and Stone |
| Basement: | Full (Finished) |
| Utilities: | Municipal Sewage System |
| Location | |
|---|---|
| City: | Burlington |
| Province: | Ontario |
| Nearby Amenities: | Park and Public Transit |
| Community Features: | Quiet Area |
| Rooms | Level | Dimensions |
|---|---|---|
| 3pc Bathroom | Second level | Measurements not available |
| 4pc Bathroom | Second level | Measurements not available |
| 5pc Bathroom | Second level | Measurements not available |
| Bedroom | Second level | 10'3'' x 9'2'' |
| Bedroom | Second level | 12'8'' x 10'5'' |
| Bedroom | Second level | 11'8'' x 12'3'' |
| Primary Bedroom | Second level | 15'1'' x 13'6'' |
| 3pc Bathroom | Basement | Measurements not available |
| Bedroom | Basement | 13'0'' x 15'7'' |
| Recreation room | Basement | 30'4'' x 20'6'' |
| Other | Main level | Measurements not available |
| Laundry room | Main level | Measurements not available |
| 3pc Bathroom | Main level | Measurements not available |
| Bedroom | Main level | 12'7'' x 9'3'' |
| Mud room | Main level | 11'8'' x 7'0'' |
| Kitchen | Main level | 12'0'' x 19'3'' |
| Dining room | Main level | 17'4'' x 9'8'' |
| Great room | Main level | 16'4'' x 12'5'' |
| Foyer | Main level | 7'0'' x 8'2'' |
Book a showing to see this KENT Crescent Home in Burlington
This property has so much to offer. Book a private showing now, as you do not want to miss out on 260 KENT Crescent in Burlington, Ontario!
Private Showing Request
Send a request to book a private showing for
.
Please Note: Information you supply in the contact form will be kept fully confidential.
Is this home the right property for you? Start a conversation to find out.
Get Directions to this Property
Not sure where this property is? Get directions to this KENT Crescent Home in Burlington.


Provided by RE/MAX Escarpment Realty Inc.. MLS®, REALTOR®, and the associated logos are trademarks of the Canadian Real Estate Association.

This REALTOR.ca listing content is owned and licensed by REALTOR® members of the Canadian Real Estate Association.
Have questions or need more information about this home? Don't know where to begin? Then, let us connect you with the best real estate agent to guide you.

Inquiries submitted through this website will be responded to by a local sales representative from Royal LePage®.
Start a Conversation by Text
Provide your full name, phone and email to start a conversation by text message.
Please Note: Information you supply in the contact form will be kept fully confidential.
Start a Conversation by Email
Provide your full name and email to start a conversation by email.
Please Note: Information you supply in the contact form will be kept fully confidential.