
2429 OVERTON DRIVE, Burlington, Ontario L7P 4B6

$859,900.00
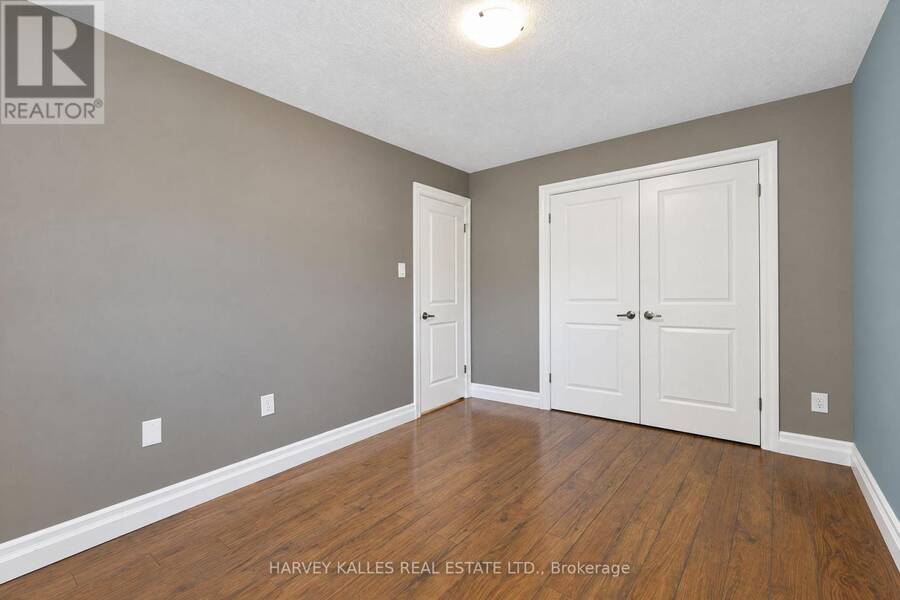
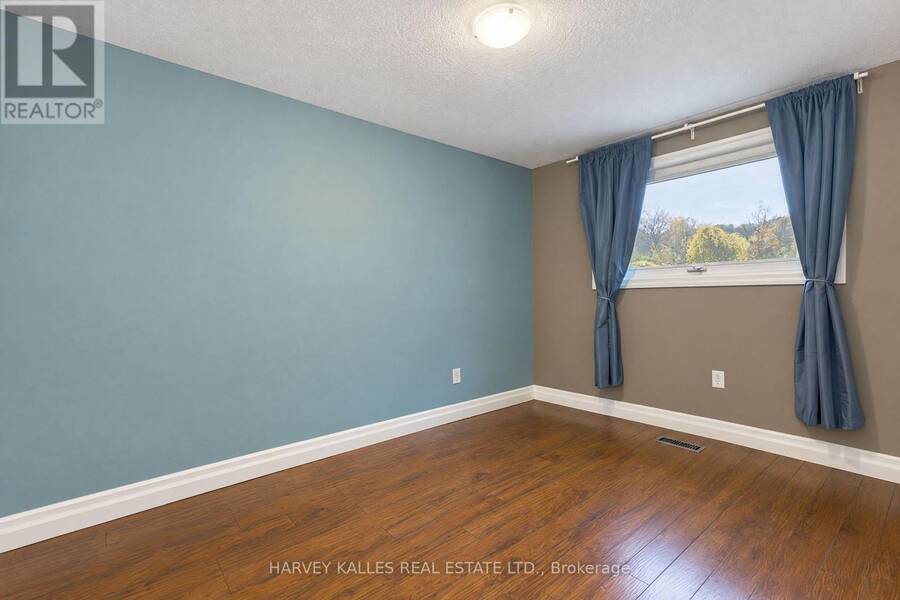
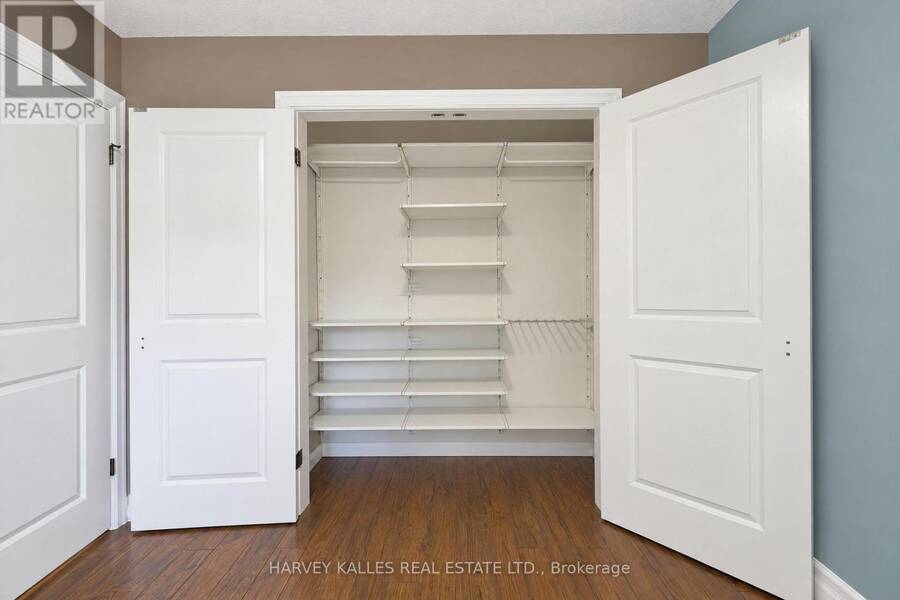
- 3 bedrooms
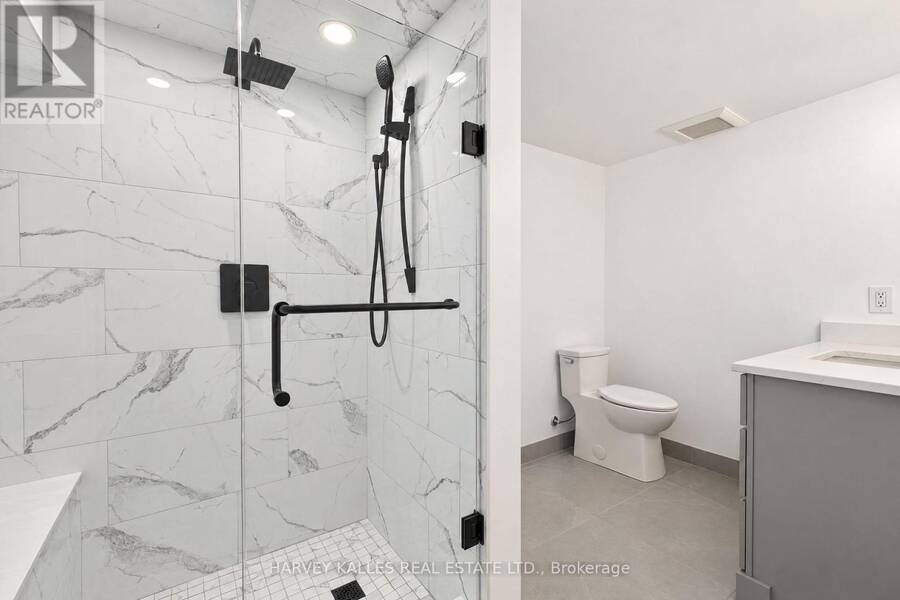
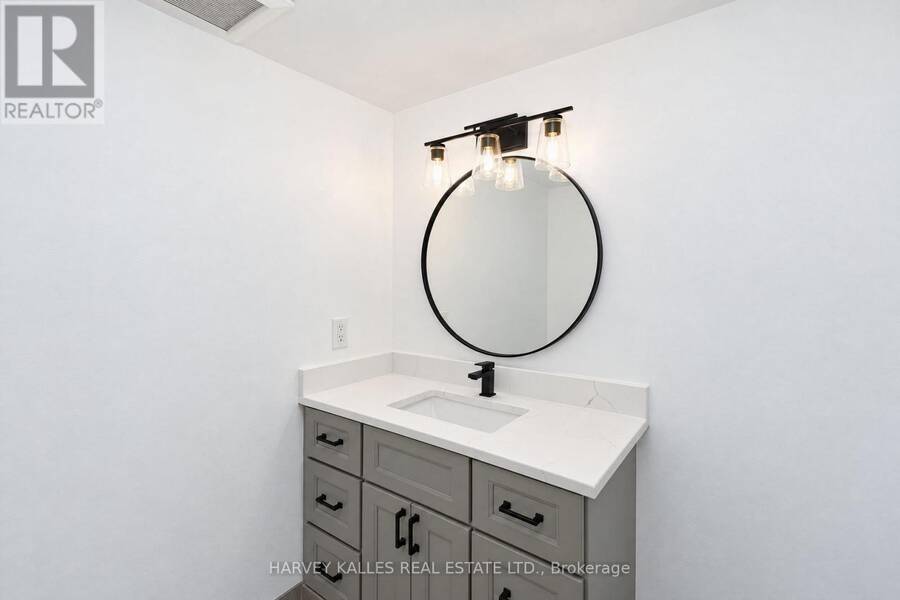
- 2 bathrooms
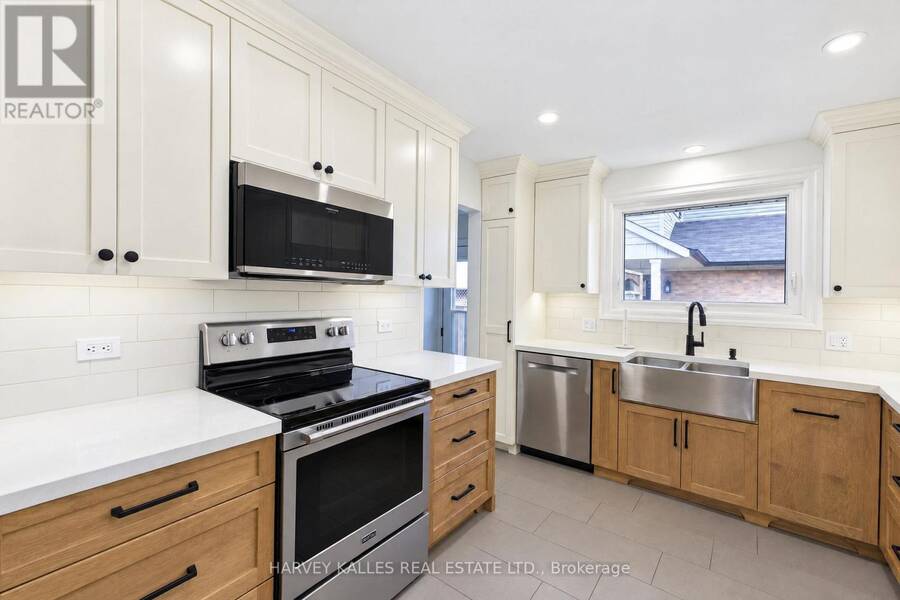
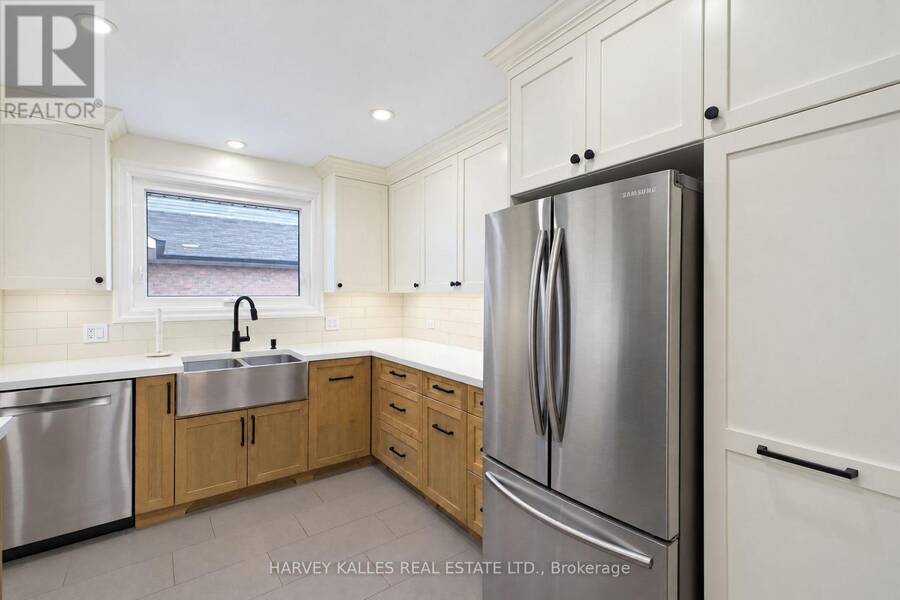
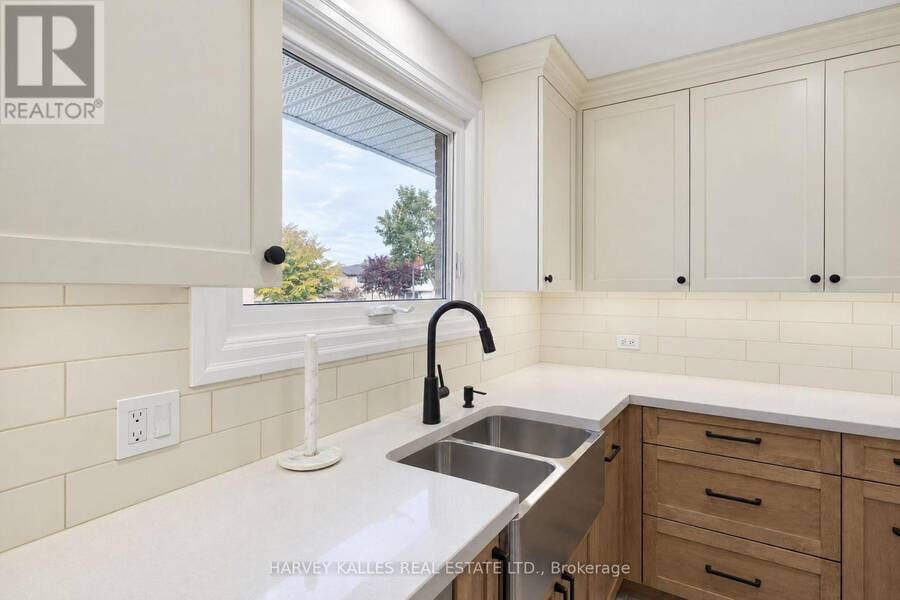
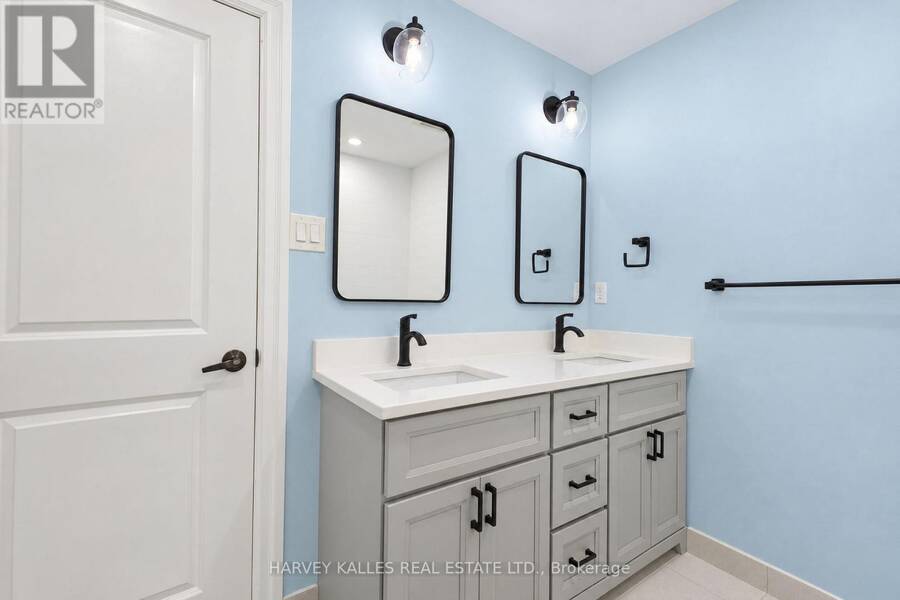
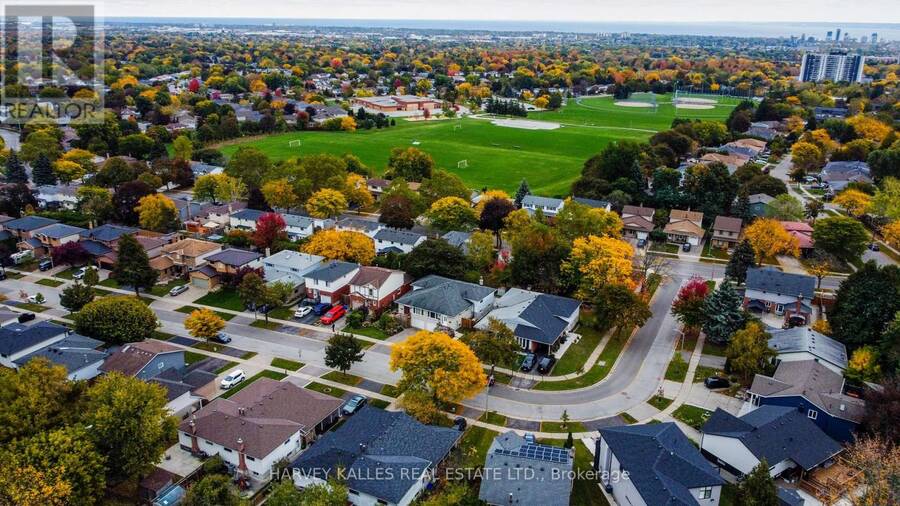
Discover this charming Brant Hills location and enjoy all the perks Burlington has to offer. Great for commuters and fun for nature lovers. Come Experience the neighbourhood and the conveniences it offers. Short distance to fabulous shopping, highways, library, Park, Place of Worship, Public Transit, Rec Centre, and schools. You will fall in love with this desirable and very spacious Four level backsplit. Quality updates like custom high end kitchen cabinets with quartz counters, subway tile backsplash and SS appliances; two gorgeous bathrooms; carpetless areas on all four levels! Three bedrooms, a lower level family room complete with fireplace and ... read more
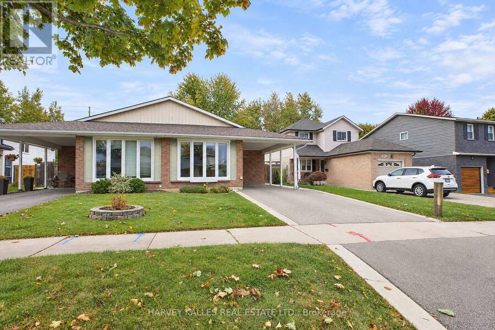
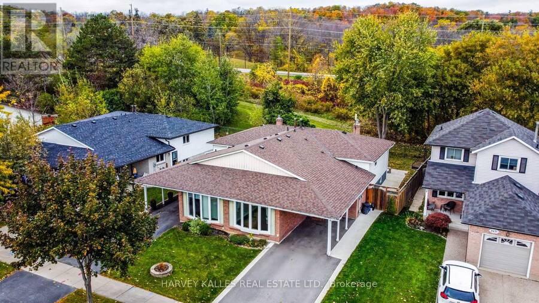
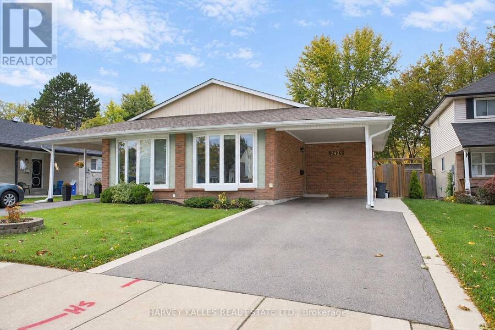
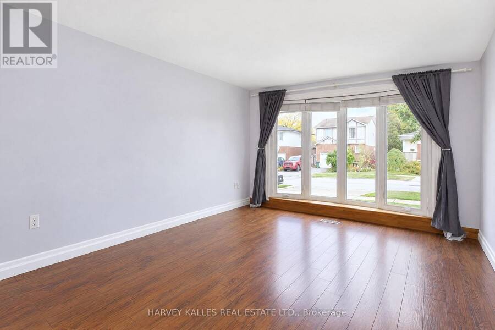
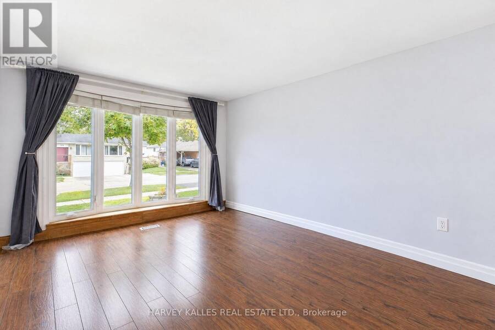
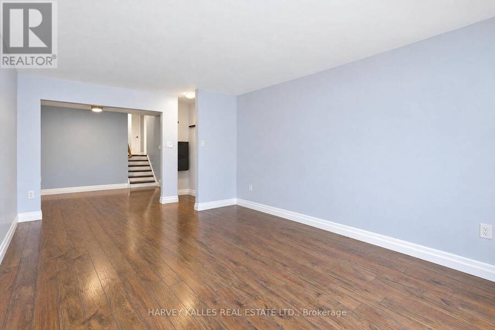
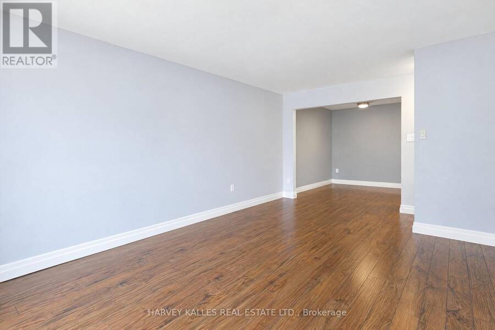
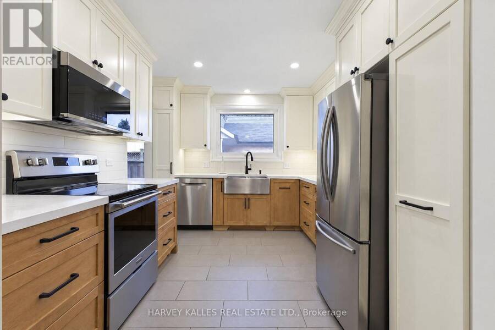
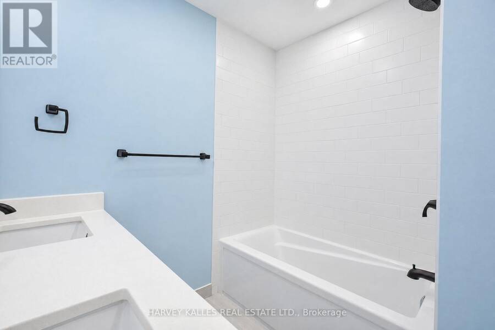
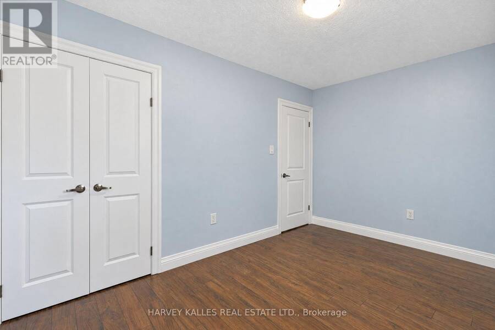
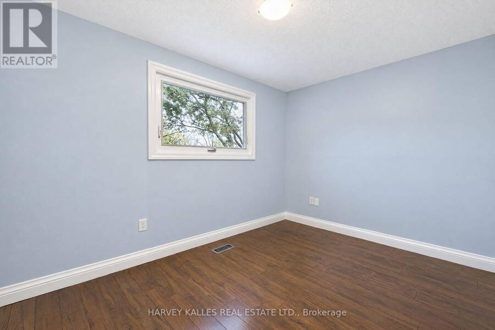
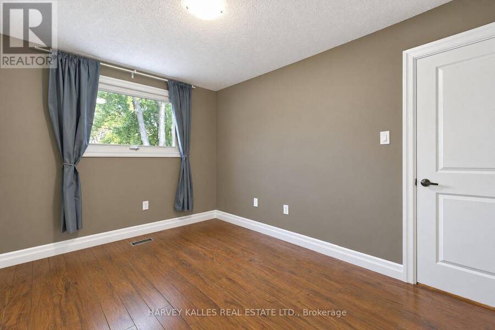
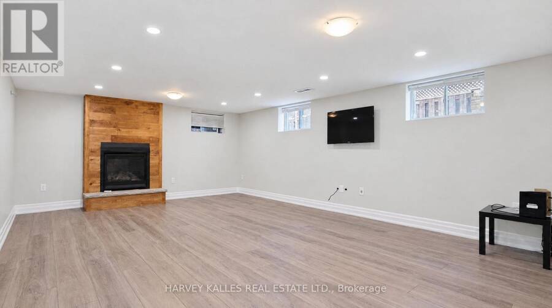
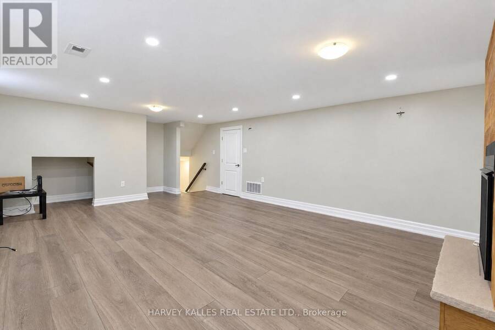
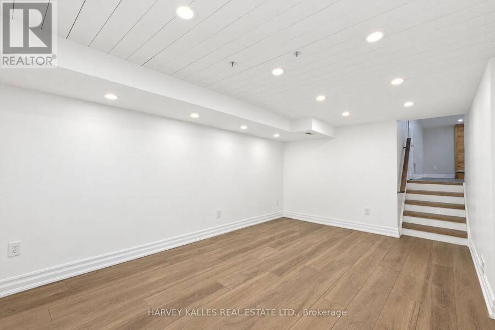
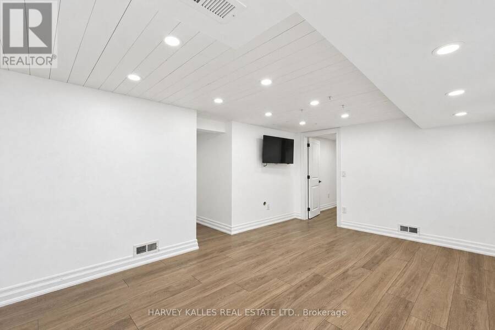
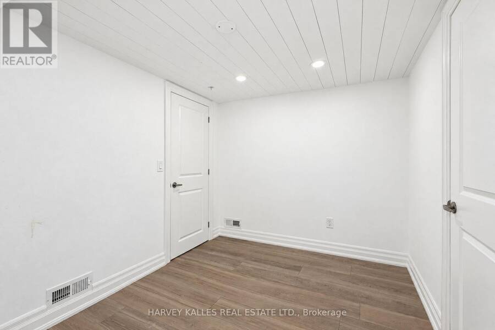
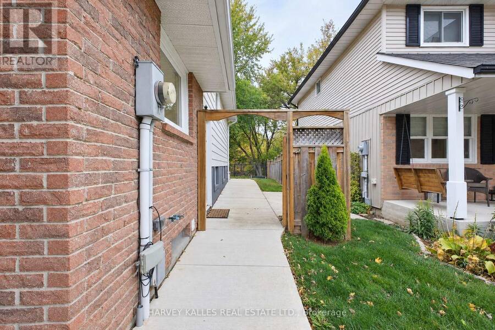
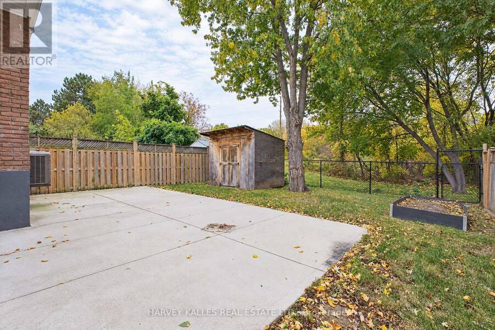
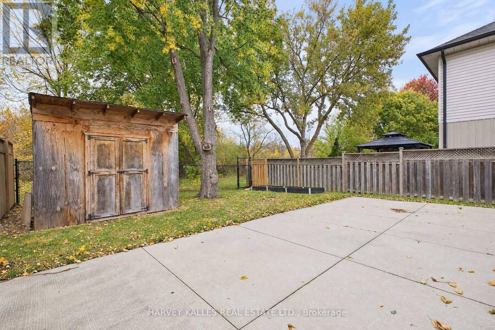
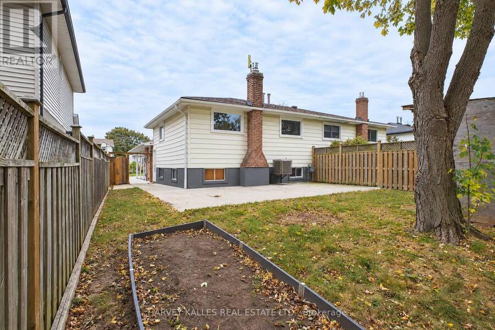
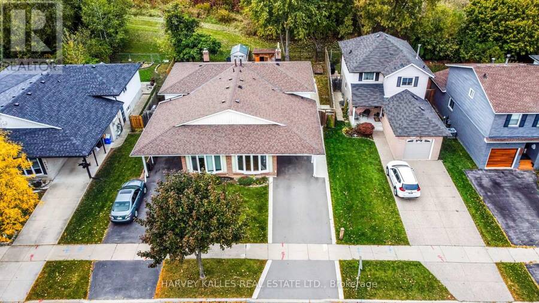
Discover this charming Brant Hills location and enjoy all the perks Burlington has to offer. Great for commuters and fun for nature lovers. Come Experience the neighbourhood and the conveniences it offers. Short distance to fabulous shopping, highways, library, Park, Place of Worship, Public Transit, Rec Centre, and schools. You will fall in love with this desirable and very spacious Four level backsplit. Quality updates like custom high end kitchen cabinets with quartz counters, subway tile backsplash and SS appliances; two gorgeous bathrooms; carpetless areas on all four levels! Three bedrooms, a lower level family room complete with fireplace and large windows. Main level living room features a big picture window makeing the area bright and fresh. Dining room overlooks Liv room and kitchen, so you can entertain easily! Even more living space presents itself in the basement level featuring a play room, private office. Updated windows and entry doors. Long double driveway is super convenient! Separate side entrance leads to side yard and backyard. This home is truly MOVE-IN. Start planning and start living! (id:25417)
- Listing ID: W14089342
- Property Type: Single Family
| Property | |
|---|---|
| Ownership: | Freehold |
| Lot Size: | 28.8 by 110.6 FT |
| Parking: | Carport 3 Spaces |
| Building | |
|---|---|
| Type: | Single Family House |
| Appliances: | Refrigerator, Stove, Washer and Dryer |
| HVAC: | Central Air Conditioning, Fireplace and Forced Air Natural Gas |
| Exterior: | Brick and Vinyl Siding |
| Basement: | Full (Finished) |
| Utilities: | Sanitary Sewer |
| Location | |
|---|---|
| City: | Burlington |
| Province: | Ontario |
| Rooms | Level | Dimensions |
|---|---|---|
| Primary Bedroom | Second level | 4.06 m x 2.95 m |
| Bedroom 2 | Second level | 2.73 m x 3.97 m |
| Bedroom 3 | Second level | 2.87 m x 2.93 m |
| Recreational, Games room | Basement | 5.19 m x 4.69 m |
| Office | Basement | 2.43 m x 3.42 m |
| Family room | Lower level | 7.27 m x 4.5 m |
| Utility room | Lower level | 7.35 m x 2.24 m |
| Living room | Main level | 5.87 m x 3.6 m |
| Dining room | Main level | 3.12 m x 3.27 m |
| Kitchen | Main level | 3 m x 3.57 m |
Book a showing to see this Overton Drive Home in Burlington
This property has so much to offer. Book a private showing now, as you do not want to miss out on 2429 OVERTON DRIVE in Burlington, Ontario!
Private Showing Request
Send a request to book a private showing for
.
Please Note: Information you supply in the contact form will be kept fully confidential.
Is this home the right property for you? Start a conversation to find out.
Get Directions to this Property
Not sure where this property is? Get directions to this Overton Drive Home in Burlington.


Provided by HARVEY KALLES REAL ESTATE LTD.. MLS®, REALTOR®, and the associated logos are trademarks of the Canadian Real Estate Association.

This REALTOR.ca listing content is owned and licensed by REALTOR® members of the Canadian Real Estate Association.
Have questions or need more information about this home? Don't know where to begin? Then, let us connect you with the best real estate agent to guide you.

Inquiries submitted through this website will be responded to by a local sales representative from Royal LePage®.
Start a Conversation by Text
Provide your full name, phone and email to start a conversation by text message.
Please Note: Information you supply in the contact form will be kept fully confidential.
Start a Conversation by Email
Provide your full name and email to start a conversation by email.
Please Note: Information you supply in the contact form will be kept fully confidential.