
2398 CURTIS ROAD, Burlington, Ontario L7L 7M5

$929,999.00
- 3 bedrooms
- 3 bathrooms
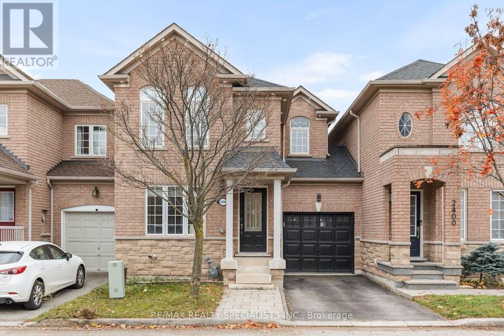
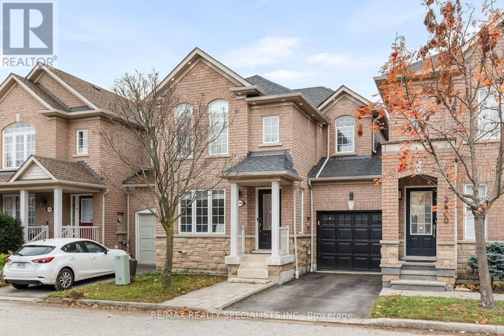
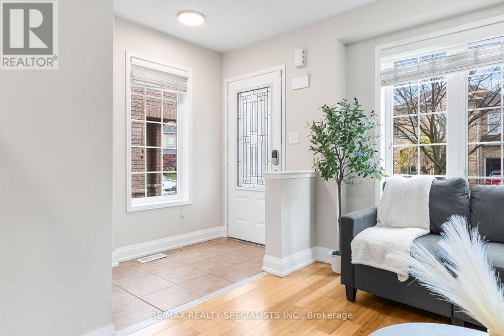
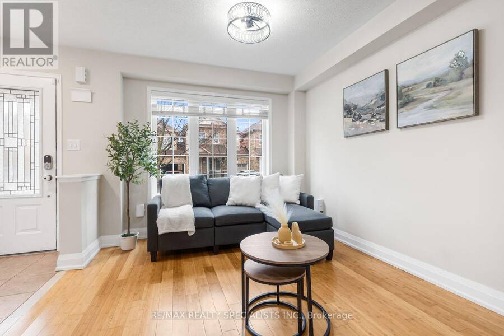
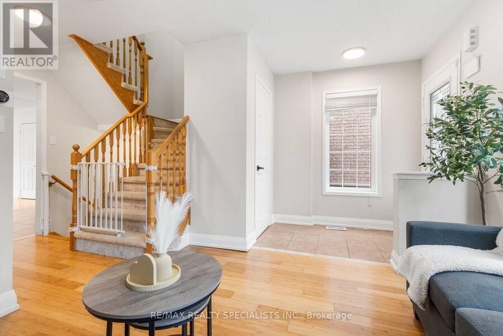
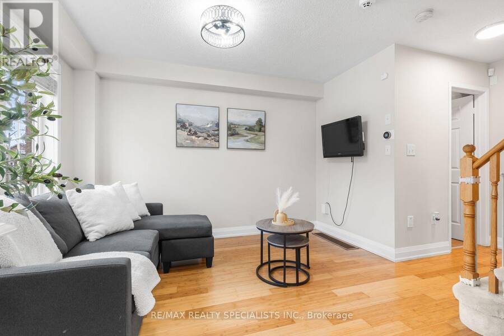
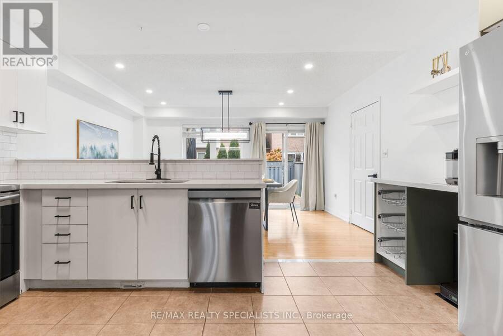
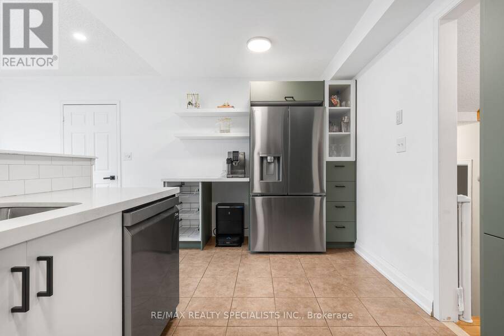
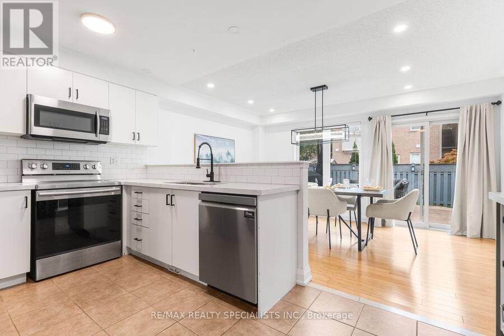
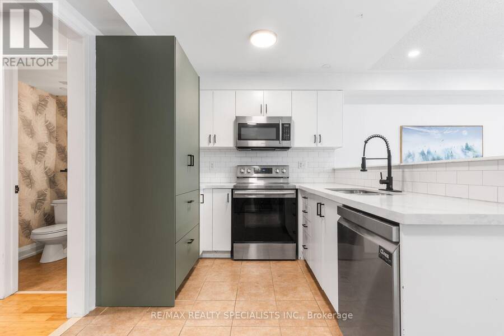
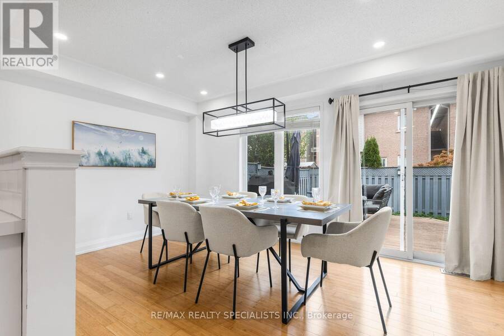
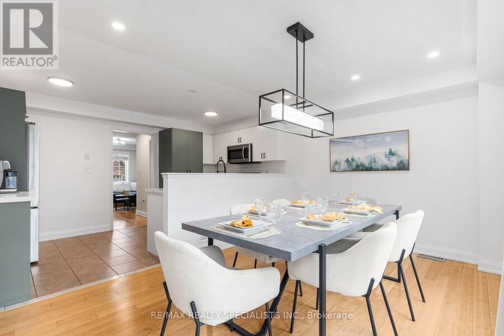
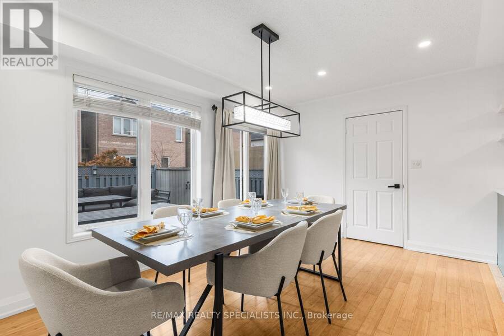
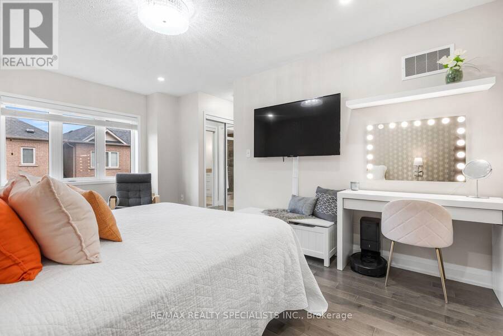
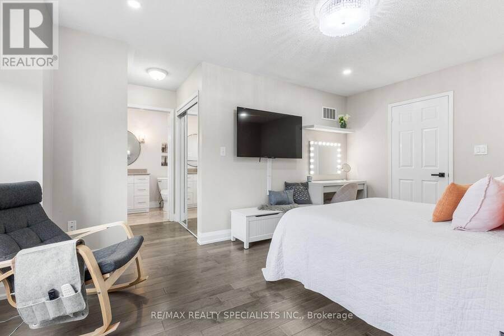
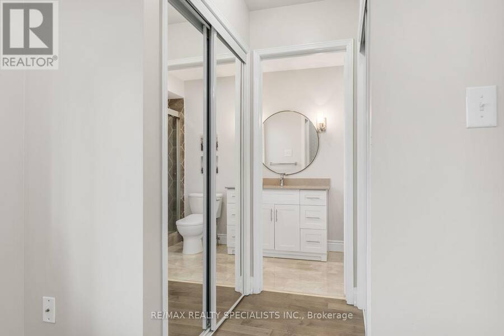
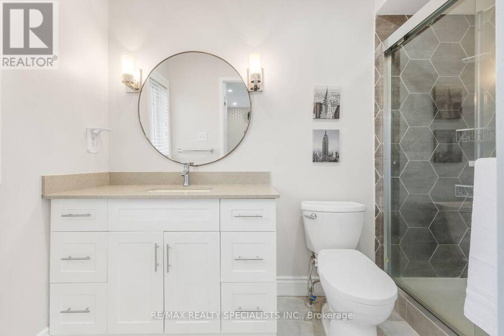
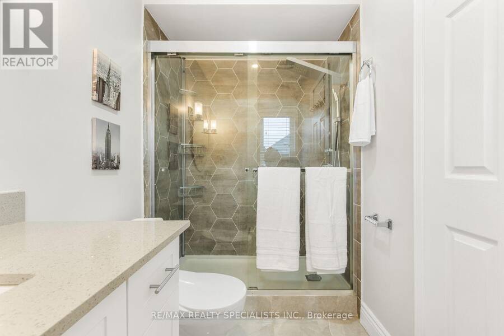
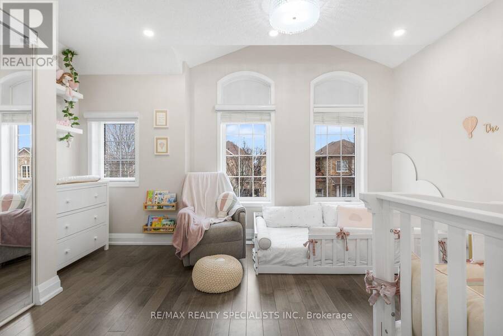
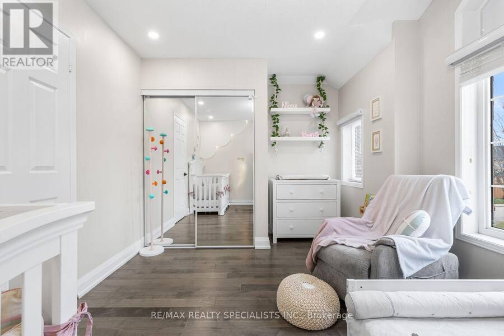
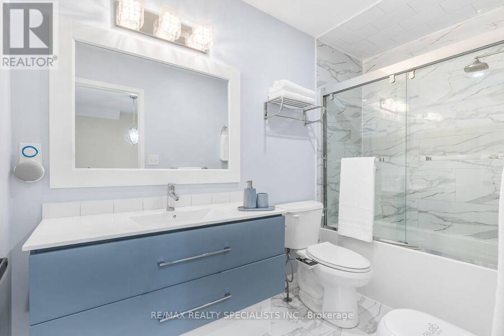
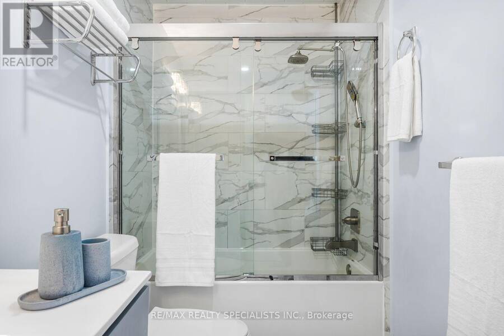
Link Townhome - Attached ONLY at the Garage! Welcome to 2398 Curtis Road, a beautifully cared-for home in Burlington's popular Orchard neighbourhood! This 3-bedroom, 2.5-bathroom home has a bright living room, finished basement and a good size backyard. The kitchen features custom cabinets, quartz countertops, stainless steel appliances, and an updated faucet and cabinet handles. Enjoy a quick breakfast at the bar or gather around the dining table, where sliding doors open onto the backyard deck.Upstairs, two full bathrooms make busy mornings easier. The primary bedroom has its own 3-piece ensuite, and there's a second full bathroom for the other two ... read more
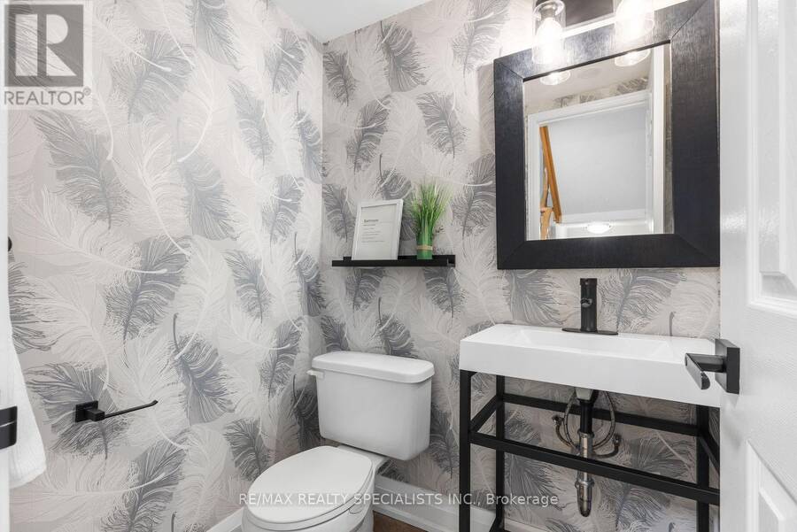
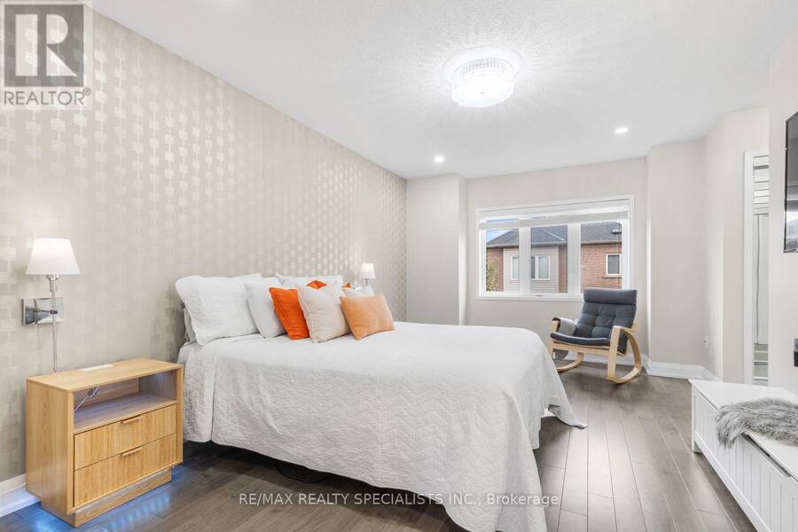
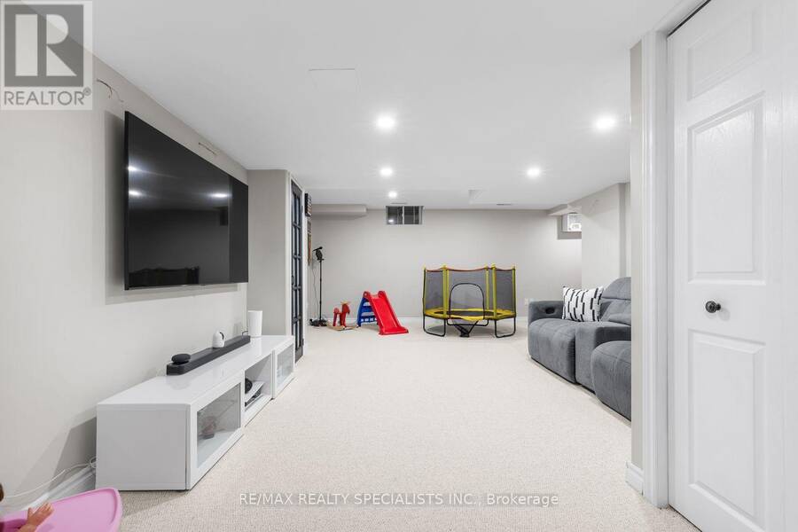
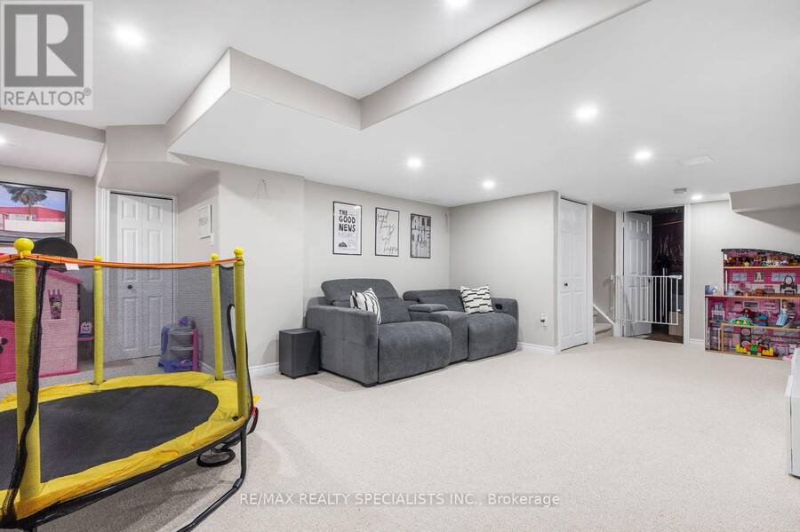
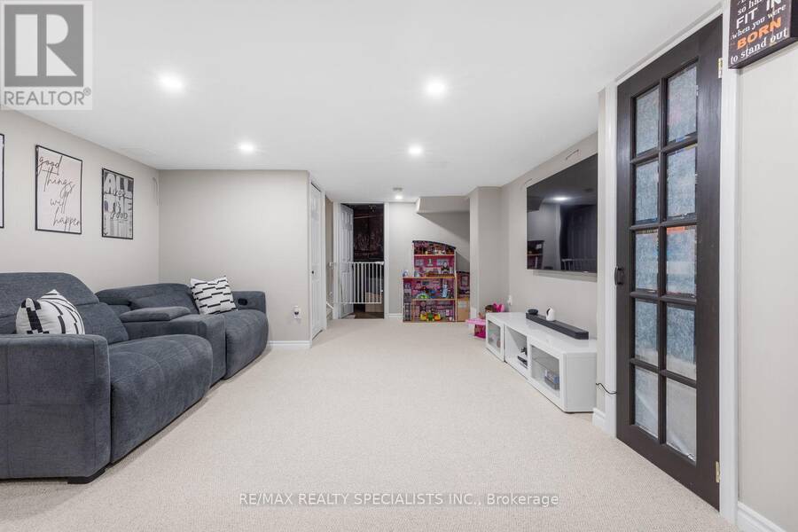
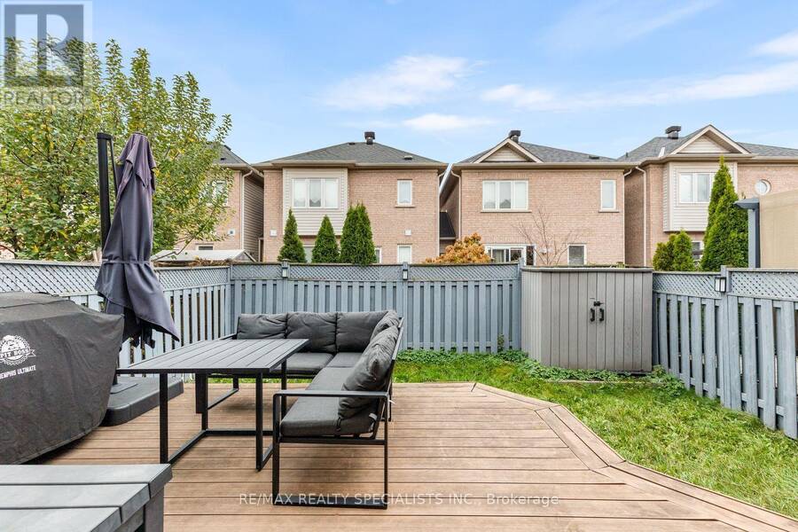
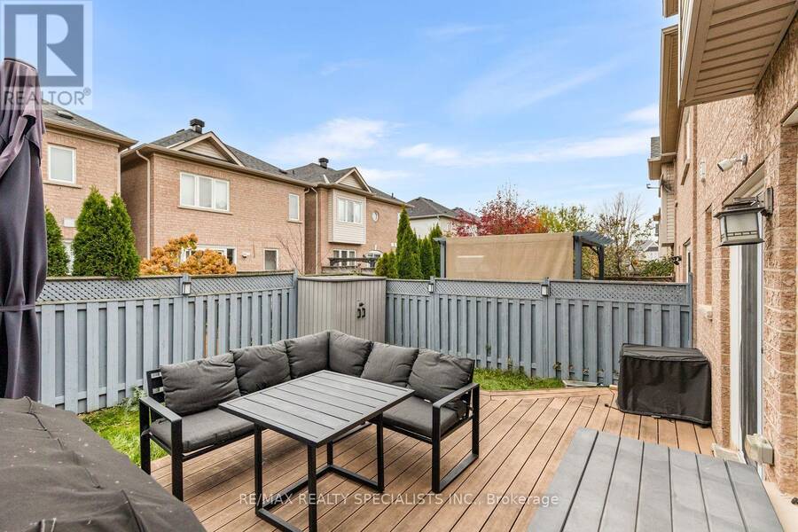
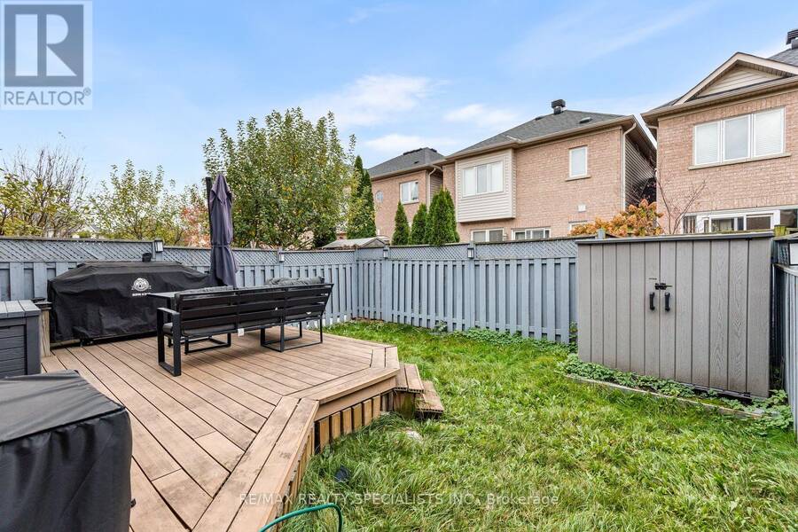
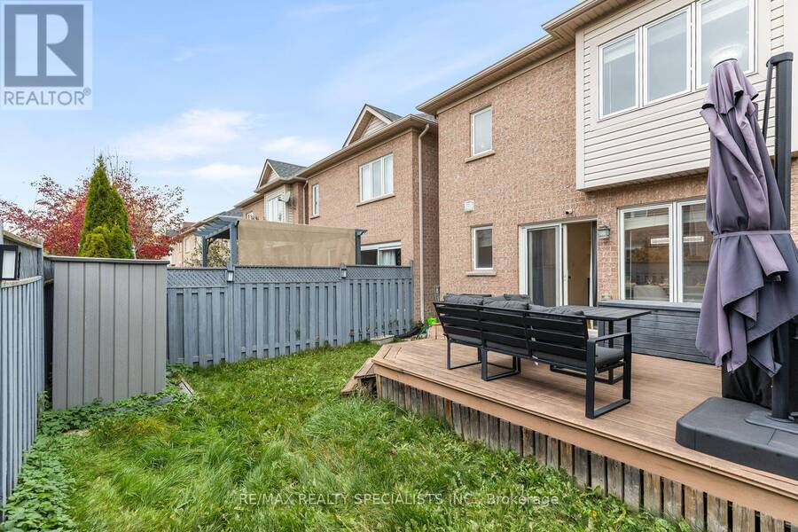
Link Townhome - Attached ONLY at the Garage! Welcome to 2398 Curtis Road, a beautifully cared-for home in Burlington's popular Orchard neighbourhood! This 3-bedroom, 2.5-bathroom home has a bright living room, finished basement and a good size backyard. The kitchen features custom cabinets, quartz countertops, stainless steel appliances, and an updated faucet and cabinet handles. Enjoy a quick breakfast at the bar or gather around the dining table, where sliding doors open onto the backyard deck.Upstairs, two full bathrooms make busy mornings easier. The primary bedroom has its own 3-piece ensuite, and there's a second full bathroom for the other two bedrooms. Custom blackout shades in the bedrooms help keep them dark for sleeping, and one bedroom has a custom closet for extra storage. A powder room on the main floor is handy when guests visit.The spacious finished basement is wired for surround sound, with room for family movie nights and a play area. Outside, the large deck is a great spot for summer BBQs with friends. The fenced backyard has a storage shed to keep garden tools and outdoor toys tucked away. Exterior pot lights give the home a warm glow in the evening. Come see it for yourself! (id:25417)
Open House this Saturday, November 21st, from 2:00 PM to 4:00 PM and Sunday, November 22nd, from 2:00 PM to 4:00 PM.
- Listing ID: W14198474
- Property Type: Single Family
| Property | |
|---|---|
| Ownership: | Freehold |
| Lot Size: | 25.9 by 70.5 FT |
| Parking: | Attached Garage 2 Spaces |
| Building | |
|---|---|
| Type: | Single Family Row / Townhouse |
| Appliances: | Dishwasher, Dryer, Microwave, Refrigerator, Stove, Washer, Window Coverings and Central Vacuum |
| HVAC: | Central Air Conditioning, Fireplace and Forced Air Natural Gas |
| Exterior: | Brick and Stone |
| Basement: | N/A (Finished) |
| Utilities: | Sanitary Sewer |
| Location | |
|---|---|
| City: | Burlington |
| Province: | Ontario |
| Nearby Amenities: | Hospital, Park, Place Of Worship, Public Transit and Schools |
| Rooms | Level | Dimensions |
|---|---|---|
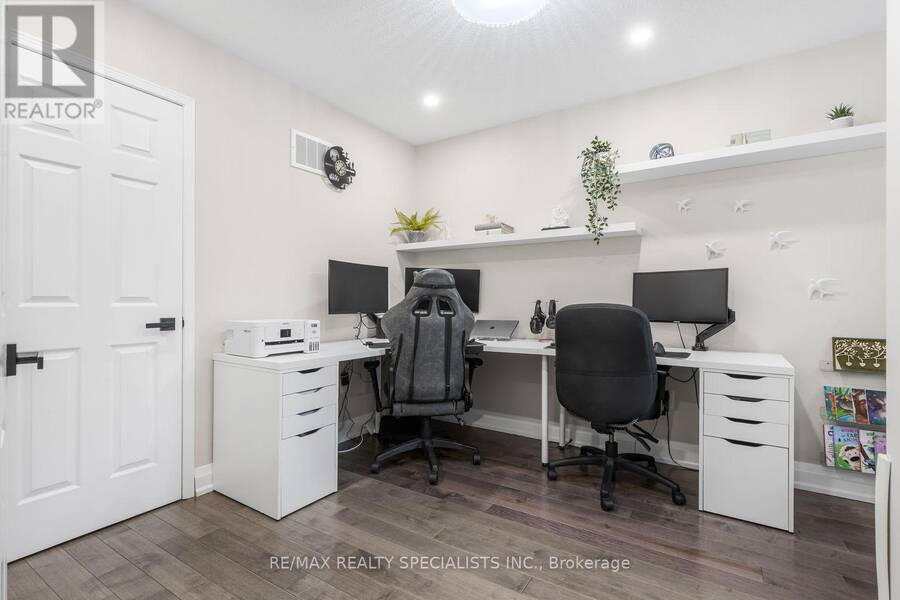
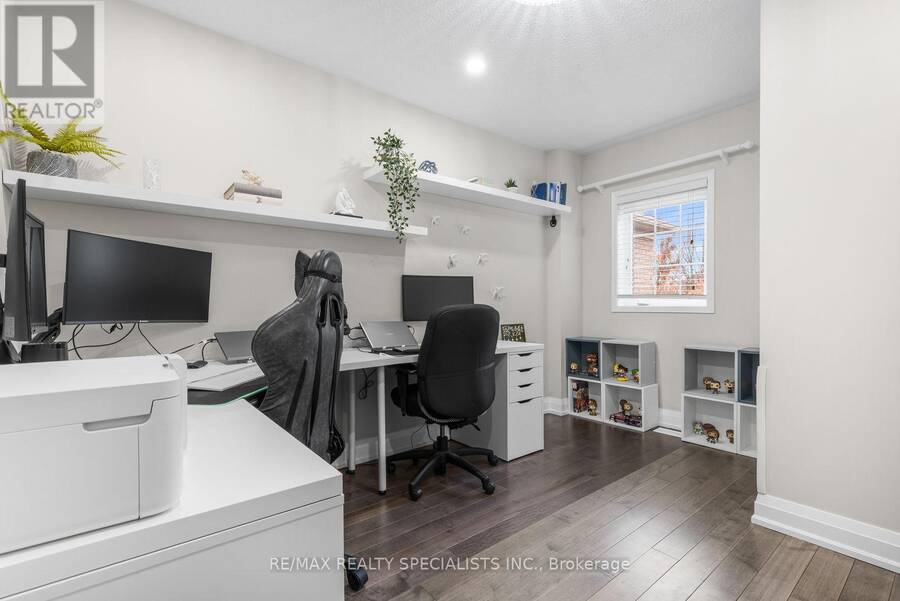
| Bedroom 2 | Second level | 3.86 m x 3.05 m |
| Bedroom 3 | Second level | 3.76 m x 3.05 m |
| Recreational, Games room | Basement | 7.62 m x 6.2 m |
| Living room | Main level | 3.56 m x 3.05 m |
| Kitchen | Main level | 2.54 m x 2.44 m |
| Dining room | Main level | 4.54 m x 3.05 m |
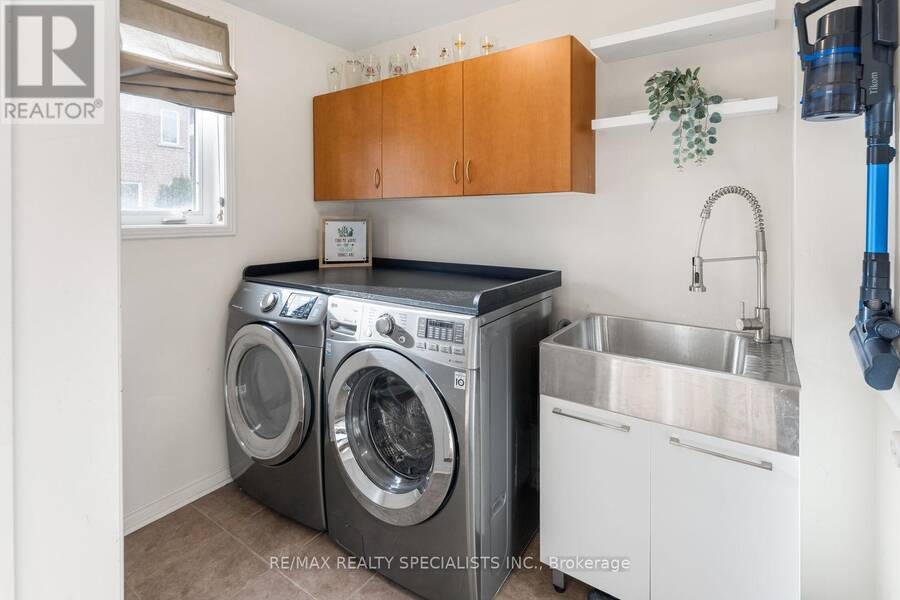
| Laundry room | Main level | 2.74 m x 1.22 m |
Book a showing to see this Curtis Road Home in Burlington
This property has so much to offer. Book a private showing now, as you do not want to miss out on 2398 CURTIS ROAD in Burlington, Ontario!
Private Showing Request
Send a request to book a private showing for
.
Please Note: Information you supply in the contact form will be kept fully confidential.
Is this home the right property for you? Start a conversation to find out.
Get Directions to this Property
Not sure where this property is? Get directions to this Curtis Road Home in Burlington.


Provided by RE/MAX REALTY SPECIALISTS INC.. MLS®, REALTOR®, and the associated logos are trademarks of the Canadian Real Estate Association.

This REALTOR.ca listing content is owned and licensed by REALTOR® members of the Canadian Real Estate Association.
Have questions or need more information about this home? Don't know where to begin? Then, let us connect you with the best real estate agent to guide you.

Inquiries submitted through this website will be responded to by a local sales representative from Royal LePage®.
Start a Conversation by Text
Provide your full name, phone and email to start a conversation by text message.
Please Note: Information you supply in the contact form will be kept fully confidential.
Start a Conversation by Email
Provide your full name and email to start a conversation by email.
Please Note: Information you supply in the contact form will be kept fully confidential.