
2356 FASSEL AVENUE, Burlington, Ontario L7R 3P3

$949,888.00
- 3 bedrooms
- 3 bathrooms
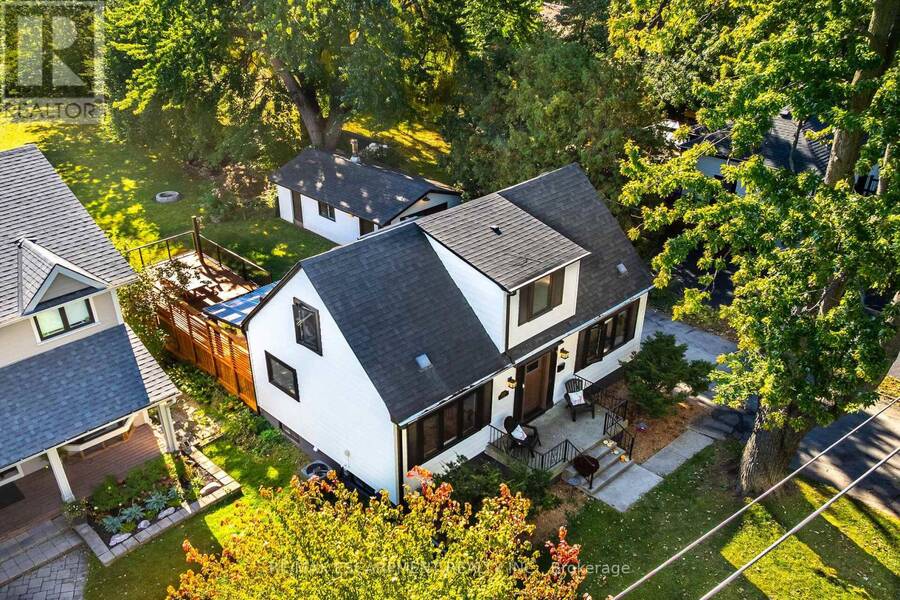
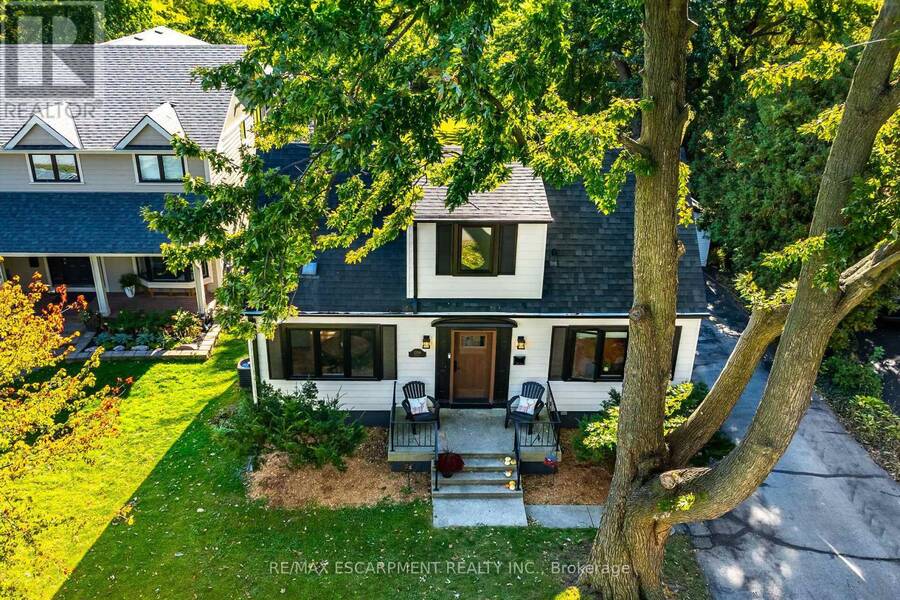
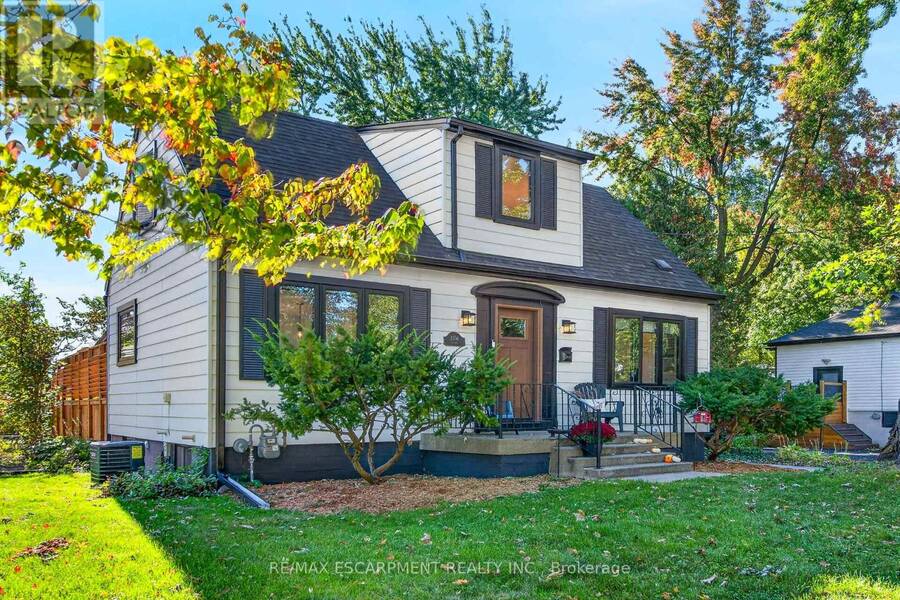
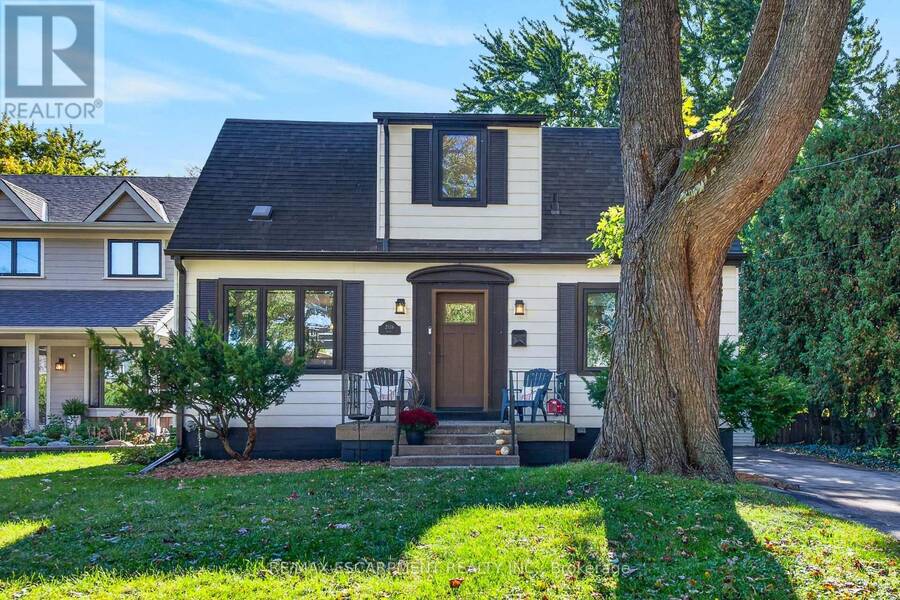
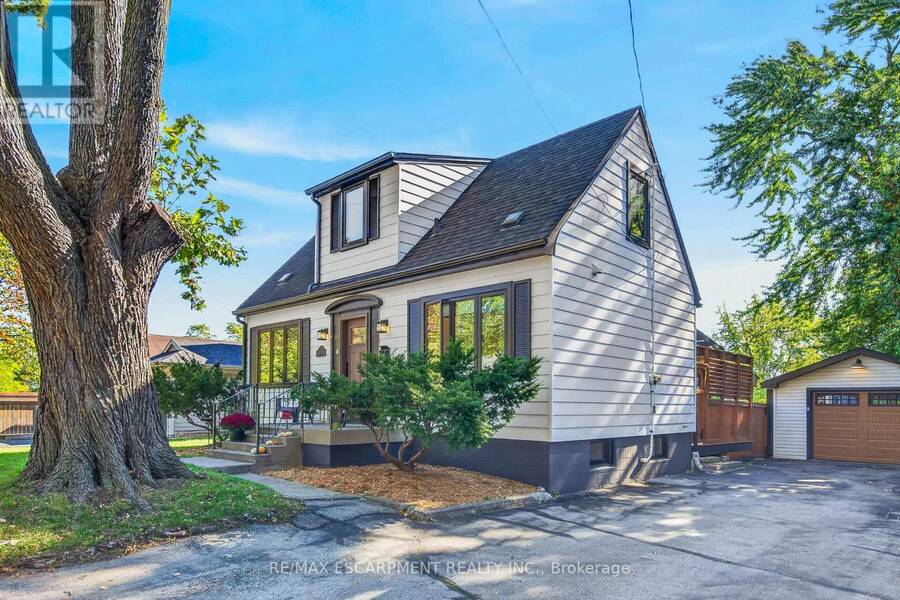
Over $300,000 in renovations & upgrades! Welcome to 2356 Fassel Avenue, a beautifully reimagined home nestled in Burlington's quiet, sought-after Plains neighbourhood! Extensively transformed from top to bottom in 2024-2025, this stunning residence seamlessly blends timeless charm with modern luxury, showcasing exceptional craftsmanship, sophisticated design & high-end finishes throughout. Situated on an incredible 55 x 217 ft lot, this property offers an exceptionally deep backyard with endless possibilities! Offering 2+1 bedrooms & 3 bathrooms, one on each level, this home delivers both style & versatility. The thoughtfully designed living room ... read more
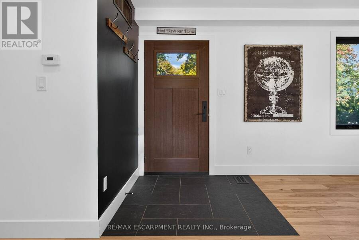
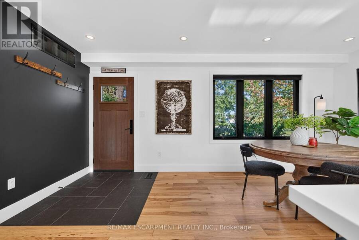
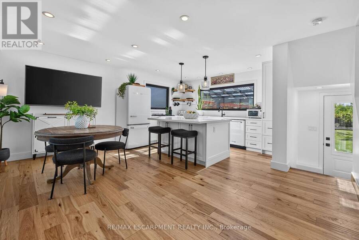
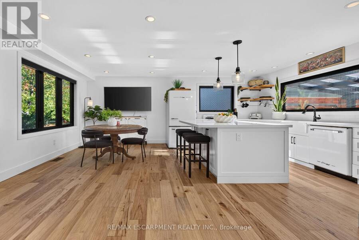
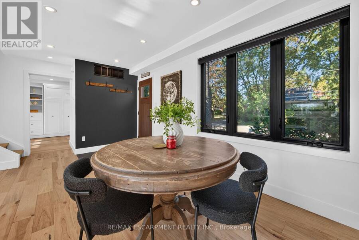
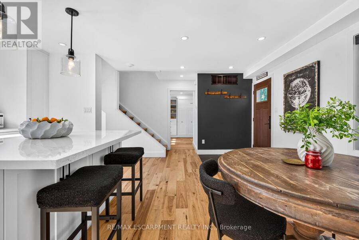
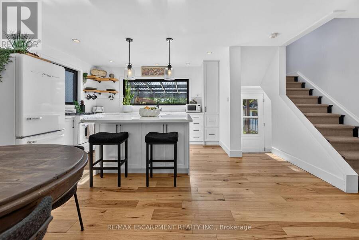
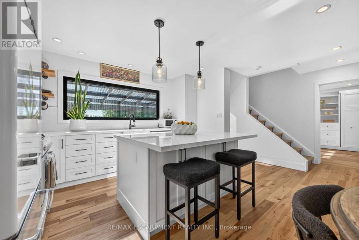
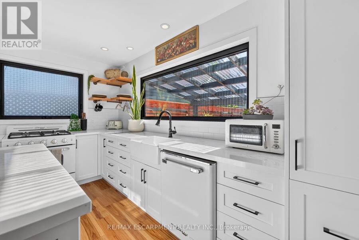
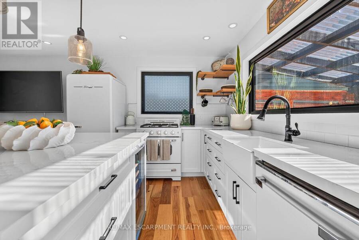
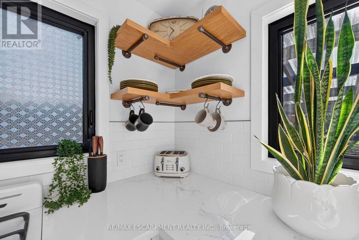
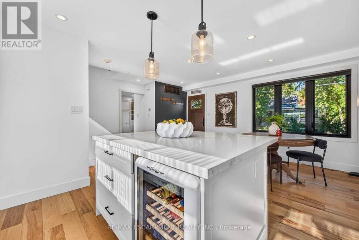
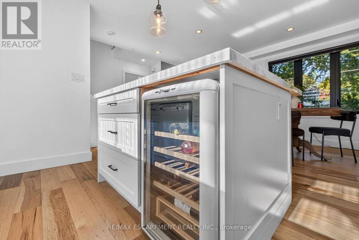
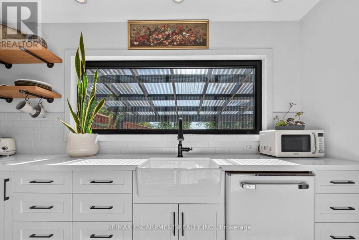
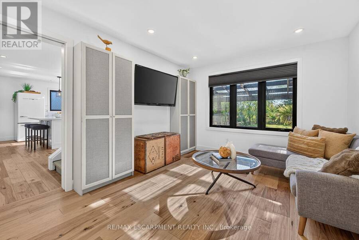
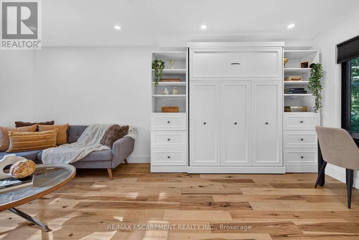
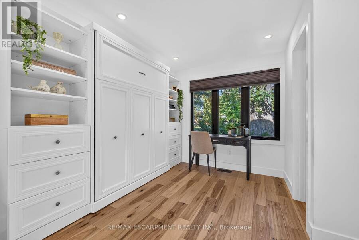
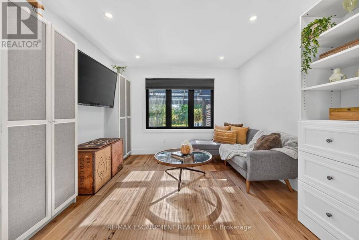
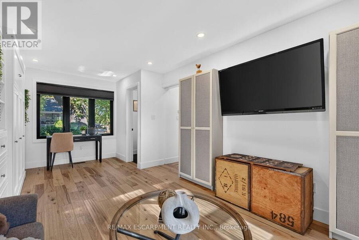
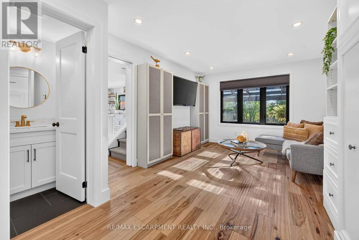
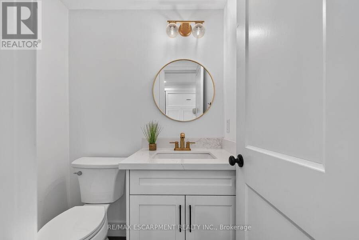
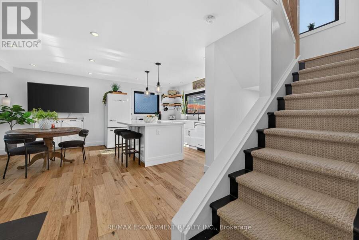
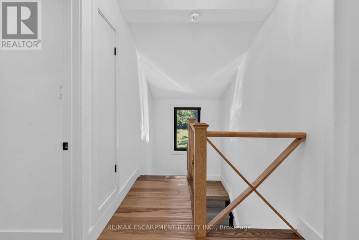
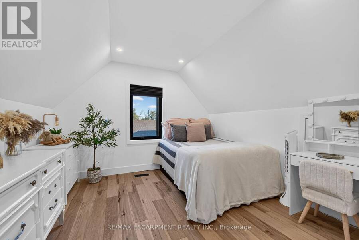
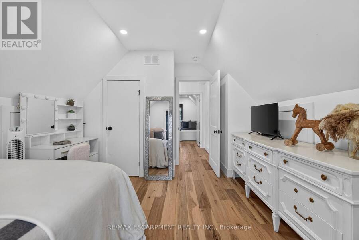
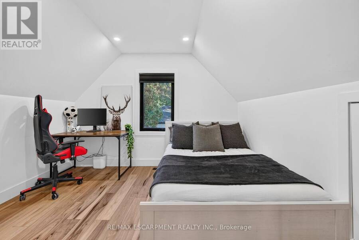
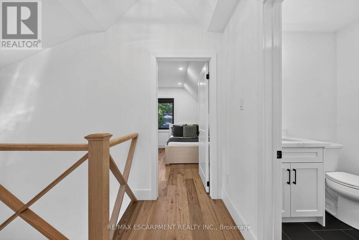
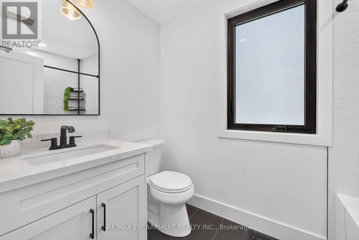
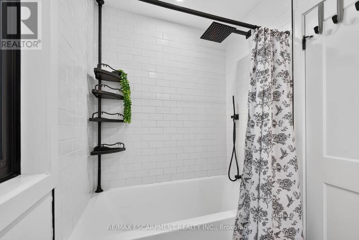
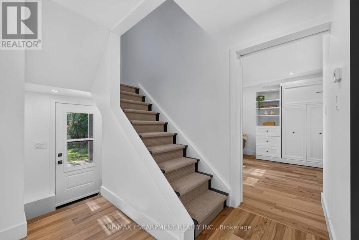
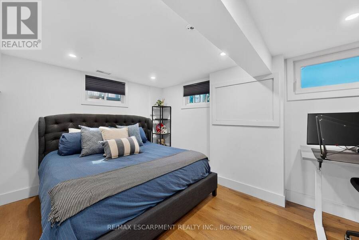
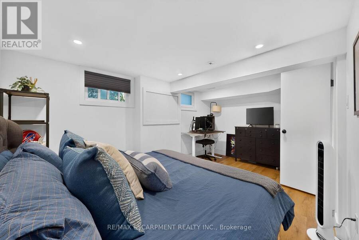
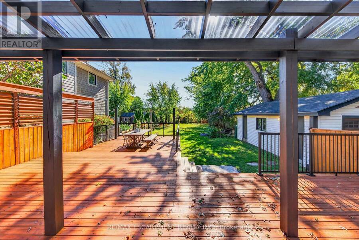
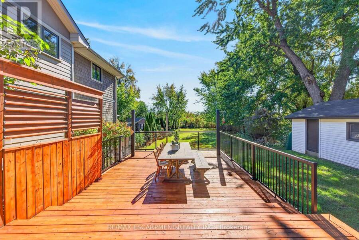
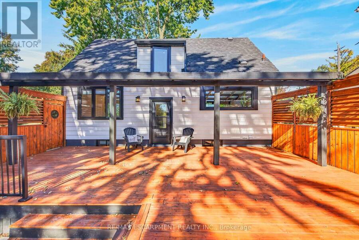
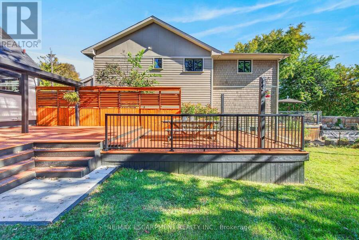
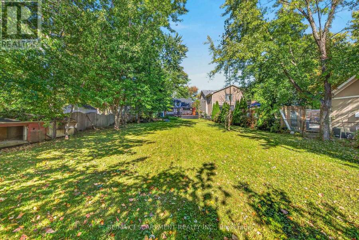
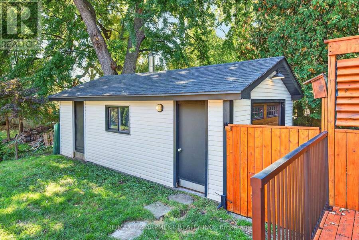
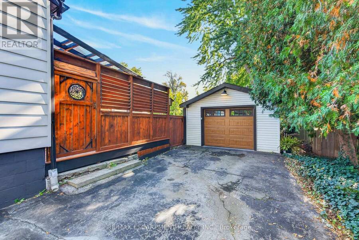
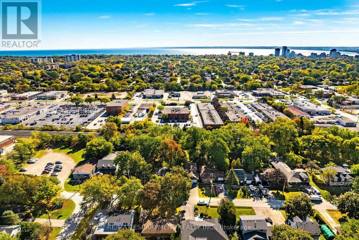
Over $300,000 in renovations & upgrades! Welcome to 2356 Fassel Avenue, a beautifully reimagined home nestled in Burlington's quiet, sought-after Plains neighbourhood! Extensively transformed from top to bottom in 2024-2025, this stunning residence seamlessly blends timeless charm with modern luxury, showcasing exceptional craftsmanship, sophisticated design & high-end finishes throughout. Situated on an incredible 55 x 217 ft lot, this property offers an exceptionally deep backyard with endless possibilities! Offering 2+1 bedrooms & 3 bathrooms, one on each level, this home delivers both style & versatility. The thoughtfully designed living room features a convenient Murphy bed, effortlessly transforming the space into an additional guest bedroom when needed! Step inside to discover gorgeous hardwood flooring, an elegant oak staircase, stylish lighting & beautifully curated finishes. The stunning kitchen is a true showstopper, featuring quartz countertops, a porcelain farmhouse sink, subway tile backsplash & premium appliances valued at over $12,000! Beyond the impressive aesthetics, major upgrades include new electrical wiring & panel, spray foam insulation, updated ventilation & air conditioning, new windows & exterior doors. Enjoy an updated deck, automatic garage door & EV charging station! Surrounded by mature trees in a peaceful, established neighbourhood, yet conveniently close to parks, shopping, schools & major highways. This is not your average renovation - it's a completely reinvented home where luxury, quality & comfort meet. Simply move in & fall in love! (id:25417)
Open House this Sunday, October 18th, from 2:00 PM to 4:00 PM.
- Listing ID: W14029462
- Property Type: Single Family
| Property | |
|---|---|
| Ownership: | Freehold |
| Lot Size: | 55.5 by 216.7 FT Fully Fenced, Fenced Yard |
| Parking: | Detached Garage 7 Spaces |
| Building | |
|---|---|
| Type: | Single Family House |
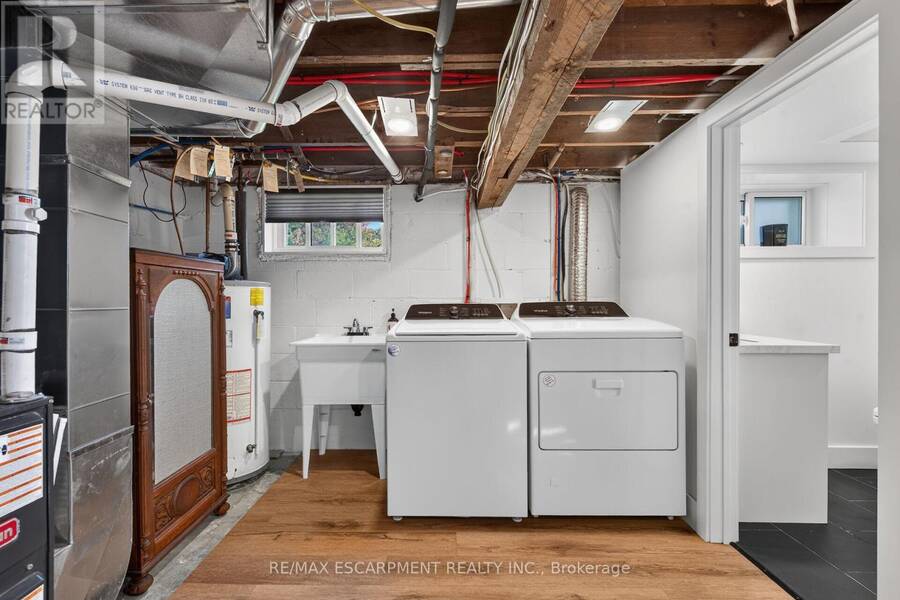
| Appliances: | Dishwasher, Dryer, Garage Door Opener, Gas Stove(s), Refrigerator, Washer, Water Heater, Window Coverings and Garage Door Opener Remote(s) |
| HVAC: | Central Air Conditioning, Fireplace and Forced Air Natural Gas |
| Exterior: | Aluminum Siding |
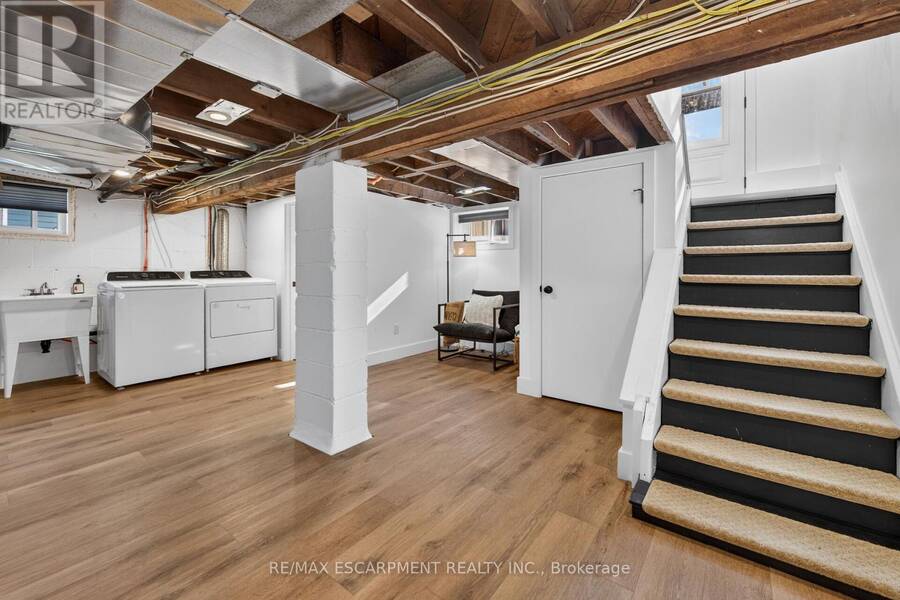
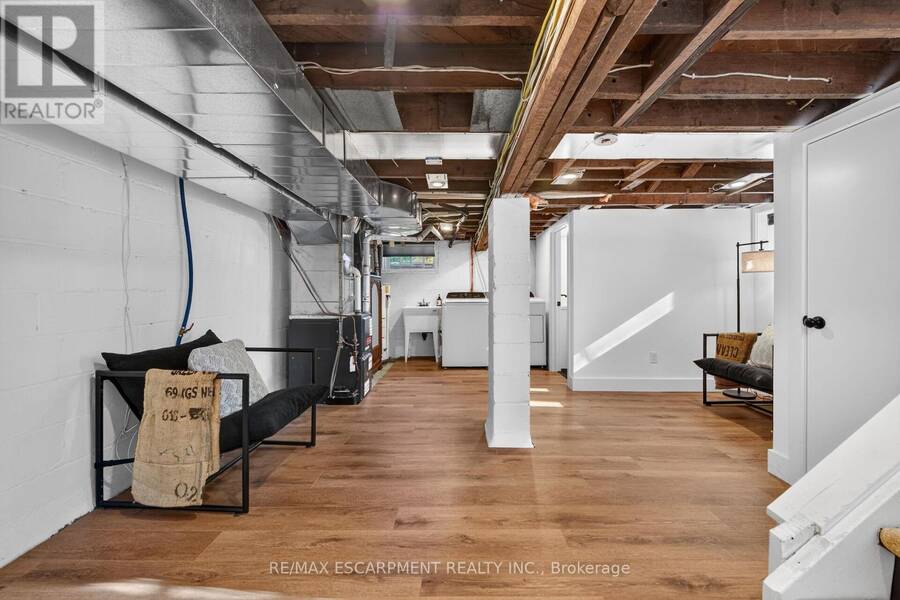
| Basement: | Full (Partially Finished) |
| Utilities: | Sanitary Sewer |
| Location | |
|---|---|
| City: | Burlington |
| Province: | Ontario |
| Nearby Amenities: | Hospital, Park, Public Transit and Schools |
| Rooms | Level | Dimensions |
|---|---|---|
| Primary Bedroom | Second level | 3.35 m x 3.23 m |
| Bedroom | Second level | 3.35 m x 3.23 m |
| Bathroom | Second level | 2.51 m x 1.47 m |
| Recreational, Games room | Lower level | 5.79 m x 5.13 m |
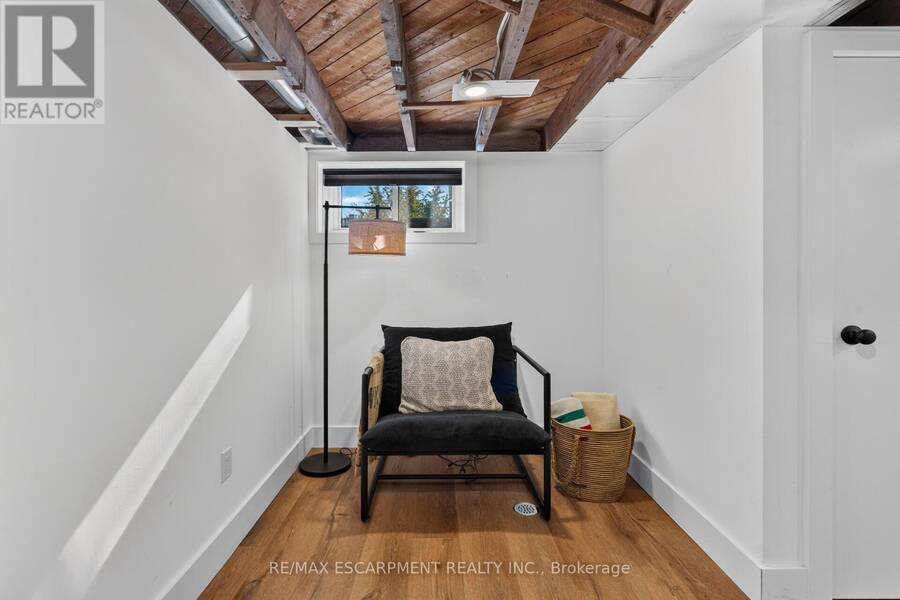
| Bedroom | Lower level | 3.12 m x 5.13 m |
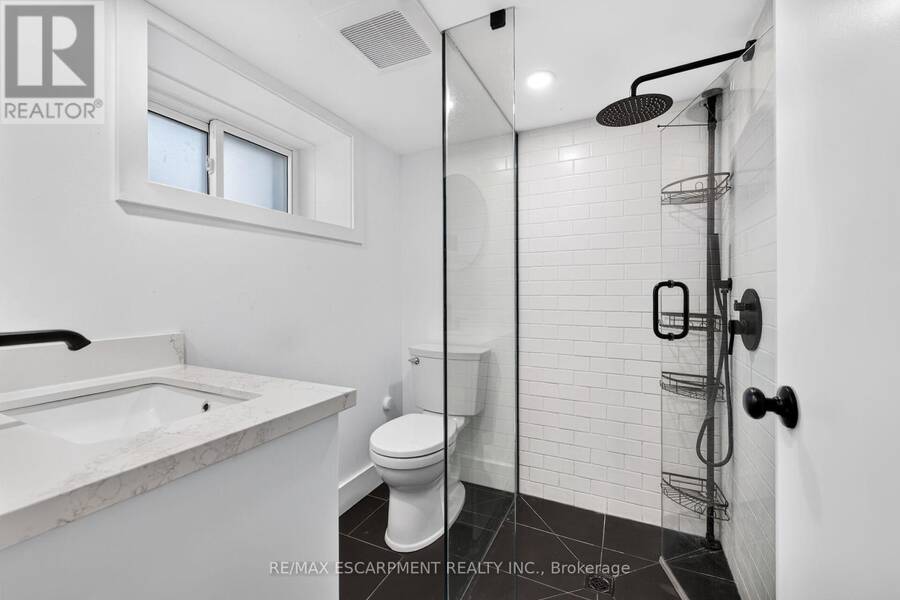
| Bathroom | Lower level | 2.01 m x 1.83 m |
| Dining room | Main level | 5.23 m x 2.57 m |
| Kitchen | Main level | 3.91 m x 2.97 m |
| Bathroom | Main level | 1.35 m x 1.47 m |
| Living room | Main level | 3.3 m x 5.51 m |
Book a showing to see this Fassel Avenue Home in Burlington
This property has so much to offer. Book a private showing now, as you do not want to miss out on 2356 FASSEL AVENUE in Burlington, Ontario!
Private Showing Request
Send a request to book a private showing for
.
Please Note: Information you supply in the contact form will be kept fully confidential.
Is this home the right property for you? Start a conversation to find out.
Get Directions to this Property
Not sure where this property is? Get directions to this Fassel Avenue Home in Burlington.


Provided by RE/MAX ESCARPMENT REALTY INC.. MLS®, REALTOR®, and the associated logos are trademarks of the Canadian Real Estate Association.

This REALTOR.ca listing content is owned and licensed by REALTOR® members of the Canadian Real Estate Association.
Have questions or need more information about this home? Don't know where to begin? Then, let us connect you with the best real estate agent to guide you.

Inquiries submitted through this website will be responded to by a local sales representative from Royal LePage®.
Start a Conversation by Text
Provide your full name, phone and email to start a conversation by text message.
Please Note: Information you supply in the contact form will be kept fully confidential.
Start a Conversation by Email
Provide your full name and email to start a conversation by email.
Please Note: Information you supply in the contact form will be kept fully confidential.