
2324 HOMER Drive, Burlington, Ontario L7P 4V4


$1,949,000.00
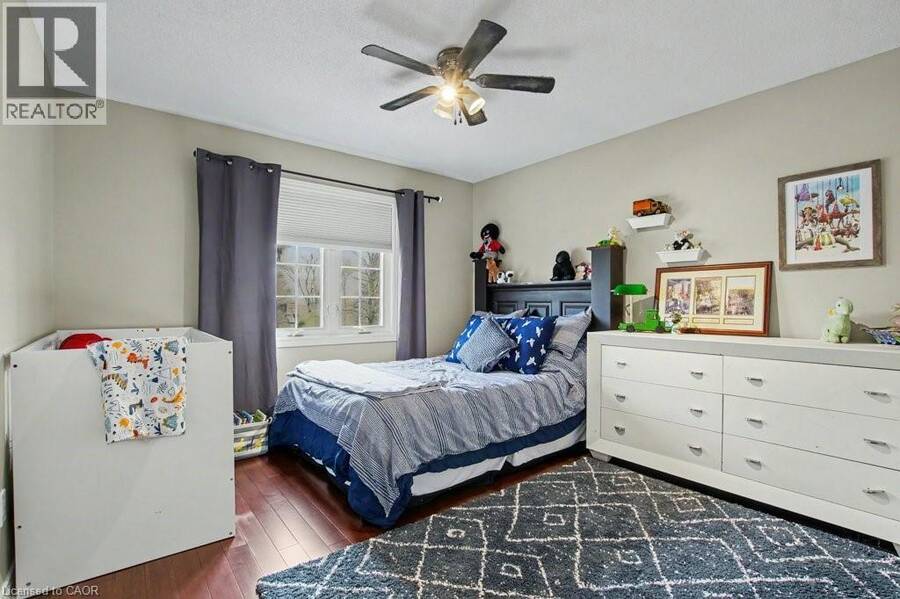
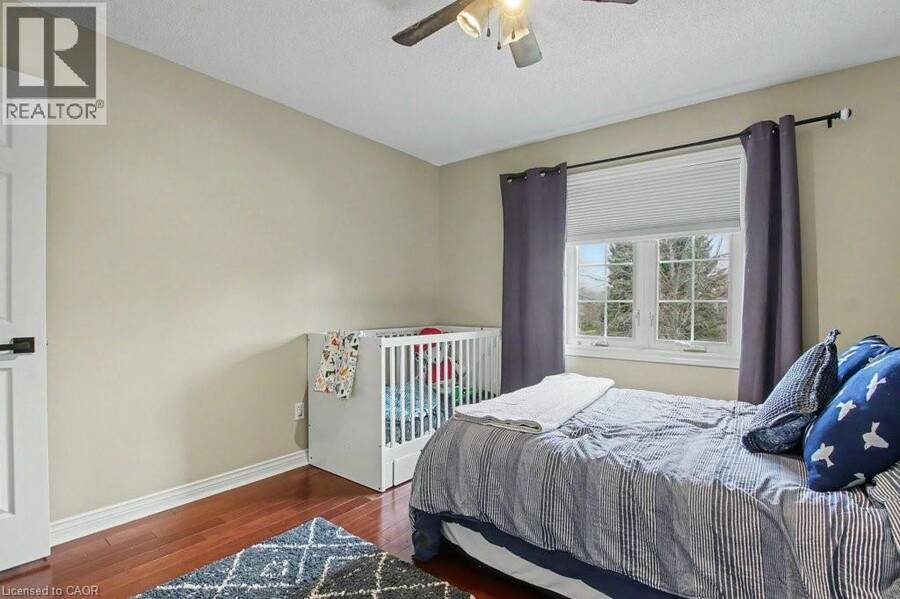
- 4 bedrooms
- 4 bathrooms
- 4,399 Square Feet
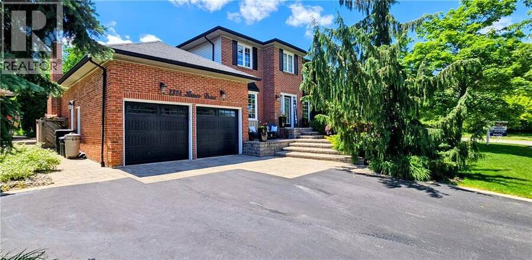
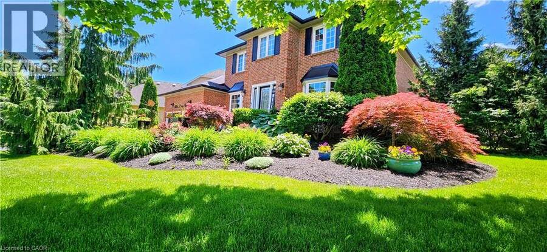
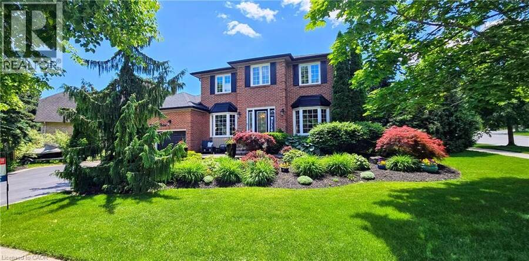
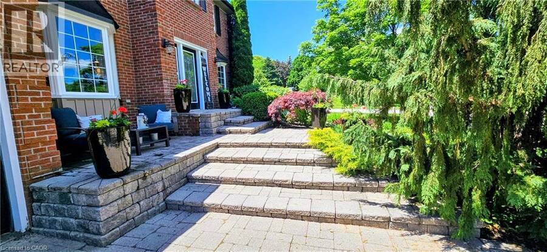
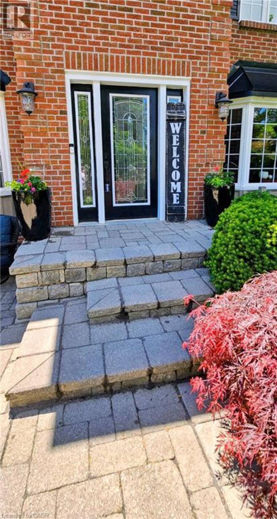
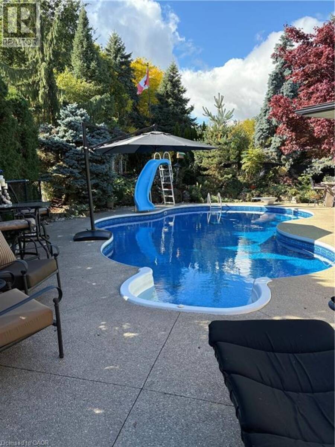
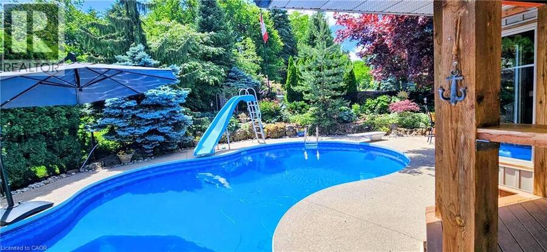
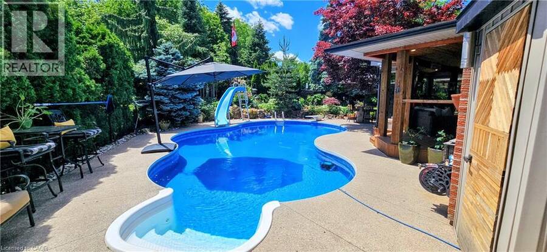
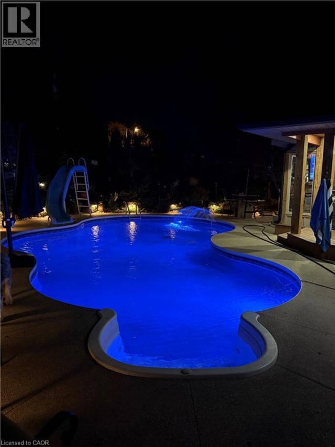
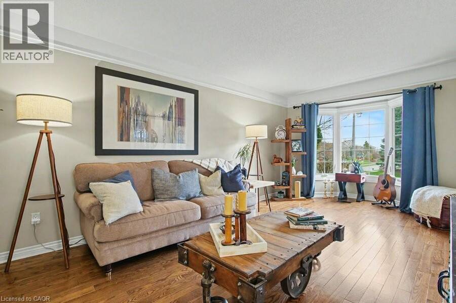
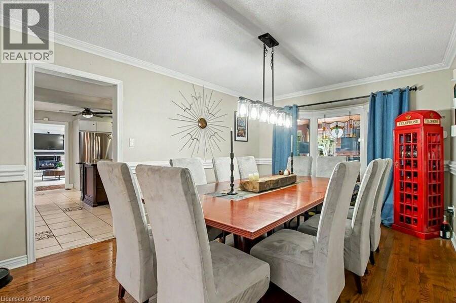
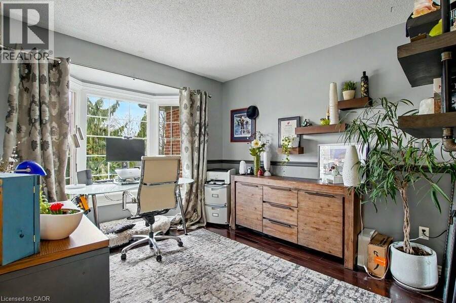
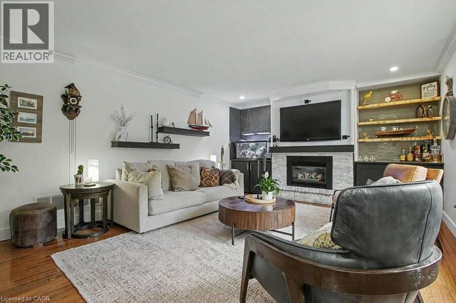
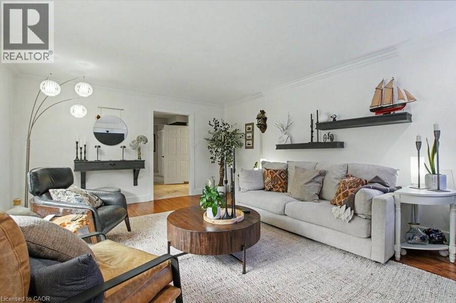
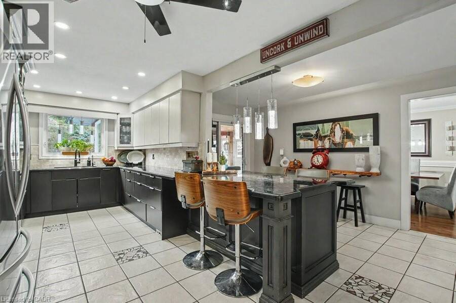
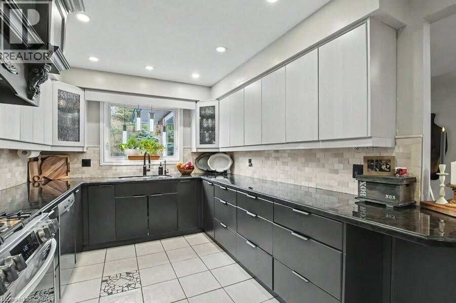
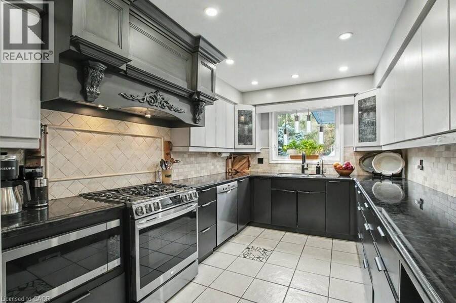
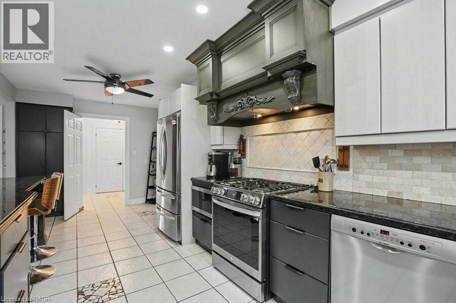
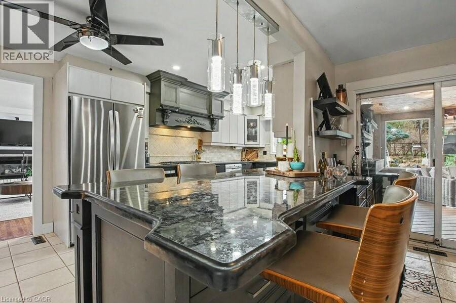
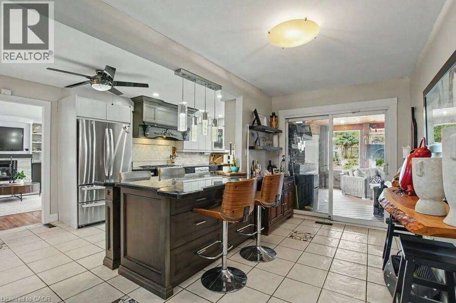
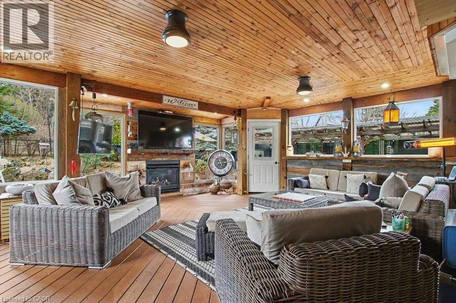
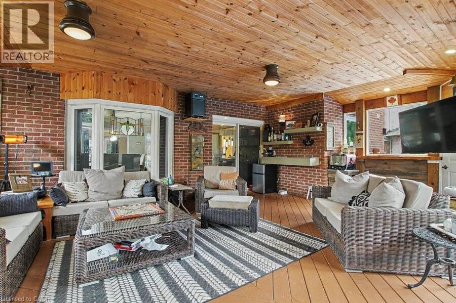
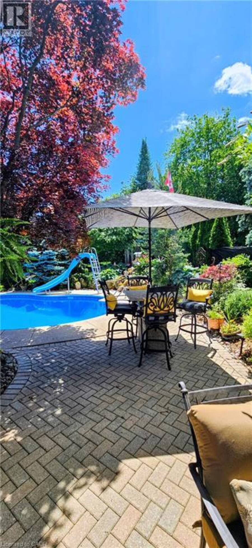
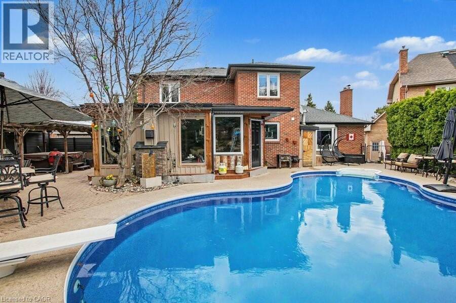
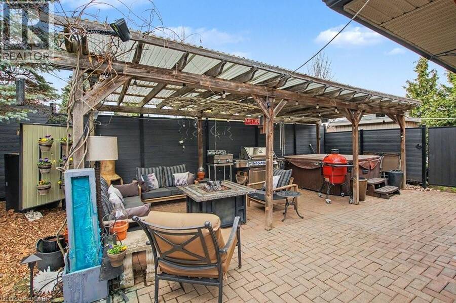
Welcome to 2324 Homer Drive. A Lovely two storey executive home located in the beautiful development of Tyandaga Highlands. This gorgeous home offers 2877 sq ft above grade featuring 4 bedrooms, 4 bathrooms, upgraded kitchen, family room, Dining Room, Main Floor Office and a closed in sun room. This family home is nestled on a private street on an expansive corner lot complete with a pool, hot tub, gazebo, enclosed sun room with gas fireplace and fully landscaped grounds. Enjoy hours of hiking on nearby escarpment trails and quick access to golf, downtown, the lake and the beach; The Bright & spacious foyer welcomes you with access to a modern office ... read more
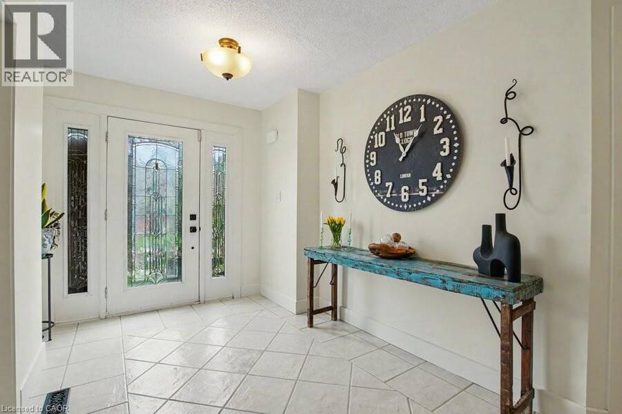
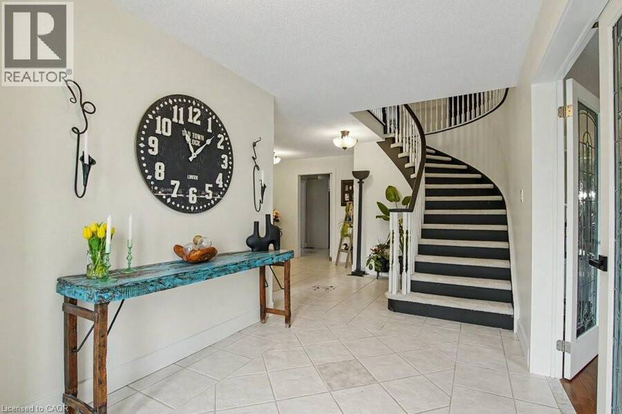
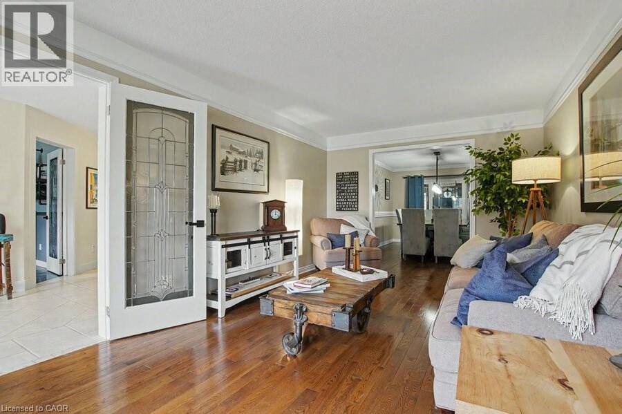
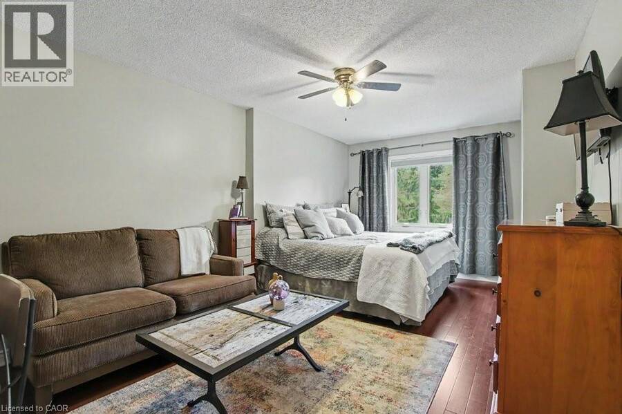
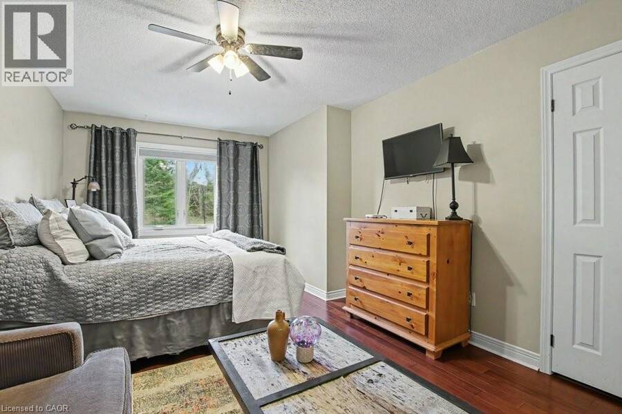
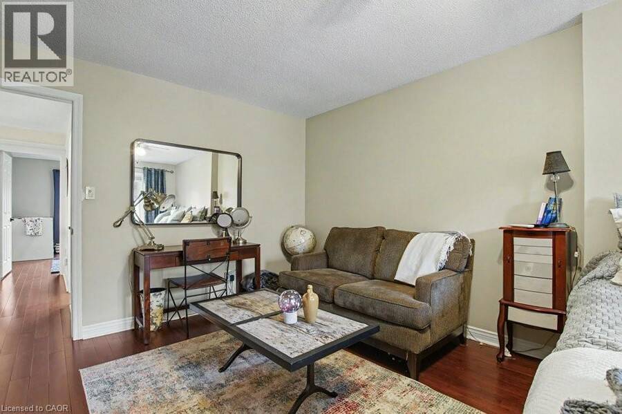
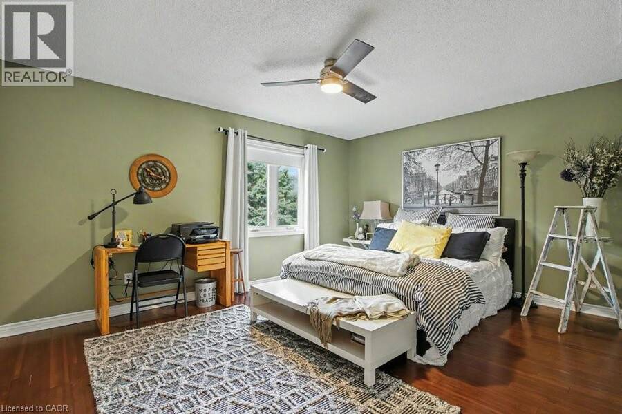
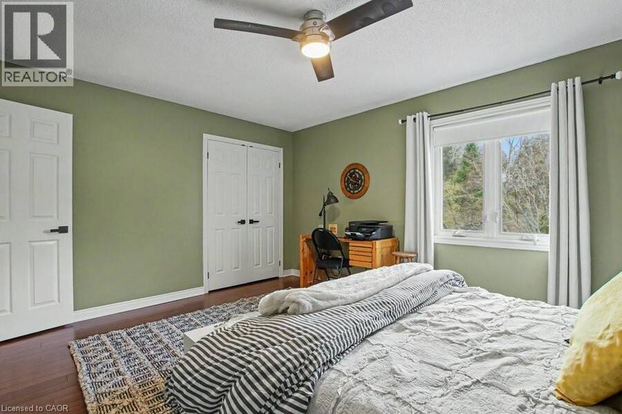
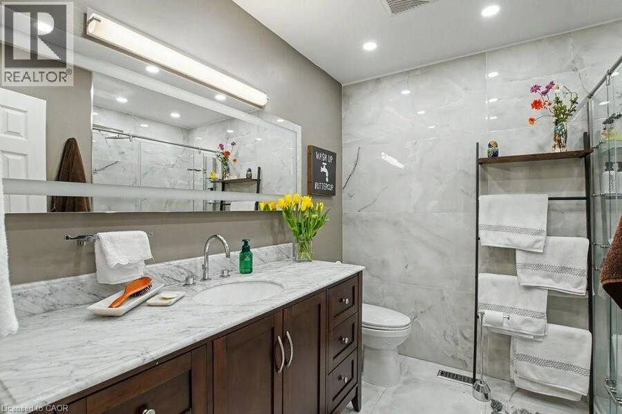
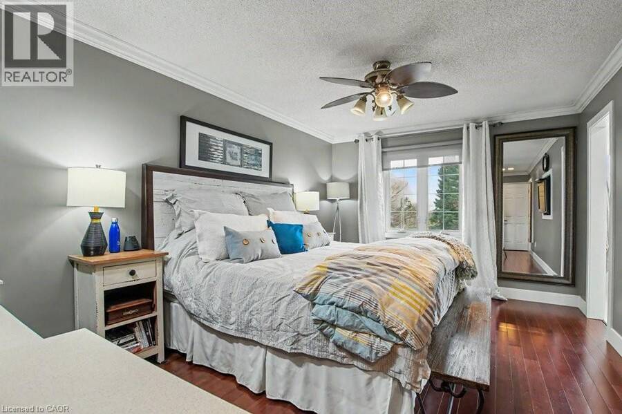
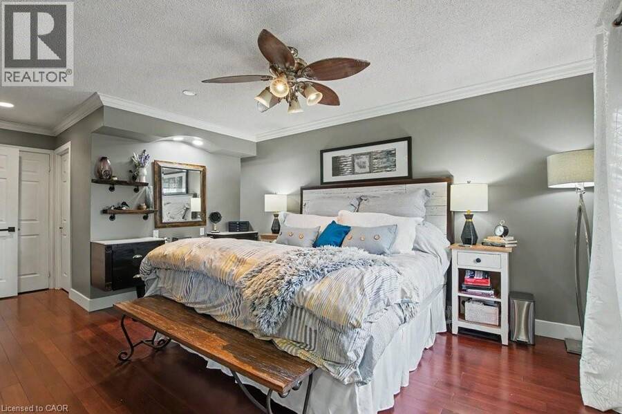
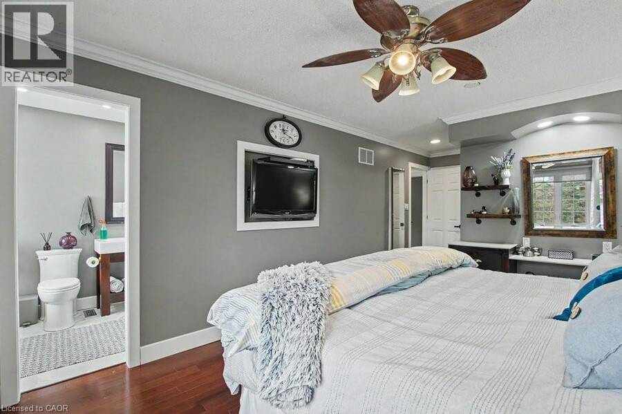
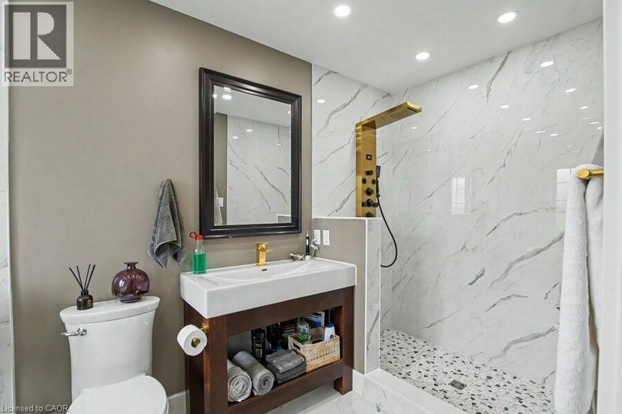
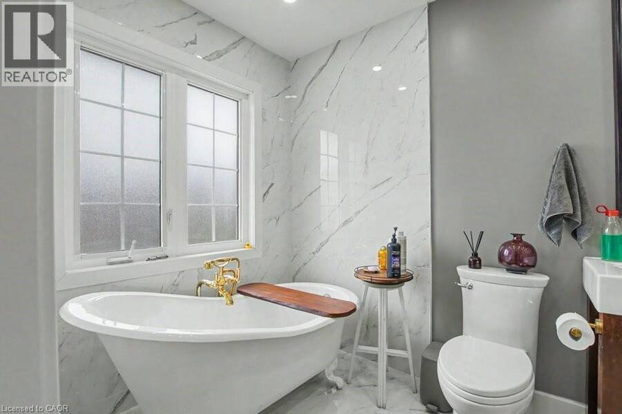
Welcome to 2324 Homer Drive. A Lovely two storey executive home located in the beautiful development of Tyandaga Highlands. This gorgeous home offers 2877 sq ft above grade featuring 4 bedrooms, 4 bathrooms, upgraded kitchen, family room, Dining Room, Main Floor Office and a closed in sun room. This family home is nestled on a private street on an expansive corner lot complete with a pool, hot tub, gazebo, enclosed sun room with gas fireplace and fully landscaped grounds. Enjoy hours of hiking on nearby escarpment trails and quick access to golf, downtown, the lake and the beach; The Bright & spacious foyer welcomes you with access to a modern office - perfect for remote work, a formal living room looks out onto the professionally landscaped gardens, updated kitchen in 2018, Large family room and on the 2nd level 4 large bedrooms, the primary bedroom offers Walk in Closet and recently upgraded Ensuite Bathroom. The backyard has been transformed into a resort-style oasis, with stunning inground pool and hot tub, inground sprinkler system. An entertainment paradise! Hardwood floors and tile is the primary flooring on the main level and the family sized kitchen offers an abundance of storage. The spacious family room with gas fireplace, custom built-in cabinetry and lovely widow seat overlooking the incredible backyard. Additional highlights include a large double car garage with side entry. Great Area in Burlington close to schools, library and shopping plaza's! Make this home yours today! (id:25417)
Price reduced $100,000 (4.88%) from the list price.
- Listing ID: 40821324
- Property Type: Single Family
- Year Built: 1989
| Property | |
|---|---|
| Style: | Other |
| Ownership: | Freehold |
| Lot Size: | Under 1/2 Acre Fence and Landscaped |
| Parking: | Attached Garage 6 Spaces |
| Pool: | Inground Pool |
| Building | |
|---|---|
| Type: | Single Family House |
| Appliances: | Dishwasher, Dryer, Garage Door Opener, Gas Stove(s), Hood Fan, Hot Tub, Microwave, Refrigerator, Washer, Window Coverings and Central Vacuum |
| HVAC: | Central Air Conditioning, Fireplace and Forced Air Natural Gas (Fireplace is Electric) |
| Exterior: | Brick |
| Basement: | Full (Partially Finished) |
| Utilities: | Municipal Sewage System |
| Location | |
|---|---|
| City: | Burlington |
| Province: | Ontario |
| Nearby Amenities: | Golf Nearby, Public Transit, Schools and Shopping |
| Community Features: | Quiet Area and School Bus |
| Rooms | Level | Dimensions |
|---|---|---|
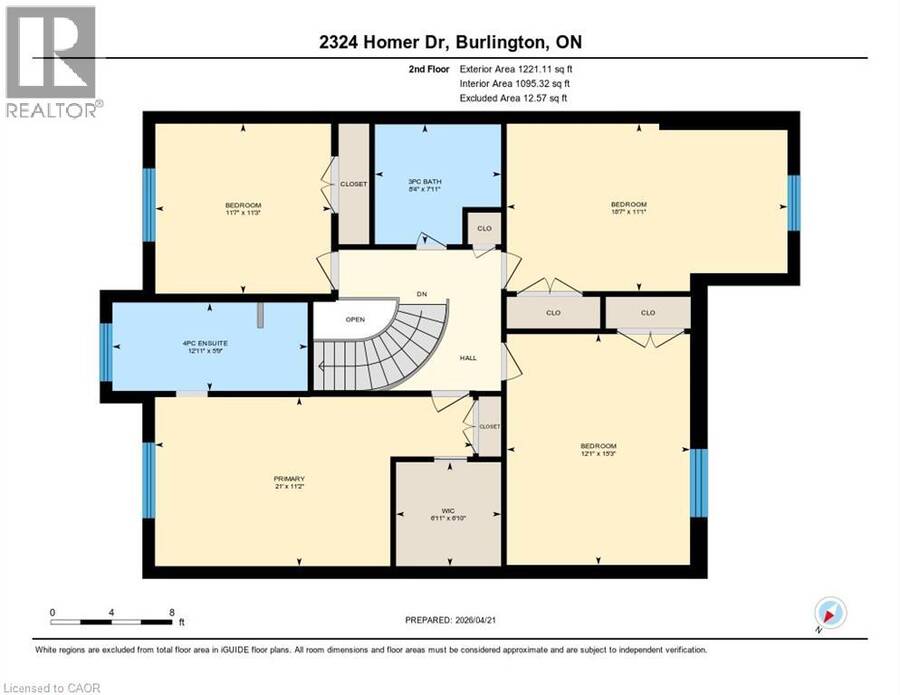
| 4pc Ensuite bath | Second level | 12'11'' x 5'9'' |
| Primary Bedroom | Second level | 21'0'' x 11'2'' |
| Bedroom | Second level | 15'3'' x 12'1'' |
| Bedroom | Second level | 18'7'' x 11'1'' |
| 3pc Bathroom | Second level | 7'11'' x 8'4'' |
| Bedroom | Second level | 11'7'' x 11'3'' |
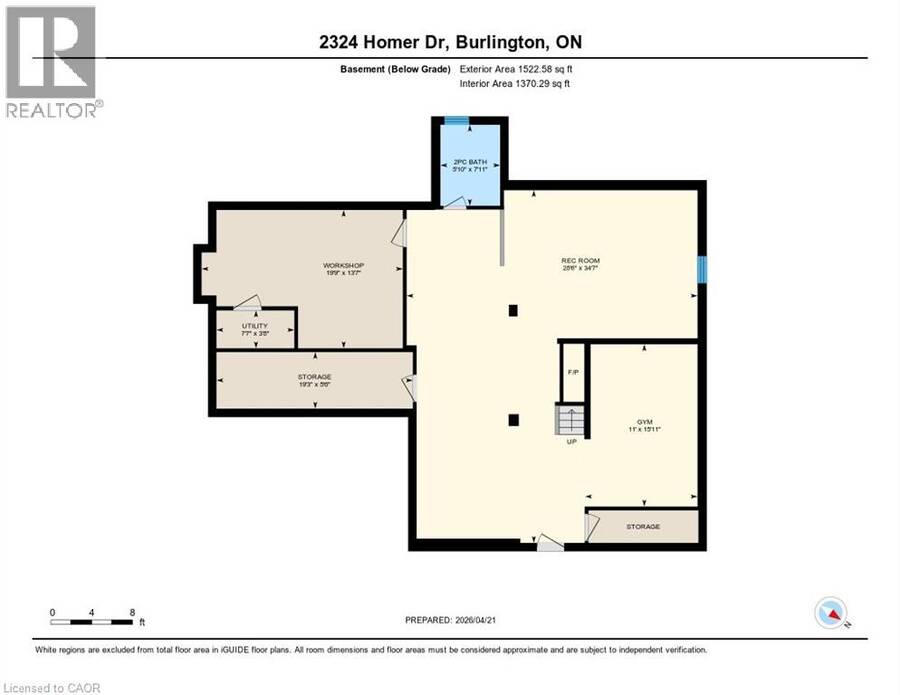
| Storage | Basement | 19'3'' x 5'6'' |
| Utility room | Basement | 7'7'' x 3'8'' |
| Workshop | Basement | 19'9'' x 13'7'' |
| 2pc Bathroom | Basement | 7'11'' x 5'10'' |
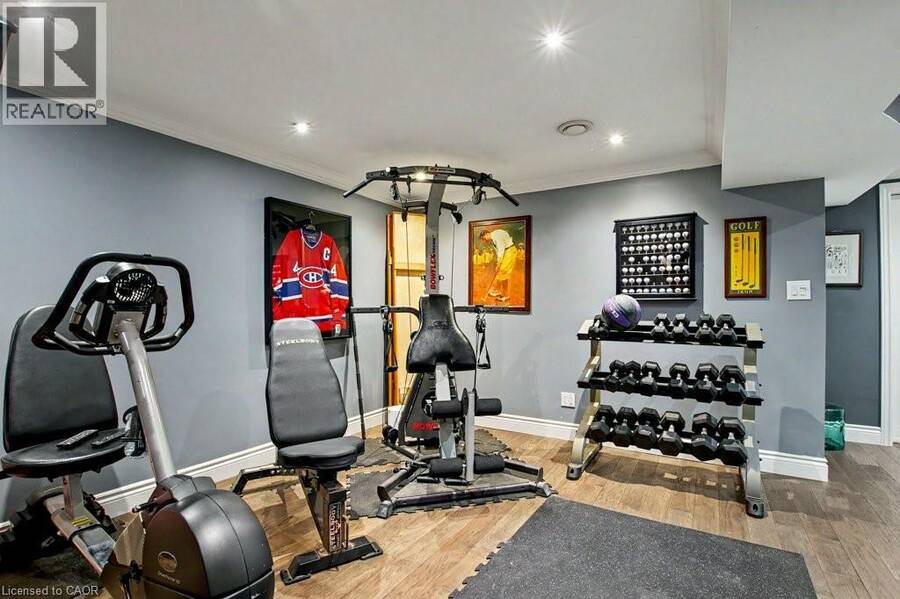
| Gym | Basement | 15'11'' x 11'0'' |
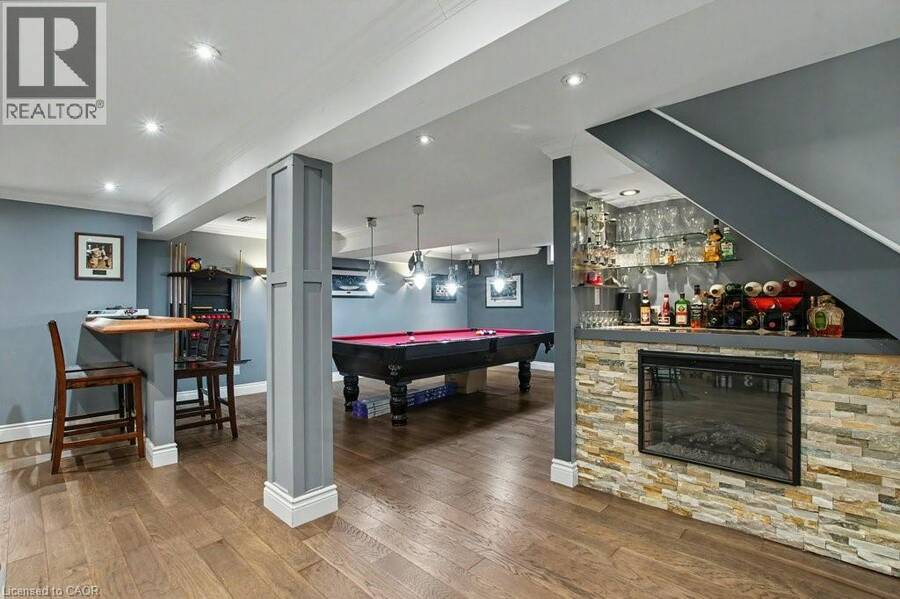
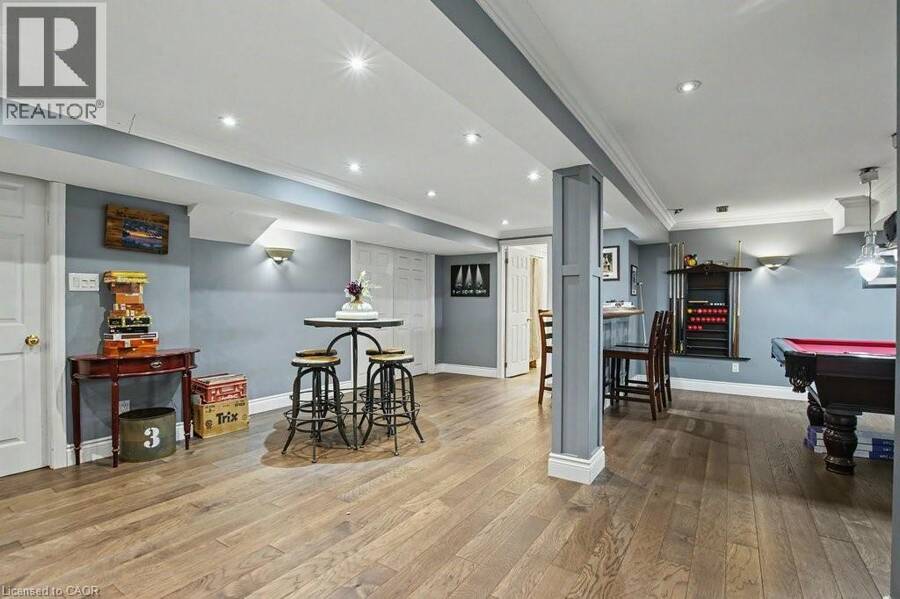
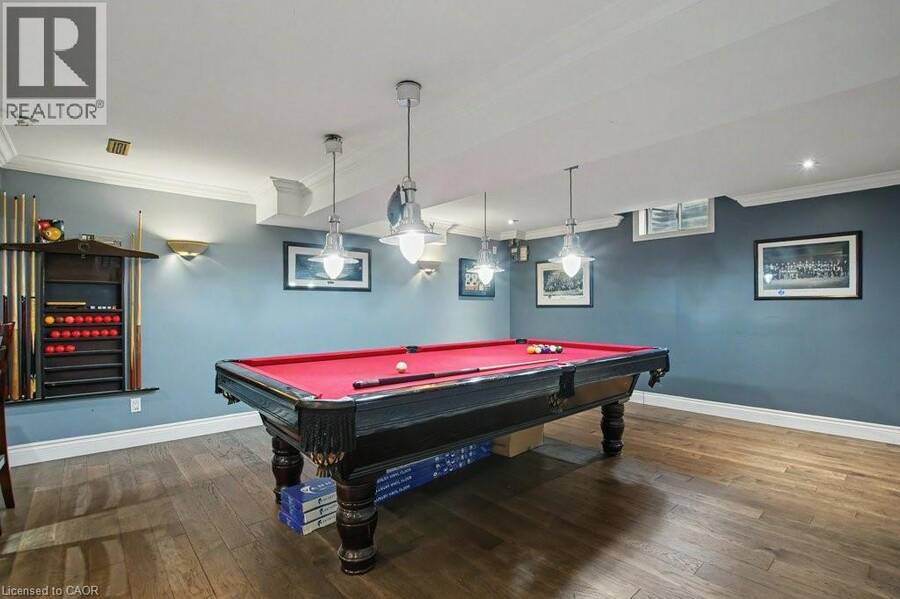
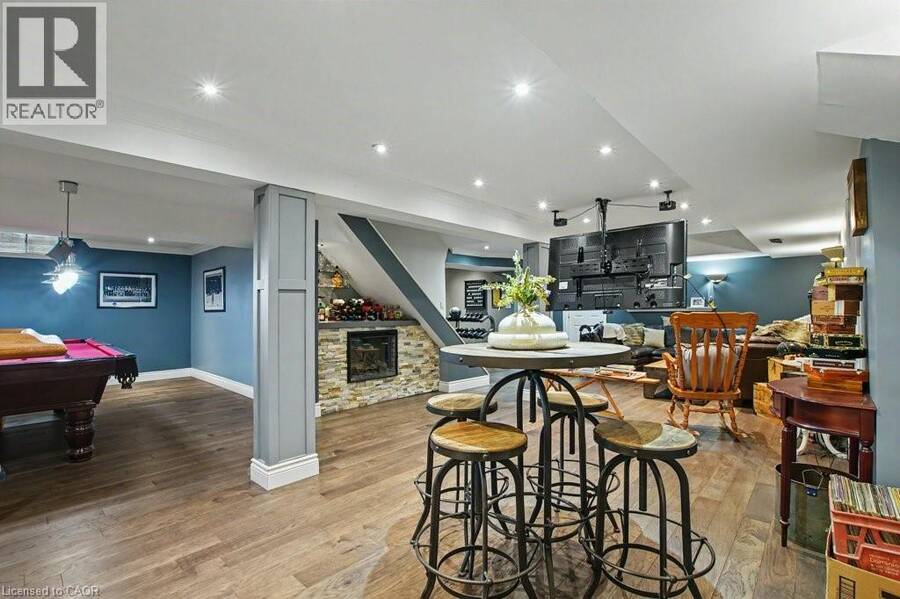
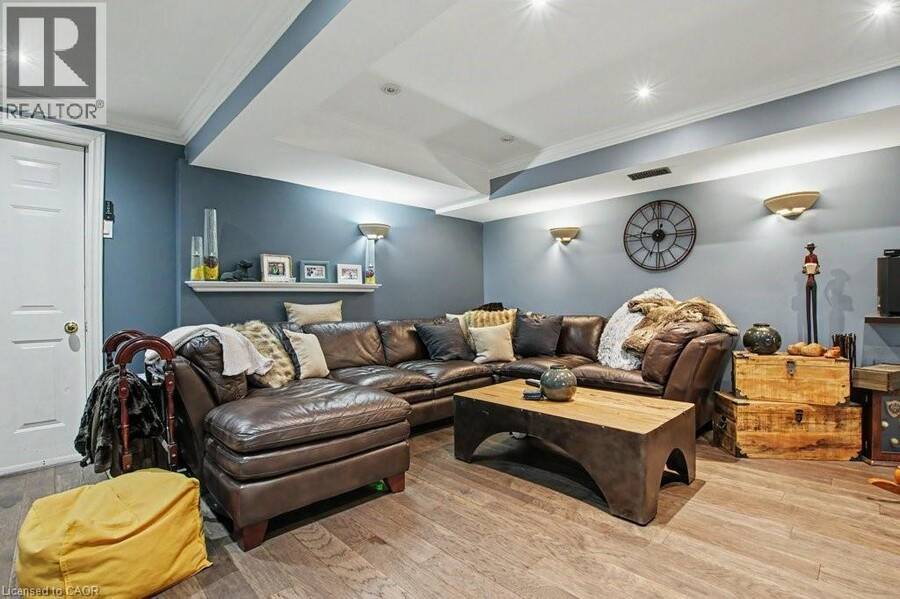
| Recreation room | Basement | 34'7'' x 28'6'' |
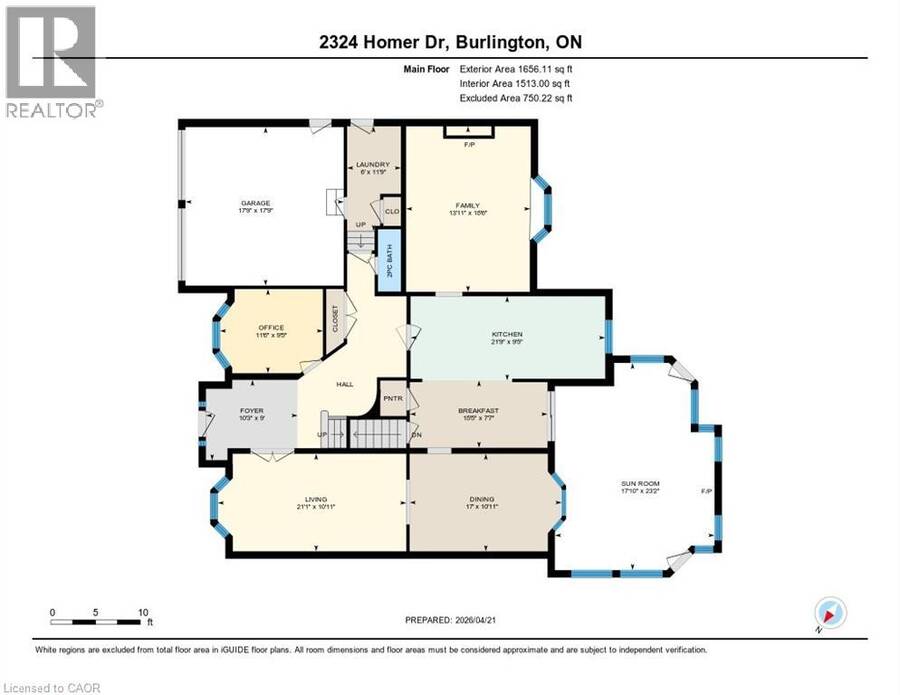
| Sunroom | Main level | 23'2'' x 17'10'' |
| Laundry room | Main level | 11'9'' x 6'0'' |
| 2pc Bathroom | Main level | Measurements not available |
| Family room | Main level | 18'6'' x 13'11'' |
| Kitchen | Main level | 21'9'' x 9'5'' |
| Breakfast | Main level | 15'5'' x 7'7'' |
| Dining room | Main level | 17'0'' x 10'11'' |
| Living room | Main level | 21'1'' x 10'11'' |
| Office | Main level | 11'6'' x 9'5'' |
| Foyer | Main level | 10'3'' x 9'0'' |
Book a showing to see this HOMER Drive Home in Burlington
This property has so much to offer. Book a private showing now, as you do not want to miss out on 2324 HOMER Drive in Burlington, Ontario!
Private Showing Request
Send a request to book a private showing for
.
Please Note: Information you supply in the contact form will be kept fully confidential.
Is this home the right property for you? Start a conversation to find out.
Get Directions to this Property
Not sure where this property is? Get directions to this HOMER Drive Home in Burlington.


Provided by RE/MAX Real Estate Centre Inc.. MLS®, REALTOR®, and the associated logos are trademarks of the Canadian Real Estate Association.

This REALTOR.ca listing content is owned and licensed by REALTOR® members of the Canadian Real Estate Association.
Have questions or need more information about this home? Don't know where to begin? Then, let us connect you with the best real estate agent to guide you.

Inquiries submitted through this website will be responded to by a local sales representative from Royal LePage®.
Start a Conversation by Text
Provide your full name, phone and email to start a conversation by text message.
Please Note: Information you supply in the contact form will be kept fully confidential.
Start a Conversation by Email
Provide your full name and email to start a conversation by email.
Please Note: Information you supply in the contact form will be kept fully confidential.