
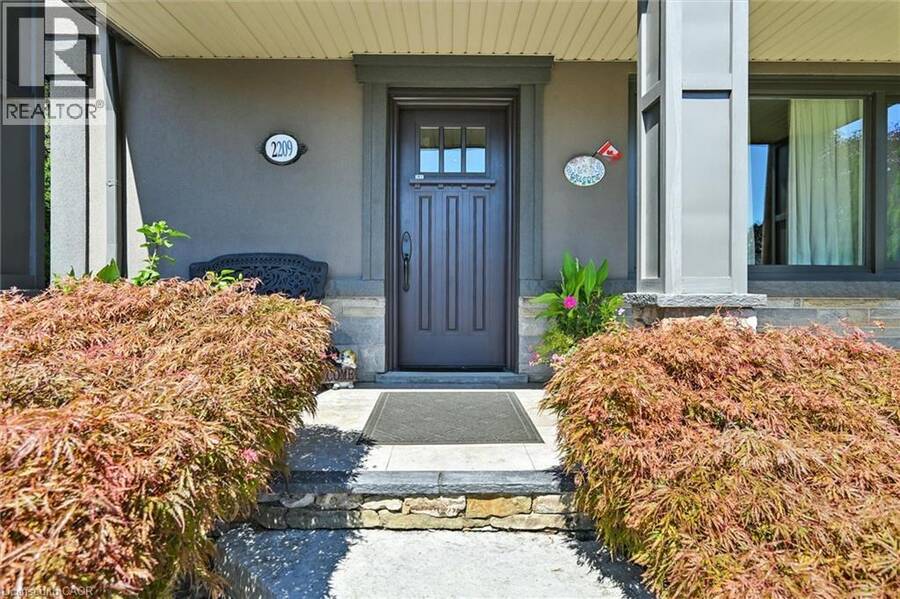
2209 GHENT Avenue, Burlington, Ontario L7R 1Y6

$1,499,900.00
- 3 bedrooms
- 3 bathrooms
- 2,032 Square Feet
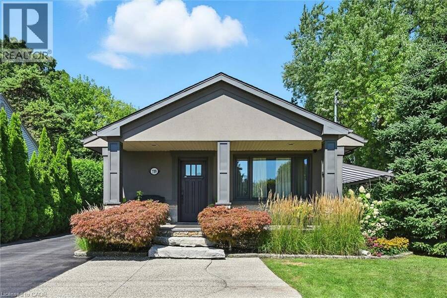
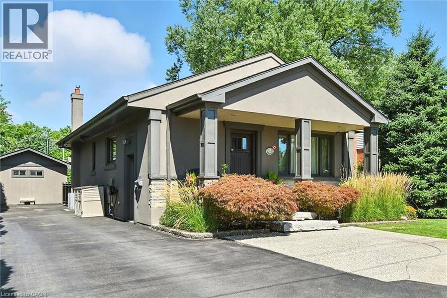
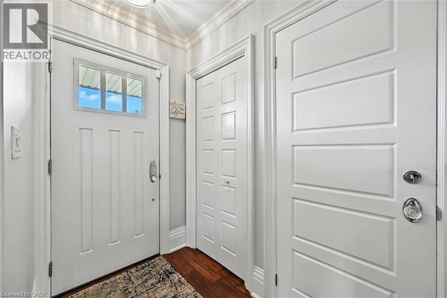
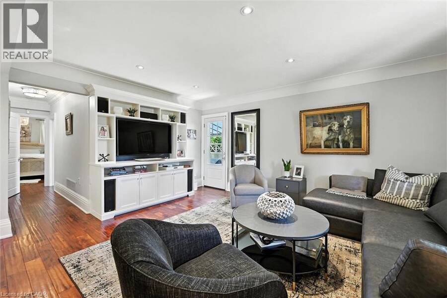
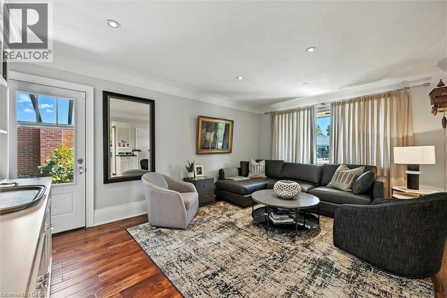
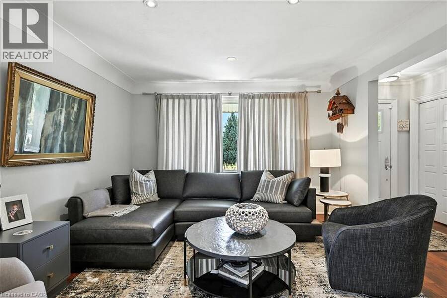
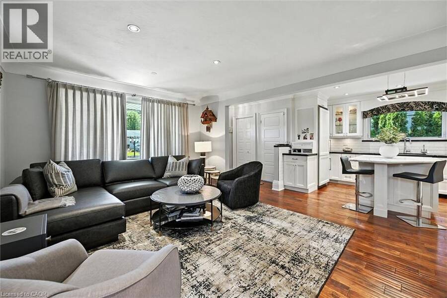
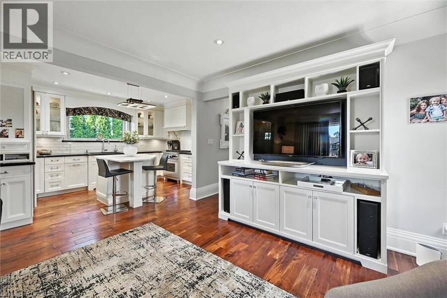
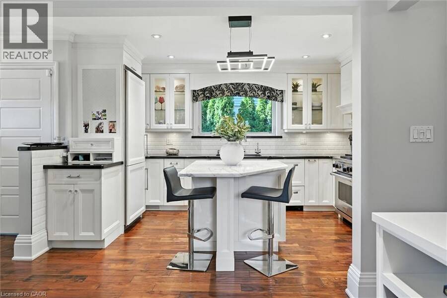
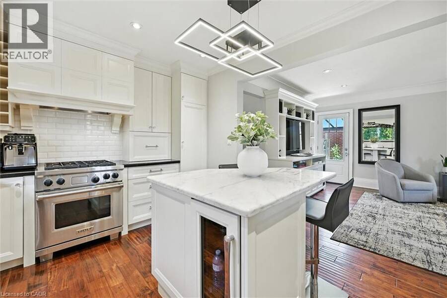
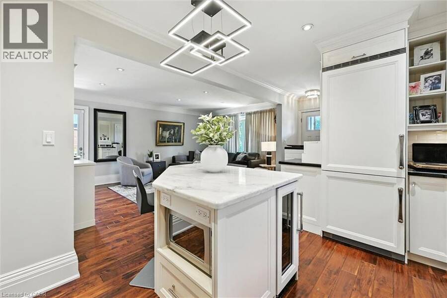
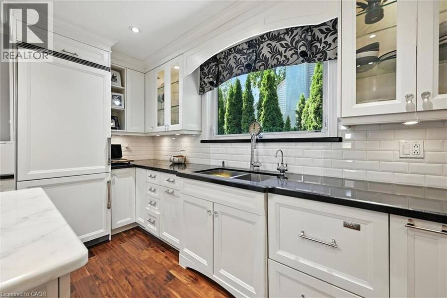
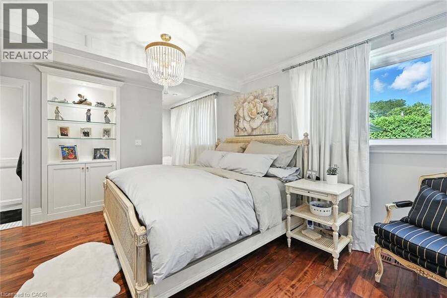
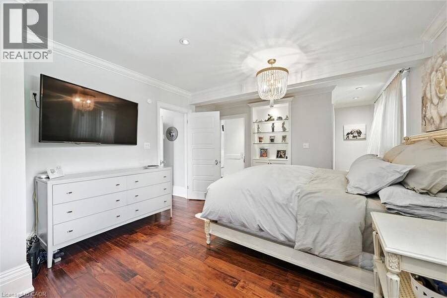
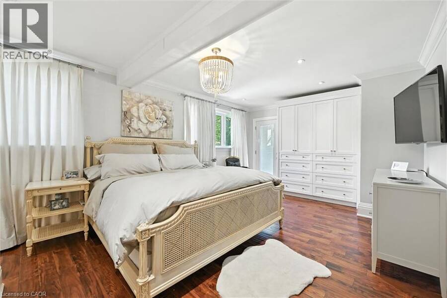
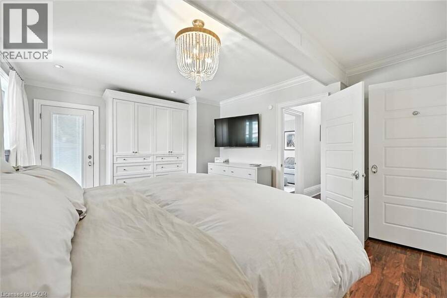
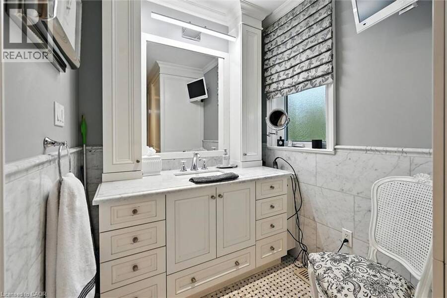
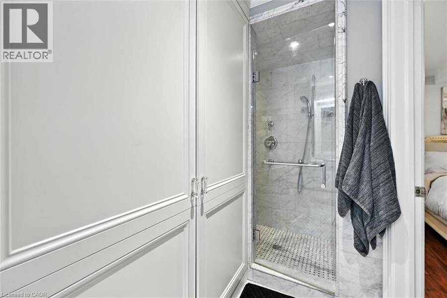
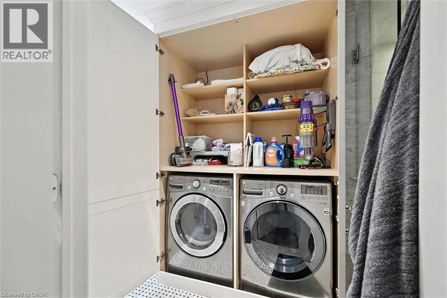
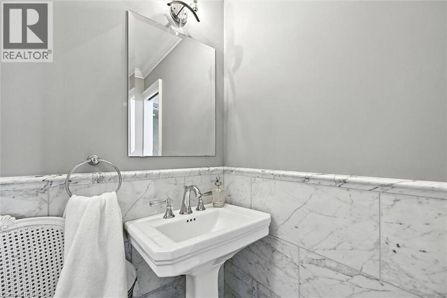
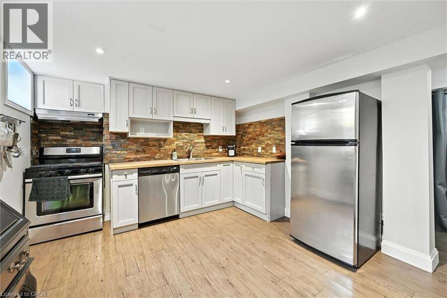
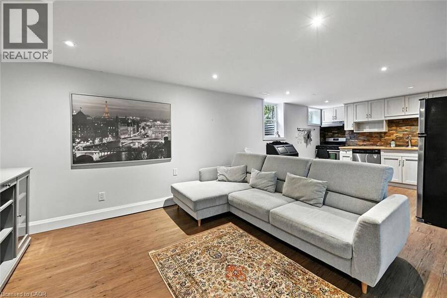
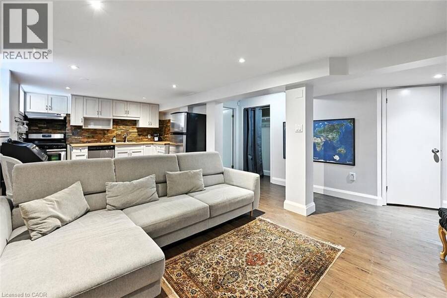
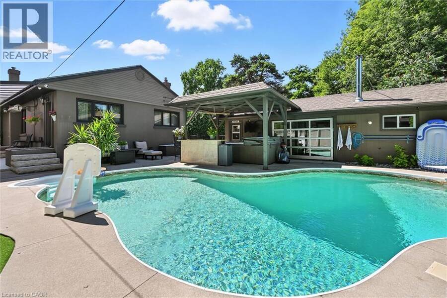
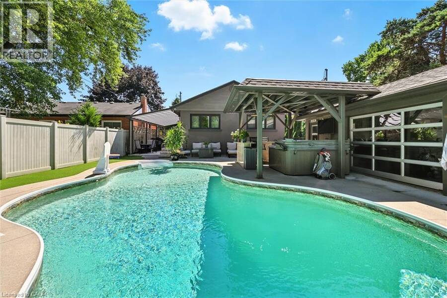
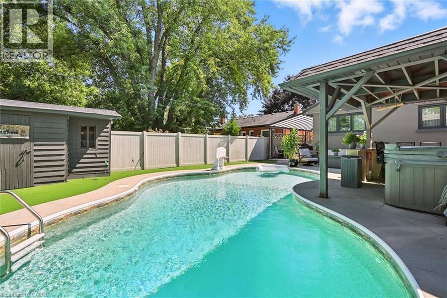
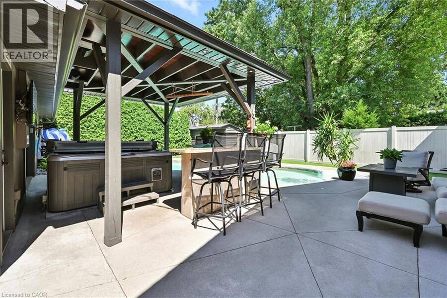
This highly customized bungalow in Central Burlington offers the perfect blend of modern luxury, convenience, and lifestyle—ideal for downsizers or young professionals seeking turnkey living with exceptional amenities. Step inside to find a thoughtfully designed main floor featuring a custom chef’s kitchen with premium appliances, including a Wolf range, and elegant finishes throughout. The spacious primary retreat offers ensuite privileges to a Carrara marble bathroom with Grohe fixtures, heated floors, and spa-like design. The lower level includes a self-contained one-bedroom in-law suite with a full kitchen, in-suite laundry, and a beautifully ... read more
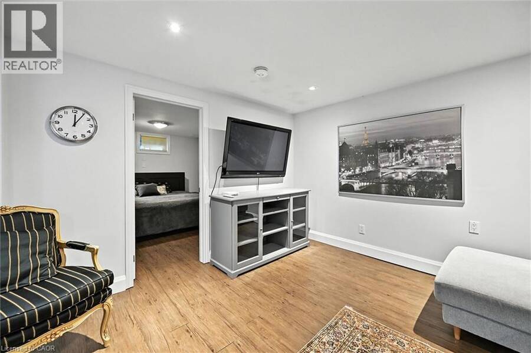
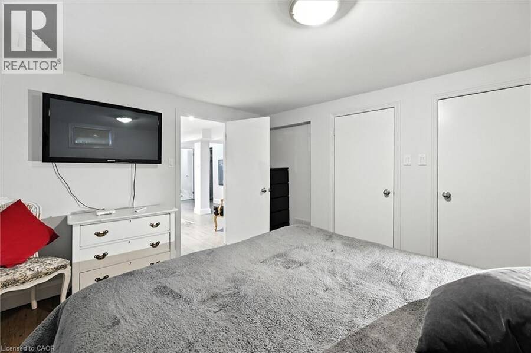
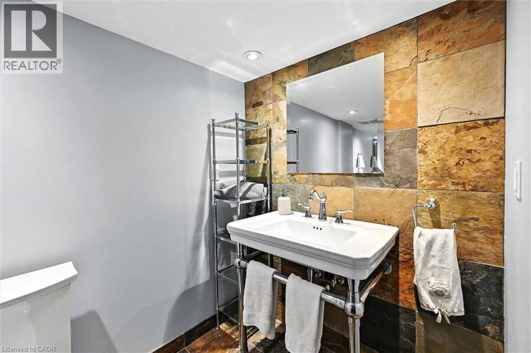
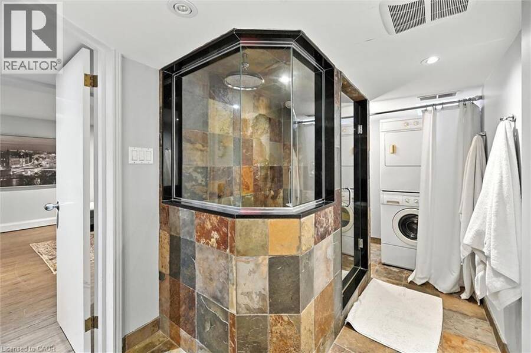
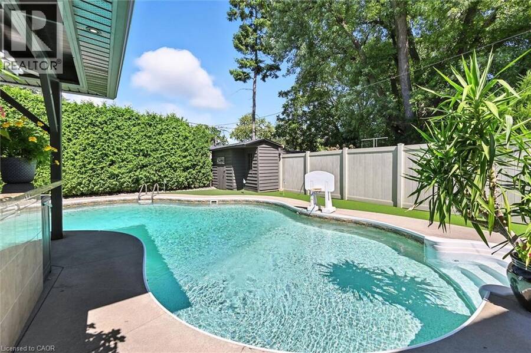
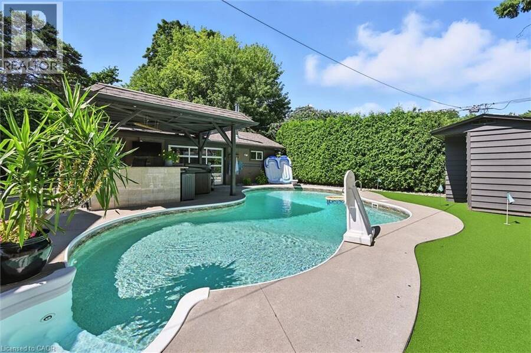
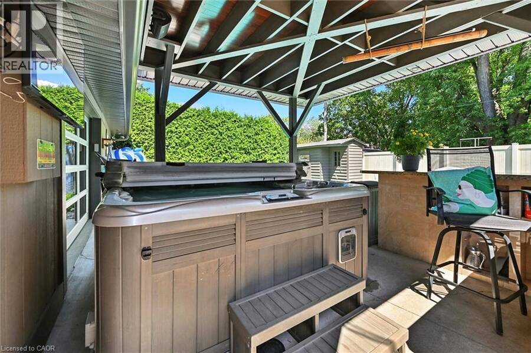
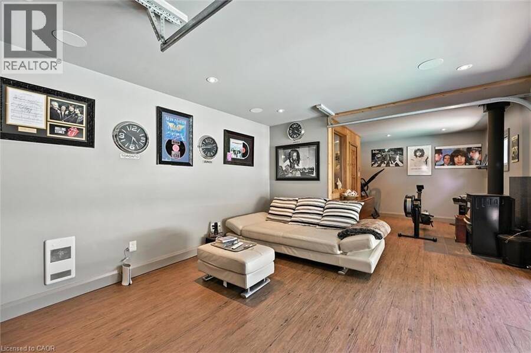
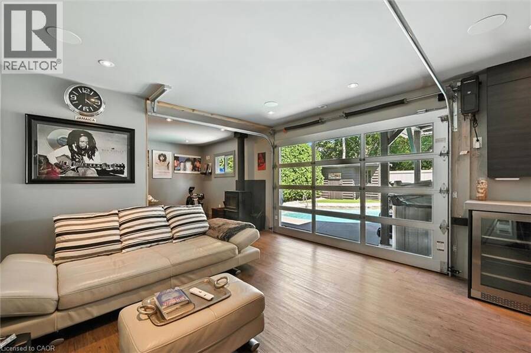
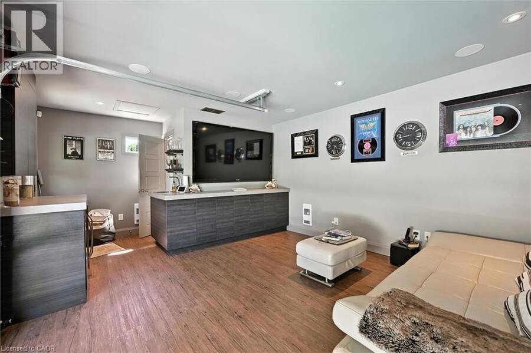
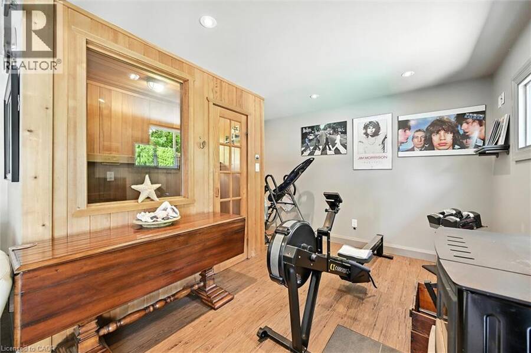
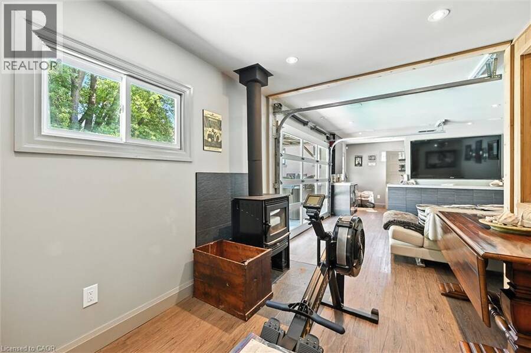
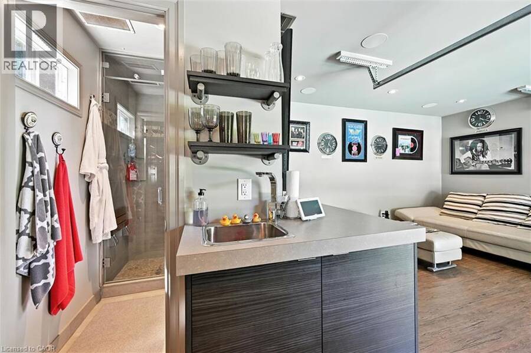
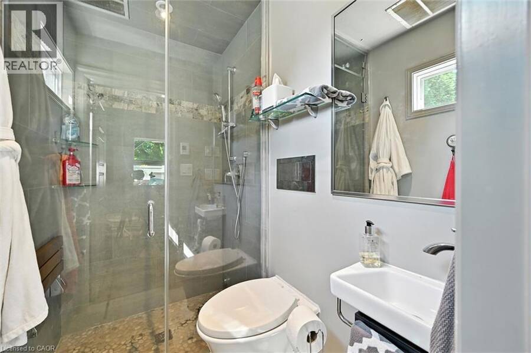
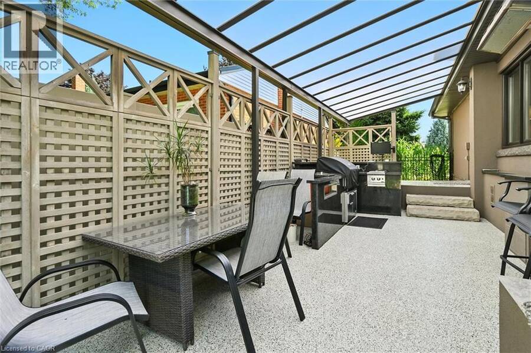
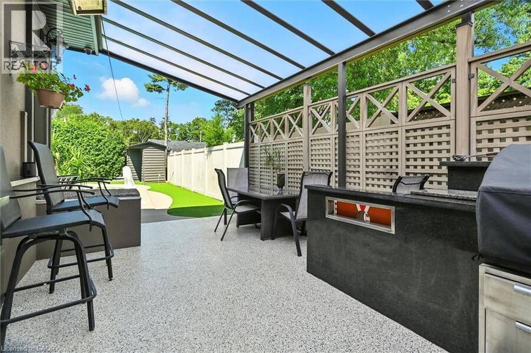
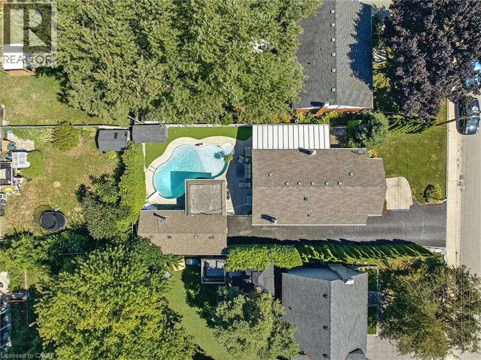
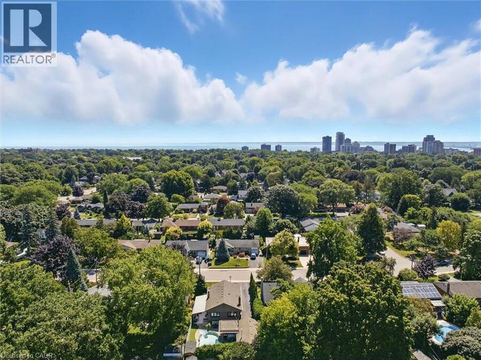
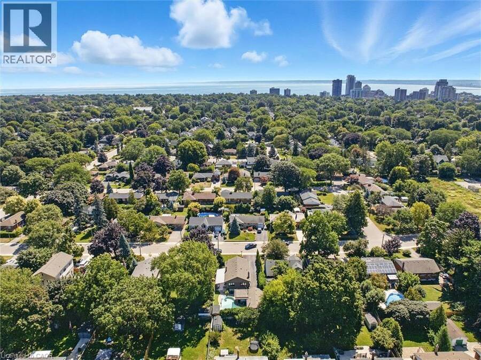
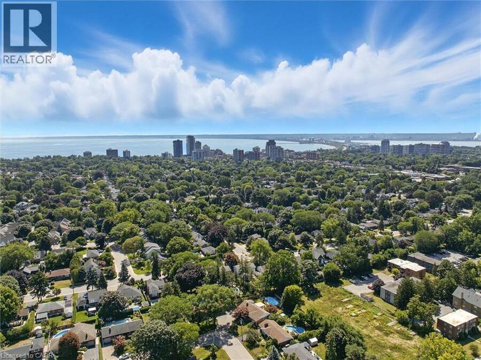
This highly customized bungalow in Central Burlington offers the perfect blend of modern luxury, convenience, and lifestyle—ideal for downsizers or young professionals seeking turnkey living with exceptional amenities. Step inside to find a thoughtfully designed main floor featuring a custom chef’s kitchen with premium appliances, including a Wolf range, and elegant finishes throughout. The spacious primary retreat offers ensuite privileges to a Carrara marble bathroom with Grohe fixtures, heated floors, and spa-like design. The lower level includes a self-contained one-bedroom in-law suite with a full kitchen, in-suite laundry, and a beautifully finished bathroom in natural slate—perfect for extended family, guests, or rental potential. Outdoors, this property truly shines. A stunning pool house offers additional living space with a full bath featuring a steam shower, a relaxing sauna, built-in speakers and sound system, and a glass garage door that seamlessly opens to the backyard. The saltwater inground pool, hot tub, outdoor bar, and multiple seating areas create an entertainer’s paradise. All of this is set on a beautifully landscaped lot just minutes to downtown Burlington, the lakefront, shops, restaurants, and easy highway access. (id:25417)
- Listing ID: 40866698
- Property Type: Single Family
| Property | |
|---|---|
| Style: | Bungalow |
| Ownership: | Freehold |
| Lot Size: | Under 1/2 Acre Lawn sprinkler |
| Parking: | Detached Garage 5 Spaces |
| Pool: | Inground Pool |
| Building | |
|---|---|
| Type: | Single Family House |
| Appliances: | Dishwasher, Dryer, Garage Door Opener, Garburator, Hood Fan, Hot Tub, Microwave Built-in, Range - Gas, Refrigerator, Washer, Window Coverings, Wine Fridge and Central Vacuum |
| HVAC: | Central Air Conditioning, Fireplace and Forced Air |
| Exterior: | Stone, Stucco and Vinyl Siding |
| Basement: | Full (Finished) |
| Utilities: | Municipal Sewage System |
| Location | |
|---|---|
| City: | Burlington |
| Province: | Ontario |
| Nearby Amenities: | Schools and Shopping |
| Rooms | Level | Dimensions |
|---|---|---|
| 3pc Bathroom | Basement | Measurements not available |
| Family room | Basement | 15'0'' x 10'11'' |
| Eat in kitchen | Basement | 11'0'' x 11'6'' |
| Bedroom | Basement | 12'3'' x 17'7'' |
| 3pc Bathroom | Main level | Measurements not available |
| Recreation room | Main level | 13'5'' x 23'3'' |
| 4pc Ensuite bath | Main level | Measurements not available |
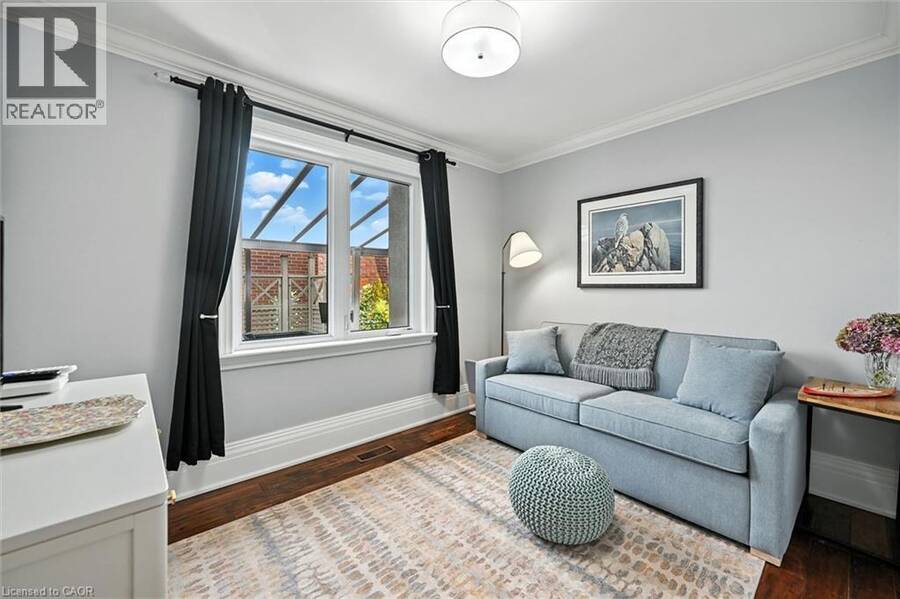
| Bedroom | Main level | 11'3'' x 9'6'' |
| Primary Bedroom | Main level | 13'8'' x 23'4'' |
| Living room | Main level | 17'7'' x 12'6'' |
| Eat in kitchen | Main level | 17'11'' x 10'3'' |
Book a showing to see this GHENT Avenue Home in Burlington
This property has so much to offer. Book a private showing now, as you do not want to miss out on 2209 GHENT Avenue in Burlington, Ontario!
Private Showing Request
Send a request to book a private showing for
.
Please Note: Information you supply in the contact form will be kept fully confidential.
Is this home the right property for you? Start a conversation to find out.
Get Directions to this Property
Not sure where this property is? Get directions to this GHENT Avenue Home in Burlington.


Provided by RE/MAX Escarpment Realty Inc.. MLS®, REALTOR®, and the associated logos are trademarks of the Canadian Real Estate Association.

This REALTOR.ca listing content is owned and licensed by REALTOR® members of the Canadian Real Estate Association.
Have questions or need more information about this home? Don't know where to begin? Then, let us connect you with the best real estate agent to guide you.

Inquiries submitted through this website will be responded to by a local sales representative from Royal LePage®.
Start a Conversation by Text
Provide your full name, phone and email to start a conversation by text message.
Please Note: Information you supply in the contact form will be kept fully confidential.
Start a Conversation by Email
Provide your full name and email to start a conversation by email.
Please Note: Information you supply in the contact form will be kept fully confidential.