
2178 BERWICK DRIVE, Burlington, Ontario L7M 5C2

$2,149,000.00
- 4 bedrooms
- 5 bathrooms
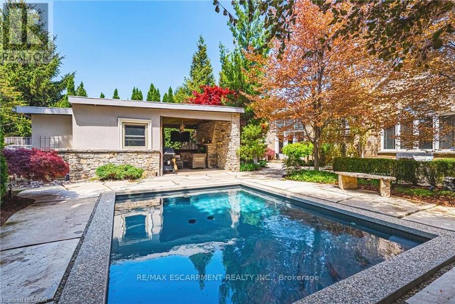
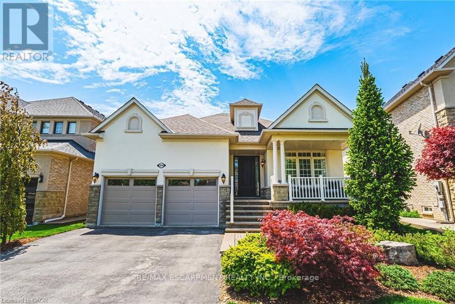
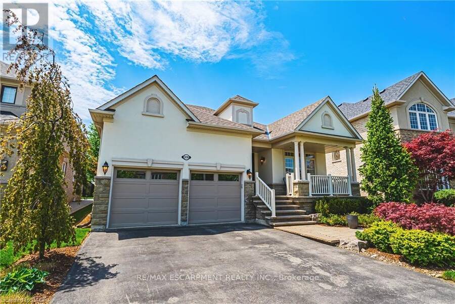
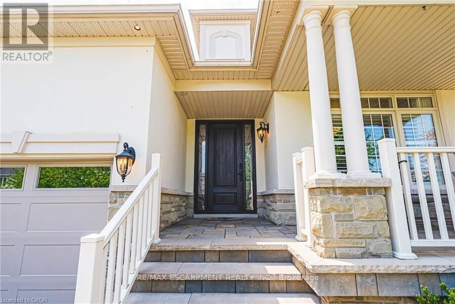
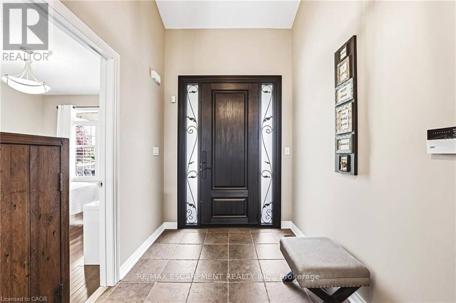
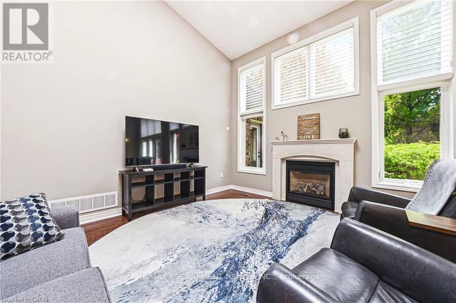
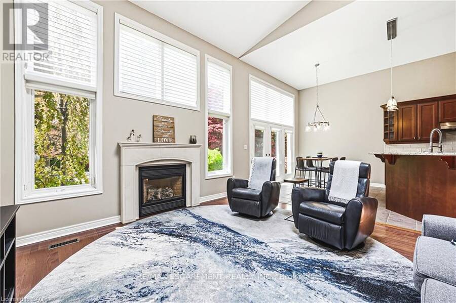
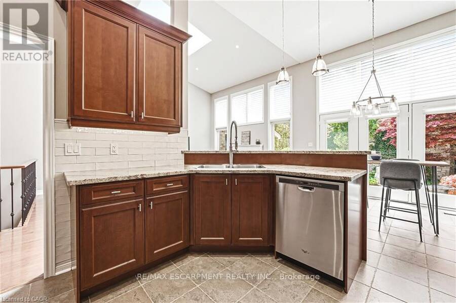
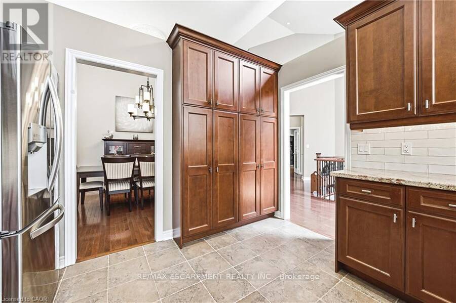
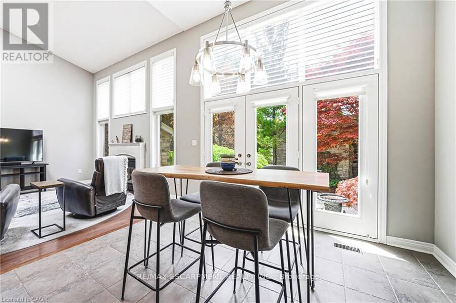
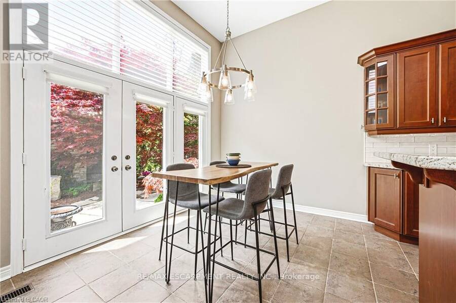
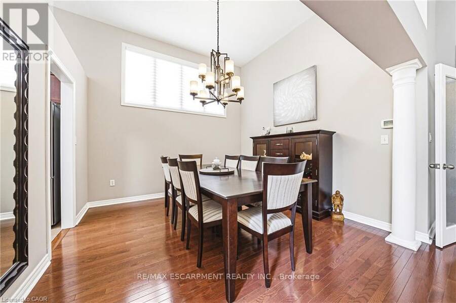
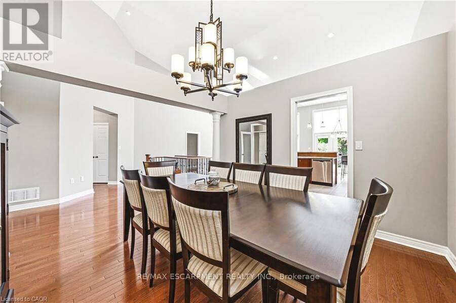
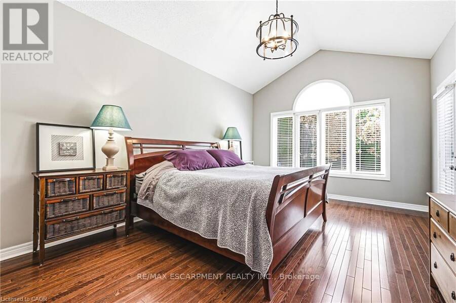
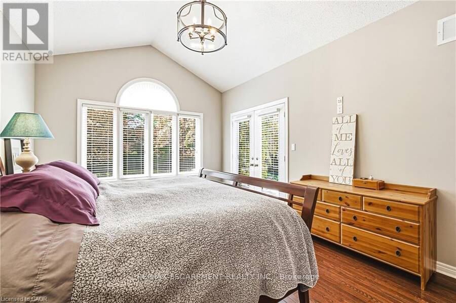
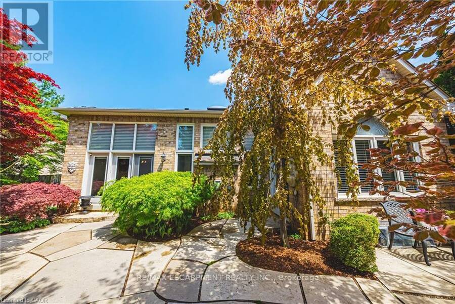
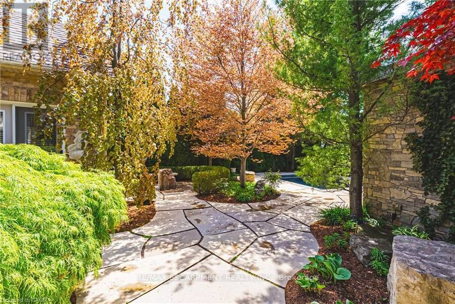
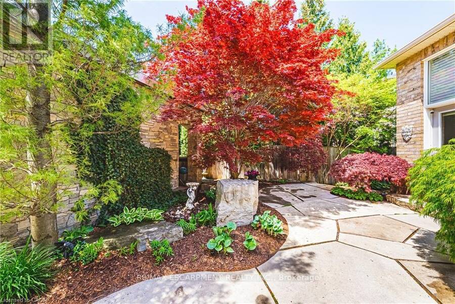
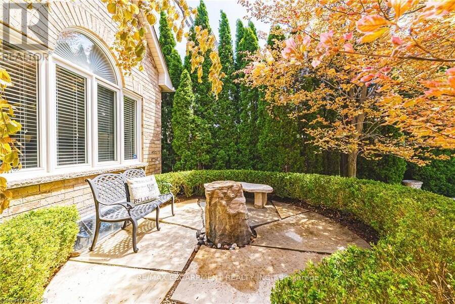
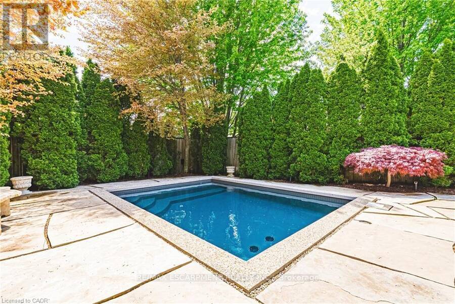
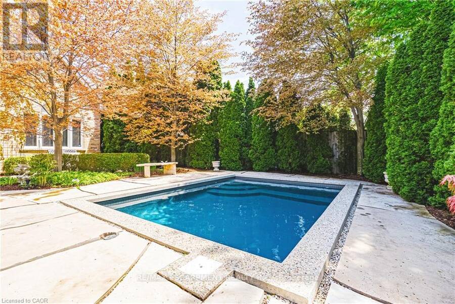
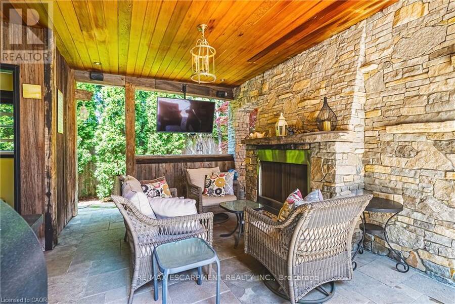
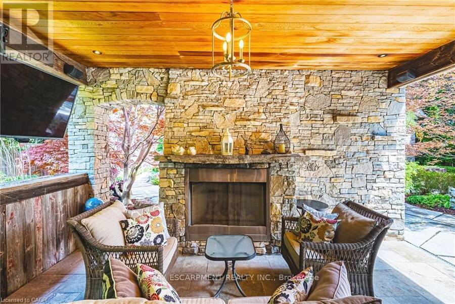
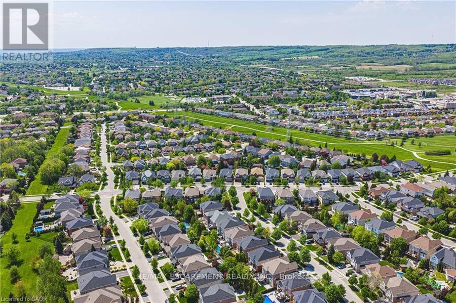
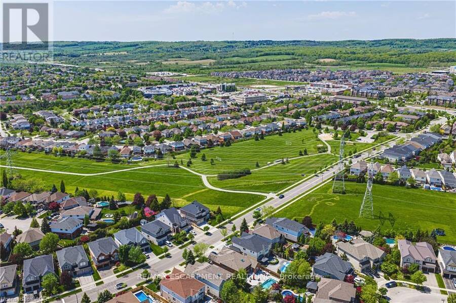
This exceptional Millcroft bungalow boasts 2 bedrooms PLUS a den, a double car garage and an incredible backyard oasis with a heated in-ground pool! Approximately 2100 sqaure feet of beautifully finished space and a fully finished lower level! The private backyard is nothing shortof extraordinary - a luxurious outdoor escape featuring a saltwater gunite pool, custom cabana, outdoor kitchen, fireplace lounge, andbathroom- creating the ultimate setting for entertaining or quiet evenings by the water features. Inside, soaring ceilings, expansive windows,and a dramatic skylight fill the home with natural light, enhancing the open-concept design. The ... read more
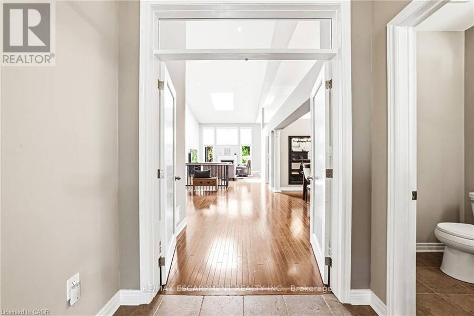
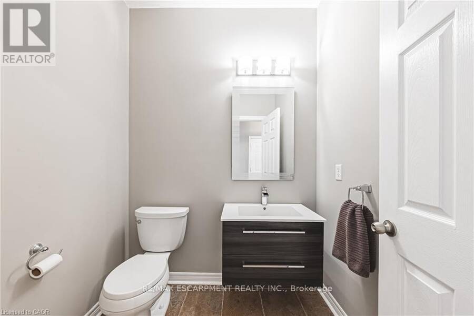
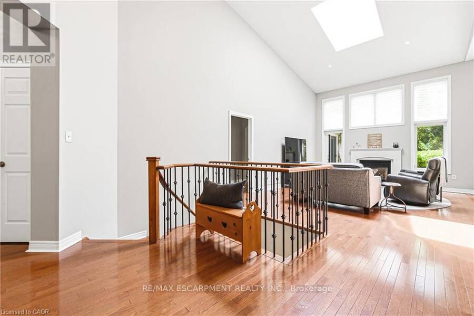
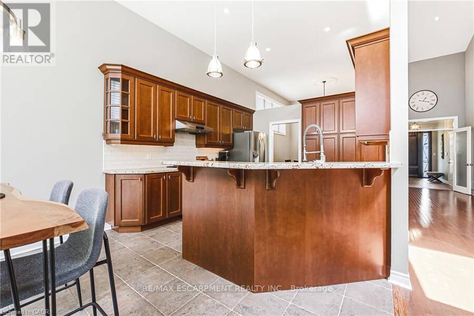
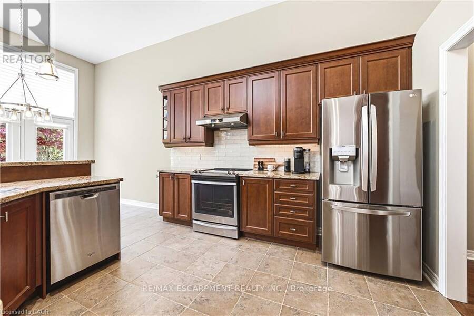
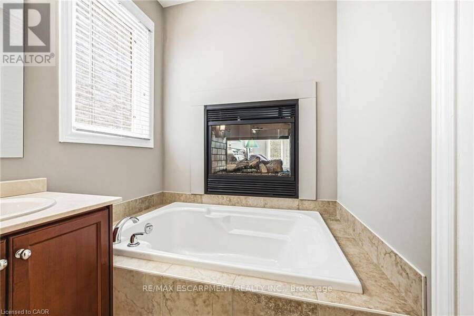
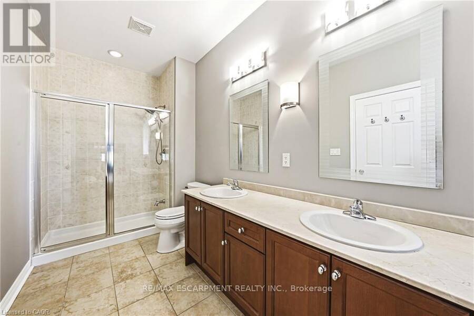
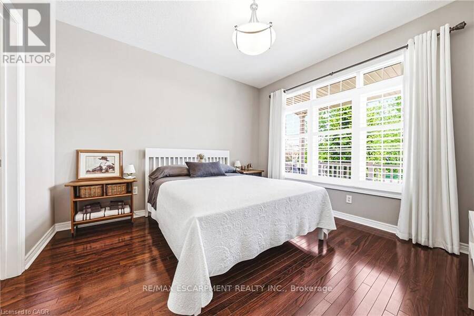
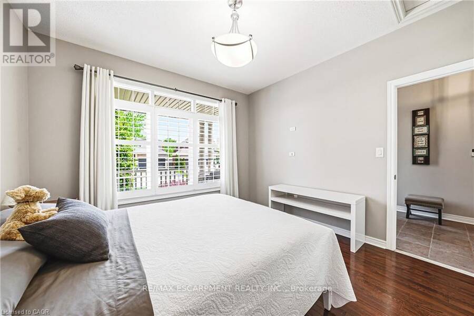
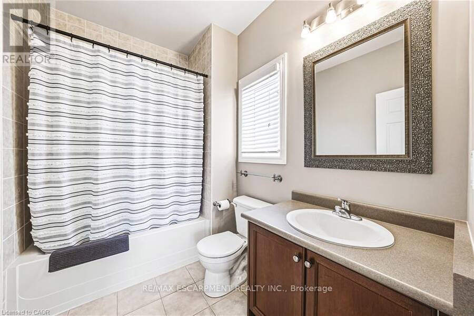
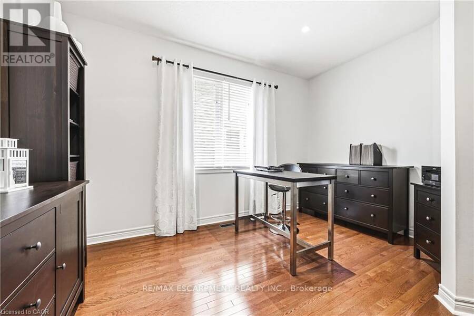
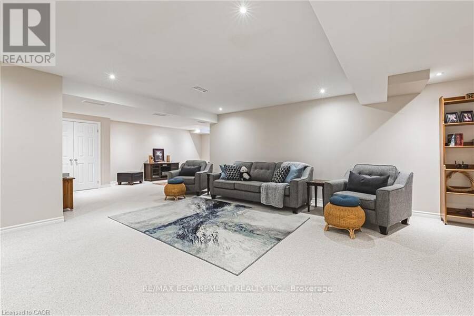
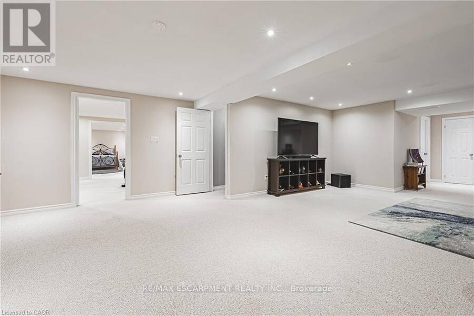
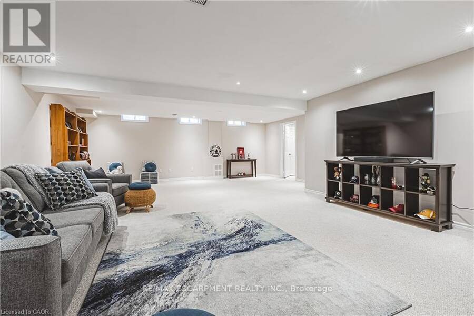
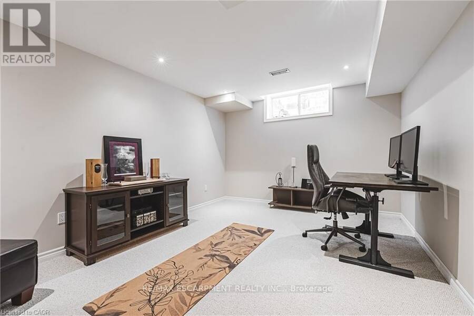
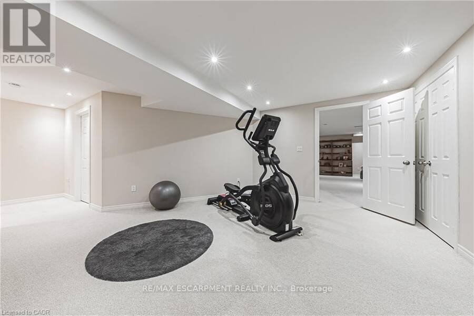
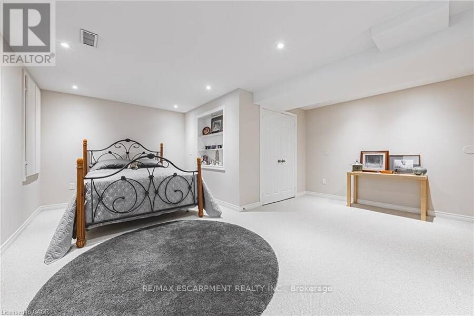
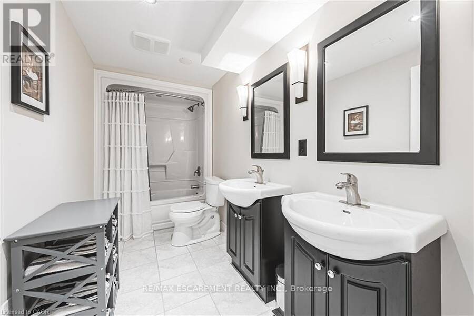
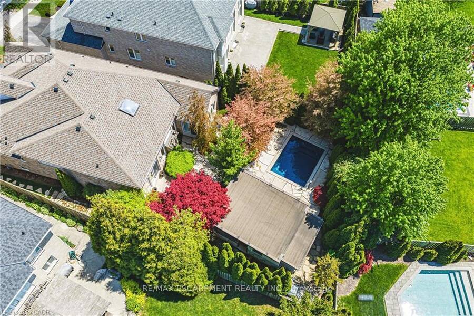
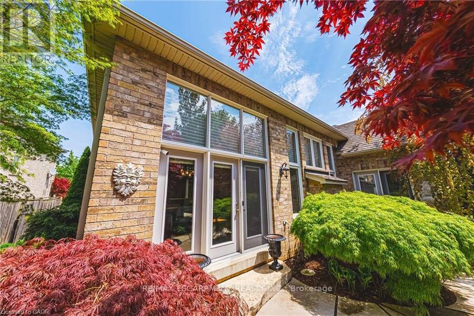
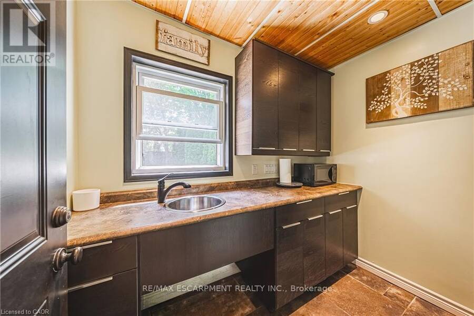
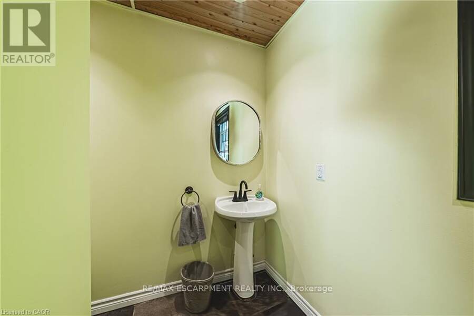
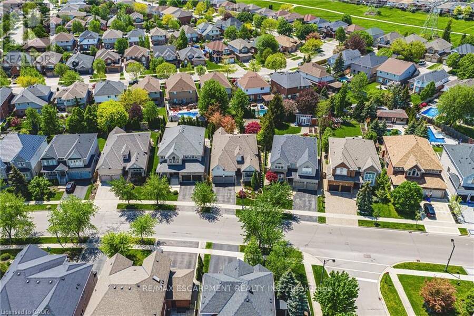
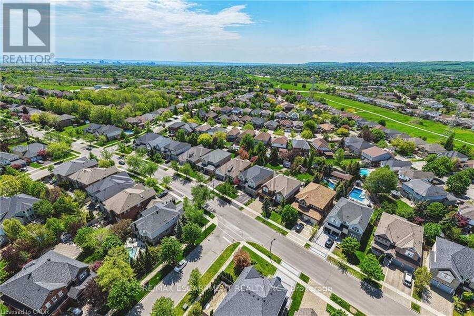
This exceptional Millcroft bungalow boasts 2 bedrooms PLUS a den, a double car garage and an incredible backyard oasis with a heated in-ground pool! Approximately 2100 sqaure feet of beautifully finished space and a fully finished lower level! The private backyard is nothing shortof extraordinary - a luxurious outdoor escape featuring a saltwater gunite pool, custom cabana, outdoor kitchen, fireplace lounge, andbathroom- creating the ultimate setting for entertaining or quiet evenings by the water features. Inside, soaring ceilings, expansive windows,and a dramatic skylight fill the home with natural light, enhancing the open-concept design. The chef-inspired kitchen features stone counters,stainless steel appliances, and seamless flow into the great room anchored by floor-to-ceiling windows and a gas fireplace. A separate formaldining room with cathedral ceilings offers an elegant backdrop. The primary suite is a serene retreat with backyard access, a 2-sided fireplace,and a spa-inspired ensuite. A second main-floor bedroom enjoys its own ensuite bath, ideal for guests or family. The main floor also features aseparate den, 2 piece bath, and laundry room! The finished lower level offers ample versatility with expansive recreation and media spaces, anadditional bedroom with adjoining sitting area /office, 3-piece bath and abundant storage - perfectly suited for extended family or a nannysuite. A rare offering in Millcroft! (id:25417)
- Listing ID: W13795206
- Property Type: Single Family
| Property | |
|---|---|
| Style: | Bungalow |
| Ownership: | Freehold |
| Lot Size: | 47.1 by 149.7 FT |
| Parking: | Attached Garage 4 Spaces |
| Pool: | Inground Pool |
| Building | |
|---|---|
| Type: | Single Family House |
| Appliances: | Dryer, Garage Door Opener, Hood Fan, Microwave, Refrigerator, Stove, Washer, Window Coverings and Dishwasher |
| HVAC: | Central Air Conditioning, Fireplace and Forced Air Natural Gas |
| Exterior: | Brick and Stone |
| Basement: | Full |
| Utilities: | Sanitary Sewer |
| Location | |
|---|---|
| City: | Burlington |
| Province: | Ontario |
| Rooms | Level | Dimensions |
|---|---|---|
| Other | Basement | 3.94 m x 2.69 m |
| Bedroom | Basement | 5.41 m x 5.69 m |
| Utility room | Basement | 3.58 m x 5.97 m |
| Bathroom | Basement | Measurements not available |
| Bedroom | Basement | 5.41 m x 4.14 m |
| Recreational, Games room | Basement | 11.35 m x 6.53 m |
| Kitchen | Main level | 3.53 m x 6.58 m |
| Bathroom | Main level | Measurements not available |
| Bedroom | Main level | 3.56 m x 3.61 m |
| Bathroom | Main level | Measurements not available |
| Laundry room | Main level | 1.8 m x 2.36 m |
| Bathroom | Main level | Measurements not available |
| Other | Main level | 2.36 m x 2.54 m |
| Office | Main level | 4.29 m x 4.01 m |
| Dining room | Main level | 3.94 m x 3.35 m |
| Great room | Main level | 4.32 m x 5.54 m |
| Bathroom | Main level | Measurements not available |
| Bedroom | Main level | 3.68 m x 5.21 m |
Book a showing to see this Berwick Drive Home in Burlington
This property has so much to offer. Book a private showing now, as you do not want to miss out on 2178 BERWICK DRIVE in Burlington, Ontario!
Private Showing Request
Send a request to book a private showing for
.
Please Note: Information you supply in the contact form will be kept fully confidential.
Is this home the right property for you? Start a conversation to find out.
Get Directions to this Property
Not sure where this property is? Get directions to this Berwick Drive Home in Burlington.


Provided by RE/MAX ESCARPMENT REALTY INC.. MLS®, REALTOR®, and the associated logos are trademarks of the Canadian Real Estate Association.

This REALTOR.ca listing content is owned and licensed by REALTOR® members of the Canadian Real Estate Association.
Have questions or need more information about this home? Don't know where to begin? Then, let us connect you with the best real estate agent to guide you.

Inquiries submitted through this website will be responded to by a local sales representative from Royal LePage®.
Start a Conversation by Text
Provide your full name, phone and email to start a conversation by text message.
Please Note: Information you supply in the contact form will be kept fully confidential.
Start a Conversation by Email
Provide your full name and email to start a conversation by email.
Please Note: Information you supply in the contact form will be kept fully confidential.