
2175 COUNTRY CLUB Drive Unit# 4, Burlington, Ontario L7M 4H9

$1,179,000.00
- 3 bedrooms
- 3 bathrooms
- 2,991 Square Feet
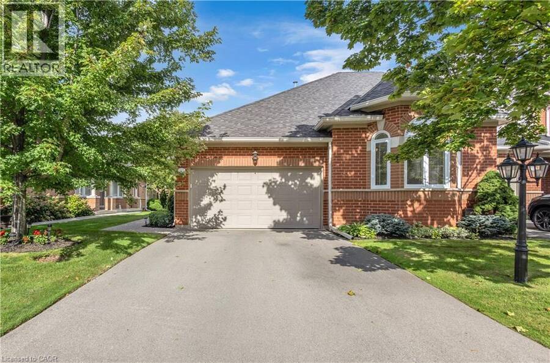
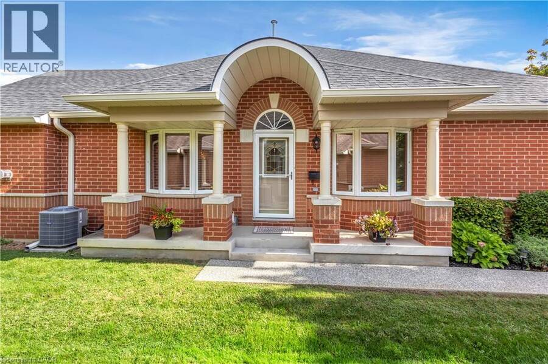
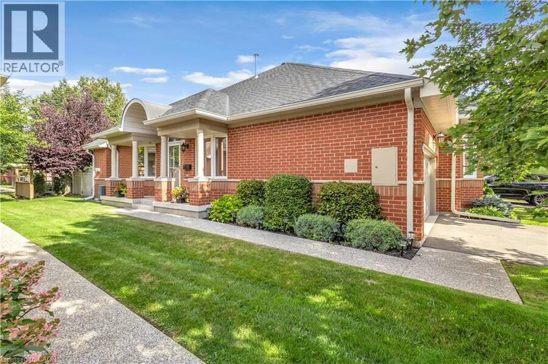
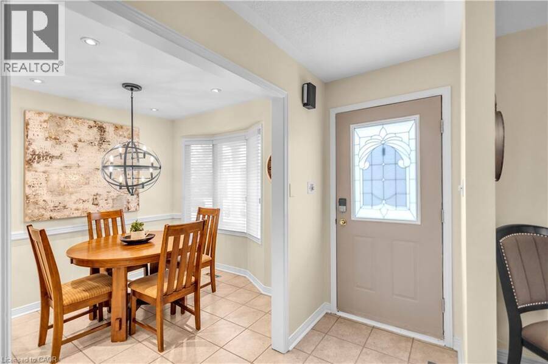
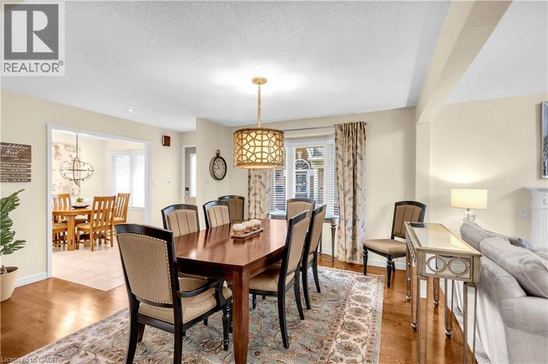
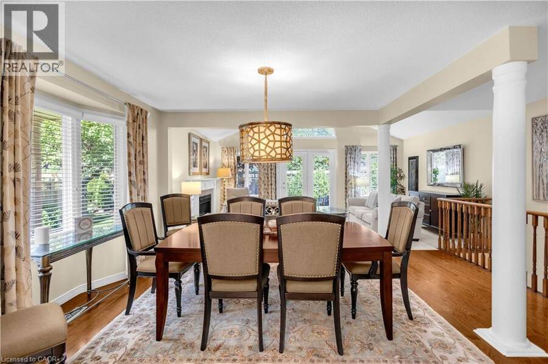
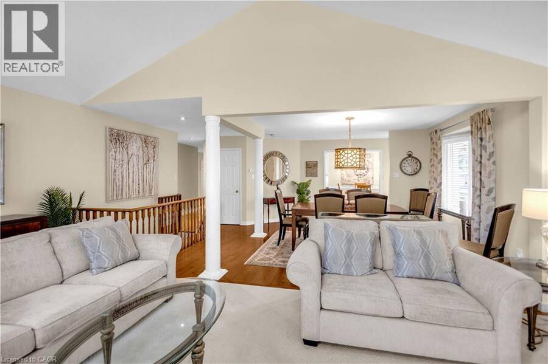
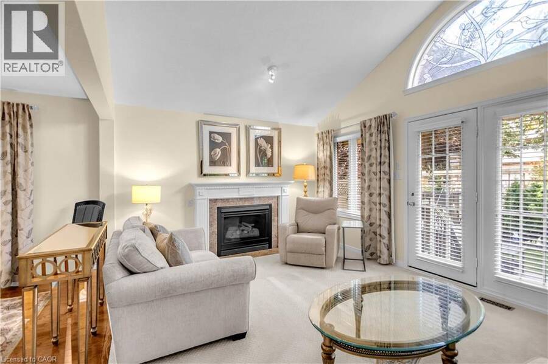
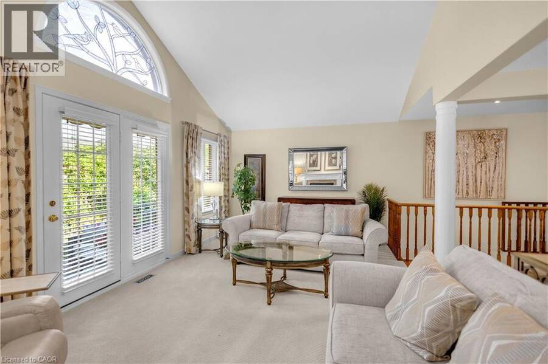
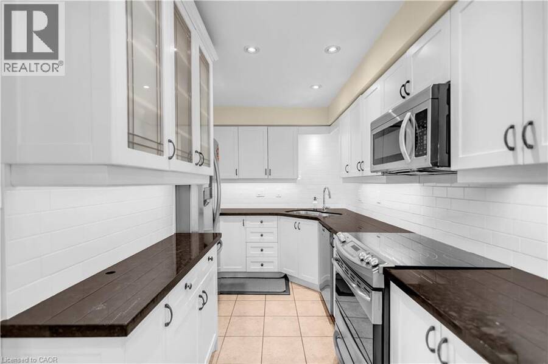
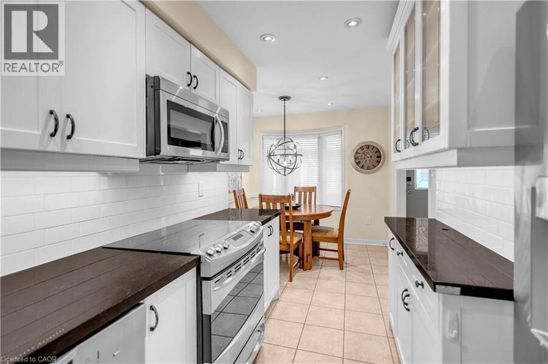
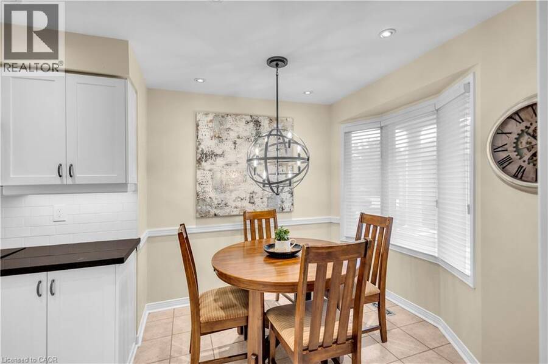
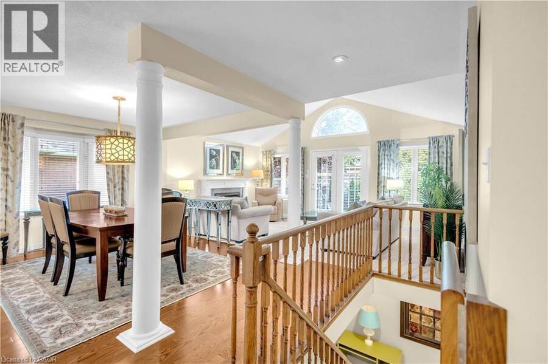
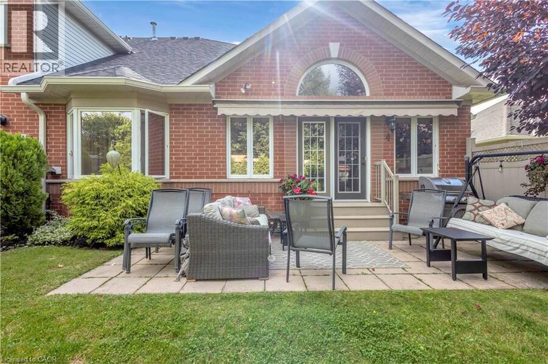
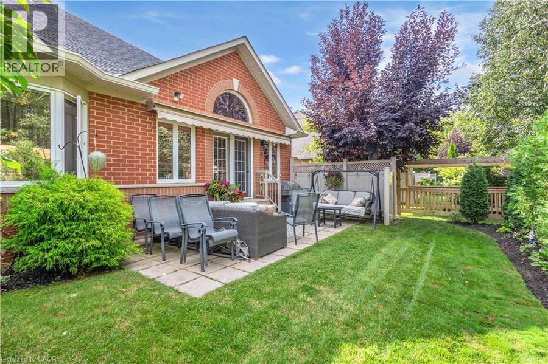
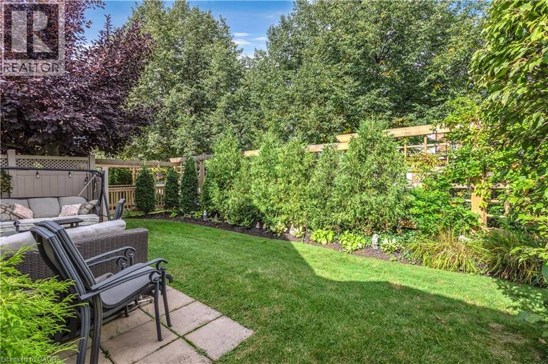
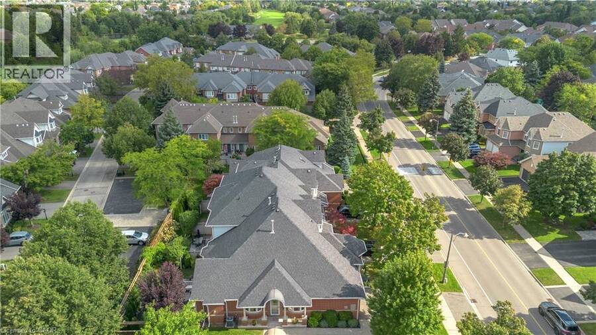
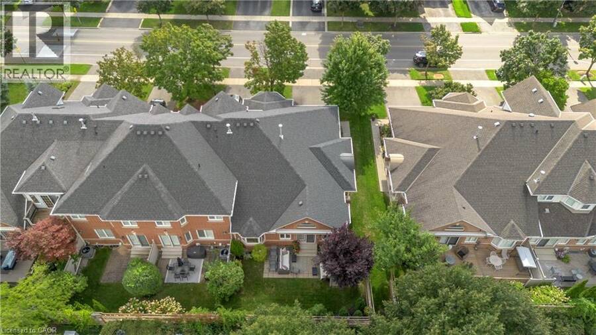
EXCEPTIONAL ONE-LEVEL LIVING IN MILLCROFT’S COVETED GOLF COURSE COMMUNITY! Discover the rare combination of sophisticated living and generous space at #4-2175 Country Club Drive. This beautifully renovated 3-bed, 3-bath end-unit bungalow offers almost 3,000 sf of finished living space and an exceptional opportunity to enjoy the Millcroft lifestyle without the upkeep of a traditional detached home. The bright, open-concept main floor delivers an inviting sense of space. The living and dining areas feature beautiful hardwood flooring, an abundance of windows and a walk-out to your private backyard. The renovated eat-in kitchen combines style and ... read more
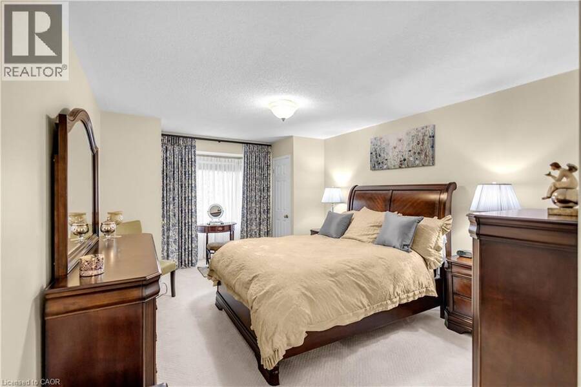
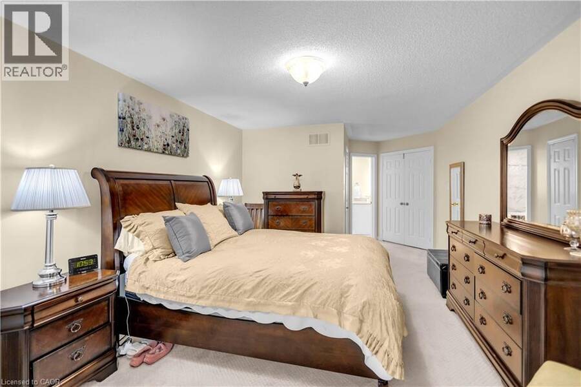
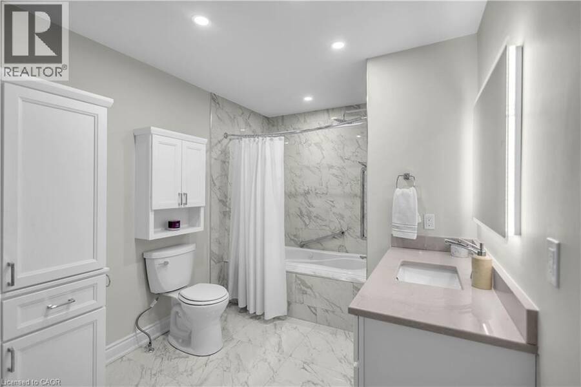
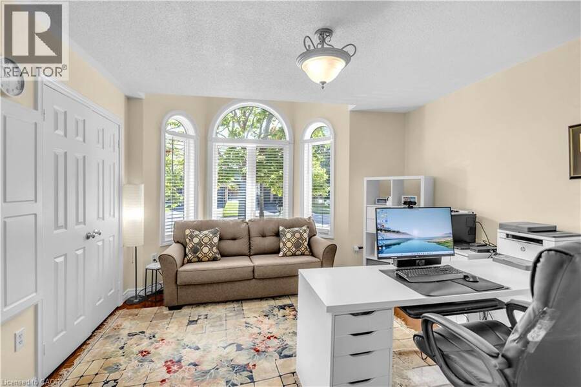
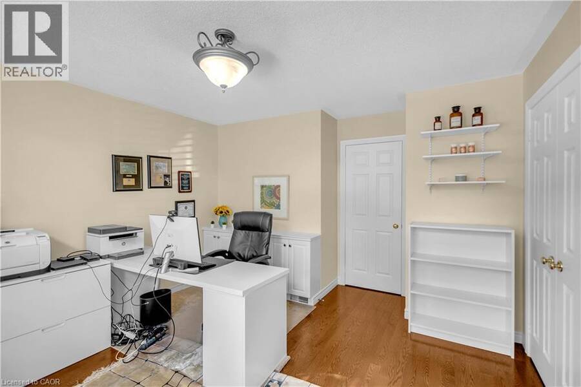
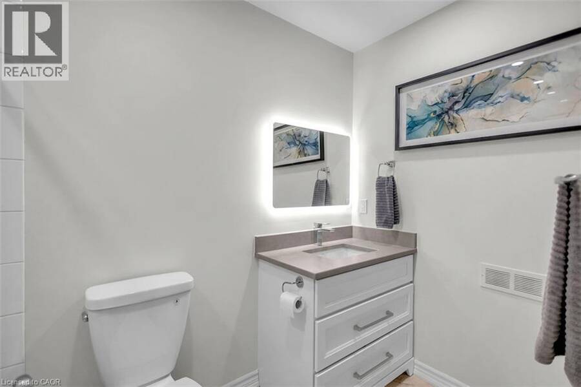
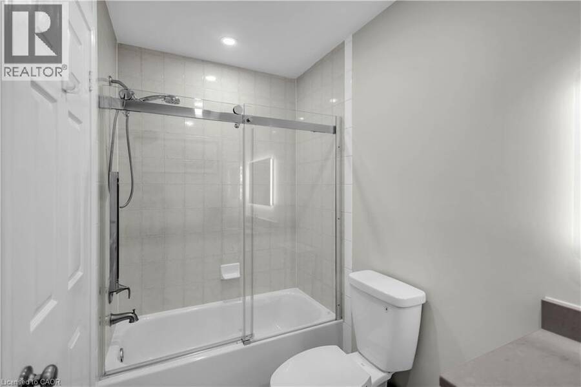
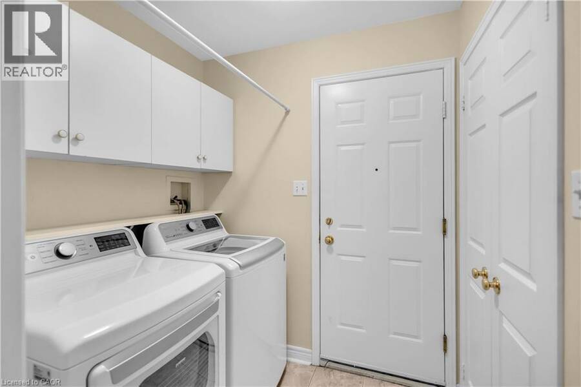
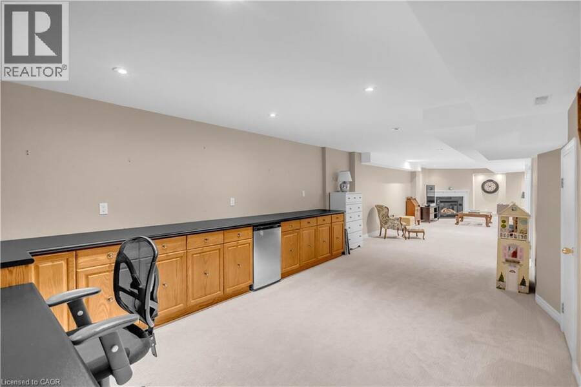
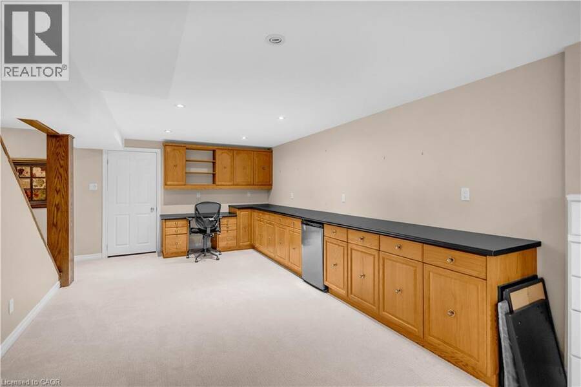
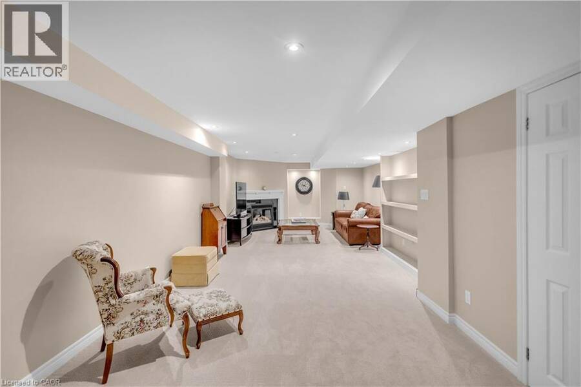
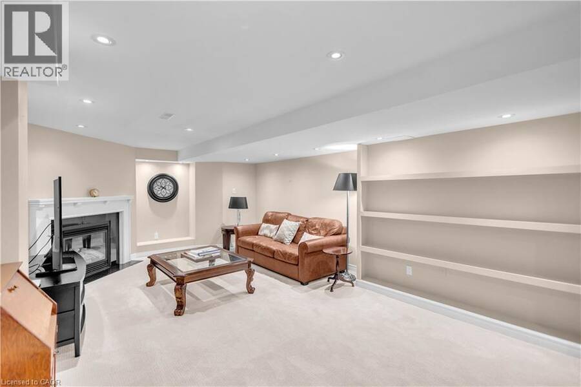
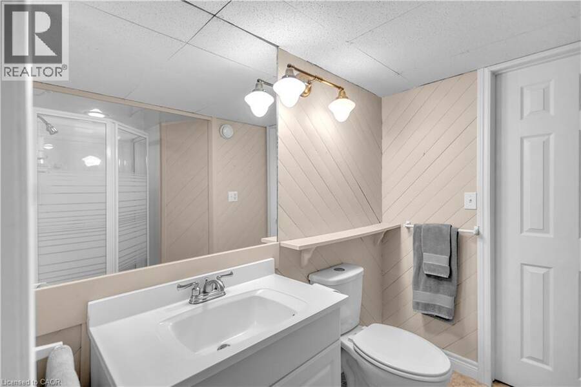
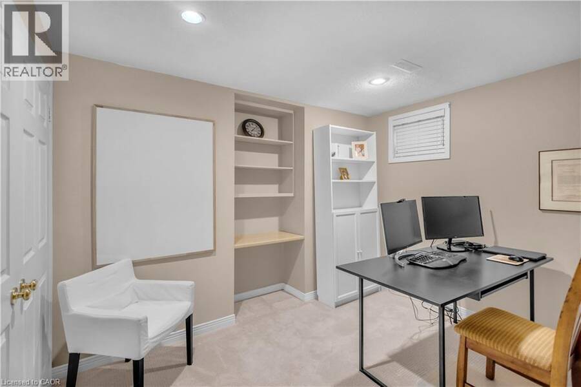
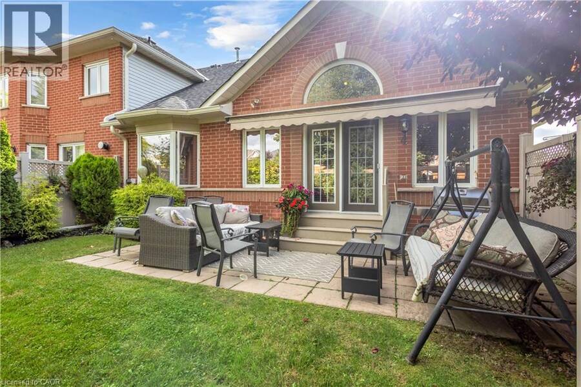
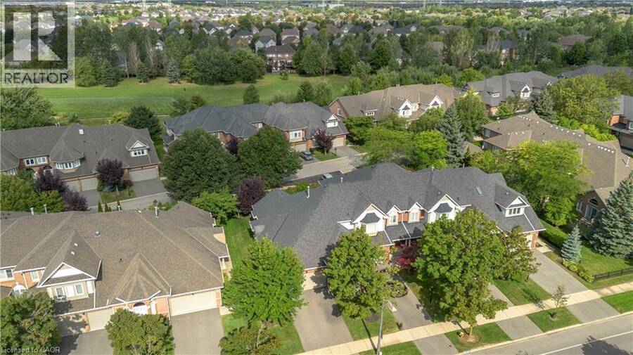
EXCEPTIONAL ONE-LEVEL LIVING IN MILLCROFT’S COVETED GOLF COURSE COMMUNITY! Discover the rare combination of sophisticated living and generous space at #4-2175 Country Club Drive. This beautifully renovated 3-bed, 3-bath end-unit bungalow offers almost 3,000 sf of finished living space and an exceptional opportunity to enjoy the Millcroft lifestyle without the upkeep of a traditional detached home. The bright, open-concept main floor delivers an inviting sense of space. The living and dining areas feature beautiful hardwood flooring, an abundance of windows and a walk-out to your private backyard. The renovated eat-in kitchen combines style and functionality, while the main-floor laundry with new machines adds everyday convenience. The spacious primary suite offers two walk-in closets and a newly renovated 4-piece ensuite. A generous second bedroom features a double closet and electric fireplace, complemented by a beautifully renovated main-floor 4-piece bathroom. New carpeting completes the main-floor living spaces. Downstairs, the finished lower level provides exceptional flexibility with a large recreation/games/family room, third bedroom with double closet, 3-piece bathroom and two storage rooms. Whether accommodating overnight guests, creating a home office, enjoying movie nights or pursuing your favourite hobbies, there's room for it all. Enjoy the added privacy and natural light of an end unit within a well-managed condominium community. And then there's Millcroft—one of Burlington's most desirable established communities. Enjoy a lifestyle surrounded by golf, mature trees, beautifully landscaped streets, parks and walking trails, with shopping, restaurants, recreation and everyday amenities close at hand. This is downsizing without compromise. Trade stairs and exterior maintenance for the freedom of one-level living. A rare opportunity for discerning buyers seeking a turnkey bungalow in one of Burlington's most coveted golf course communities. (id:25417)
- Listing ID: 40860940
- Property Type: Single Family
- Year Built: 1995
| Property | |
|---|---|
| Style: | Bungalow |
| Ownership: | Condo Corporation $650.00 / Monthly |
| Lot Size: | Under 1/2 Acre |
| Parking: | Attached Garage 4 Spaces |
| Building | |
|---|---|
| Type: | Single Family Row / Townhouse |
| Appliances: | Garage Door Opener |
| HVAC: | Central Air Conditioning, Fireplace and Forced Air Natural Gas |
| Exterior: | Brick and Other |
| Basement: | Full (Partially Finished) |
| Utilities: | Municipal Sewage System |
| Location | |
|---|---|
| City: | Burlington |
| Province: | Ontario |
| Nearby Amenities: | Golf Nearby, Park, Public Transit, Schools and Shopping |
| Community Features: | Quiet Area |
| Rooms | Level | Dimensions |
|---|---|---|
| Workshop | Basement | 18'7'' x 7'5'' |
| Storage | Basement | 12'10'' x 10'3'' |
| 3pc Bathroom | Basement | 8' x 5'7'' |
| Storage | Basement | 12'9'' x 12'2'' |
| Bedroom | Basement | 11'11'' x 10'10'' |
| Family room | Basement | 20'5'' x 13'4'' |
| Recreation room | Basement | 29'4'' x 11'8'' |
| Breakfast | Main level | 8'6'' x 8'4'' |
| Laundry room | Main level | 6'5'' x 5'6'' |
| 4pc Bathroom | Main level | 9'4'' x 4'10'' |
| Bedroom | Main level | 16'2'' x 12'4'' |
| 4pc Bathroom | Main level | 12'6'' x 8'2'' |
| Primary Bedroom | Main level | 24'7'' x 12'0'' |
| Kitchen | Main level | 11'9'' x 8'4'' |
| Living room/Dining room | Main level | 27'6'' x 20'5'' |
Book a showing to see this COUNTRY CLUB Drive Condo in Burlington
This property has so much to offer. Book a private showing now, as you do not want to miss out on 2175 COUNTRY CLUB Drive Unit# 4 in Burlington, Ontario!
Private Showing Request
Send a request to book a private showing for
.
Please Note: Information you supply in the contact form will be kept fully confidential.
Is this condo the right property for you? Start a conversation to find out.
Get Directions to this Property
Not sure where this property is? Get directions to this COUNTRY CLUB Drive Condo in Burlington.


Provided by Century 21 Miller Real Estate Ltd.. MLS®, REALTOR®, and the associated logos are trademarks of the Canadian Real Estate Association.

This REALTOR.ca listing content is owned and licensed by REALTOR® members of the Canadian Real Estate Association.
Have questions or need more information about this condo? Don't know where to begin? Then, let us connect you with the best real estate agent to guide you.

Inquiries submitted through this website will be responded to by a local sales representative from Royal LePage®.
Start a Conversation by Text
Provide your full name, phone and email to start a conversation by text message.
Please Note: Information you supply in the contact form will be kept fully confidential.
Start a Conversation by Email
Provide your full name and email to start a conversation by email.
Please Note: Information you supply in the contact form will be kept fully confidential.