
2155 DUNCASTER Drive Unit# 8, Burlington, Ontario L7P 4R3


$779,000.00
- 2 bedrooms
- 4 bathrooms
- 2,673 Square Feet
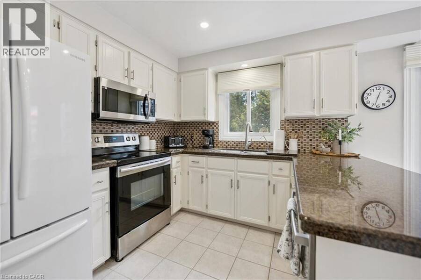
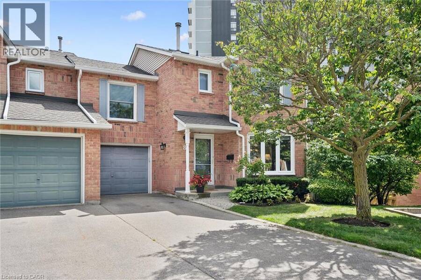
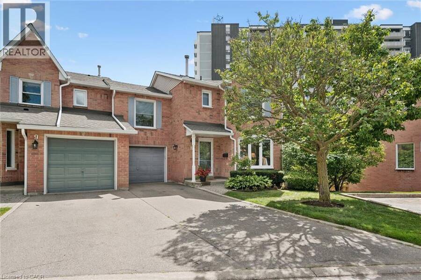
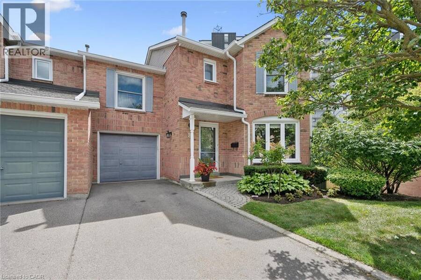
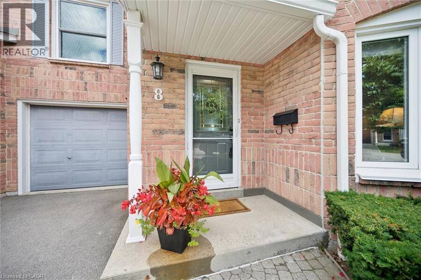
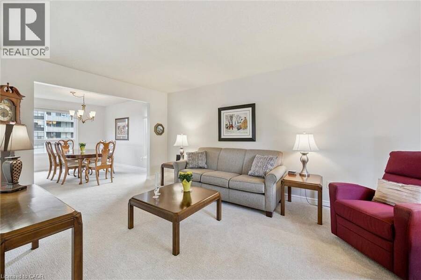
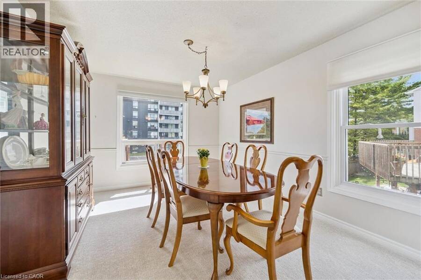
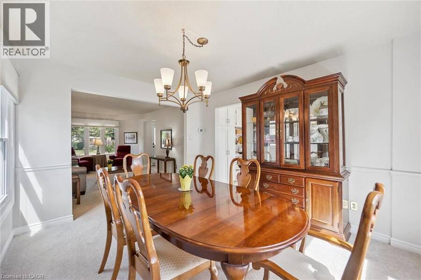
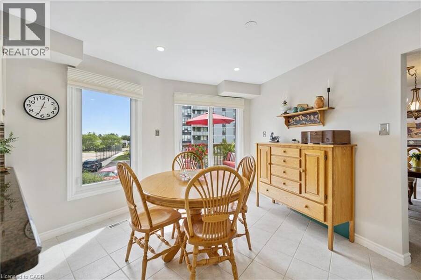
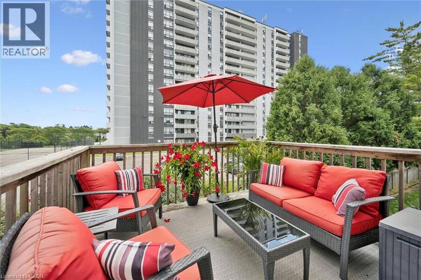
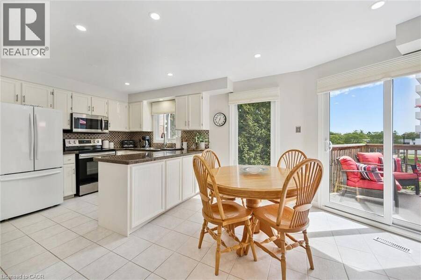
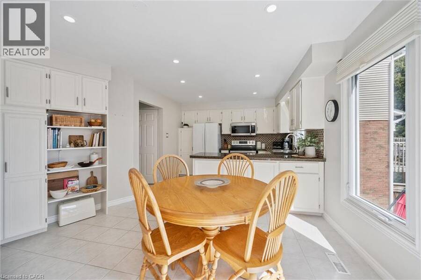
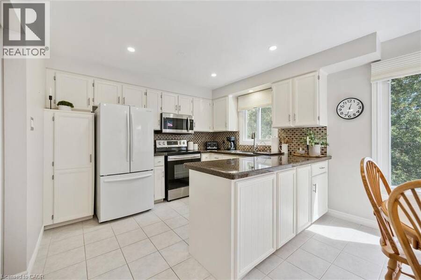
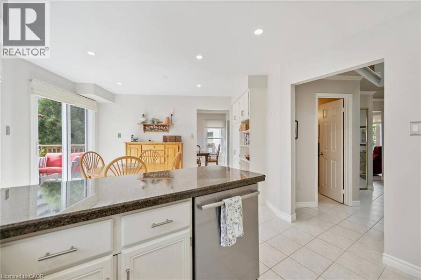
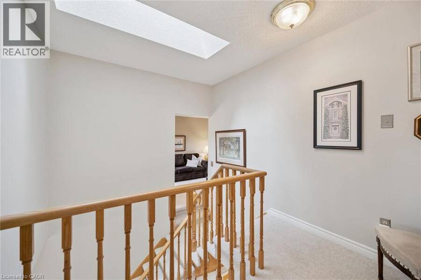
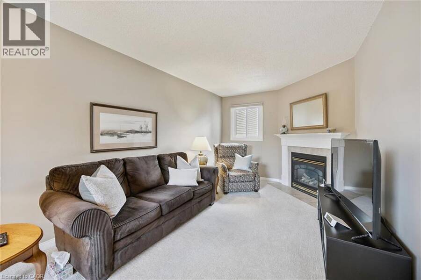
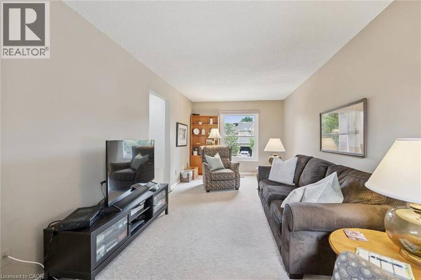
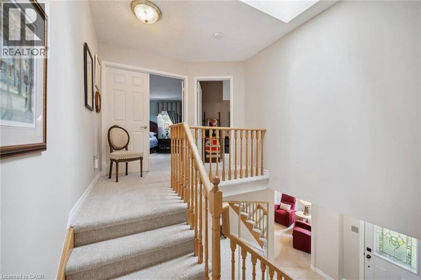
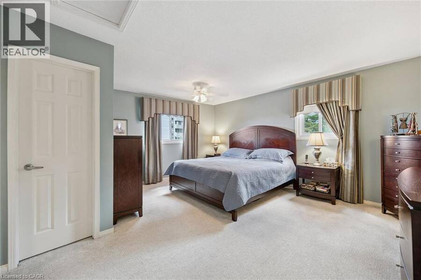
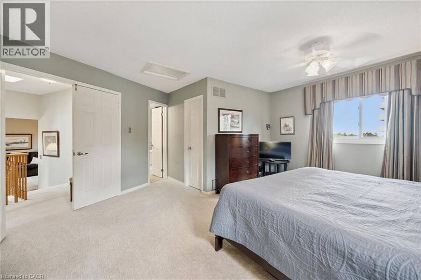
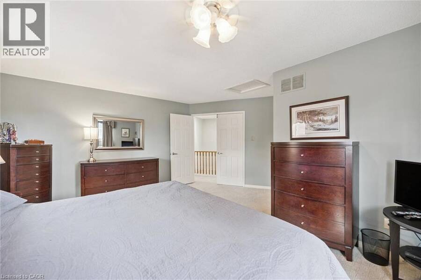
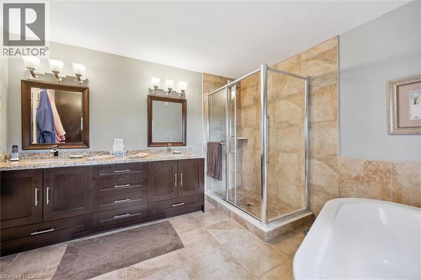
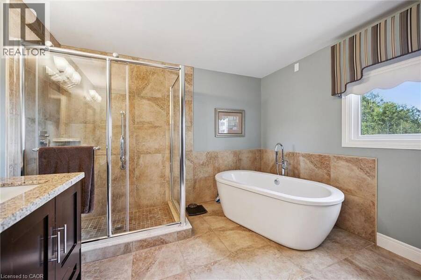
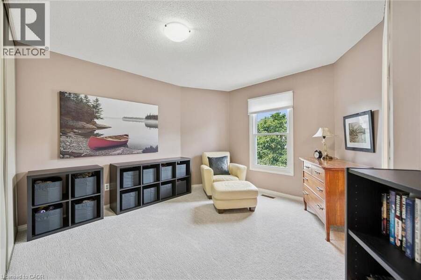
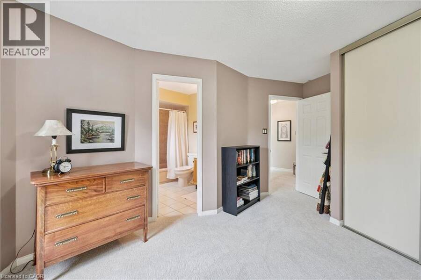
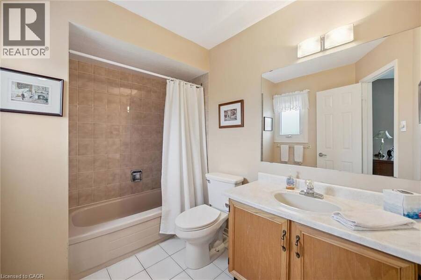
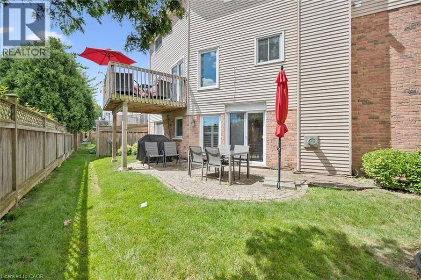
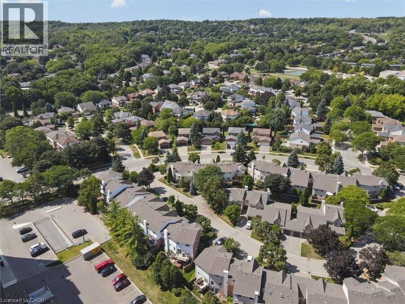
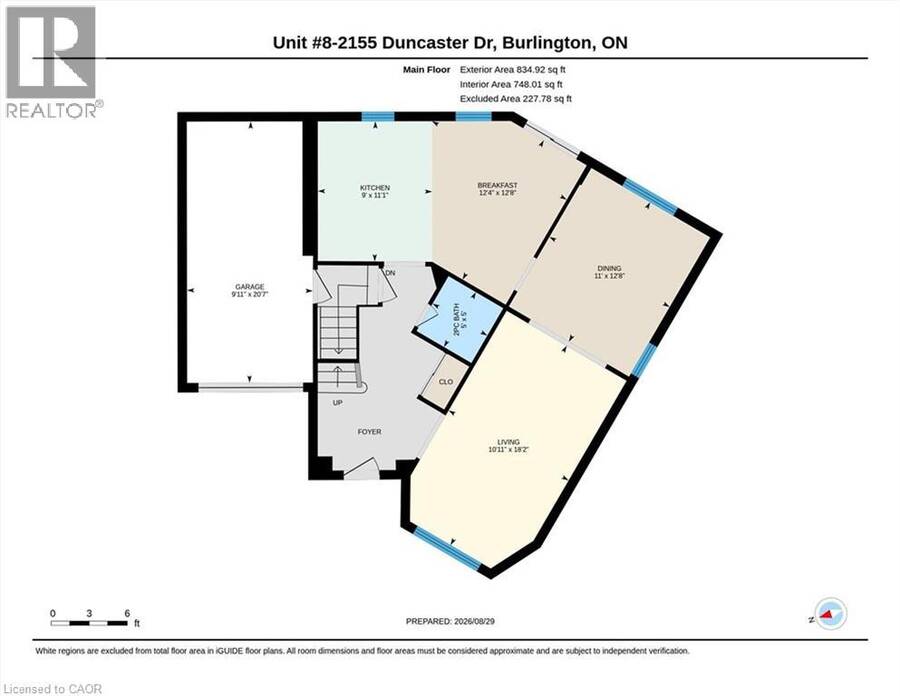
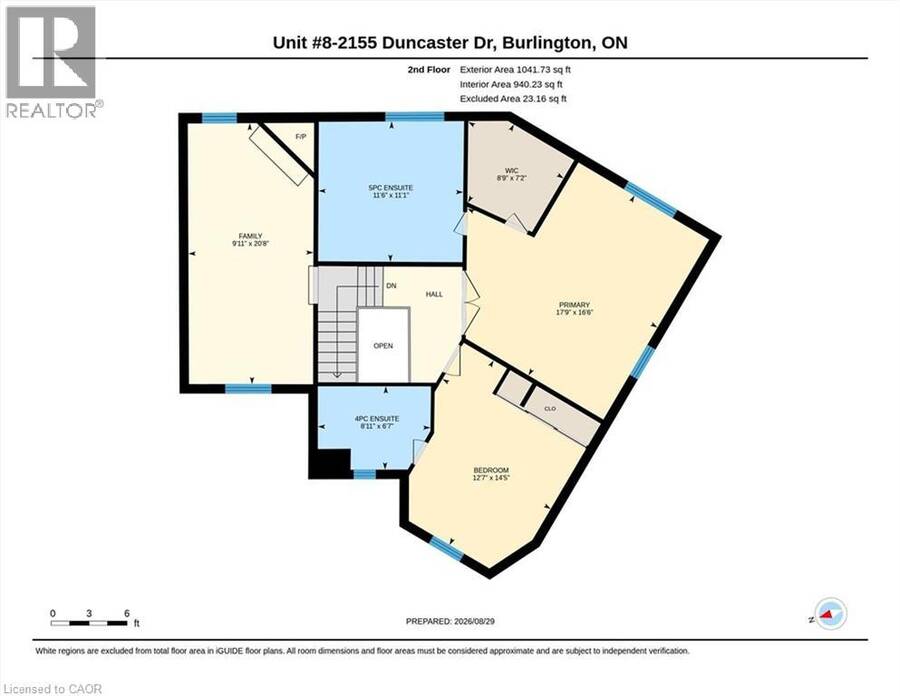
Exceptional end-unit townhome with basement walk-out in the desirable Brant Hills community of North Burlington! The main floor boasts a large eat-in kitchen with plenty of storage, granite countertops, undermount double sink, and a walk-out to a 8' x 10' sun deck, along with a spacious formal living and dining room. Upstairs, enjoy a comfortable family room/bonus room with a cozy gas fireplace, a skylight on the upper landing, and two generously sized bedrooms, each with its own full ensuite. The primary suite boasts a roomy walk-in closet and its updated 5-piece ensuite, complete with a granite top double-sink vanity, freestanding soaker tub, and ... read more
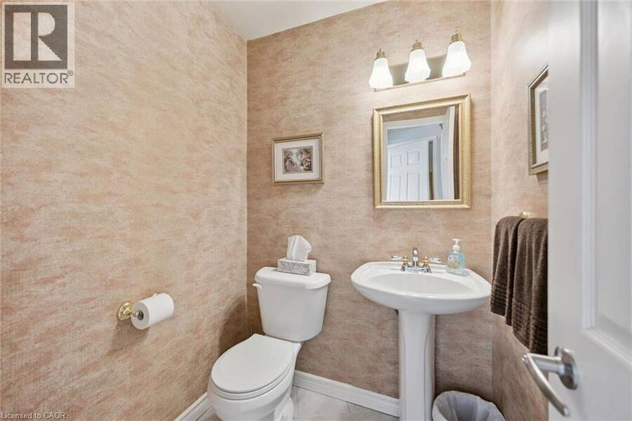
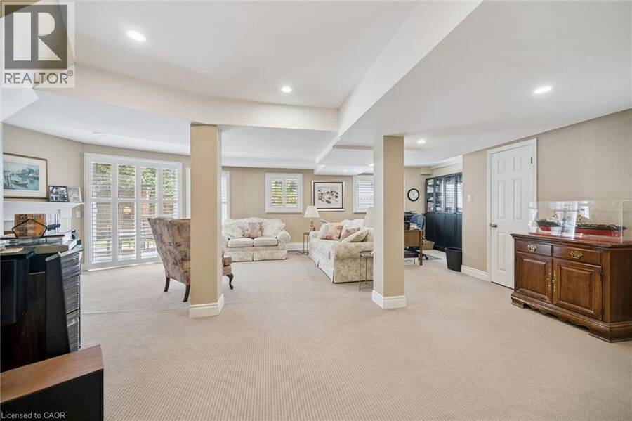
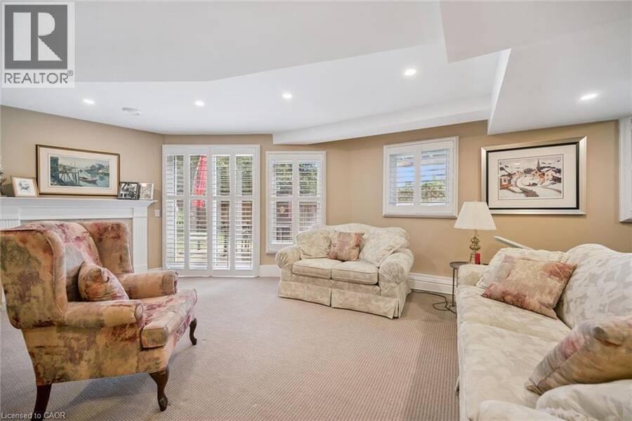
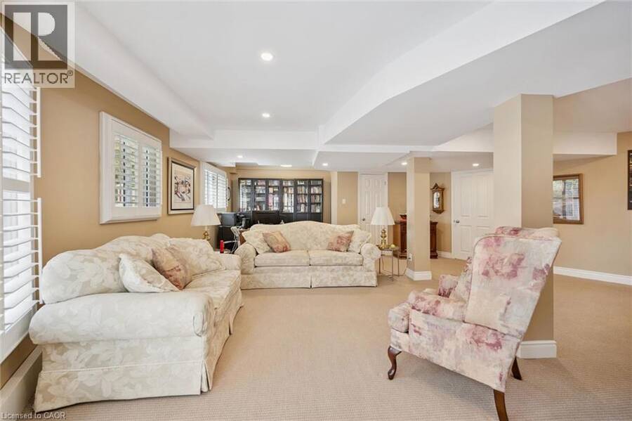
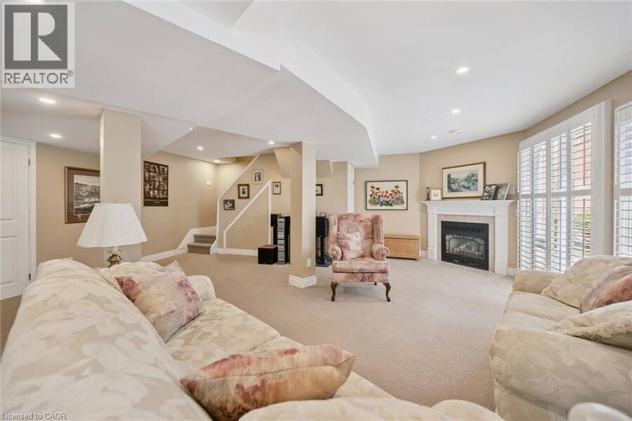
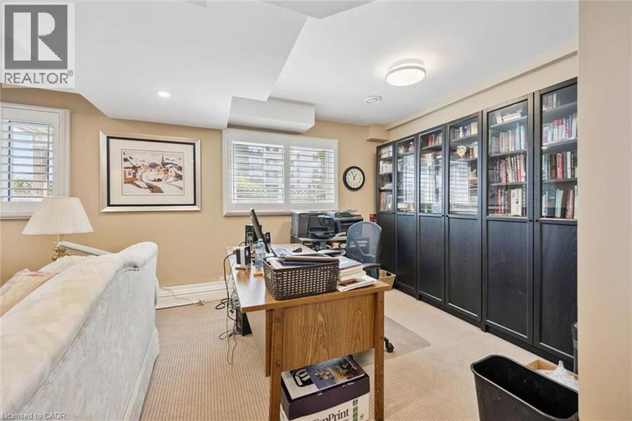
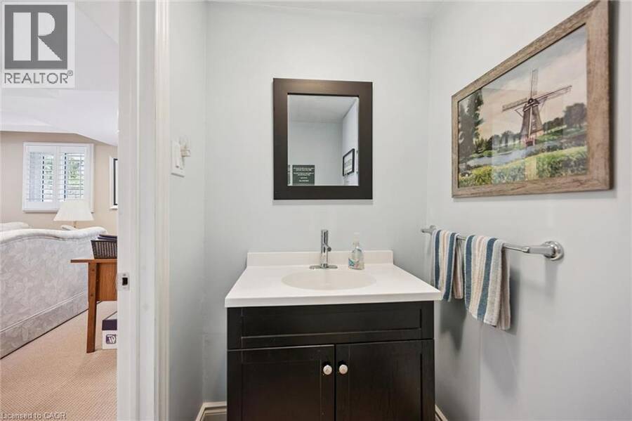
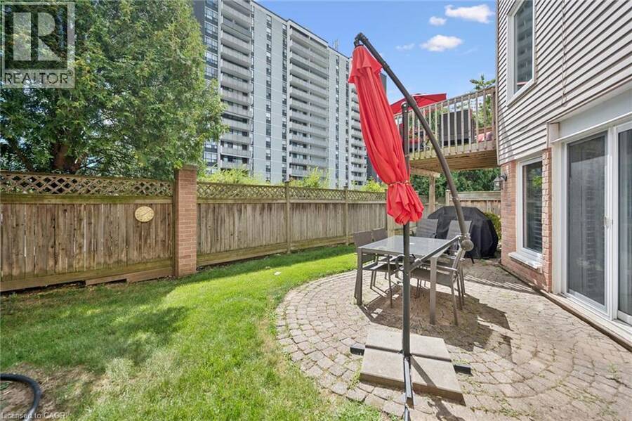
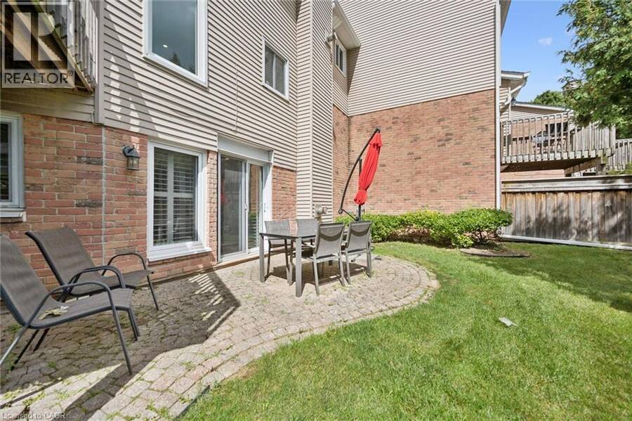
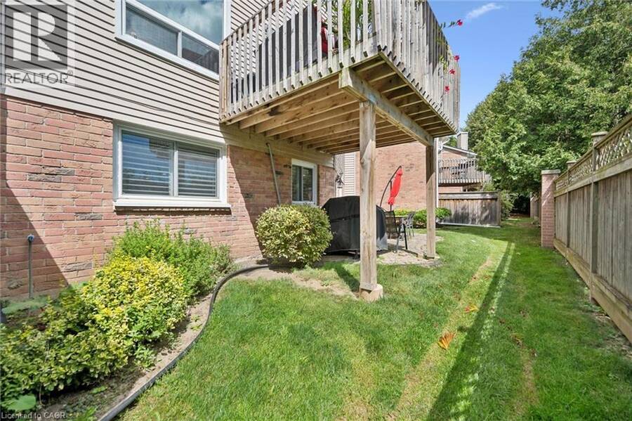
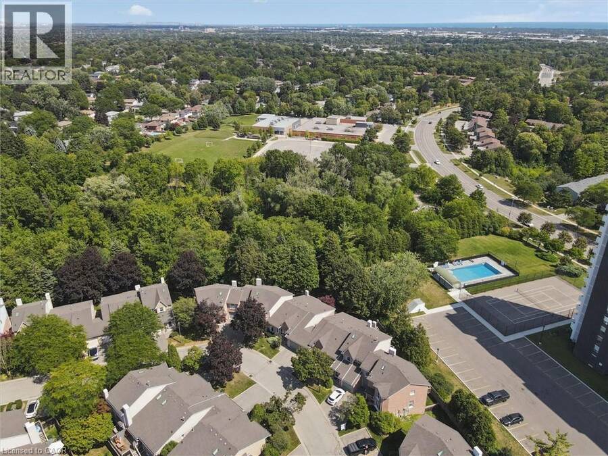
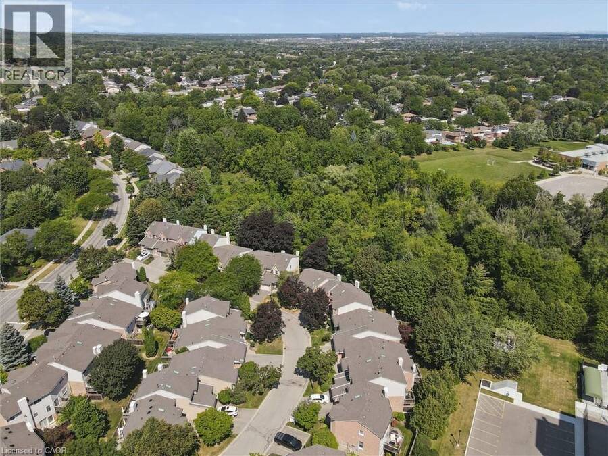
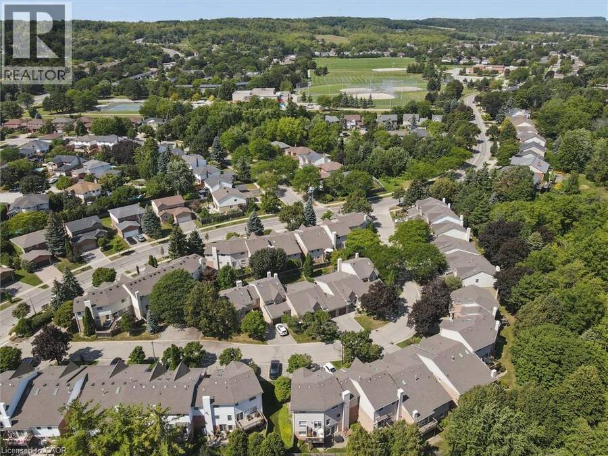
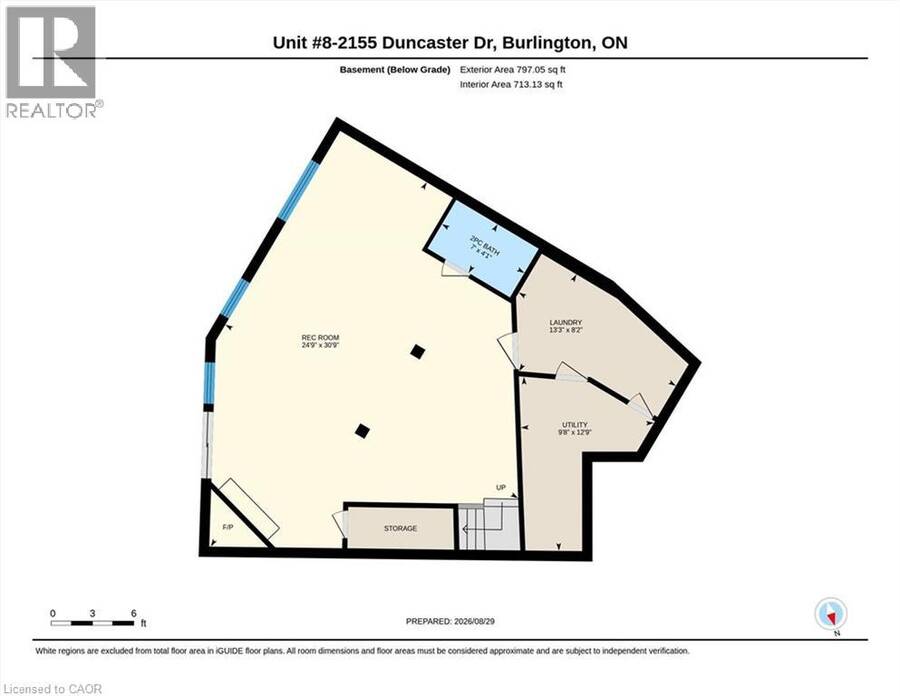
Exceptional end-unit townhome with basement walk-out in the desirable Brant Hills community of North Burlington! The main floor boasts a large eat-in kitchen with plenty of storage, granite countertops, undermount double sink, and a walk-out to a 8' x 10' sun deck, along with a spacious formal living and dining room. Upstairs, enjoy a comfortable family room/bonus room with a cozy gas fireplace, a skylight on the upper landing, and two generously sized bedrooms, each with its own full ensuite. The primary suite boasts a roomy walk-in closet and its updated 5-piece ensuite, complete with a granite top double-sink vanity, freestanding soaker tub, and glass shower with soothing rain showerhead. The finished lower level offers a spacious recreation room with a second fireplace, potlights, California shutters, built-in bookcases, plus a convenient walk-out to the interlock patio and landscaped backyard. Additional features include 2-piece powder rooms on both main and lower level, a single-car garage with inside entry, tandem driveway parking for two cars, updated A/C and high efficiency furnace (2020), and a direct vented high efficiency owned water heater. An excellent opportunity to own a spacious end-unit townhome with walk-out, close to schools, parks, trails, shopping, transit, and highway. Make it yours! (id:25417)
- Listing ID: 40859131
- Property Type: Single Family
- Year Built: 1986
| Property | |
|---|---|
| Ownership: | Condo Corporation $664.48 / Monthly |
| Lot Size: | Unknown |
| Parking: | Attached Garage 3 Spaces |
| Building | |
|---|---|
| Type: | Single Family Row / Townhouse |
| Appliances: | Dryer, Garage Door Opener, Microwave Built-in, Refrigerator, Stove, Washer, Window Coverings and Dishwasher |
| HVAC: | Central Air Conditioning, Fireplace and Forced Air Natural Gas |
| Exterior: | Brick and Other |
| Basement: | Full (Finished) |
| Utilities: | Municipal Sewage System |
| Location | |
|---|---|
| City: | Burlington |
| Province: | Ontario |
| Nearby Amenities: | Park, Public Transit, Schools and Shopping |
| Community Features: | Community Centre |
| Rooms | Level | Dimensions |
|---|---|---|
| 4pc Bathroom | Second level | 8'11'' x 6'7'' |
| Bedroom | Second level | 14'5'' x 12'7'' |
| Primary Bedroom | Second level | 17'9'' x 16'6'' |
| 5pc Ensuite bath | Second level | 11'6'' x 11'1'' |
| Family room | Second level | 20'8'' x 9'11'' |
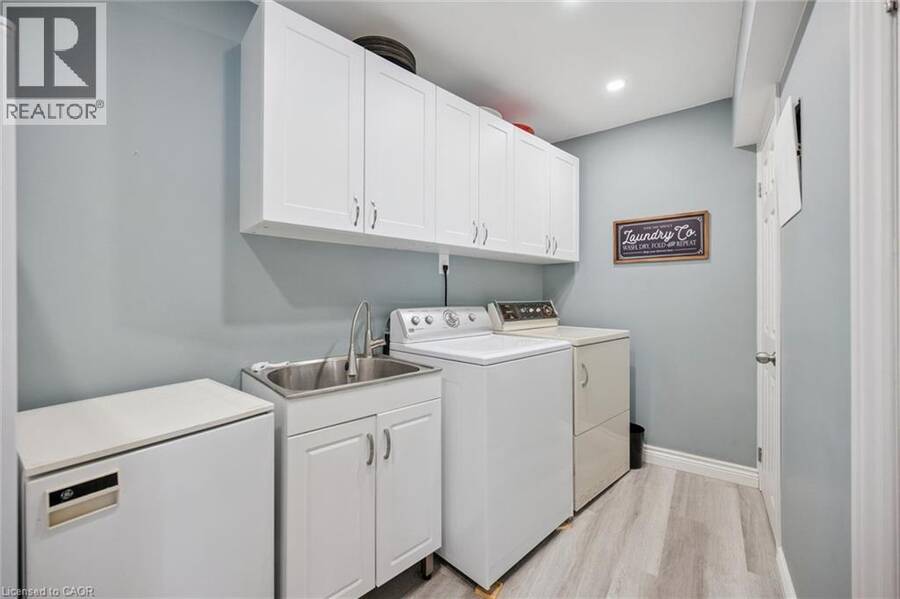
| Laundry room | Basement | 12'9'' x 9'8'' |
| 2pc Bathroom | Basement | 7'0'' x 4'1'' |
| Recreation room | Basement | 30'9'' x 24'9'' |
| 2pc Bathroom | Main level | Measurements not available |
| Breakfast | Main level | 12'8'' x 12'4'' |
| Kitchen | Main level | 11'1'' x 9'0'' |
| Dining room | Main level | 12'8'' x 11'0'' |
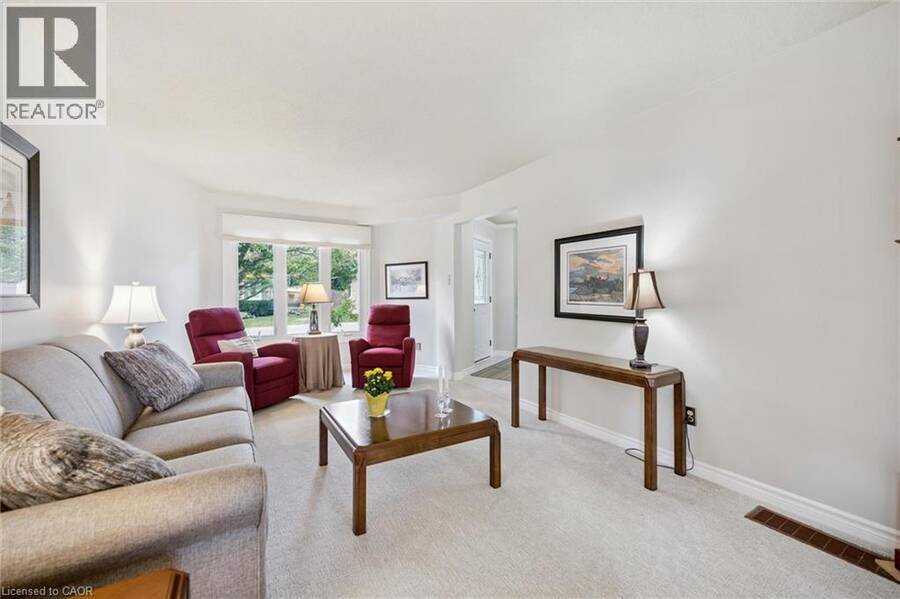
| Living room | Main level | 18'2'' x 10'11'' |
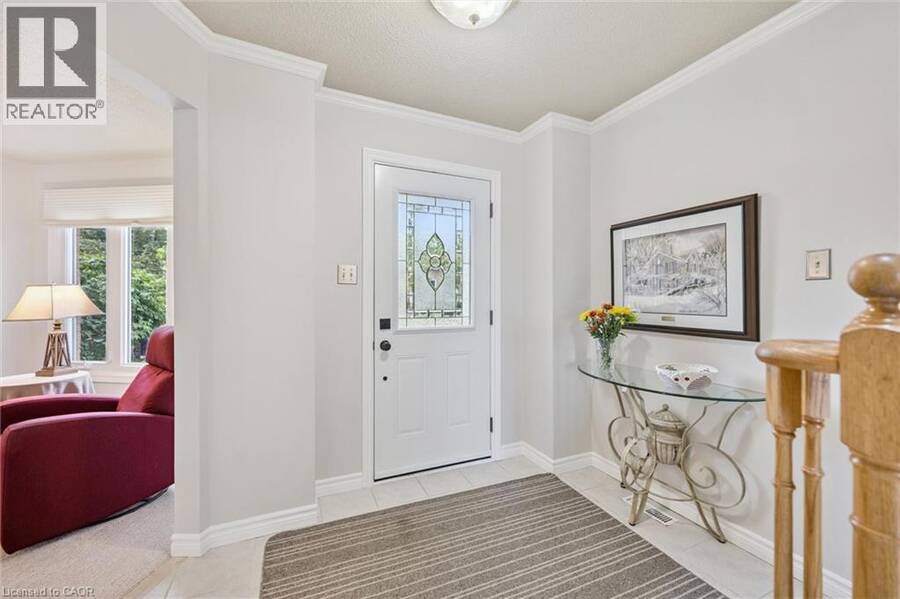
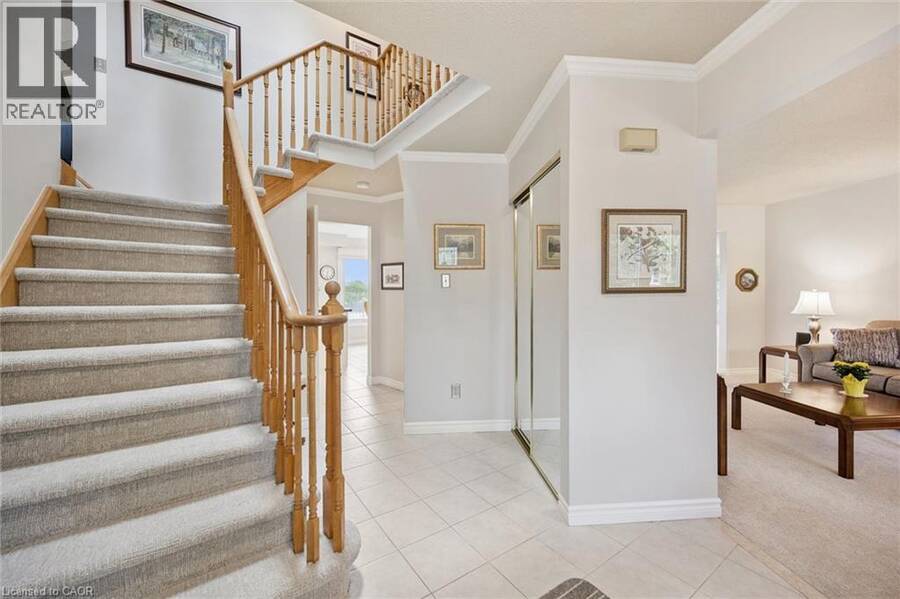
| Foyer | Main level | 11'0'' x 8'0'' |
Book a showing to see this DUNCASTER Drive Condo in Burlington
This property has so much to offer. Book a private showing now, as you do not want to miss out on 2155 DUNCASTER Drive Unit# 8 in Burlington, Ontario!
Private Showing Request
Send a request to book a private showing for
.
Please Note: Information you supply in the contact form will be kept fully confidential.
Is this condo the right property for you? Start a conversation to find out.
Get Directions to this Property
Not sure where this property is? Get directions to this DUNCASTER Drive Condo in Burlington.


Provided by Keller Williams Edge Realty. MLS®, REALTOR®, and the associated logos are trademarks of the Canadian Real Estate Association.

This REALTOR.ca listing content is owned and licensed by REALTOR® members of the Canadian Real Estate Association.
Have questions or need more information about this condo? Don't know where to begin? Then, let us connect you with the best real estate agent to guide you.

Inquiries submitted through this website will be responded to by a local sales representative from Royal LePage®.
Start a Conversation by Text
Provide your full name, phone and email to start a conversation by text message.
Please Note: Information you supply in the contact form will be kept fully confidential.
Start a Conversation by Email
Provide your full name and email to start a conversation by email.
Please Note: Information you supply in the contact form will be kept fully confidential.