
2074 KEVIN Crescent, Burlington, Ontario L7M 4P7

$1,695,000.00
- 5 bedrooms
- 4 bathrooms
- 2,759 Square Feet
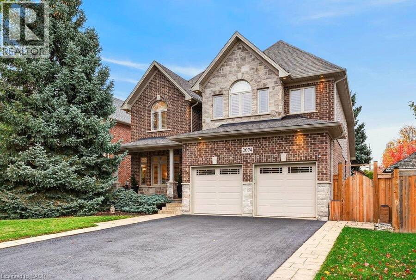
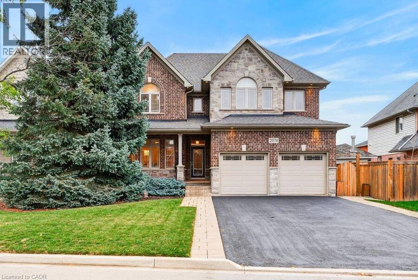
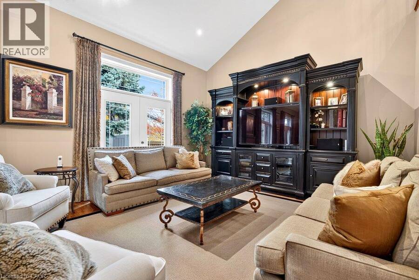
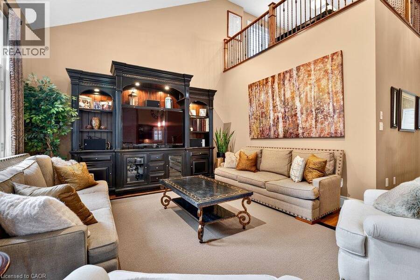
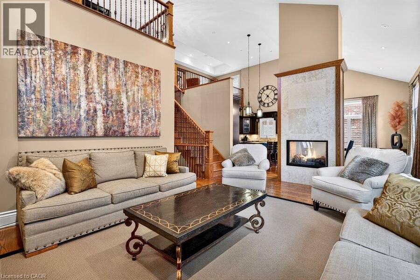
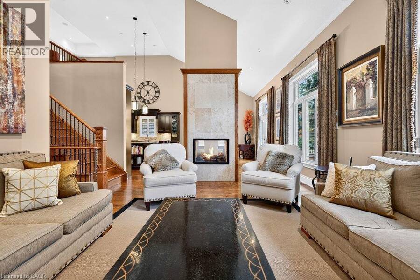
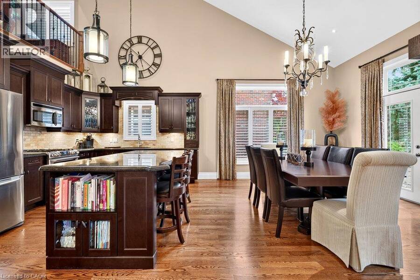
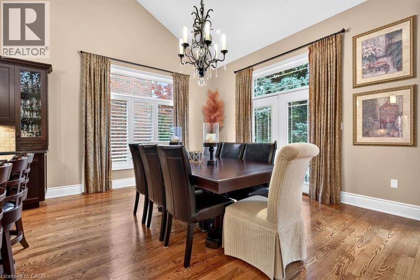
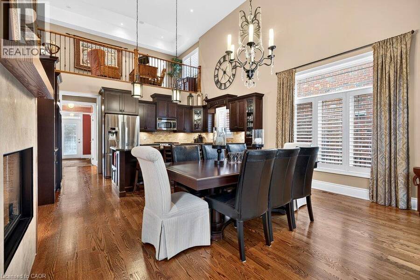
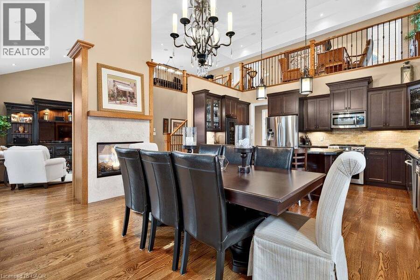
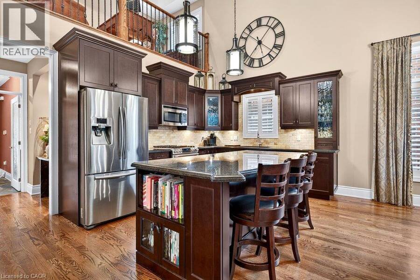
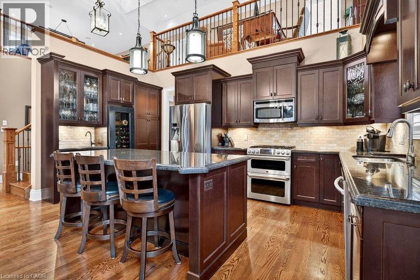
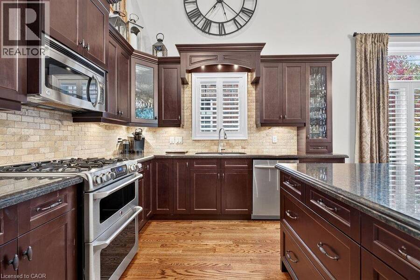
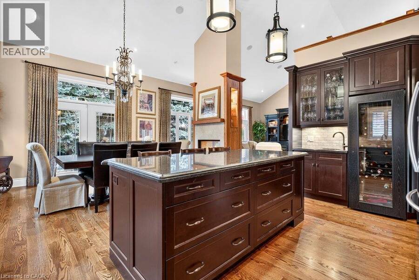
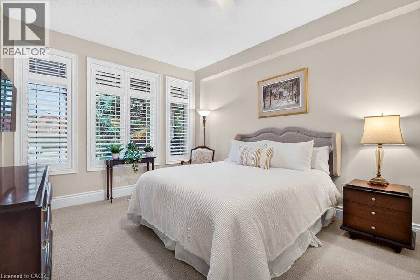
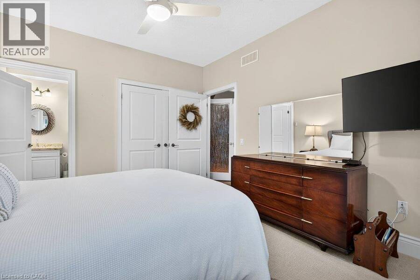
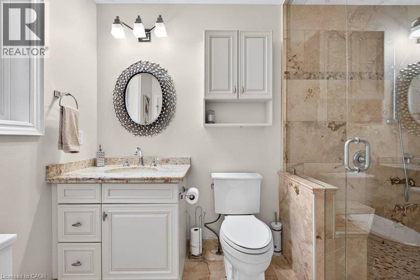
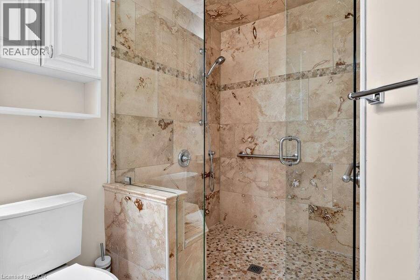
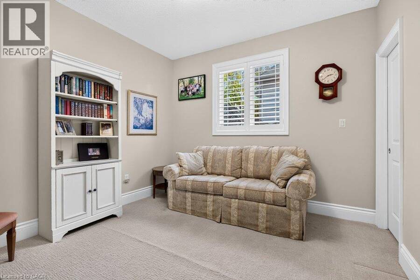
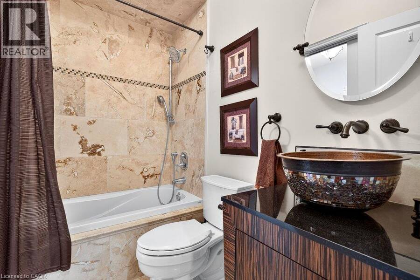
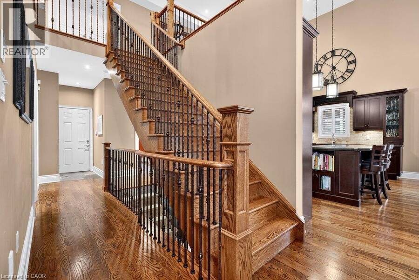
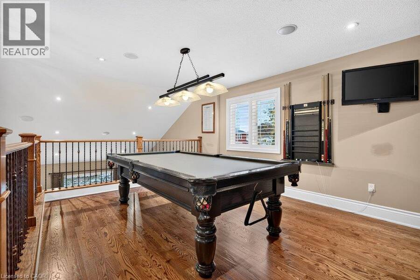
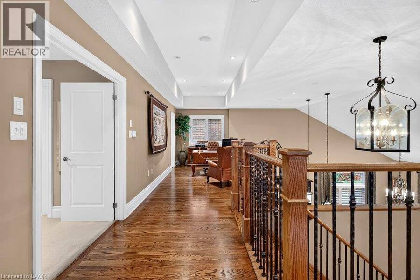
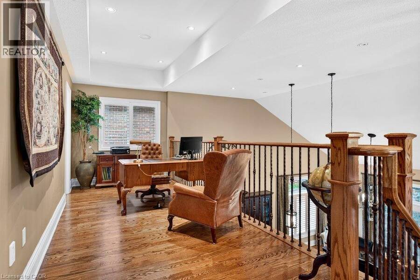
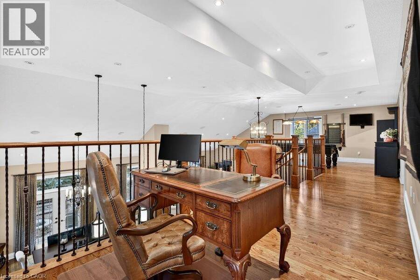
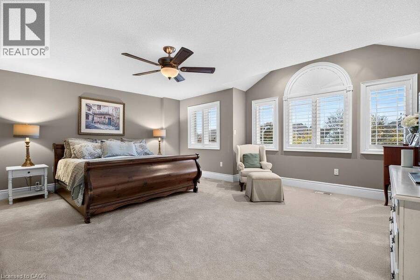
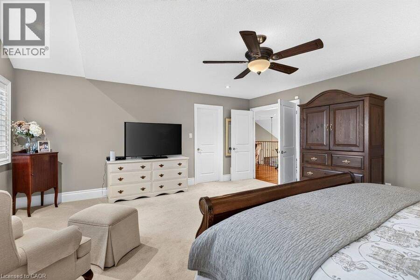
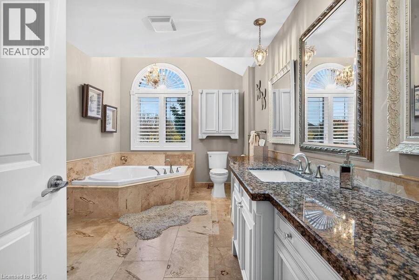
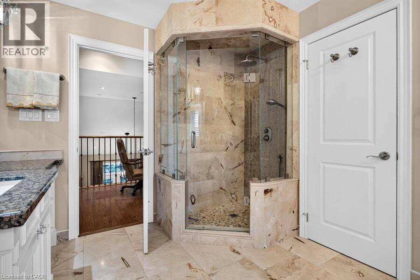
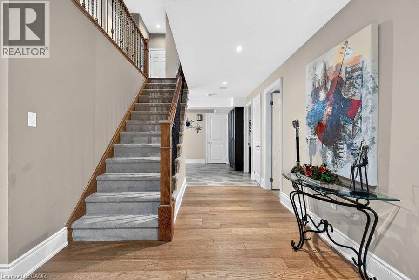
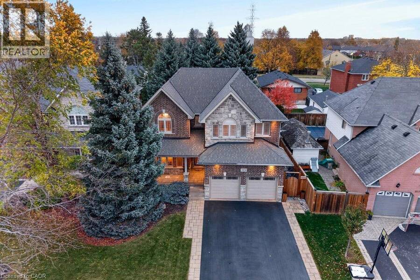
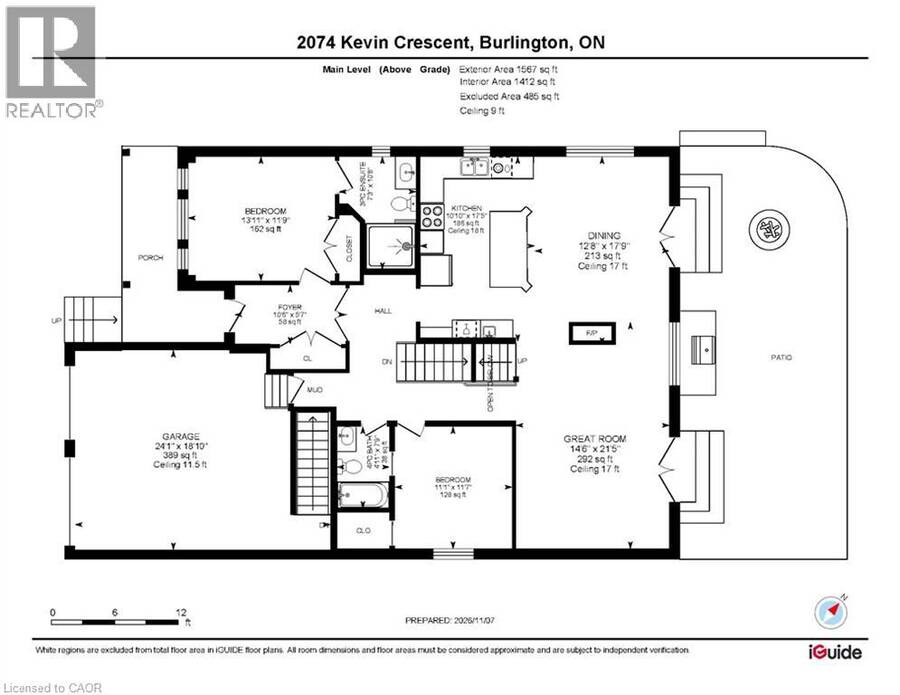
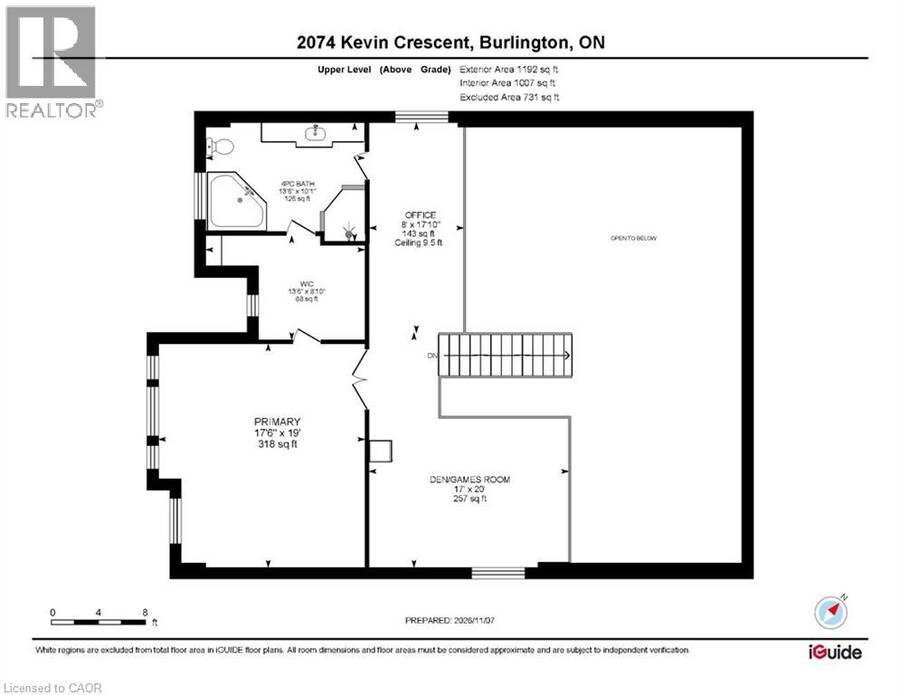
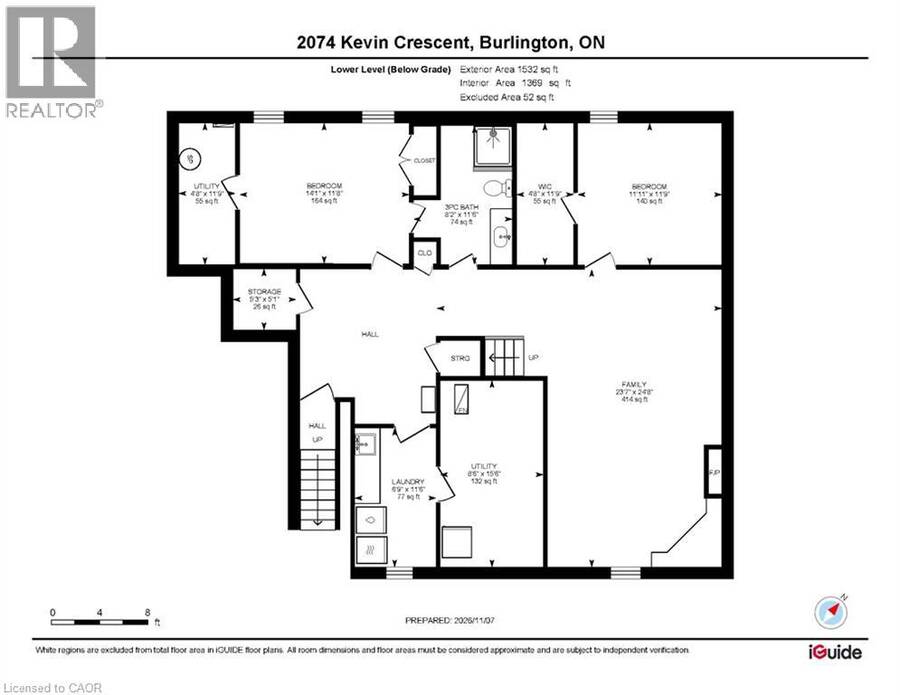
Gorgeous 2,759 sq.ft. unique custom two-storey by Mattwood Homes on a sought-after crescent in Headon Forest! Stunning main level with soaring vaulted ceilings, great room/dining with two-sided gas fireplace and walk-outs to the backyard, two main level bedrooms (one with a 3-piece ensuite and one with an ensuite privilege) and a custom kitchen with island, granite countertops and stainless steel appliances (including a gas stove). The upper level features a games room/den, an office space and an incredible primary bedroom suite with walk-in closet and 4-piece ensuite! The fully finished lower level has two additional bedrooms, a 3-piece bathroom with ... read more
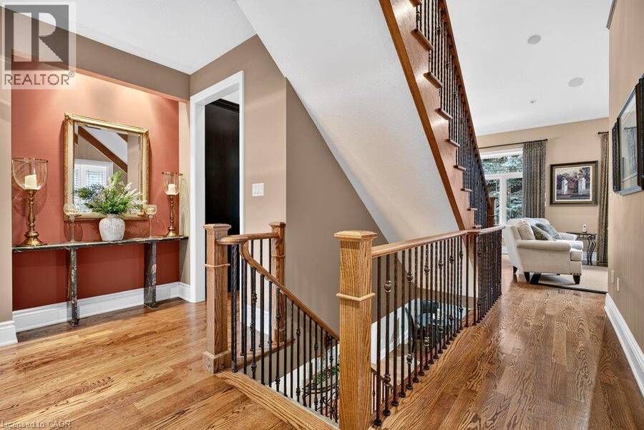
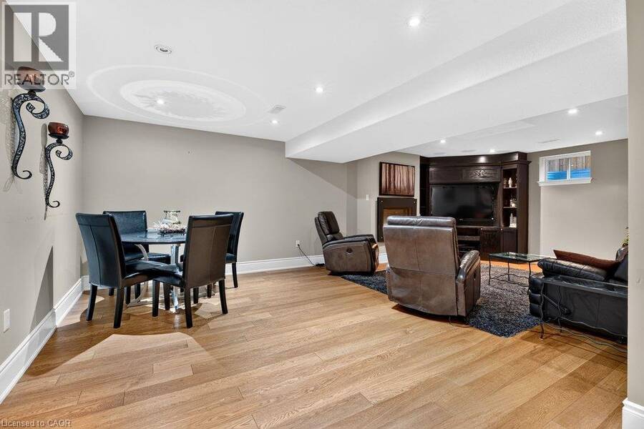
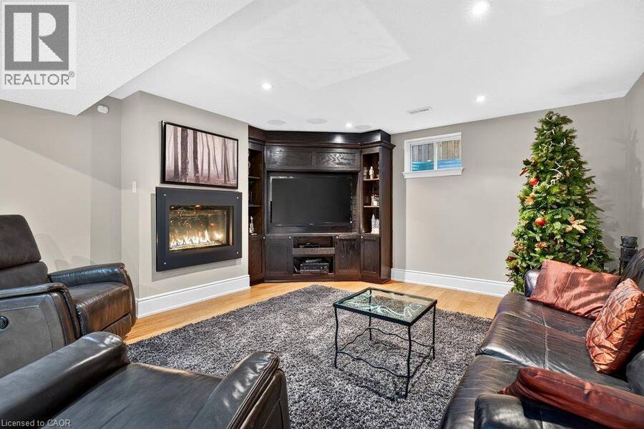
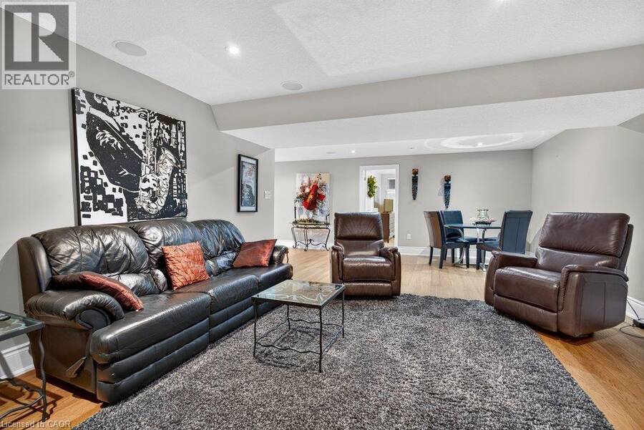
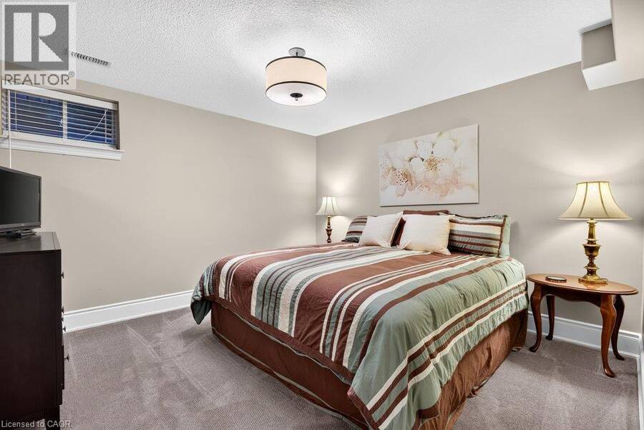
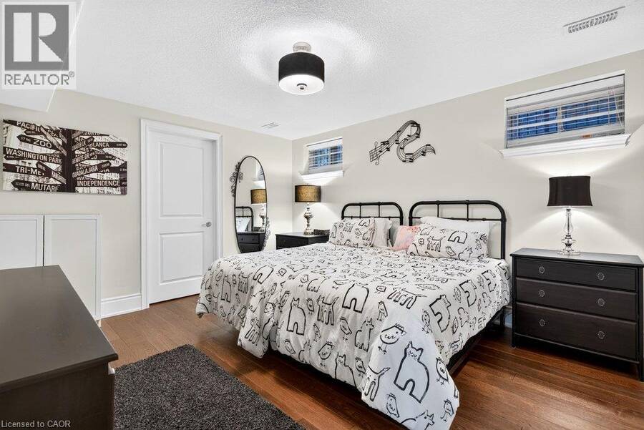
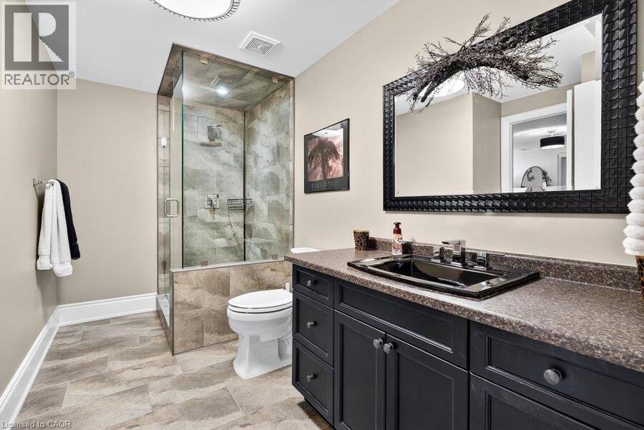
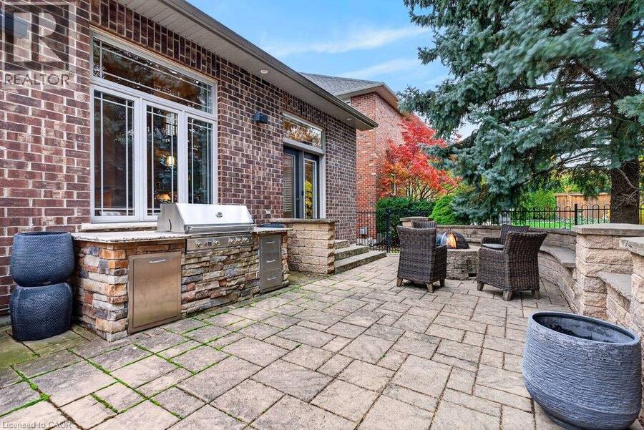
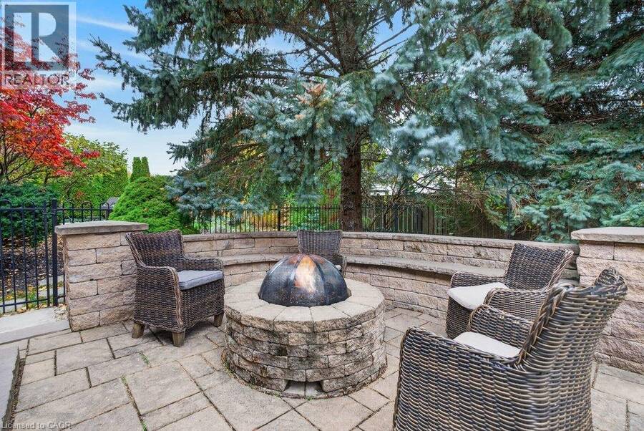
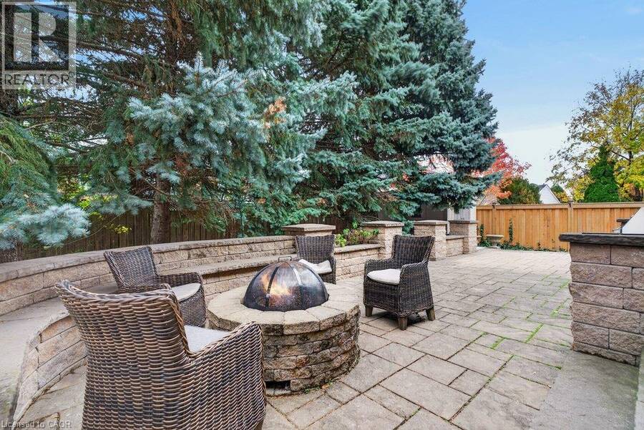
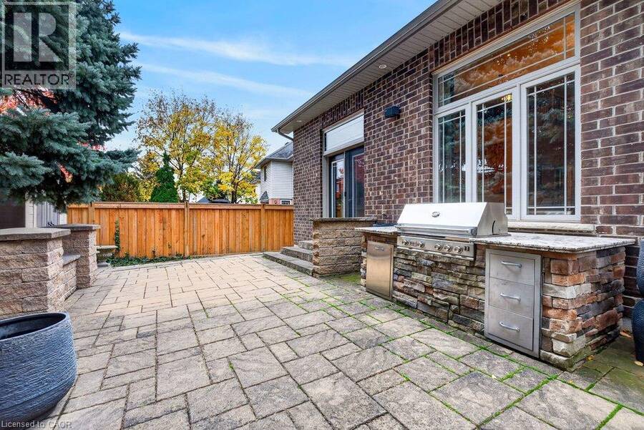
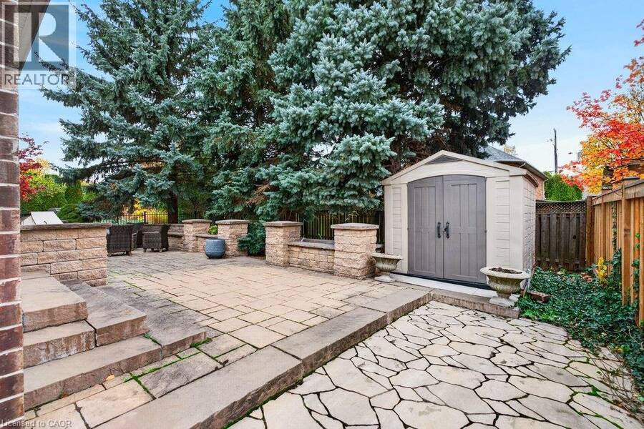
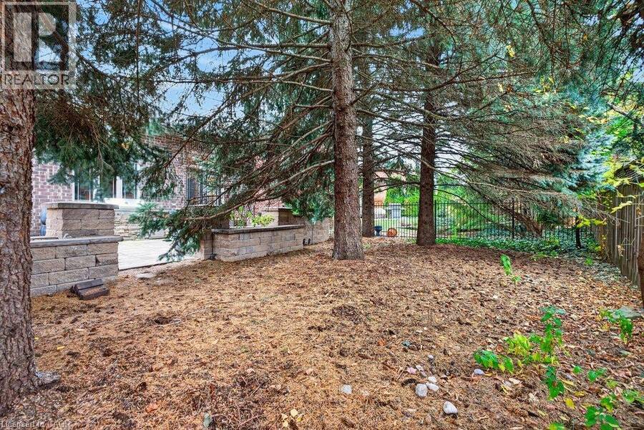
Gorgeous 2,759 sq.ft. unique custom two-storey by Mattwood Homes on a sought-after crescent in Headon Forest! Stunning main level with soaring vaulted ceilings, great room/dining with two-sided gas fireplace and walk-outs to the backyard, two main level bedrooms (one with a 3-piece ensuite and one with an ensuite privilege) and a custom kitchen with island, granite countertops and stainless steel appliances (including a gas stove). The upper level features a games room/den, an office space and an incredible primary bedroom suite with walk-in closet and 4-piece ensuite! The fully finished lower level has two additional bedrooms, a 3-piece bathroom with an ensuite privilege, a family room with gas fireplace, a laundry room and a walk-up to the double garage! Additional features and finishes include hardwood floors, California shutters, built-in audio speakers, central vac, pot lighting, an alarm system and a professionally landscaped private yard with oversized terrace, built-in barbecue and stone gas fire pit! 3+2 bedrooms and 4 bathrooms. (id:25417)
- Listing ID: 40875115
- Property Type: Single Family
- Year Built: 2012
| Property | |
|---|---|
| Style: | Other |
| Ownership: | Freehold |
| Lot Size: | Under 1/2 Acre Fence |
| Parking: | Attached Garage 6 Spaces |
| Building | |
|---|---|
| Type: | Single Family House |
| Appliances: | Dishwasher, Dryer, Garage Door Opener, Gas Stove(s), Microwave Built-in, Refrigerator, Washer, Window Coverings and Central Vacuum |
| HVAC: | Central Air Conditioning, Fireplace and Forced Air Natural Gas |
| Exterior: | Brick Veneer, Stone and Vinyl Siding |
| Basement: | Full (Finished) |
| Utilities: | Municipal Sewage System |
| Location | |
|---|---|
| City: | Burlington |
| Province: | Ontario |
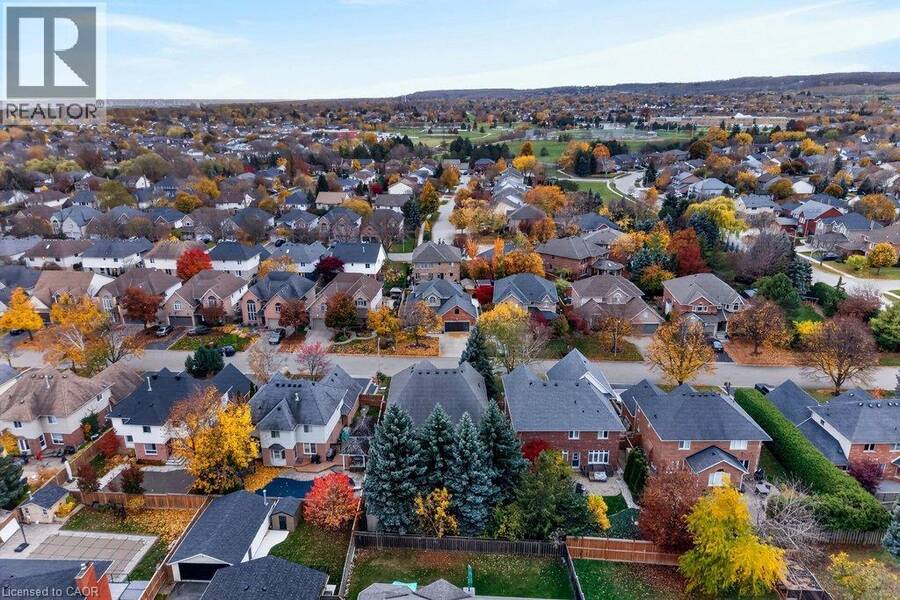
| Nearby Amenities: | Park, Place Of Worship, Public Transit, Schools and Shopping |
| Rooms | Level | Dimensions |
|---|---|---|
| Primary Bedroom | Second level | 19'0'' x 17'6'' |
| Office | Second level | 17'10'' x 8'0'' |
| Den | Second level | 20'0'' x 17'0'' |
| 4pc Bathroom | Second level | 10'1'' x 13'6'' |
| Utility room | Basement | 15'6'' x 8'6'' |
| Utility room | Basement | 11'9'' x 4'8'' |
| Storage | Basement | 5'1'' x 5'3'' |
| Family room | Basement | 24'8'' x 23'7'' |
| Laundry room | Basement | 11'6'' x 6'9'' |
| Bedroom | Basement | 11'9'' x 11'11'' |
| Bedroom | Basement | 11'8'' x 14'1'' |
| 3pc Bathroom | Basement | 11'6'' x 8'2'' |
| Great room | Main level | 21'5'' x 14'6'' |
| Kitchen | Main level | 17'5'' x 10'10'' |
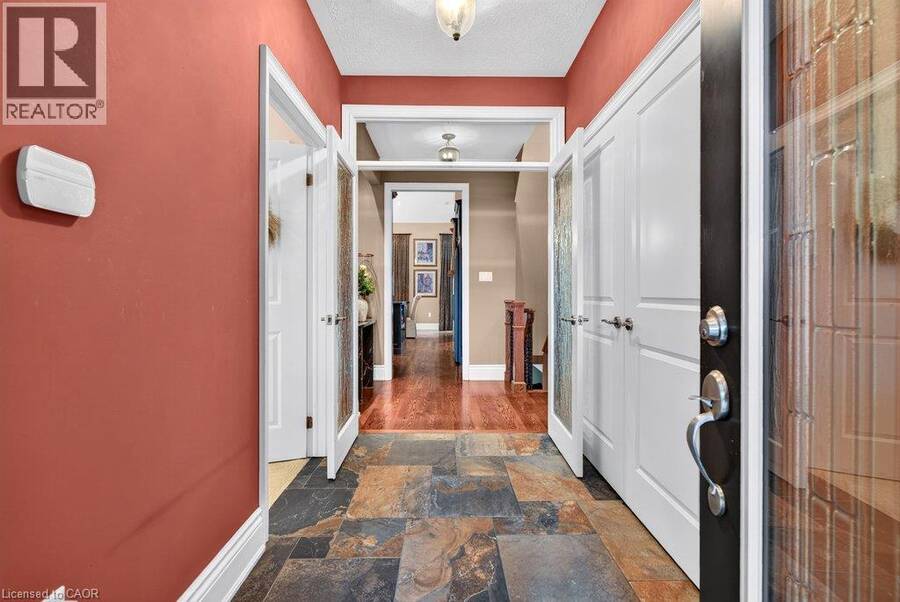
| Foyer | Main level | 5'7'' x 10'6'' |
| Dining room | Main level | 17'9'' x 12'8'' |
| Bedroom | Main level | 11'9'' x 13'11'' |
| Bedroom | Main level | 11'7'' x 11'1'' |
| 4pc Bathroom | Main level | 7'9'' x 4'11'' |
| 3pc Bathroom | Main level | 10'8'' x 7'3'' |
Book a showing to see this KEVIN Crescent Home in Burlington
This property has so much to offer. Book a private showing now, as you do not want to miss out on 2074 KEVIN Crescent in Burlington, Ontario!
Private Showing Request
Send a request to book a private showing for
.
Please Note: Information you supply in the contact form will be kept fully confidential.
Is this home the right property for you? Start a conversation to find out.
Get Directions to this Property
Not sure where this property is? Get directions to this KEVIN Crescent Home in Burlington.


Provided by RE/MAX Escarpment Realty Inc.. MLS®, REALTOR®, and the associated logos are trademarks of the Canadian Real Estate Association.

This REALTOR.ca listing content is owned and licensed by REALTOR® members of the Canadian Real Estate Association.
Have questions or need more information about this home? Don't know where to begin? Then, let us connect you with the best real estate agent to guide you.

Inquiries submitted through this website will be responded to by a local sales representative from Royal LePage®.
Start a Conversation by Text
Provide your full name, phone and email to start a conversation by text message.
Please Note: Information you supply in the contact form will be kept fully confidential.
Start a Conversation by Email
Provide your full name and email to start a conversation by email.
Please Note: Information you supply in the contact form will be kept fully confidential.