
2064 TRILLIUM Court, Burlington, Ontario L7M 2S6

$1,649,900.00
- 5 bedrooms
- 3 bathrooms
- 3,814 Square Feet
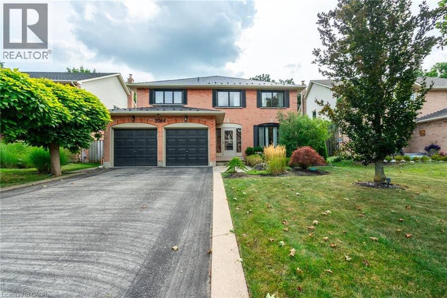
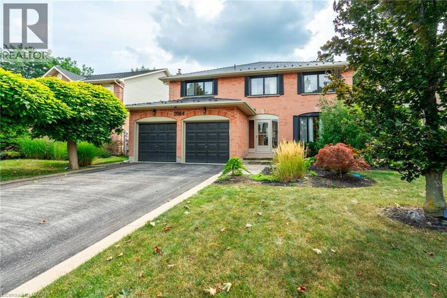
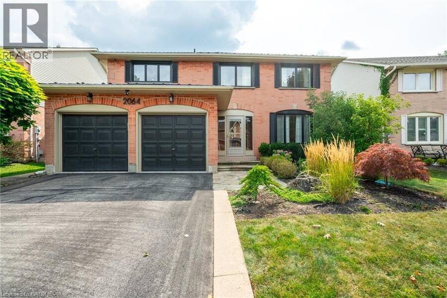
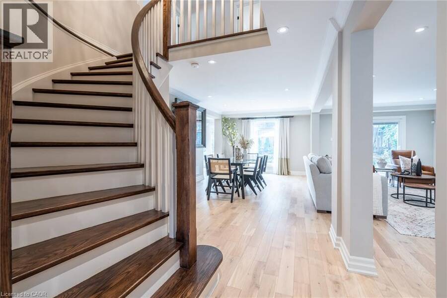
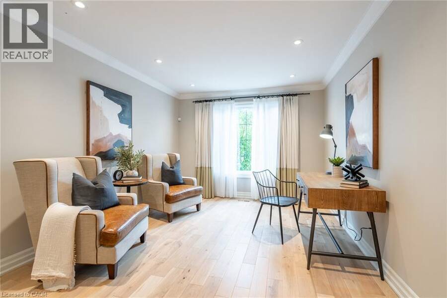
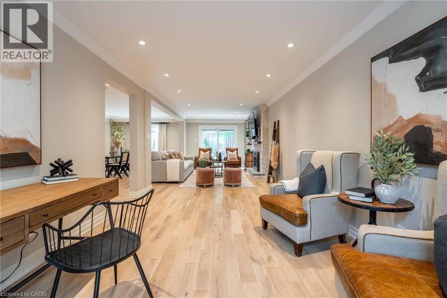
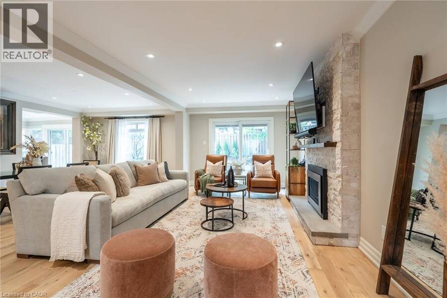
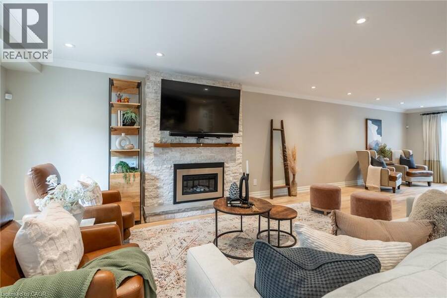
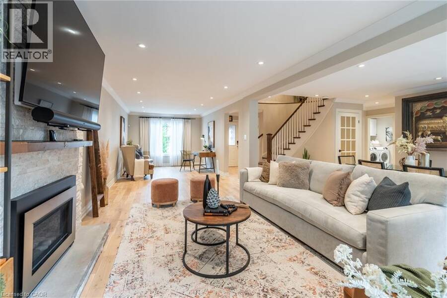
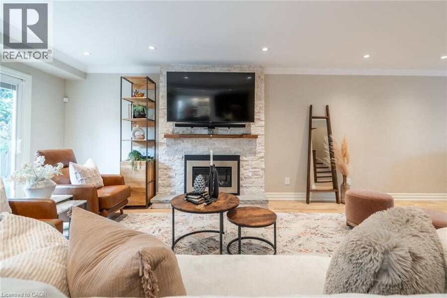
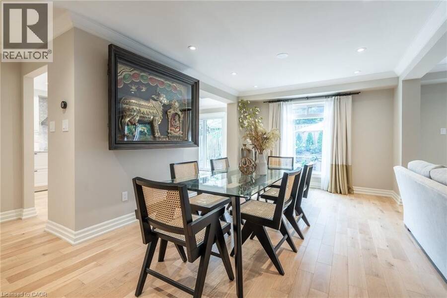
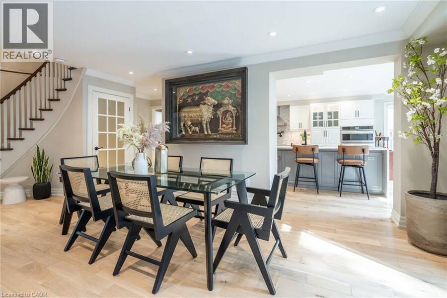
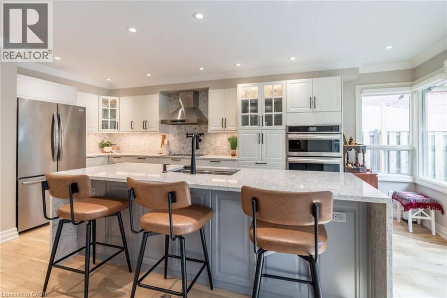
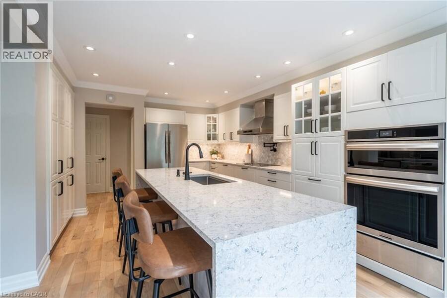
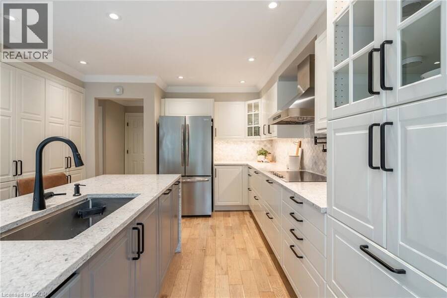
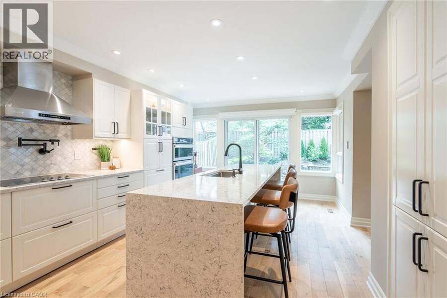
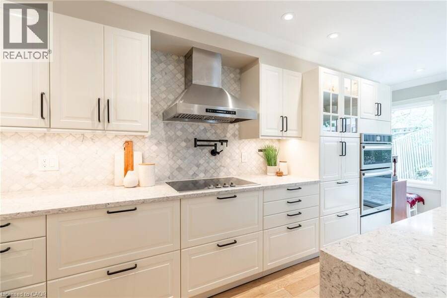
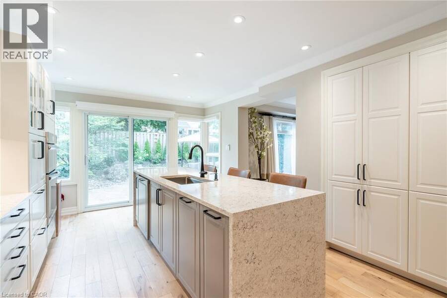
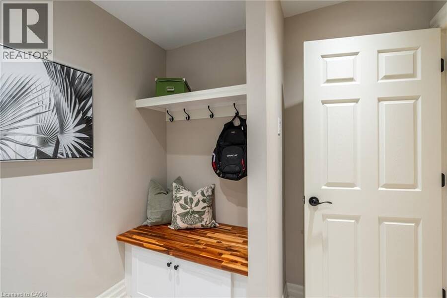
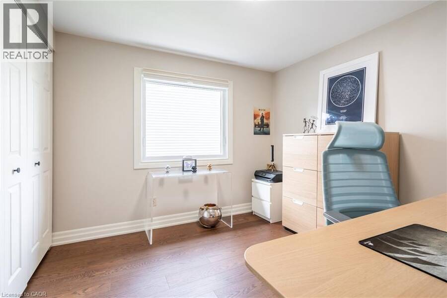
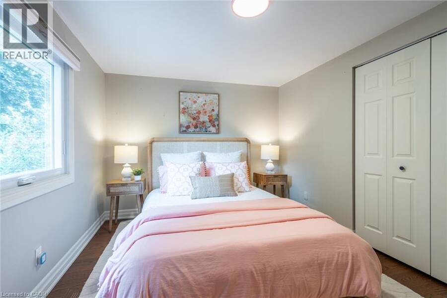
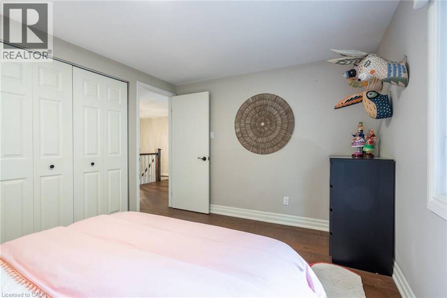
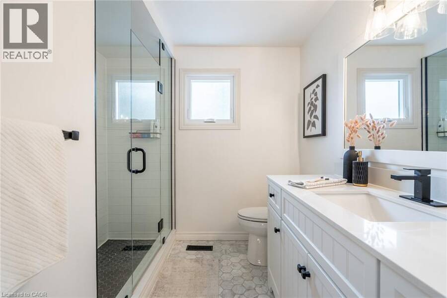
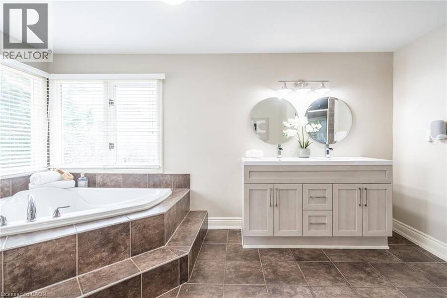
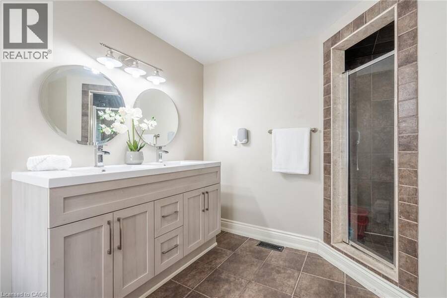
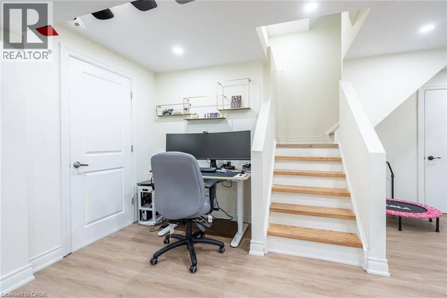
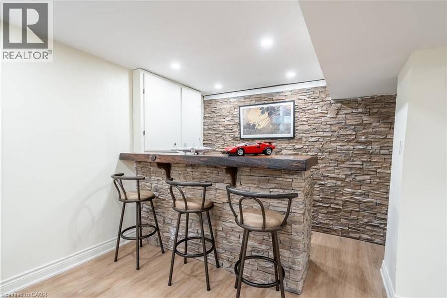
Welcome to 2064 Trillium Court in a spectacular mature court location in desirable Headon Forest. This home has been fully renovated with top quality finishes. New floors on all 3 levels hardwood and marble. Oversized gourmet kitchen with expansive waterfall island & quartz counters, huge pantry, extended cabinetry, new appliances, and all the bells & whistles: pot filler, warming drawer, commercial grade exhaust, gas and induction - absolutely gorgeous! Perfect layout for entertaining, large living space with stunning custom fireplace, lots of natural light, spacious dining room and mudroom entry addition. Elegant wood staircase leads you upstairs to ... read more
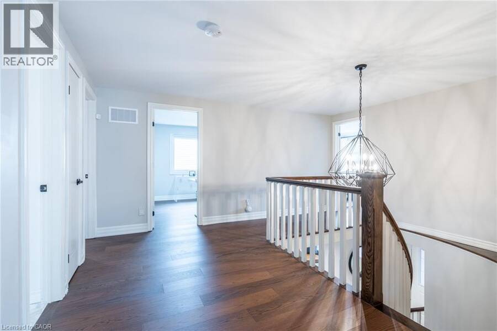
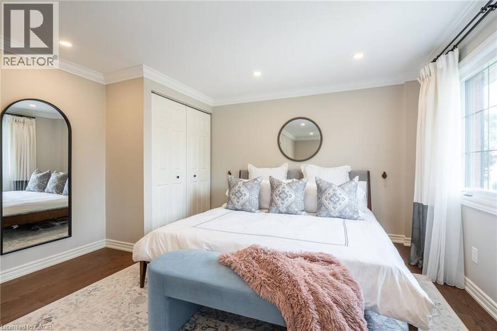
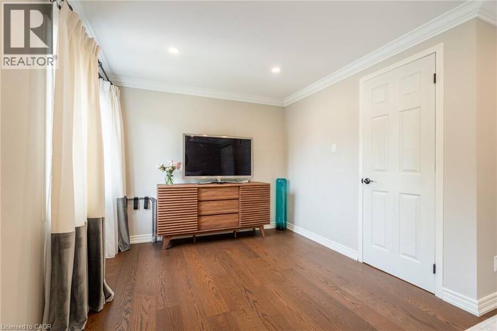
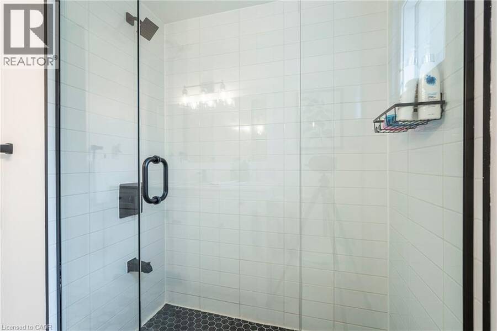
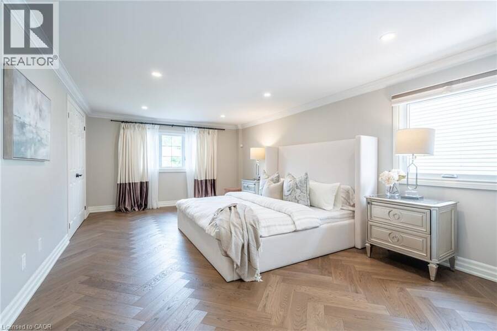
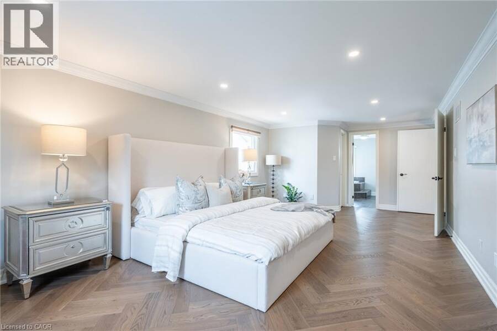
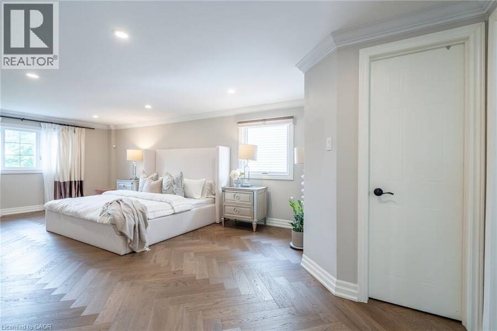
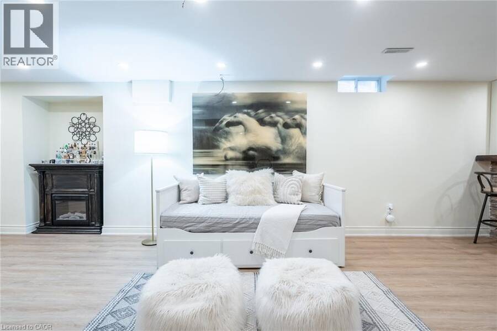
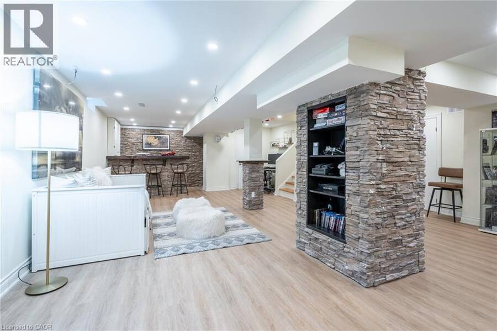
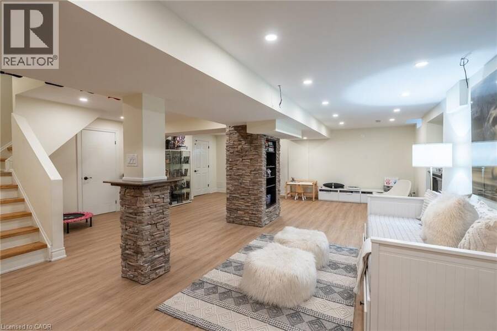
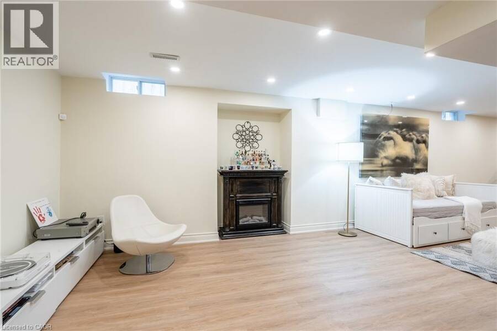
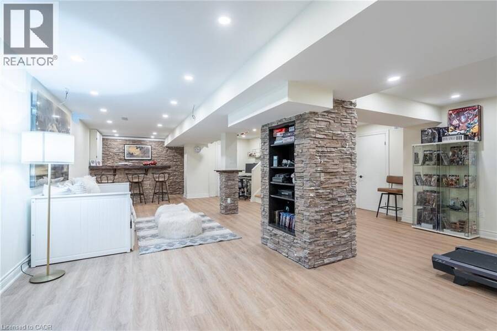
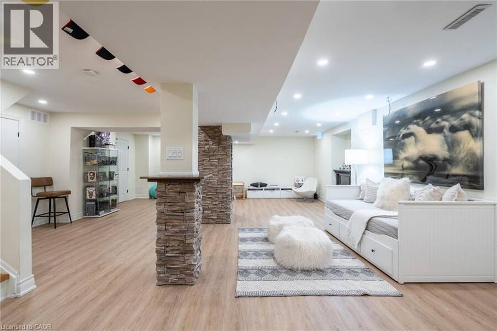
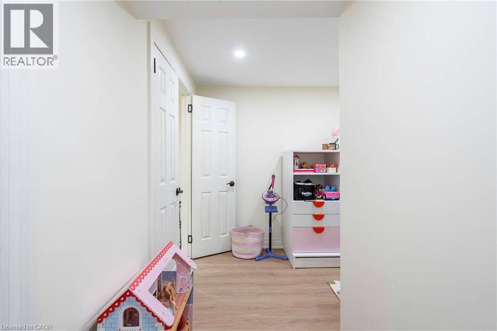
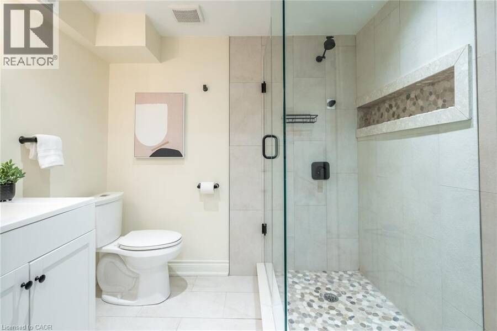
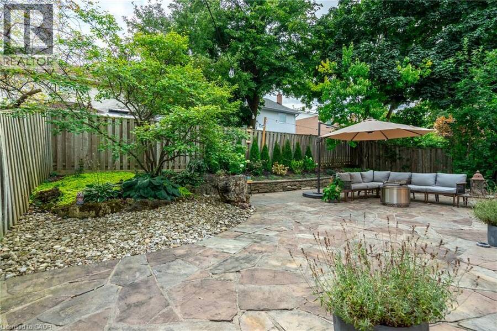
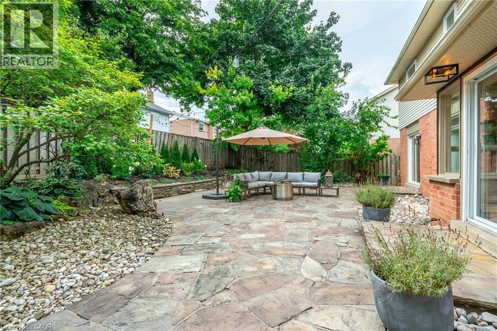
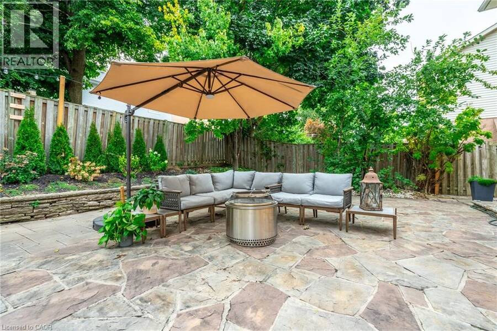
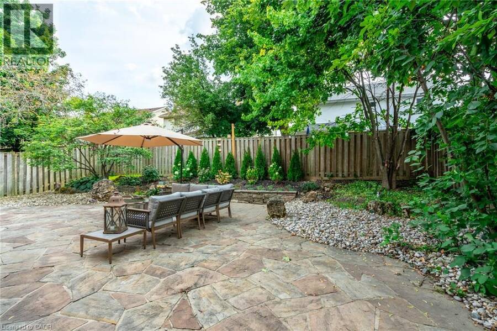
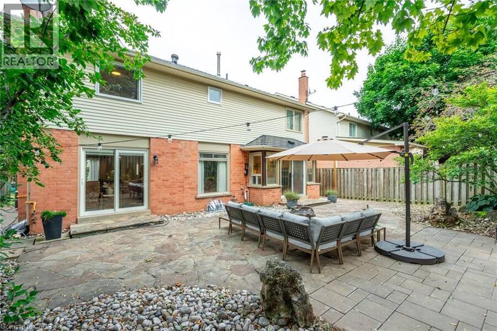
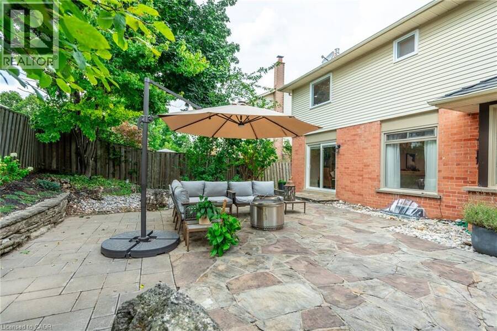
Welcome to 2064 Trillium Court in a spectacular mature court location in desirable Headon Forest. This home has been fully renovated with top quality finishes. New floors on all 3 levels hardwood and marble. Oversized gourmet kitchen with expansive waterfall island & quartz counters, huge pantry, extended cabinetry, new appliances, and all the bells & whistles: pot filler, warming drawer, commercial grade exhaust, gas and induction - absolutely gorgeous! Perfect layout for entertaining, large living space with stunning custom fireplace, lots of natural light, spacious dining room and mudroom entry addition. Elegant wood staircase leads you upstairs to 4 bedrooms, gorgeous renovated baths, primary bedroom features herringbone flooring, walk-in closet and spa-like ensuite. Finished lower level is bright and airy with generous-sized recroom, built-in shelving, bar area, extra bedroom and impressive renovated bathroom, plus fully wired home theatre and tons of storage space. Walk-out to beautifully landscaped, deep lot, private backyard with easy maintenance flagstone patio and gas BBQ hook-up. So many upgrades: new windows, new furnace, owned hot water heater, maintenance-free metal roof with 70 year warranty, custom closets, BONUS! charger in double garage for electric vehicles and much more! All in a sought-after, family-friendly location close to schools, parks, trails, shopping and hwy access. (id:25417)
- Listing ID: 40871287
- Property Type: Single Family
- Year Built: 1985
| Property | |
|---|---|
| Style: | Contemporary |
| Ownership: | Freehold |
| Lot Size: | Under 1/2 Acre |
| Parking: | Attached Garage 6 Spaces |
| Building | |
|---|---|
| Type: | Single Family House |
| Appliances: | Dryer, Garage Door Opener, Refrigerator, Stove, Washer, Window Coverings and Dishwasher |
| HVAC: | Central Air Conditioning, Fireplace and Forced Air Natural Gas |
| Exterior: | Brick and Vinyl Siding |
| Basement: | Full (Finished) |
| Utilities: | Municipal Sewage System |
| Location | |
|---|---|
| City: | Burlington |
| Province: | Ontario |
| Nearby Amenities: | Park, Place Of Worship, Playground, Public Transit, Schools and Shopping |
| Community Features: | Community Centre and Quiet Area |
| Rooms | Level | Dimensions |
|---|---|---|
| 3pc Bathroom | Second level | 7'6'' x 10'1'' |
| Bedroom | Second level | 10'1'' x 9'7'' |
| Bedroom | Second level | 13'5'' x 10'1'' |
| Bedroom | Second level | 18'10'' x 13'0'' |
| 5pc Ensuite bath | Second level | 17'6'' x 10'1'' |
| Primary Bedroom | Second level | 12'8'' x 25'4'' |
| Utility room | Lower level | 3'11'' x 6'3'' |
| Storage | Lower level | 6'11'' |
| Office | Lower level | 12'1'' x 11'6'' |
| Bedroom | Lower level | 12'10'' x 9'11'' |
| Recreation room | Lower level | 23'10'' x 30'6'' |
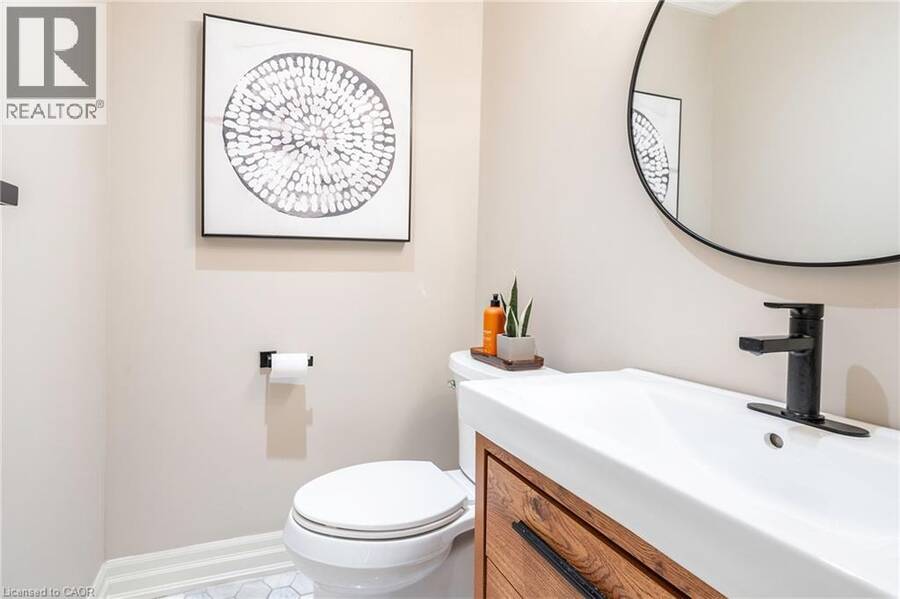
| 2pc Bathroom | Main level | 4'5'' x 5'0'' |
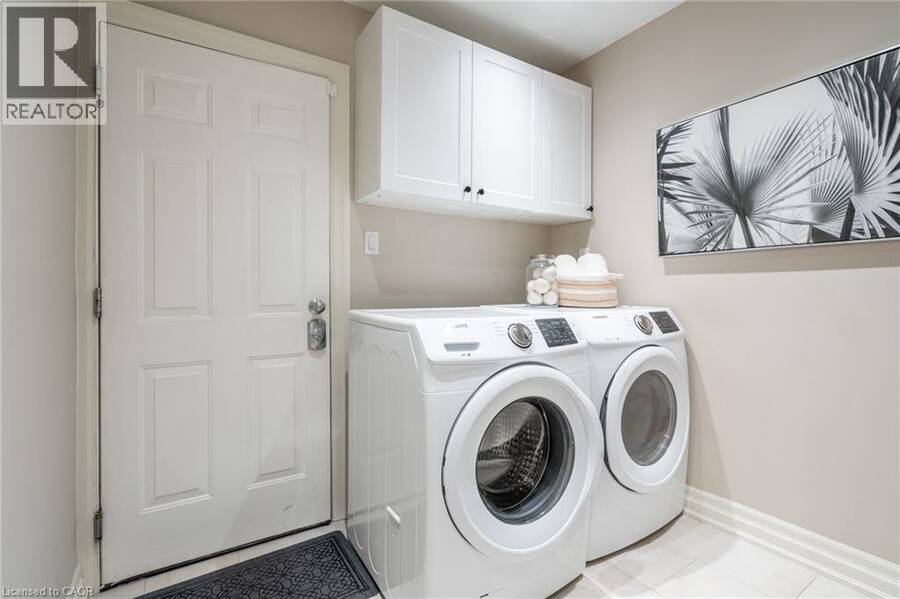
| Laundry room | Main level | 7'7'' x 8'5'' |
| Eat in kitchen | Main level | 12'2'' x 19'11'' |
| Dining room | Main level | 11'9'' x 17'3'' |
| Living room | Main level | 10'9'' x 35'1'' |
Book a showing to see this TRILLIUM Court Home in Burlington
This property has so much to offer. Book a private showing now, as you do not want to miss out on 2064 TRILLIUM Court in Burlington, Ontario!
Private Showing Request
Send a request to book a private showing for
.
Please Note: Information you supply in the contact form will be kept fully confidential.
Is this home the right property for you? Start a conversation to find out.
Get Directions to this Property
Not sure where this property is? Get directions to this TRILLIUM Court Home in Burlington.


Provided by RE/MAX Real Estate Centre Inc.. MLS®, REALTOR®, and the associated logos are trademarks of the Canadian Real Estate Association.

This REALTOR.ca listing content is owned and licensed by REALTOR® members of the Canadian Real Estate Association.
Have questions or need more information about this home? Don't know where to begin? Then, let us connect you with the best real estate agent to guide you.

Inquiries submitted through this website will be responded to by a local sales representative from Royal LePage®.
Start a Conversation by Text
Provide your full name, phone and email to start a conversation by text message.
Please Note: Information you supply in the contact form will be kept fully confidential.
Start a Conversation by Email
Provide your full name and email to start a conversation by email.
Please Note: Information you supply in the contact form will be kept fully confidential.